
1084 Prado Pl Windsor, Ontario N8S 2H7

2 Bedroom
1 Bathroom
946 sqft
Ranch
Central Air Conditioning
Furnace
Landscaped
$299,900
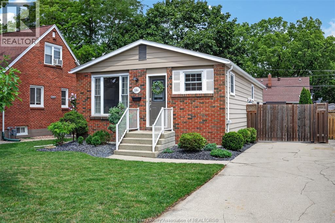
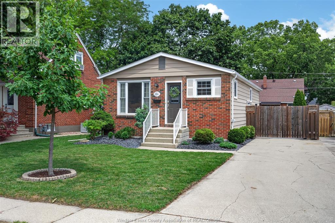
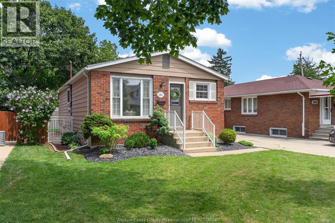
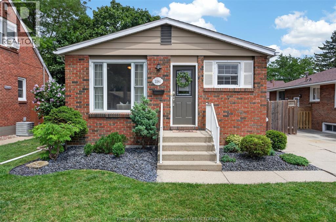
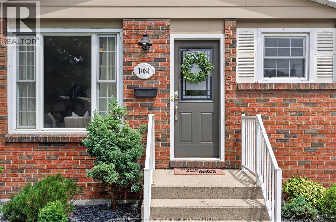
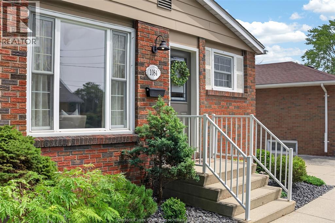
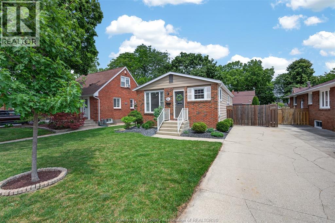
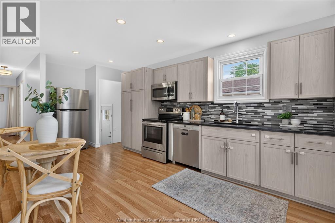
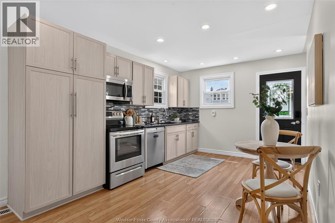
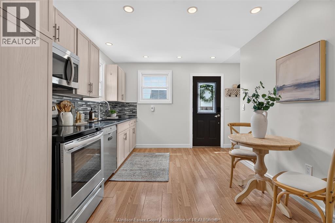
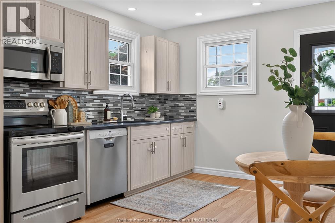
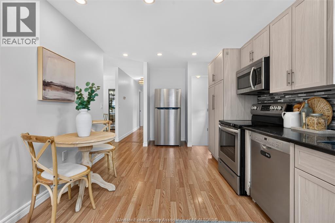
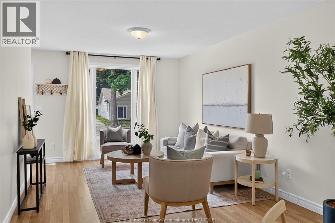
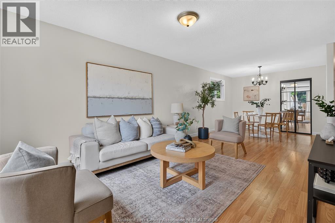
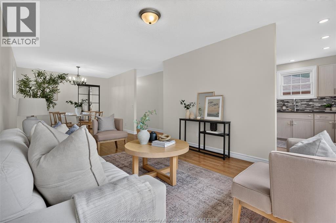
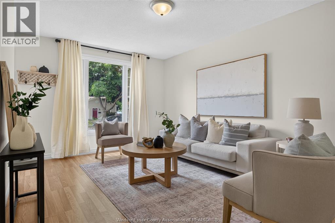
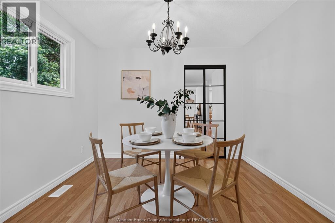
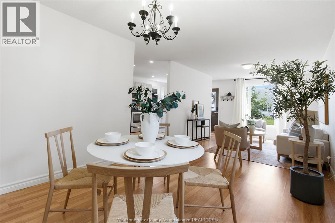
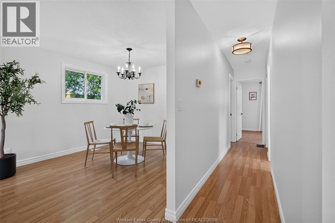
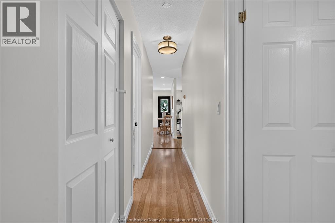
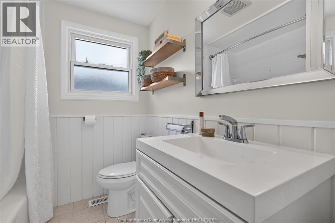
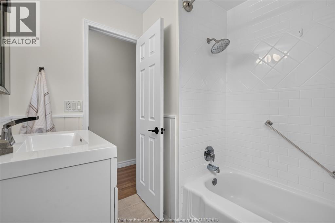
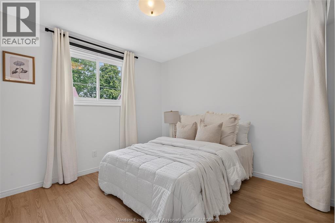
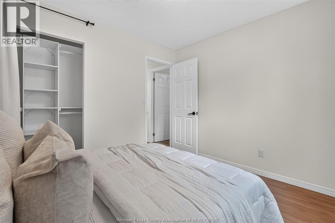
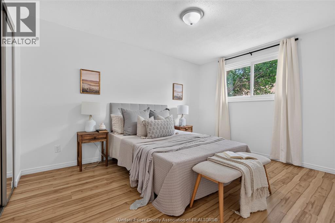
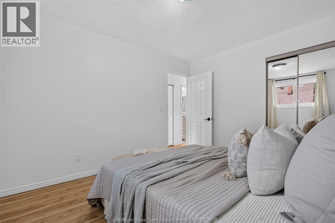
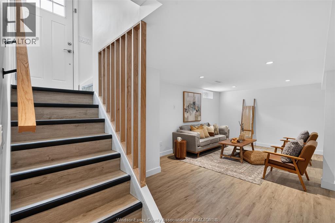
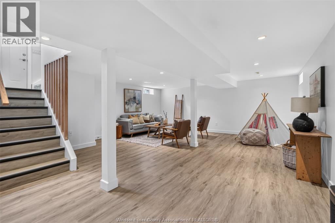
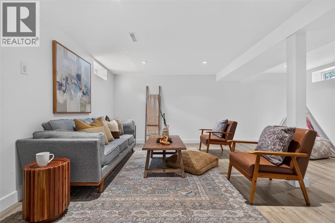
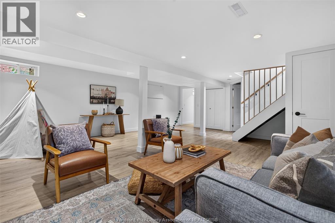
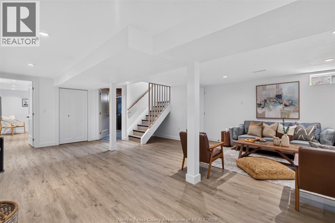
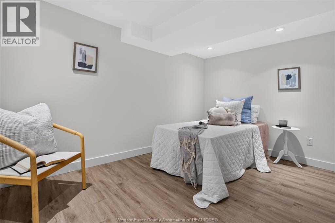
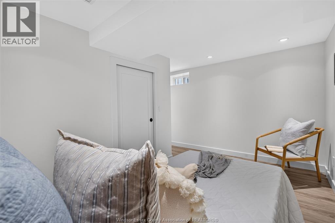
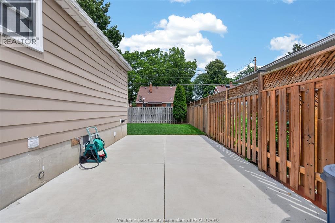
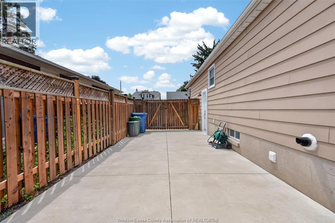
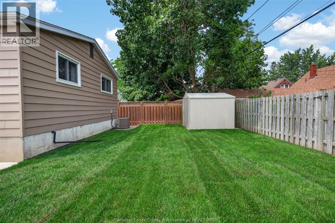
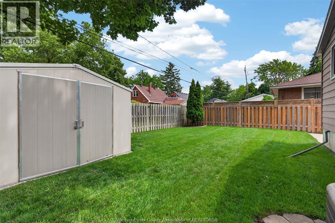
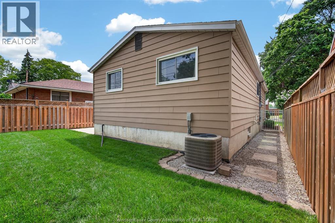
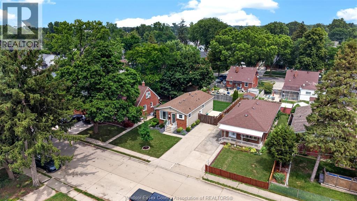
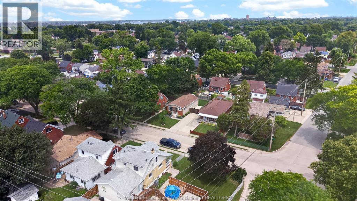
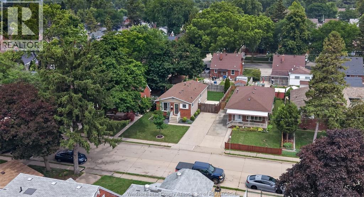
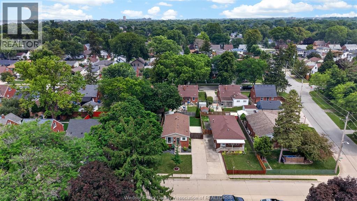
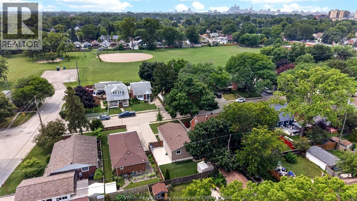
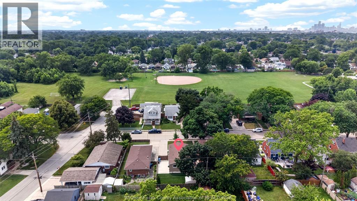
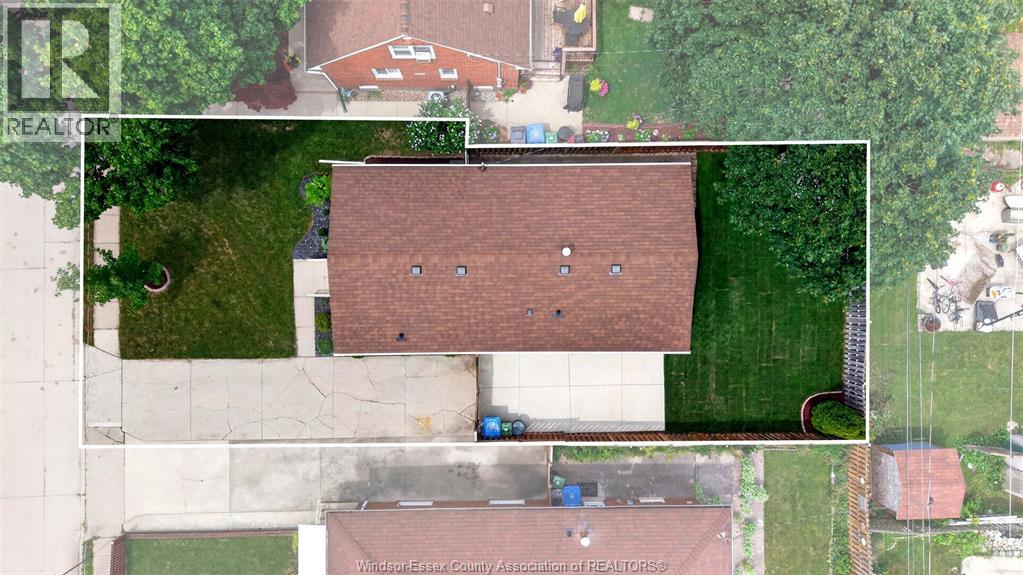
Welcome to this charming brick-faced ranch in Windsor's sought-after Riverside neighbourhood — a slower-paced, family-friendly community close to the Detroit River, parks, and top schools just steps away. The main floor offers 2 bedrooms, a full bath, a spacious living room, a large kitchen, and formal dining. The finished basement adds a generous family room and 3rd bedroom — ideal for growing families, guests, or a home office. Step outside to a beautifully landscaped entrance with charming curb appeal and a fully fenced backyard where you can craft your own garden retreat. Front drive parking for 2. With riverfront trails, green space, parks and everyday amenities close by, this move-in-ready home in unbeatable location is a must see. (id:15069)
Property Details
| MLS® Number | 26016618 |
| Property Type | Single Family |
| Features | Concrete Driveway, Front Driveway, Single Driveway |
Building
| Bathroom Total | 1 |
| Bedrooms Above Ground | 2 |
| Bedrooms Total | 2 |
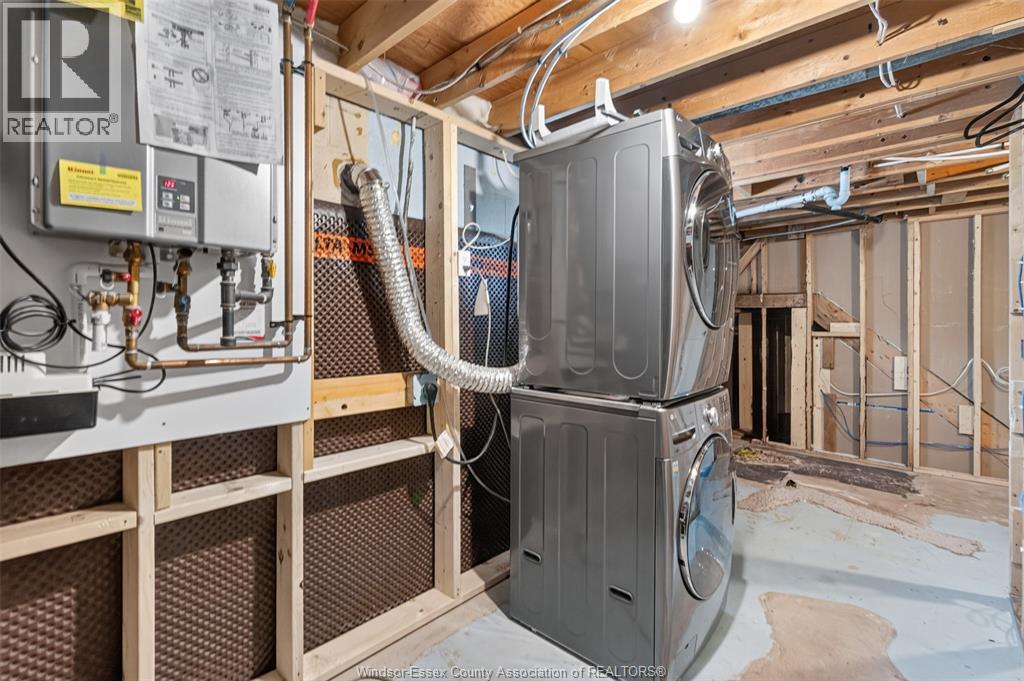
| Appliances | Dishwasher, Dryer, Microwave Range Hood Combo, Refrigerator, Stove, Washer |
| Architectural Style | Ranch |
| Constructed Date | 1975 |
| Construction Style Attachment | Detached |
| Cooling Type | Central Air Conditioning |
| Exterior Finish | Aluminum/vinyl, Brick |
| Flooring Type | Hardwood, Laminate, Cushion/lino/vinyl |
| Foundation Type | Block |
| Heating Fuel | Natural Gas |
| Heating Type | Furnace |
| Stories Total | 1 |
| Size Interior | 946 Sqft |
| Total Finished Area | 946 Sqft |
| Type | House |
Land
| Acreage | No |
| Fence Type | Fence |
| Landscape Features | Landscaped |
| Size Irregular | 40.15 X 88.04 Ft |
| Size Total Text | 40.15 X 88.04 Ft |
| Zoning Description | R1.1 |
Rooms
| Level | Type | Length | Width | Dimensions |
|---|---|---|---|---|
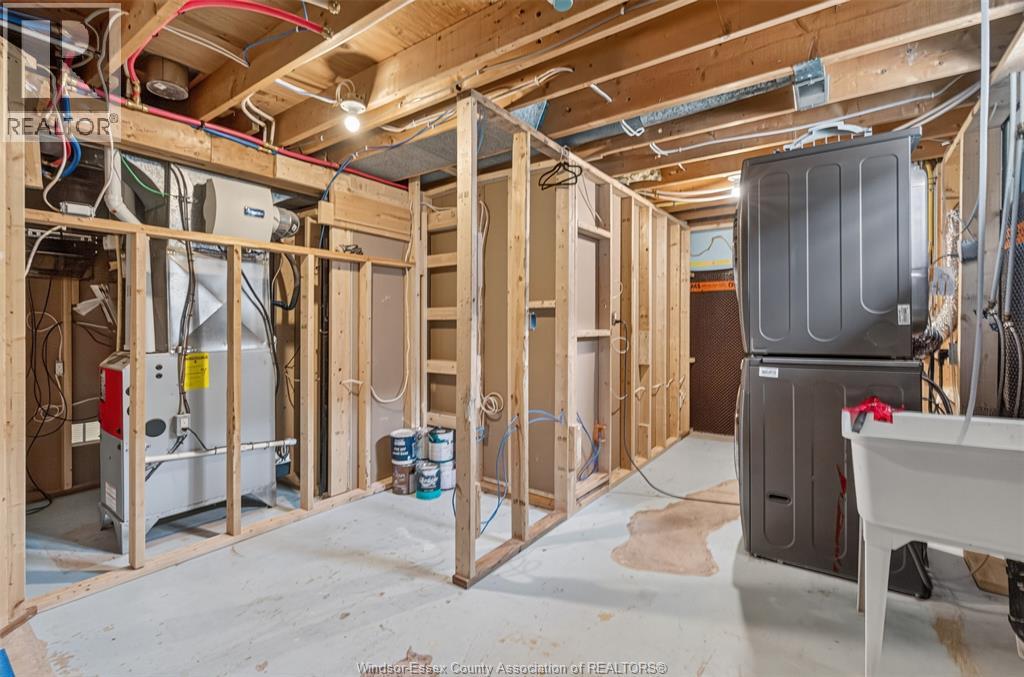
| Lower Level | Storage | Measurements not available | ||
| Lower Level | Family Room | Measurements not available | ||
| Lower Level | Laundry Room | Measurements not available | ||
| Lower Level | Bedroom | Measurements not available | ||
| Main Level | 4pc Bathroom | Measurements not available | ||
| Main Level | Bedroom | Measurements not available | ||
| Main Level | Bedroom | Measurements not available | ||
| Main Level | Living Room | Measurements not available | ||
| Main Level | Dining Room | Measurements not available | ||
| Main Level | Kitchen | Measurements not available |
https://www.realtor.ca/real-estate/30064226/1084-prado-pl-windsor
Contact Us
Contact us for more information

This REALTOR.ca listing content is owned and licensed by REALTOR® members of The Canadian Real Estate Association
The trademarks REALTOR®, REALTORS®, and the REALTOR® logo are controlled by The Canadian Real Estate Association (CREA) and identify real estate professionals who are members of CREA. The trademarks MLS®, Multiple Listing Service® and the associated logos are owned by The Canadian Real Estate Association (CREA) and identify the quality of services provided by real estate professionals who are members of CREA. The trademark DDF® is owned by The Canadian Real Estate Association (CREA) and identifies CREA's Data Distribution Facility (DDF®)
July 22 2026 01:26:15
Windsor-Essex County Association of REALTORS®
Deerbrook Realty Inc.