
1082 Galesway Boulevard Mississauga, Ontario L5V 2T6

6 Bedroom
4 Bathroom
1,500 - 2,000 sqft
Central Air Conditioning
Forced Air
$1,169,900
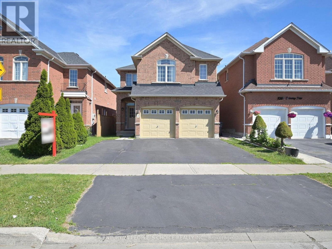
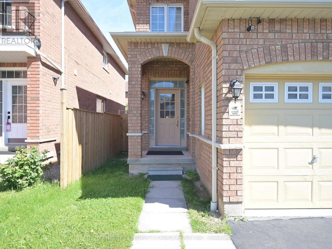
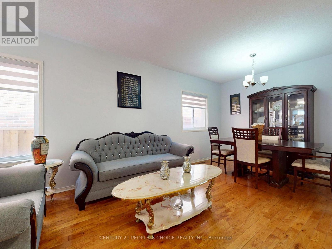
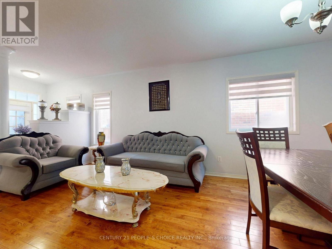
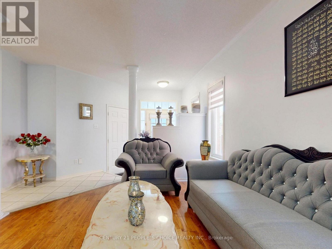
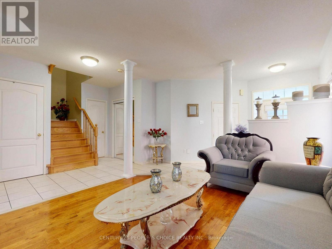
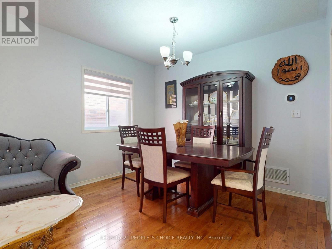
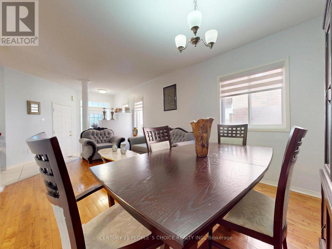
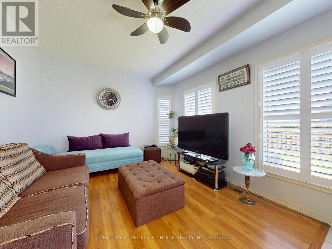
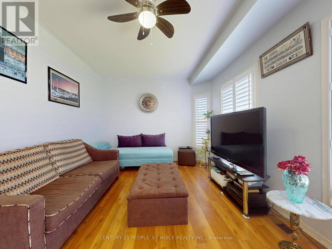
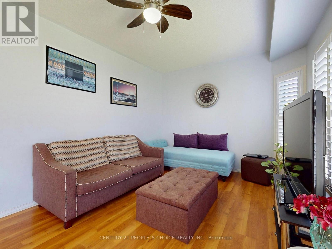
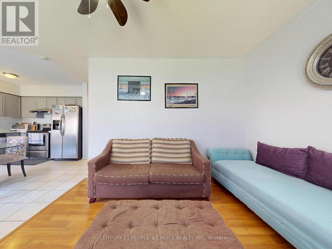
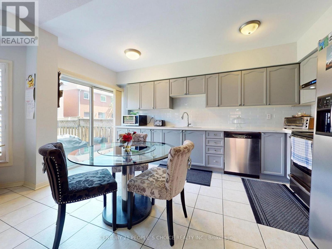
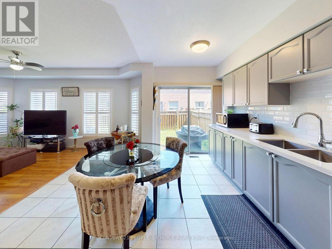
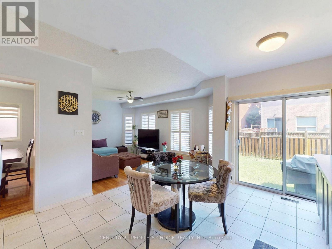
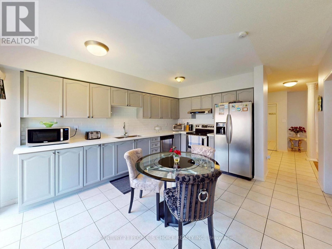
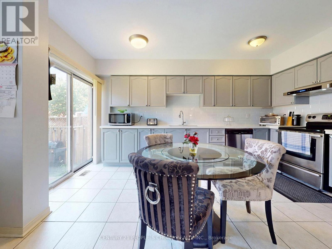
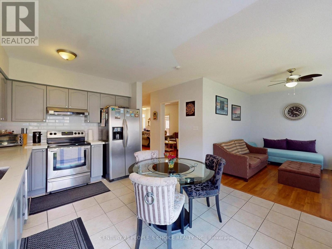
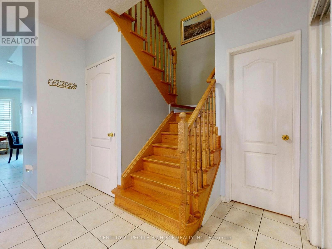
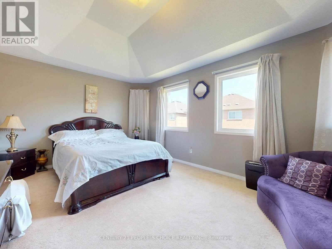
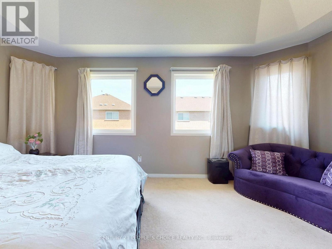
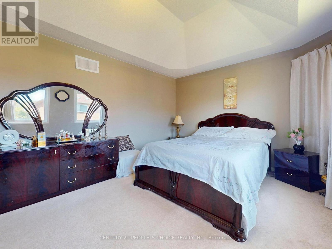
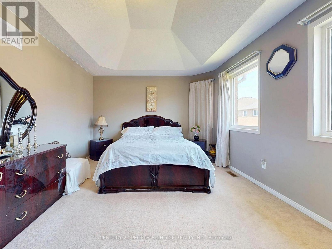
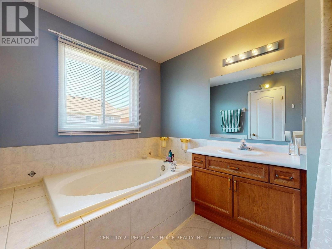
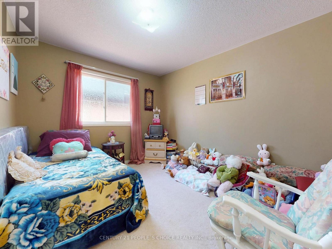
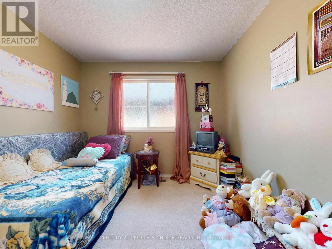
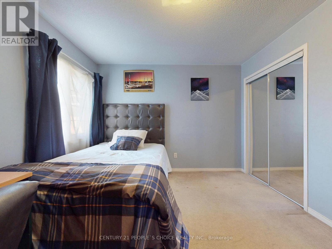
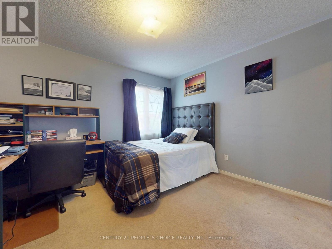
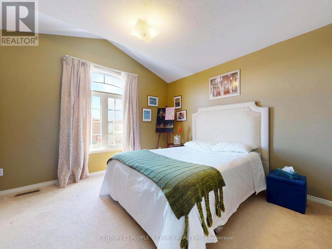
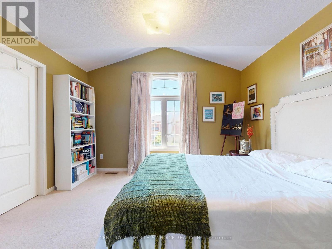
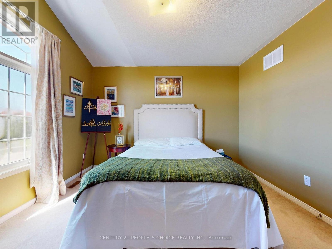
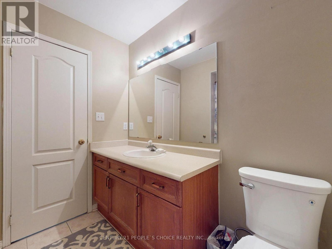
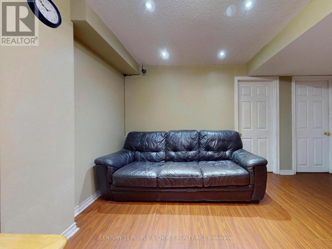
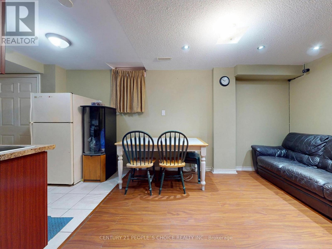
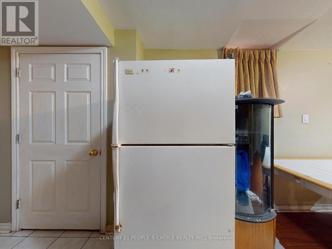
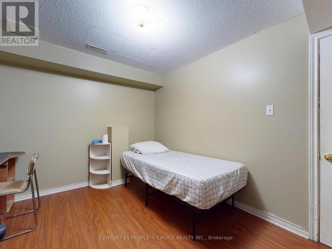
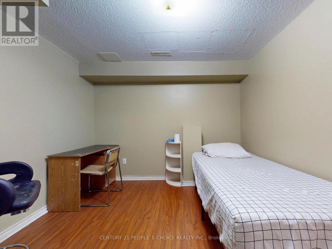
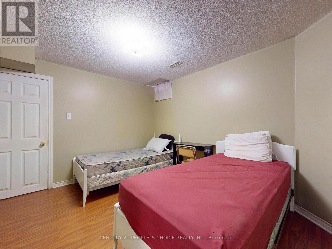
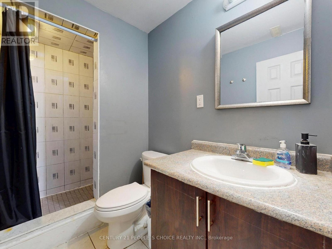
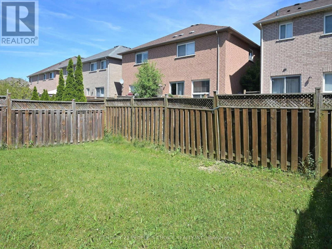
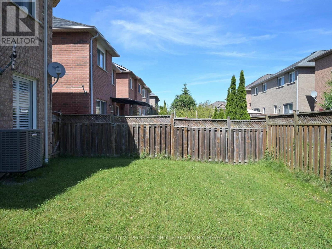
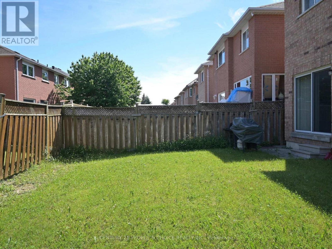
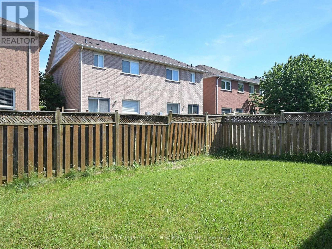
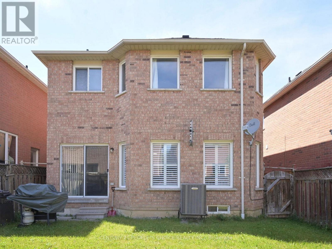
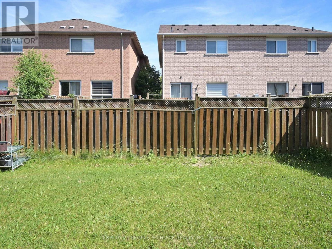
Welcome to this beautifully maintained detached family home in one of Mississauga's most desirable neighbourhoods! Offering a functional and spacious layout, this impressive residence features 4 generous bedrooms, 3.5 bathrooms, and a bright, welcoming atmosphere throughout. The main level boasts separate living and dining areas, a cozy family room, and a large eat-in kitchen perfect for family gatherings and everyday living. Step outside to a private, fully fenced backyard, ideal for entertaining or relaxing with family and friends.A standout feature is the self-contained 2-bedroom basement suite with a separate entrance , providing excellent flexibility for extended family, guests, or potential rental income. Recent upgrades add exceptional value and peace of mind, including a modern kitchen renovation (2024), new A/C (2024), roof shingles (2023), owned hot water tank, updated driveway, fencing, and more.Complete with a double-car garage and parking for up to 5 vehicles, this home is ideally situated close to highly rated schools, parks, public transit, golf courses, major highways, and Heartland Town Centre shopping and amenities. A rare opportunity to own a move-in-ready home that combines comfort, versatility, and an unbeatable location. (id:15069)
Property Details
| MLS® Number | W13419192 |
| Property Type | Single Family |
| Community Name | East Credit |
| Parking Space Total | 5 |
Building
| Bathroom Total | 4 |
| Bedrooms Above Ground | 4 |
| Bedrooms Below Ground | 2 |
| Bedrooms Total | 6 |
| Appliances | Dishwasher, Dryer, Hood Fan, Stove, Refrigerator |
| Basement Features | Separate Entrance, Apartment In Basement |
| Basement Type | N/a, N/a |
| Construction Style Attachment | Detached |
| Cooling Type | Central Air Conditioning |
| Exterior Finish | Brick |
| Flooring Type | Hardwood, Tile, Carpeted |
| Foundation Type | Concrete |
| Half Bath Total | 1 |
| Heating Fuel | Natural Gas |
| Heating Type | Forced Air |
| Stories Total | 2 |
| Size Interior | 1,500 - 2,000 Sqft |
| Type | House |
| Utility Water | Municipal Water |
Parking
| Garage |
Land
| Acreage | No |
| Sewer | Sanitary Sewer |
| Size Depth | 100 Ft ,1 In |
| Size Frontage | 32 Ft |
| Size Irregular | 32 X 100.1 Ft |
| Size Total Text | 32 X 100.1 Ft |
Rooms
| Level | Type | Length | Width | Dimensions |
|---|---|---|---|---|
| Main Level | Living Room | 5.33 m | 3.35 m | 5.33 m x 3.35 m |
| Main Level | Dining Room | 5.33 m | 3.35 m | 5.33 m x 3.35 m |
| Main Level | Family Room | 3.65 m | 3.2 m | 3.65 m x 3.2 m |
| Main Level | Kitchen | 4.57 m | 3.9 m | 4.57 m x 3.9 m |
| Upper Level | Primary Bedroom | 3.5 m | 5.02 m | 3.5 m x 5.02 m |
| Upper Level | Bedroom 2 | 2.74 m | 3.65 m | 2.74 m x 3.65 m |
| Upper Level | Bedroom 3 | 3.2 m | 3.65 m | 3.2 m x 3.65 m |
| Upper Level | Bedroom 4 | 3.2 m | 3.65 m | 3.2 m x 3.65 m |
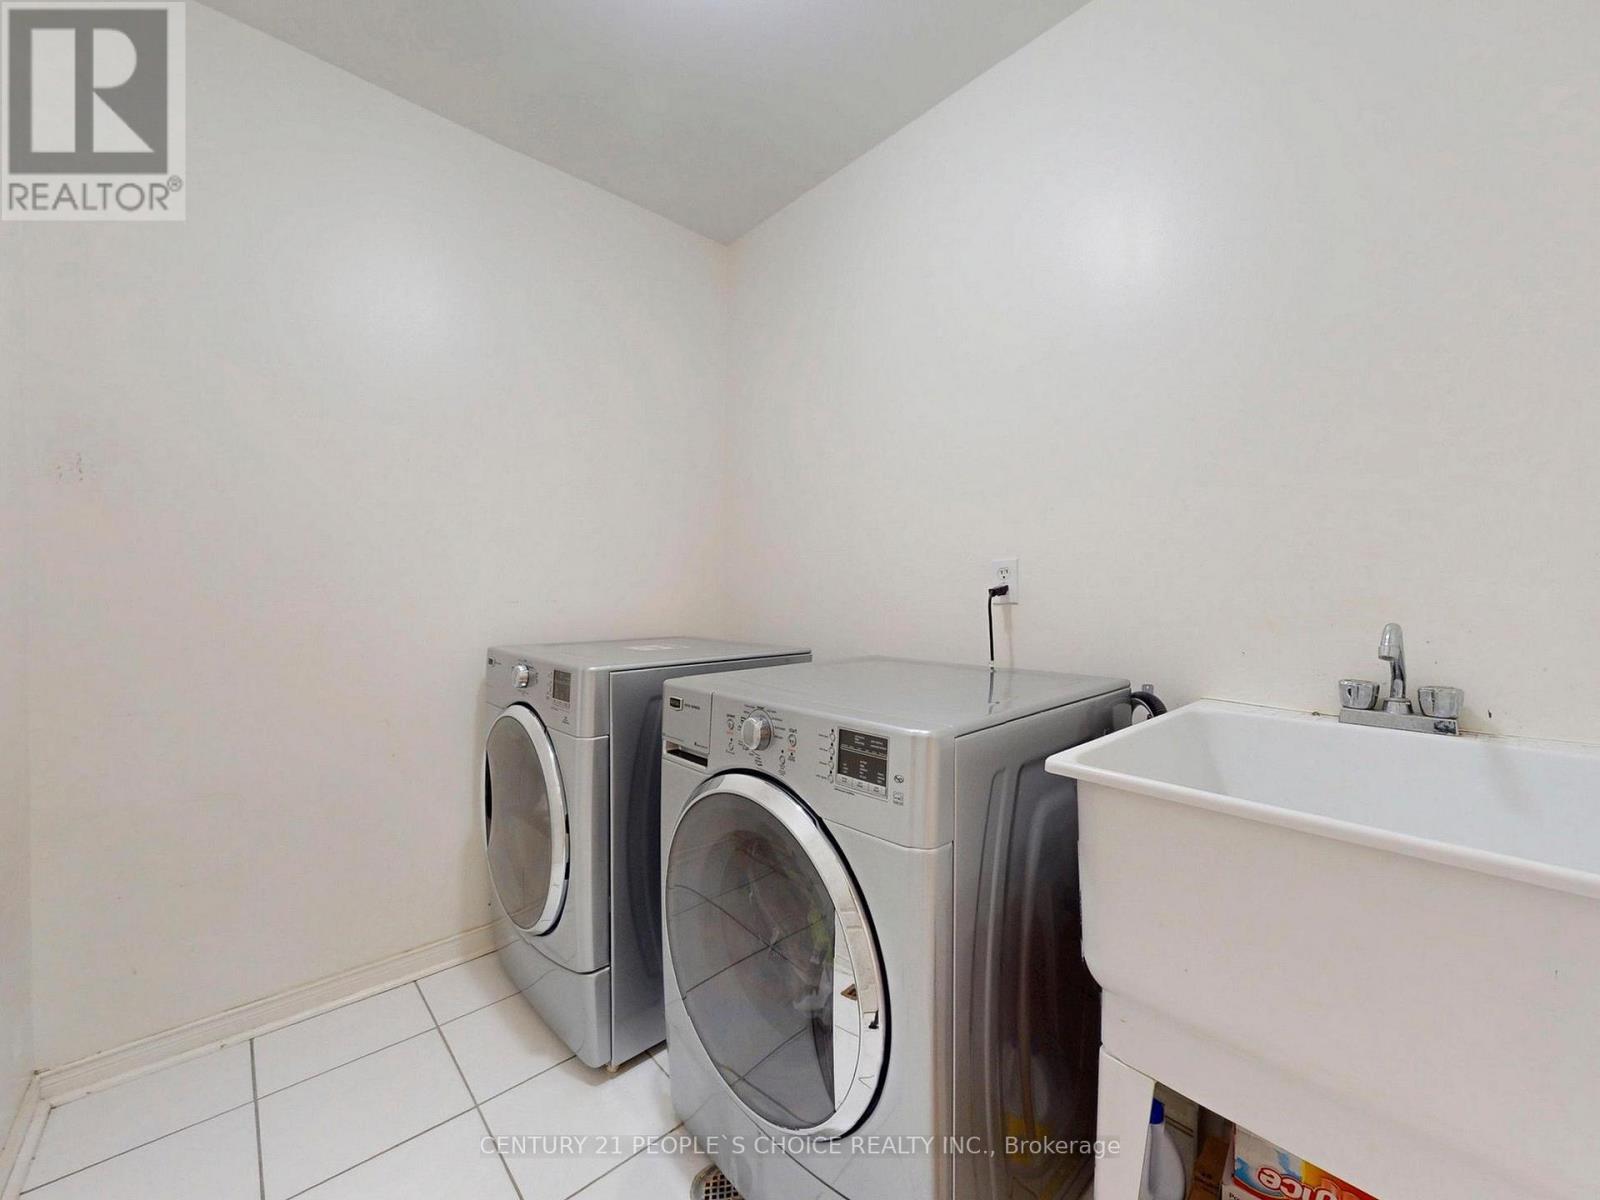
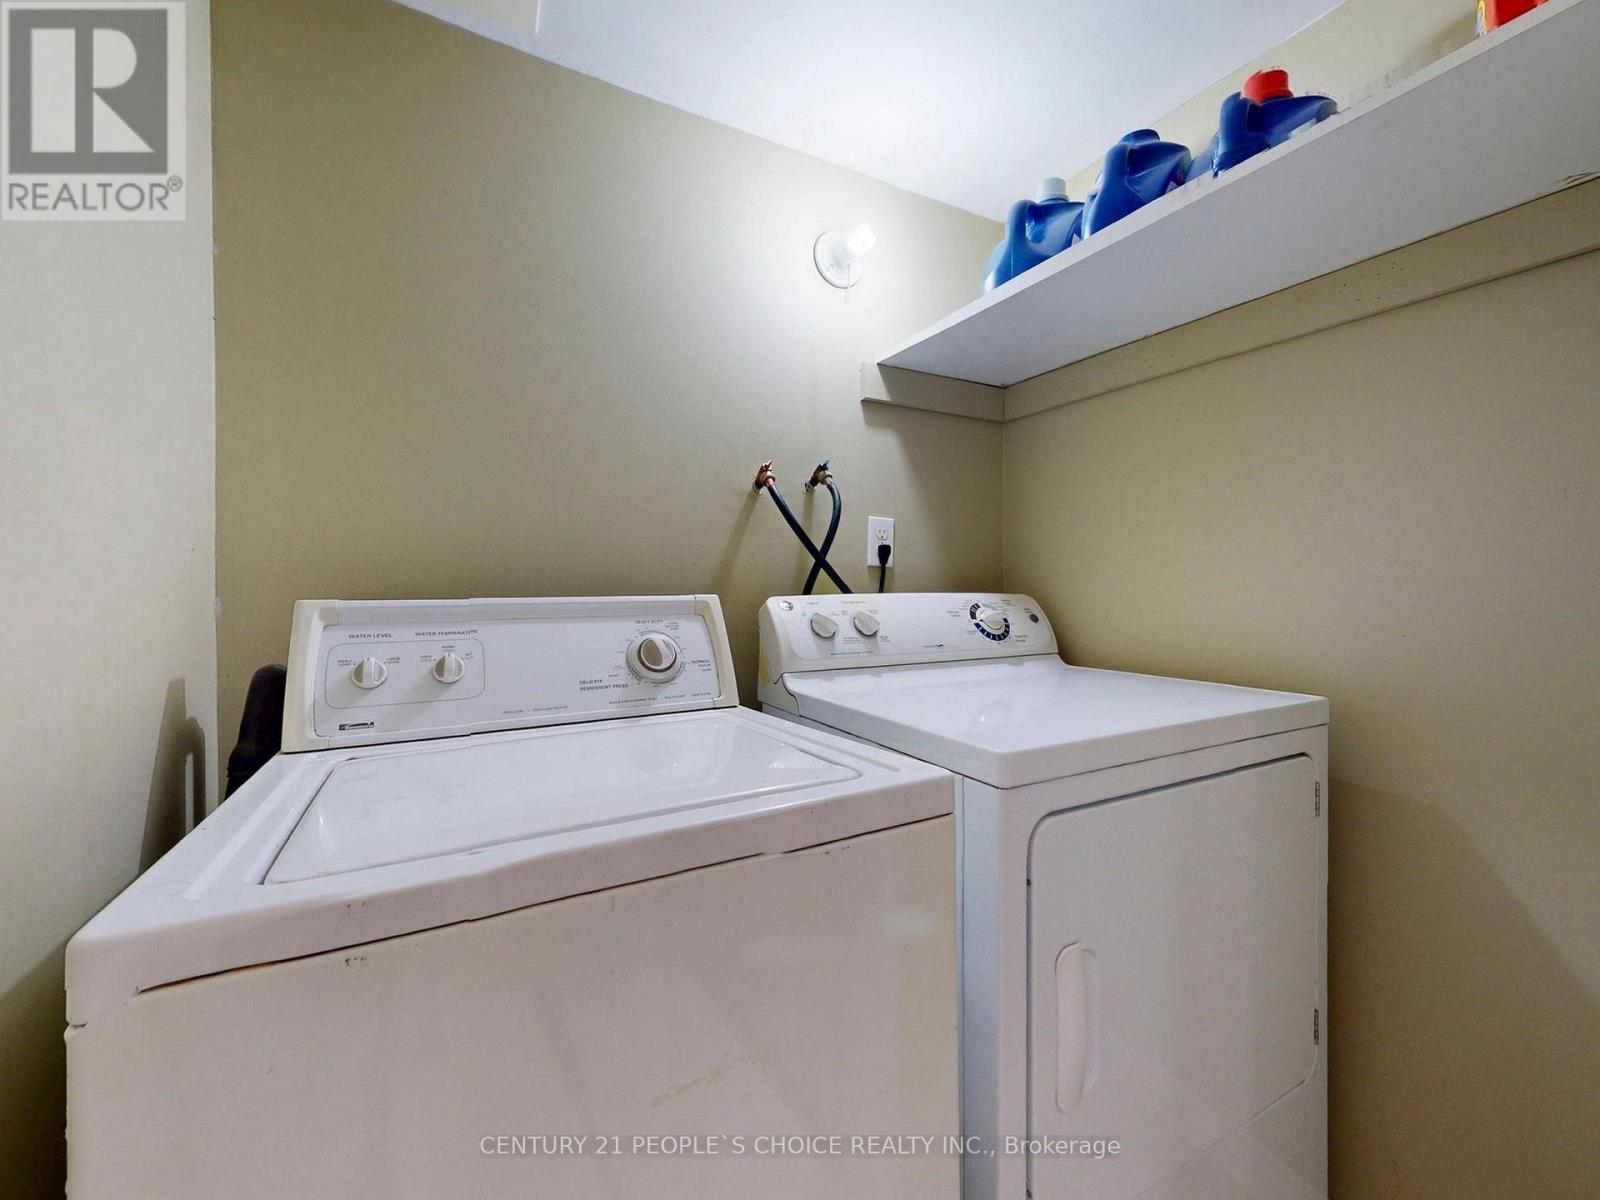
| Upper Level | Laundry Room | 1.67 m | 2.28 m | 1.67 m x 2.28 m |
Contact Us
Contact us for more information

This REALTOR.ca listing content is owned and licensed by REALTOR® members of The Canadian Real Estate Association
The trademarks REALTOR®, REALTORS®, and the REALTOR® logo are controlled by The Canadian Real Estate Association (CREA) and identify real estate professionals who are members of CREA. The trademarks MLS®, Multiple Listing Service® and the associated logos are owned by The Canadian Real Estate Association (CREA) and identify the quality of services provided by real estate professionals who are members of CREA. The trademark DDF® is owned by The Canadian Real Estate Association (CREA) and identifies CREA's Data Distribution Facility (DDF®)
June 25 2026 06:28:46
Toronto Regional Real Estate Board
Century 21 People's Choice Realty Inc.