
10817 Knights Line Blenheim, Ontario N0P 1A0

2 Bedroom
1 Bathroom
Bungalow
Central Air Conditioning, Heat Pump
Forced Air, Furnace, Heat Pump
$399,900
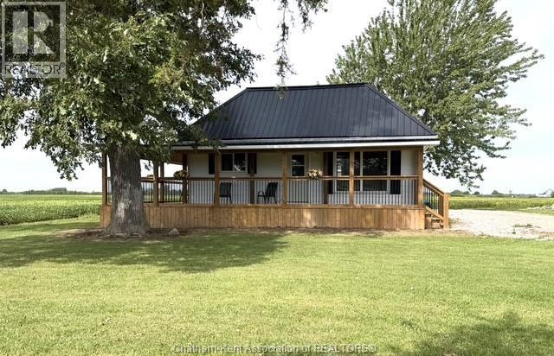
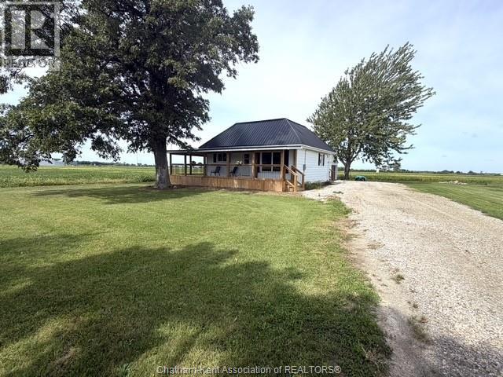
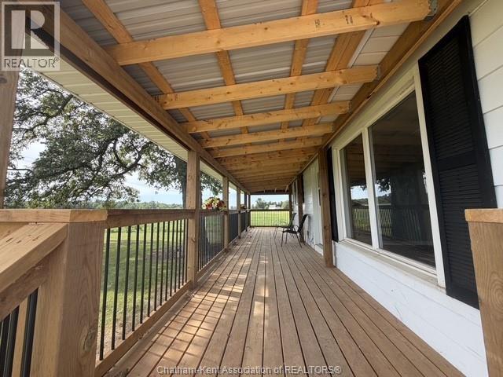
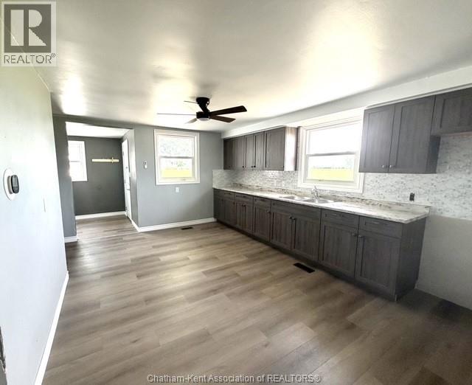
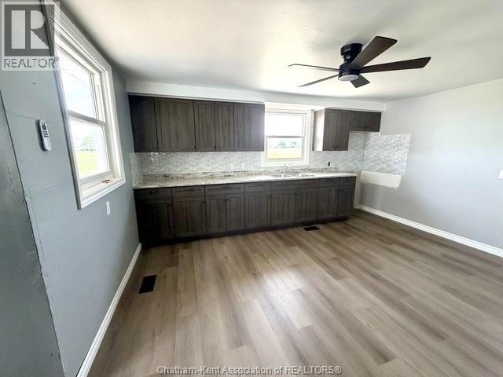
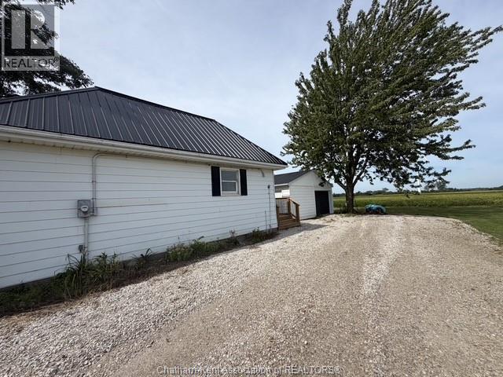
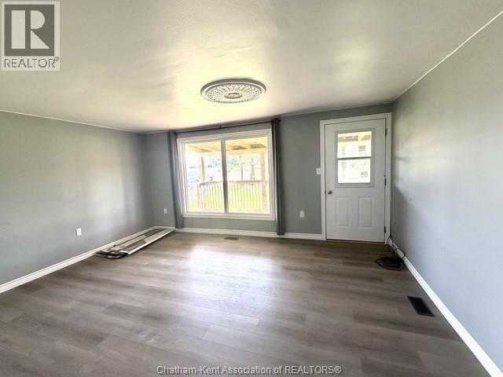
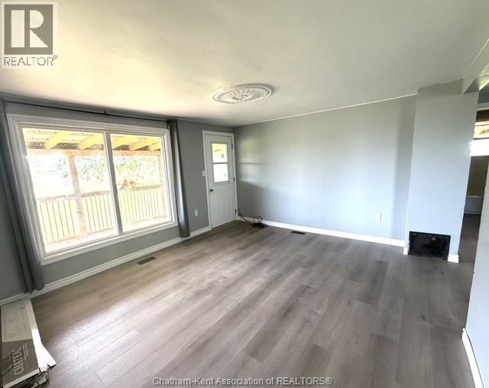
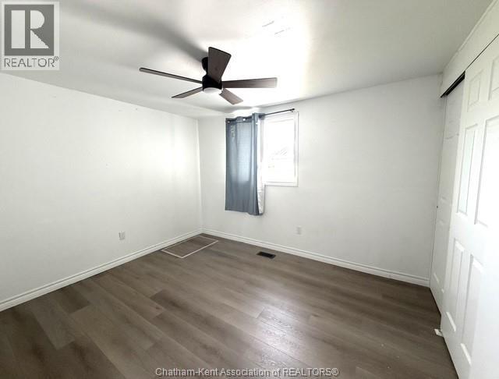
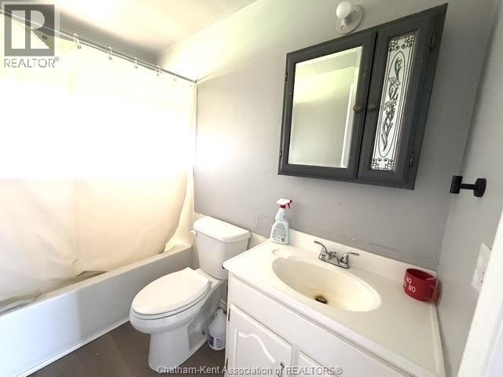
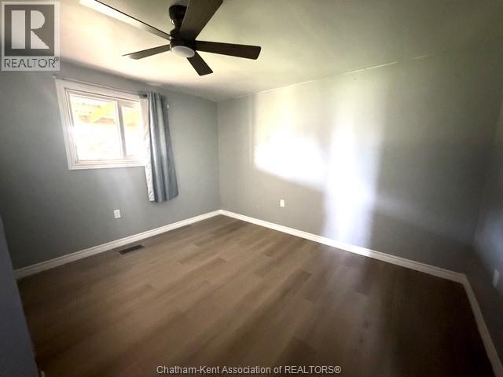
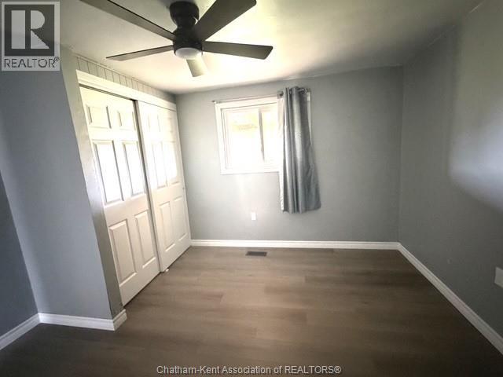
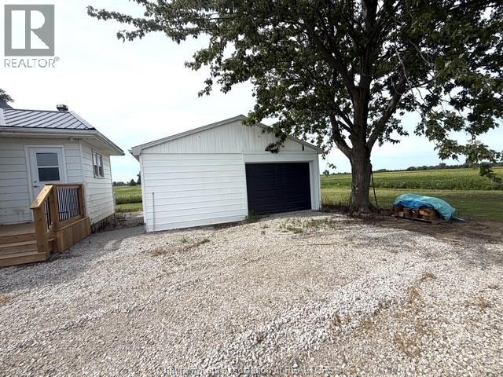
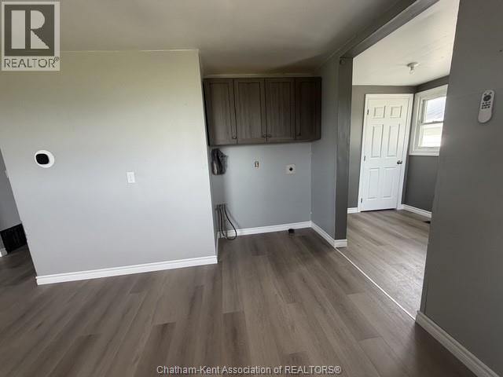
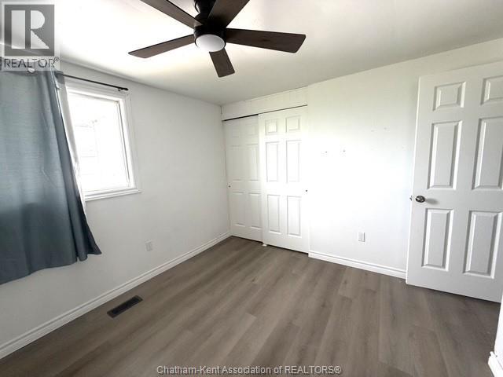
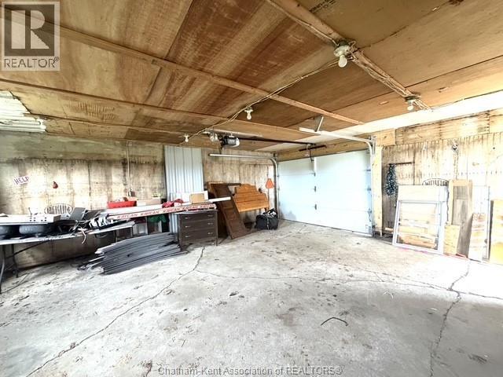
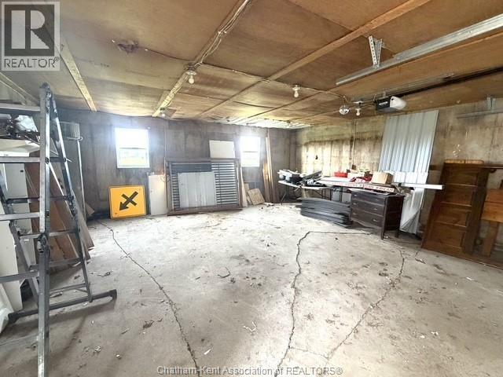
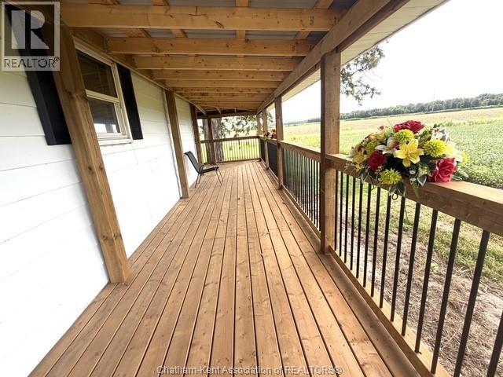
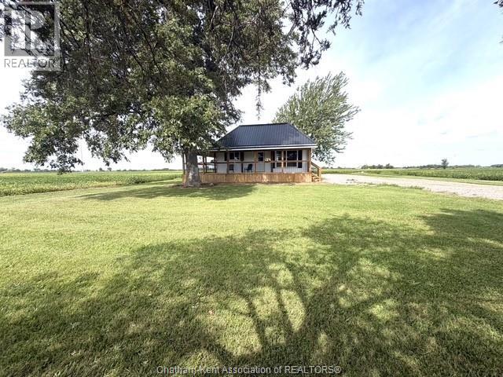
This updated one-floor bungalow is an ideal starter or retirement home, offering easy one-level living on a very private lot with no direct neighbours. The recently updated interior features 2 bedrooms, 1 full bath, updated flooring and an updated kitchen with refreshed cabinetry. Enjoy year-round comfort with an electric furnace and central air, plus replacement windows and a durable steel roof. Outside, the wrap-around porch is perfect for relaxing and enjoying the peaceful country setting. Double-car detached garage with plenty of room for projects. A drilled well and septic system complete the package. A great opportunity for those looking for a comfortable, low-maintenance home in a quiet rural setting. Call, text or email today for your personal viewing. (id:15069)
Property Details
| MLS® Number | 26022022 |
| Property Type | Single Family |
| Features | Double Width Or More Driveway, Gravel Driveway |
Building
| Bathroom Total | 1 |
| Bedrooms Above Ground | 2 |
| Bedrooms Total | 2 |
| Architectural Style | Bungalow |
| Constructed Date | 1910 |
| Construction Style Attachment | Detached |
| Cooling Type | Central Air Conditioning, Heat Pump |
| Exterior Finish | Aluminum/vinyl |
| Flooring Type | Laminate |
| Foundation Type | Concrete |
| Heating Fuel | Electric |
| Heating Type | Forced Air, Furnace, Heat Pump |
| Stories Total | 1 |
| Type | House |
Parking
| Detached Garage | |
| Garage |
Land
| Acreage | No |
| Sewer | Septic System |
| Size Irregular | 148.55 X 131.49 / 0.448 Ac |
| Size Total Text | 148.55 X 131.49 / 0.448 Ac|0.25- 0.50 Acre |
| Zoning Description | A1 |
Rooms
| Level | Type | Length | Width | Dimensions |
|---|---|---|---|---|
| Main Level | Storage | 5 ft ,5 in | 4 ft ,3 in | 5 ft ,5 in x 4 ft ,3 in |
| Main Level | Bedroom | 11 ft ,4 in | 9 ft ,5 in | 11 ft ,4 in x 9 ft ,5 in |
| Main Level | 4pc Bathroom | 8 ft | 5 ft | 8 ft x 5 ft |
| Main Level | Primary Bedroom | 12 ft | 11 ft ,9 in | 12 ft x 11 ft ,9 in |
| Main Level | Kitchen/dining Room | 14 ft ,9 in | 11 ft ,8 in | 14 ft ,9 in x 11 ft ,8 in |
| Main Level | Mud Room | 7 ft ,6 in | 6 ft ,5 in | 7 ft ,6 in x 6 ft ,5 in |
https://www.realtor.ca/real-estate/30255964/10817-knights-line-blenheim
Contact Us
Contact us for more information

This REALTOR.ca listing content is owned and licensed by REALTOR® members of The Canadian Real Estate Association
The trademarks REALTOR®, REALTORS®, and the REALTOR® logo are controlled by The Canadian Real Estate Association (CREA) and identify real estate professionals who are members of CREA. The trademarks MLS®, Multiple Listing Service® and the associated logos are owned by The Canadian Real Estate Association (CREA) and identify the quality of services provided by real estate professionals who are members of CREA. The trademark DDF® is owned by The Canadian Real Estate Association (CREA) and identifies CREA's Data Distribution Facility (DDF®)
September 09 2026 11:42:18
Chatham Kent Association of REALTORS®
Gagner & Associates Excel Realty Services Inc. (Blenheim)