
108 Springbrooke Crescent Mississauga, Ontario L5R 2L5

5 Bedroom
4 Bathroom
2,000 - 2,500 sqft
Fireplace
Central Air Conditioning
Forced Air
$980,000
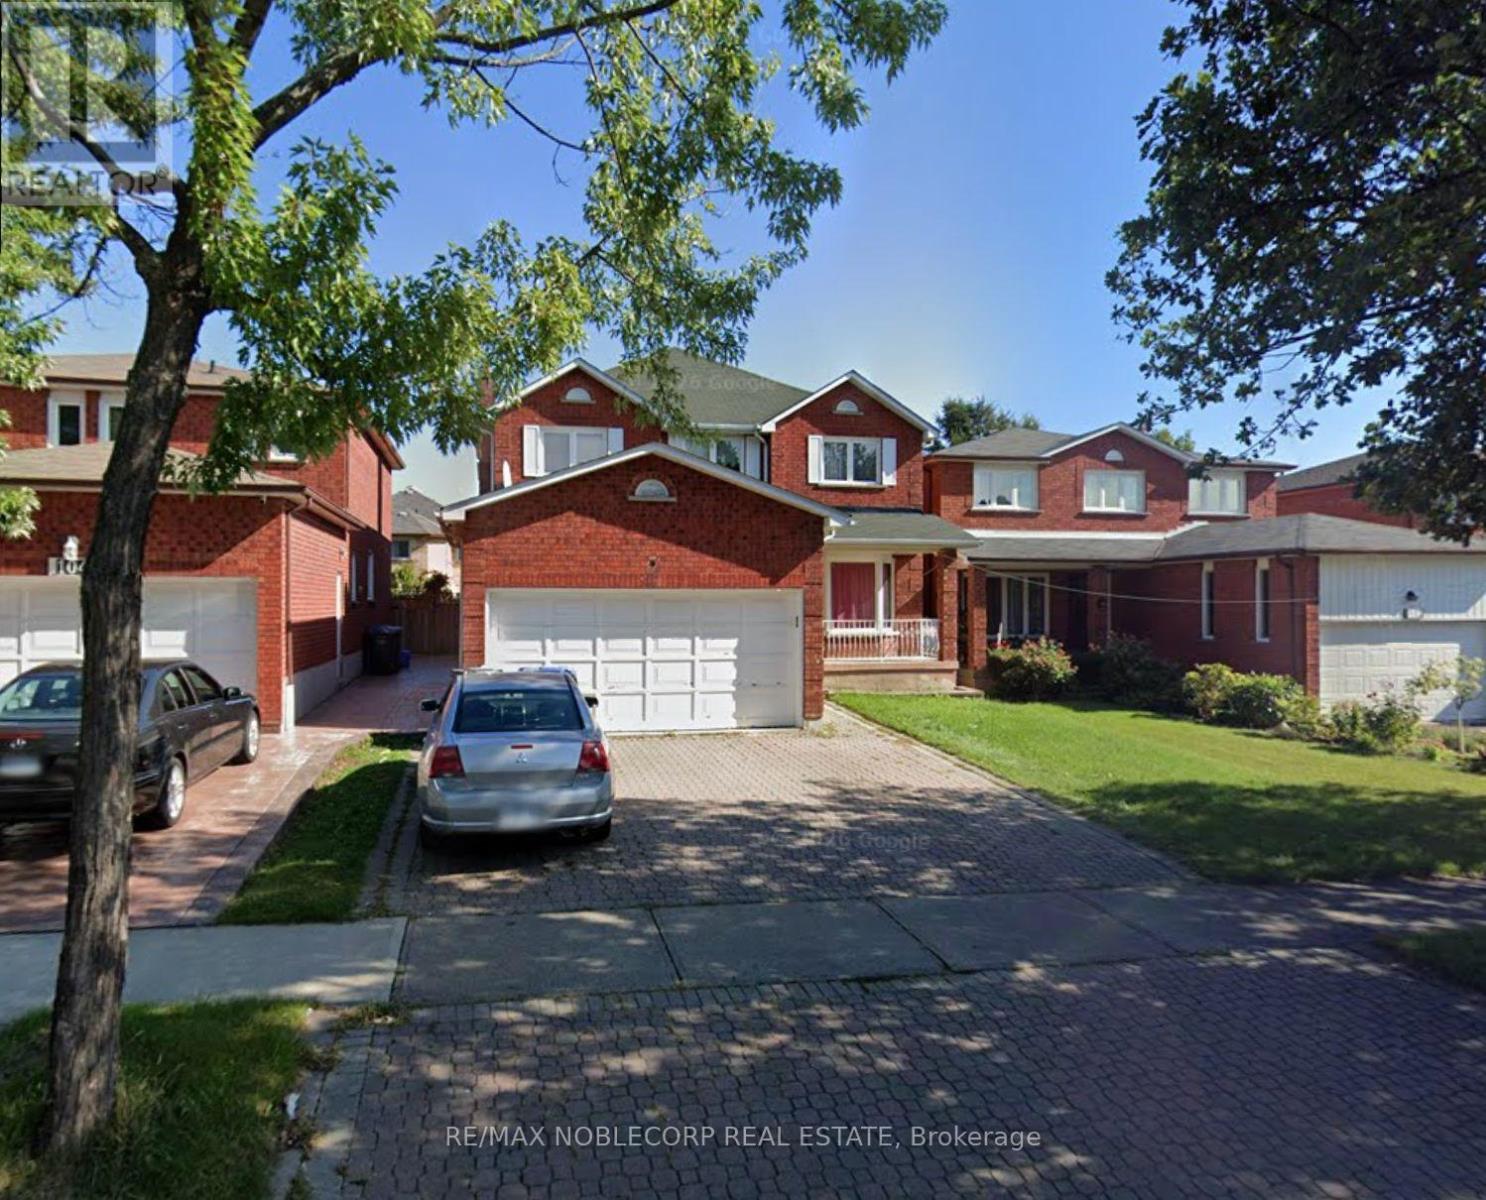
Nestled on a quiet crescent in a desirable Mississauga neighbourhood, this detached all-brick home offers an incredible opportunity to add value and make it your own. Ideally positioned just minutes from Square One Shopping Centre, Cooksville GO Station, major highways including Hwy 403, Mavis Road, public transit, parks, schools, dining, and a wide range of everyday amenities, the location provides exceptional convenience for commuters and families alike. Whether you're an investor, renovator, or buyer with a vision, this property presents endless potential in a well-established community. *Property is being sold in "AS-IS" condition* (id:15069)
Property Details
| MLS® Number | W13827628 |
| Property Type | Single Family |
| Community Name | Hurontario |
| Parking Space Total | 4 |
Building
| Bathroom Total | 4 |
| Bedrooms Above Ground | 4 |
| Bedrooms Below Ground | 1 |
| Bedrooms Total | 5 |
| Appliances | Dishwasher, Dryer, Stove, Washer, Window Coverings, Refrigerator |
| Basement Development | Partially Finished |
| Basement Type | N/a (partially Finished) |
| Construction Style Attachment | Detached |
| Cooling Type | Central Air Conditioning |
| Exterior Finish | Brick |
| Fireplace Present | Yes |
| Flooring Type | Hardwood, Parquet |
| Foundation Type | Concrete |
| Half Bath Total | 1 |
| Heating Fuel | Natural Gas |
| Heating Type | Forced Air |
| Stories Total | 2 |
| Size Interior | 2,000 - 2,500 Sqft |
| Type | House |
| Utility Water | Municipal Water |
Parking
| Attached Garage | |
| Garage |
Land
| Acreage | No |
| Sewer | Sanitary Sewer |
| Size Depth | 110 Ft ,1 In |
| Size Frontage | 40 Ft ,1 In |
| Size Irregular | 40.1 X 110.1 Ft |
| Size Total Text | 40.1 X 110.1 Ft |
Rooms
| Level | Type | Length | Width | Dimensions |
|---|---|---|---|---|
| Second Level | Primary Bedroom | 5.15 m | 3.77 m | 5.15 m x 3.77 m |
| Second Level | Bedroom 2 | 4.3 m | 3 m | 4.3 m x 3 m |
| Second Level | Bedroom 3 | 4.02 m | 3 m | 4.02 m x 3 m |
| Second Level | Bedroom 4 | 3 m | 2.95 m | 3 m x 2.95 m |
| Basement | Recreational, Games Room | 9.7 m | 3.05 m | 9.7 m x 3.05 m |
| Ground Level | Living Room | 5.68 m | 3.22 m | 5.68 m x 3.22 m |
| Ground Level | Dining Room | 4.17 m | 3.05 m | 4.17 m x 3.05 m |
| Ground Level | Kitchen | 6.34 m | 2.94 m | 6.34 m x 2.94 m |
| Ground Level | Family Room | 6.34 m | 3.1 m | 6.34 m x 3.1 m |
Contact Us
Contact us for more information

This REALTOR.ca listing content is owned and licensed by REALTOR® members of The Canadian Real Estate Association
The trademarks REALTOR®, REALTORS®, and the REALTOR® logo are controlled by The Canadian Real Estate Association (CREA) and identify real estate professionals who are members of CREA. The trademarks MLS®, Multiple Listing Service® and the associated logos are owned by The Canadian Real Estate Association (CREA) and identify the quality of services provided by real estate professionals who are members of CREA. The trademark DDF® is owned by The Canadian Real Estate Association (CREA) and identifies CREA's Data Distribution Facility (DDF®)
September 25 2026 02:37:08
Toronto Regional Real Estate Board
RE/MAX Noblecorp Real Estate