
108 Largo Lane Goderich, Ontario N7A 0C7

4 Bedroom
3 Bathroom
2,000 - 2,500 sqft
Central Air Conditioning
Forced Air
$839,900
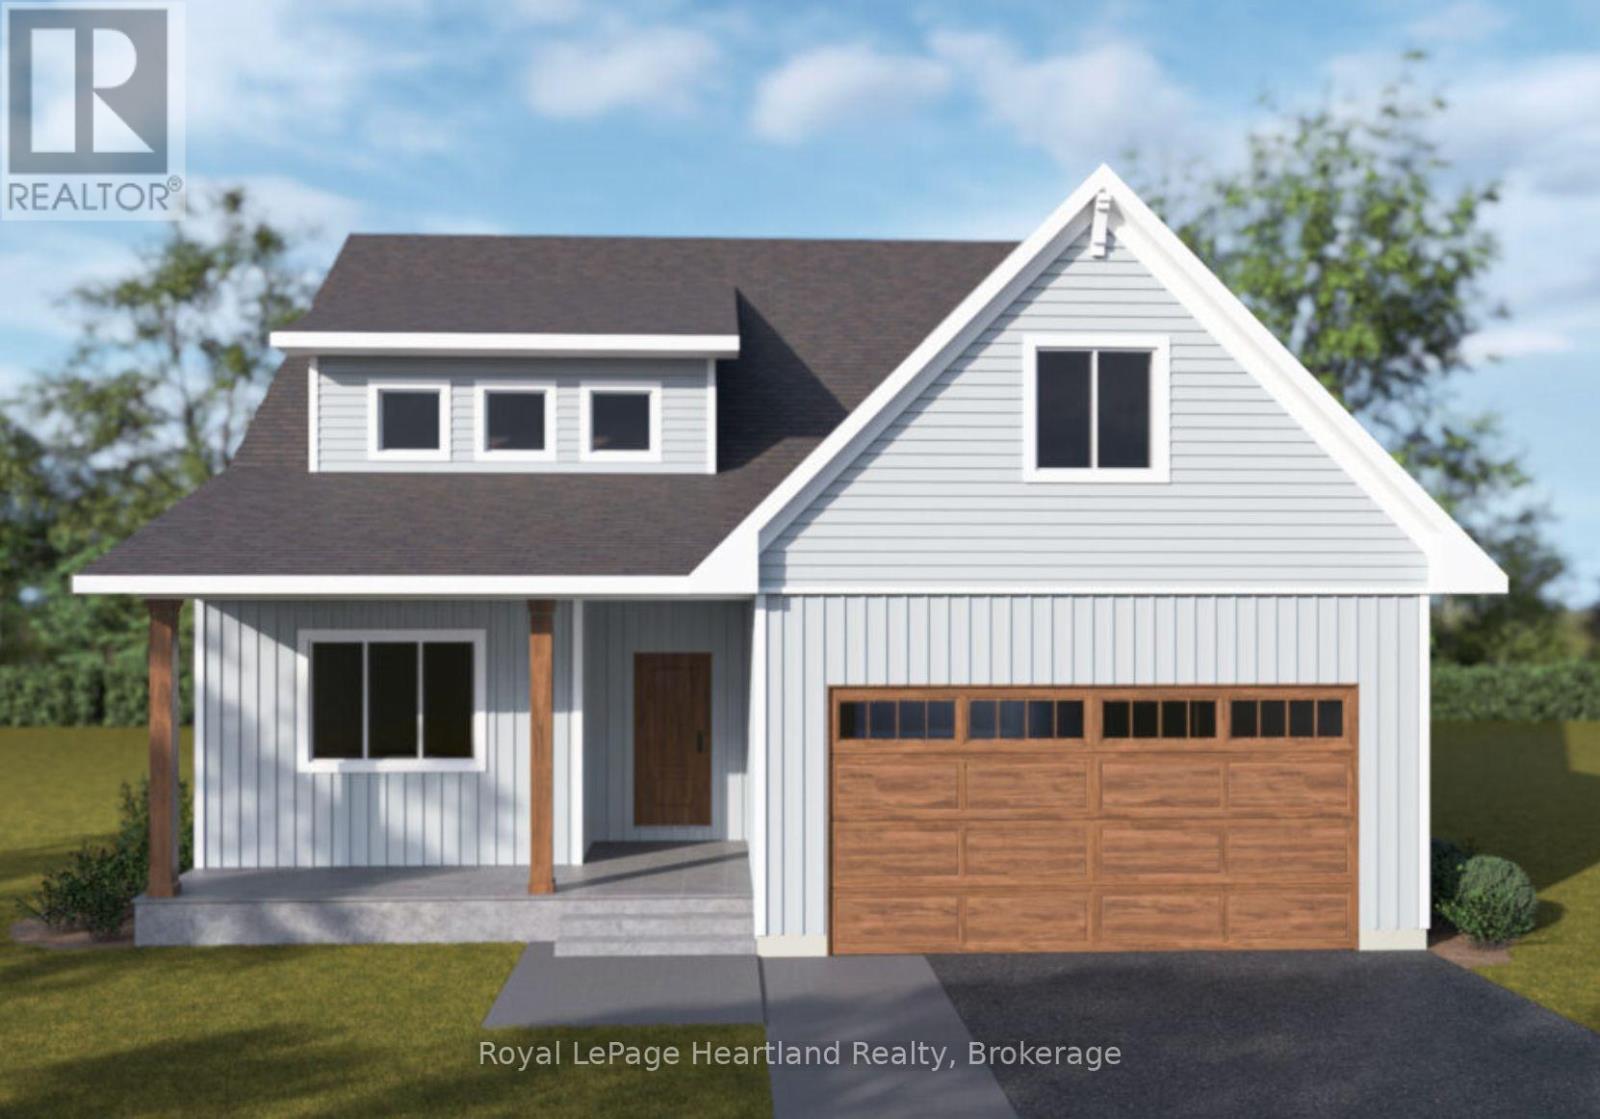
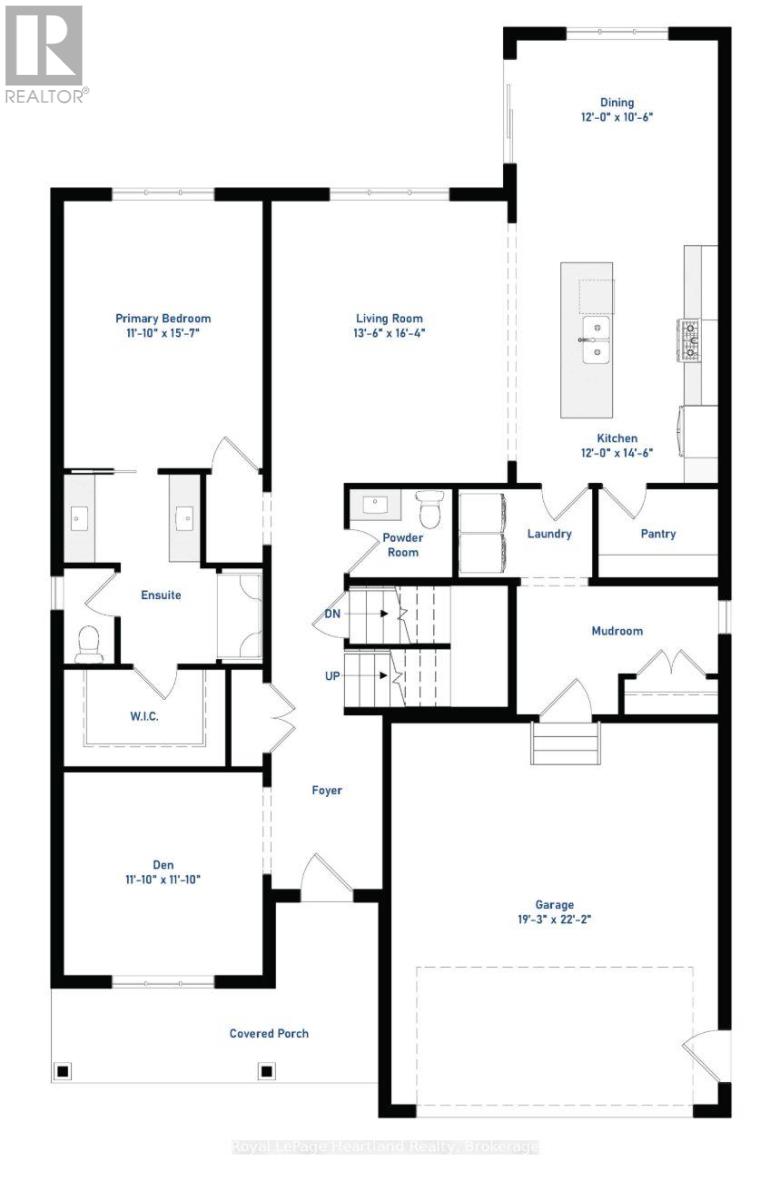
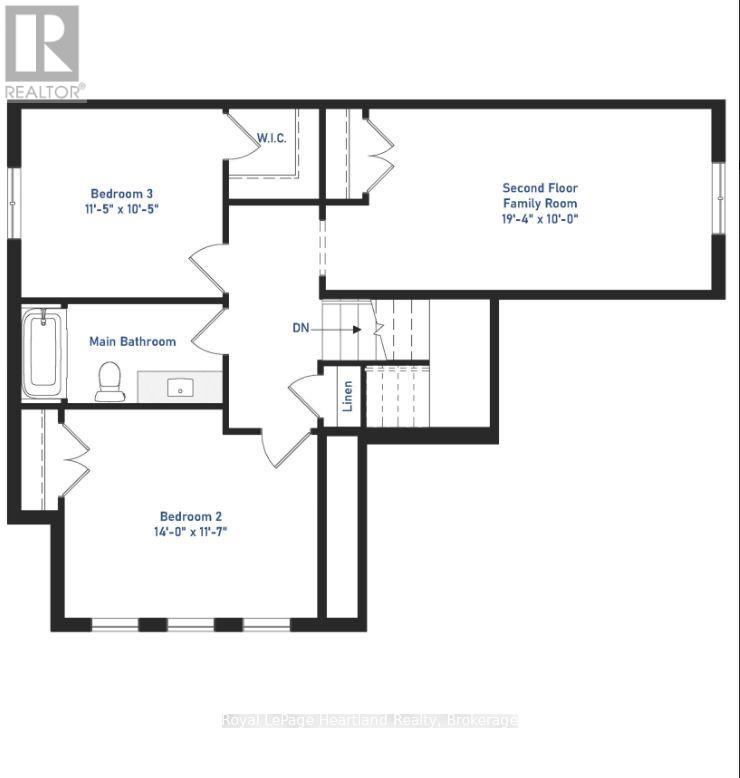
Welcome to this yet-to-be-built Sundance model, a thoughtfully designed two-storey coastal home offering 2,347 square feet of refined living space. Featuring 4 bedrooms, 2.5 bathrooms, and a 1.5-car garage (460 sq. ft.), this residence greets you with airy 9-foot main floor ceilings, low-maintenance luxury vinyl plank flooring, and stylish brushed nickel or black door hardware throughout. The heart of the home boasts a gourmet kitchen complete with high-quality cabinets, 36" uppers, quartz countertops, and Moen plumbing fixtures, which are matched in the bathrooms alongside solid wood vanities and luxury vinyl tile. Practical exterior details include a 134-square-foot covered porch, a fully paved asphalt driveway, and a garage neatly finished with durable vinyl Trusscore wall panels. Tailor The Sundance to your lifestyle with premium available upgrades, including a rear covered porch, a cozy living room fireplace, a second-floor media room option, or a spa-inspired luxury ensuite featuring a freestanding soaking tub. (id:15069)
Property Details
| MLS® Number | X13745694 |
| Property Type | Single Family |
| Community Name | Goderich (Town) |
| Parking Space Total | 2 |
Building
| Bathroom Total | 3 |
| Bedrooms Above Ground | 4 |
| Bedrooms Total | 4 |
| Basement Development | Unfinished |
| Basement Type | Full (unfinished) |
| Construction Style Attachment | Detached |
| Cooling Type | Central Air Conditioning |
| Exterior Finish | Vinyl Siding |
| Foundation Type | Poured Concrete |
| Half Bath Total | 1 |
| Heating Fuel | Electric |
| Heating Type | Forced Air |
| Stories Total | 2 |
| Size Interior | 2,000 - 2,500 Sqft |
| Type | House |
| Utility Water | Municipal Water |
Parking
| Attached Garage | |
| Garage |
Land
| Acreage | No |
| Sewer | Sanitary Sewer |
| Size Depth | 120 Ft |
| Size Frontage | 50 Ft |
| Size Irregular | 50 X 120 Ft |
| Size Total Text | 50 X 120 Ft |
https://www.realtor.ca/real-estate/30235991/108-largo-lane-goderich-goderich-town-goderich-town
Contact Us
Contact us for more information

This REALTOR.ca listing content is owned and licensed by REALTOR® members of The Canadian Real Estate Association
The trademarks REALTOR®, REALTORS®, and the REALTOR® logo are controlled by The Canadian Real Estate Association (CREA) and identify real estate professionals who are members of CREA. The trademarks MLS®, Multiple Listing Service® and the associated logos are owned by The Canadian Real Estate Association (CREA) and identify the quality of services provided by real estate professionals who are members of CREA. The trademark DDF® is owned by The Canadian Real Estate Association (CREA) and identifies CREA's Data Distribution Facility (DDF®)
September 04 2026 05:30:17
The Lakelands Association of REALTORS®
Royal LePage Heartland Realty