
108 Garment Street Unit# 2011 Kitchener, Ontario N2G 0E2

1 Bedroom
1 Bathroom
605 sqft
Other
Central Air Conditioning
Forced Air
$324,900Maintenance, Heat, Water
$593.45 Monthly
Maintenance, Heat, Water
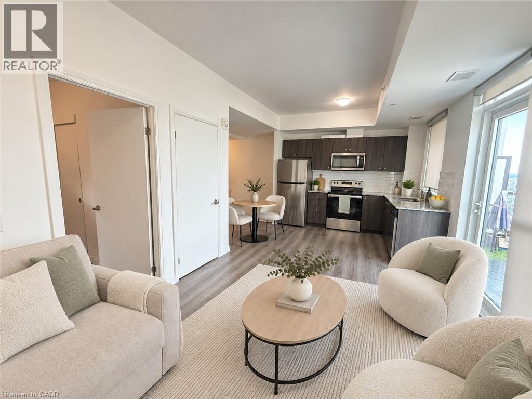
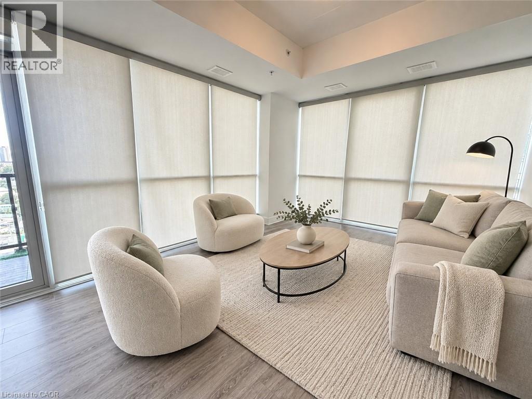
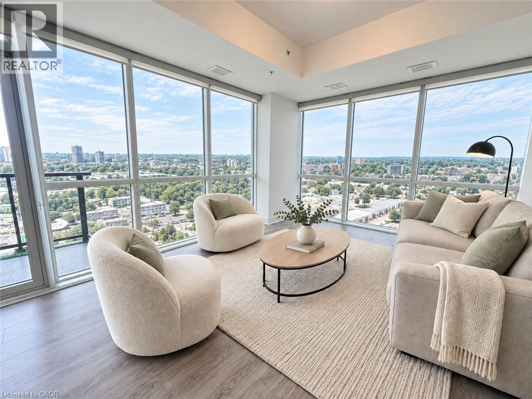
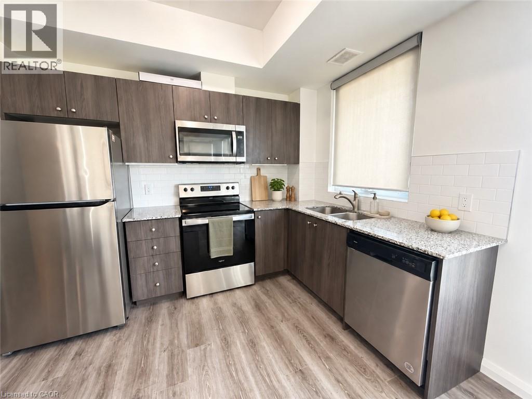
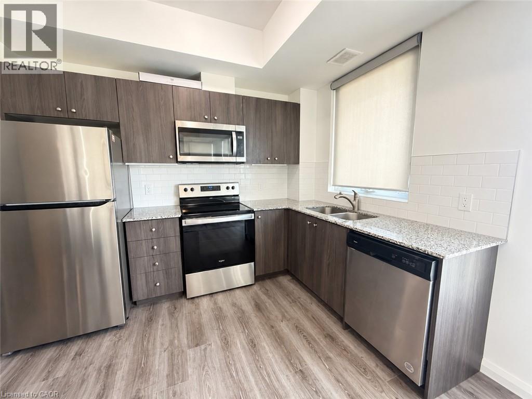
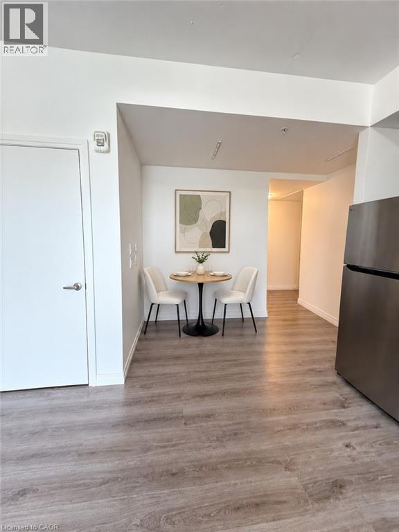
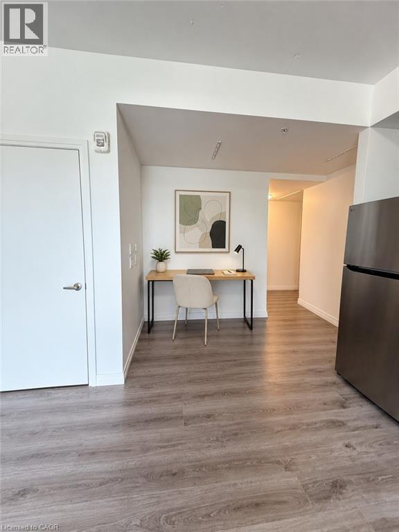
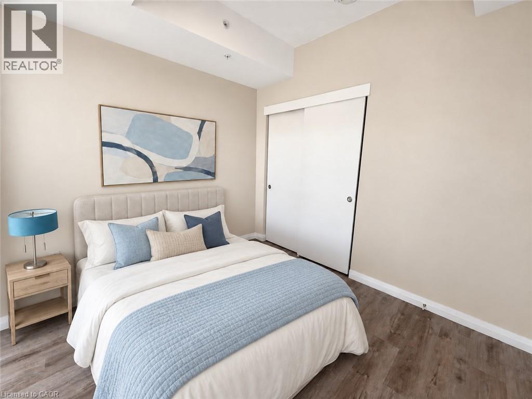
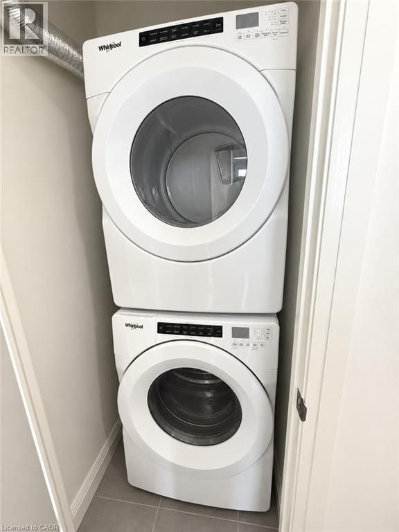
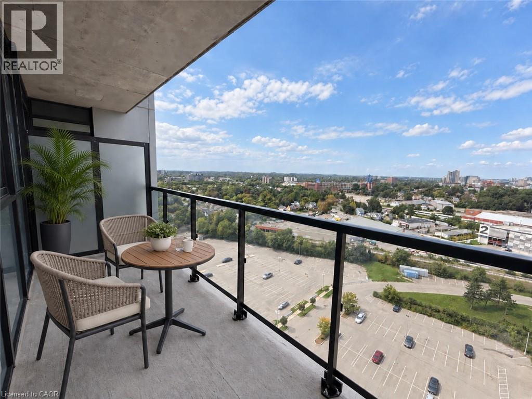
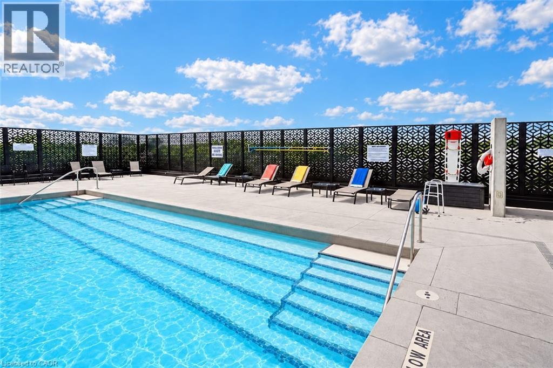
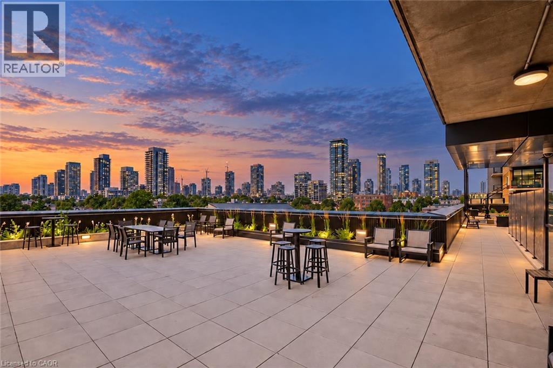
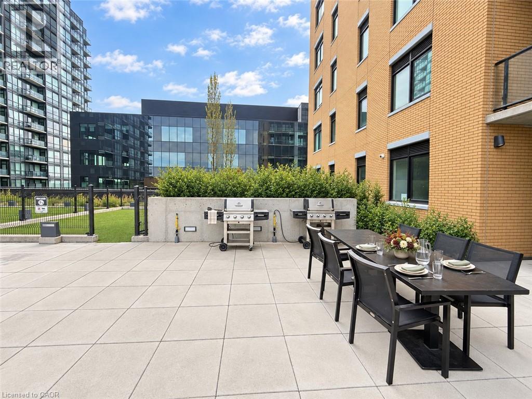
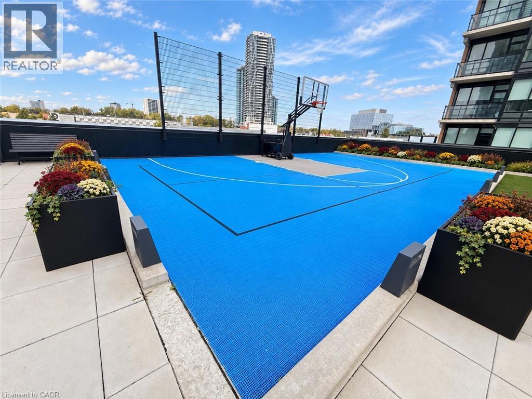
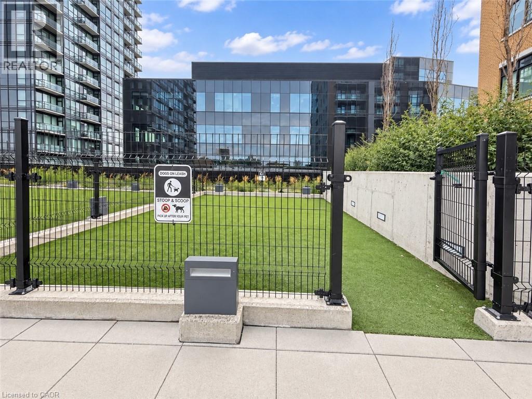
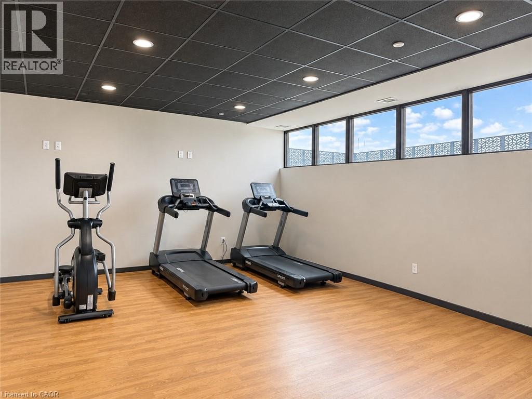
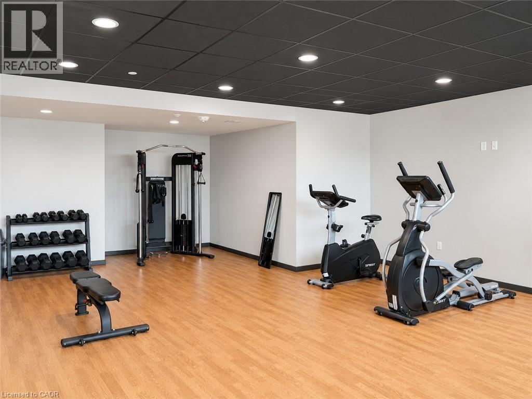
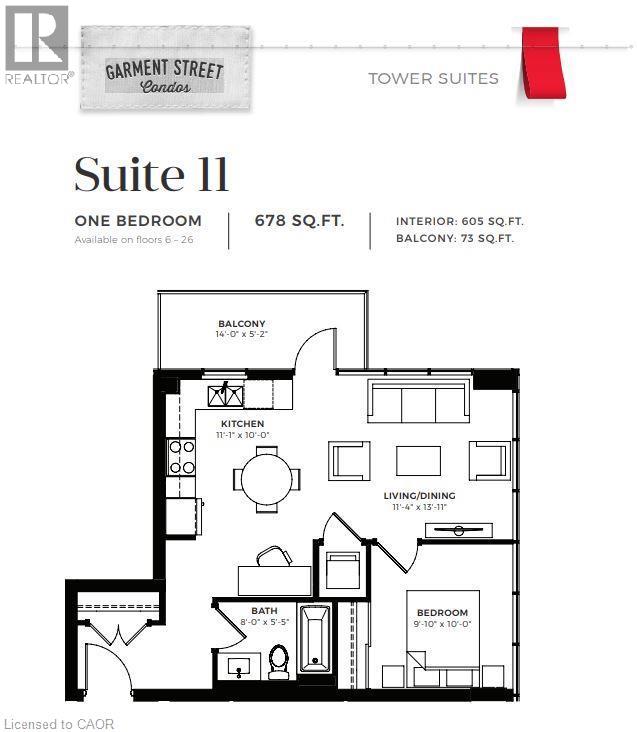
$593.45 MonthlyWelcome to Unit 2011 at 108 Garment Street, where modern condominium living meets an impressive collection of amenities in the heart of Kitchener. This bright one-bedroom suite offers an open-concept layout, in-suite laundry and a versatile additional area that can be arranged as a cozy dinette or convenient home office. Floor-to-ceiling windows fill the living space with natural light, while privacy blinds provide comfort when desired. Step outside onto the spacious private balcony and enjoy the elevated city views. Residents enjoy an outstanding selection of indoor and outdoor amenities, including inviting pool, large social spaces and lounges, a well-equipped fitness centre, yoga room, party room, outdoor barbecue areas, an expansive rooftop patio, basketball court and convenient dog run. Ideally located close to beautiful Victoria Park, shopping, schools, restaurants, transit and everyday conveniences, this suite offers an appealing combination of comfort, flexibility and urban accessibility. (id:15069)
Property Details
| MLS® Number | 40862922 |
| Property Type | Single Family |
| Amenities Near By | Golf Nearby, Hospital, Park, Public Transit, Shopping |
| Features | Balcony |
Building
| Bathroom Total | 1 |
| Bedrooms Above Ground | 1 |
| Bedrooms Total | 1 |
| Amenities | Exercise Centre, Party Room |
| Appliances | Dishwasher, Dryer, Refrigerator, Stove, Washer, Microwave Built-in |
| Architectural Style | Other |
| Basement Type | None |
| Constructed Date | 2022 |
| Construction Material | Concrete Block, Concrete Walls |
| Construction Style Attachment | Attached |
| Cooling Type | Central Air Conditioning |
| Exterior Finish | Concrete |
| Heating Type | Forced Air |
| Stories Total | 1 |
| Size Interior | 605 Sqft |
| Type | Apartment |
| Utility Water | Municipal Water |
Parking
| Underground | |
| None |
Land
| Acreage | No |
| Land Amenities | Golf Nearby, Hospital, Park, Public Transit, Shopping |
| Sewer | Municipal Sewage System |
| Size Total Text | Unknown |
| Zoning Description | 1r, 463u, 810r |
Rooms
| Level | Type | Length | Width | Dimensions |
|---|---|---|---|---|
| Main Level | Living Room/dining Room | 13'11'' x 11'4'' | ||
| Main Level | Kitchen | 11'1'' x 10'0'' | ||
| Main Level | Bedroom | 9'10'' x 10'0'' | ||
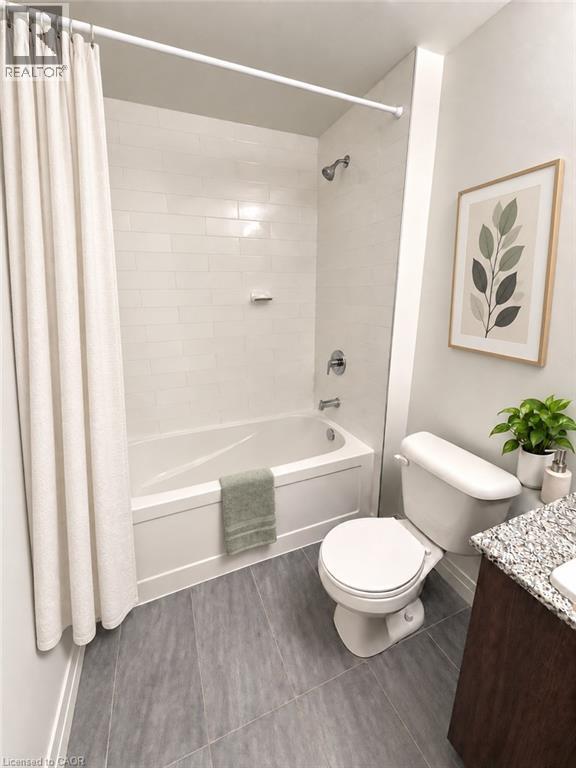
| Main Level | 4pc Bathroom | 8'0'' x 5'5'' |
https://www.realtor.ca/real-estate/30277284/108-garment-street-unit-2011-kitchener
Contact Us
Contact us for more information

This REALTOR.ca listing content is owned and licensed by REALTOR® members of The Canadian Real Estate Association
The trademarks REALTOR®, REALTORS®, and the REALTOR® logo are controlled by The Canadian Real Estate Association (CREA) and identify real estate professionals who are members of CREA. The trademarks MLS®, Multiple Listing Service® and the associated logos are owned by The Canadian Real Estate Association (CREA) and identify the quality of services provided by real estate professionals who are members of CREA. The trademark DDF® is owned by The Canadian Real Estate Association (CREA) and identifies CREA's Data Distribution Facility (DDF®)
September 15 2026 08:33:37
REALTORS® Association of Hamilton-Burlington
Real Broker Ontario Ltd.