
108 Flamingo Drive Thunder Bay, Ontario P7B 6K1

4 Bedroom
3 Bathroom
1,768 sqft
2 Level
Fireplace
Central Air Conditioning
Forced Air
Sprinkler System
$725,000
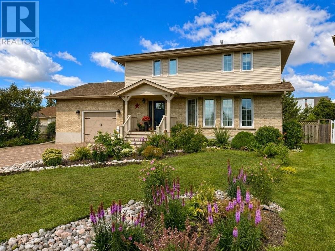
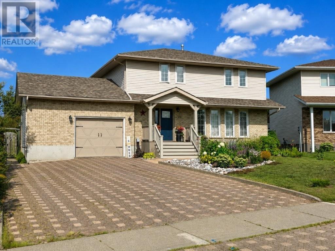
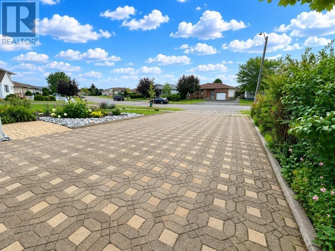
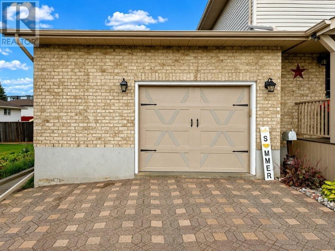
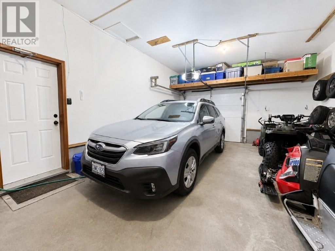
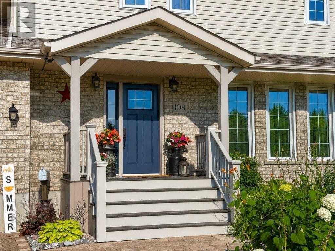
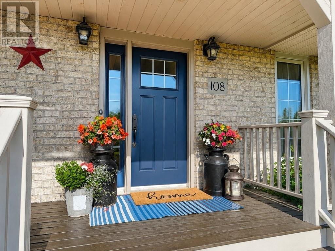
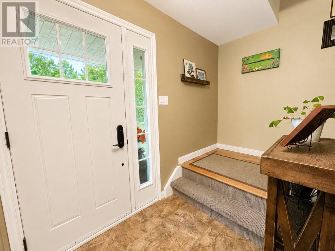
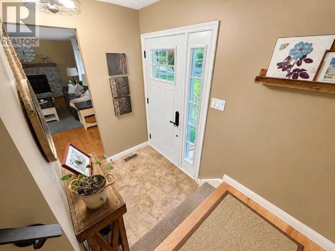
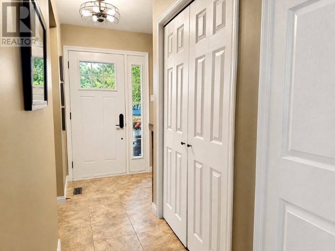
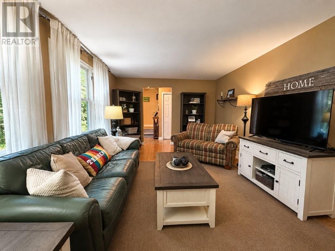
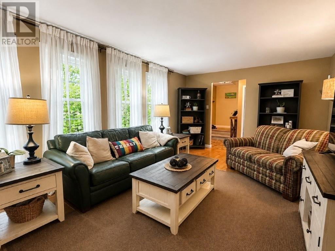
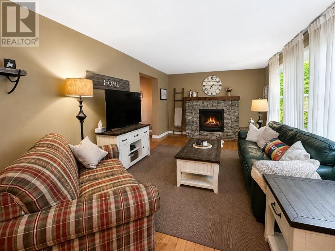
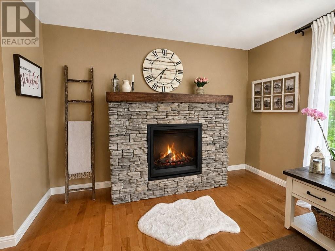
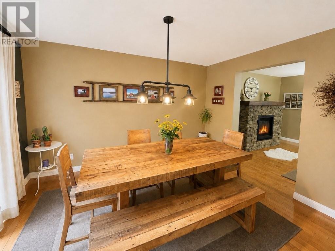
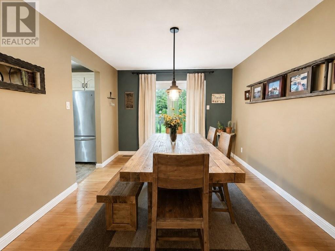
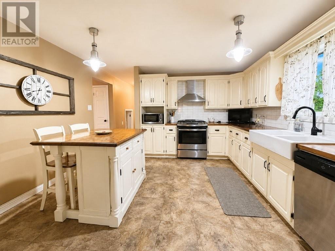
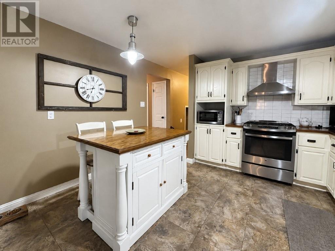
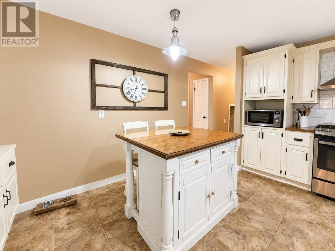
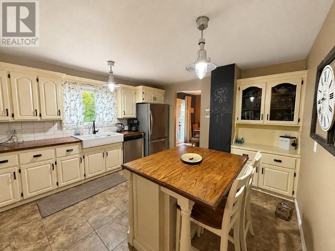
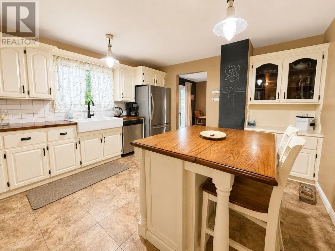
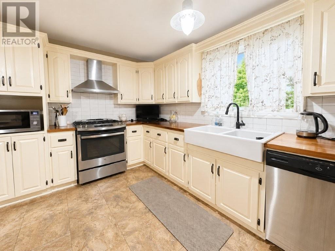
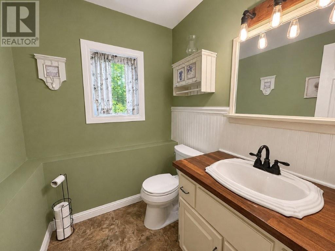
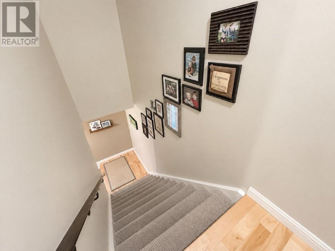
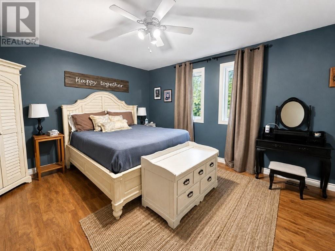
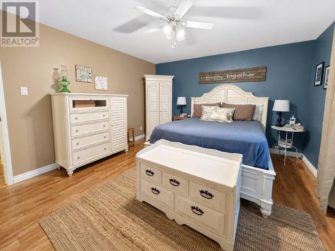
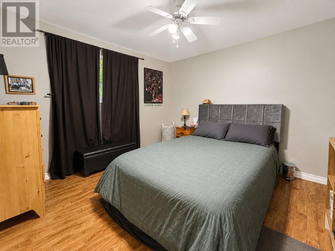
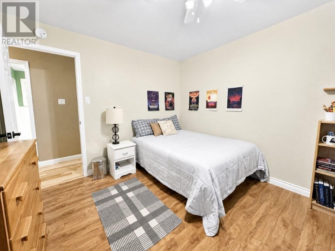
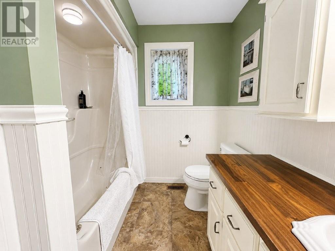
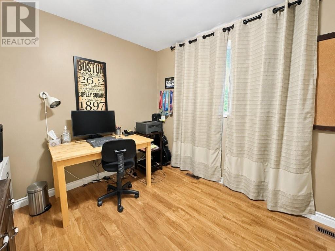
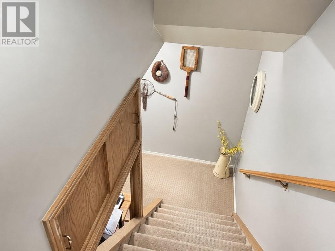
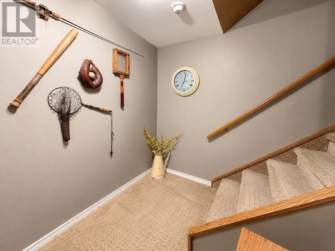

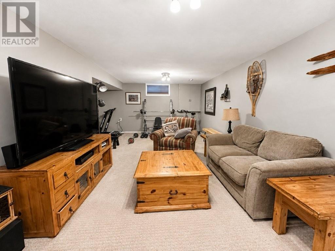
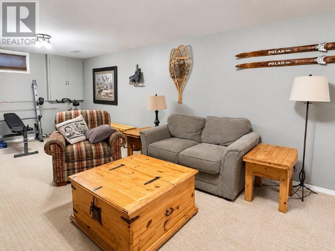
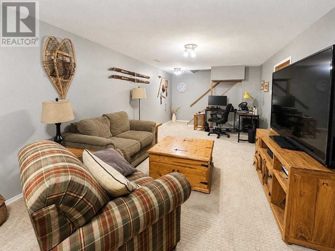
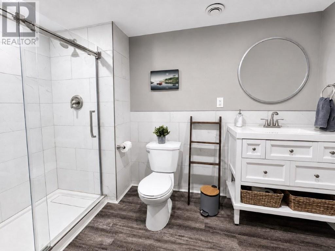
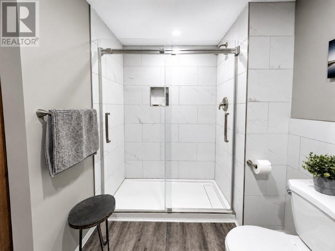
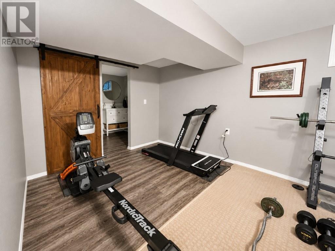
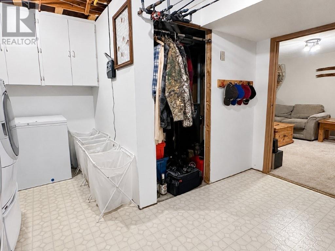
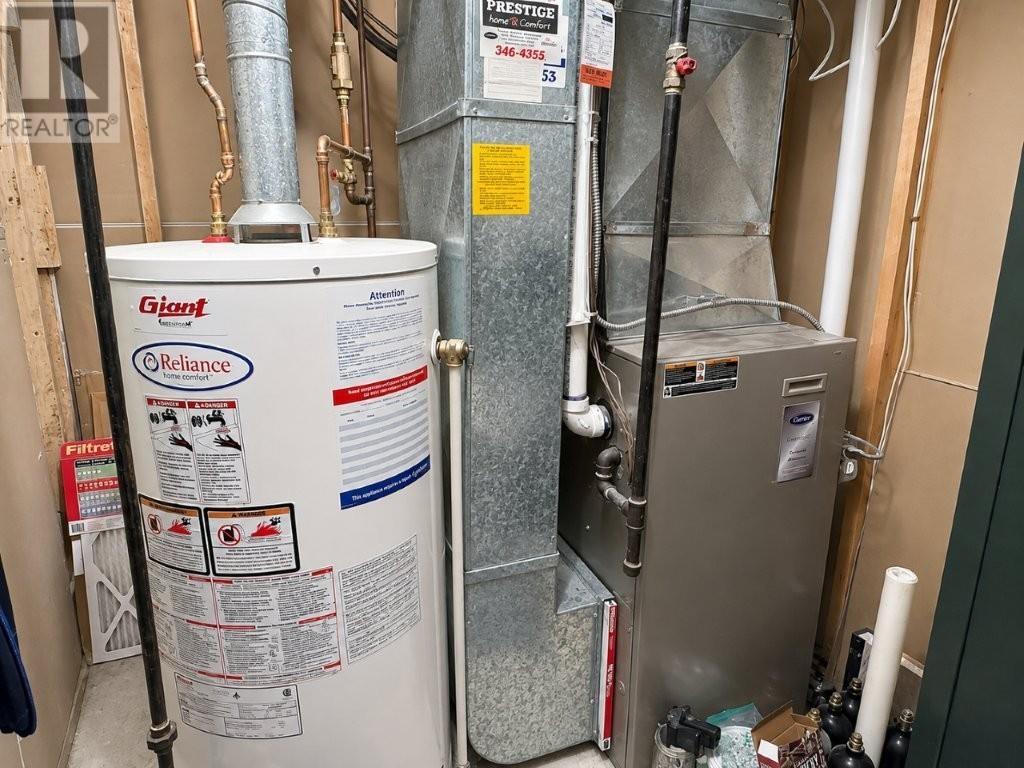
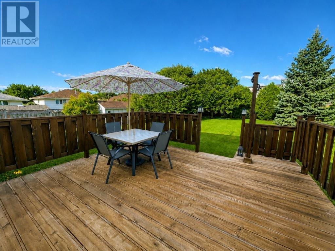
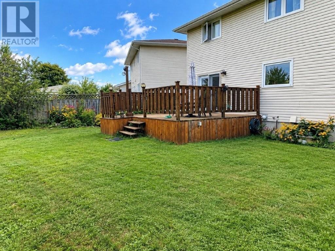
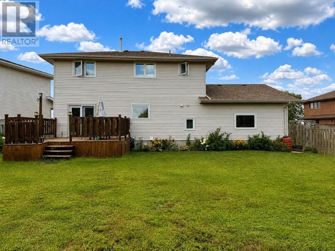
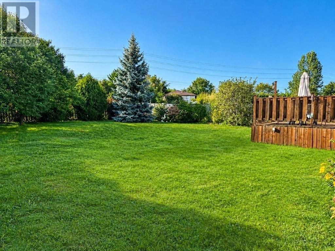
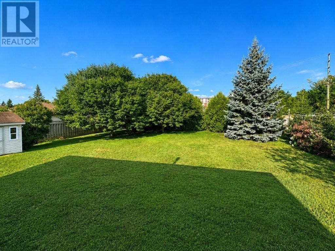
Welcome to River Terrace, one of Thunder Bay’s most sought-after neighbourhoods, where this custom-built 1991 executive family home offers the space, quality and location a growing family will appreciate. Beautifully maintained and thoughtfully updated throughout, the home is ideally situated close to the hospital, university, River Terrace Park, fantastic neighbourhood parks and miles of walking trails. A welcoming front deck leads inside to a spacious living room showcasing gorgeous hardwood flooring and a striking natural stone gas fireplace, opening to the formal dining room with hardwood floors and garden doors leading to a deck overlooking the private, fully fenced backyard. The beautiful kitchen features modern cabinetry, a large dining island, gas range and curtain sink, while a convenient 2-piece bathroom and direct access to the double attached garage complete the main level. Upstairs you’ll find four generous-sized bedrooms and an updated 4-piece bathroom, providing plenty of room for the entire family. The finished lower level adds even more versatile living space with a large recreation room, office area, exercise area and a bright, modern bathroom featuring an impressive two-person walk-in shower, plus an abundance of storage. Additional features include a high-efficiency natural gas furnace, central air, front and rear sprinkler systems, beautifully manicured lawns and a huge interlocking stone driveway with parking for up to four vehicles. Offering an exceptional combination of space, privacy, comfort and convenience in a desirable family neighbourhood, this River Terrace home truly must be seen! Visit www.century21superior.com for more info & pics. (id:15069)
Property Details
| MLS® Number | TB2602481 |
| Property Type | Single Family |
| Community Name | Thunder Bay |
| Communication Type | High Speed Internet |
| Community Features | Bus Route |
| Features | Interlocking Driveway |
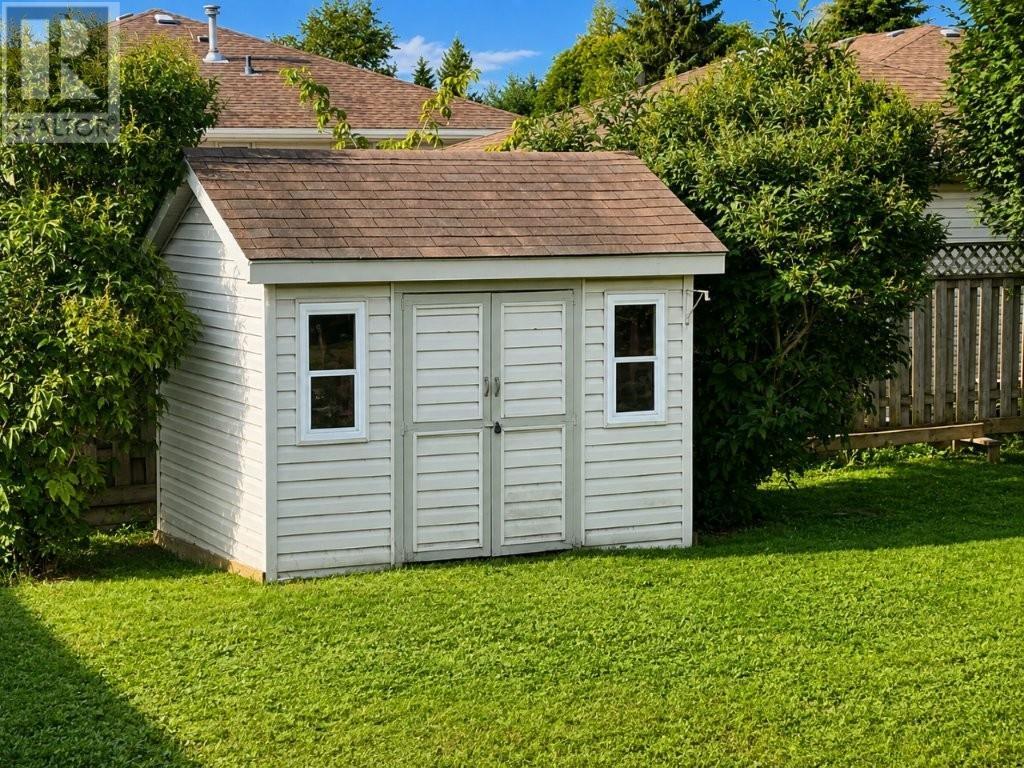
| Storage Type | Storage Shed |
| Structure | Deck, Shed |
Building
| Bathroom Total | 3 |
| Bedrooms Above Ground | 4 |
| Bedrooms Total | 4 |
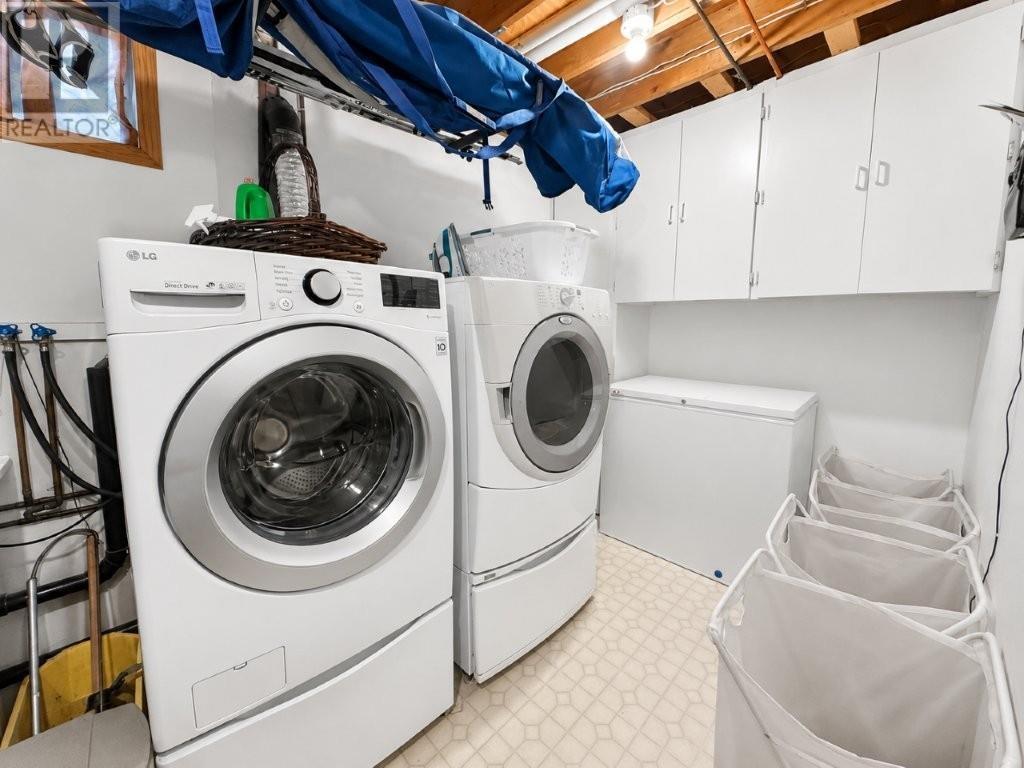
| Appliances | Dishwasher, Stove, Dryer, Refrigerator, Washer |
| Architectural Style | 2 Level |
| Basement Development | Finished |
| Basement Type | Full (finished) |
| Constructed Date | 1991 |
| Construction Style Attachment | Detached |
| Cooling Type | Central Air Conditioning |
| Exterior Finish | Brick, Siding, Vinyl |
| Fireplace Present | Yes |
| Fireplace Total | 1 |
| Flooring Type | Hardwood |
| Foundation Type | Poured Concrete |
| Half Bath Total | 1 |
| Heating Fuel | Natural Gas |
| Heating Type | Forced Air |
| Stories Total | 2 |
| Size Interior | 1,768 Sqft |
| Utility Water | Municipal Water |
Parking
| Garage | |
| Attached Garage |
Land
| Access Type | Road Access |
| Acreage | No |
| Fence Type | Fenced Yard |
| Landscape Features | Sprinkler System |
| Sewer | Sanitary Sewer |
| Size Frontage | 52.4100 |
| Size Total Text | Under 1/2 Acre |
Rooms
| Level | Type | Length | Width | Dimensions |
|---|---|---|---|---|
| Second Level | Primary Bedroom | 12.5x14.4 | ||
| Second Level | Bedroom | 10.10x12.7 | ||
| Second Level | Bedroom | 9.3x10.2 | ||
| Second Level | Bathroom | 4pc | ||
| Second Level | Bedroom | 12.6x10.3 | ||
| Basement | Recreation Room | 30.3x11.4 | ||
| Basement | Other | 6.8x9.7 | ||
| Basement | Bathroom | 3pc | ||
| Basement | Laundry Room | 13x13 | ||
| Main Level | Living Room | 21.5x12 | ||
| Main Level | Kitchen | 12.10x14.4 | ||
| Main Level | Dining Room | 12.10x10.5 | ||
| Main Level | Bathroom | 2pc |
Utilities
| Cable | Available |
| Electricity | Available |
| Natural Gas | Available |
| Telephone | Available |
https://www.realtor.ca/real-estate/30189381/108-flamingo-drive-thunder-bay-thunder-bay
Contact Us
Contact us for more information

This REALTOR.ca listing content is owned and licensed by REALTOR® members of The Canadian Real Estate Association
The trademarks REALTOR®, REALTORS®, and the REALTOR® logo are controlled by The Canadian Real Estate Association (CREA) and identify real estate professionals who are members of CREA. The trademarks MLS®, Multiple Listing Service® and the associated logos are owned by The Canadian Real Estate Association (CREA) and identify the quality of services provided by real estate professionals who are members of CREA. The trademark DDF® is owned by The Canadian Real Estate Association (CREA) and identifies CREA's Data Distribution Facility (DDF®)
August 24 2026 03:53:31
Thunder Bay Real Estate Board
Century 21 Superior Realty Inc.