
108 - 960 Glen Street Oshawa, Ontario L1J 6E8

2 Bedroom
1 Bathroom
900 - 999 sqft
Central Air Conditioning
Forced Air
$400,000Maintenance, Water, Electricity
$487.19 Monthly
Maintenance, Water, Electricity
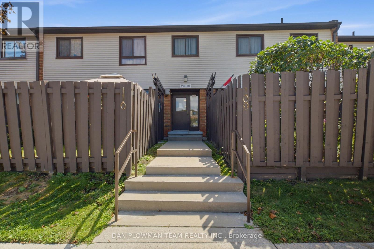
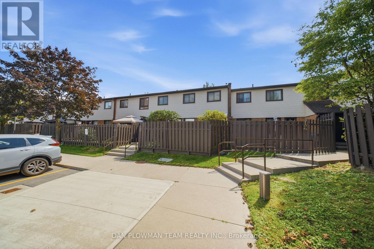
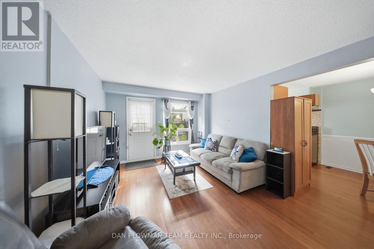
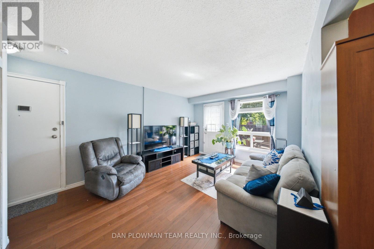
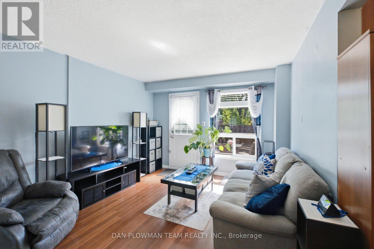
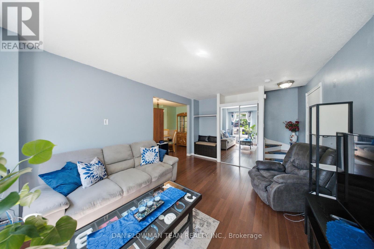
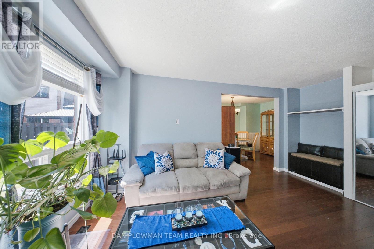
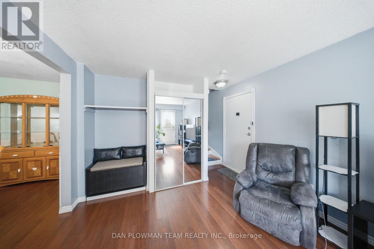
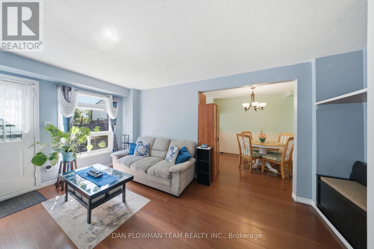
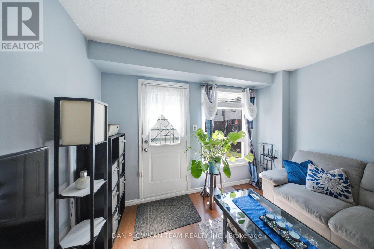
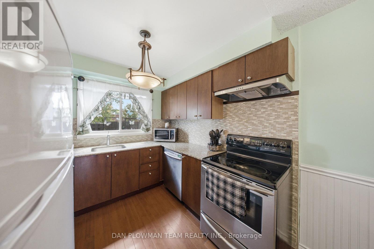
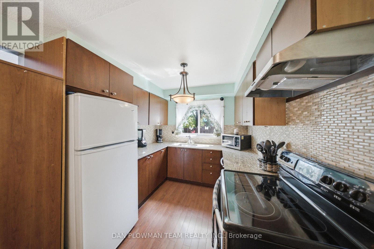
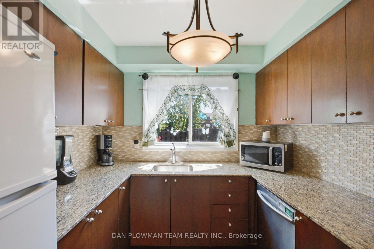
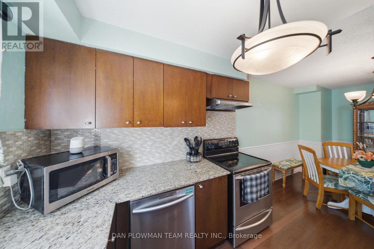
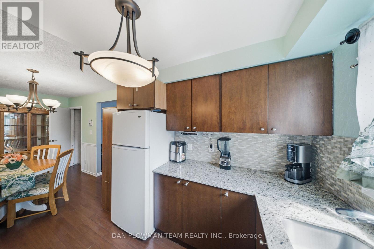
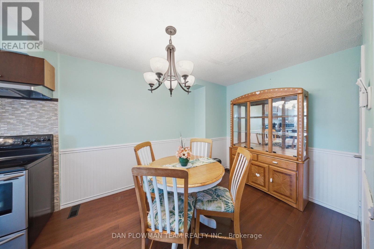
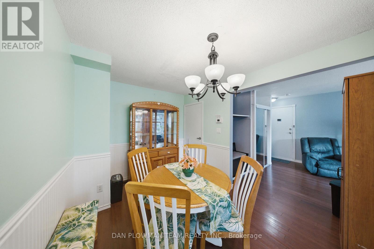
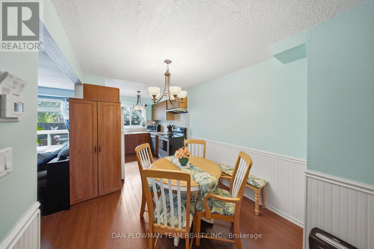
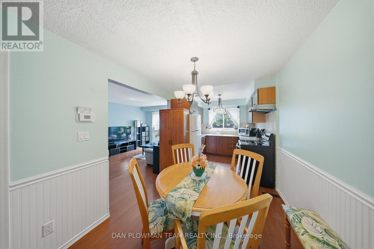
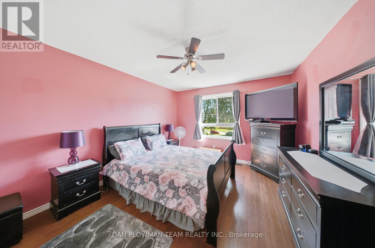
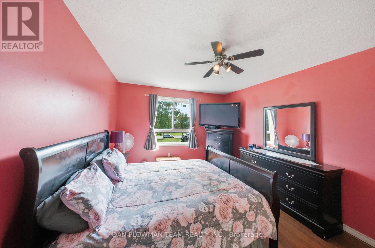
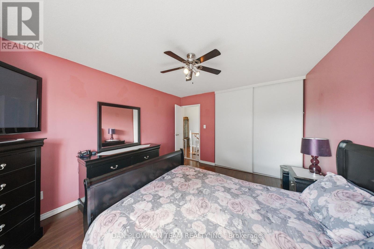
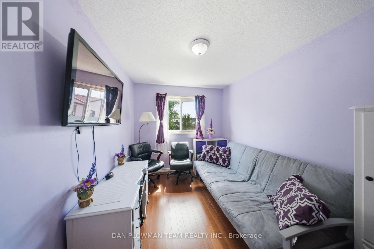
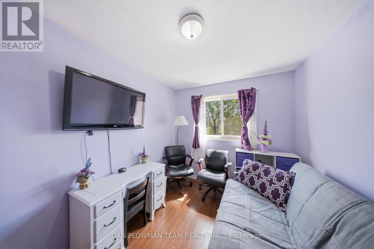
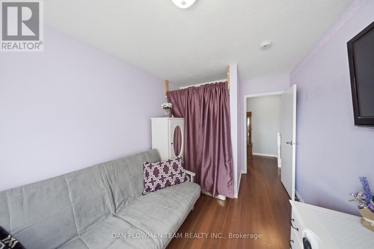
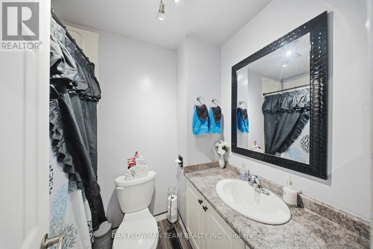
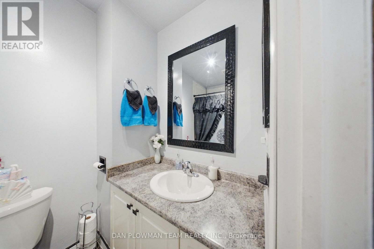
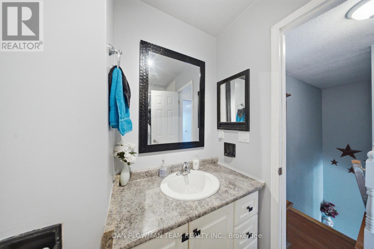
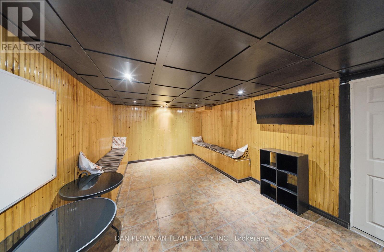
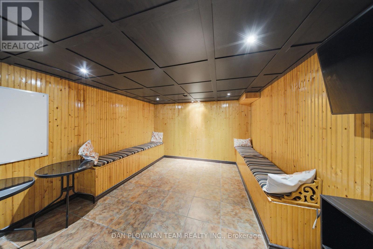
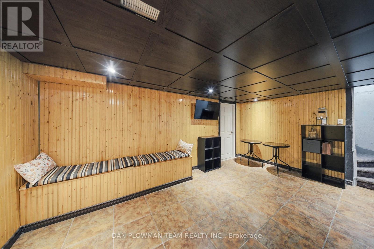
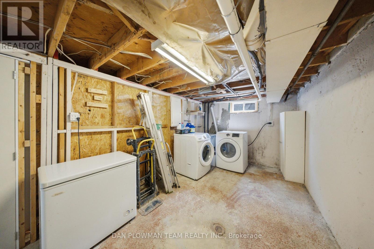
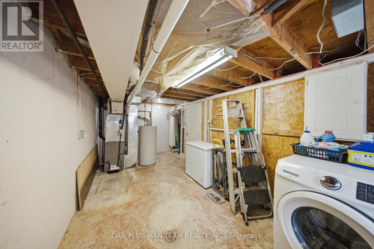
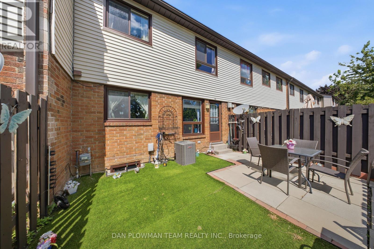
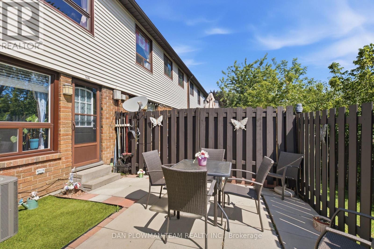
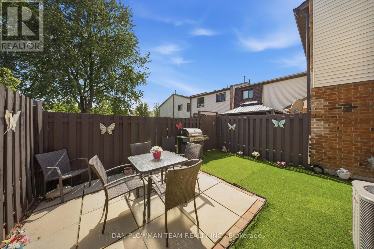
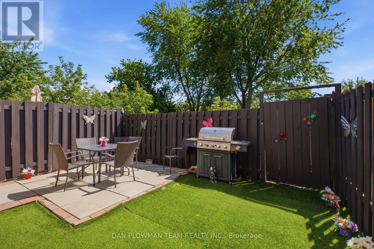
$487.19 MonthlyWelcome Home To This Bright And Inviting Condo Townhome, Ideally Located Close To Schools, Transit, Shopping, And All The Amenities You Need. The Main Floor Features A Bright Living Room With A Walkout To Your Fully Fenced Yard And Patio-Perfect For Relaxing Or Entertaining. The Updated Kitchen Is Open To The Dining Area, Creating A Functional And Welcoming Space For Everyday Living. Upstairs, You'll Find Two Comfortable Bedrooms And An Updated 4-Piece Bathroom. The Finished Lower Level Offers A Cozy Recreation Room Complete With Built-In Seating, Plus Plenty Of Storage Space. Updates Include - Furnace And Air Conditioning. A Great Opportunity For First-Time Buyers, Downsizers, Or Anyone Looking For A Low-Maintenance Home In A Convenient Location! (id:15069)
Property Details
| MLS® Number | E13717610 |
| Property Type | Single Family |
| Community Name | Lakeview |
| Community Features | Pets Allowed With Restrictions |
| Equipment Type | Water Heater |
| Parking Space Total | 1 |
| Rental Equipment Type | Water Heater |
Building
| Bathroom Total | 1 |
| Bedrooms Above Ground | 2 |
| Bedrooms Total | 2 |
| Appliances | Water Heater |
| Basement Development | Partially Finished |
| Basement Type | N/a (partially Finished) |
| Cooling Type | Central Air Conditioning |
| Exterior Finish | Aluminum Siding, Brick |
| Heating Fuel | Natural Gas |
| Heating Type | Forced Air |
| Stories Total | 2 |
| Size Interior | 900 - 999 Sqft |
| Type | Row / Townhouse |
Parking
| No Garage |
Land
| Acreage | No |
Rooms
| Level | Type | Length | Width | Dimensions |
|---|---|---|---|---|
| Second Level | Bedroom | 2.59 m | 3.24 m | 2.59 m x 3.24 m |
| Lower Level | Recreational, Games Room | 4.99 m | 3.28 m | 4.99 m x 3.28 m |
| Main Level | Kitchen | 2.49 m | 2.6 m | 2.49 m x 2.6 m |
| Main Level | Dining Room | 3.58 m | 2.6 m | 3.58 m x 2.6 m |
| Main Level | Living Room | 4.5 m | 3.48 m | 4.5 m x 3.48 m |
| Upper Level | Primary Bedroom | 3.48 m | 3.24 m | 3.48 m x 3.24 m |
https://www.realtor.ca/real-estate/30203346/108-960-glen-street-oshawa-lakeview-lakeview
Contact Us
Contact us for more information

This REALTOR.ca listing content is owned and licensed by REALTOR® members of The Canadian Real Estate Association
The trademarks REALTOR®, REALTORS®, and the REALTOR® logo are controlled by The Canadian Real Estate Association (CREA) and identify real estate professionals who are members of CREA. The trademarks MLS®, Multiple Listing Service® and the associated logos are owned by The Canadian Real Estate Association (CREA) and identify the quality of services provided by real estate professionals who are members of CREA. The trademark DDF® is owned by The Canadian Real Estate Association (CREA) and identifies CREA's Data Distribution Facility (DDF®)
August 30 2026 09:30:38
Toronto Regional Real Estate Board
Dan Plowman Team Realty Inc.