
108 - 174 Carloway Trail Huron-Kinloss, Ontario N2Z 0A4

1,600 - 1,799 sqft
Bungalow
Central Air Conditioning
$839,900Maintenance, Common Area Maintenance
$186.33 Monthly
Maintenance, Common Area Maintenance
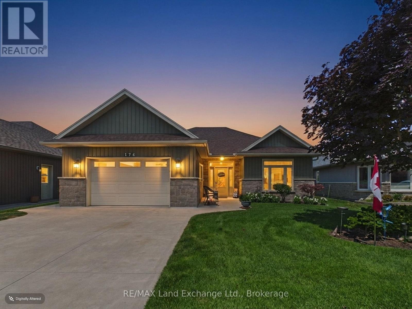
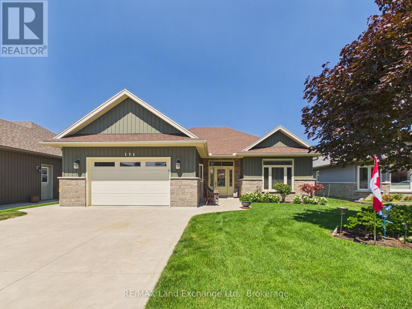
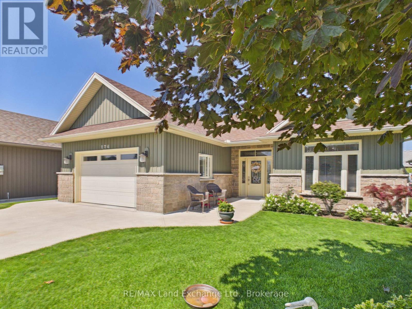
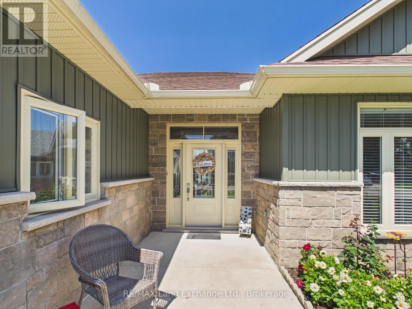
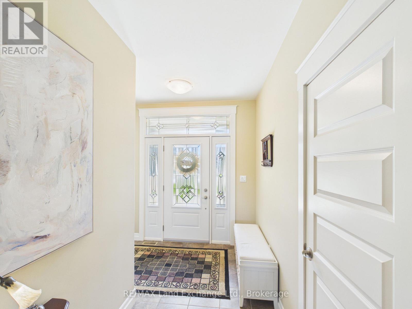
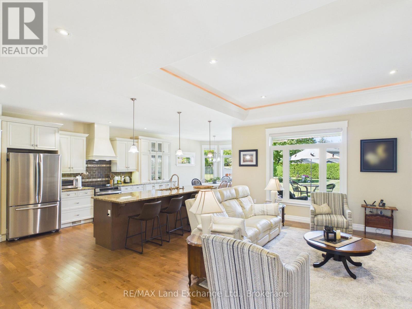
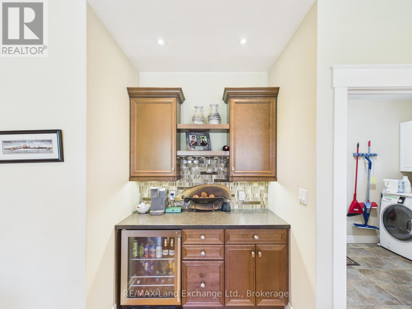
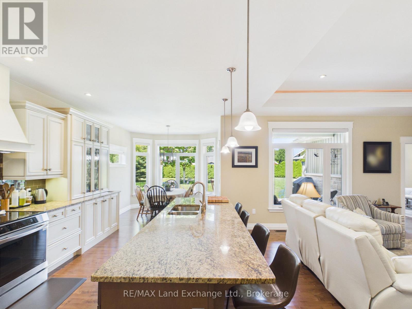
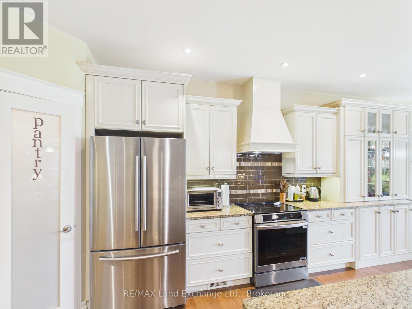
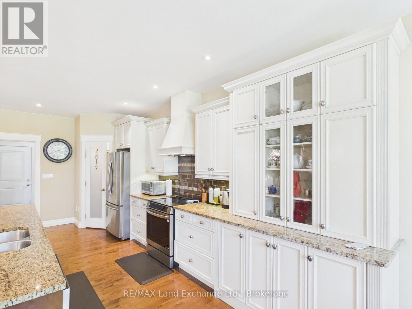
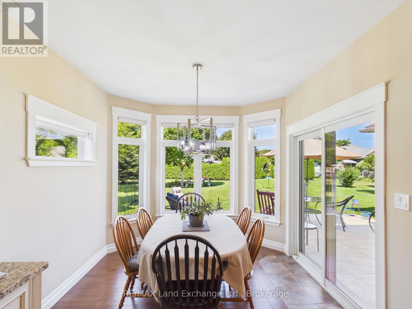
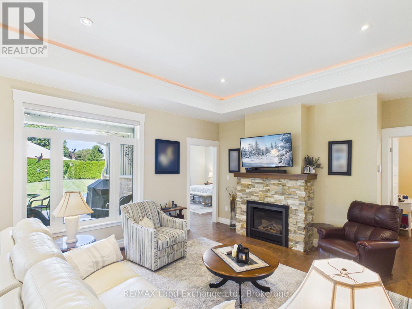
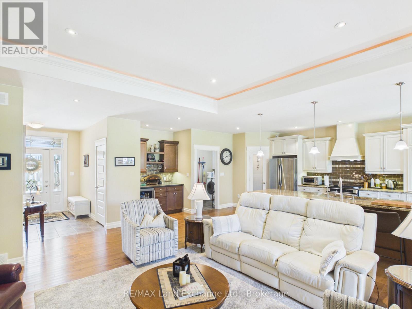
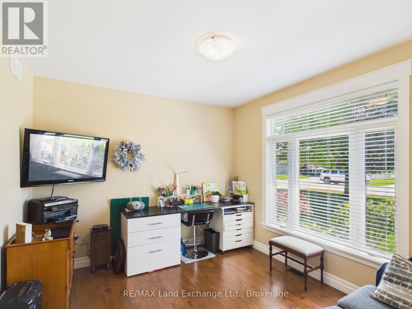
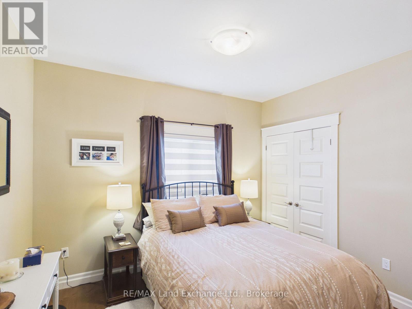
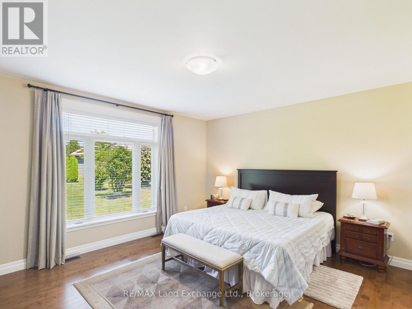
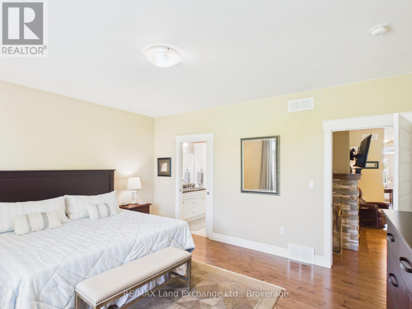
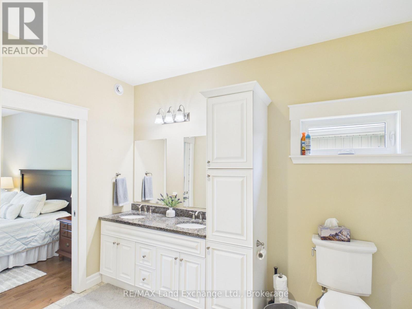
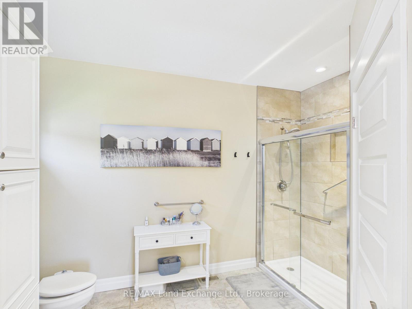
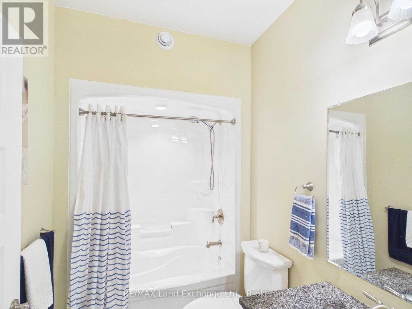
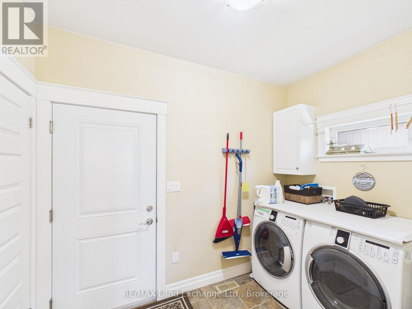
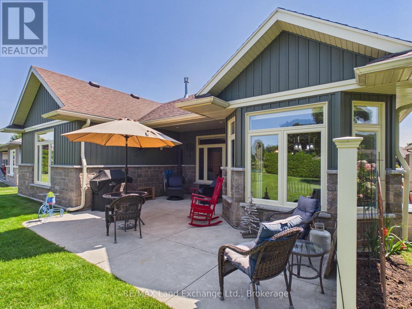
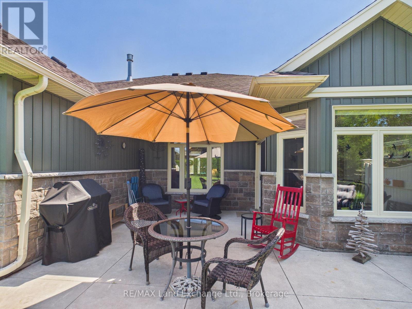
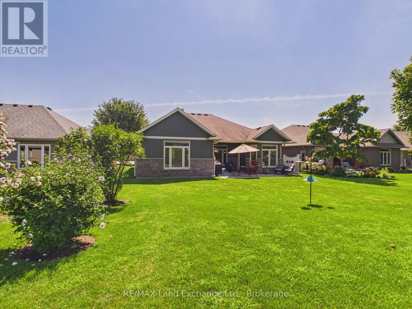
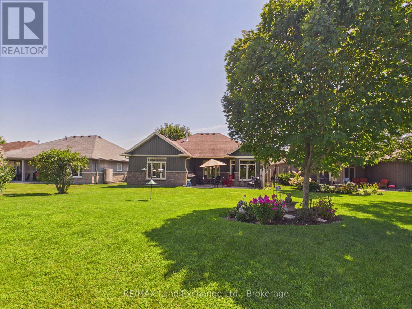
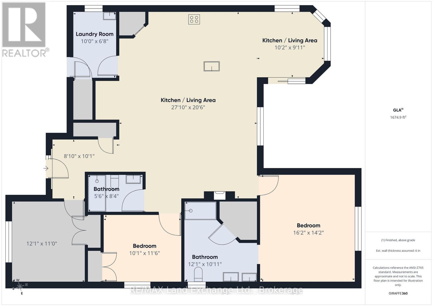
$186.33 MonthlyWelcome to this exceptional Macgregor-built bungalow in the highly desirable Inverlyn Lake Estates community. Offering nearly 1,800 sq. ft. of finished living space, this model features a timeless layout with 3 bedrooms and 2 full bathrooms, including a spacious primary ensuite and walk-in closet. The bright and inviting main living area boasts 9' ceilings, engineered hardwood floors, and a cozy propane fireplace. The well-appointed kitchen features a large island, a corner pantry, and dining area overlooking the backyard. A comfortable living room with a fireplace creates the perfect space to relax and unwind. Another standout feature is the large backyard, a rare find in Inverlyn Lake Estates and one of the few properties in the community offering this amount of outdoor space. The beautifully landscaped yard provides plenty of room to enjoy the outdoors, while the oversized concrete patio offers ample space for outdoor dining and entertaining. Life in Inverlyn Lake Estates offers an incredible array of amenities, including an in-ground pool, clubhouse with exercise and games rooms, library, kitchen, woodworking shop, horseshoe pit, RV/trailer storage, garden plots, picnic areas, and approximately 90 acres of walking trails. Situated on the west side of the lake, this home is conveniently located close to the clubhouse and just a short walk to the sandy shores of Lake Huron. Golf enthusiasts will also love nearby Ainsdale Golf Course. Combining a rare large backyard, comfortable living, extensive amenities, and a welcoming community lifestyle, this is a truly special opportunity to own one of the more unique properties in Inverlyn Lake Estates. (id:15069)
Property Details
| MLS® Number | X13680198 |
| Property Type | Single Family |
| Community Name | Huron-Kinloss |
| Community Features | Pets Allowed With Restrictions |
| Parking Space Total | 5 |
Building
| Appliances | Water Heater, Dishwasher, Dryer, Microwave, Stove, Washer, Refrigerator |
| Architectural Style | Bungalow |
| Basement Type | Crawl Space |
| Cooling Type | Central Air Conditioning |
| Exterior Finish | Stone, Vinyl Siding |
| Stories Total | 1 |
| Size Interior | 1,600 - 1,799 Sqft |
| Type | Other |
Parking
| Attached Garage | |
| Garage |
Land
| Acreage | No |
| Zoning Description | Fd M2 |
https://www.realtor.ca/real-estate/30161088/108-174-carloway-trail-huron-kinloss-huron-kinloss
Contact Us
Contact us for more information

This REALTOR.ca listing content is owned and licensed by REALTOR® members of The Canadian Real Estate Association
The trademarks REALTOR®, REALTORS®, and the REALTOR® logo are controlled by The Canadian Real Estate Association (CREA) and identify real estate professionals who are members of CREA. The trademarks MLS®, Multiple Listing Service® and the associated logos are owned by The Canadian Real Estate Association (CREA) and identify the quality of services provided by real estate professionals who are members of CREA. The trademark DDF® is owned by The Canadian Real Estate Association (CREA) and identifies CREA's Data Distribution Facility (DDF®)
August 15 2026 09:28:50
The Lakelands Association of REALTORS®
RE/MAX Land Exchange Ltd.