
10797 Countryview Line Dresden, Ontario N0P 1M0

3 Bedroom
2 Bathroom
Fully Air Conditioned
Forced Air, Furnace
Landscaped
$499,000
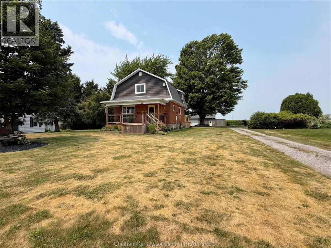
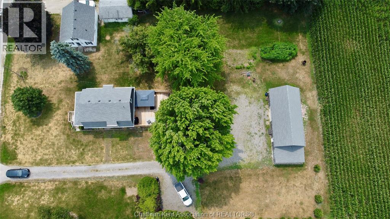
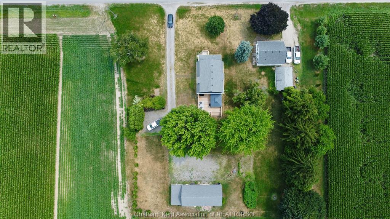
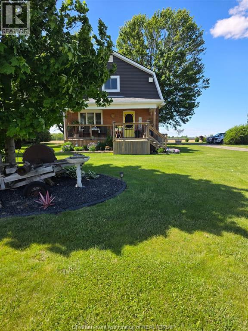
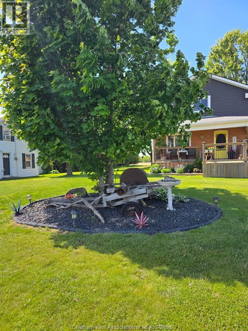
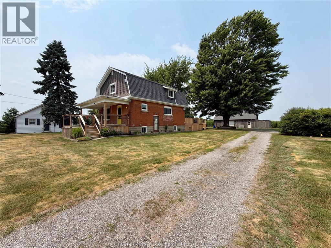
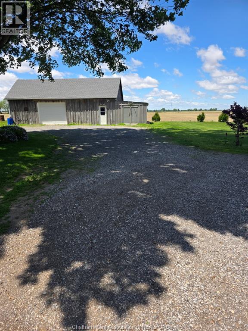
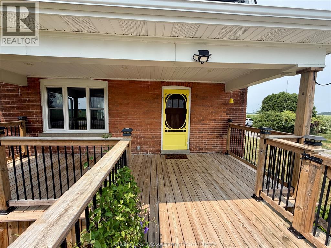
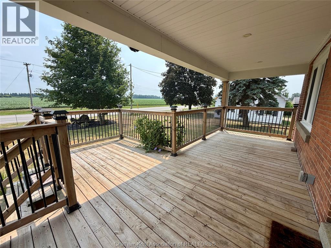
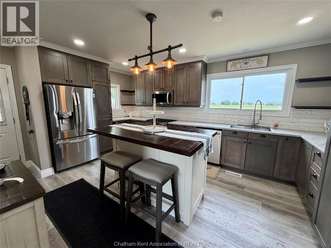
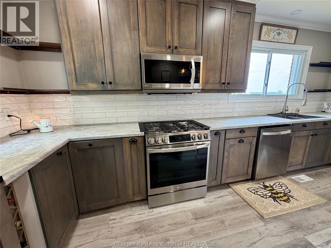
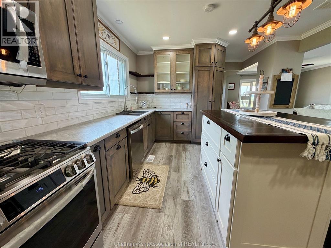
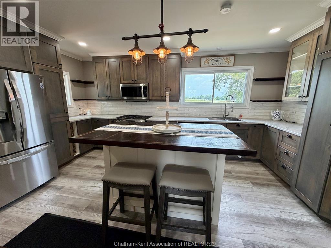
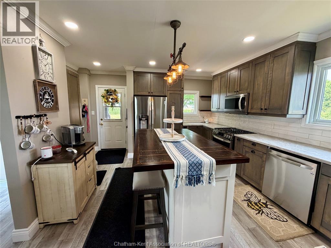
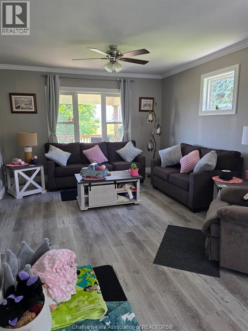
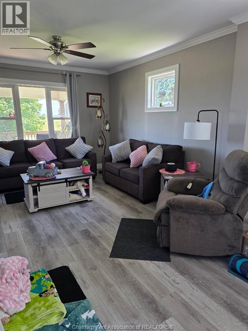
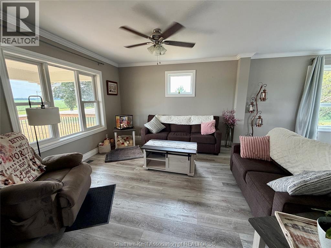
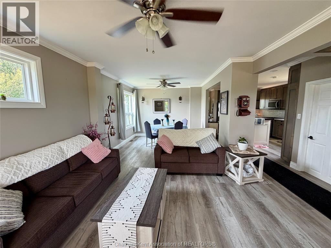
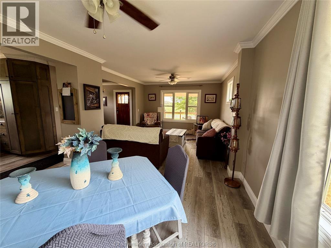
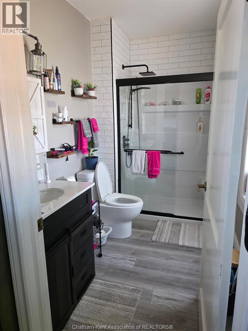
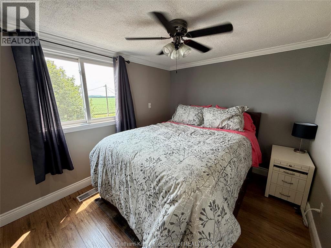
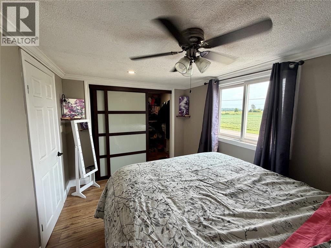
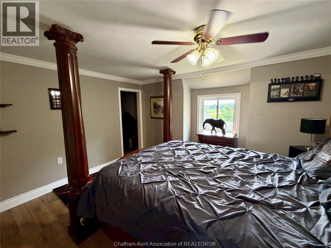
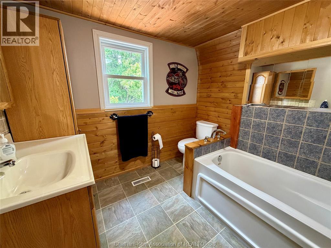
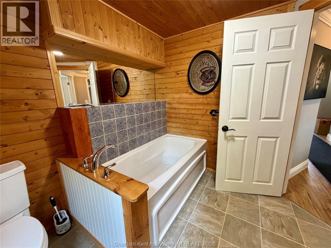
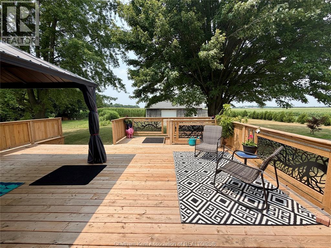
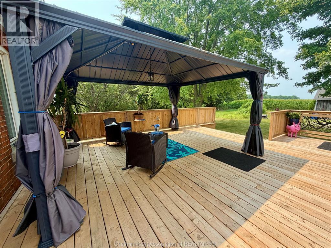
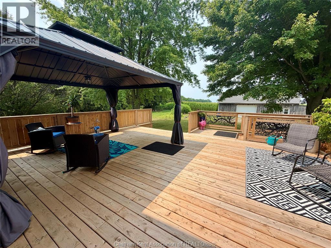
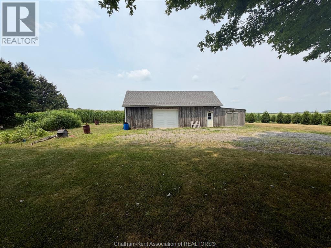
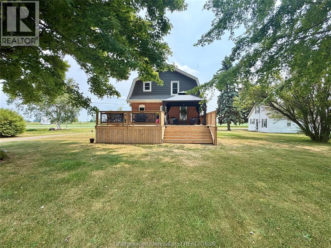
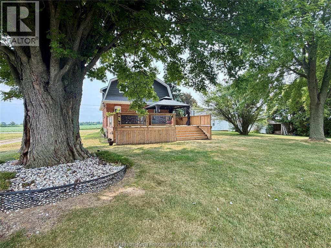
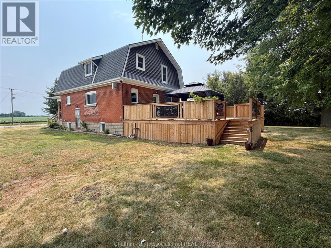
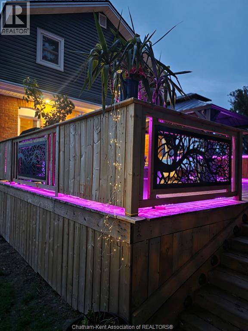
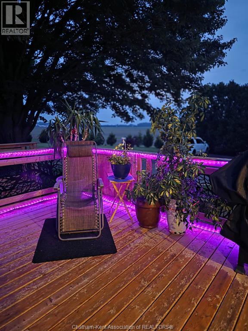
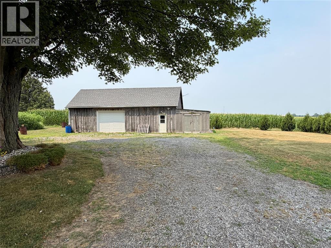
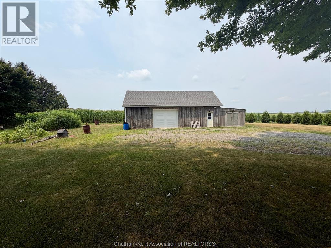
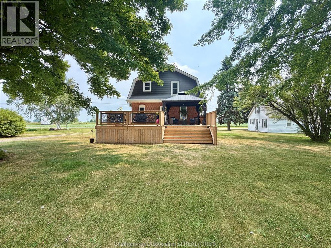
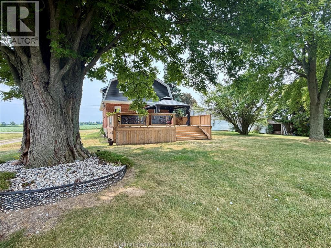
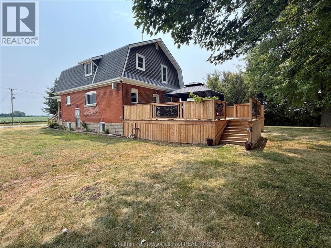
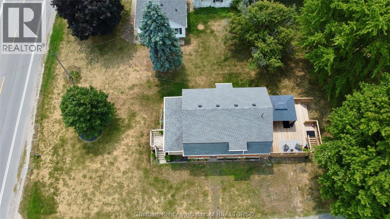
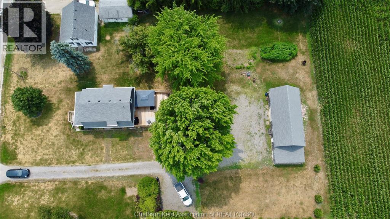
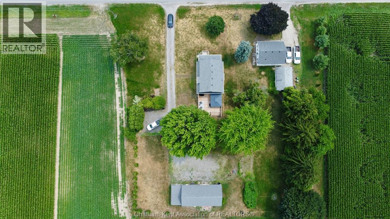
Welcome to 10797 Countryview Line, Dresden, where modern updates meet peaceful country living. Situated on approximately 0.60 acres, this beautifully renovated 1½-storey home offers the perfect blend of rural charm and everyday convenience with municipal water and natural gas. Extensively renovated throughout 2020/2021, nearly every aspect of the home has been updated, allowing you to move in with confidence. Inside, you'll find 3 bedrooms, 2 full bathrooms, and a bright, open-concept layout designed for comfortable family living and entertaining. The stunning kitchen features custom cabinetry, ample workspace, and seamlessly connects to the main living area. The main floor also boasts a stylish bathroom complete with a modern walk-in shower. Step outside to enjoy the newer front and rear decks, ideal for relaxing or hosting friends and family while taking in the peaceful country setting. The mature trees provide privacy and character, creating a beautiful backdrop for the property. A standout feature is the impressive 20' x 42' detached shop with concrete floors and hydro, perfect for hobbyists, mechanics, extra storage, or anyone needing a functional workspace. If you've been searching for the benefits of country living without sacrificing key services, this property delivers. Located just minutes from Dresden and its amenities, 10797 Countryview Line is a rare opportunity to own a beautifully updated home on a spacious rural lot with an exceptional shop already in place. (id:15069)
Property Details
| MLS® Number | 26017745 |
| Property Type | Single Family |
| Features | Gravel Driveway |
Building
| Bathroom Total | 2 |
| Bedrooms Above Ground | 3 |
| Bedrooms Total | 3 |
| Cooling Type | Fully Air Conditioned |
| Exterior Finish | Brick |
| Flooring Type | Cushion/lino/vinyl |
| Foundation Type | Concrete |
| Heating Fuel | Natural Gas |
| Heating Type | Forced Air, Furnace |
| Stories Total | 2 |
| Type | House |
Land
| Acreage | No |
| Landscape Features | Landscaped |
| Sewer | Septic System |
| Size Irregular | 121.93 X 220.77 / 0.618 Ac |
| Size Total Text | 121.93 X 220.77 / 0.618 Ac|0.50- 1.00 Acre |
| Zoning Description | A2-15 |
Rooms
| Level | Type | Length | Width | Dimensions |
|---|---|---|---|---|
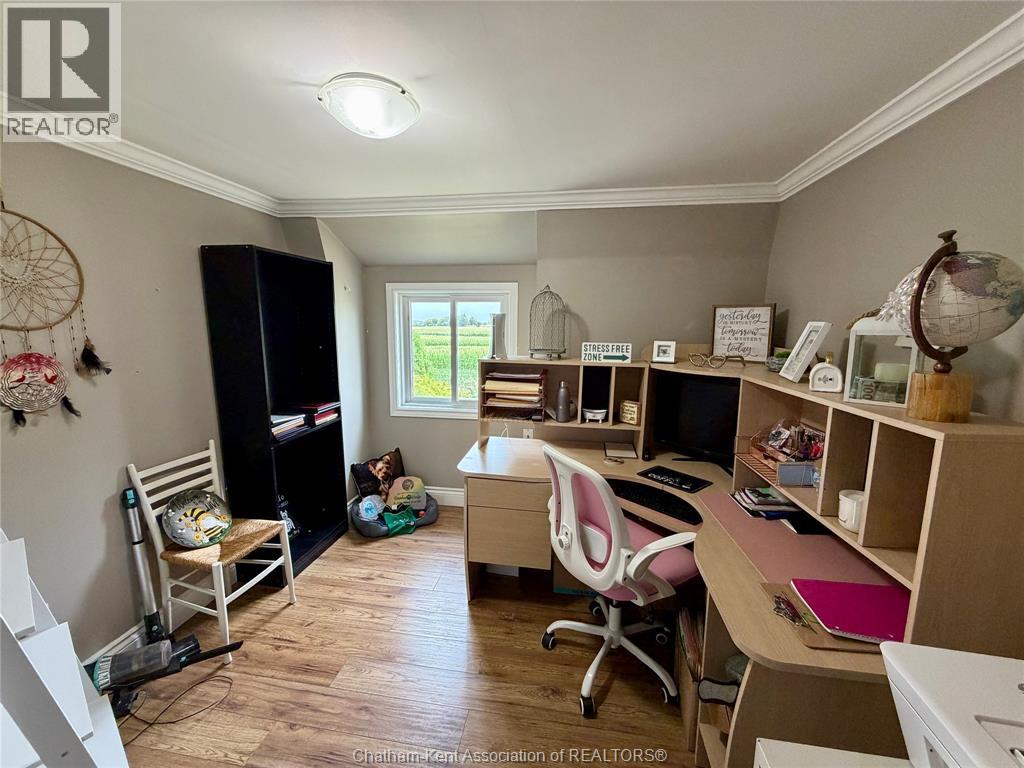
| Second Level | Office | 9 ft ,5 in | 8 ft | 9 ft ,5 in x 8 ft |
| Second Level | 3pc Bathroom | Measurements not available | ||
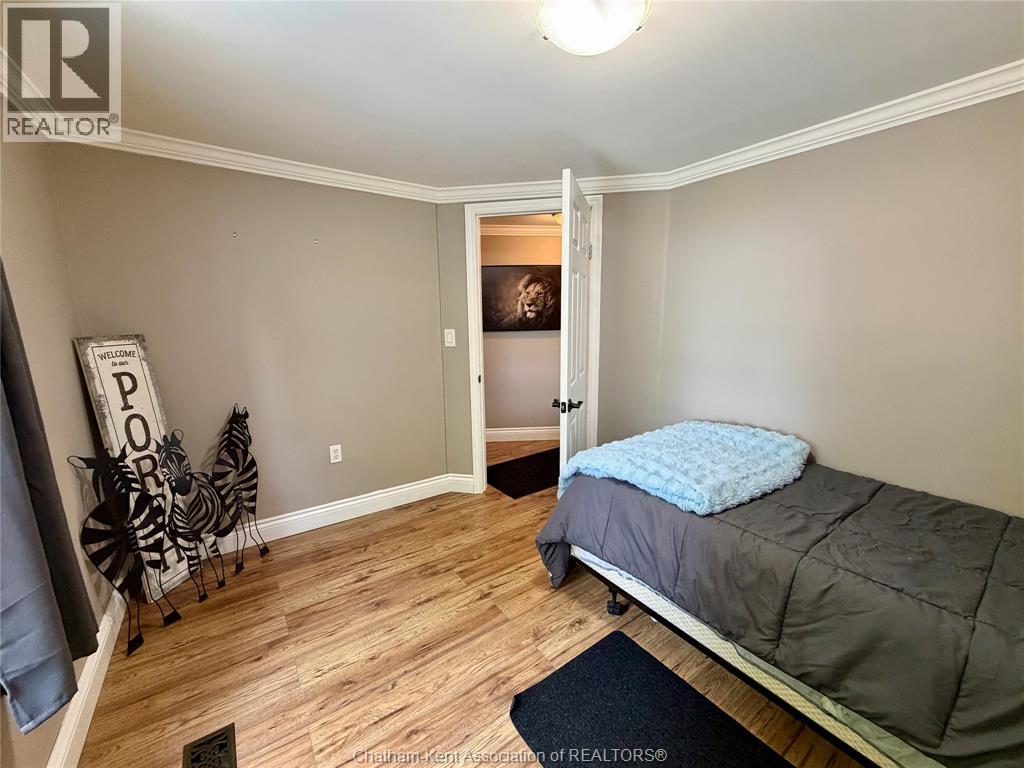
| Second Level | Bedroom | 12 ft ,4 in | 10 ft ,9 in | 12 ft ,4 in x 10 ft ,9 in |
| Second Level | Bedroom | 10 ft ,2 in | 9 ft ,3 in | 10 ft ,2 in x 9 ft ,3 in |
| Second Level | Bedroom | 18 ft ,5 in | 9 ft | 18 ft ,5 in x 9 ft |
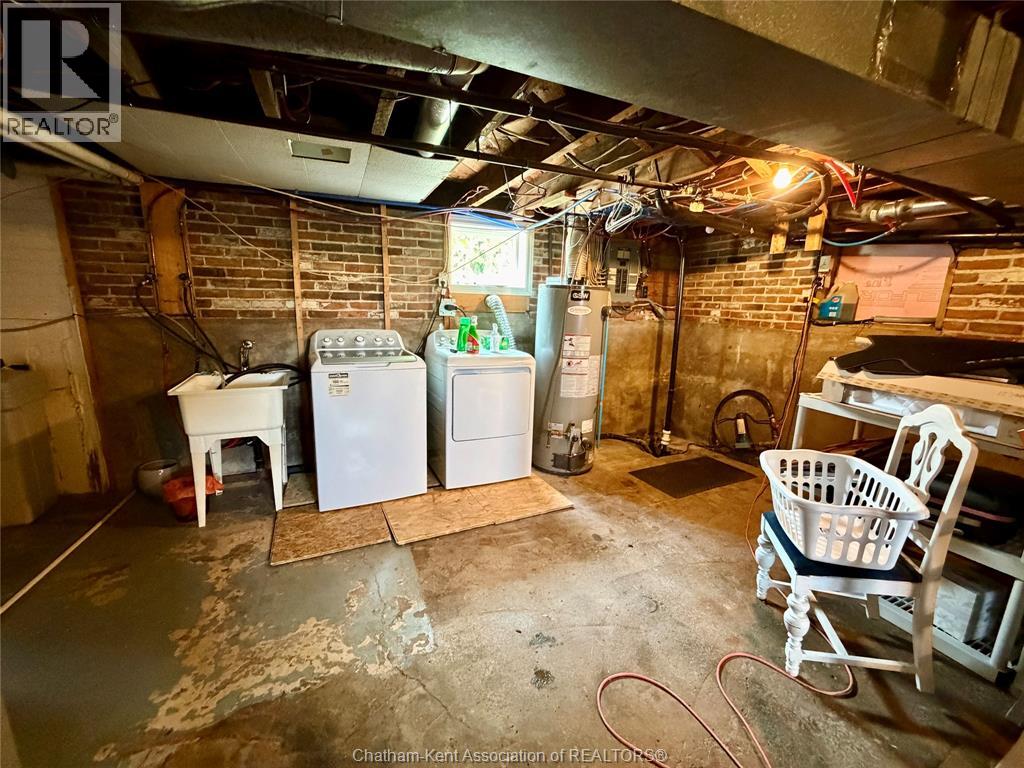
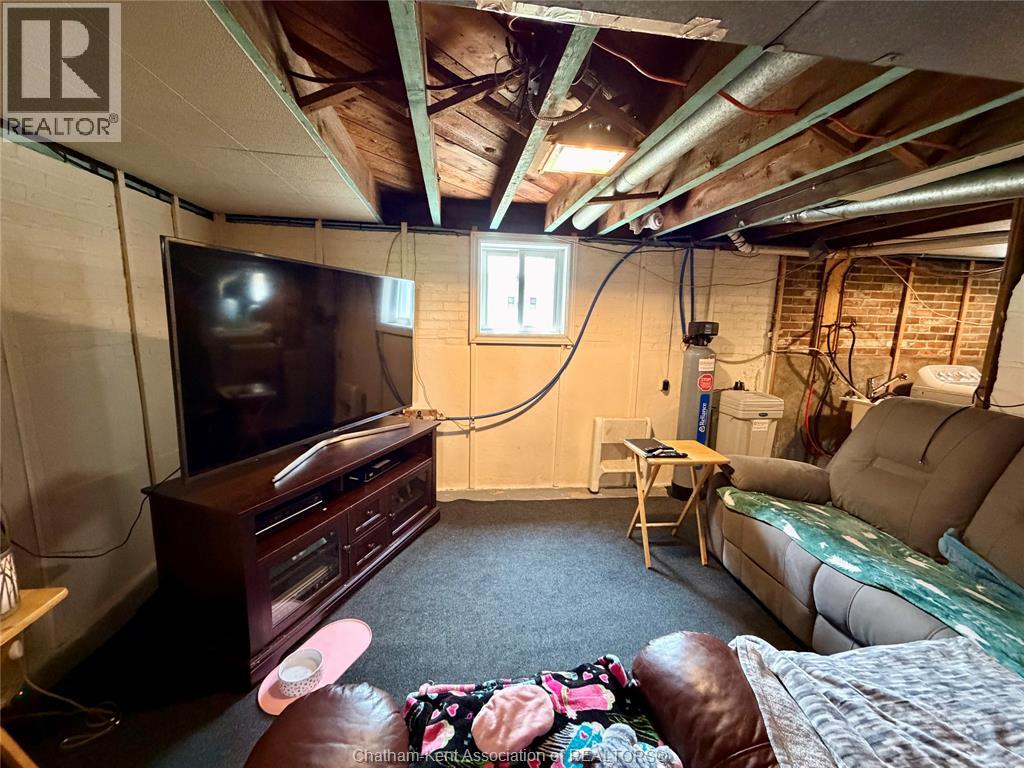
| Basement | Utility Room | 28 ft | 32 ft | 28 ft x 32 ft |
| Main Level | 3pc Bathroom | Measurements not available | ||
| Main Level | Living Room | 12 ft ,6 in | 12 ft ,4 in | 12 ft ,6 in x 12 ft ,4 in |
| Main Level | Dining Room | 11 ft ,5 in | 11 ft ,1 in | 11 ft ,5 in x 11 ft ,1 in |
| Main Level | Kitchen | 17 ft ,1 in | 13 ft ,4 in | 17 ft ,1 in x 13 ft ,4 in |
https://www.realtor.ca/real-estate/30066753/10797-countryview-line-dresden
Contact Us
Contact us for more information

This REALTOR.ca listing content is owned and licensed by REALTOR® members of The Canadian Real Estate Association
The trademarks REALTOR®, REALTORS®, and the REALTOR® logo are controlled by The Canadian Real Estate Association (CREA) and identify real estate professionals who are members of CREA. The trademarks MLS®, Multiple Listing Service® and the associated logos are owned by The Canadian Real Estate Association (CREA) and identify the quality of services provided by real estate professionals who are members of CREA. The trademark DDF® is owned by The Canadian Real Estate Association (CREA) and identifies CREA's Data Distribution Facility (DDF®)
August 15 2026 07:12:34
Chatham Kent Association of REALTORS®
Match Realty Inc.