
1079 Tupper Drive Milton, Ontario L9T 0A8

5 Bedroom
3 Bathroom
2,137 sqft
Central Air Conditioning
Forced Air
$1,030,000
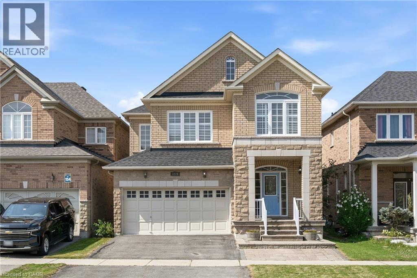
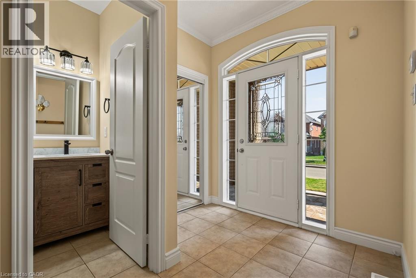
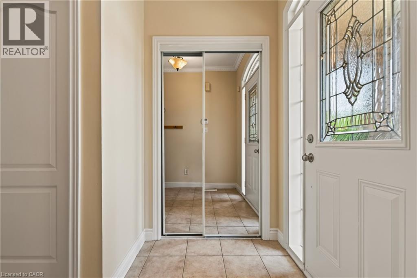
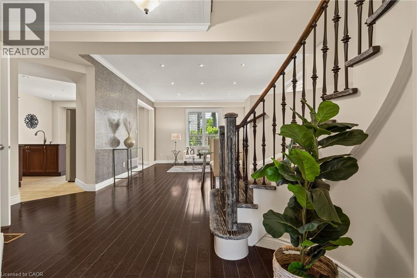
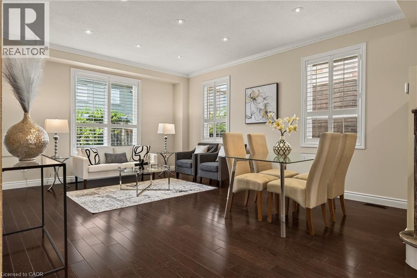
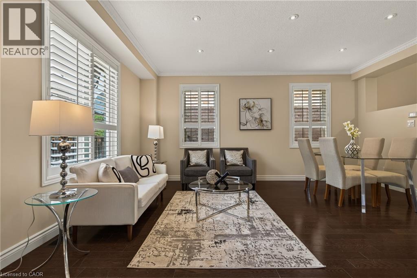
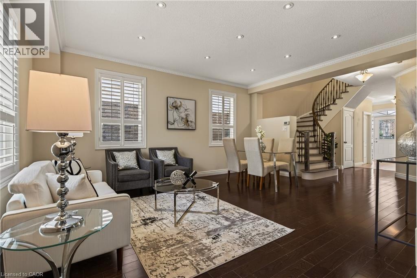
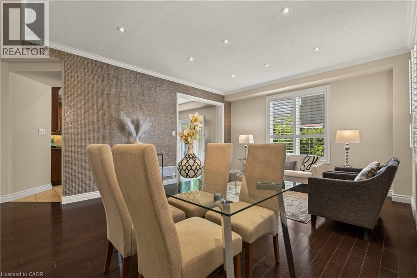
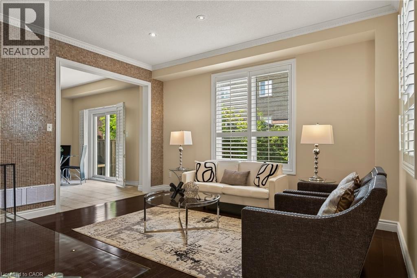
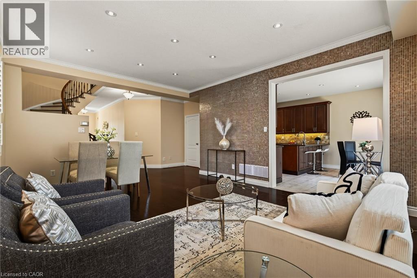
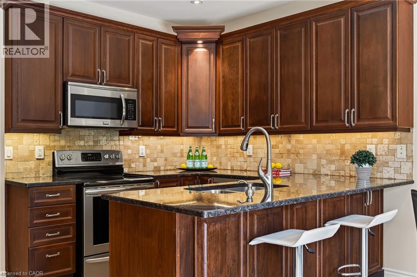
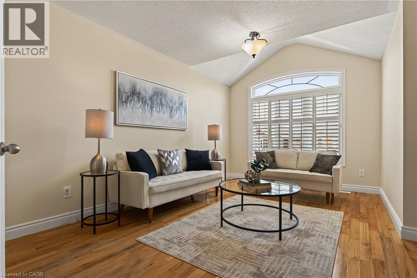
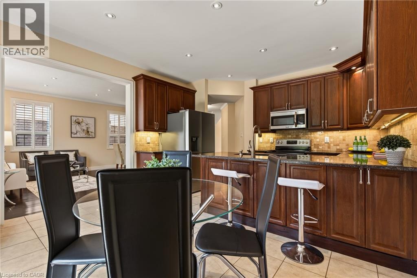
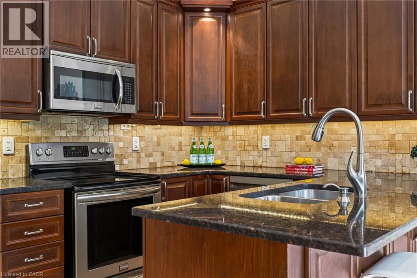
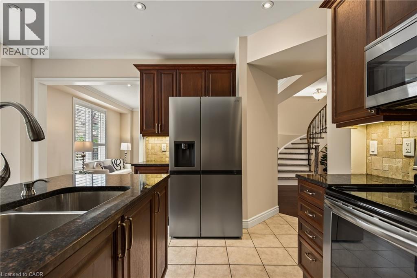
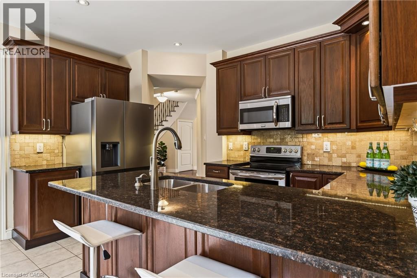
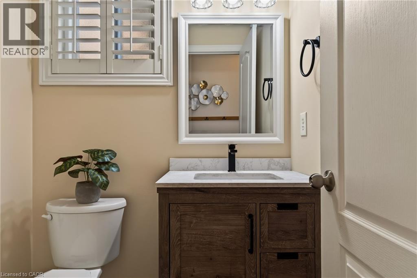
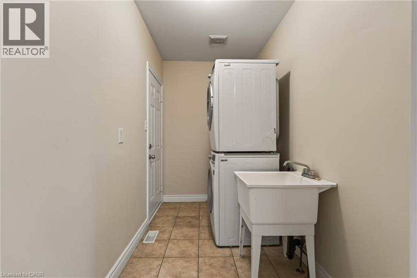
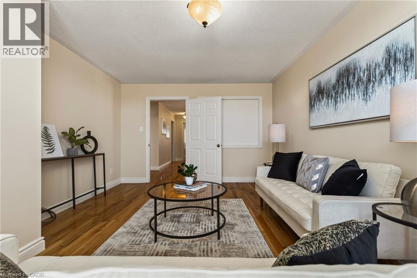
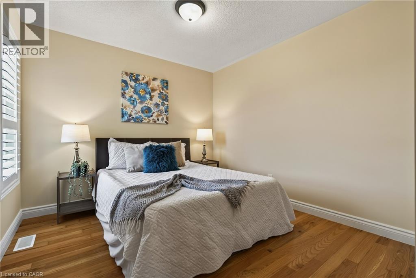
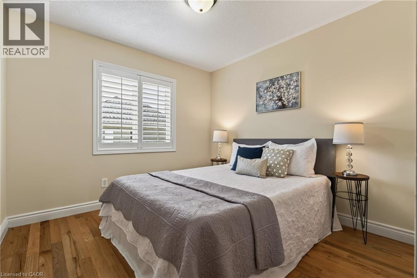
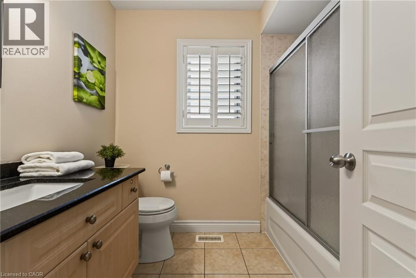
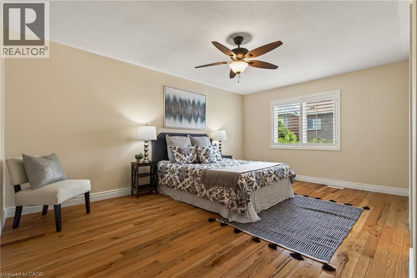
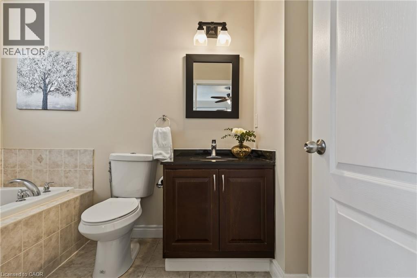
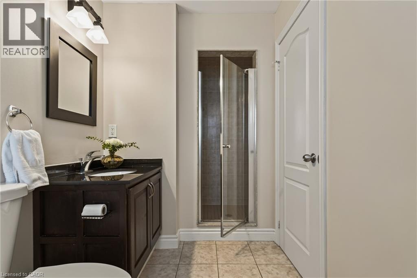
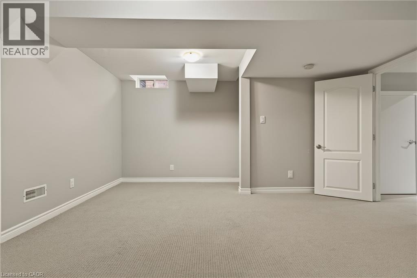
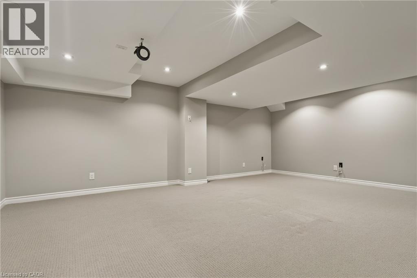
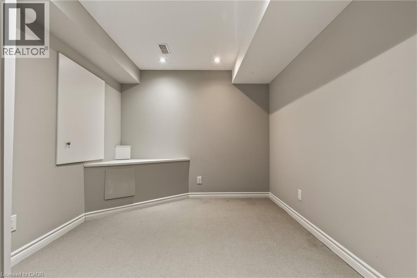
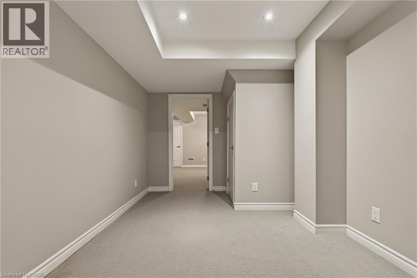
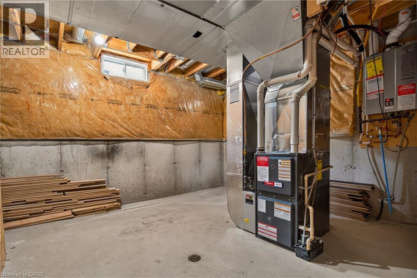
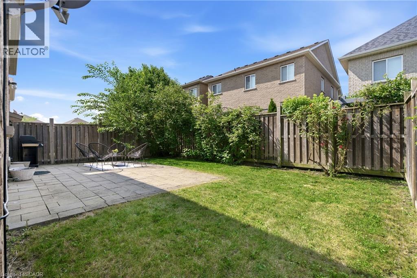
Welcome to 1079 Tupper Drive, a beautifully maintained family home that has been lovingly cared for by its current owners. Offering timeless finishes, generous living spaces, and an exceptional location, this home is ready for its next chapter. Step inside to discover 9-foot ceilings on the main level, gleaming hardwood flooring throughout the main and second levels, a solid wood staircase, and an abundance of large windows that fill the home with natural light, creating a warm and inviting atmosphere. The open-concept living and dining areas are perfect for both everyday family living and entertaining. The spacious kitchen features granite countertops, stainless steel appliances, a breakfast bar, and a walkout to the private backyard, making indoor-outdoor living effortless. Upstairs, you'll find a versatile family room that can easily serve as a fifth bedroom, along with four generously sized bedrooms, all featuring hardwood flooring, including the hallway. The spacious principal suite offers a walk-in closet and a private ensuite, creating the perfect retreat at the end of the day. The fully finished basement provides even more living space with a large recreation room that has been roughed-in as a home theatre, complete with additional wiring for a projector and surround sound system. An additional room offers endless possibilities as a home office, gym, guest room, or bedroom. The entire home has also been freshly painted throughout (2026). Tankless water heater provides tons of hot water to the house. Ideally situated within walking distance to schools, parks, shopping, and public transit, this exceptional home is also just minutes from Kelso Conservation Area and Glen Eden, where you can enjoy year-round outdoor activities including hiking, biking, and skiing. Located in one of Milton's most desirable neighbourhoods, this is a home you'll be proud to call your own. Welcome Home!. (id:15069)
Property Details
| MLS® Number | 40850230 |
| Property Type | Single Family |
| Amenities Near By | Park, Place Of Worship, Playground, Public Transit, Schools, Shopping, Ski Area |
| Community Features | Community Centre |
| Equipment Type | Furnace |
| Parking Space Total | 2 |
| Rental Equipment Type | Furnace |
| Structure | Porch |
Building
| Bathroom Total | 3 |
| Bedrooms Above Ground | 4 |
| Bedrooms Below Ground | 1 |
| Bedrooms Total | 5 |
| Appliances | Dishwasher, Dryer, Freezer, Satellite Dish, Stove, Washer, Microwave Built-in, Garage Door Opener |
| Basement Development | Finished |
| Basement Type | Full (finished) |
| Constructed Date | 2007 |
| Construction Style Attachment | Detached |
| Cooling Type | Central Air Conditioning |
| Exterior Finish | Brick |
| Fire Protection | Smoke Detectors |
| Foundation Type | Poured Concrete |
| Half Bath Total | 1 |
| Heating Fuel | Natural Gas |
| Heating Type | Forced Air |
| Stories Total | 2 |
| Size Interior | 2,137 Sqft |
| Type | House |
| Utility Water | Municipal Water |
Parking
| Attached Garage |
Land
| Access Type | Road Access |
| Acreage | No |
| Fence Type | Fence |
| Land Amenities | Park, Place Of Worship, Playground, Public Transit, Schools, Shopping, Ski Area |
| Sewer | Municipal Sewage System |
| Size Depth | 85 Ft |
| Size Frontage | 36 Ft |
| Size Total Text | Under 1/2 Acre |
| Zoning Description | 301 |
Rooms
| Level | Type | Length | Width | Dimensions |
|---|---|---|---|---|
| Second Level | 4pc Bathroom | 7'11'' x 6'5'' | ||
| Second Level | Bedroom | 12'4'' x 10'2'' | ||
| Second Level | Bedroom | 11'11'' x 10'0'' | ||
| Second Level | Bedroom | 12'4'' x 10'2'' | ||
| Second Level | Full Bathroom | 12'7'' x 5'10'' | ||
| Second Level | Primary Bedroom | 16'11'' x 16'9'' | ||
| Second Level | Family Room | 16'6'' x 12'3'' | ||
| Basement | Bedroom | 14'0'' x 13'7'' | ||
| Basement | Recreation Room | 21'1'' x 13'9'' | ||
| Main Level | 2pc Bathroom | 5'4'' x 4'6'' | ||
| Main Level | Breakfast | 13'7'' x 7'4'' | ||
| Main Level | Kitchen | 13'7'' x 8'8'' | ||
| Main Level | Dining Room | 14'0'' x 7'5'' | ||
| Main Level | Living Room | 14'0'' x 10'4'' |
https://www.realtor.ca/real-estate/30065572/1079-tupper-drive-milton
Contact Us
Contact us for more information

This REALTOR.ca listing content is owned and licensed by REALTOR® members of The Canadian Real Estate Association
The trademarks REALTOR®, REALTORS®, and the REALTOR® logo are controlled by The Canadian Real Estate Association (CREA) and identify real estate professionals who are members of CREA. The trademarks MLS®, Multiple Listing Service® and the associated logos are owned by The Canadian Real Estate Association (CREA) and identify the quality of services provided by real estate professionals who are members of CREA. The trademark DDF® is owned by The Canadian Real Estate Association (CREA) and identifies CREA's Data Distribution Facility (DDF®)
July 22 2026 04:29:40
REALTORS® Association of Hamilton-Burlington
RE/MAX Escarpment Realty Inc.