
10785 Stampville Road E South Dundas, Ontario K0E 1K0
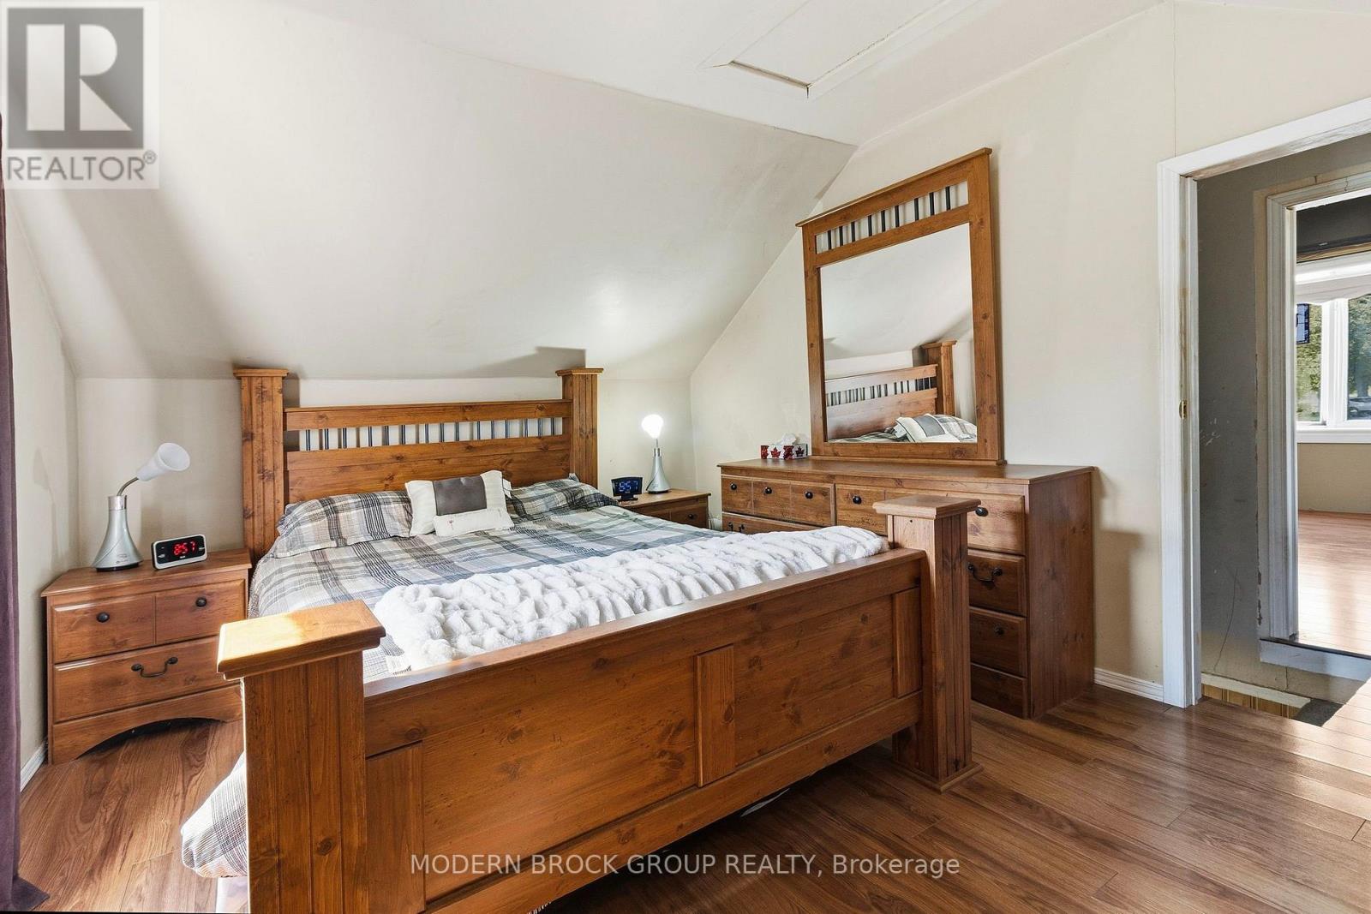
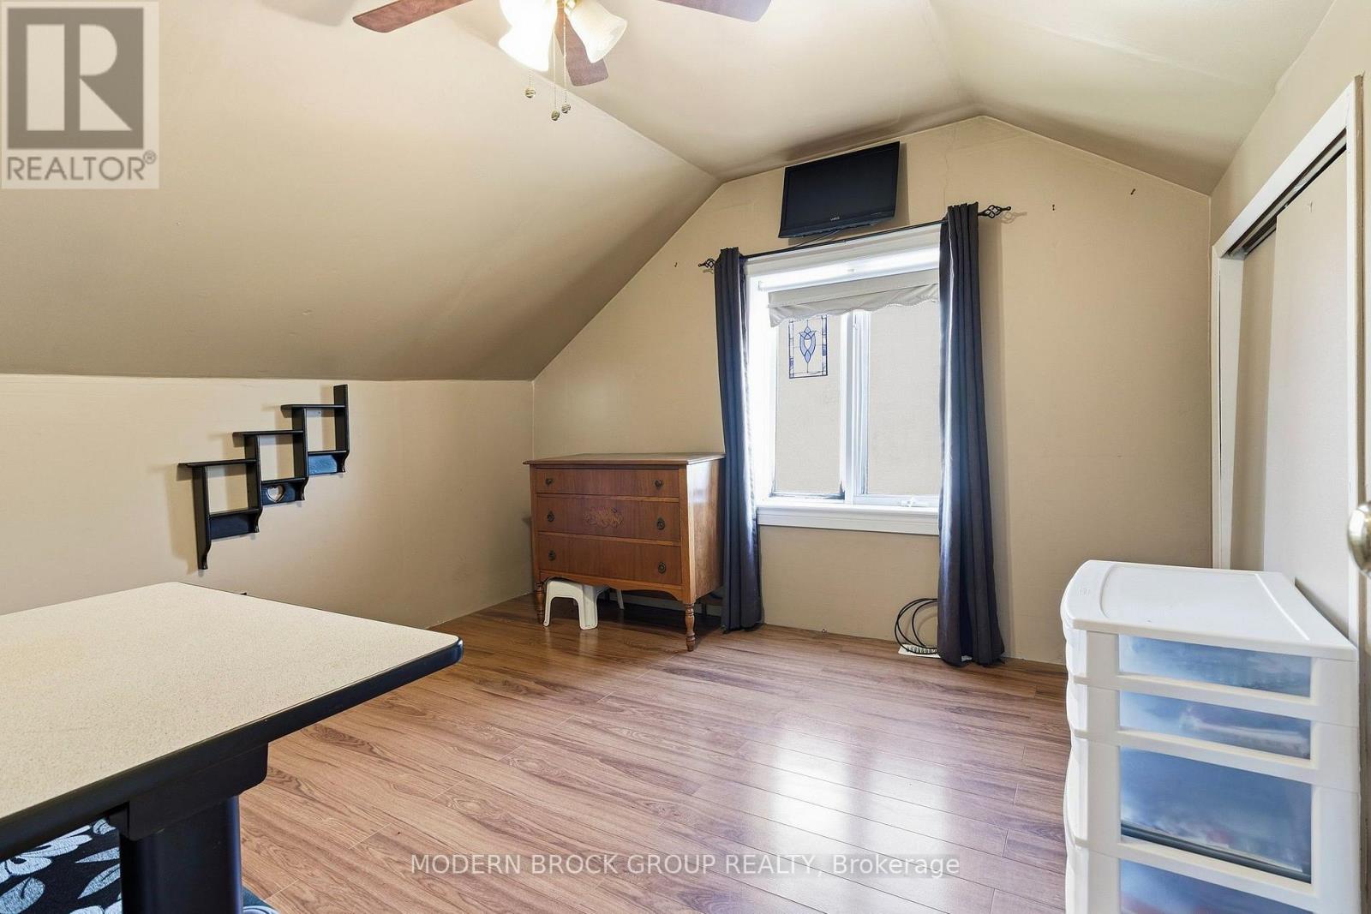
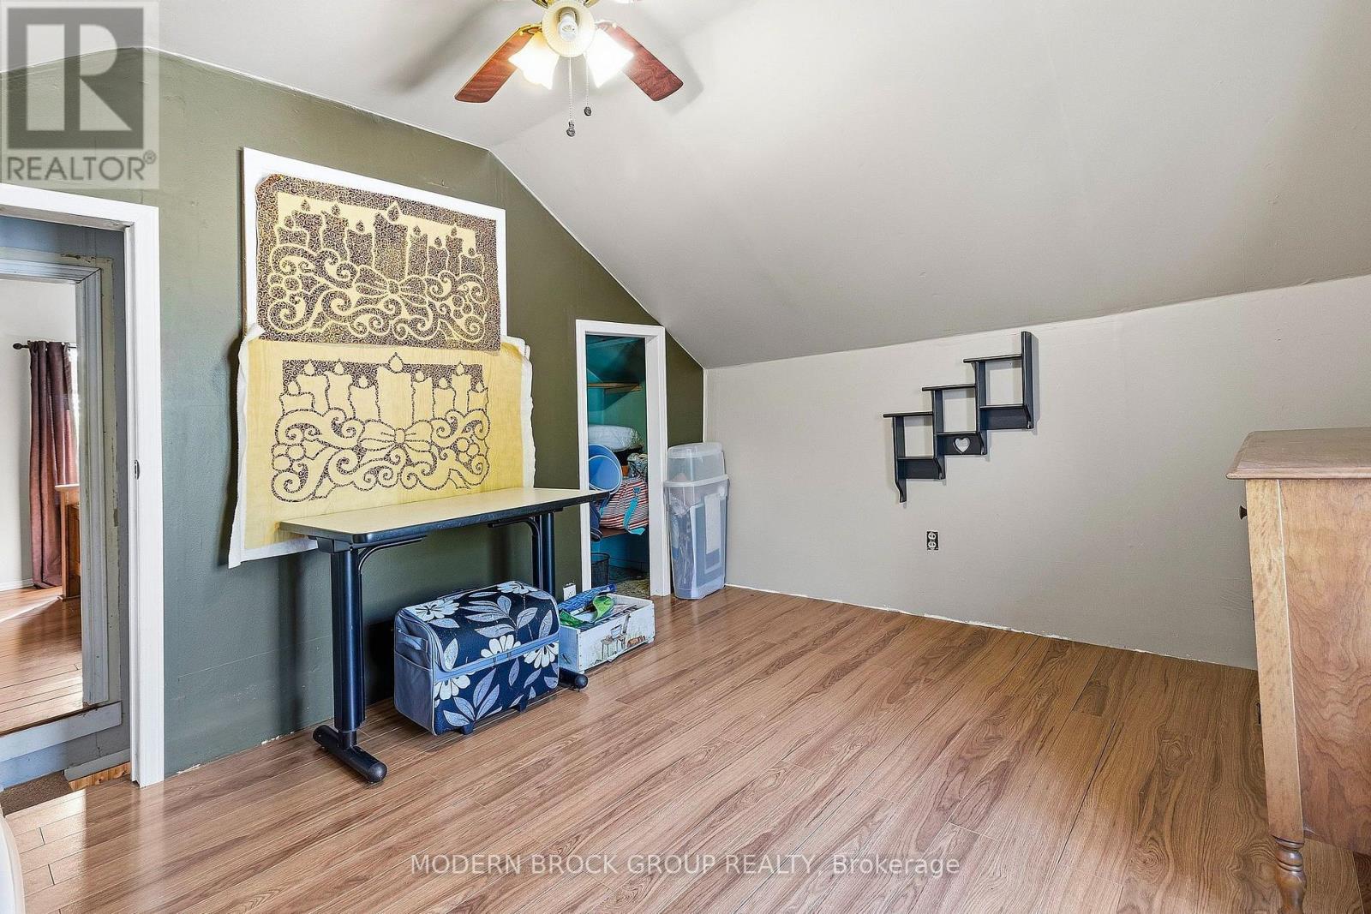

2 Bedroom
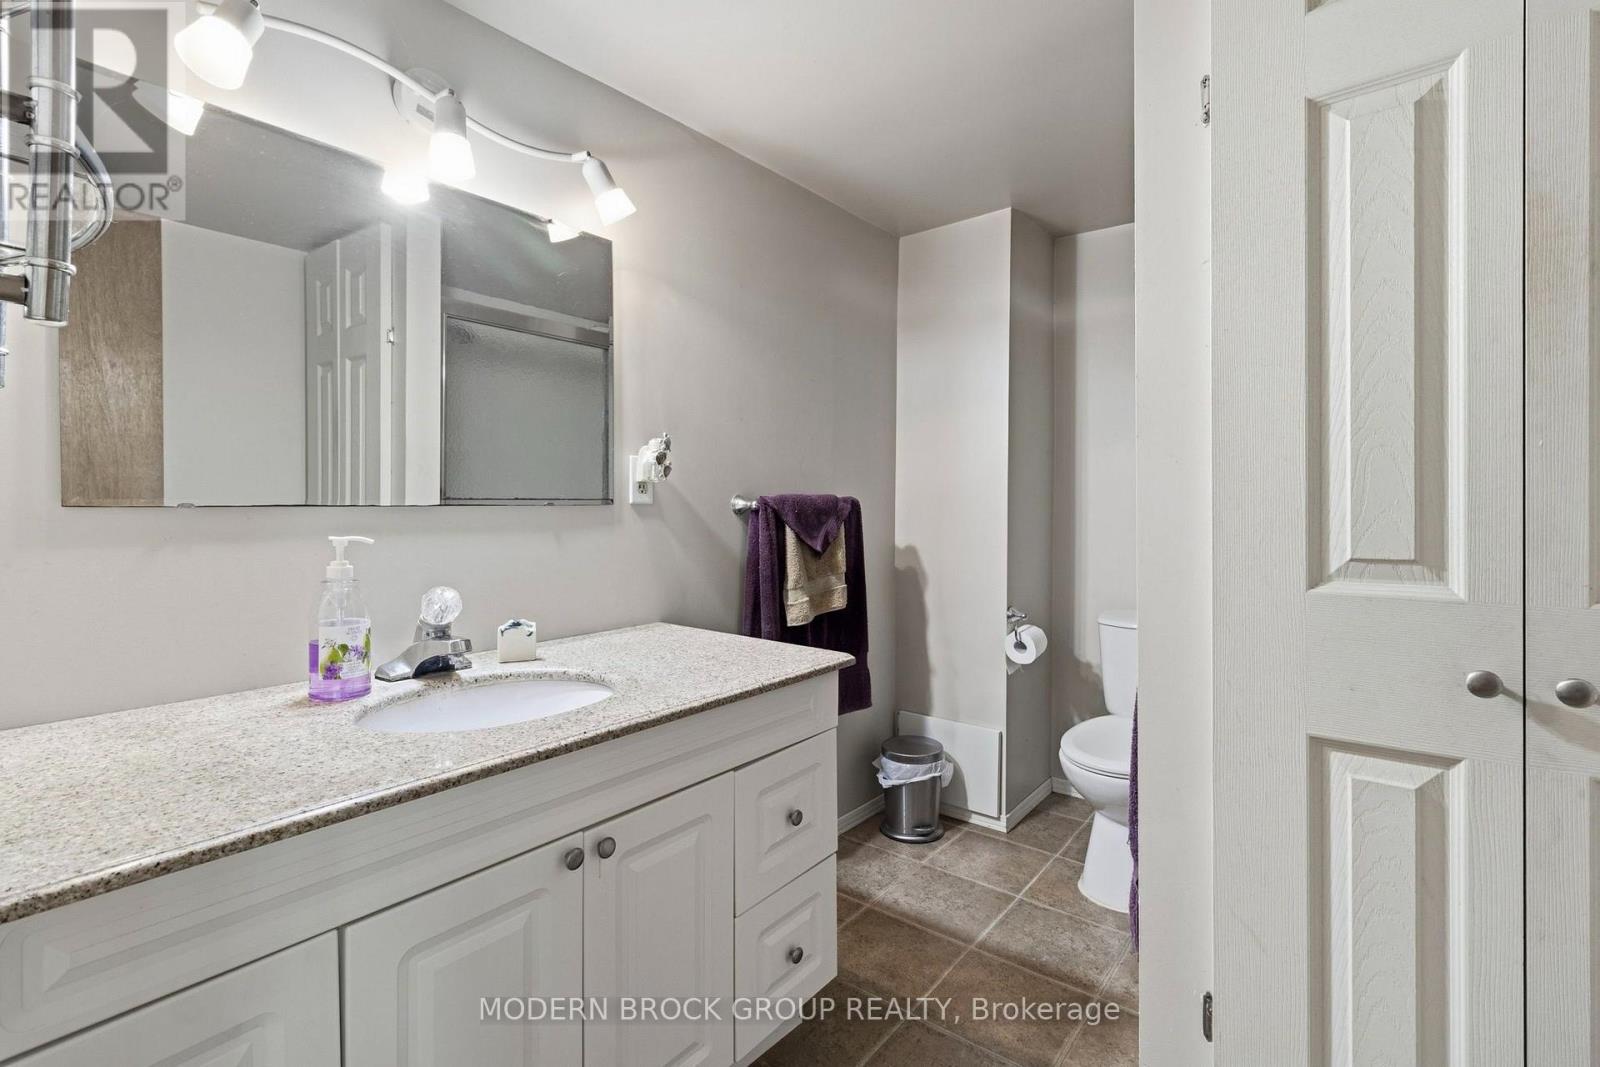
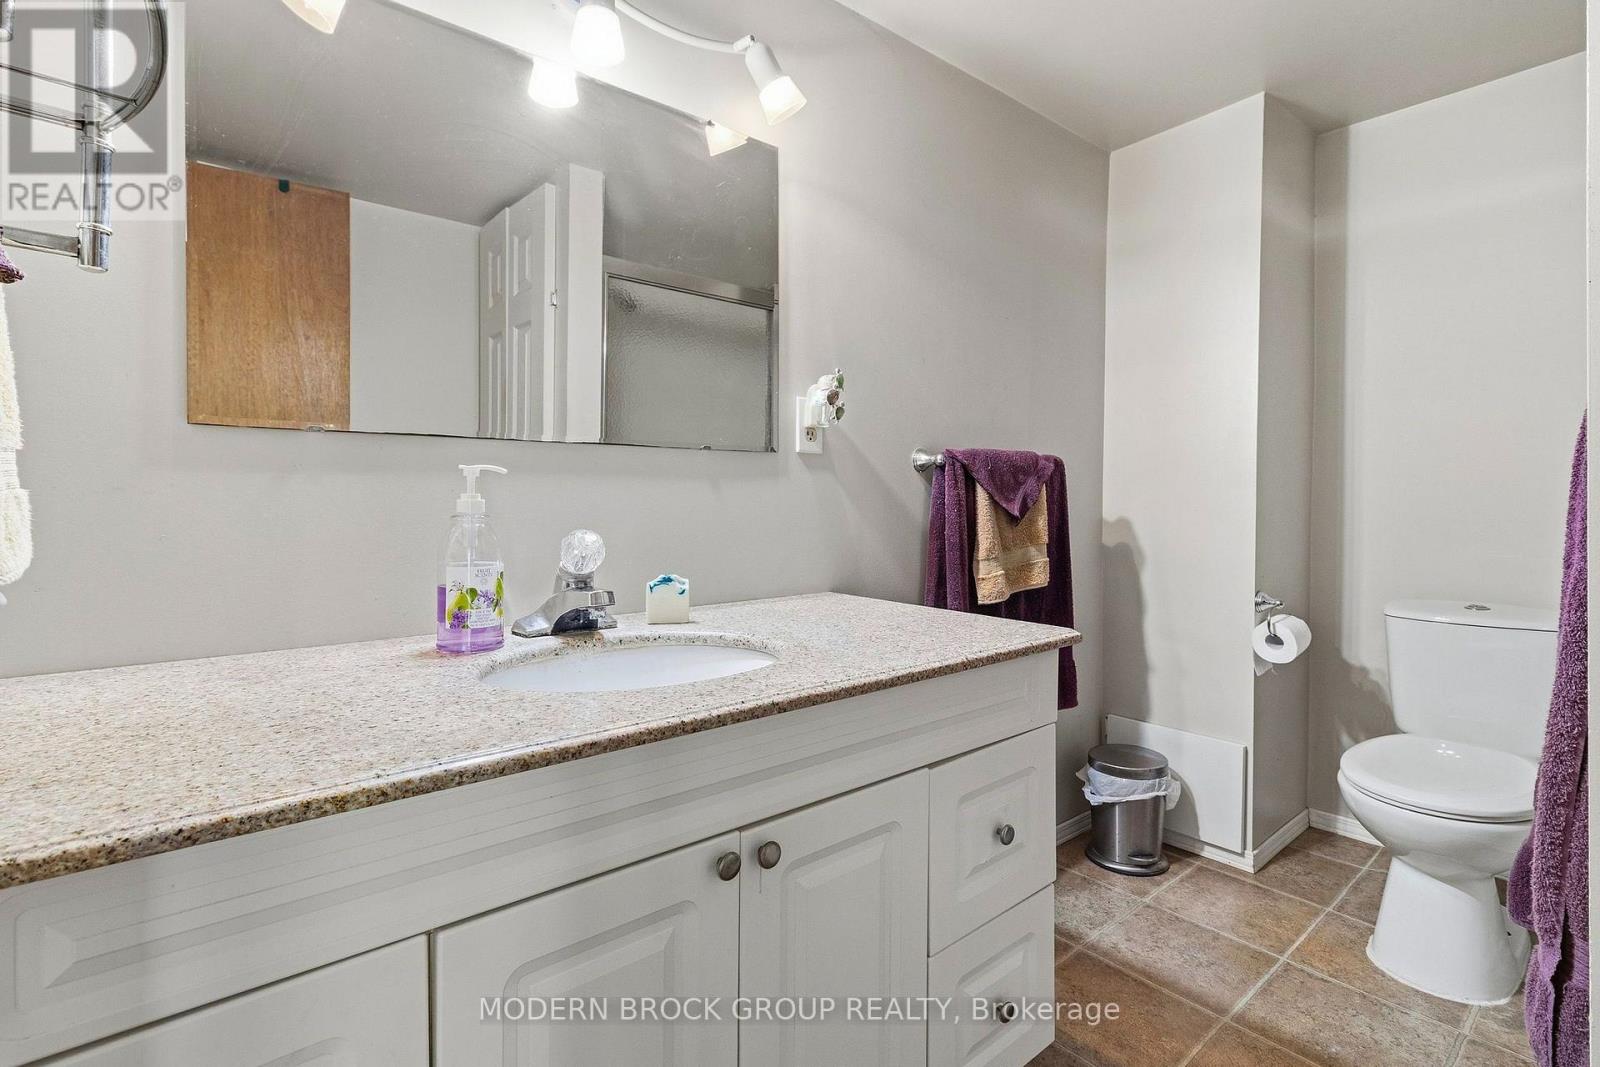
1 Bathroom
0 - 699 sqft
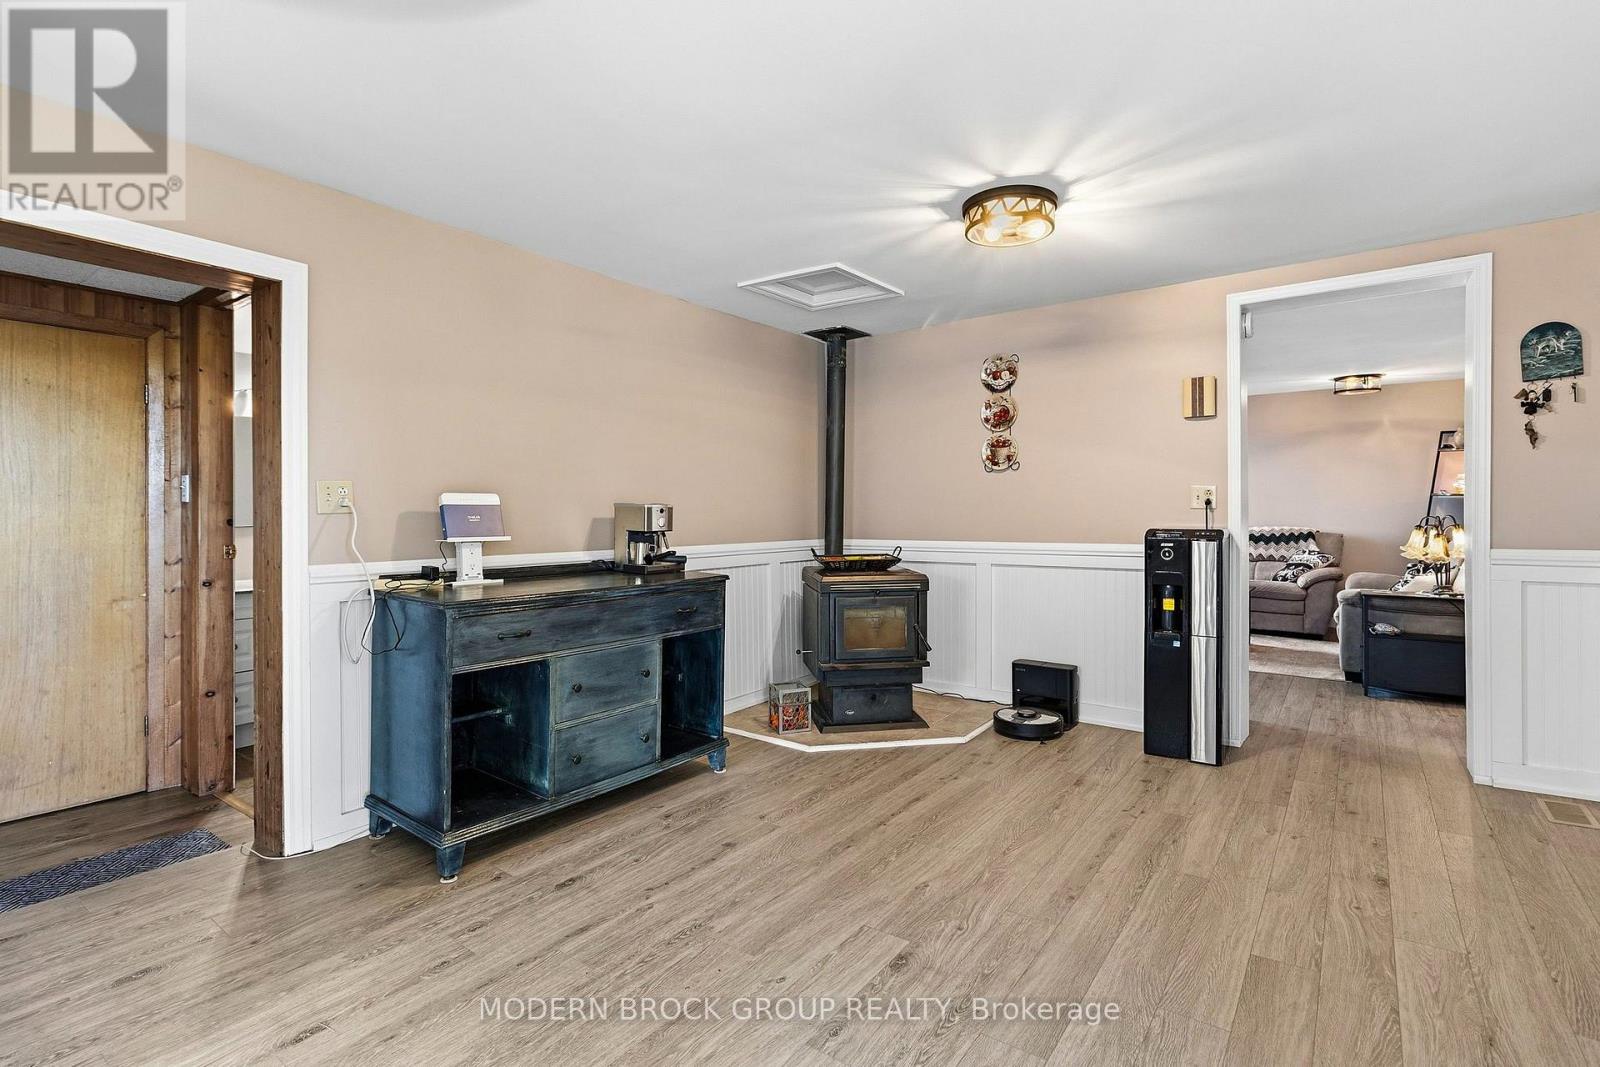
Fireplace
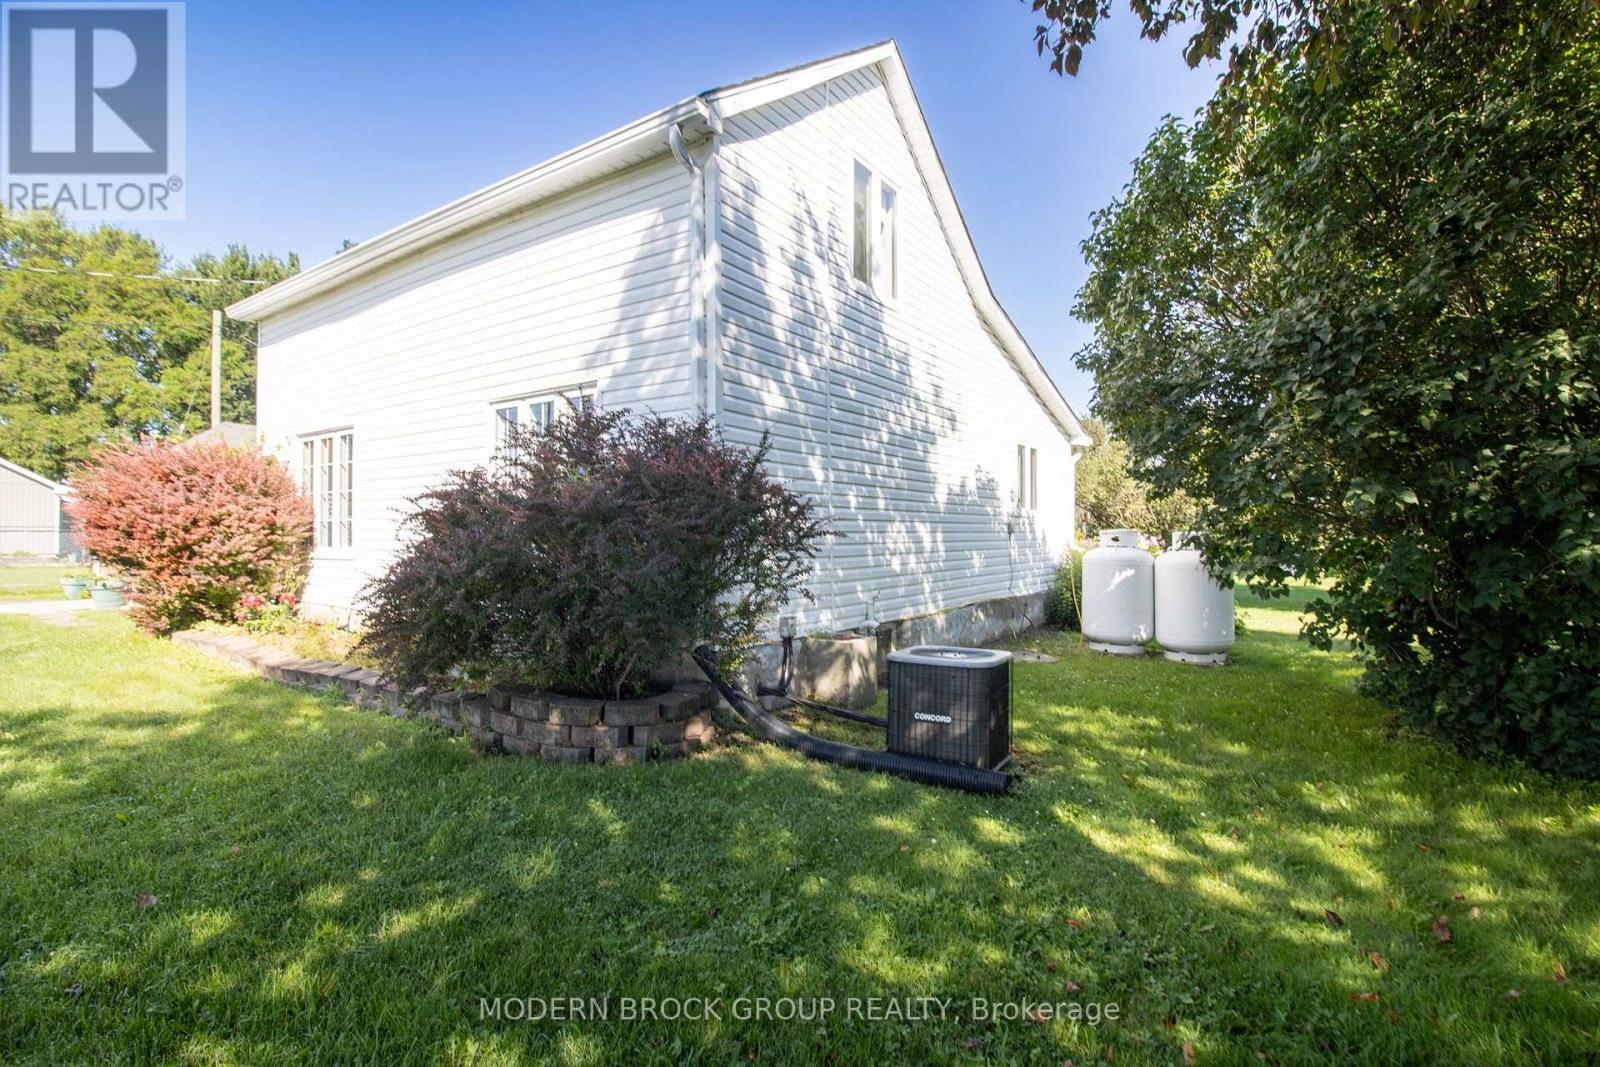
Central Air Conditioning
Forced Air
$299,900
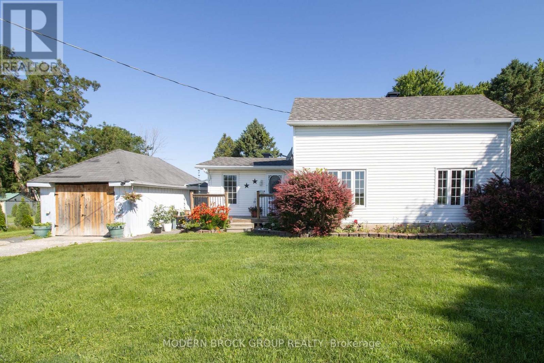
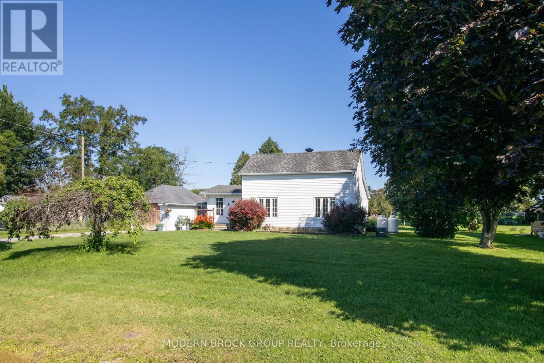
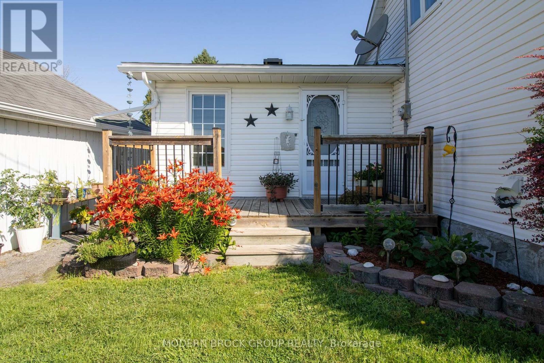
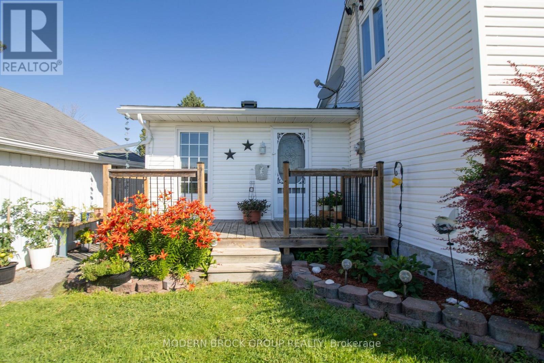
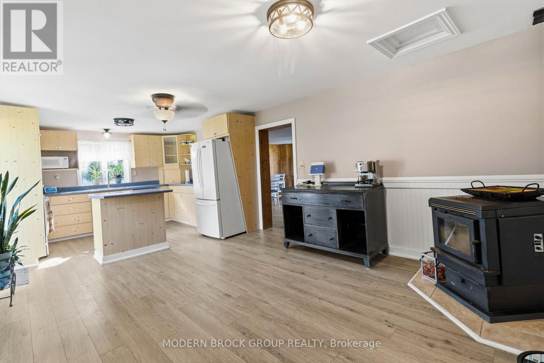
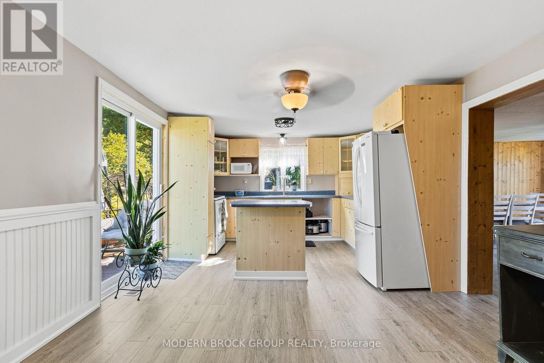
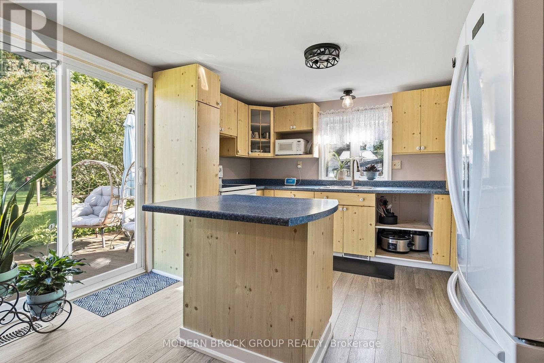
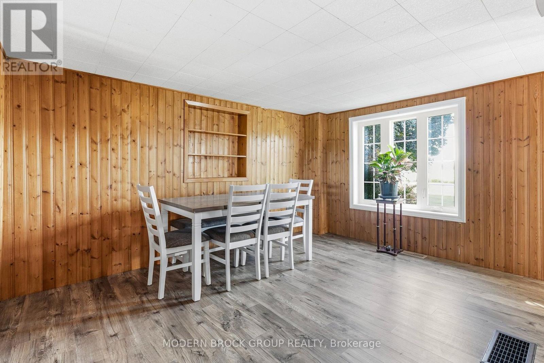
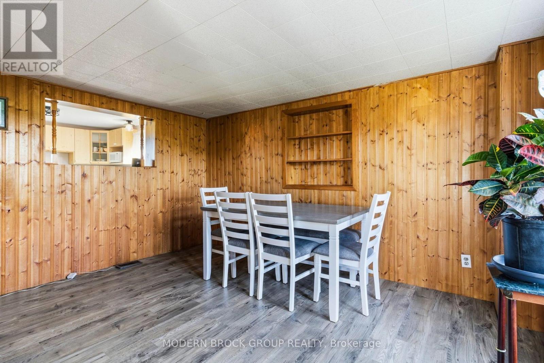
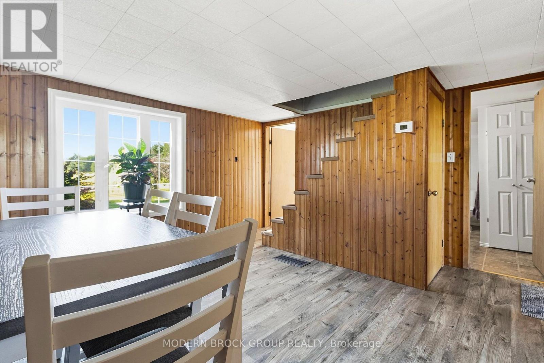
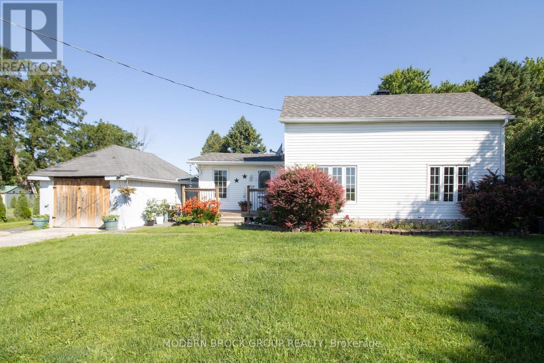
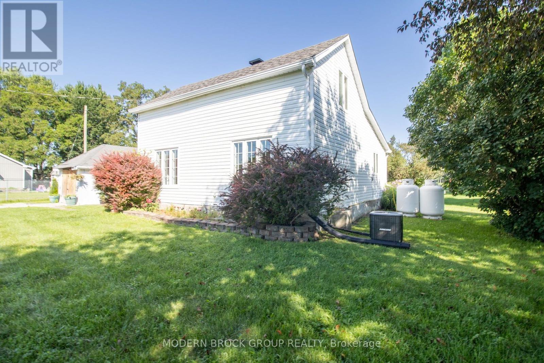
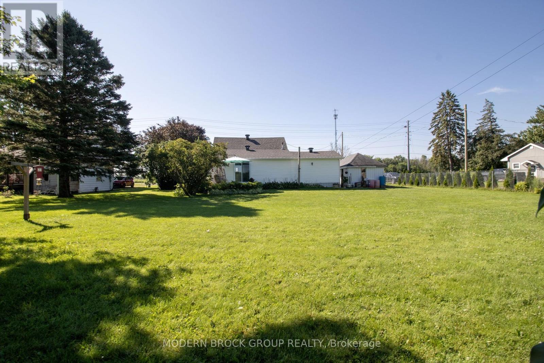
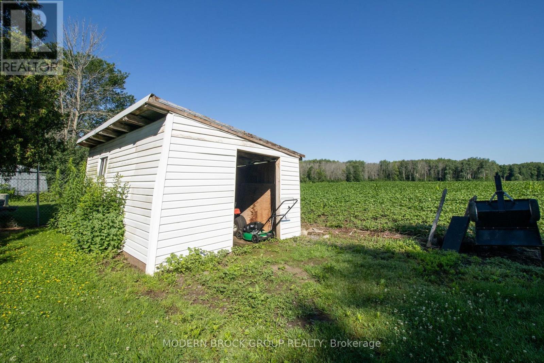
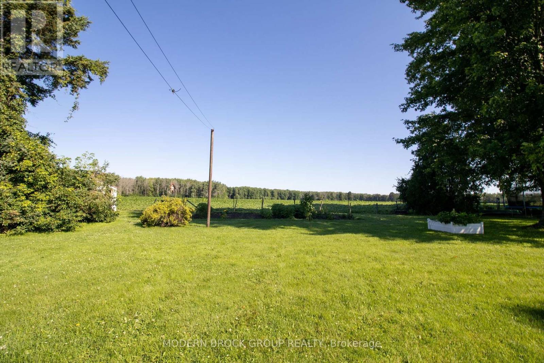
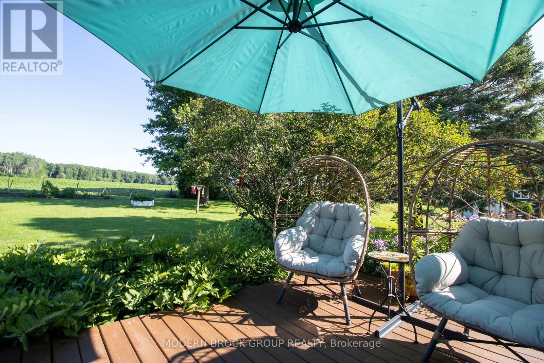
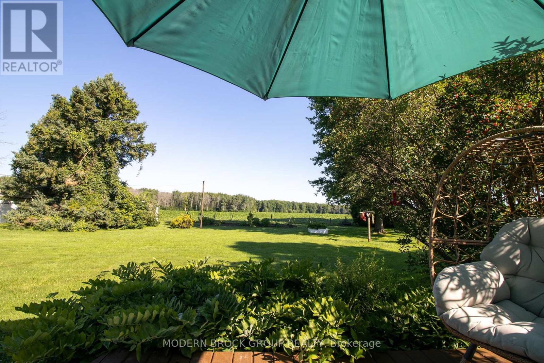
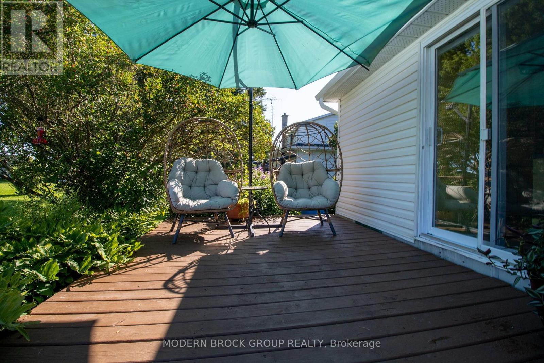
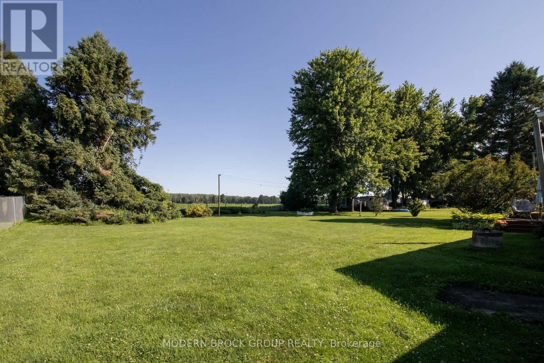
Escape to the peace and quiet of country living with this charming 1 & 1/2 storey home, ideally situated on a beautiful lot with picturesque farmer's fields stretching out behind. Offering 2 bedrooms and 1 bathroom, this inviting home is perfect for first-time buyers, those downsizing or anyone seeking a relaxed rural lifestyle. Step outside through the patio doors onto the spacious deck-an ideal spot to enjoy your morning coffee, entertain family and friends, or simply take in the tranquil views. Located just minutes from the scenic St. Lawrence River and the welcoming community of Iroquois, you'll enjoy the best of both worlds: peaceful country surroundings with convenient access to local amenities, parks, and recreation.If you've been dreaming of a quiet retreat with beautiful views and a great location, this property is one you won't want to miss. (id:15069)
Property Details
| MLS® Number | X13558024 |
| Property Type | Single Family |
| Community Name | 703 - South Dundas (Matilda) Twp |
| Equipment Type | Propane Tank |
| Parking Space Total | 3 |
| Rental Equipment Type | Propane Tank |
Building
| Bathroom Total | 1 |
| Bedrooms Above Ground | 2 |
| Bedrooms Total | 2 |
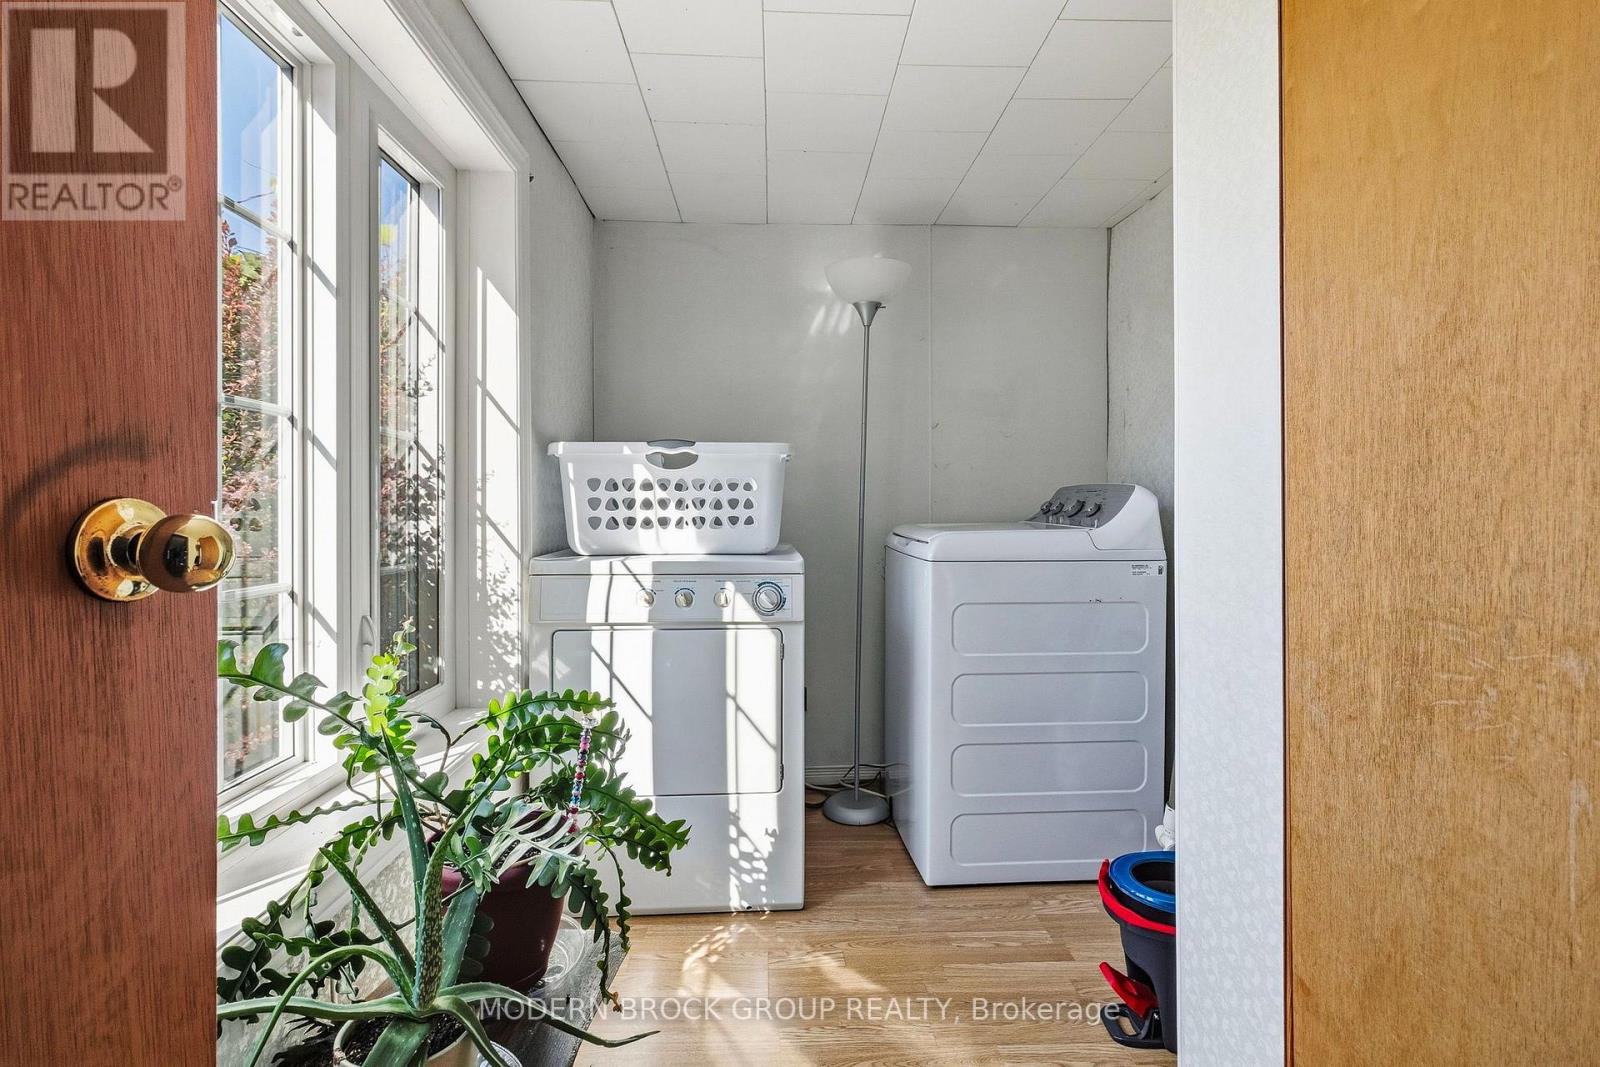
| Appliances | Water Heater, Dryer, Stove, Washer, Refrigerator |
| Basement Development | Unfinished |
| Basement Type | N/a (unfinished) |
| Construction Style Attachment | Detached |
| Cooling Type | Central Air Conditioning |
| Exterior Finish | Vinyl Siding |
| Fireplace Fuel | Pellet |
| Fireplace Present | Yes |
| Fireplace Type | Stove |
| Foundation Type | Block |
| Heating Fuel | Propane |
| Heating Type | Forced Air |
| Stories Total | 2 |
| Size Interior | 0 - 699 Sqft |
| Type | House |
Parking
| Detached Garage | |
| Garage |
Land
| Acreage | No |
| Sewer | Septic System |
| Size Depth | 197 Ft ,6 In |
| Size Frontage | 103 Ft ,1 In |
| Size Irregular | 103.1 X 197.5 Ft |
| Size Total Text | 103.1 X 197.5 Ft |
Rooms
| Level | Type | Length | Width | Dimensions |
|---|---|---|---|---|
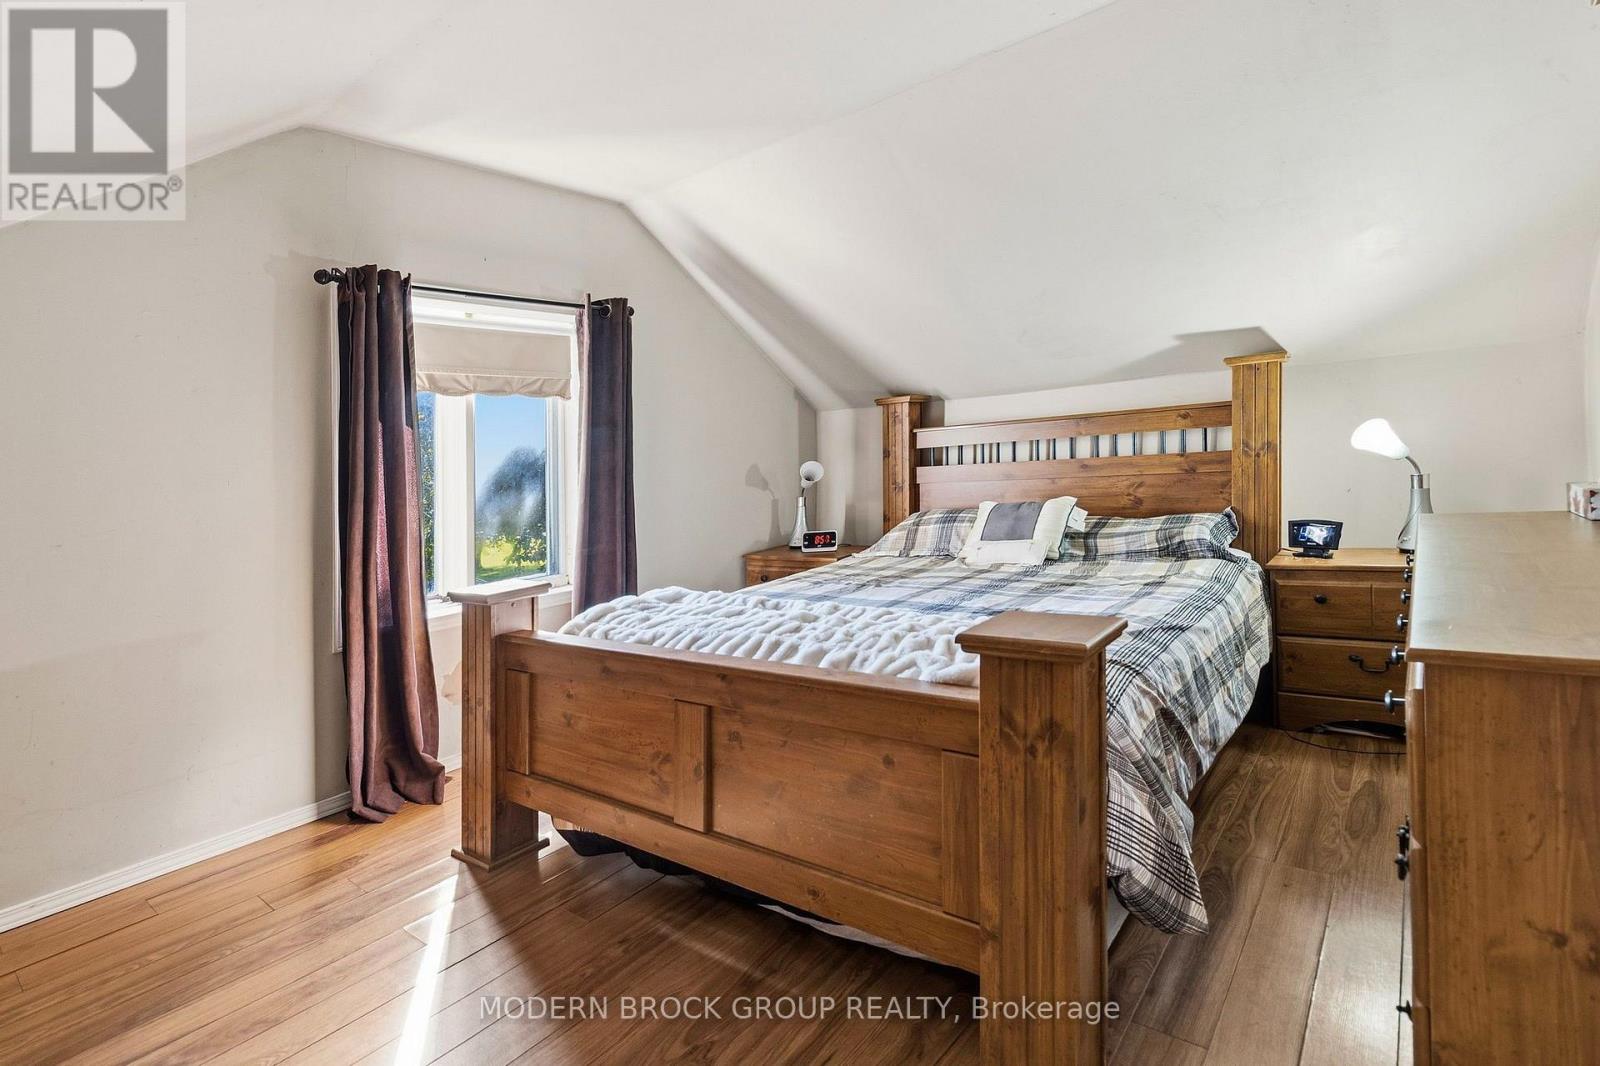
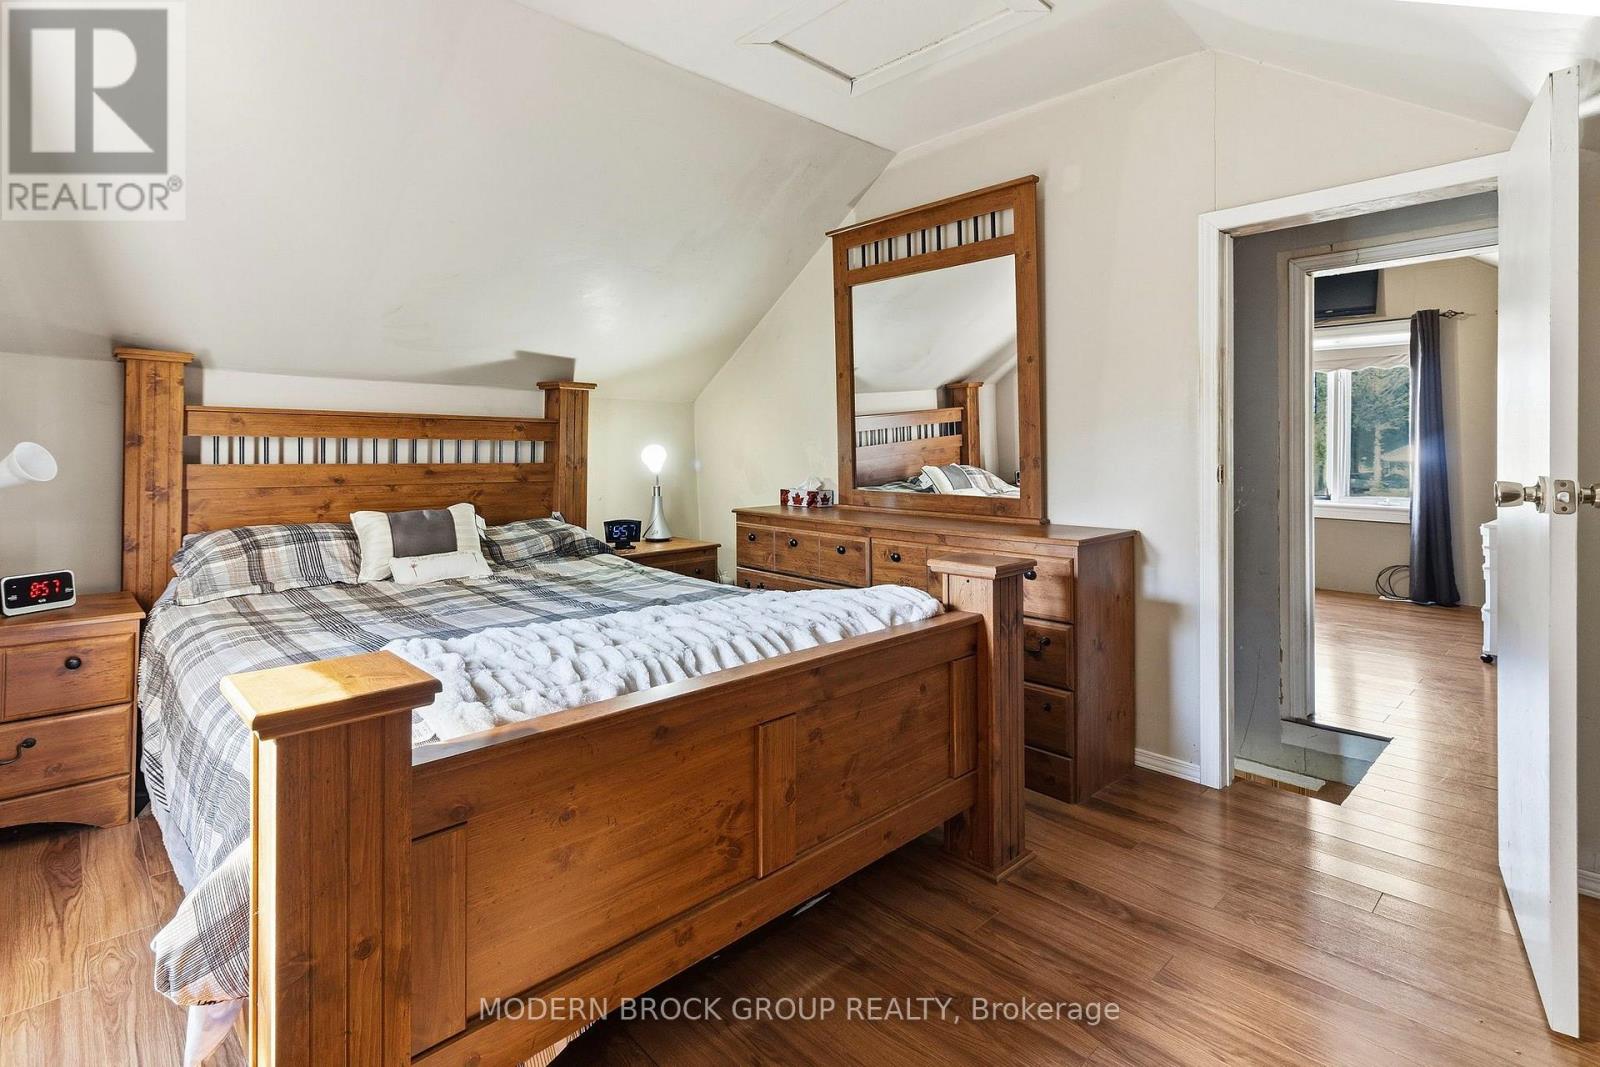
| Second Level | Bedroom | 3.47 m | 4.43 m | 3.47 m x 4.43 m |
| Second Level | Bedroom | 3.41 m | 3.74 m | 3.41 m x 3.74 m |
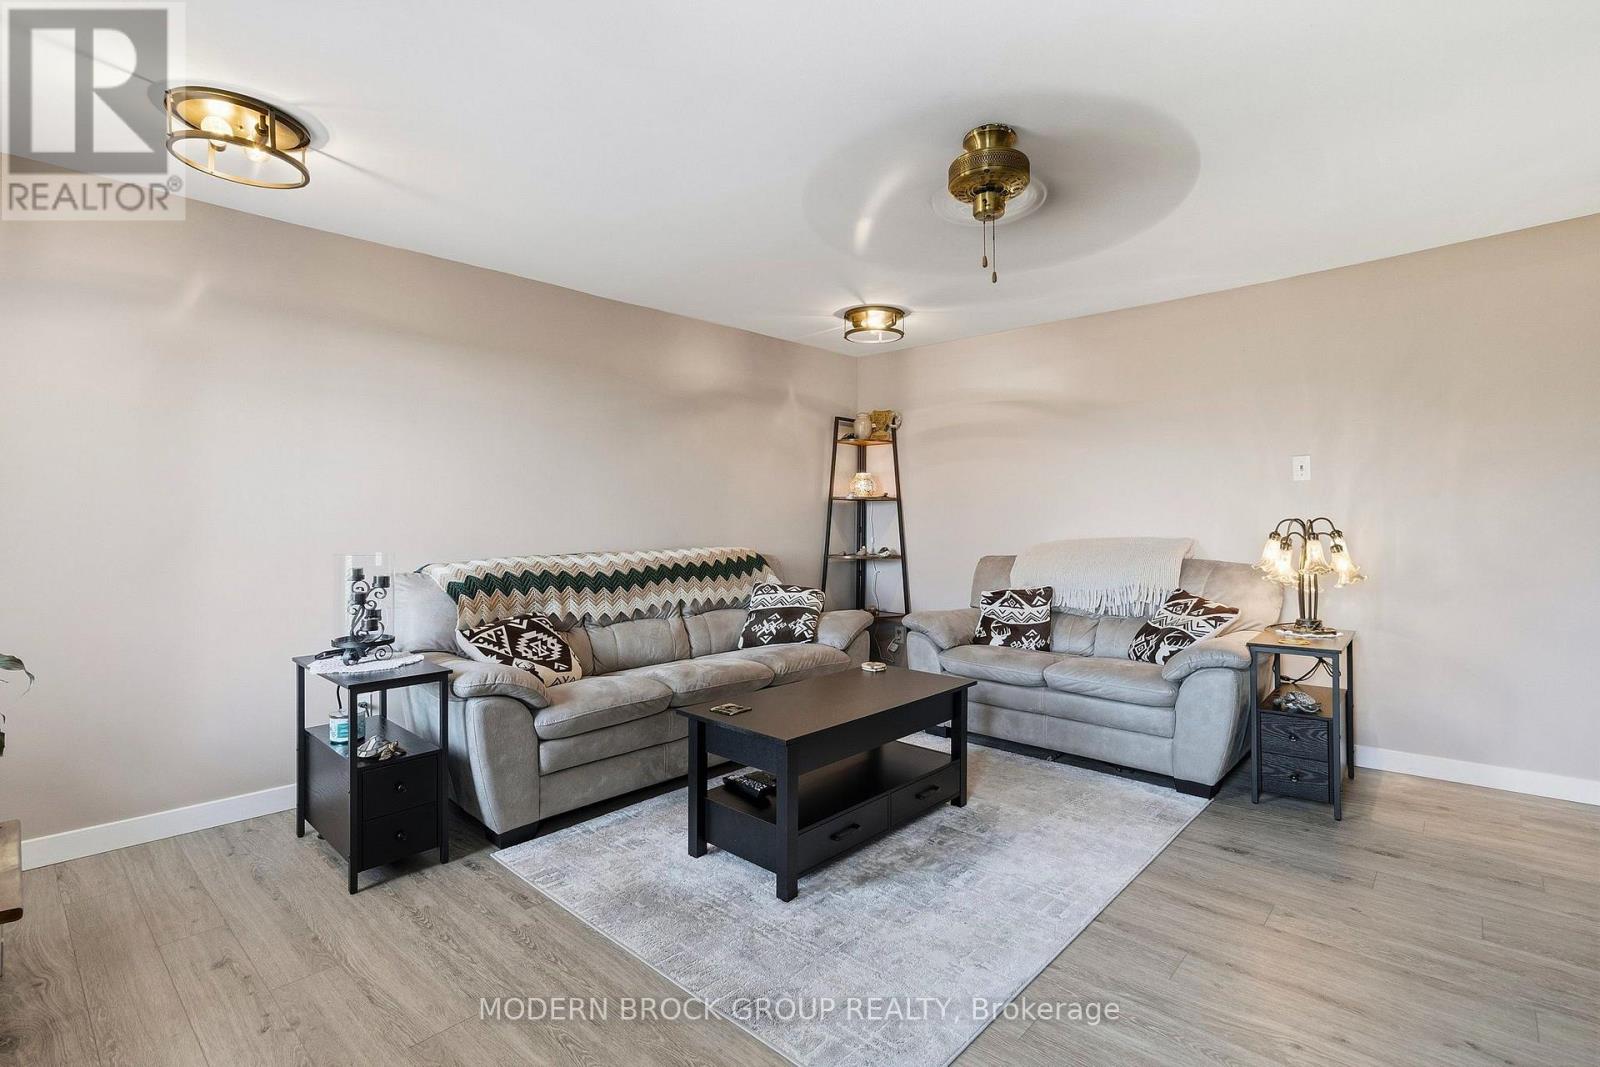
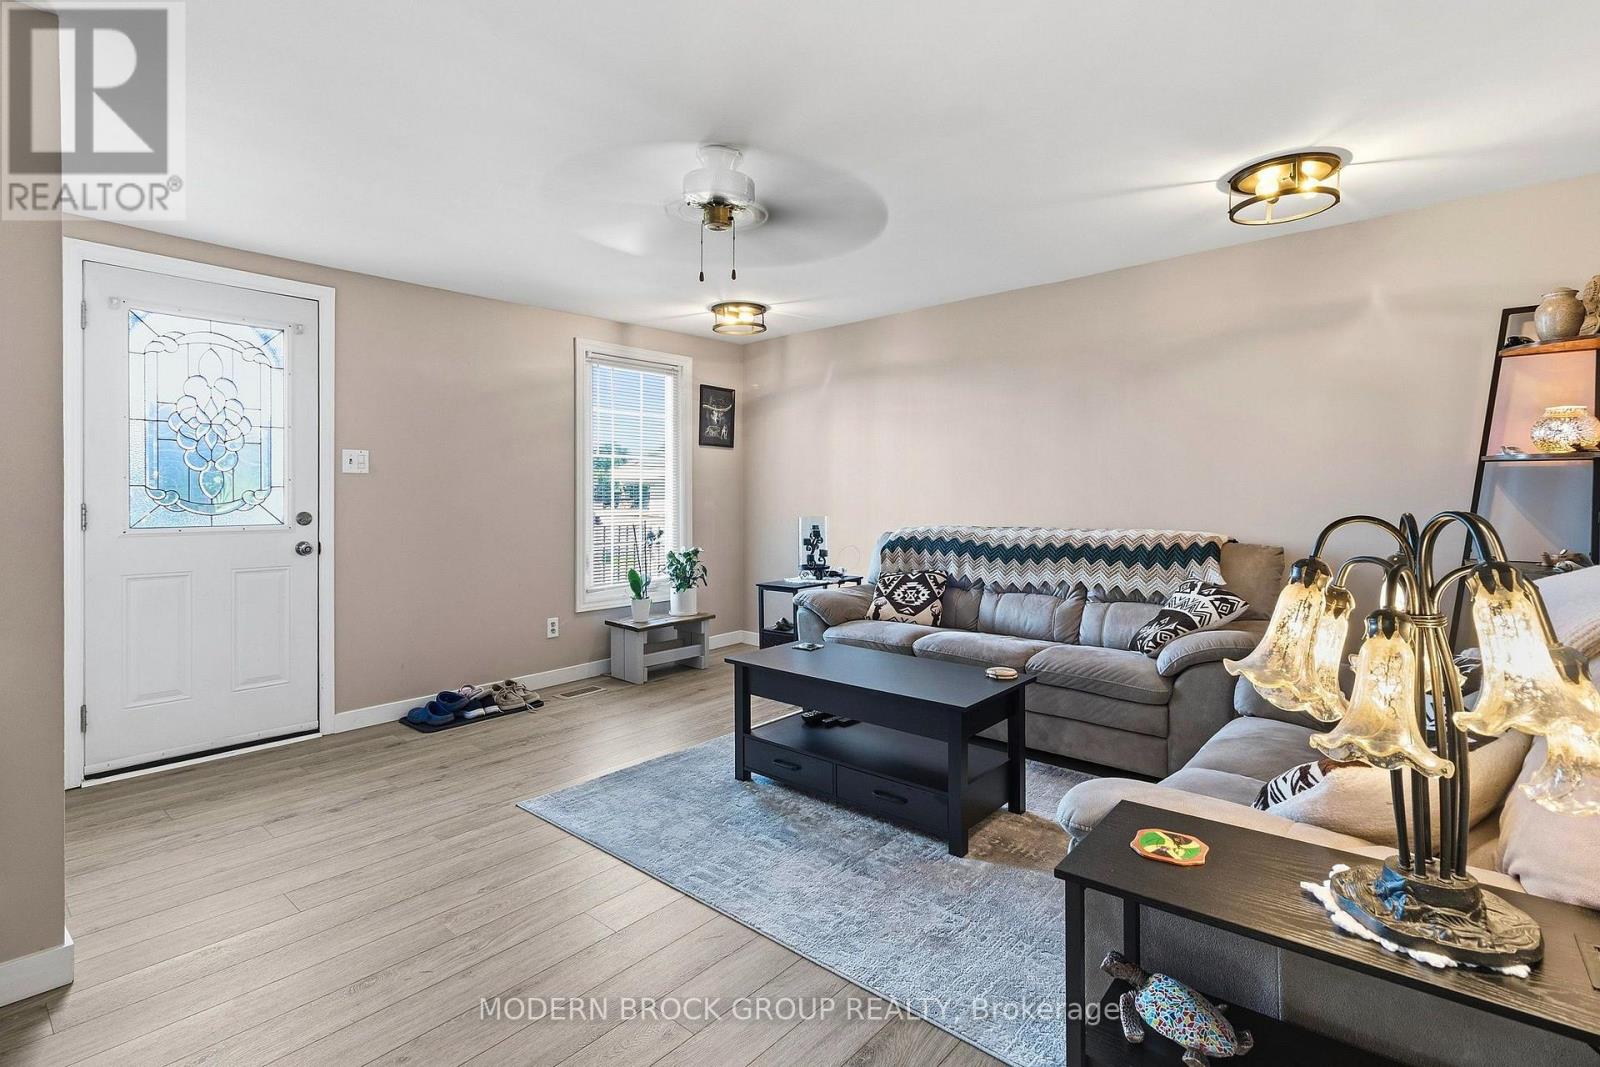
| Main Level | Living Room | 4.48 m | 4.66 m | 4.48 m x 4.66 m |
| Main Level | Family Room | 4.11 m | 3.72 m | 4.11 m x 3.72 m |
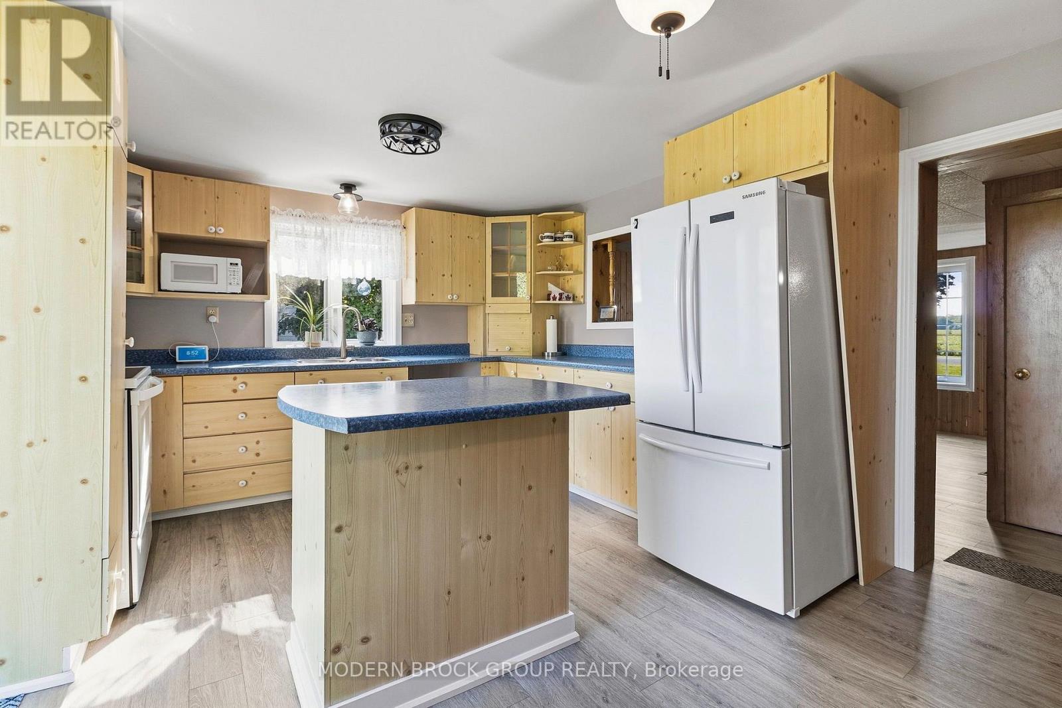
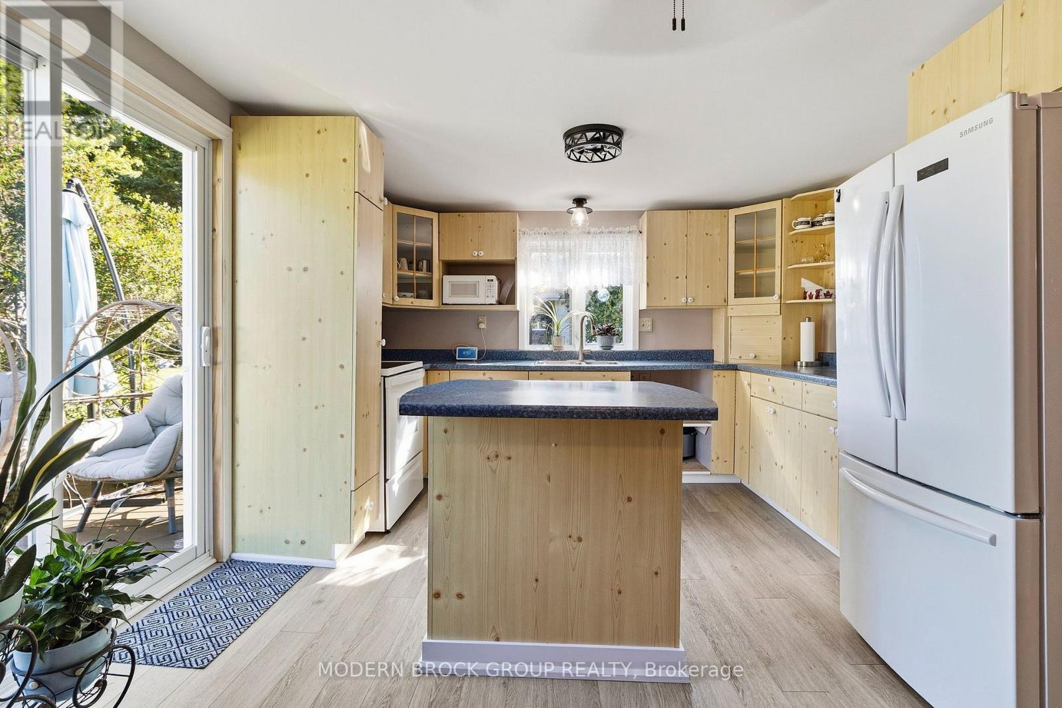
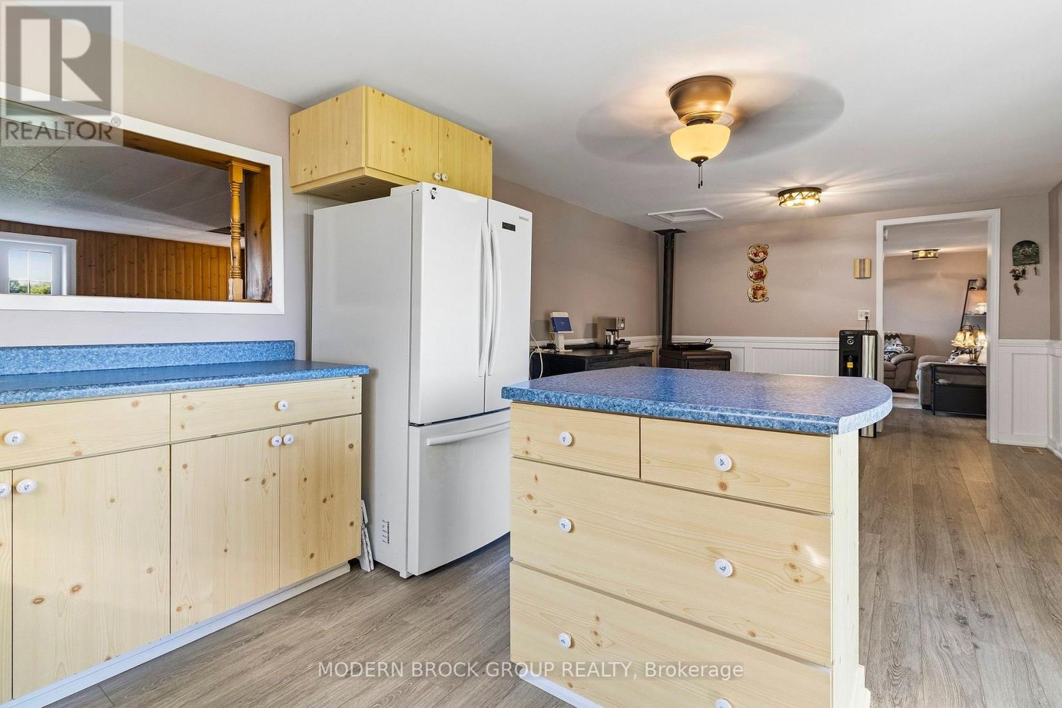
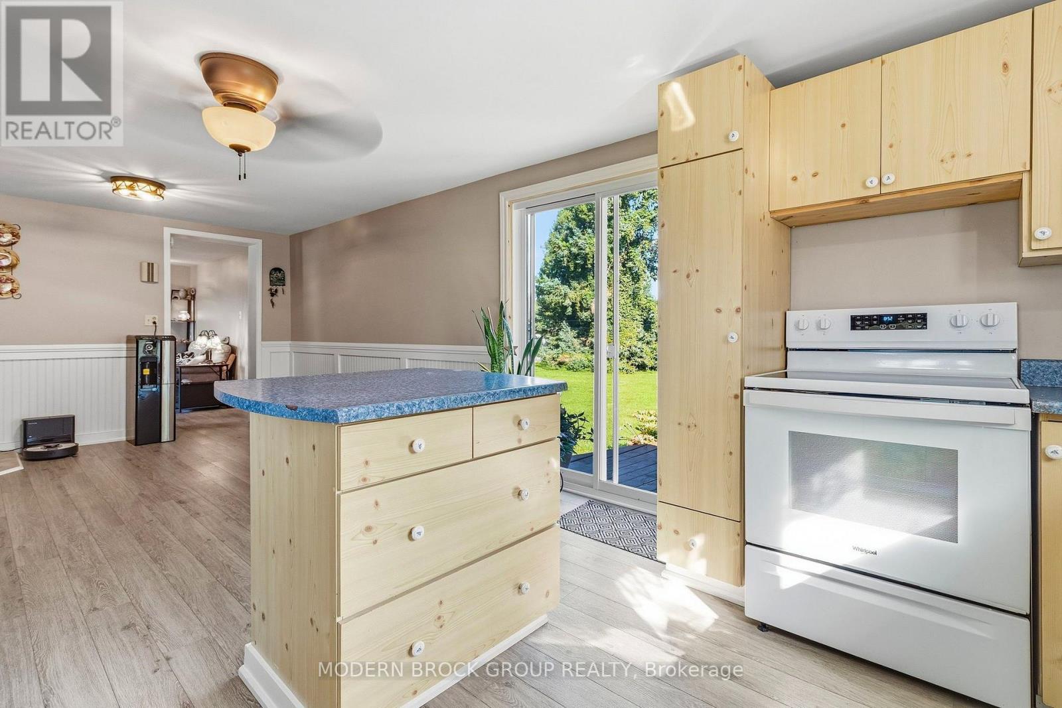
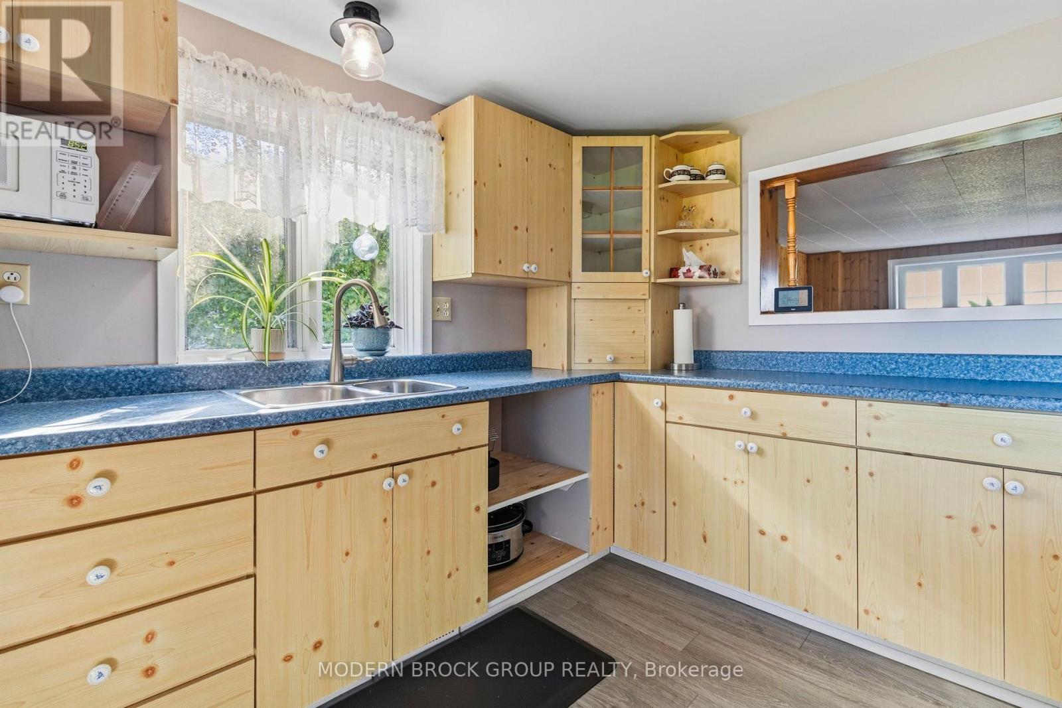
| Main Level | Kitchen | 3.24 m | 3.72 m | 3.24 m x 3.72 m |
| Main Level | Dining Room | 3.28 m | 4.06 m | 3.28 m x 4.06 m |
| Main Level | Laundry Room | 2.93 m | 1.92 m | 2.93 m x 1.92 m |
| Main Level | Bathroom | 2.93 m | 1.92 m | 2.93 m x 1.92 m |
Contact Us
Contact us for more information

This REALTOR.ca listing content is owned and licensed by REALTOR® members of The Canadian Real Estate Association
The trademarks REALTOR®, REALTORS®, and the REALTOR® logo are controlled by The Canadian Real Estate Association (CREA) and identify real estate professionals who are members of CREA. The trademarks MLS®, Multiple Listing Service® and the associated logos are owned by The Canadian Real Estate Association (CREA) and identify the quality of services provided by real estate professionals who are members of CREA. The trademark DDF® is owned by The Canadian Real Estate Association (CREA) and identifies CREA's Data Distribution Facility (DDF®)
July 13 2026 07:55:43
Rideau - St. Lawrence Real Estate Board
Modern Brock Group Realty