
1077 Brundy Avenue Timmins, Ontario P0N 1G0

4 Bedroom
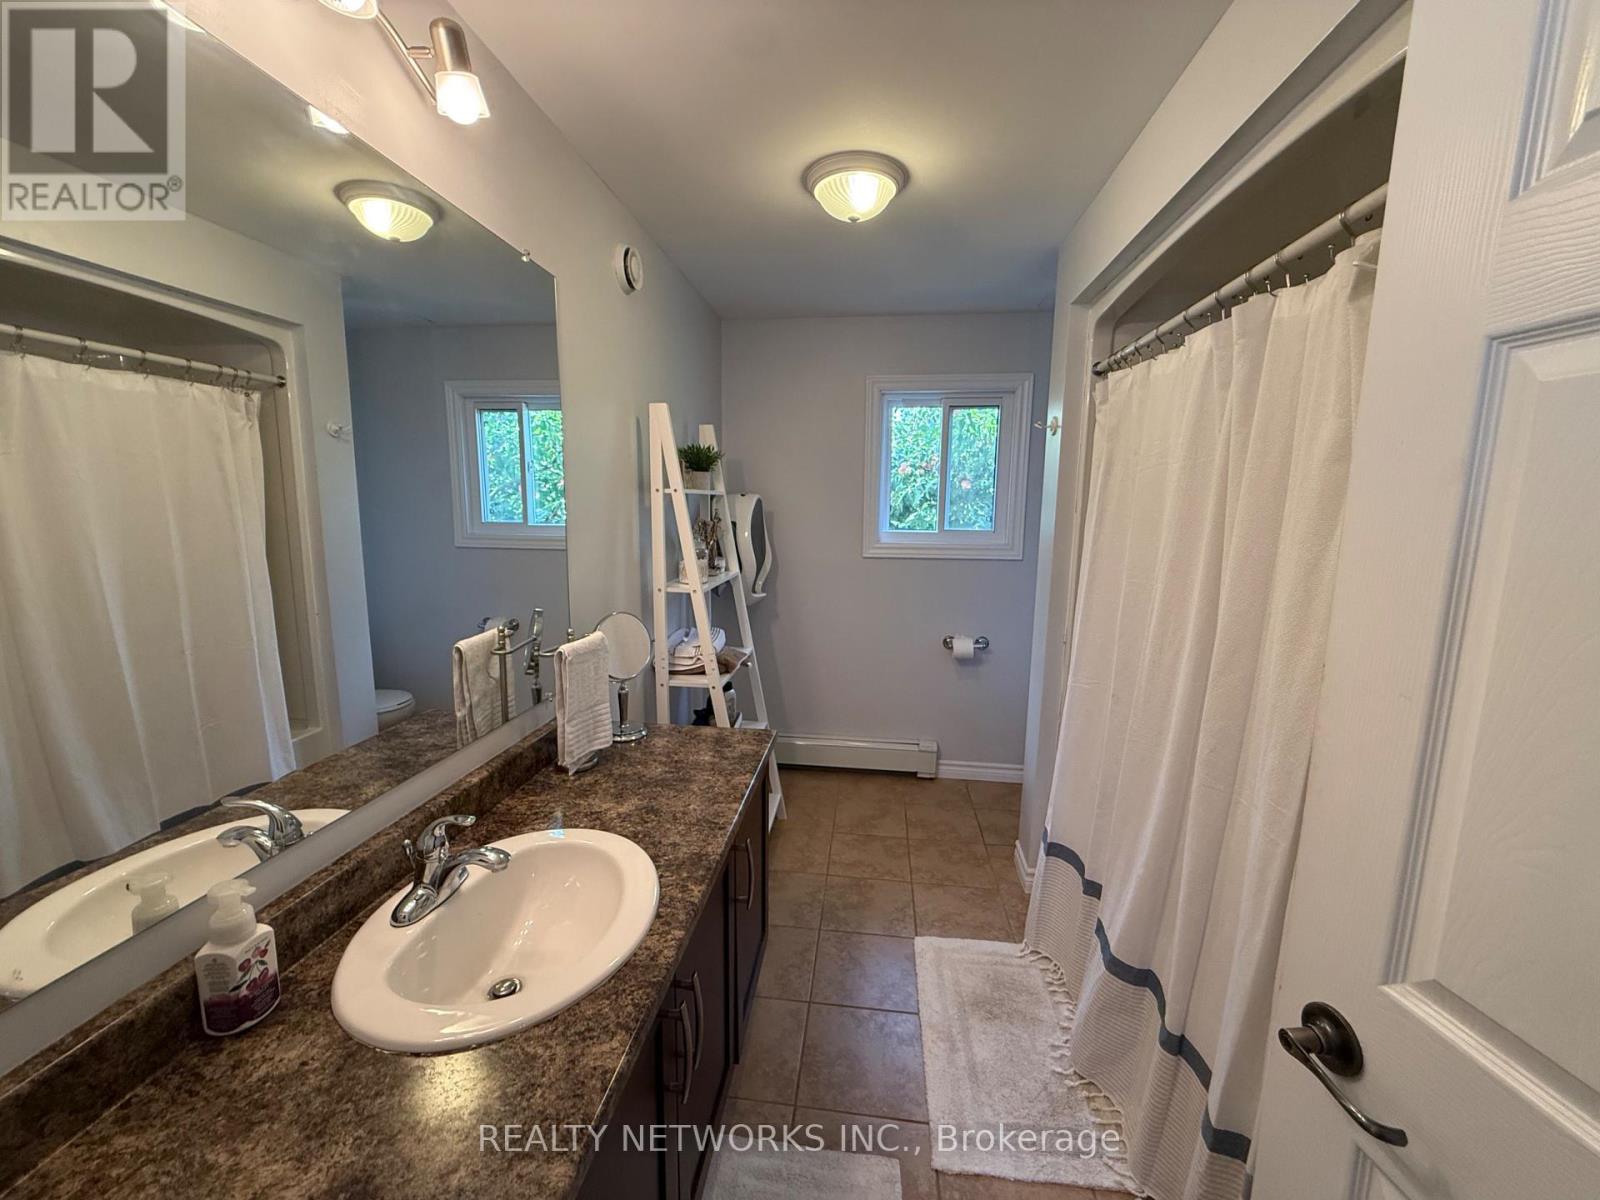
2 Bathroom
700 - 1,100 sqft
Bungalow
Wall Unit
Forced Air
$369,900
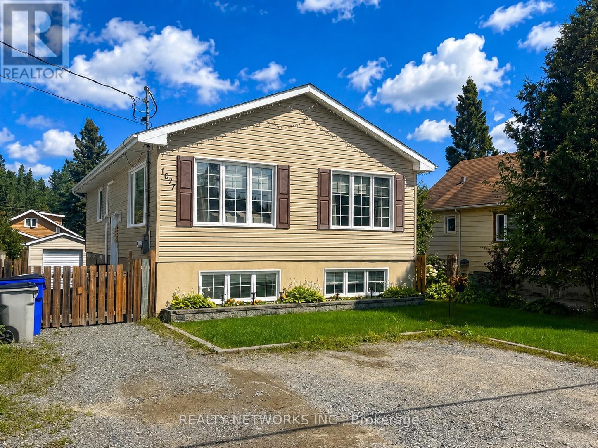
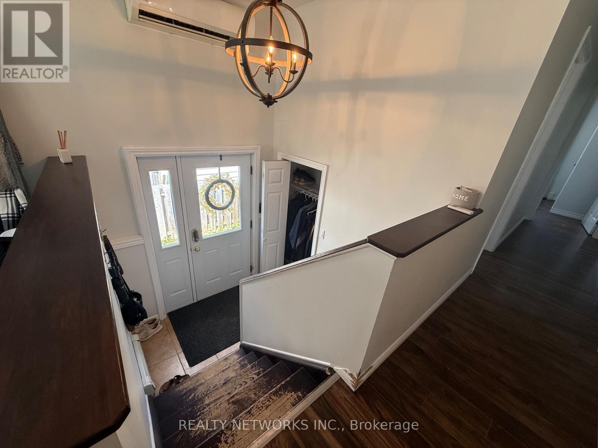
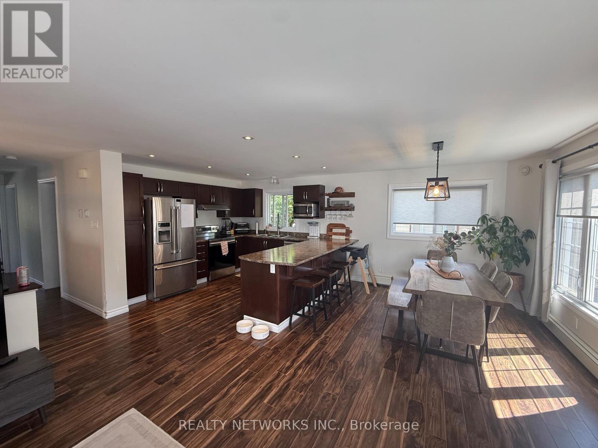
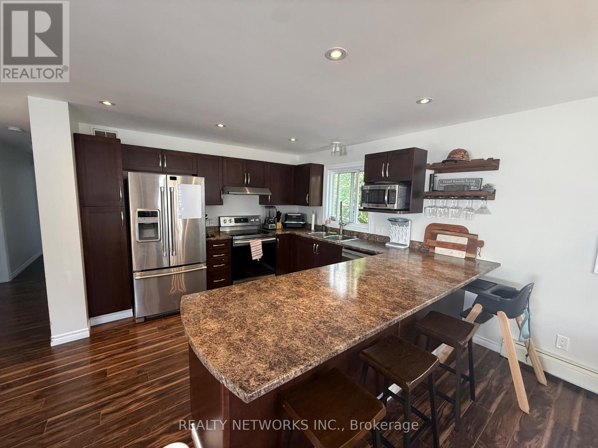
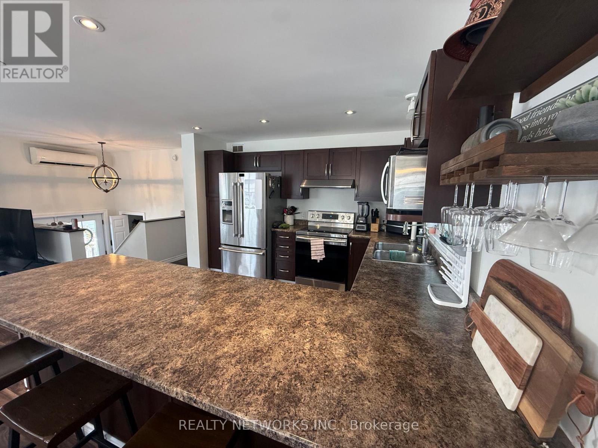
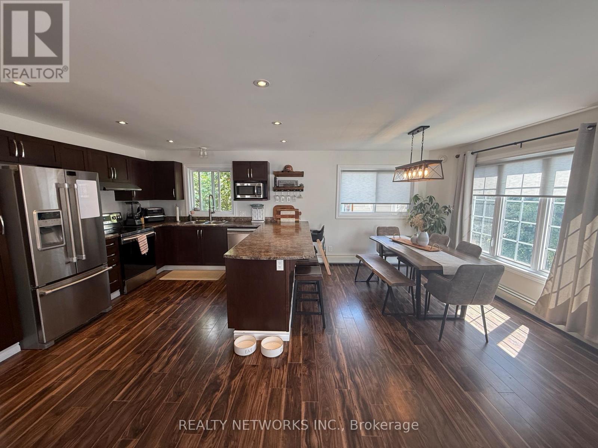
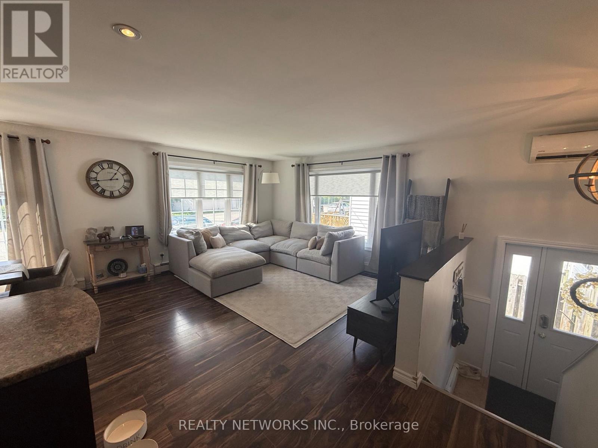
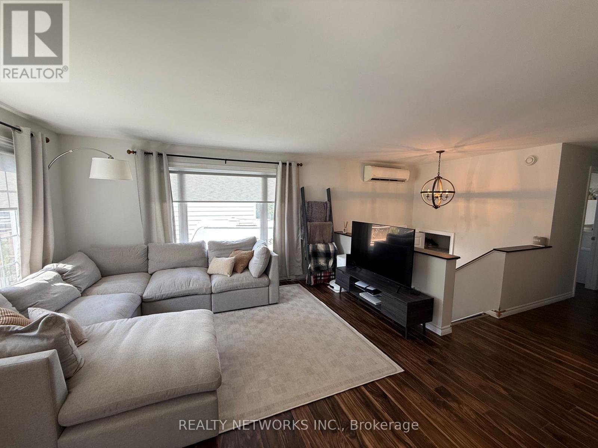
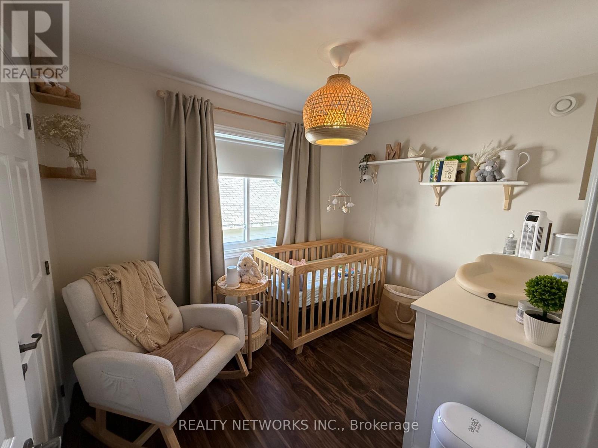
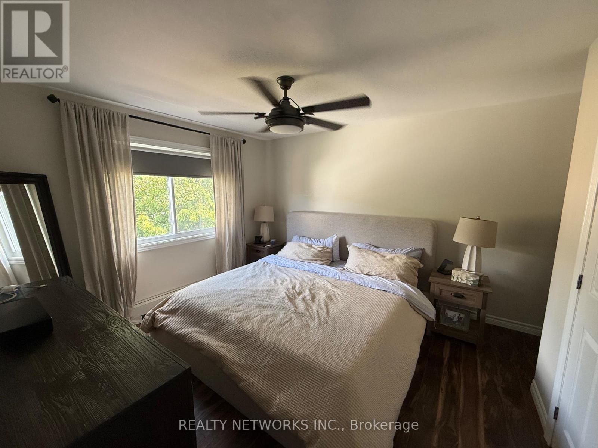
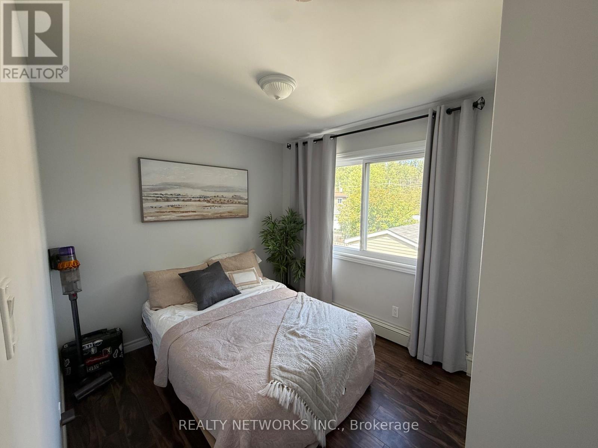
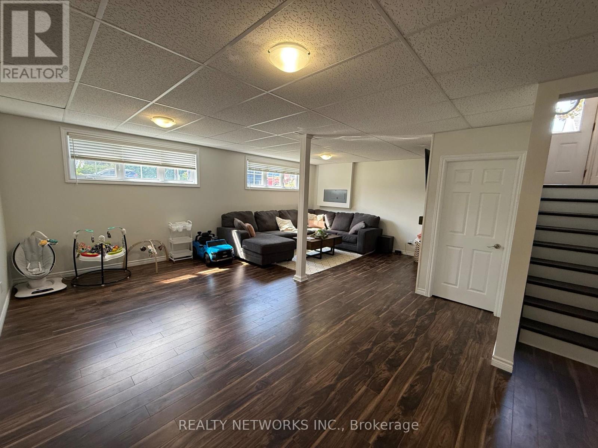
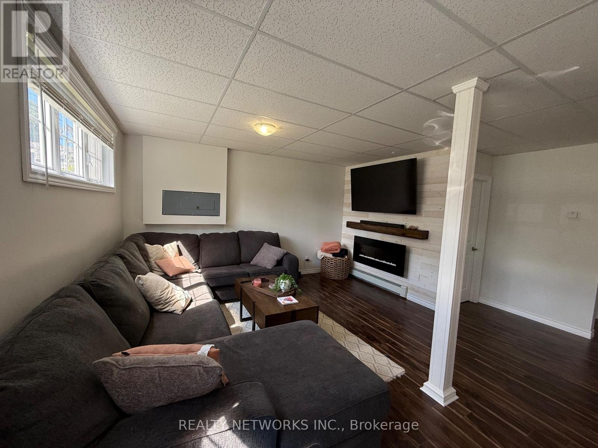
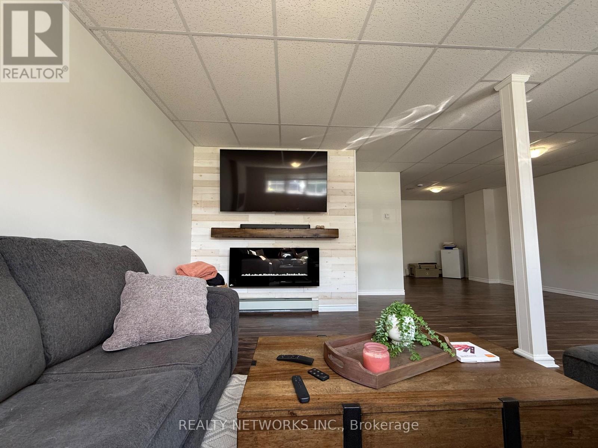
Must-see 3+1 bedroom open-concept bungalow located in a quiet area of Gold Centre. Built just 11 years ago, this beautiful home offers a spacious and functional layout with two full bathrooms and plenty of room for the whole family. The main level features a large kitchen and dining area with an open-concept design that's perfect for entertaining. Downstairs, you'll find a massive rec room with a fireplace and impressive 9-foot ceilings, creating a bright and comfortable additional living space. A beautiful, modern bungalow in a peaceful location that needs to be seen to be appreciated! Mpac code 301, gas 105 per month, Hydro 120 per month water and sewer 1400 per year (id:15069)
Open House
This property has open houses!
August
27
Thursday
Starts at:
5:00 pm
Ends at:6:30 pm
Property Details
| MLS® Number | T13711340 |
| Property Type | Single Family |
| Community Name | SCH - Gold Centre |
| Parking Space Total | 2 |
Building
| Bathroom Total | 2 |
| Bedrooms Above Ground | 4 |
| Bedrooms Total | 4 |
| Appliances | Dryer, Stove, Washer, Refrigerator |
| Architectural Style | Bungalow |
| Basement Development | Finished |
| Basement Type | N/a (finished) |
| Construction Style Attachment | Detached |
| Cooling Type | Wall Unit |
| Exterior Finish | Vinyl Siding |
| Foundation Type | Wood |
| Heating Fuel | Natural Gas |
| Heating Type | Forced Air |
| Stories Total | 1 |
| Size Interior | 700 - 1,100 Sqft |
| Type | House |
| Utility Water | Municipal Water |
Parking
| No Garage |
Land
| Acreage | No |
| Sewer | Sanitary Sewer |
| Size Depth | 100 Ft |
| Size Frontage | 40 Ft |
| Size Irregular | 40 X 100 Ft |
| Size Total Text | 40 X 100 Ft |
| Zoning Description | Na-r3 |
Rooms
| Level | Type | Length | Width | Dimensions |
|---|---|---|---|---|
| Basement | Recreational, Games Room | 6.9 m | 5.3 m | 6.9 m x 5.3 m |
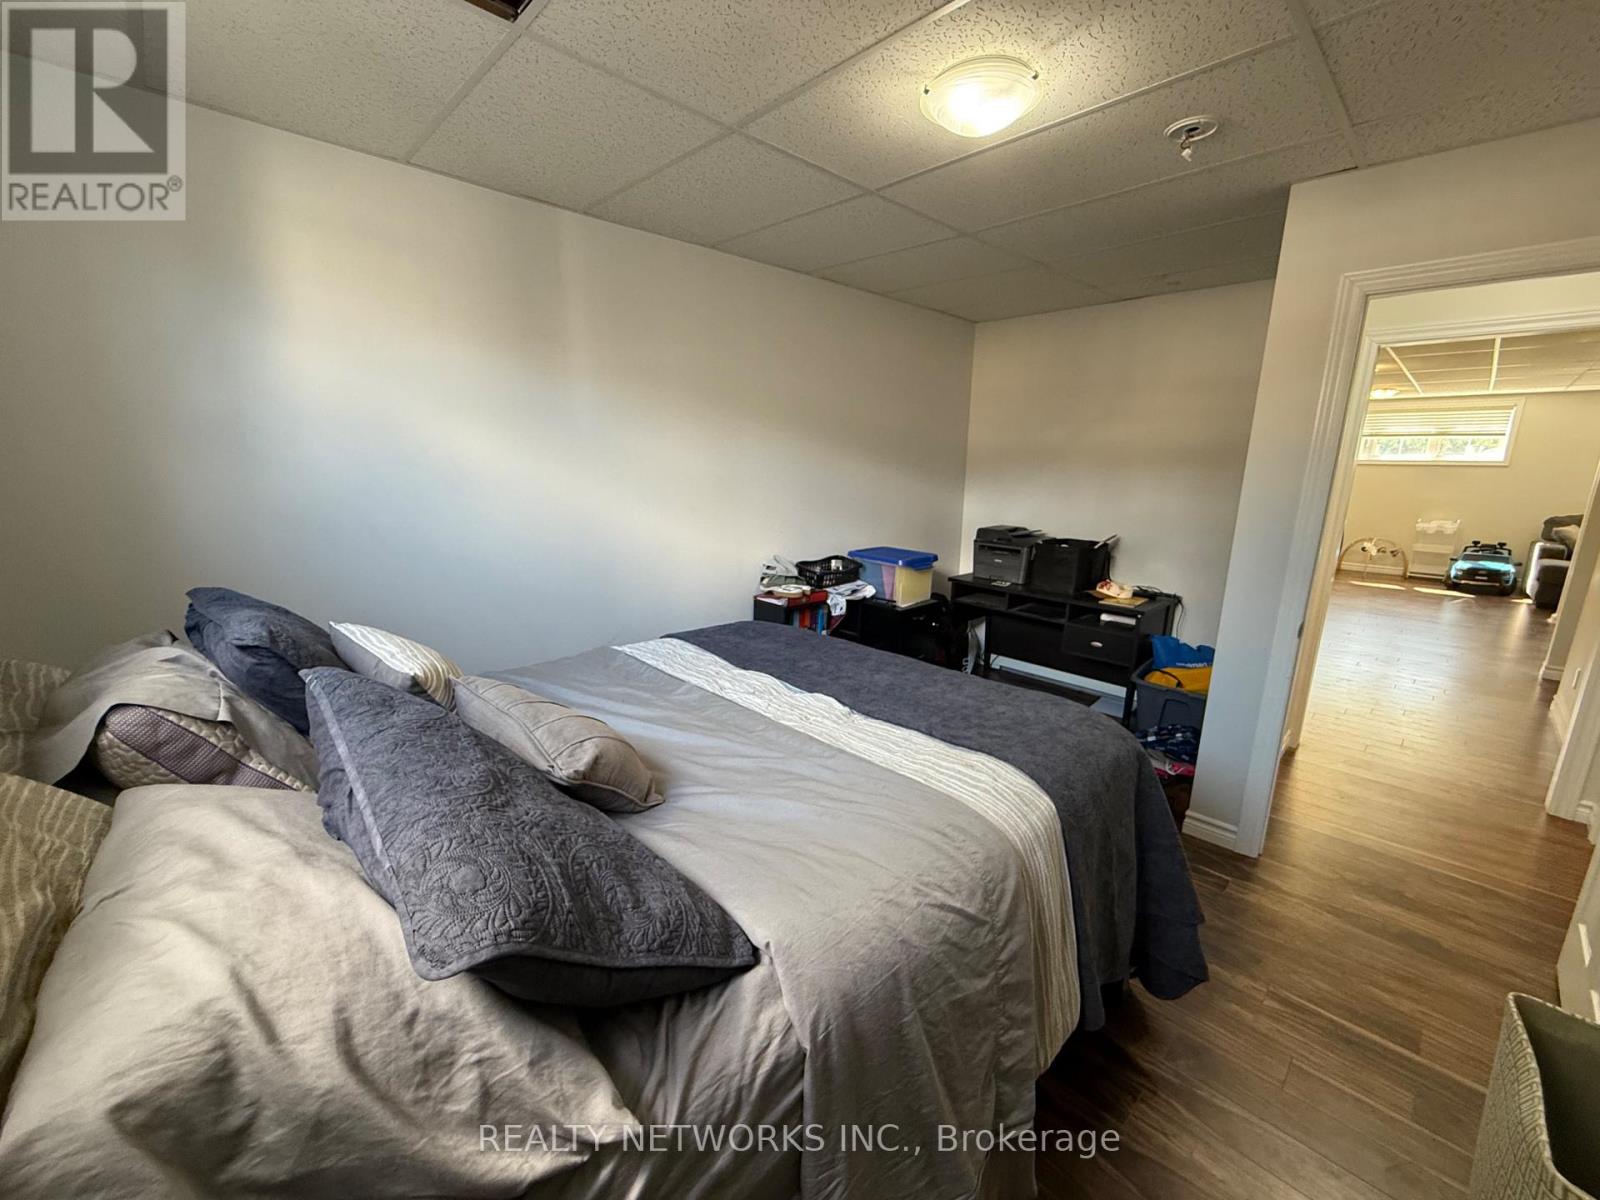
| Basement | Bedroom | 3.3 m | 4.6 m | 3.3 m x 4.6 m |
| Main Level | Family Room | 6.3 m | 4.3 m | 6.3 m x 4.3 m |
| Main Level | Kitchen | 4.3 m | 6.3 m | 4.3 m x 6.3 m |
| Main Level | Bedroom | 2.3 m | 3.3 m | 2.3 m x 3.3 m |
| Main Level | Bedroom | 3.4 m | 3.6 m | 3.4 m x 3.6 m |
| Main Level | Bedroom | 2.7 m | 2.3 m | 2.7 m x 2.3 m |
Utilities
| Cable | Available |
| Electricity | Installed |
| Sewer | Installed |
Contact Us
Contact us for more information

This REALTOR.ca listing content is owned and licensed by REALTOR® members of The Canadian Real Estate Association
The trademarks REALTOR®, REALTORS®, and the REALTOR® logo are controlled by The Canadian Real Estate Association (CREA) and identify real estate professionals who are members of CREA. The trademarks MLS®, Multiple Listing Service® and the associated logos are owned by The Canadian Real Estate Association (CREA) and identify the quality of services provided by real estate professionals who are members of CREA. The trademark DDF® is owned by The Canadian Real Estate Association (CREA) and identifies CREA's Data Distribution Facility (DDF®)
August 26 2026 02:51:29
Timmins Cochrane & Timiskaming District Association of REALTORS®
Realty Networks Inc.