
107 New Circle Place Iroquois Falls, Ontario P0K 1E0

5 Bedroom
2 Bathroom
1,100 - 1,500 sqft
Bungalow
Fireplace
None
Forced Air
$365,000
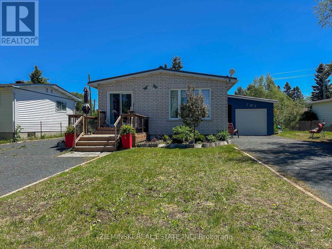
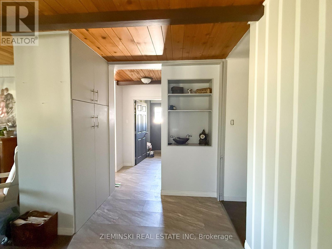
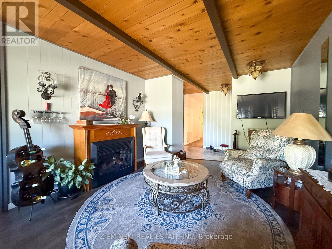
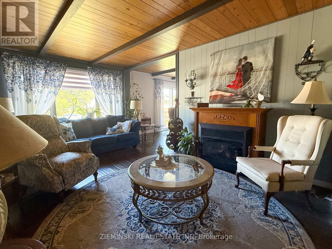
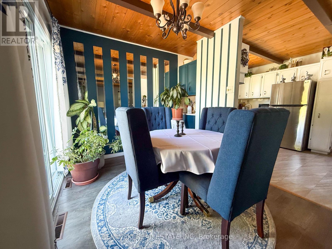
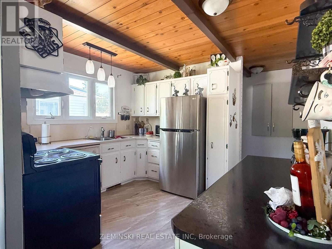
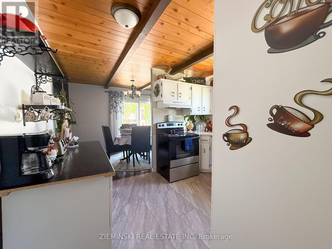
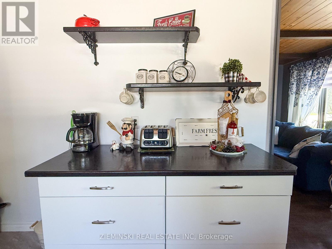
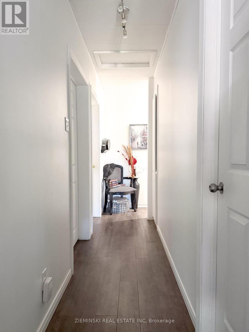
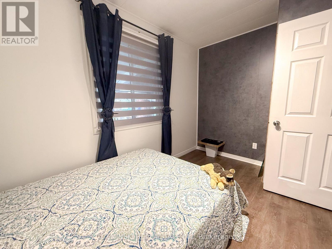
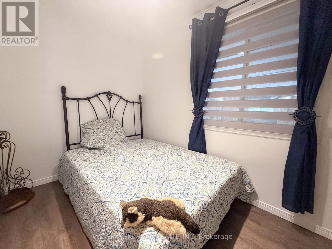
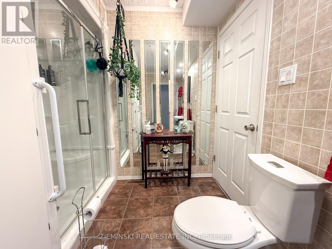
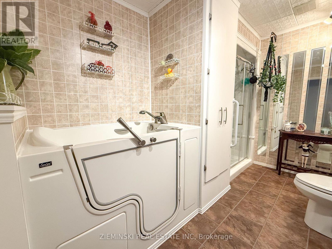
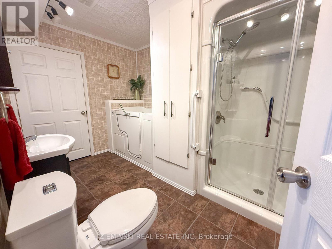
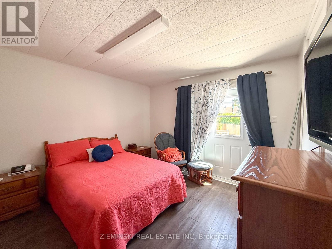
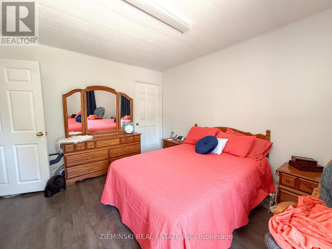
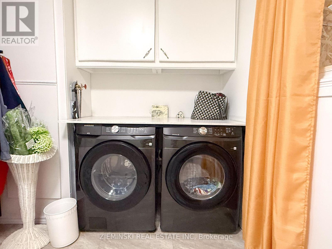
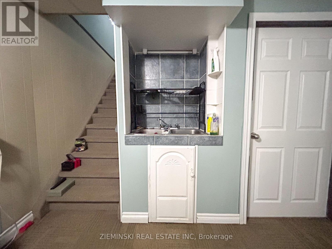
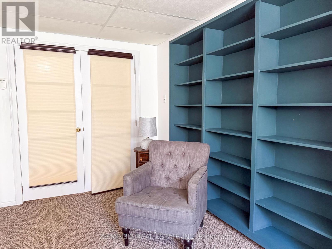
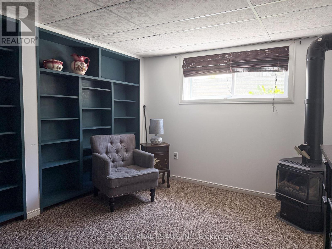
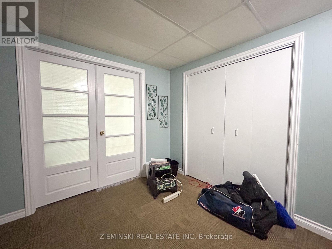
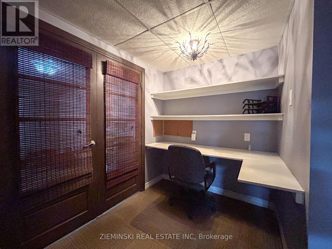
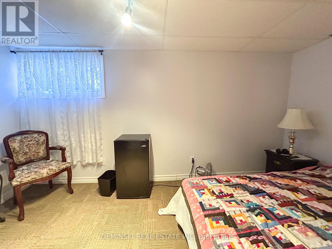
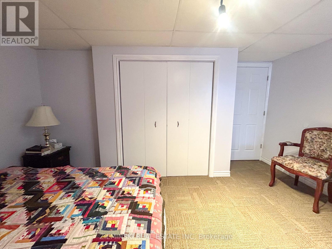
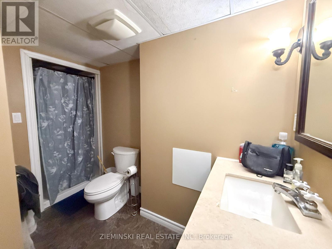
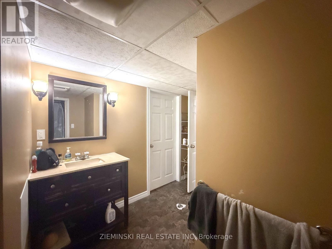
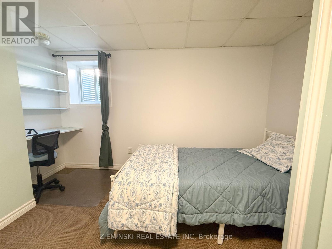
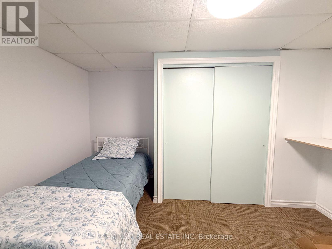
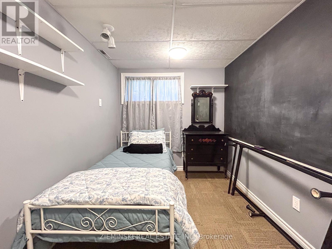
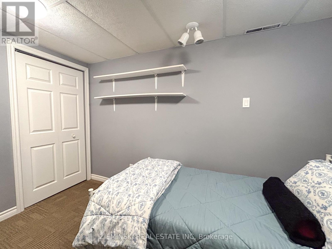
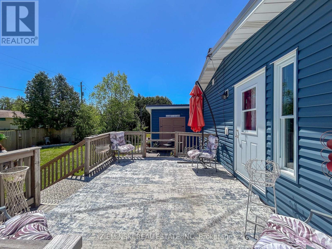
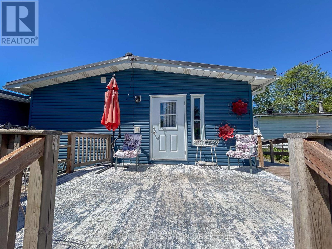
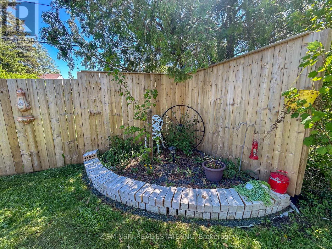
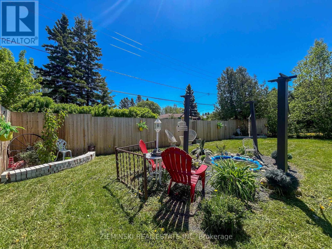
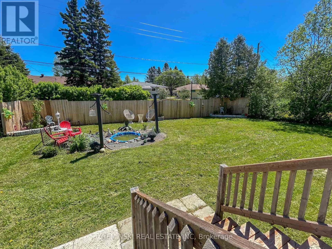
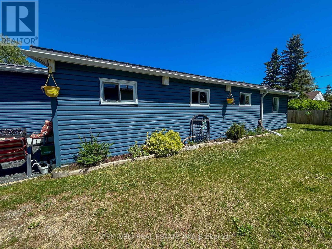
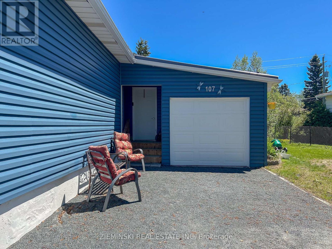
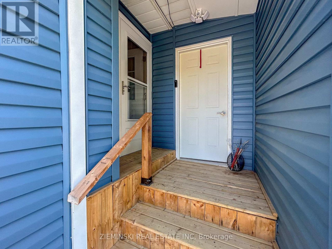
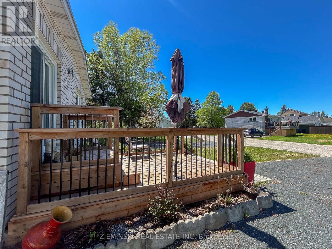
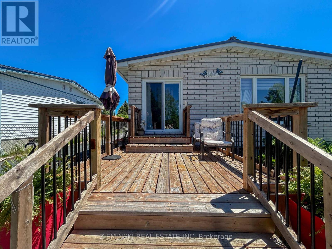
Spacious and well cared for, this 2+3 bedroom bungalow offers plenty of room on both levels. The main floor features a bright living and dining area, two bedrooms, main-floor laundry and a large bathroom with a separate shower and walk-in tub. The primary bedroom includes ensuite access to the main bathroom, a walk-through closet with direct access to the laundry room and patio doors leading to the back deck. Downstairs you'll find three additional bedrooms, a second bathroom and a cozy living area with a fireplace and floor-to-ceiling built-in bookcase. Outside offers two driveways, a semi-attached garage, plenty of storage and landscaped front and back yards. A comfortable, versatile home with several accessibility-friendly features and lots of space to make your own. (id:15069)
Property Details
| MLS® Number | T13432098 |
| Property Type | Single Family |
| Community Name | Iroquois Falls |
| Equipment Type | Water Heater |
| Parking Space Total | 5 |
| Rental Equipment Type | Water Heater |
| Structure | Deck |
Building
| Bathroom Total | 2 |
| Bedrooms Above Ground | 2 |
| Bedrooms Below Ground | 3 |
| Bedrooms Total | 5 |
| Age | 51 To 99 Years |
| Appliances | Dryer, Stove, Washer, Refrigerator |
| Architectural Style | Bungalow |
| Basement Development | Finished |
| Basement Type | N/a (finished) |
| Construction Style Attachment | Detached |
| Cooling Type | None |
| Exterior Finish | Vinyl Siding, Brick Facing |
| Fireplace Present | Yes |
| Fireplace Total | 1 |
| Foundation Type | Poured Concrete |
| Heating Fuel | Natural Gas |
| Heating Type | Forced Air |
| Stories Total | 1 |
| Size Interior | 1,100 - 1,500 Sqft |
| Type | House |
| Utility Water | Municipal Water |
Parking
| Attached Garage | |
| Garage |
Land
| Acreage | No |
| Sewer | Sanitary Sewer |
| Size Depth | 112 Ft |
| Size Frontage | 70 Ft |
| Size Irregular | 70 X 112 Ft |
| Size Total Text | 70 X 112 Ft |
| Zoning Description | R1 |
Rooms
| Level | Type | Length | Width | Dimensions |
|---|---|---|---|---|
| Basement | Bedroom | 3.703 m | 3.294 m | 3.703 m x 3.294 m |
| Basement | Bedroom 2 | 4.378 m | 2.749 m | 4.378 m x 2.749 m |
| Basement | Bedroom 3 | 2.653 m | 1.572 m | 2.653 m x 1.572 m |
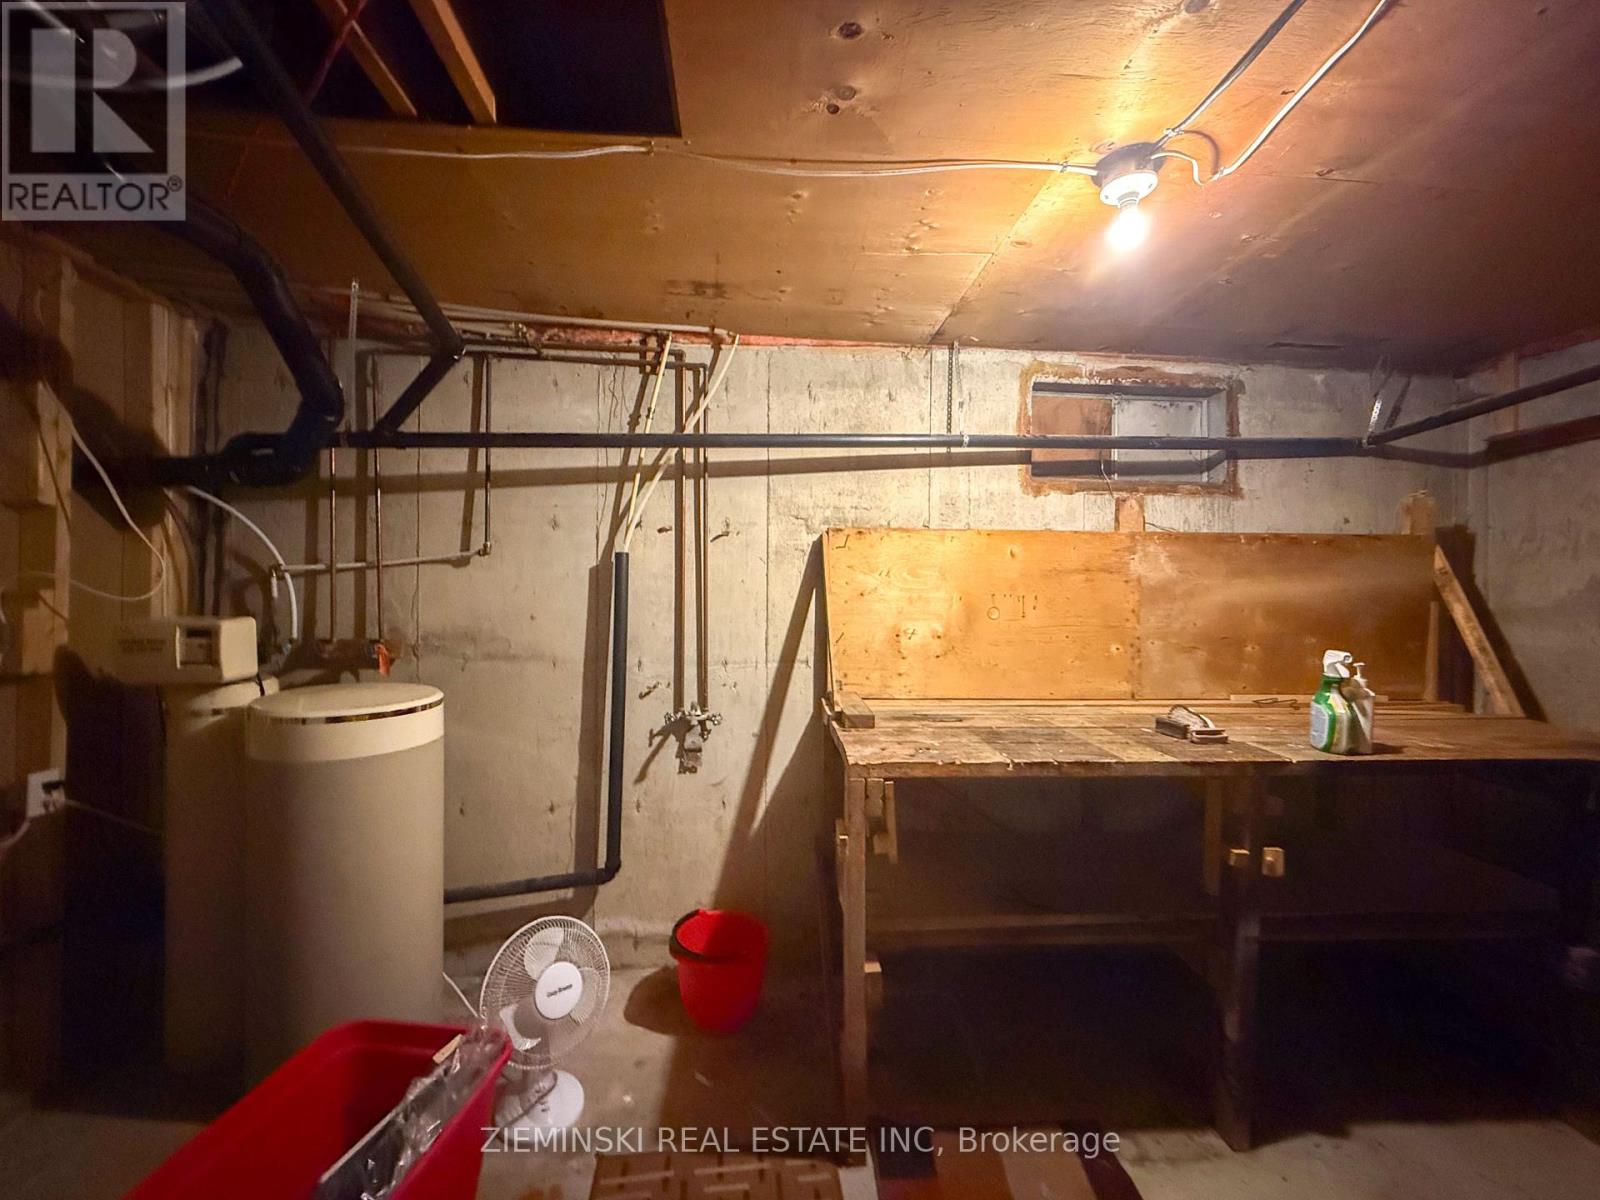
| Basement | Utility Room | 4.268 m | 2.964 m | 4.268 m x 2.964 m |
| Basement | Living Room | 4.286 m | 3.114 m | 4.286 m x 3.114 m |
| Basement | Bathroom | 3.094 m | 2.523 m | 3.094 m x 2.523 m |
| Main Level | Living Room | 6.313 m | 3.485 m | 6.313 m x 3.485 m |
| Main Level | Dining Room | 3.597 m | 2.483 m | 3.597 m x 2.483 m |
| Main Level | Kitchen | 3.474 m | 2.974 m | 3.474 m x 2.974 m |
| Main Level | Bedroom | 3.721 m | 2.401 m | 3.721 m x 2.401 m |
| Main Level | Bathroom | 3.503 m | 2.37 m | 3.503 m x 2.37 m |
| Main Level | Primary Bedroom | 3.959 m | 3.482 m | 3.959 m x 3.482 m |
| Main Level | Laundry Room | 2.99 m | 2.436 m | 2.99 m x 2.436 m |
Utilities
| Cable | Available |
| Electricity | Installed |
| Sewer | Installed |
https://www.realtor.ca/real-estate/29889238/107-new-circle-place-iroquois-falls-iroquois-falls
Contact Us
Contact us for more information

This REALTOR.ca listing content is owned and licensed by REALTOR® members of The Canadian Real Estate Association
The trademarks REALTOR®, REALTORS®, and the REALTOR® logo are controlled by The Canadian Real Estate Association (CREA) and identify real estate professionals who are members of CREA. The trademarks MLS®, Multiple Listing Service® and the associated logos are owned by The Canadian Real Estate Association (CREA) and identify the quality of services provided by real estate professionals who are members of CREA. The trademark DDF® is owned by The Canadian Real Estate Association (CREA) and identifies CREA's Data Distribution Facility (DDF®)
September 25 2026 03:52:20
Timmins Cochrane & Timiskaming District Association of REALTORS®
Zieminski Real Estate Inc