
107 Morrow Street Peterborough, Ontario K9J 1X4

2 Bedroom
2 Bathroom
1,100 - 1,500 sqft
Bungalow
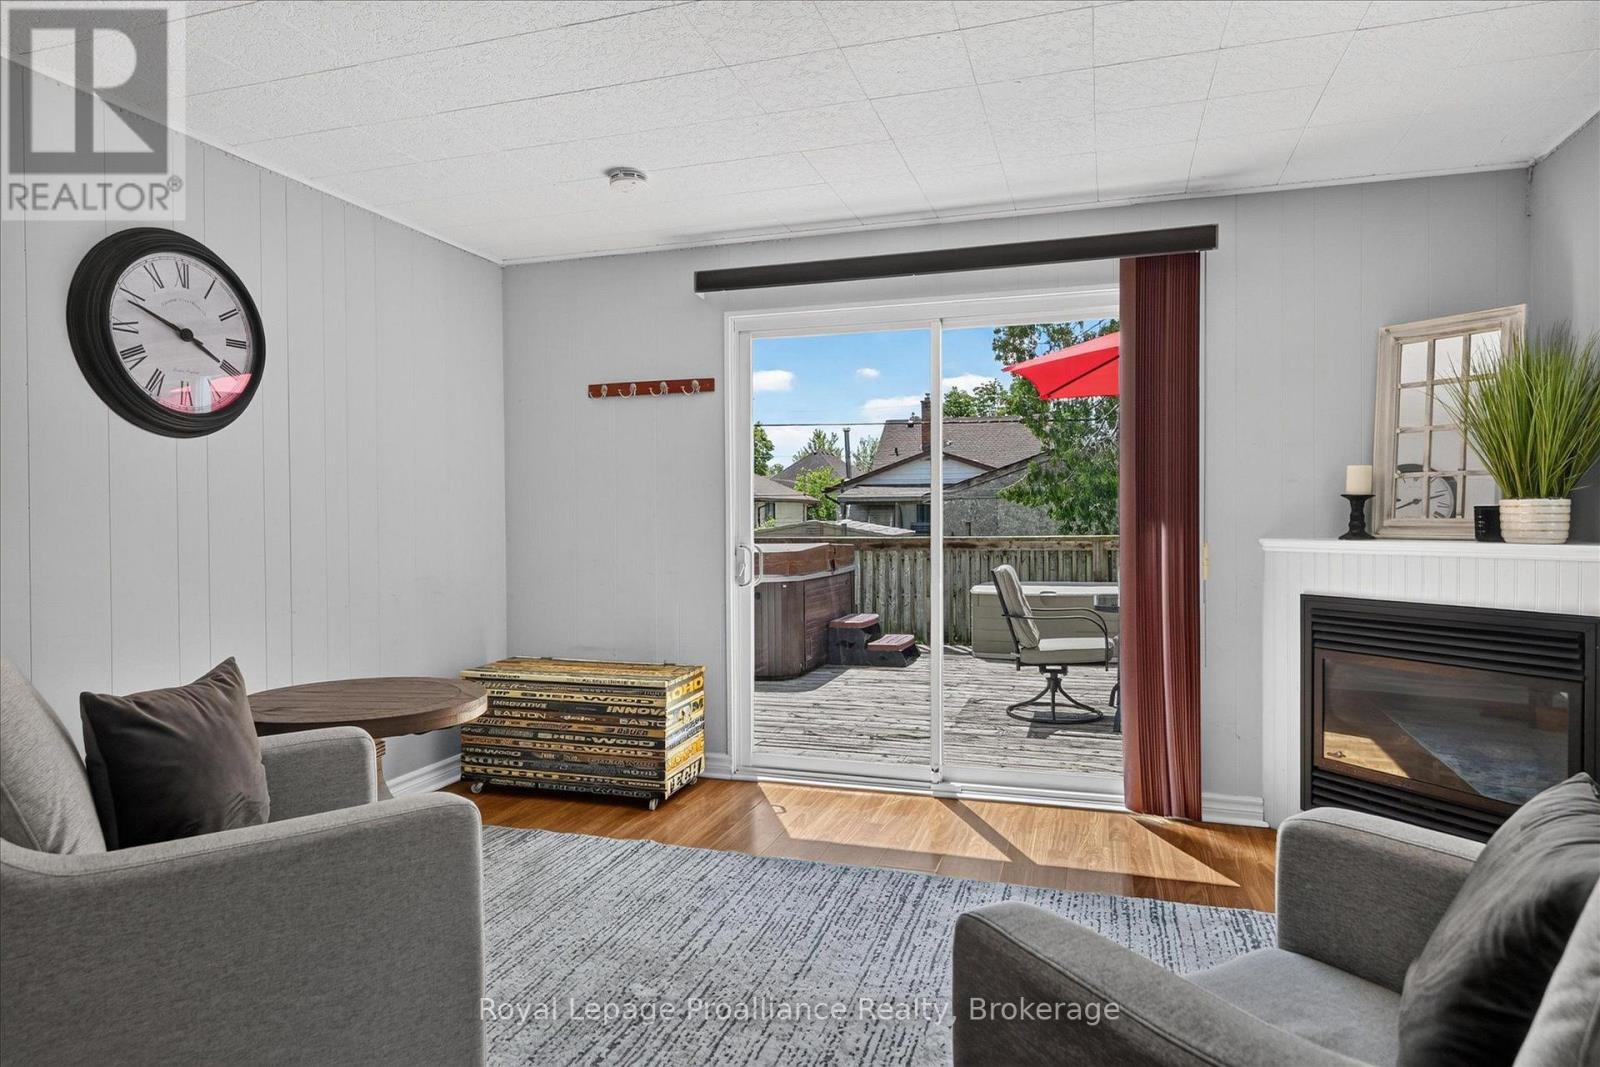
Fireplace
Central Air Conditioning
Forced Air
Landscaped
$525,000
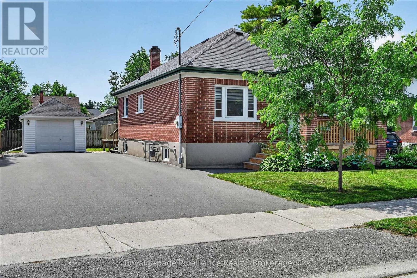
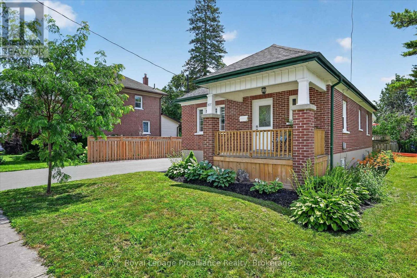
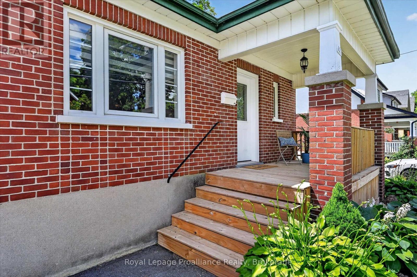
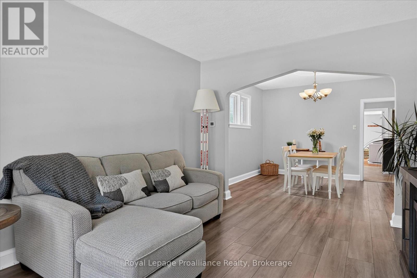
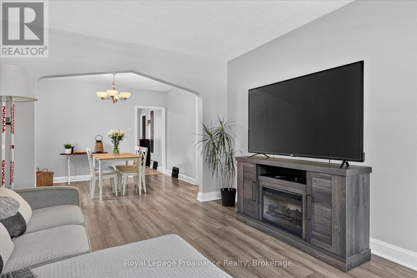
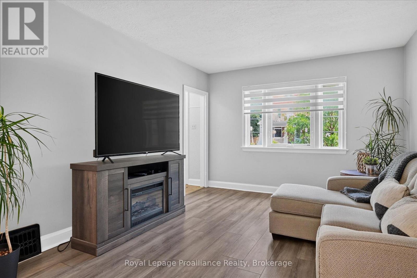
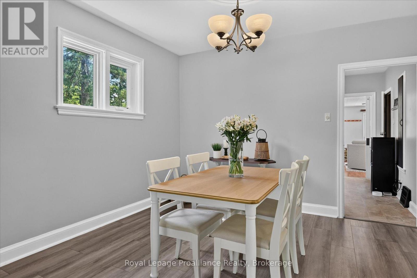
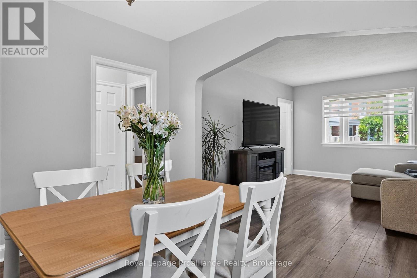
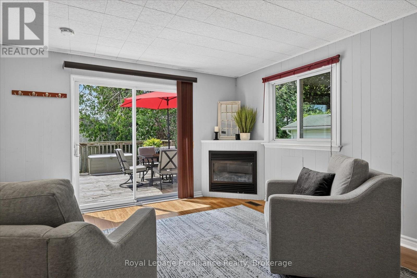
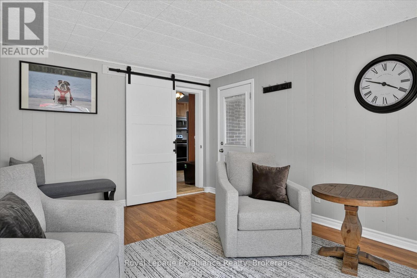
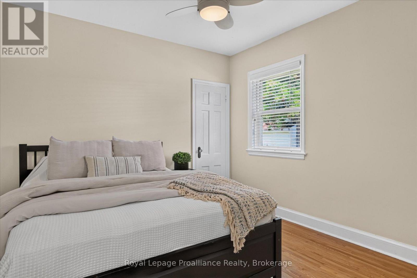
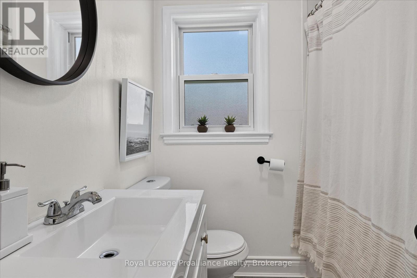
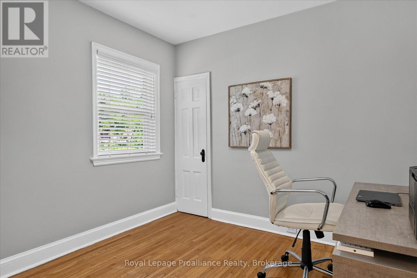
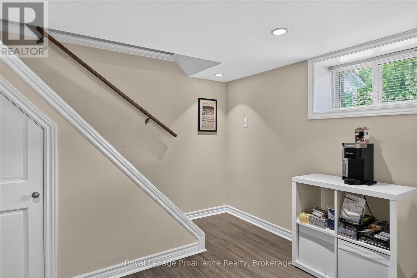
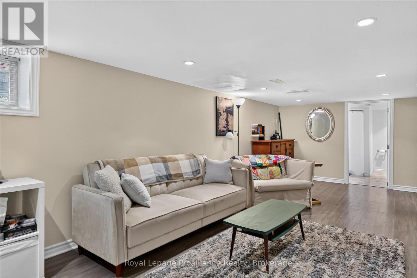
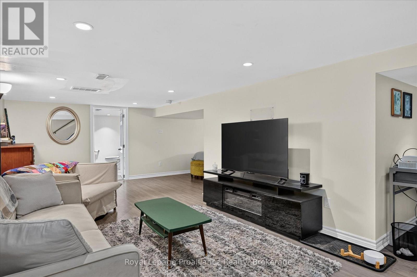
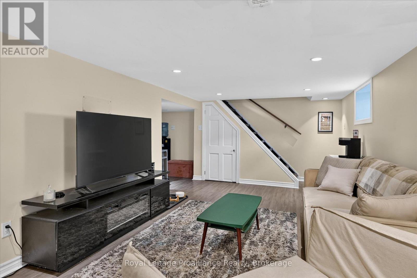
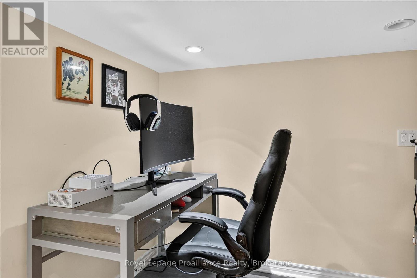
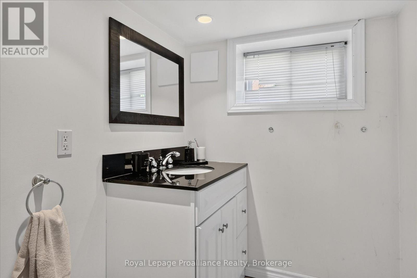
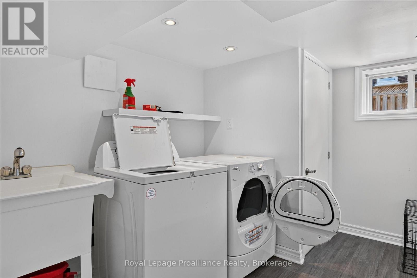
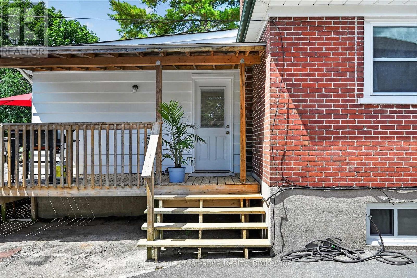
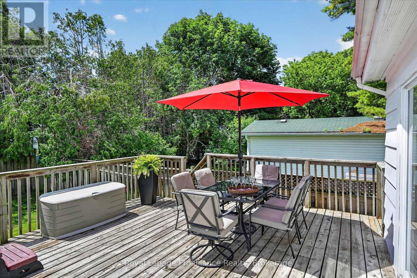
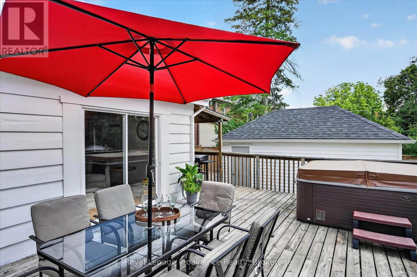
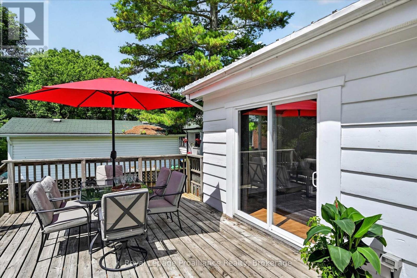
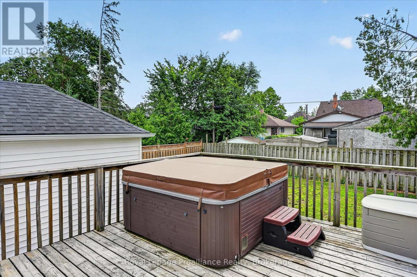
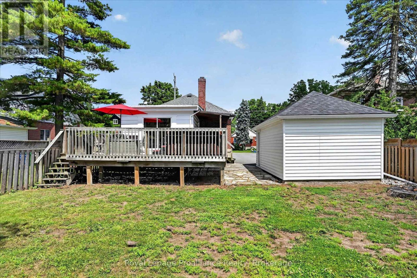
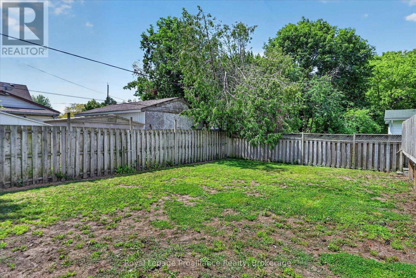
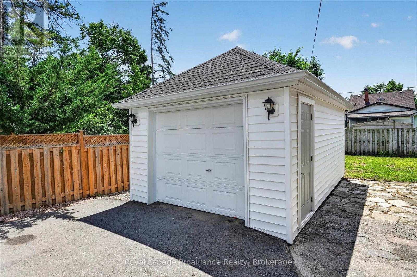
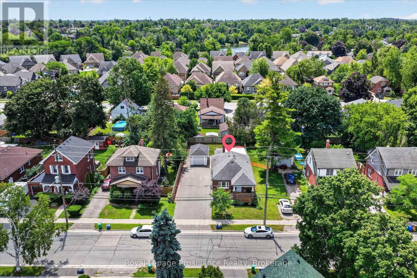
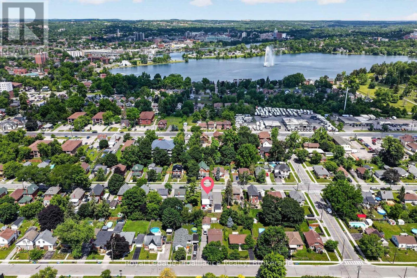
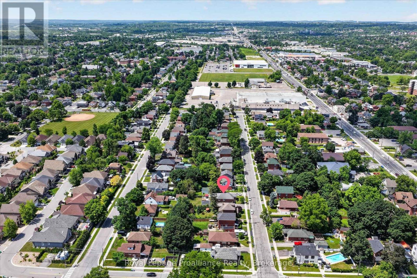
Welcome to 107 Morrow Street... a south-end gem with beautiful curb appeal. This classic brick bungalow offers an incredible opportunity to get into the market with a home that checks all the boxes. From the inviting front porch, spacious driveway, and detached garage to the wraparound deck overlooking the large backyard, this property has so much to offer inside and out. The main level features bright, generously sized rooms, 2 bedrooms, a full bathroom, and a beautiful family room complete with a gas fireplace and patio doors leading to the backyard. The fully finished lower level provides even more living space with a rec room + den area, second full bathroom, and laundry room. Located in a convenient south-end neighbourhood close to everyday amenities, restaurants, parks, the Memorial Centre, Little Lake, and the best of Peterborough's south end - this is truly a home you won't want to miss. (id:15069)
Property Details
| MLS® Number | X13556450 |
| Property Type | Single Family |
| Community Name | Otonabee Ward 1 |
| Amenities Near By | Park, Public Transit |
| Community Features | Community Centre, School Bus |
| Equipment Type | None |
| Features | Level Lot, Lighting |
| Parking Space Total | 7 |
| Rental Equipment Type | None |
| Structure | Deck, Porch |
Building
| Bathroom Total | 2 |
| Bedrooms Above Ground | 2 |
| Bedrooms Total | 2 |
| Age | 51 To 99 Years |
| Amenities | Fireplace(s) |
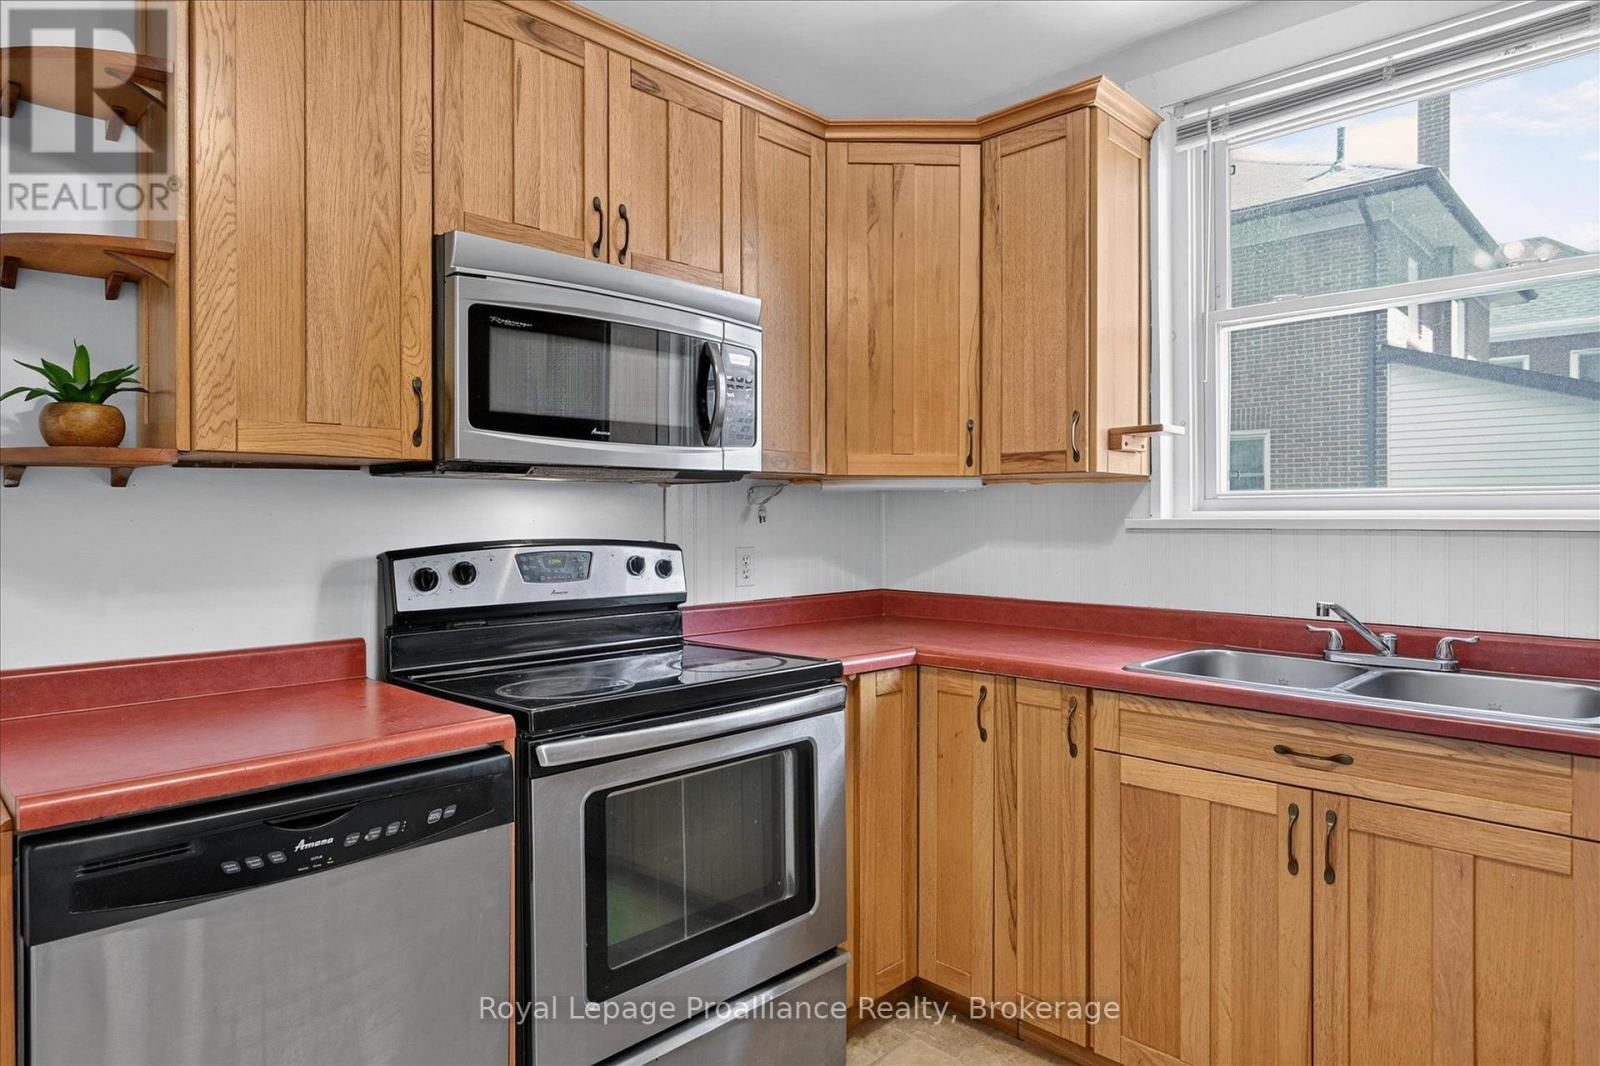
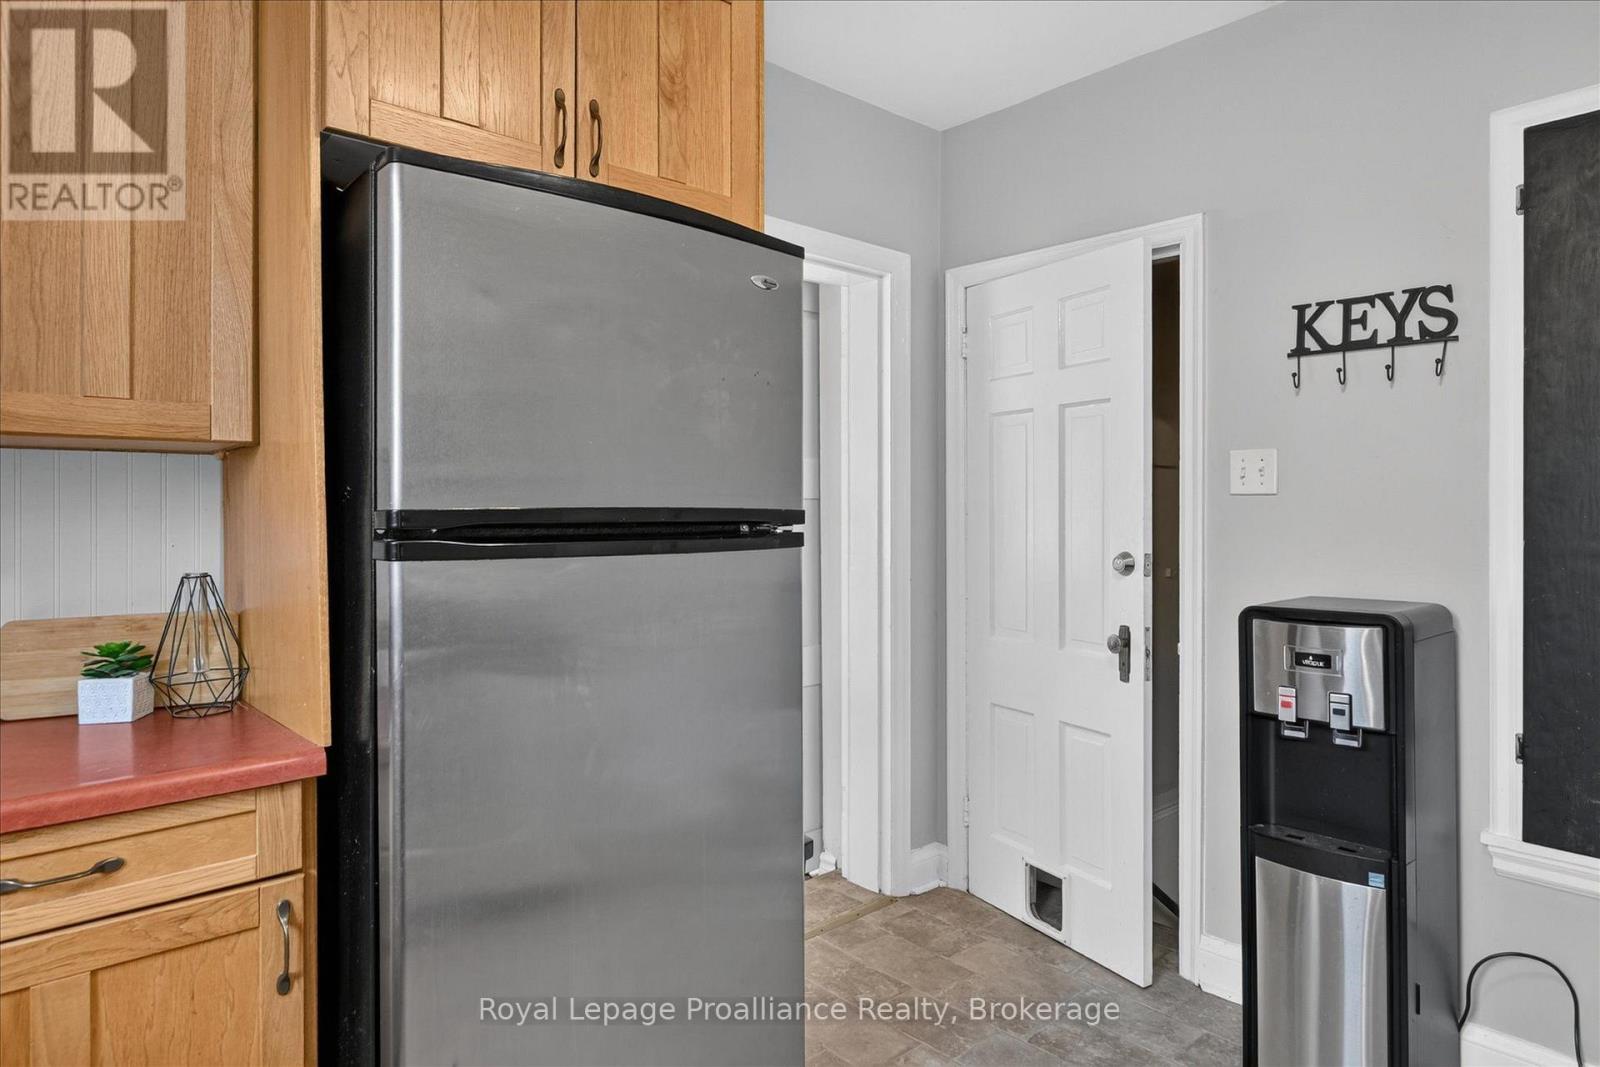
| Appliances | Hot Tub, Water Heater, Dishwasher, Dryer, Stove, Washer, Window Coverings, Refrigerator |
| Architectural Style | Bungalow |
| Basement Development | Finished |
| Basement Type | Full (finished) |
| Construction Style Attachment | Detached |
| Cooling Type | Central Air Conditioning |
| Exterior Finish | Brick |
| Fireplace Present | Yes |
| Fireplace Total | 1 |
| Foundation Type | Poured Concrete |
| Heating Fuel | Natural Gas |
| Heating Type | Forced Air |
| Stories Total | 1 |
| Size Interior | 1,100 - 1,500 Sqft |
| Type | House |
| Utility Water | Municipal Water |
Parking
| Detached Garage | |
| Garage |
Land
| Acreage | No |
| Land Amenities | Park, Public Transit |
| Landscape Features | Landscaped |
| Sewer | Sanitary Sewer |
| Size Depth | 115 Ft ,8 In |
| Size Frontage | 50 Ft ,8 In |
| Size Irregular | 50.7 X 115.7 Ft |
| Size Total Text | 50.7 X 115.7 Ft |
| Zoning Description | R1 |
Rooms
| Level | Type | Length | Width | Dimensions |
|---|---|---|---|---|
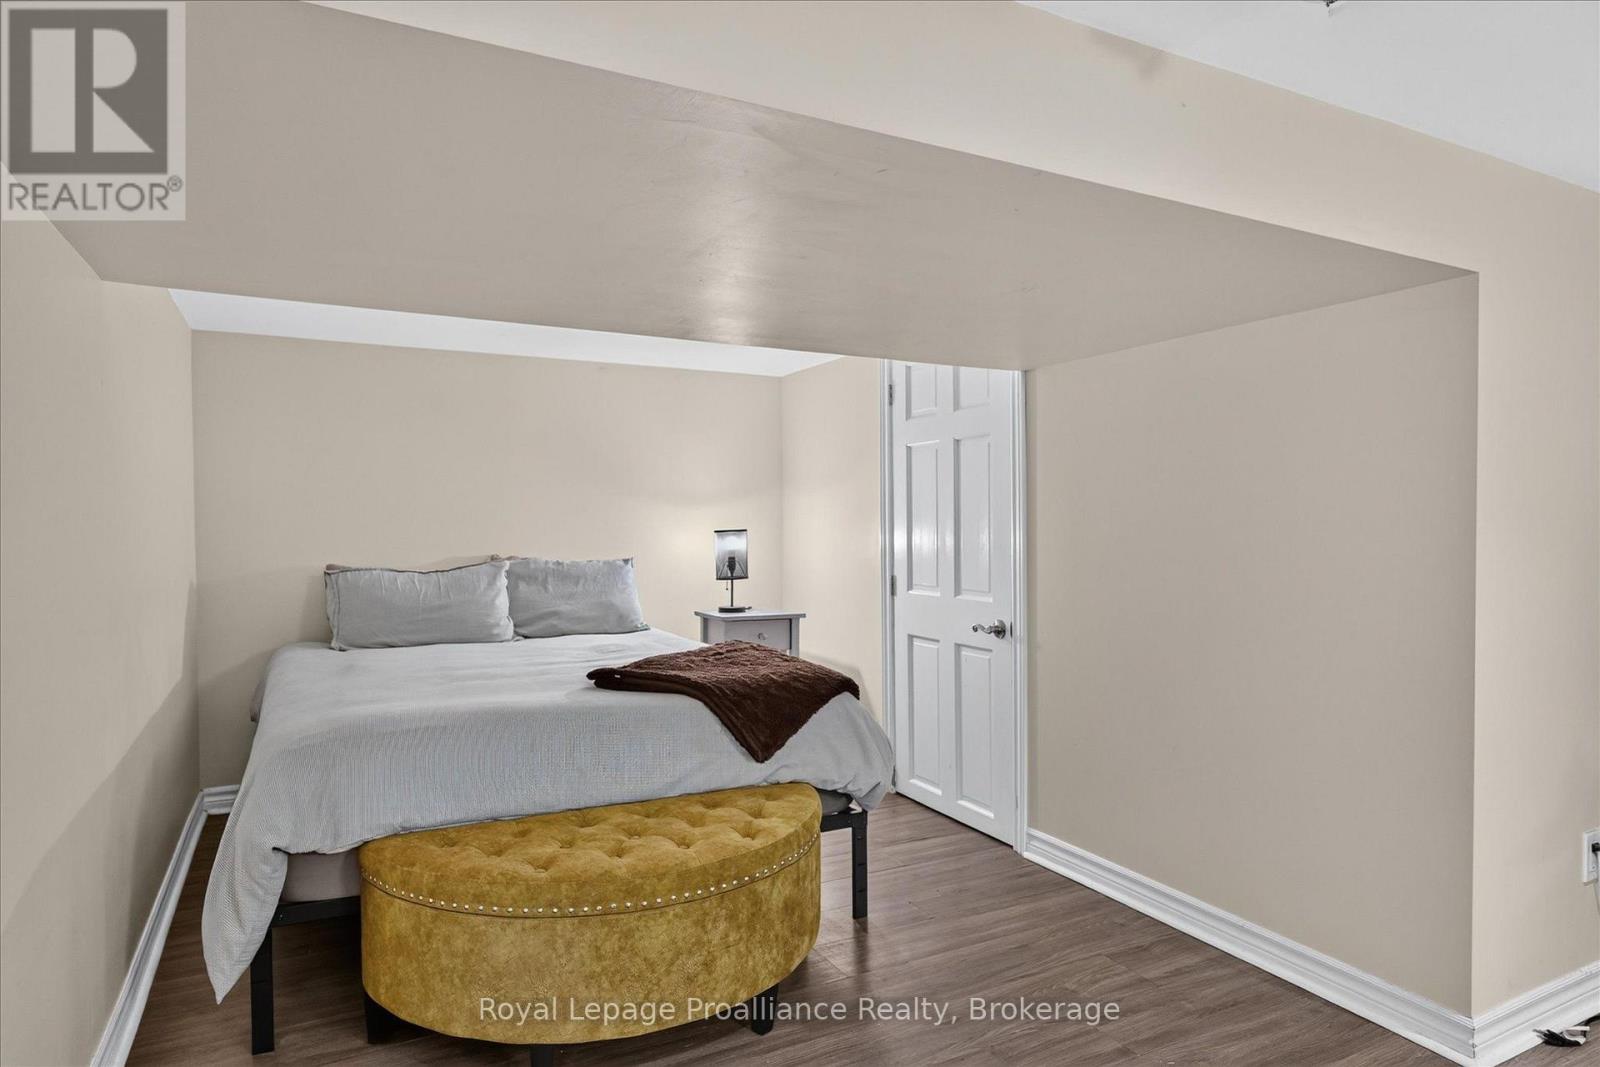
| Basement | Bedroom | 3.18 m | 2.52 m | 3.18 m x 2.52 m |
| Basement | Other | 1.68 m | 1.68 m | 1.68 m x 1.68 m |
| Basement | Recreational, Games Room | 6.42 m | 7.96 m | 6.42 m x 7.96 m |
| Basement | Laundry Room | 3.14 m | 2.43 m | 3.14 m x 2.43 m |
| Basement | Utility Room | 2.32 m | 3.09 m | 2.32 m x 3.09 m |
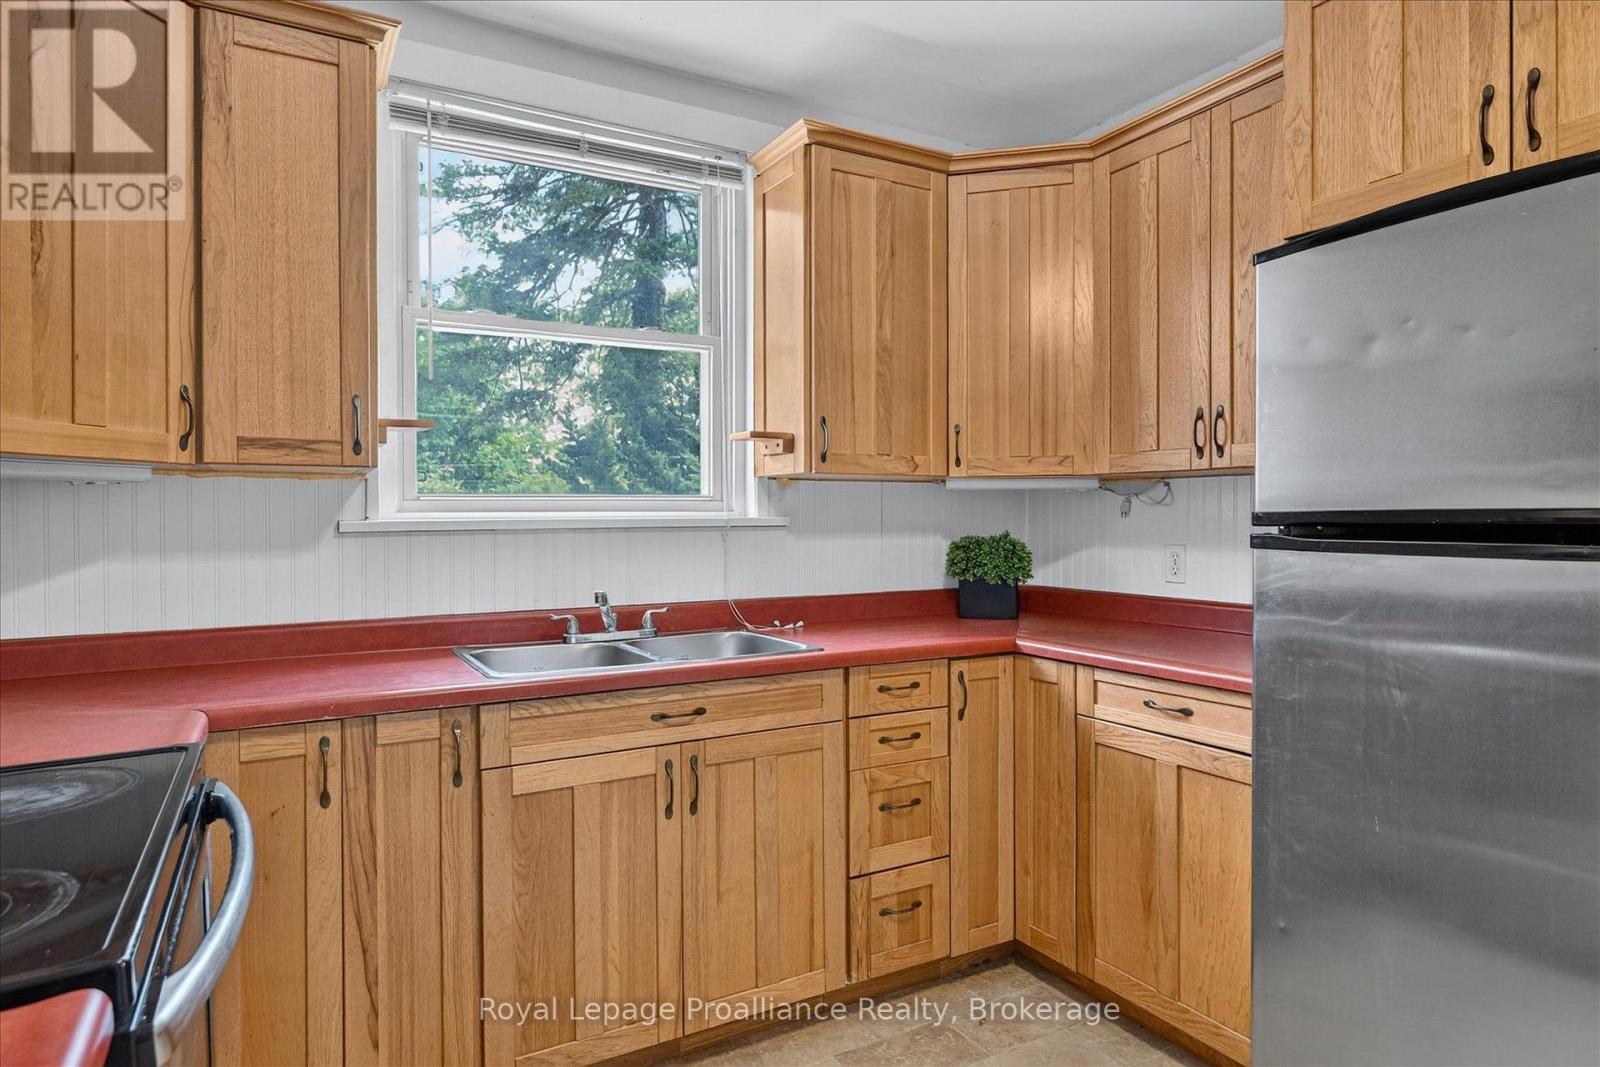
| Main Level | Kitchen | 3.47 m | 3.07 m | 3.47 m x 3.07 m |
| Main Level | Dining Room | 3.47 m | 3.21 m | 3.47 m x 3.21 m |
| Main Level | Living Room | 3.47 m | 4.49 m | 3.47 m x 4.49 m |
| Main Level | Primary Bedroom | 3.14 m | 3.26 m | 3.14 m x 3.26 m |
| Main Level | Bedroom 2 | 3.12 m | 3.1 m | 3.12 m x 3.1 m |
| Main Level | Family Room | 4.03 m | 4.7 m | 4.03 m x 4.7 m |
| Main Level | Bathroom | 2.07 m | 1.92 m | 2.07 m x 1.92 m |
Contact Us
Contact us for more information

This REALTOR.ca listing content is owned and licensed by REALTOR® members of The Canadian Real Estate Association
The trademarks REALTOR®, REALTORS®, and the REALTOR® logo are controlled by The Canadian Real Estate Association (CREA) and identify real estate professionals who are members of CREA. The trademarks MLS®, Multiple Listing Service® and the associated logos are owned by The Canadian Real Estate Association (CREA) and identify the quality of services provided by real estate professionals who are members of CREA. The trademark DDF® is owned by The Canadian Real Estate Association (CREA) and identifies CREA's Data Distribution Facility (DDF®)
July 13 2026 04:00:49
Central Lakes Association of REALTORS®
Royal LePage Proalliance Realty