
107 Christy Lane Tecumseh, Ontario N8N 4W4

5 Bedroom
5 Bathroom
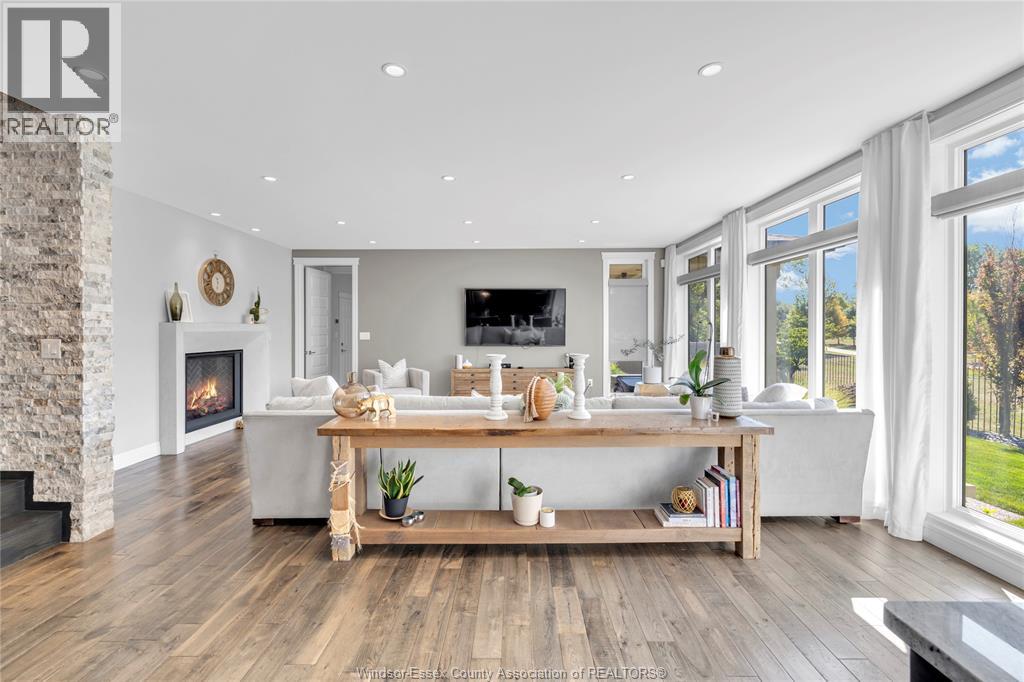
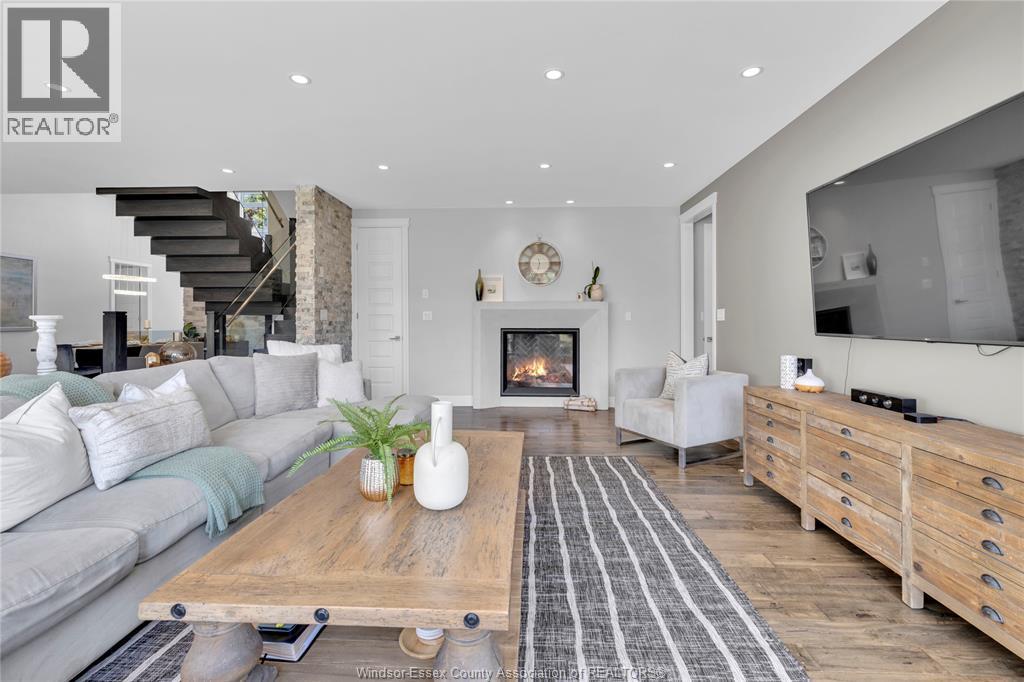
Fireplace
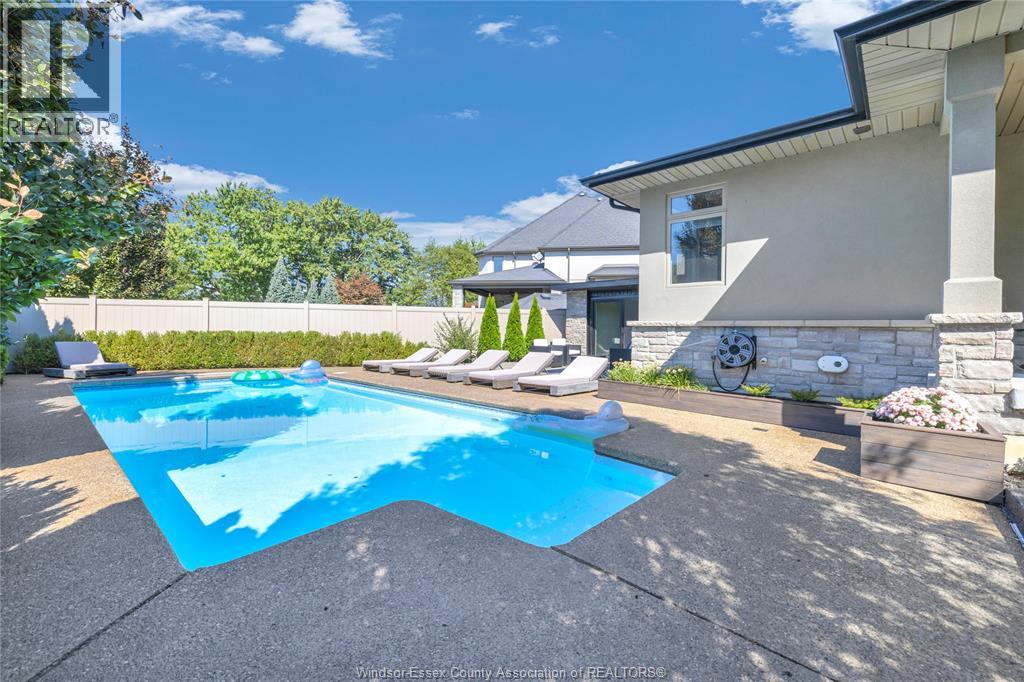
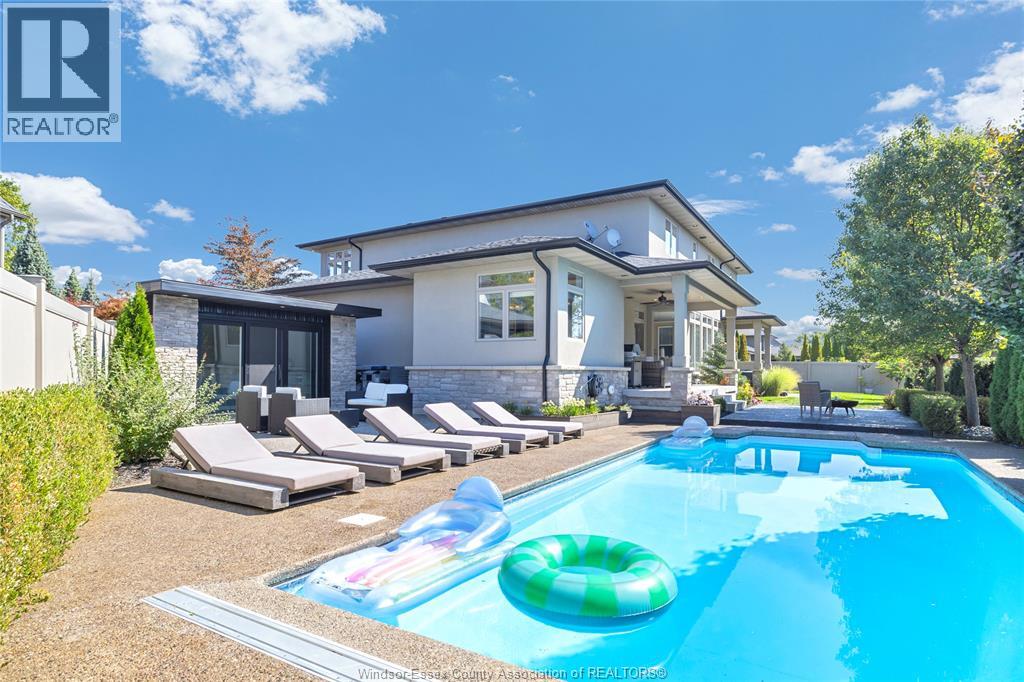
Inground Pool
Central Air Conditioning
Forced Air
$1,699,900
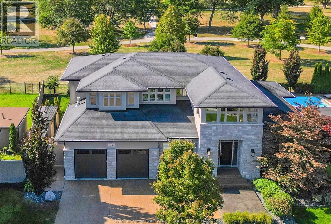
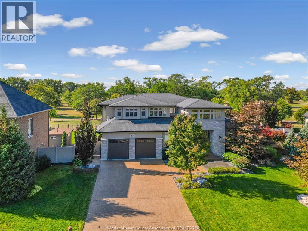
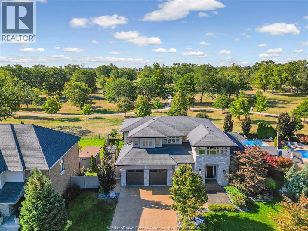
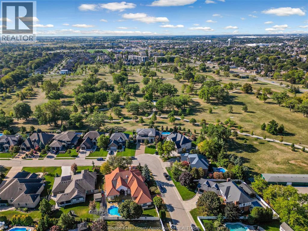
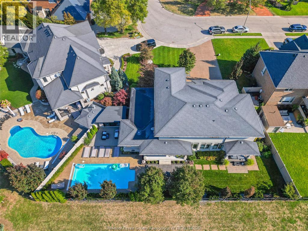
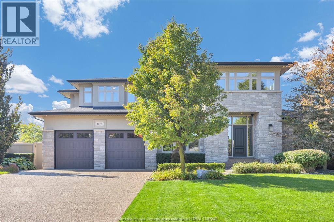
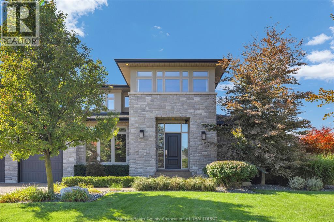
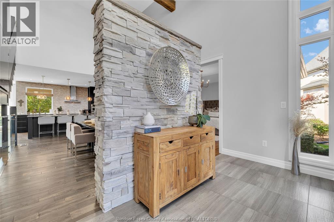
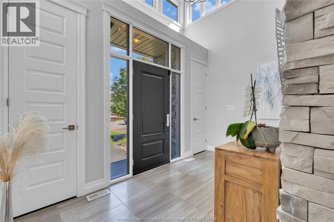
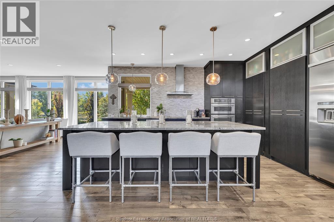
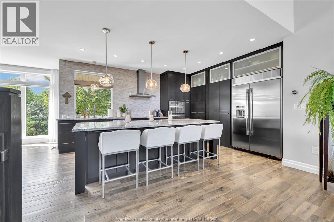
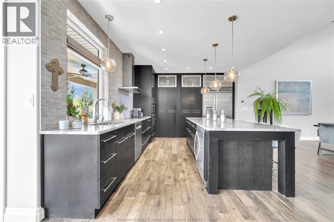
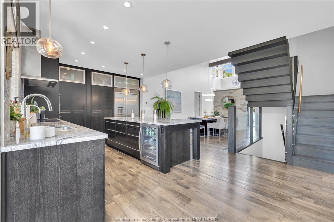
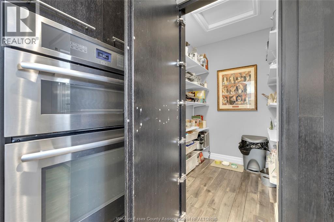
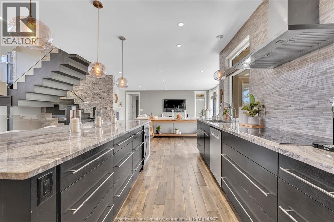
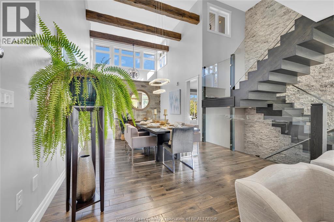
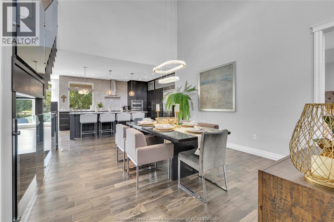
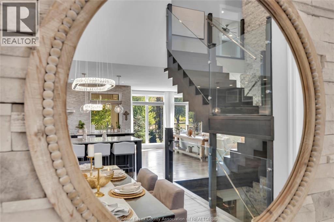
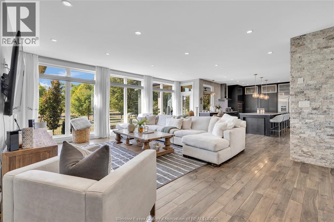
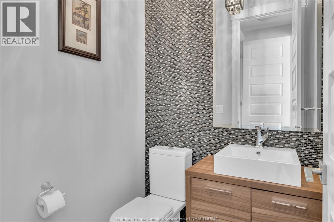
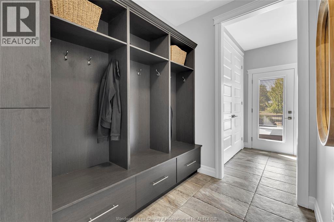
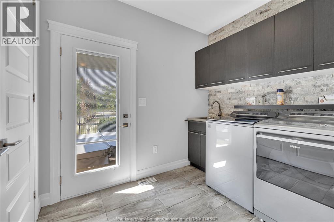
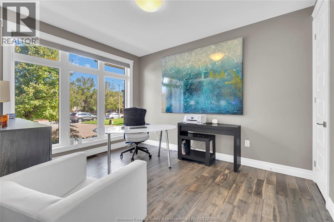
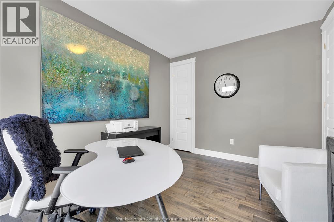
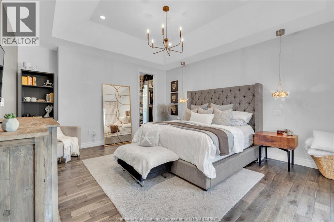
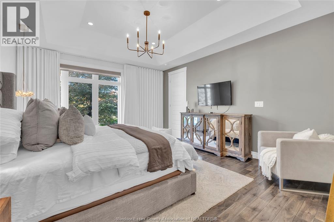
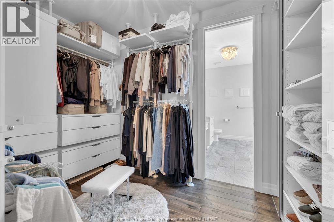
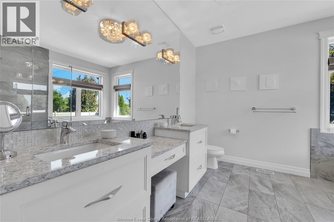
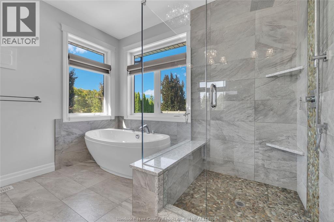
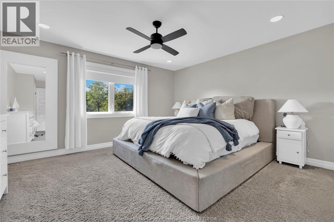
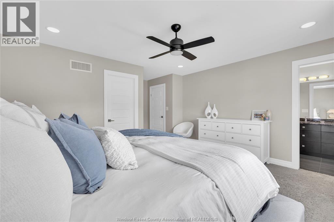
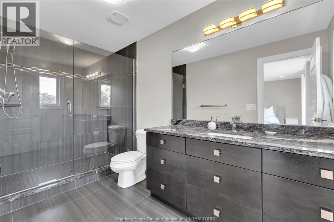
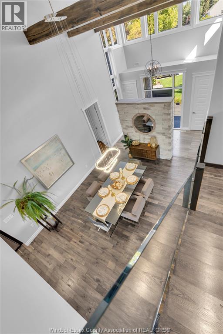
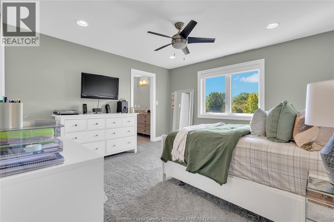
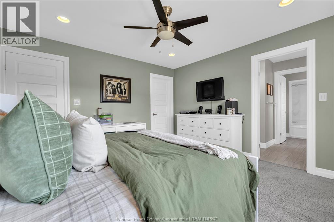
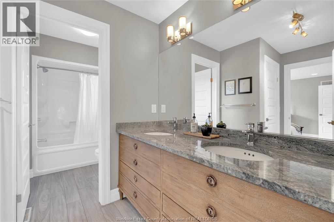
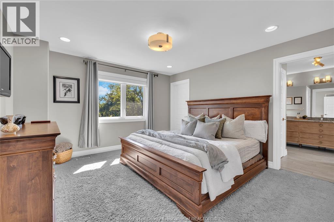
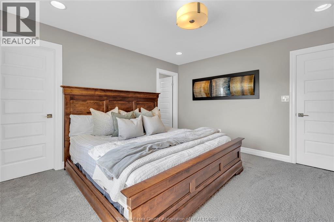
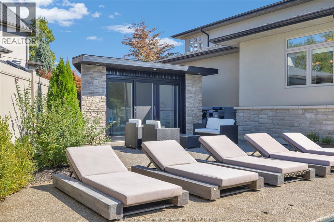
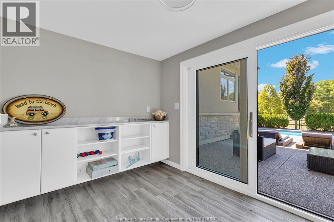
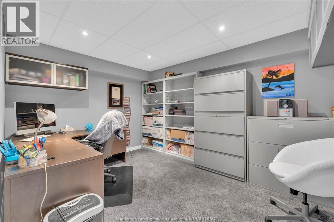
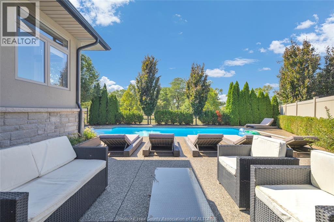
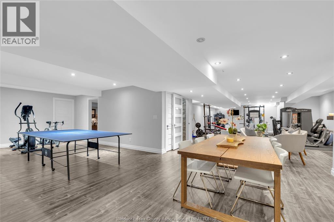
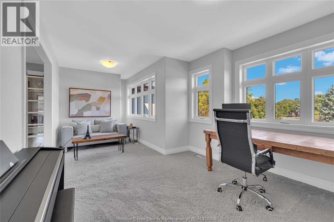
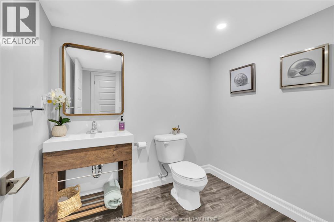
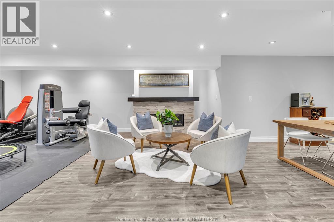
Built in 2014, this stunning 2-storey home is just minutes from Lakewood Beach with direct backyard access to Lakewood Park. Offering 5 bedrooms and 3 full + 2 half baths, the layout is designed for family living. The main floor features 2 bedrooms, including a full ensuite, plus a half bath. Upstairs you'll find 3 bedrooms with a Jack & Jill bath and a private ensuite. The kitchen is equipped with built-in appliances: (Jennair) fridge, stovetop, wall oven/microwave combo, Bosch dishwasher, and sleek cabinetry. Going into the lower level, you'll find added comfort and convenience with a half bath and flexible space to suit your needs. Outside, enjoy a backyard retreat with a pool (new liner coming soon) and a fully insulated, drywalled pool house with electrical. (id:15069)
Property Details
| MLS® Number | 26018784 |
| Property Type | Single Family |
| Neigbourhood | St. Clair Beach |
| Features | Paved Driveway, Front Driveway |
| Pool Type | Inground Pool |
Building
| Bathroom Total | 5 |
| Bedrooms Above Ground | 3 |
| Bedrooms Below Ground | 2 |
| Bedrooms Total | 5 |
| Appliances | Dishwasher, Microwave, Refrigerator, Stove, Oven |
| Constructed Date | 2014 |
| Construction Style Attachment | Detached |
| Cooling Type | Central Air Conditioning |
| Exterior Finish | Brick, Stone |
| Fireplace Fuel | Gas |
| Fireplace Present | Yes |
| Fireplace Type | Direct Vent |
| Flooring Type | Carpeted, Ceramic/porcelain, Hardwood, Cushion/lino/vinyl |
| Foundation Type | Concrete |
| Half Bath Total | 2 |
| Heating Fuel | Natural Gas |
| Heating Type | Forced Air |
| Stories Total | 2 |
| Type | House |
Parking
| Garage | |
| Inside Entry |
Land
| Acreage | No |
| Size Irregular | 57.48 X Irreg |
| Size Total Text | 57.48 X Irreg |
| Zoning Description | Gc |
Rooms
| Level | Type | Length | Width | Dimensions |
|---|---|---|---|---|
| Second Level | 3pc Ensuite Bath | Measurements not available | ||
| Second Level | Bedroom | Measurements not available | ||
| Second Level | Bedroom | Measurements not available | ||
| Basement | Family Room | Measurements not available | ||
| Basement | 2pc Bathroom | Measurements not available | ||
| Main Level | 2pc Bathroom | Measurements not available | ||
| Main Level | 3pc Ensuite Bath | Measurements not available | ||
| Main Level | Primary Bedroom | Measurements not available | ||
| Main Level | Bedroom | Measurements not available | ||
| Main Level | Dining Room | Measurements not available | ||
| Main Level | Kitchen | Measurements not available | ||
| Main Level | Living Room | Measurements not available | ||
| Main Level | Foyer | Measurements not available |
https://www.realtor.ca/real-estate/30112002/107-christy-lane-tecumseh
Contact Us
Contact us for more information

This REALTOR.ca listing content is owned and licensed by REALTOR® members of The Canadian Real Estate Association
The trademarks REALTOR®, REALTORS®, and the REALTOR® logo are controlled by The Canadian Real Estate Association (CREA) and identify real estate professionals who are members of CREA. The trademarks MLS®, Multiple Listing Service® and the associated logos are owned by The Canadian Real Estate Association (CREA) and identify the quality of services provided by real estate professionals who are members of CREA. The trademark DDF® is owned by The Canadian Real Estate Association (CREA) and identifies CREA's Data Distribution Facility (DDF®)
August 04 2026 07:13:53
Windsor-Essex County Association of REALTORS®
RE/MAX Preferred Realty Ltd. - 585