
107 Alcorn Drive Kawartha Lakes, Ontario K9V 0M8

3 Bedroom
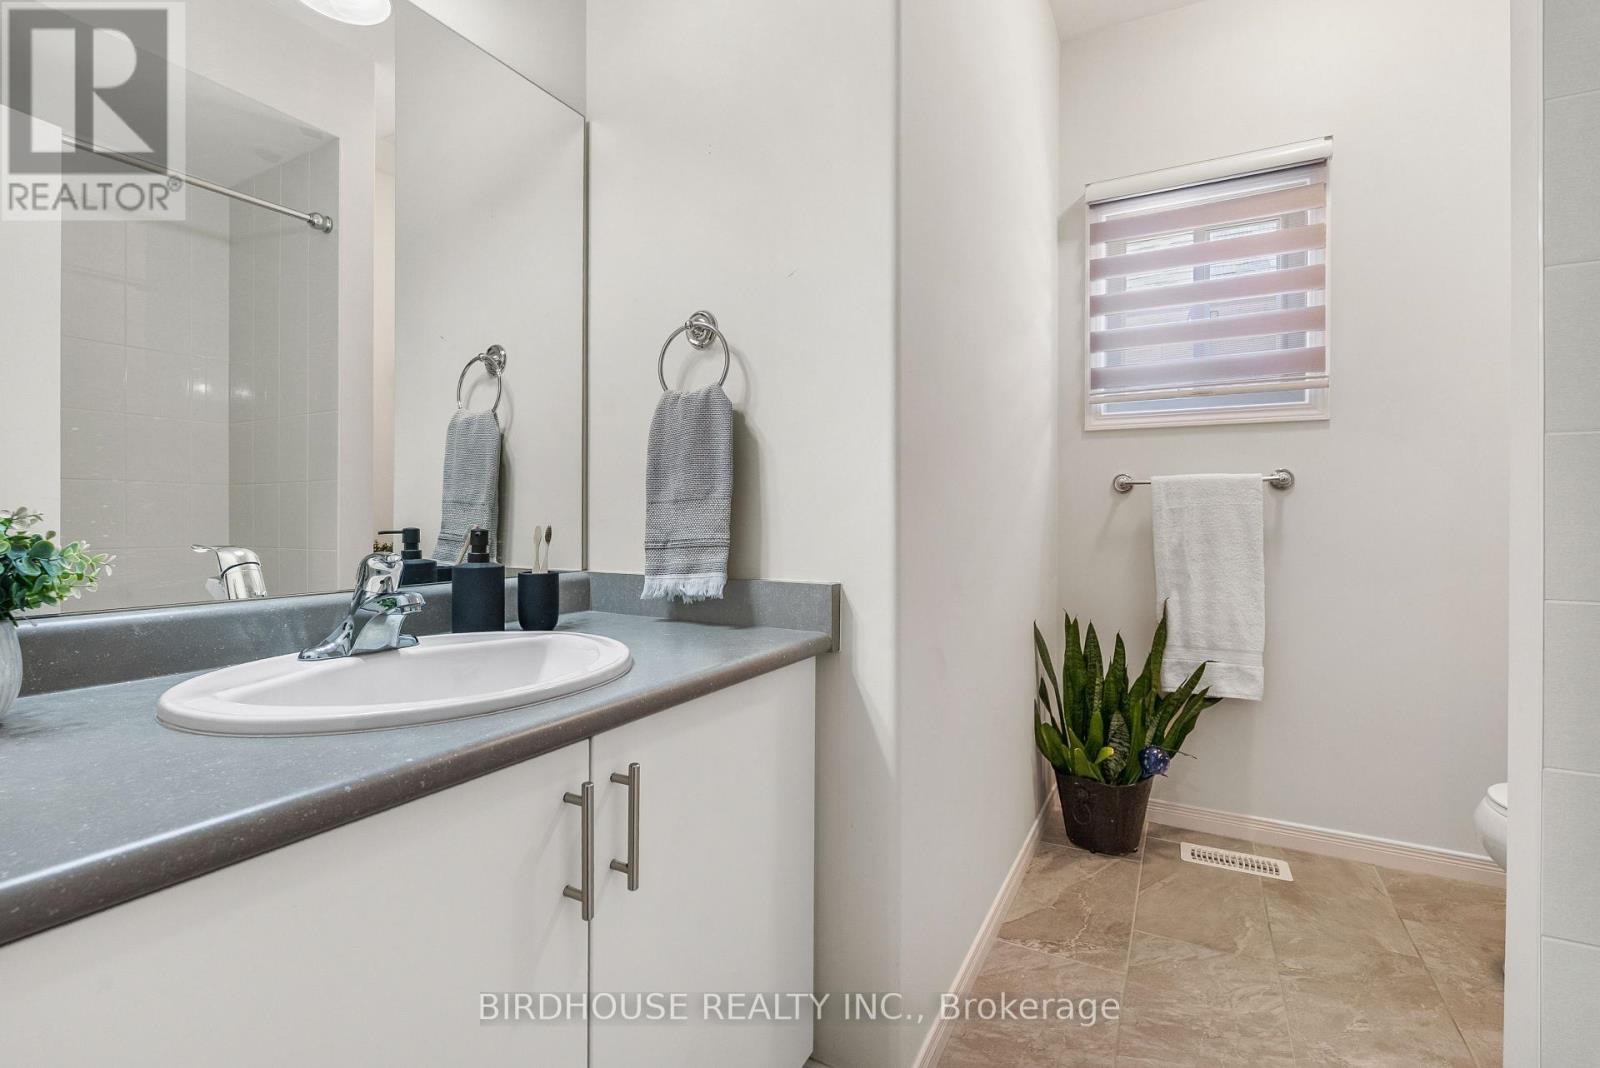
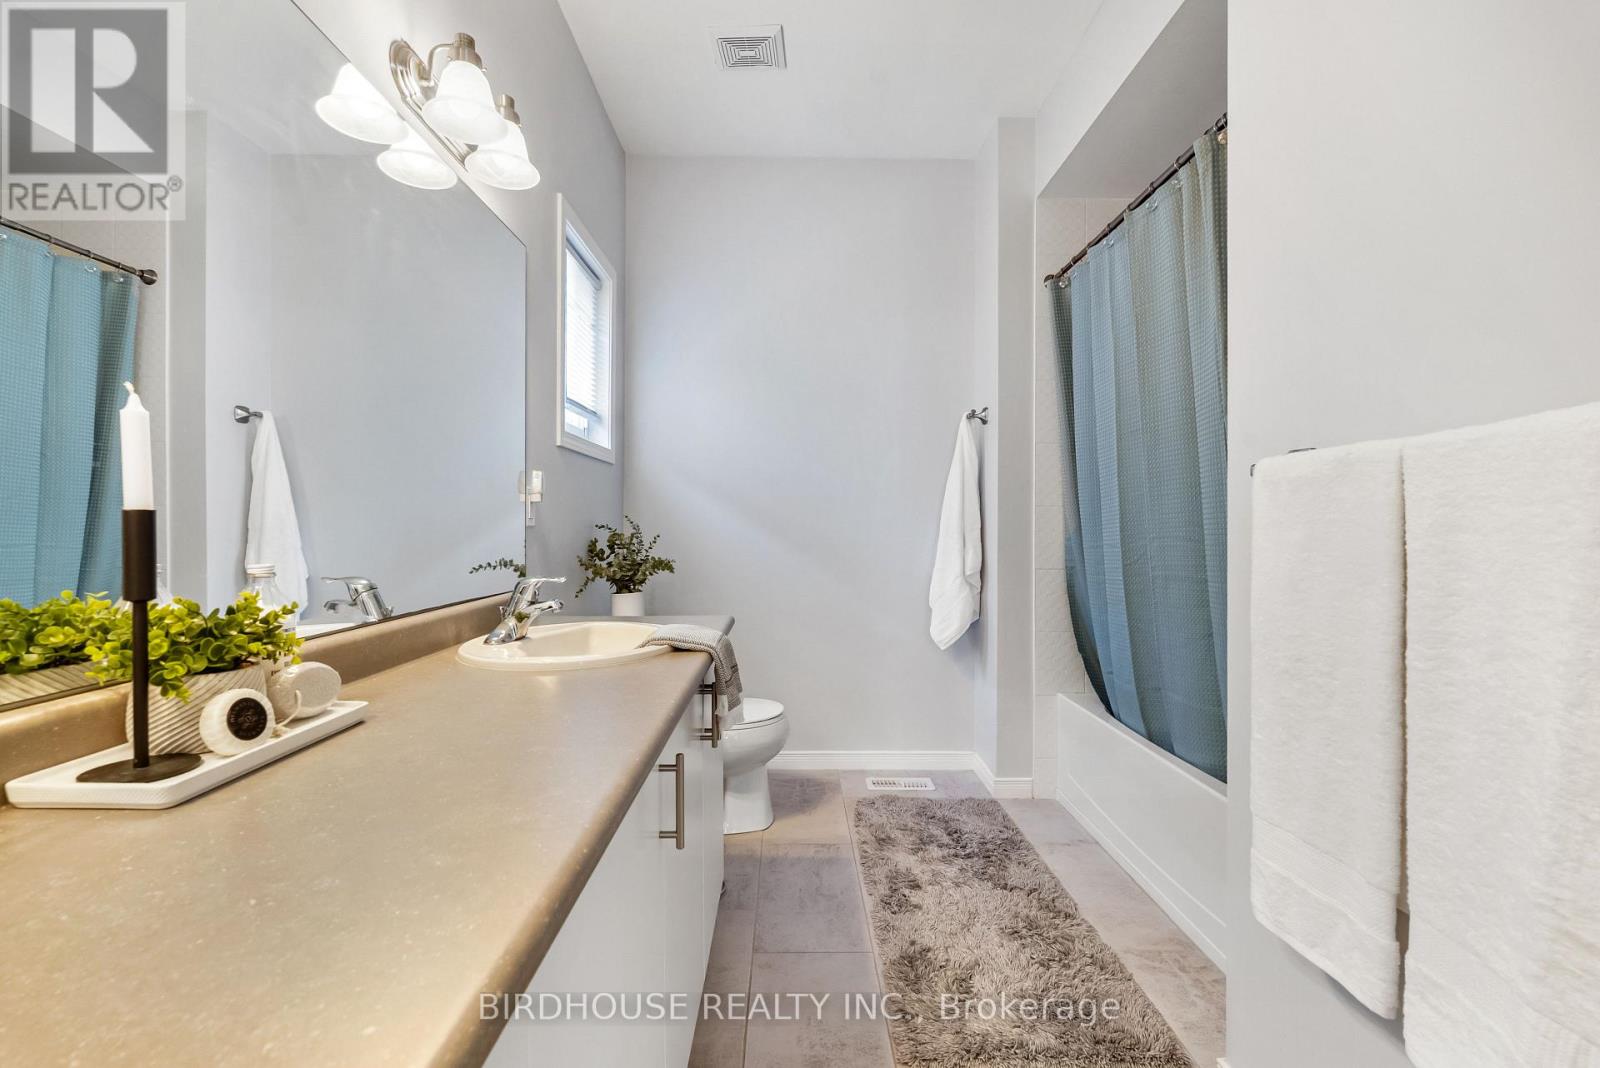
3 Bathroom
1,100 - 1,500 sqft
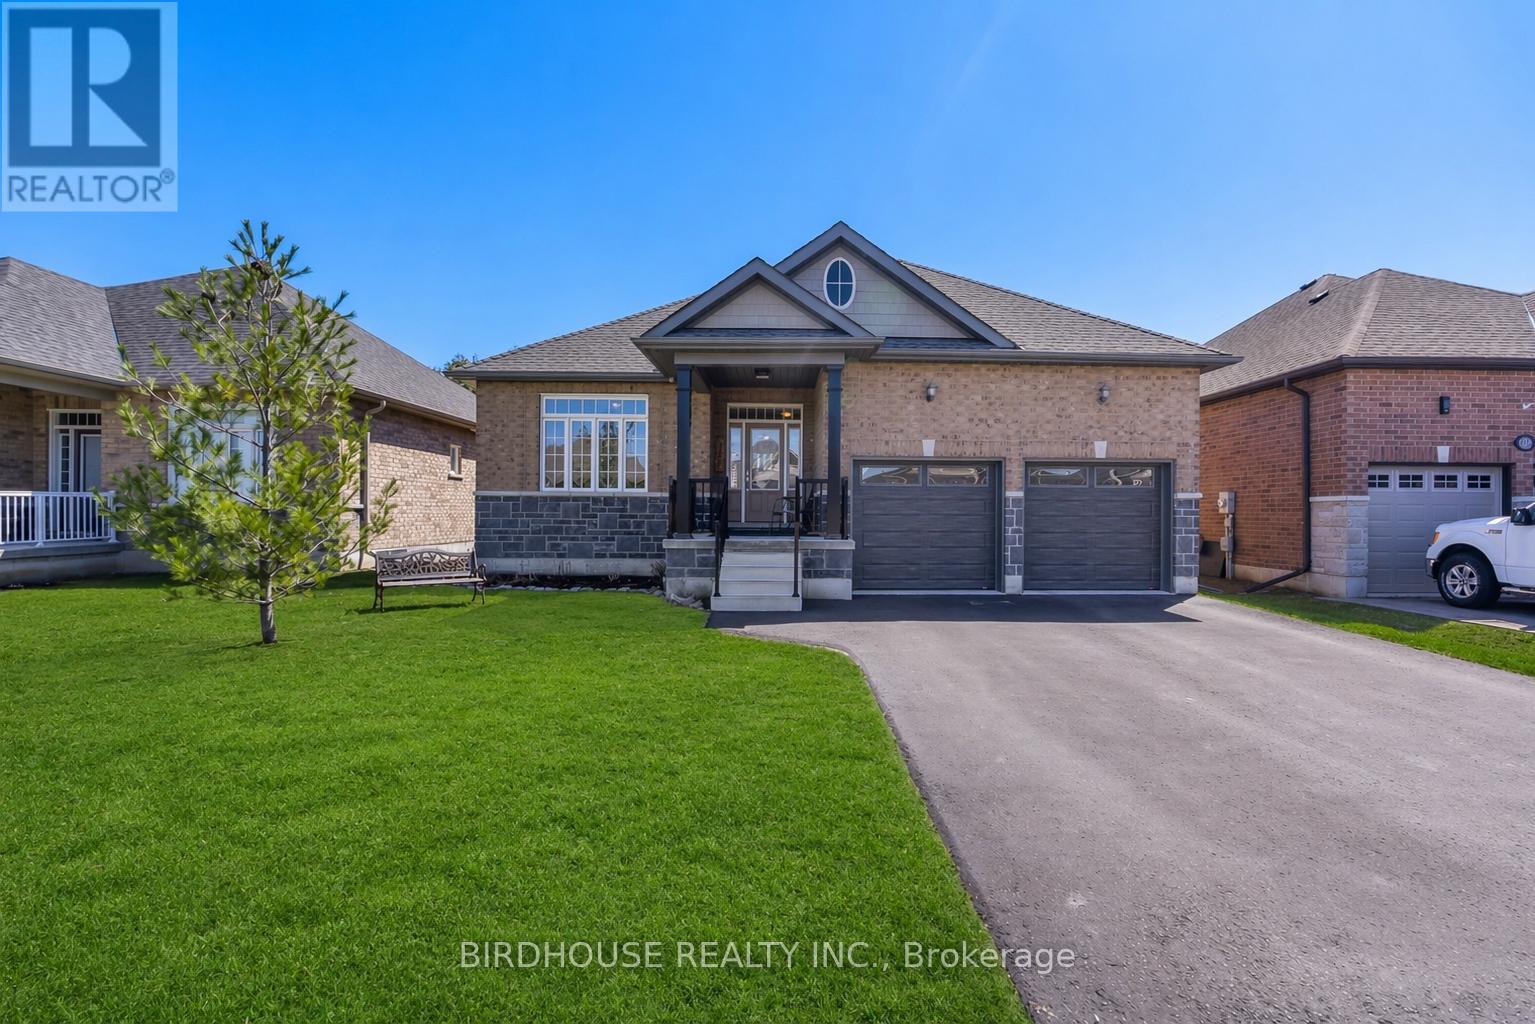
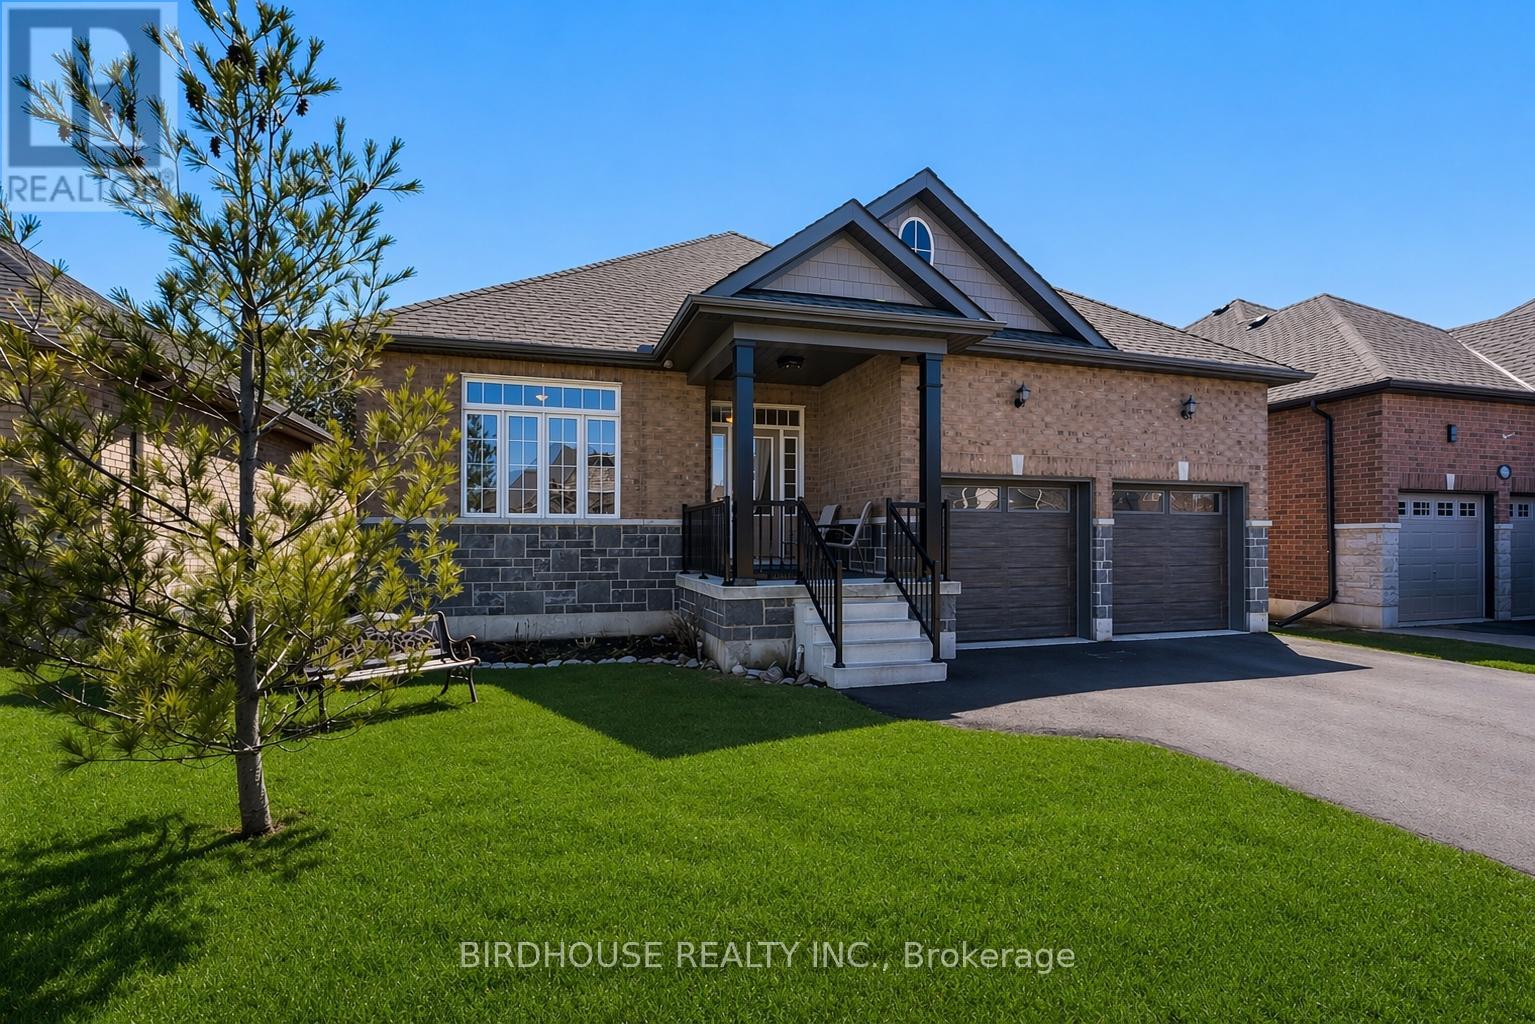
Bungalow
Fireplace
Central Air Conditioning
Forced Air
Landscaped
$864,500
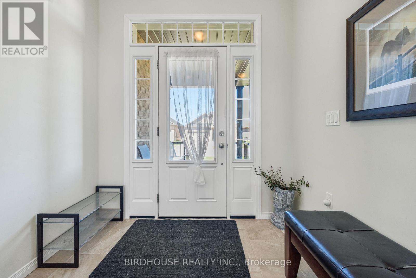
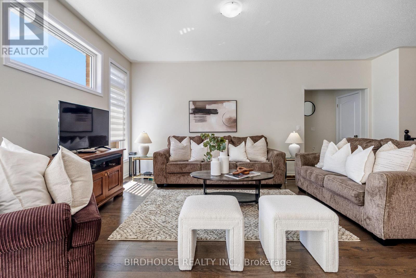
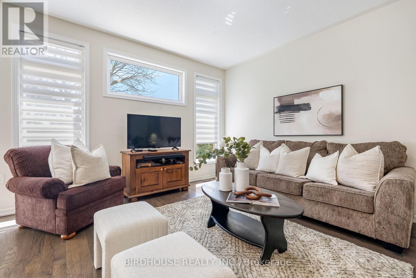
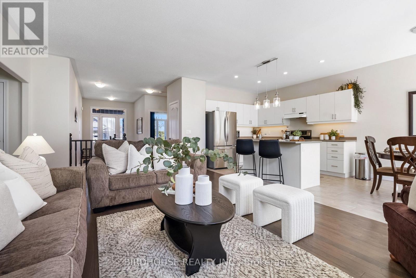
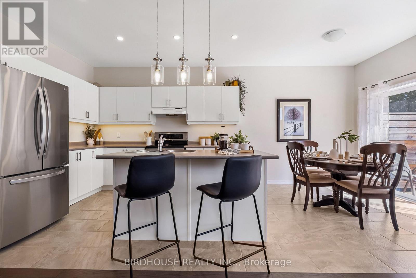

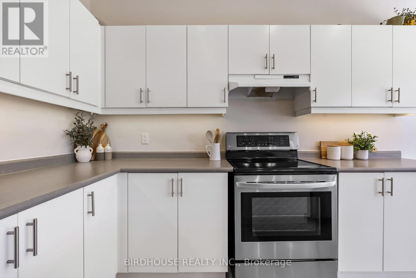
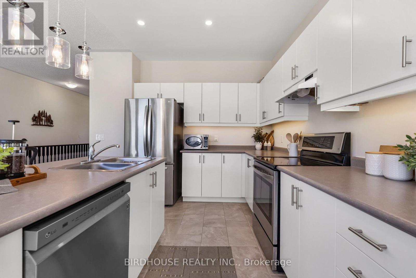
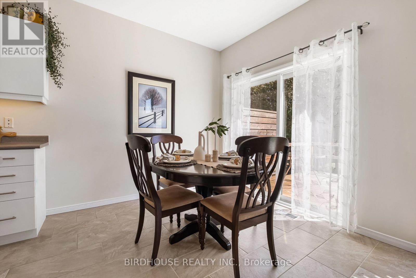
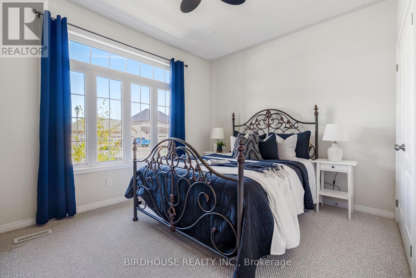
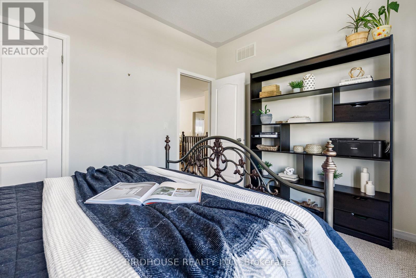
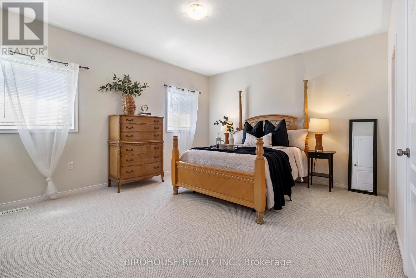
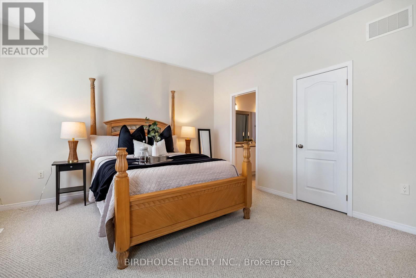
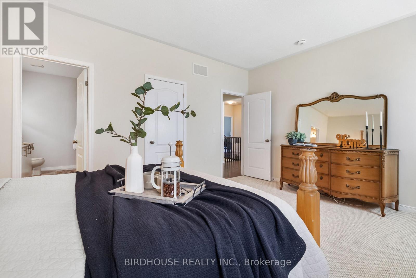
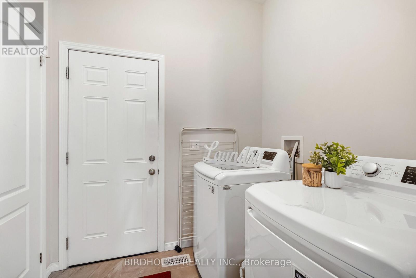
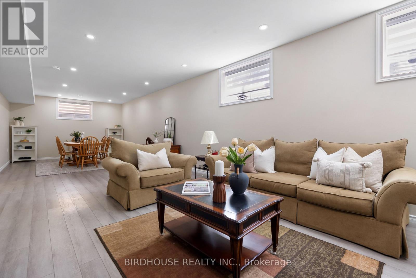
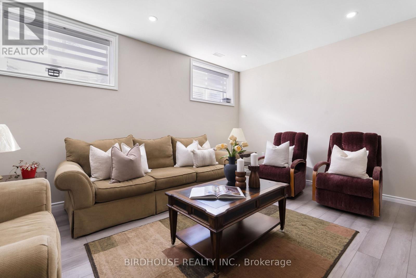
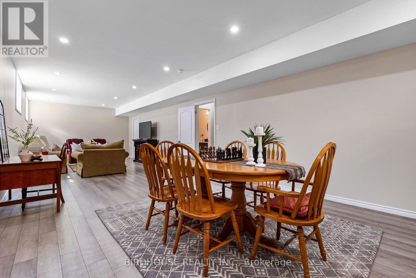
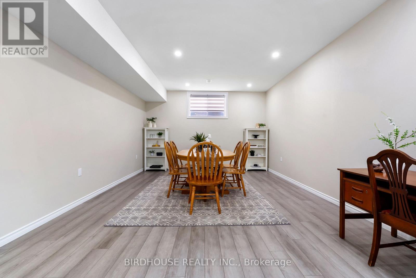
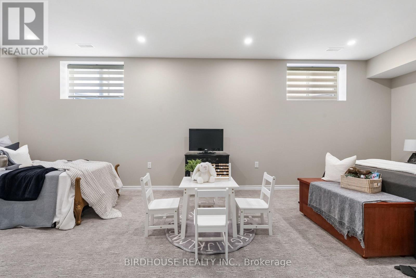
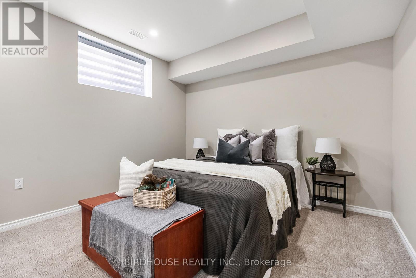
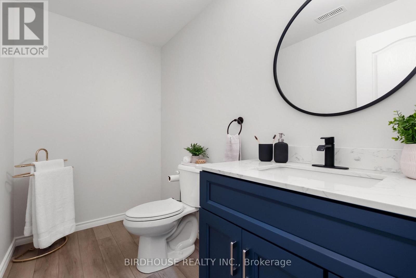
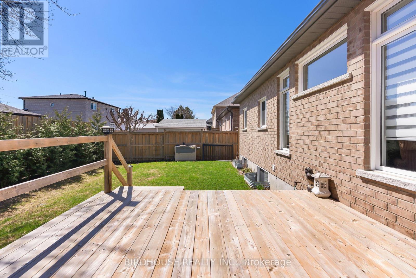
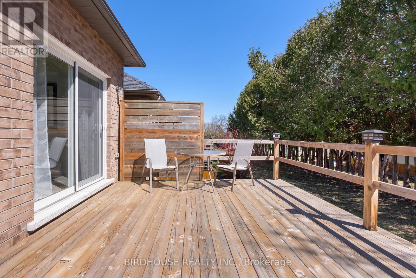
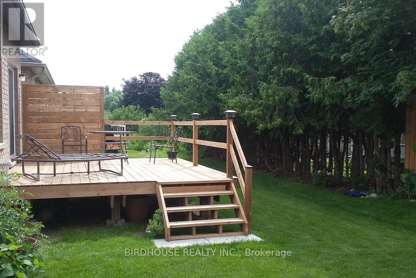
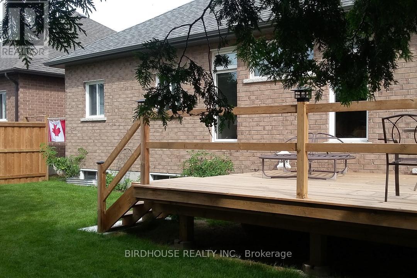
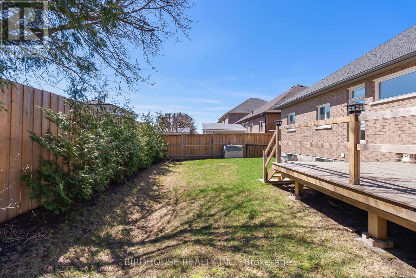
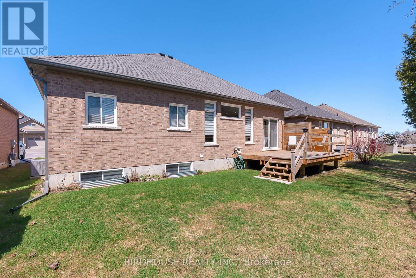
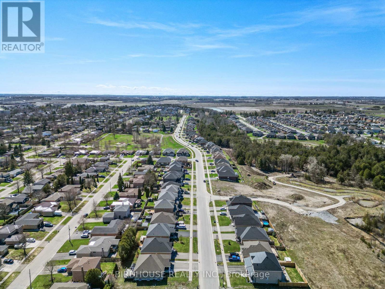
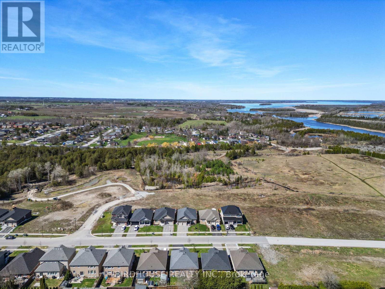
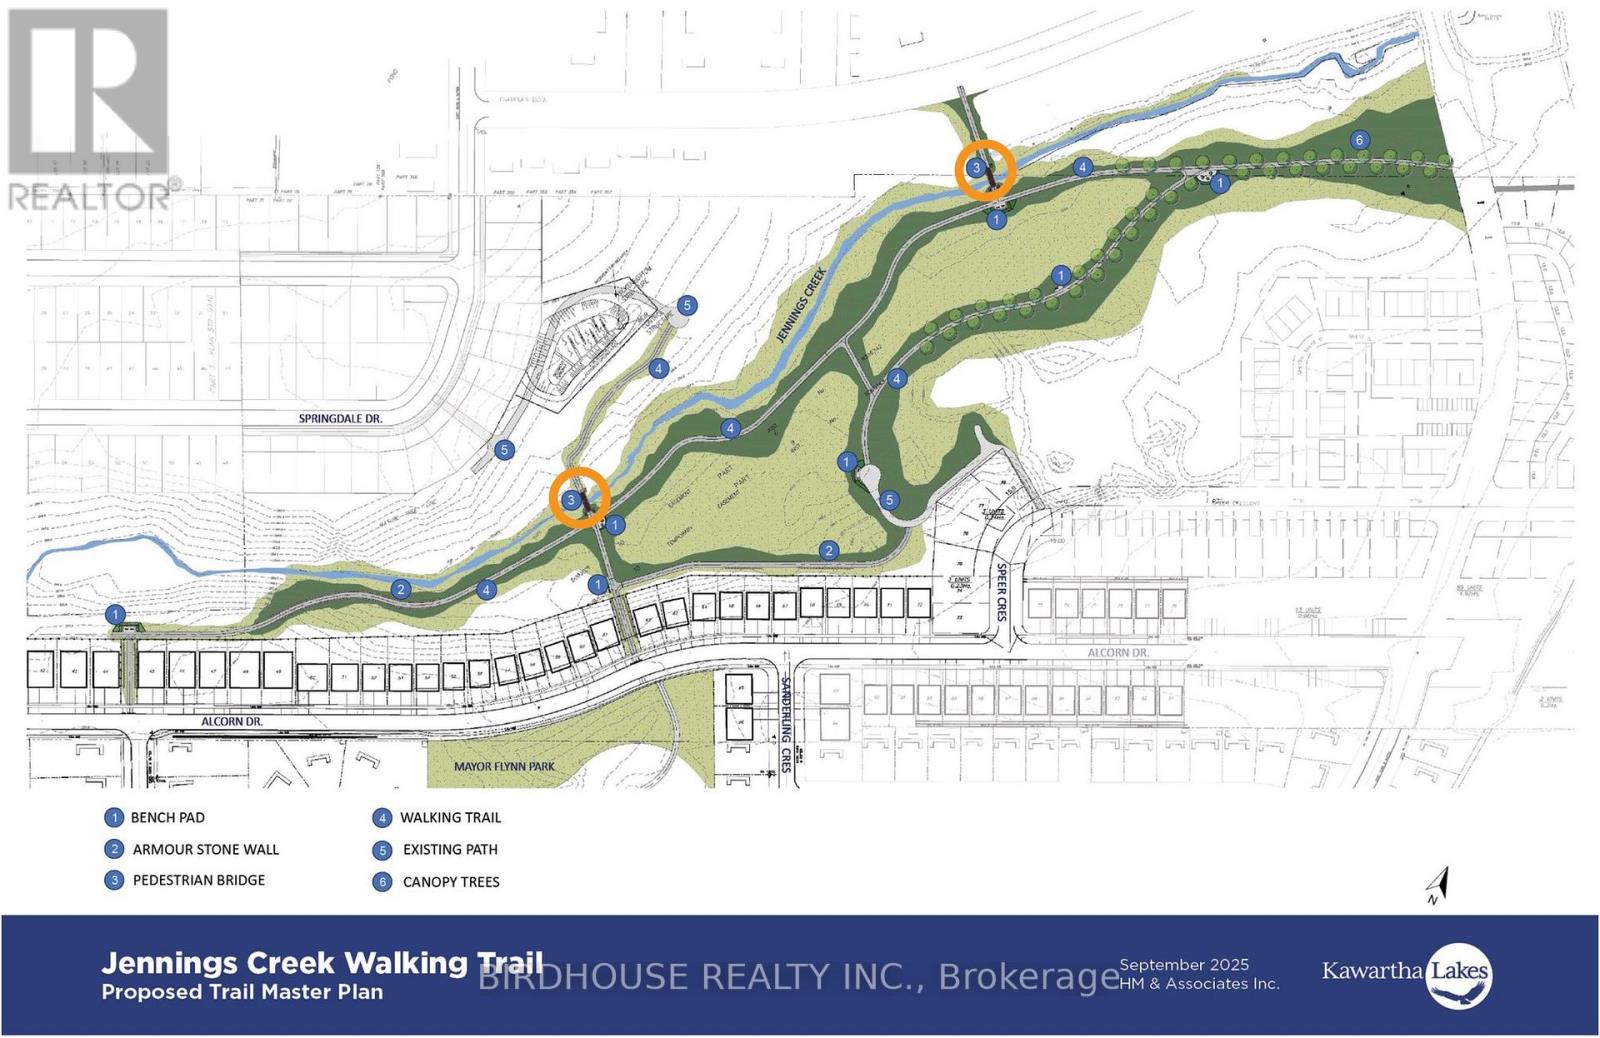
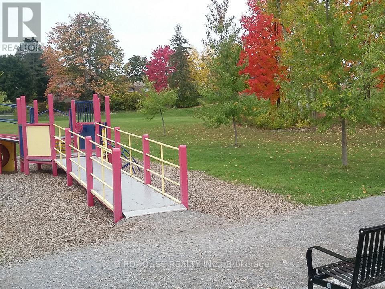
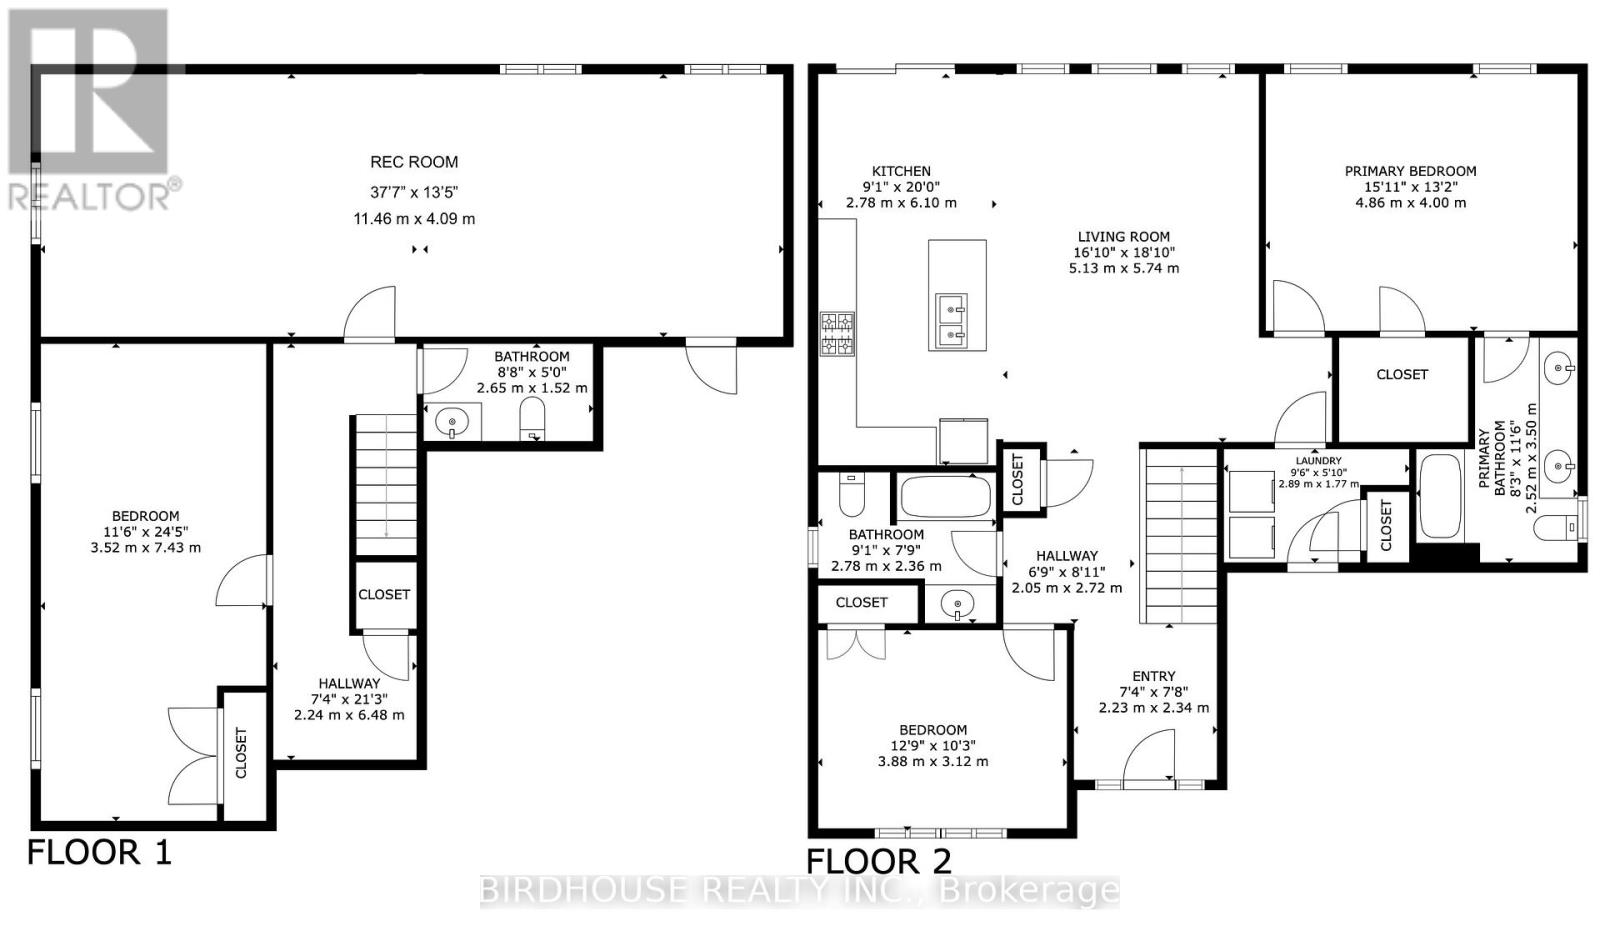
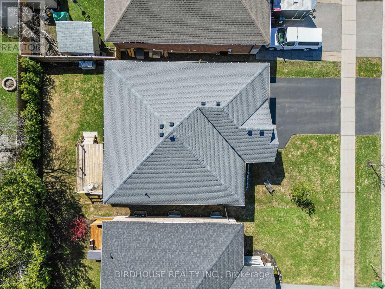
This IMMACULATE "Creekwood Executive" all-brick bungalow will not disappoint! Constructed in 2019, this home flaunts 9-FT ceilings on BOTH floors plus over 2400 Sq Ft of living space. Main floor living with 2 bedrooms, 2 full baths and laundry room with entrance to garage. Large open living room which is great for entertaining and family gatherings! Thoughtfully built with features like a covered front porch, spacious front foyer, 5pc ensuite in the primary bedroom & an open concept design. The basement boasts soaring 9-FT ceilings, large windows, a massive rec room, 3rd bedroom & 2pc bath! This home has already received many updates, which include AC (2021), paved driveway (2020) & garage doors (2023). Well located near the hospital, shopping, Mayor Flynn Park, Orchard Park, the new Jennings Creek Walking Trail & the Victoria Rail Trail! (id:15069)
Property Details
| MLS® Number | X13024568 |
| Property Type | Single Family |
| Community Name | Lindsay |
| Amenities Near By | Golf Nearby, Hospital, Park |
| Community Features | Community Centre |
| Equipment Type | Water Heater |
| Features | Flat Site, Sump Pump |
| Parking Space Total | 2 |
| Rental Equipment Type | Water Heater |
| Structure | Deck, Porch |
Building
| Bathroom Total | 3 |
| Bedrooms Above Ground | 2 |
| Bedrooms Below Ground | 1 |
| Bedrooms Total | 3 |
| Age | 6 To 15 Years |
| Amenities | Fireplace(s) |
| Appliances | Garage Door Opener Remote(s), Water Meter, Dishwasher, Dryer, Garage Door Opener, Microwave, Stove, Washer, Window Coverings, Refrigerator |
| Architectural Style | Bungalow |
| Basement Development | Finished |
| Basement Type | Full (finished) |
| Construction Style Attachment | Detached |
| Cooling Type | Central Air Conditioning |
| Exterior Finish | Brick |
| Fireplace Present | Yes |
| Foundation Type | Poured Concrete |
| Half Bath Total | 1 |
| Heating Fuel | Natural Gas |
| Heating Type | Forced Air |
| Stories Total | 1 |
| Size Interior | 1,100 - 1,500 Sqft |
| Type | House |
| Utility Water | Municipal Water |
Parking
| Attached Garage | |
| Garage |
Land
| Acreage | No |
| Fence Type | Partially Fenced |
| Land Amenities | Golf Nearby, Hospital, Park |
| Landscape Features | Landscaped |
| Sewer | Sanitary Sewer |
| Size Depth | 105 Ft |
| Size Frontage | 49 Ft ,9 In |
| Size Irregular | 49.8 X 10⁵ Ft |
| Size Total Text | 49.8 X 10⁵ Ft|under 1/2 Acre |
Rooms
| Level | Type | Length | Width | Dimensions |
|---|---|---|---|---|
| Lower Level | Bathroom | 2.65 m | 1.52 m | 2.65 m x 1.52 m |
| Lower Level | Bedroom | 3.52 m | 7.43 m | 3.52 m x 7.43 m |
| Lower Level | Recreational, Games Room | 11.46 m | 4.09 m | 11.46 m x 4.09 m |
| Main Level | Foyer | 2.23 m | 2.34 m | 2.23 m x 2.34 m |
| Main Level | Bedroom | 3.88 m | 3.12 m | 3.88 m x 3.12 m |
| Main Level | Bathroom | 2.78 m | 2.36 m | 2.78 m x 2.36 m |
| Main Level | Kitchen | 2.78 m | 6.1 m | 2.78 m x 6.1 m |
| Main Level | Living Room | 5.13 m | 5.74 m | 5.13 m x 5.74 m |
| Main Level | Primary Bedroom | 4.86 m | 4 m | 4.86 m x 4 m |
| Main Level | Bathroom | 2.52 m | 3.5 m | 2.52 m x 3.5 m |
| Main Level | Laundry Room | 2.89 m | 1.77 m | 2.89 m x 1.77 m |
Utilities
| Cable | Available |
| Electricity | Installed |
| Sewer | Installed |
https://www.realtor.ca/real-estate/29634165/107-alcorn-drive-kawartha-lakes-lindsay-lindsay
Contact Us
Contact us for more information

This REALTOR.ca listing content is owned and licensed by REALTOR® members of The Canadian Real Estate Association
The trademarks REALTOR®, REALTORS®, and the REALTOR® logo are controlled by The Canadian Real Estate Association (CREA) and identify real estate professionals who are members of CREA. The trademarks MLS®, Multiple Listing Service® and the associated logos are owned by The Canadian Real Estate Association (CREA) and identify the quality of services provided by real estate professionals who are members of CREA. The trademark DDF® is owned by The Canadian Real Estate Association (CREA) and identifies CREA's Data Distribution Facility (DDF®)
June 01 2026 11:41:29
Central Lakes Association of REALTORS®
Birdhouse Realty Inc.