
107 - 225 Ricardo Street Niagara-On-The-Lake, Ontario L0S 1J0

2 Bedroom
2 Bathroom
1,400 - 1,599 sqft
Fireplace
Outdoor Pool
Central Air Conditioning
Forced Air
Waterfront On River
$1,175,000Maintenance, Water, Cable TV, Insurance, Common Area Maintenance
$1,329 Monthly
Maintenance, Water, Cable TV, Insurance, Common Area Maintenance
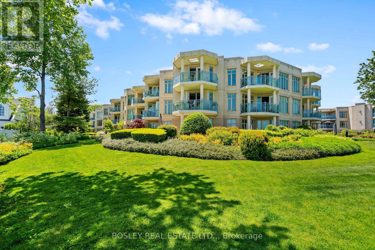
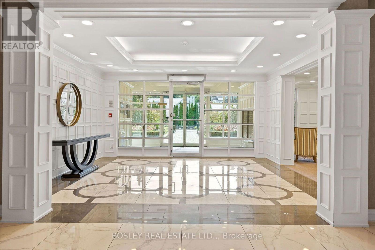
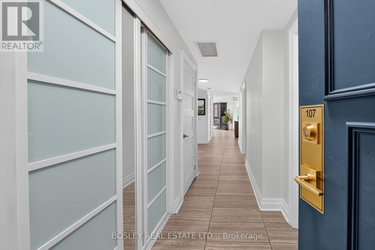
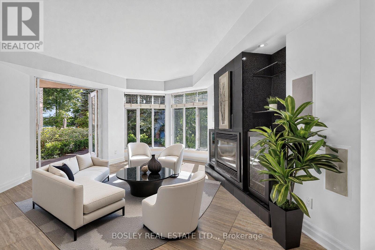
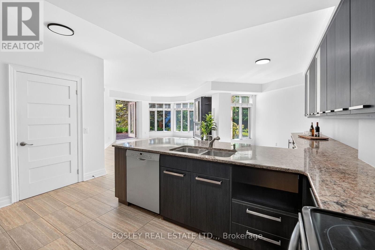
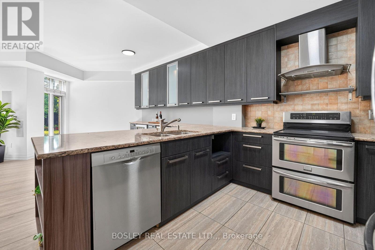
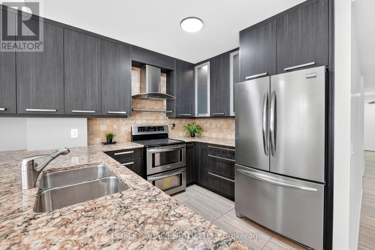
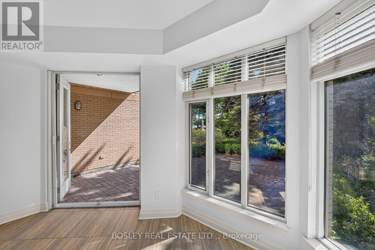
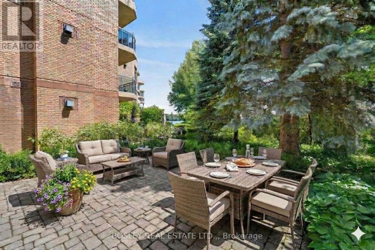
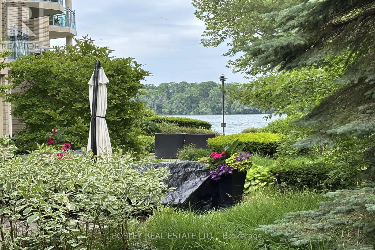
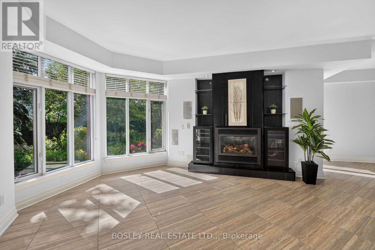
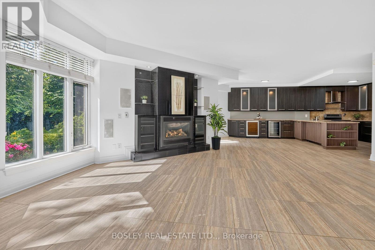
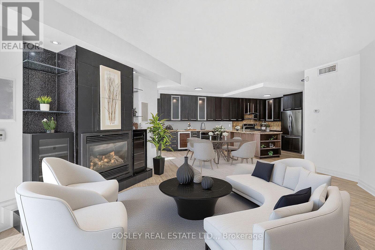
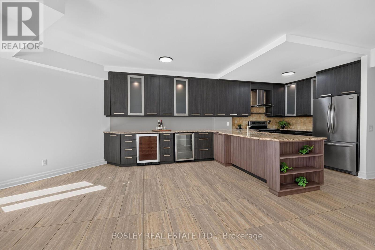
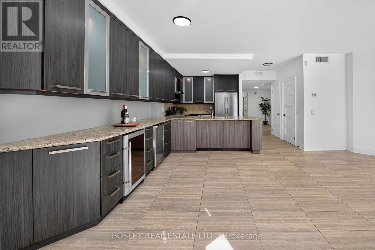
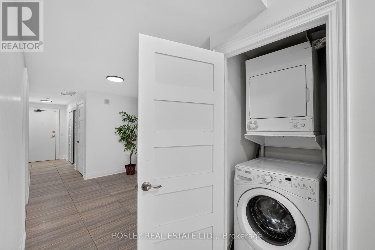
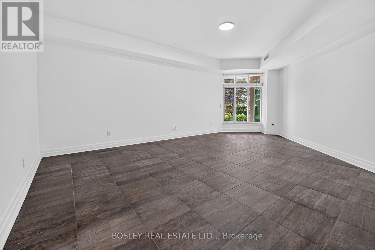
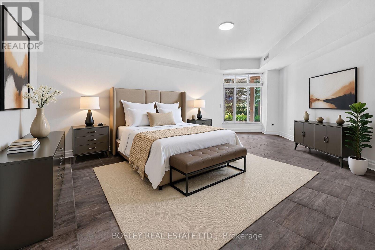
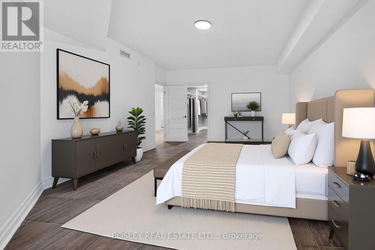
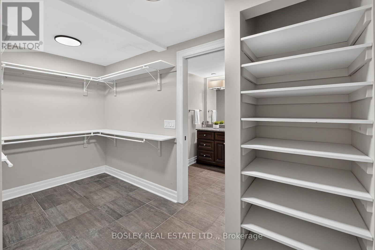
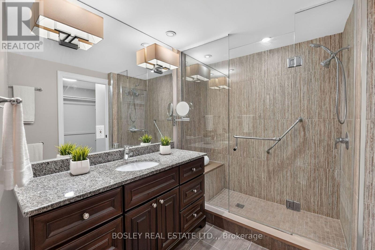
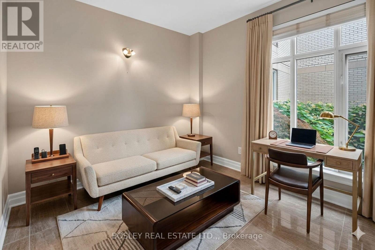
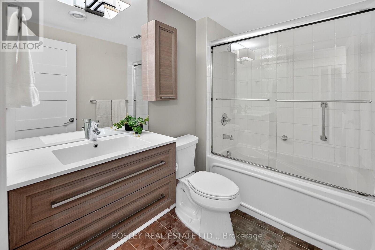
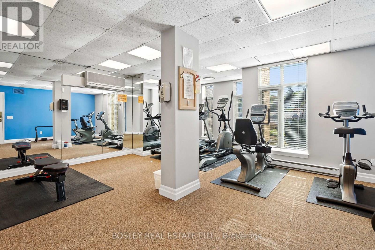
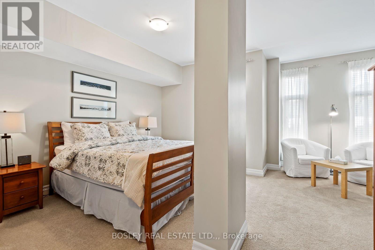
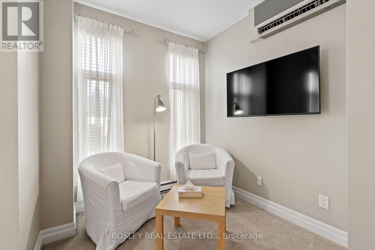
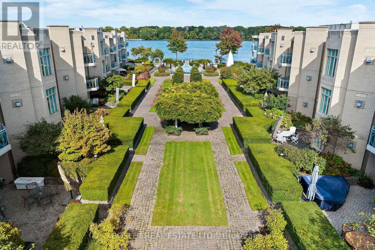
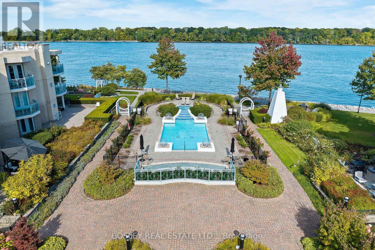
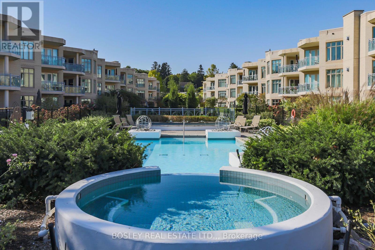
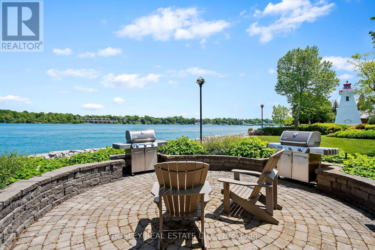
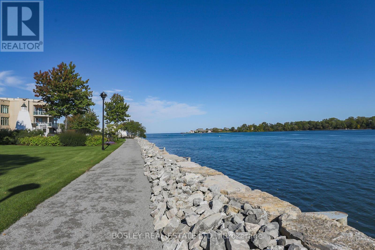
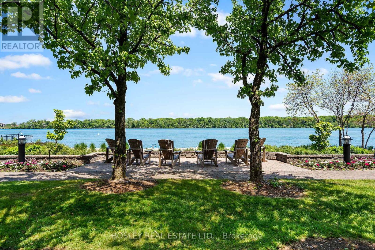
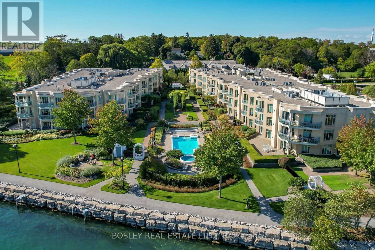
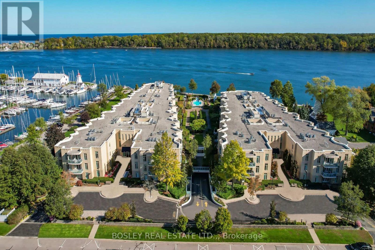
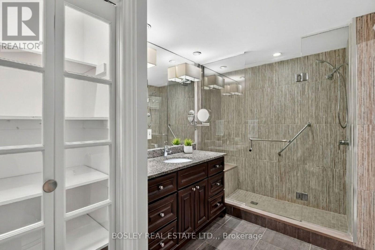
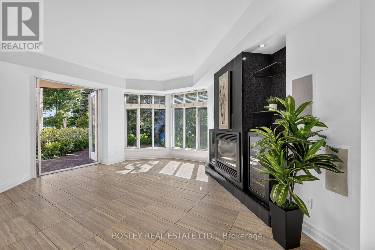
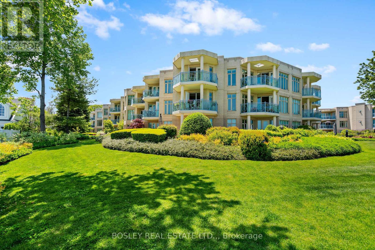
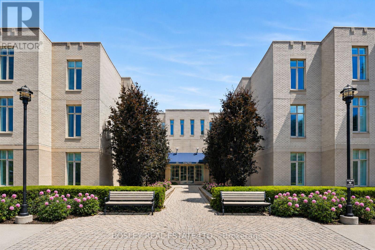
$1,329 MonthlyBack on the market with a fresh new look! Welcome to Suite 107S at King's Point-a luxury ground-floor condominium offering prestigious waterfront living along the Niagara River in the heart of Old Town. Spanning 1,500 square feet, this sophisticated two-bedroom, two-bathroom residence features freshly painted principal rooms and a bright, open-concept design.The contemporary kitchen is a chef's dream, boasting over 20 feet of granite countertops, a breakfast bar, and a massive pantry. Luxury details abound, including nine-foot ceilings, floor-to-ceiling windows, a cozy gas fireplace, and a separate in-suite laundry closet. Retreat to the primary suite, which offers an extra-large walk-in closet and an upgraded ensuite complete with a spacious walk-in shower and linen closet. The versatile second bedroom overlooks a private atrium, making it an ideal home office or den.Step outside to your terrace to enjoy the morning sun from your southeast exposure. Tucked away on a secluded side of the complex, this suite offers a treed landscape and a relaxing "cottage" feel. King's Point amenities include a waterfront outdoor saltwater pool and spa, a Muskoka chair terrace, a BBQ area, award-winning gardens, an exercise room, guest suite privileges, underground parking with a car wash bay, and bike storage. Bonus: Bell Fibe Internet and TV are included in your condo fees (id:15069)
Property Details
| MLS® Number | X13540298 |
| Property Type | Single Family |
| Community Name | 101 - Town |
| Amenities Near By | Park, Golf Nearby |
| Community Features | Pets Allowed With Restrictions |
| Easement | Other, None |
| Equipment Type | Water Heater |
| Features | Carpet Free |
| Parking Space Total | 1 |
| Pool Type | Outdoor Pool |
| Rental Equipment Type | Water Heater |
| View Type | View Of Water, Direct Water View |
| Water Front Name | Niagara River |
| Water Front Type | Waterfront On River |
Building
| Bathroom Total | 2 |
| Bedrooms Above Ground | 2 |
| Bedrooms Total | 2 |
| Age | 16 To 30 Years |
| Amenities | Car Wash, Exercise Centre, Fireplace(s), Storage - Locker |
| Appliances | Intercom, Dishwasher, Dryer, Stove, Washer, Wine Fridge, Refrigerator |
| Basement Type | None |
| Cooling Type | Central Air Conditioning |
| Exterior Finish | Brick |
| Fireplace Present | Yes |
| Fireplace Total | 1 |
| Heating Fuel | Natural Gas |
| Heating Type | Forced Air |
| Size Interior | 1,400 - 1,599 Sqft |
| Type | Apartment |
Parking
| Underground | |
| Garage |
Land
| Access Type | Year-round Access |
| Acreage | No |
| Land Amenities | Park, Golf Nearby |
Rooms
| Level | Type | Length | Width | Dimensions |
|---|---|---|---|---|
| Main Level | Foyer | 2.36 m | 3.65 m | 2.36 m x 3.65 m |
| Main Level | Kitchen | 2.82 m | 3.28 m | 2.82 m x 3.28 m |
| Main Level | Living Room | 5.42 m | 4.11 m | 5.42 m x 4.11 m |
| Main Level | Dining Room | 2.97 m | 3.65 m | 2.97 m x 3.65 m |
| Main Level | Pantry | 1.06 m | 1.22 m | 1.06 m x 1.22 m |
| Main Level | Primary Bedroom | 4.11 m | 5.1 m | 4.11 m x 5.1 m |
| Main Level | Bedroom | 2.74 m | 3.96 m | 2.74 m x 3.96 m |
| Main Level | Bathroom | 2.51 m | 1.68 m | 2.51 m x 1.68 m |
| Main Level | Bathroom | 1.74 m | 1.68 m | 1.74 m x 1.68 m |
https://www.realtor.ca/real-estate/30007905/107-225-ricardo-street-niagara-on-the-lake-town-101-town
Contact Us
Contact us for more information

This REALTOR.ca listing content is owned and licensed by REALTOR® members of The Canadian Real Estate Association
The trademarks REALTOR®, REALTORS®, and the REALTOR® logo are controlled by The Canadian Real Estate Association (CREA) and identify real estate professionals who are members of CREA. The trademarks MLS®, Multiple Listing Service® and the associated logos are owned by The Canadian Real Estate Association (CREA) and identify the quality of services provided by real estate professionals who are members of CREA. The trademark DDF® is owned by The Canadian Real Estate Association (CREA) and identifies CREA's Data Distribution Facility (DDF®)
July 08 2026 09:24:23
Niagara Association of REALTORS®
Bosley Real Estate Ltd.,