
1069 Sunnyside Road Kingston, Ontario K7L 4V4

3 Bedroom
3 Bathroom
1,100 - 1,500 sqft
Fireplace
Wall Unit
Heat Pump
$589,000
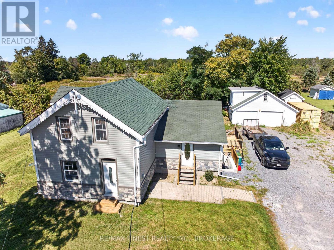
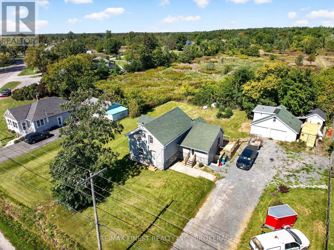
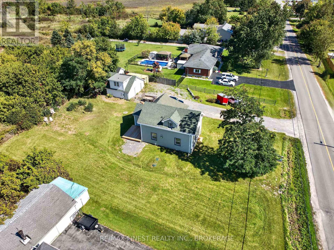
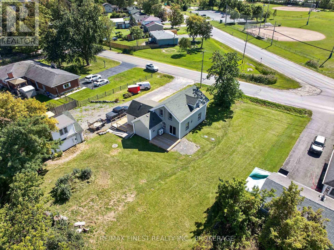
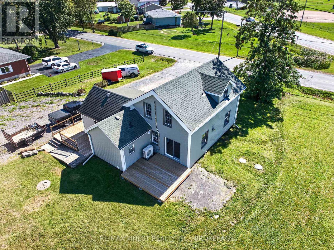
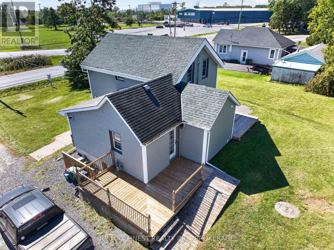
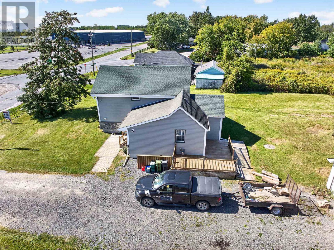
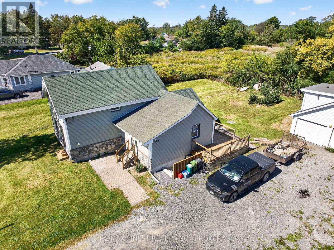
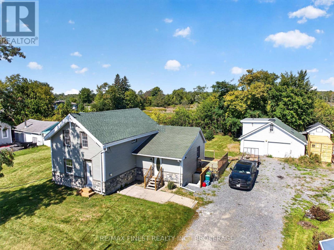
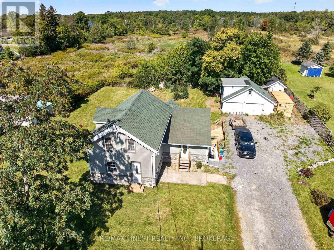
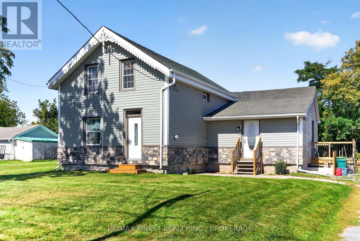
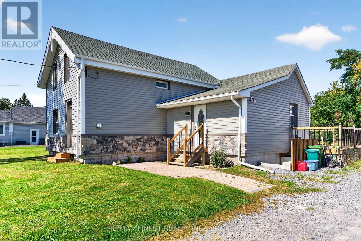
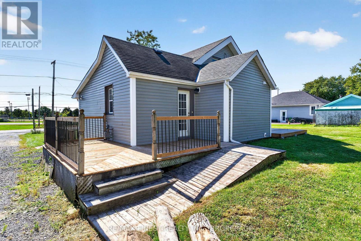
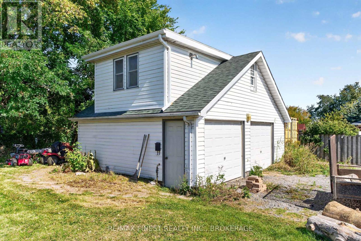
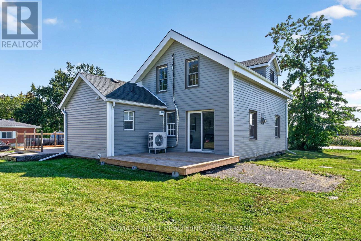
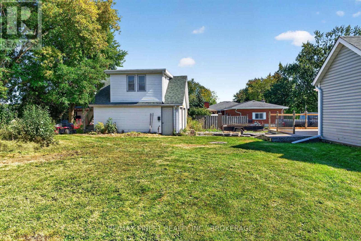
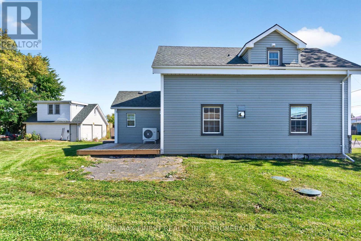
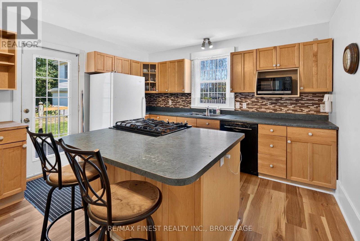
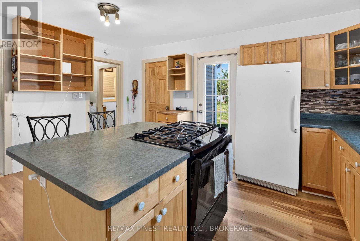
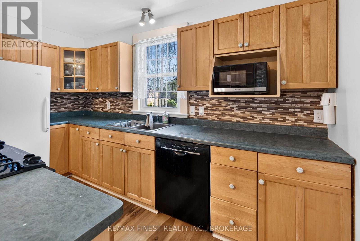
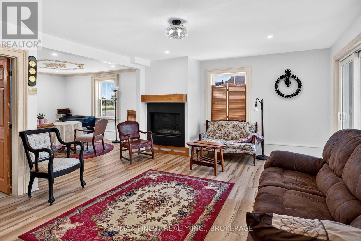
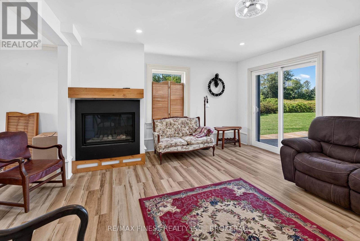
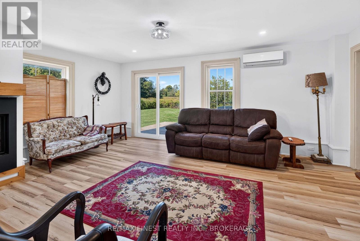
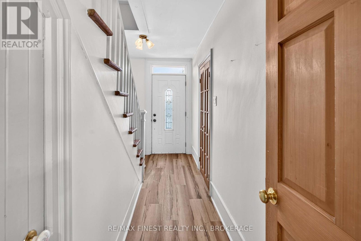
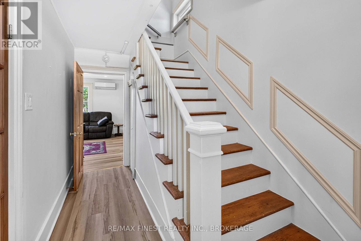
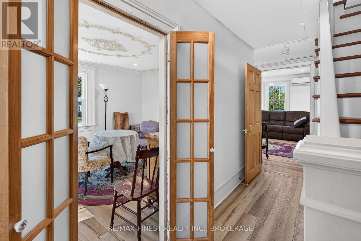
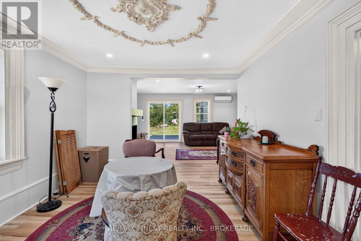
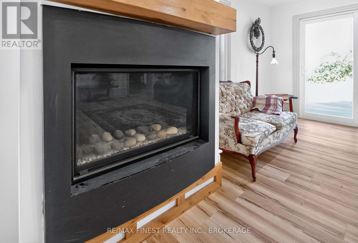
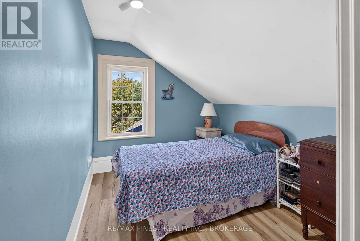
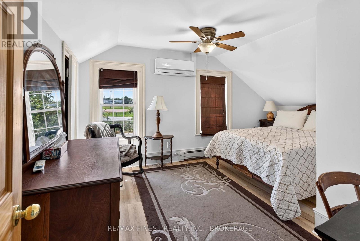
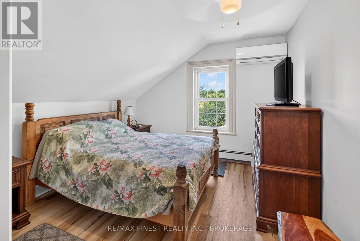
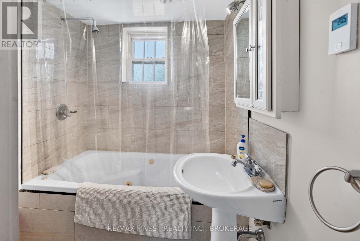
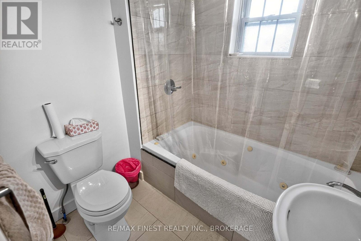
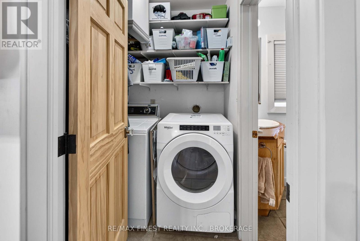
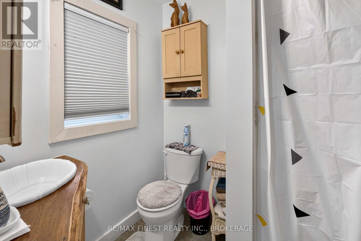
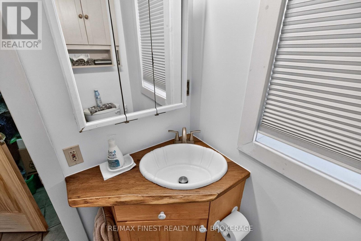
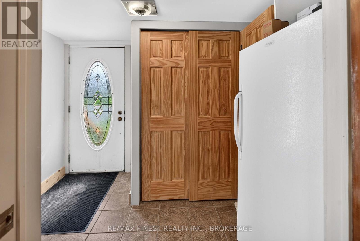
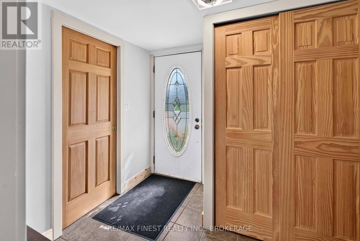
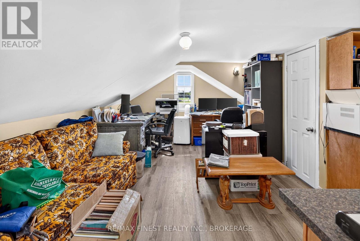
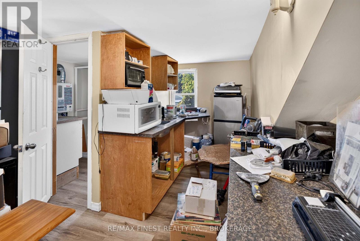
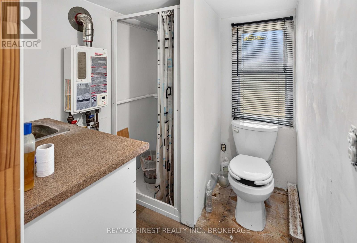
Welcome to 1069 Sunnyside Road, Kingston - a versatile and extensively updated 3-bedroom,2-full-bath, 1-storey home offering comfortable living, flexible space and the bonus of an oversized detached two-car garage with a studio-style in-law suite above. Inside, the home features new luxury vinyl plank flooring throughout (2026), creating a fresh, cohesive and carpet-free interior, complemented by tile flooring in the laundry area. Hydronic in-floor heating and on-demand hot water provide efficient year-round comfort, while a gas fireplace adds warmth and character. A heat pump system installed in 2026 provides both heating and cooling through three wall-mounted units - one on the main floor and two upstairs. The exterior has also seen substantial improvements, including a siding and insulation retrofit(2025), new stone exterior accents (2026), newer decking and a new patio door (2025). The main house roof was replaced in 2016, while the garden shed received a new roof in 2026. The home is serviced by a 100-amp electrical panel. A standout feature is the oversized detached two-car garage. Above the garage you'll find a studio-style in-law suite complete with its own kitchen, 3-piece bathroom, on-demand hot water and baseboard heating - an excellent option for extended family, guests, a home office or additional flexible living space. With numerous recent upgrades, multiple heating and cooling options, substantial garage space and separate secondary accommodations, 1069 Sunnyside Road offers a unique combination of comfort, versatility and value.**Offered at $589,000** (id:15069)
Property Details
| MLS® Number | X13827518 |
| Property Type | Single Family |
| Neigbourhood | Aylesworth |
| Community Name | 44 - City North of 401 |
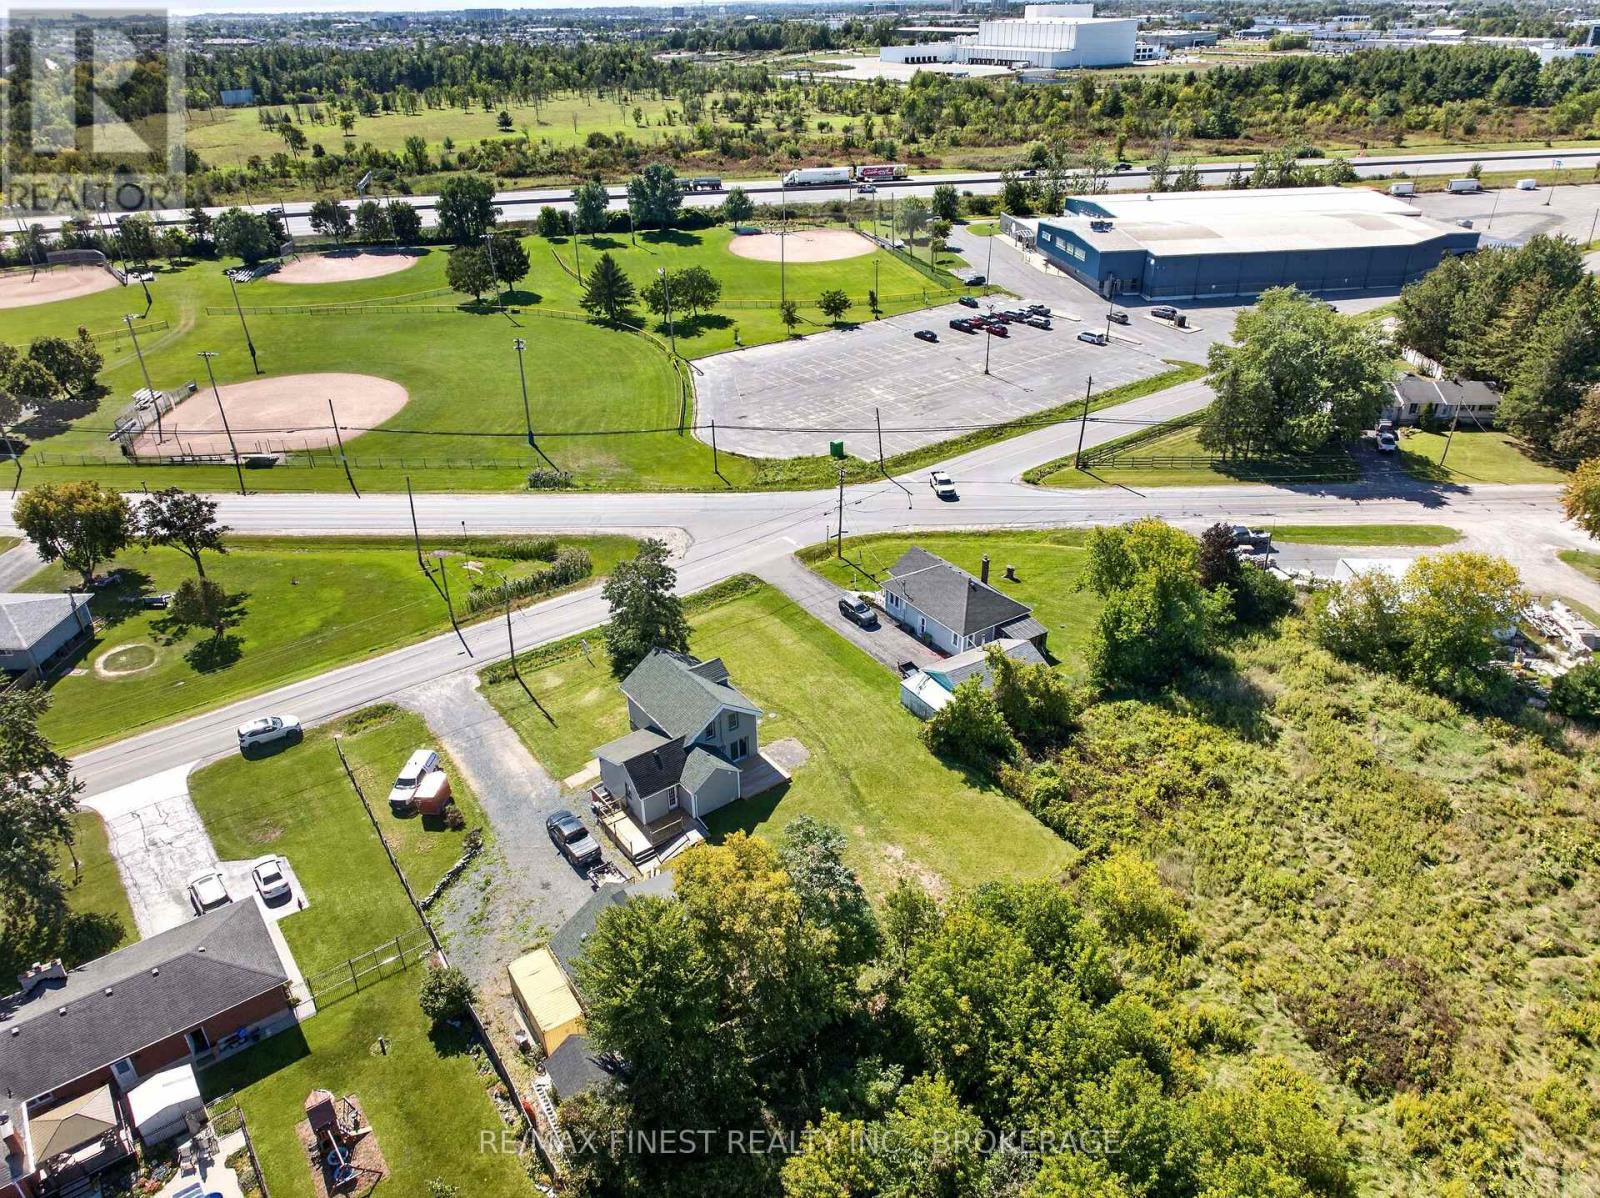
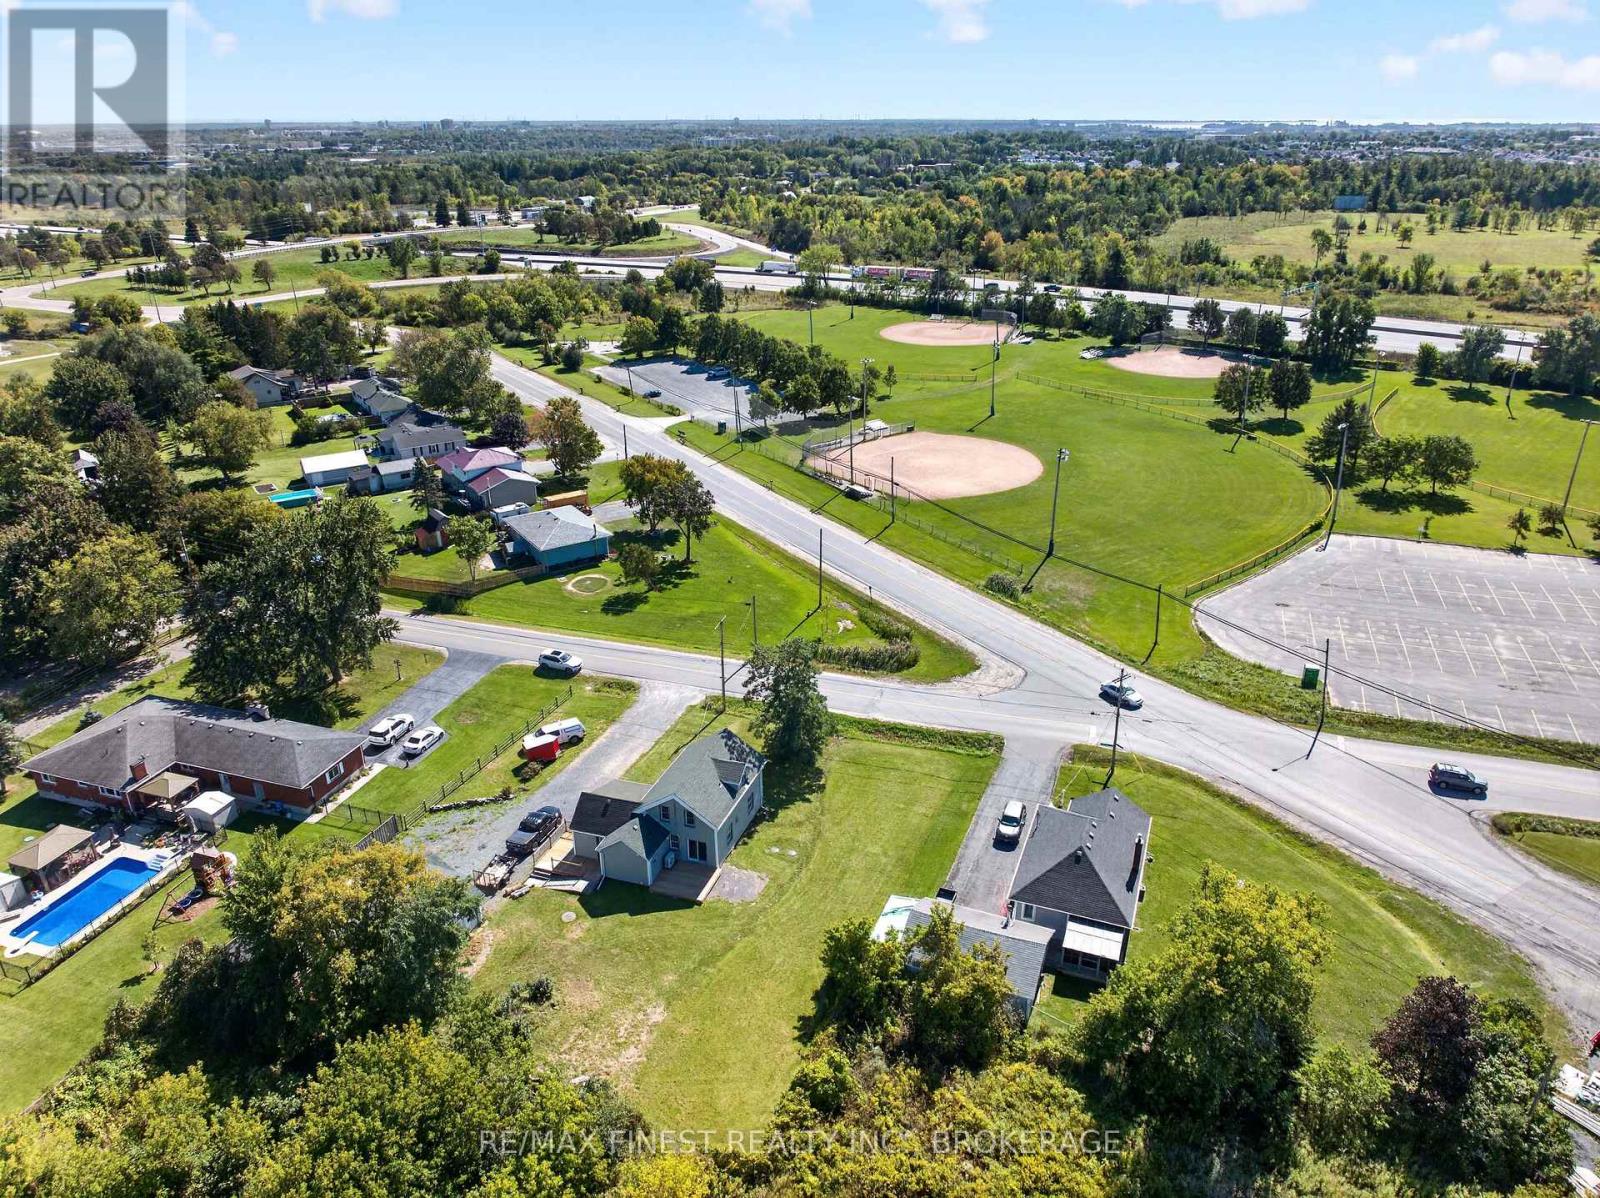
| Amenities Near By | Park |
| Community Features | Community Centre, School Bus |
| Equipment Type | None |
| Features | Wheelchair Access, Carpet Free, Sump Pump, In-law Suite |
| Parking Space Total | 8 |
| Rental Equipment Type | None |
| Structure | Deck, Shed, Workshop |
Building
| Bathroom Total | 3 |
| Bedrooms Above Ground | 3 |
| Bedrooms Total | 3 |
| Age | 100+ Years |
| Amenities | Fireplace(s) |
| Appliances | Water Heater - Tankless, Dishwasher, Dryer, Stove, Washer, Window Coverings, Refrigerator |
| Basement Development | Unfinished |
| Basement Features | Walk-up |
| Basement Type | N/a (unfinished), N/a |
| Construction Status | Insulation Upgraded |
| Construction Style Attachment | Detached |
| Cooling Type | Wall Unit |
| Exterior Finish | Stone, Vinyl Siding |
| Fireplace Present | Yes |
| Flooring Type | Vinyl |
| Foundation Type | Block, Poured Concrete, Stone |
| Heating Fuel | Natural Gas |
| Heating Type | Heat Pump |
| Stories Total | 2 |
| Size Interior | 1,100 - 1,500 Sqft |
| Type | House |
| Utility Water | Drilled Well |
Parking
| Detached Garage | |
| Garage |
Land
| Access Type | Public Road |
| Acreage | No |
| Land Amenities | Park |
| Sewer | Septic System |
| Size Depth | 163 Ft ,1 In |
| Size Frontage | 135 Ft |
| Size Irregular | 135 X 163.1 Ft |
| Size Total Text | 135 X 163.1 Ft|1/2 - 1.99 Acres |
| Zoning Description | Rur |
Rooms
| Level | Type | Length | Width | Dimensions |
|---|---|---|---|---|
| Second Level | Primary Bedroom | 4.5 m | 3.43 m | 4.5 m x 3.43 m |
| Second Level | Bedroom 2 | 4.13 m | 3.51 m | 4.13 m x 3.51 m |
| Main Level | Kitchen | 4.88 m | 3.89 m | 4.88 m x 3.89 m |
| Main Level | Dining Room | 4.5 m | 3.51 m | 4.5 m x 3.51 m |
| Main Level | Living Room | 5.76 m | 4.27 m | 5.76 m x 4.27 m |
| Main Level | Foyer | 2.51 m | 2.29 m | 2.51 m x 2.29 m |
| Upper Level | Kitchen | 2.29 m | 1.75 m | 2.29 m x 1.75 m |
| Upper Level | Office | 5.03 m | 3.38 m | 5.03 m x 3.38 m |
Utilities
| Cable | Installed |
| Electricity | Installed |
Contact Us
Contact us for more information

This REALTOR.ca listing content is owned and licensed by REALTOR® members of The Canadian Real Estate Association
The trademarks REALTOR®, REALTORS®, and the REALTOR® logo are controlled by The Canadian Real Estate Association (CREA) and identify real estate professionals who are members of CREA. The trademarks MLS®, Multiple Listing Service® and the associated logos are owned by The Canadian Real Estate Association (CREA) and identify the quality of services provided by real estate professionals who are members of CREA. The trademark DDF® is owned by The Canadian Real Estate Association (CREA) and identifies CREA's Data Distribution Facility (DDF®)
September 25 2026 02:50:07
Kingston & Area Real Estate Association
RE/MAX Finest Realty Inc., Brokerage