
1067 St Anthony Street W Hanmer, Ontario P3P 1B5

4 Bedroom
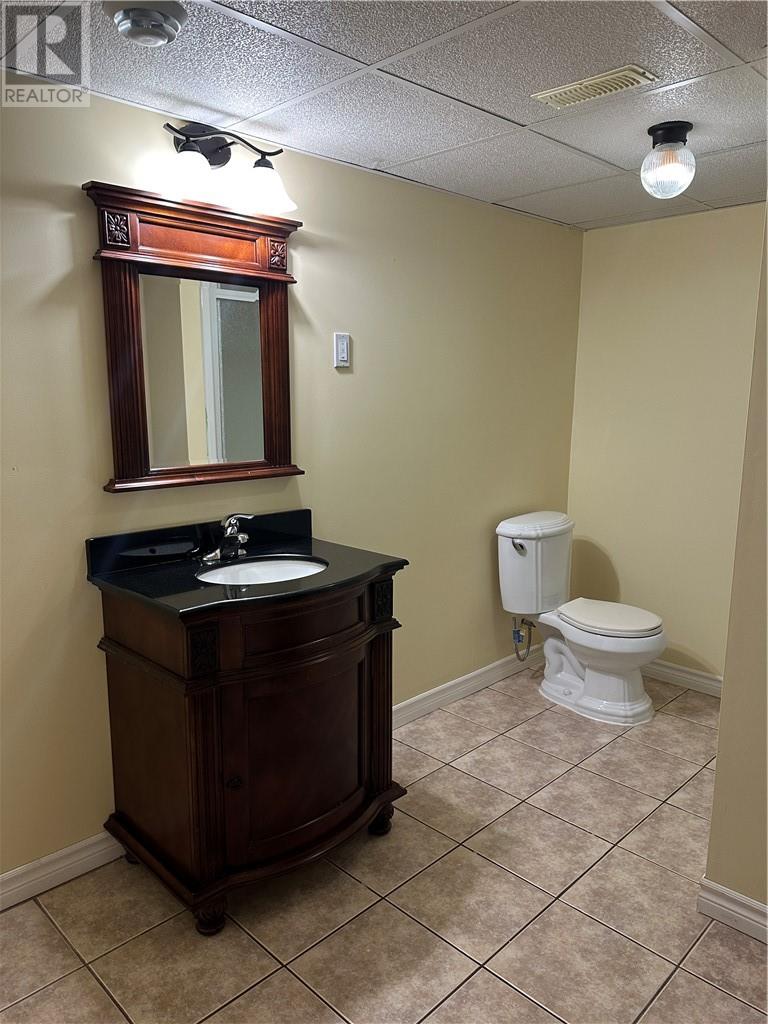
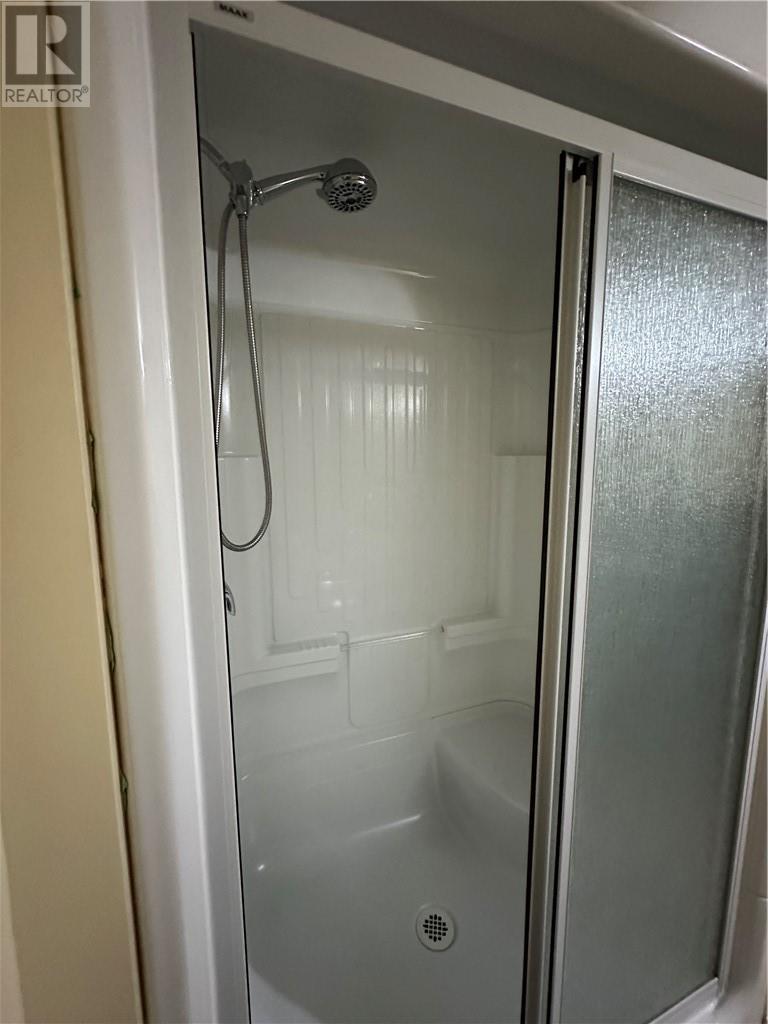
2 Bathroom
Bungalow
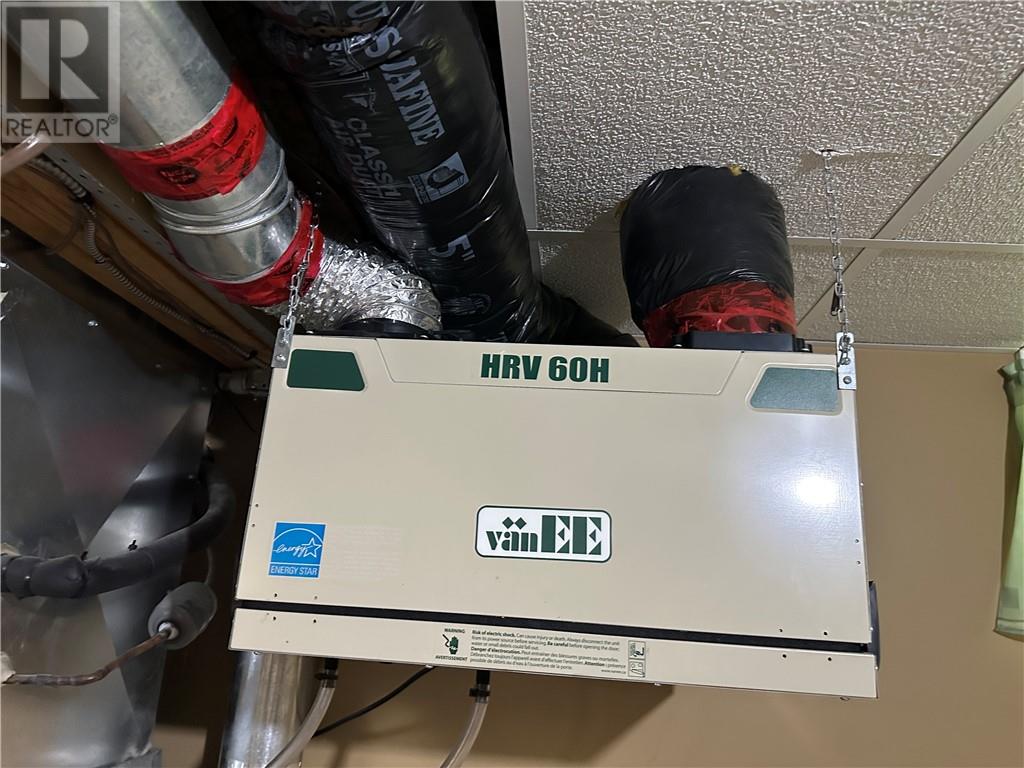
Air Exchanger, Central Air Conditioning
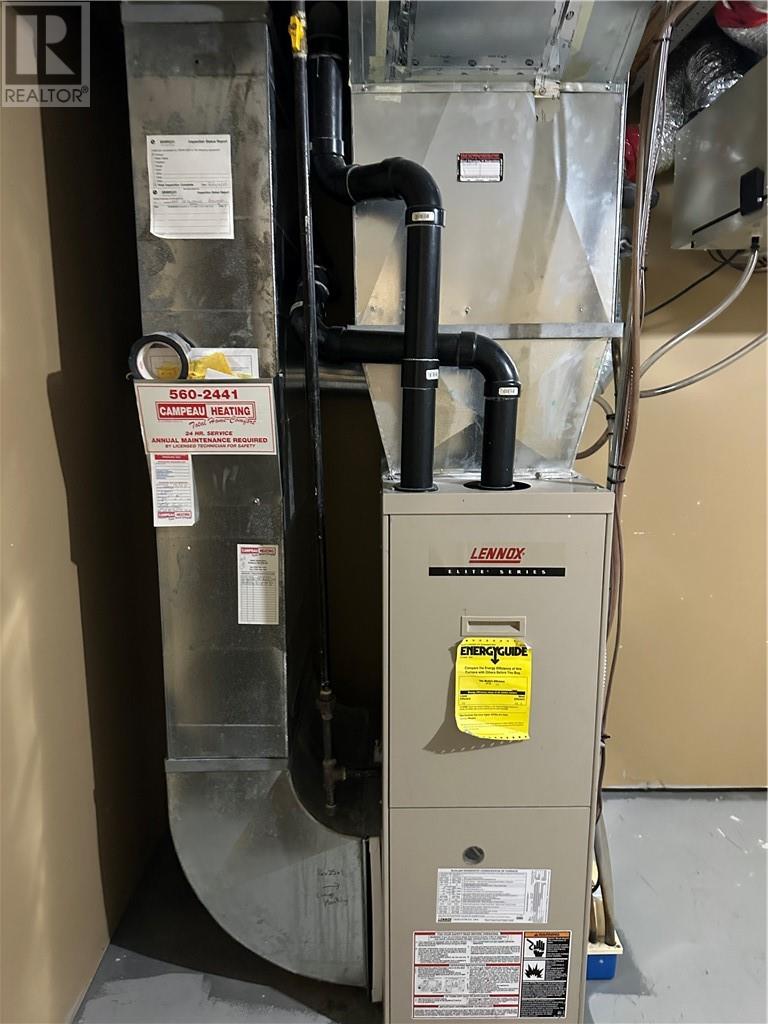
Forced Air
Sprinkler System
$549,900
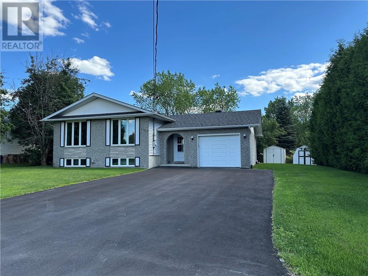
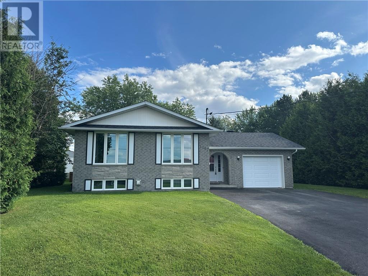
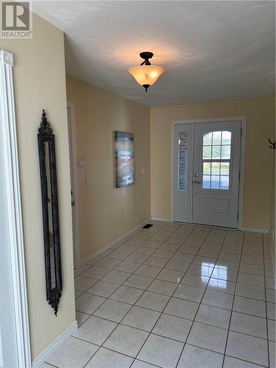
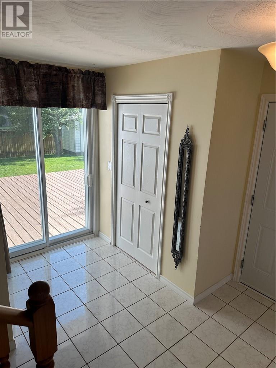
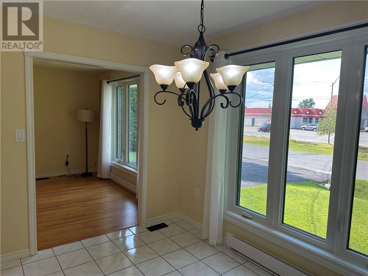
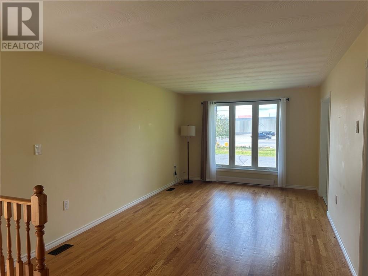
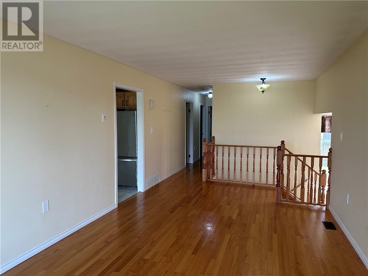
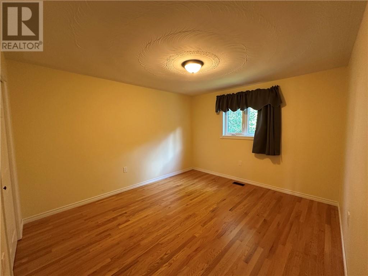
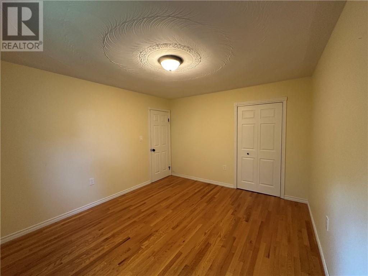
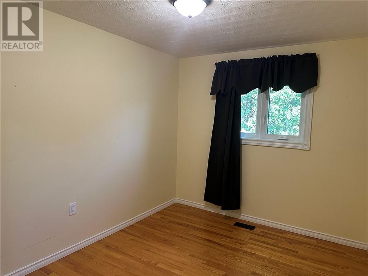
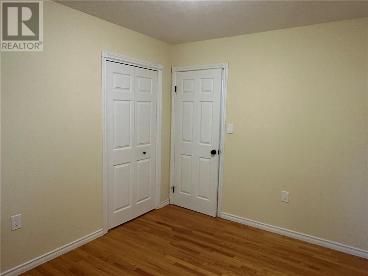
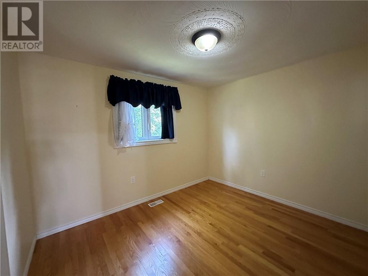
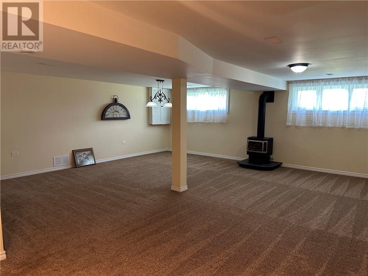
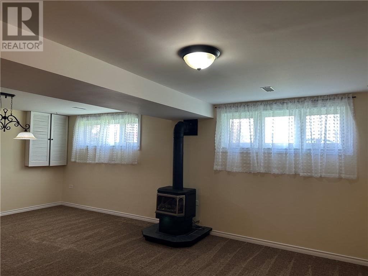
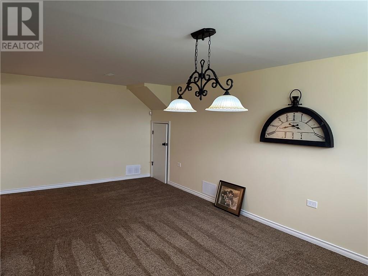
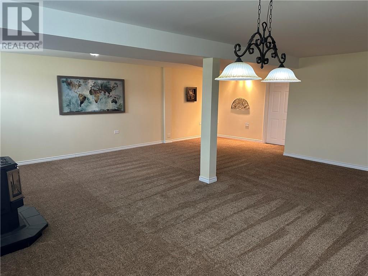
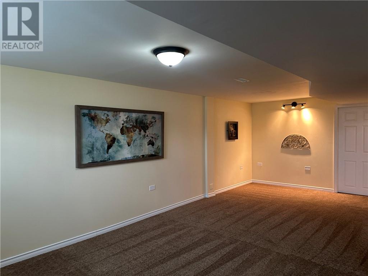
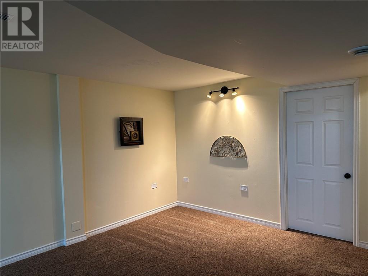
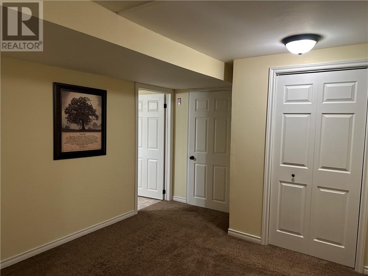
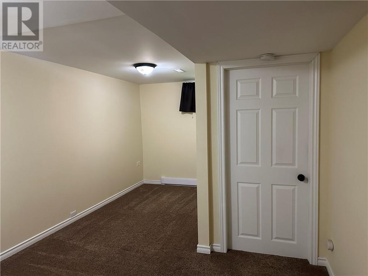
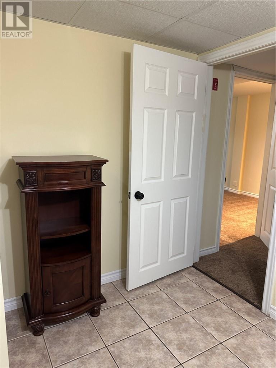
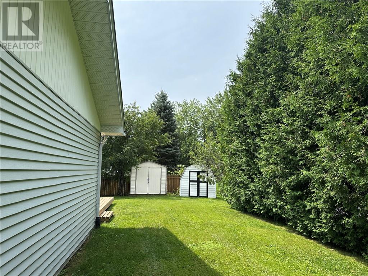
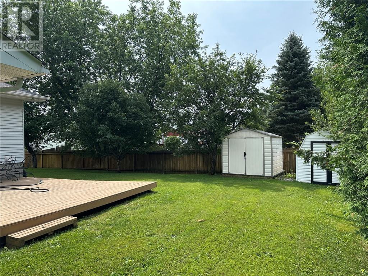
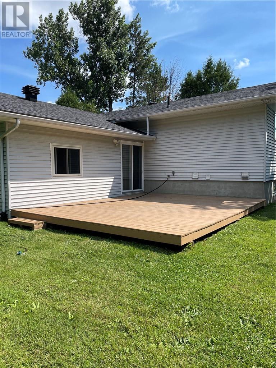
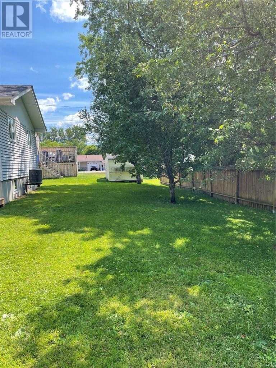
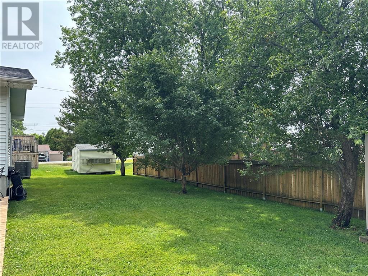
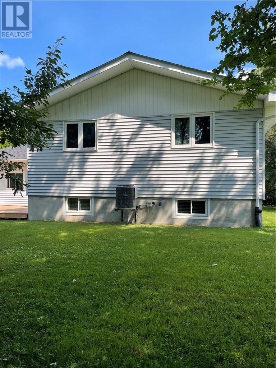
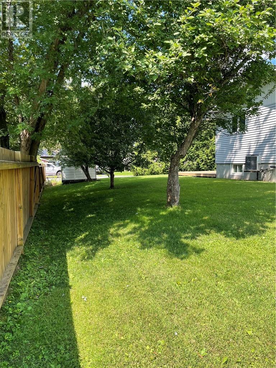
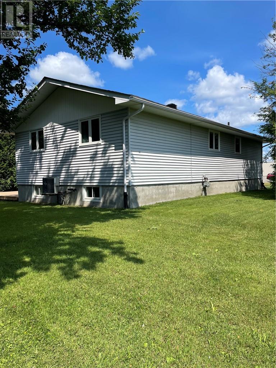
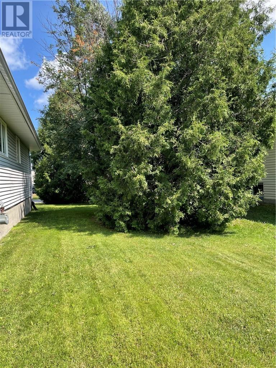
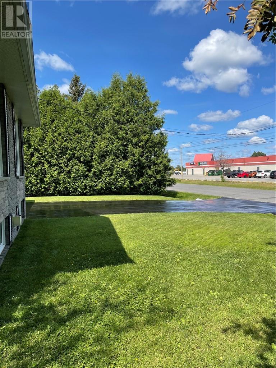
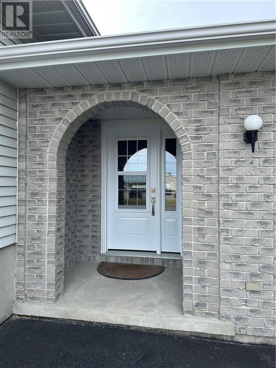
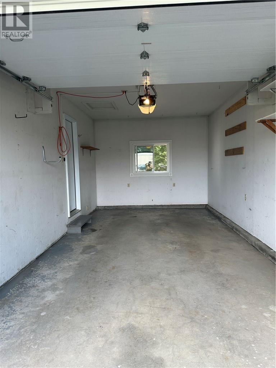
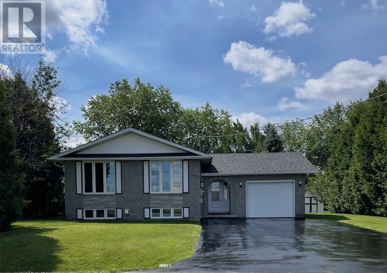
Beautiful Spanish Entry bungalow with a bright welcoming entrance leading to patio doors, a large sundeck and partially fenced private yard. Three plus one bedrooms, two full baths. Hardwood and ceramic throughout the main, carpet in the lower level. Family gatherings are a cinch in this 22'x 24' recreation room with a gas fireplace. Many recent updates include shingles & windows. Single attached garage, triple wide paved drive, two storage sheds, underground sprinkler system with sand point and timer. Walking distance to shopping, restaurants, recreation centre, Library, parks and much more. (id:15069)
Property Details
| MLS® Number | 2129200 |
| Property Type | Single Family |
| Amenities Near By | Playground, Public Transit, Shopping |
| Equipment Type | None |
| Rental Equipment Type | None |
| Road Type | Paved Road |
| Storage Type | Storage Shed |
| Structure | Shed |
Building
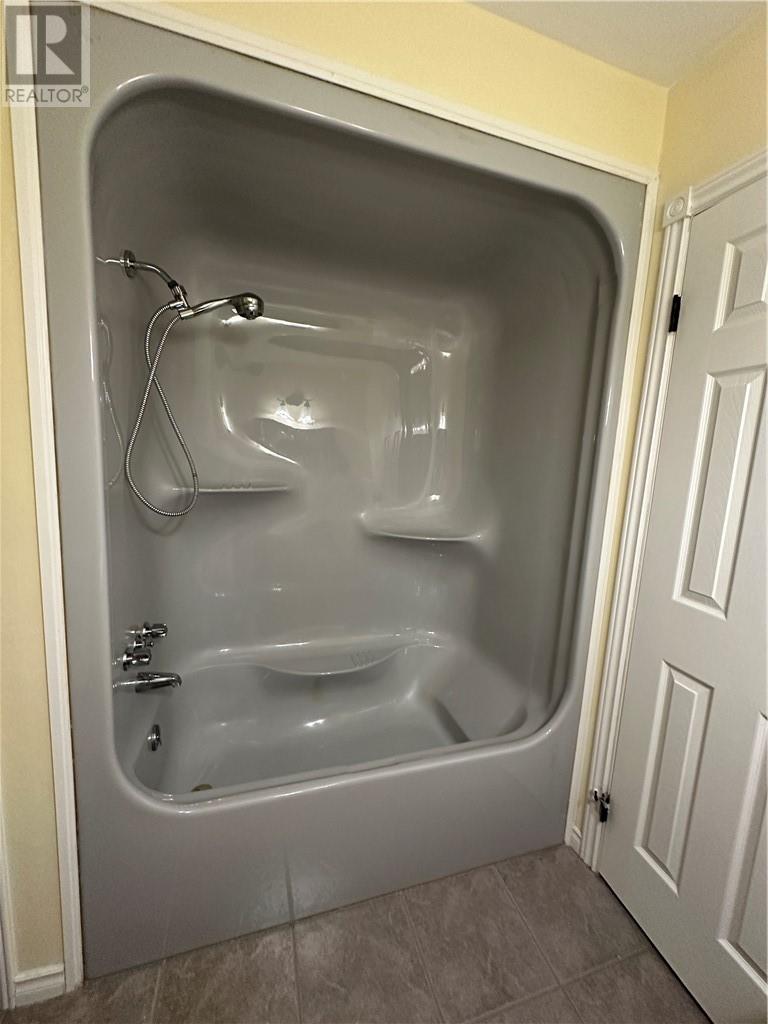
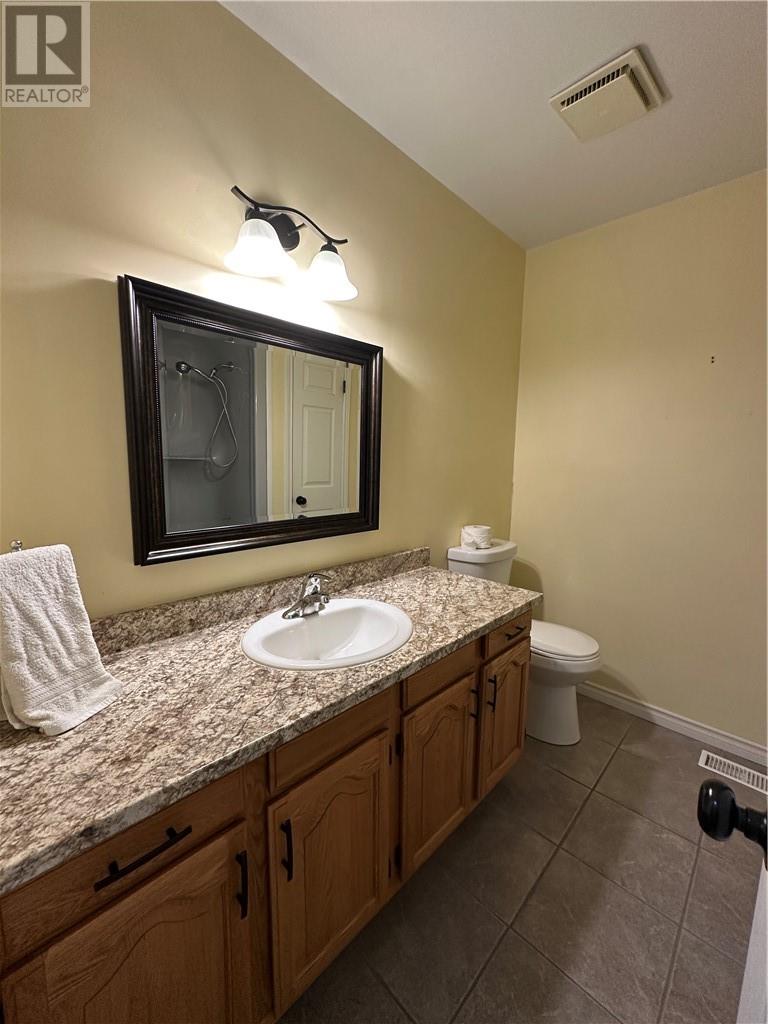
| Bathroom Total | 2 |
| Bedrooms Total | 4 |
| Architectural Style | Bungalow |
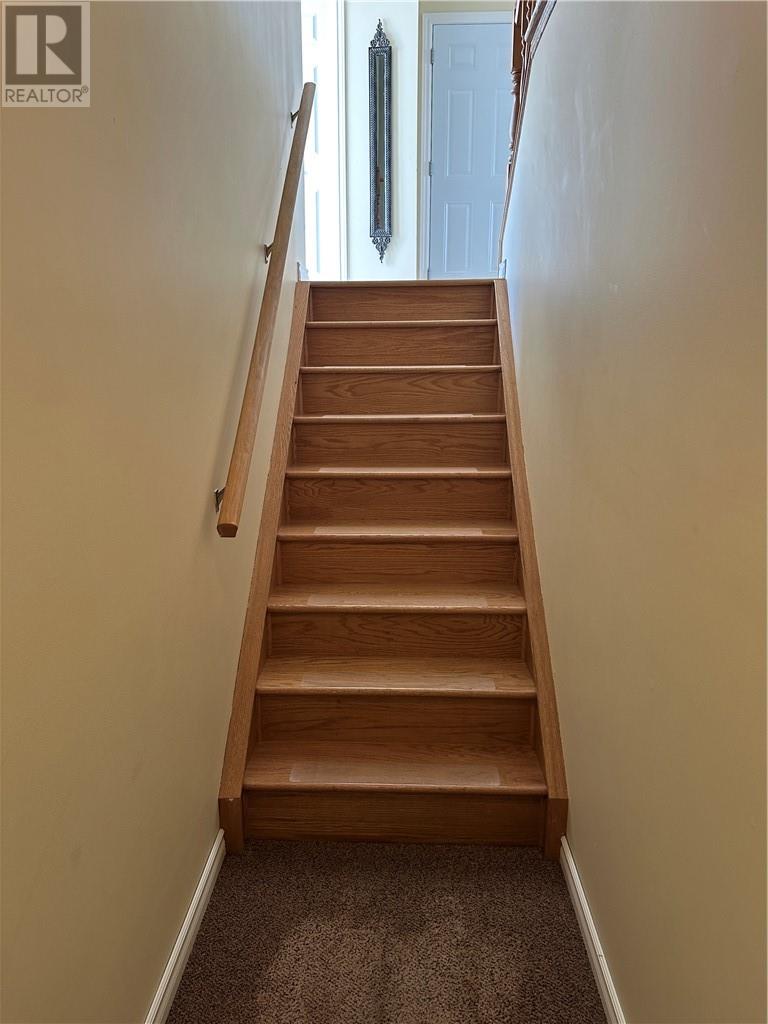
| Basement Type | Full |
| Cooling Type | Air Exchanger, Central Air Conditioning |
| Exterior Finish | Brick, Vinyl Siding |
| Fire Protection | Security System |
| Flooring Type | Hardwood, Tile, Carpeted |
| Foundation Type | Block |
| Heating Type | Forced Air |
| Roof Material | Asphalt Shingle |
| Roof Style | Unknown |
| Stories Total | 1 |
| Type | House |
| Utility Water | Municipal Water |
Parking
| Garage |
Land
| Access Type | Year-round Access |
| Acreage | No |
| Fence Type | Partially Fenced |
| Land Amenities | Playground, Public Transit, Shopping |
| Landscape Features | Sprinkler System |
| Sewer | Municipal Sewage System |
| Size Total Text | Under 1/2 Acre |
| Zoning Description | R1-5 |
Rooms
| Level | Type | Length | Width | Dimensions |
|---|---|---|---|---|
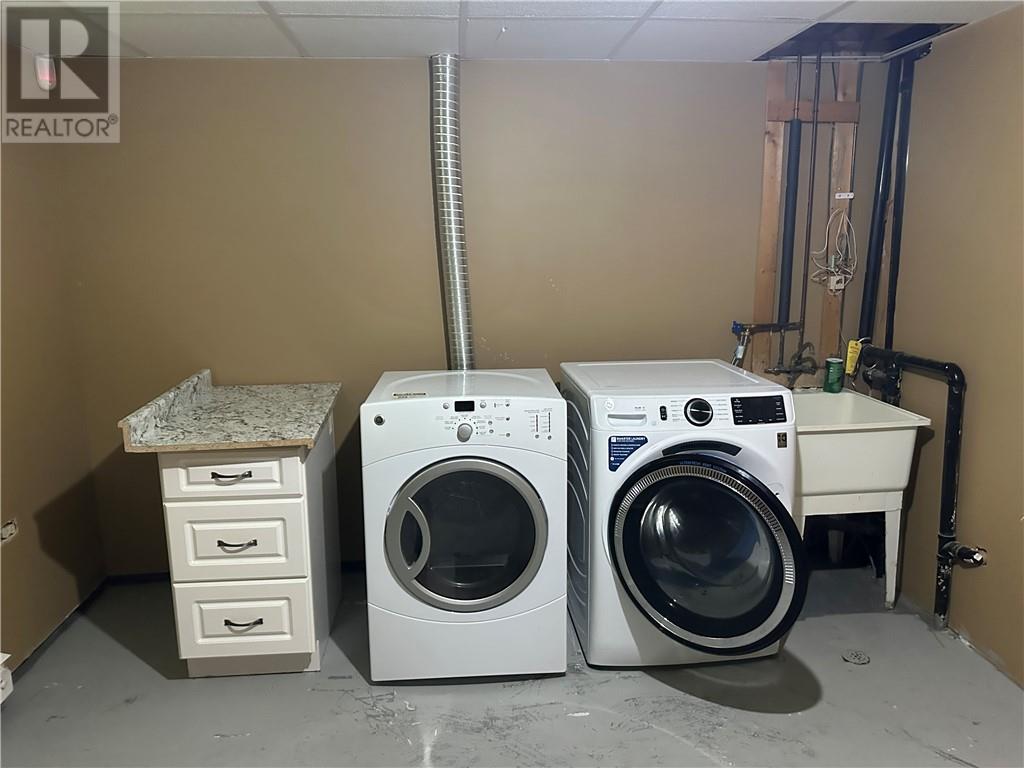
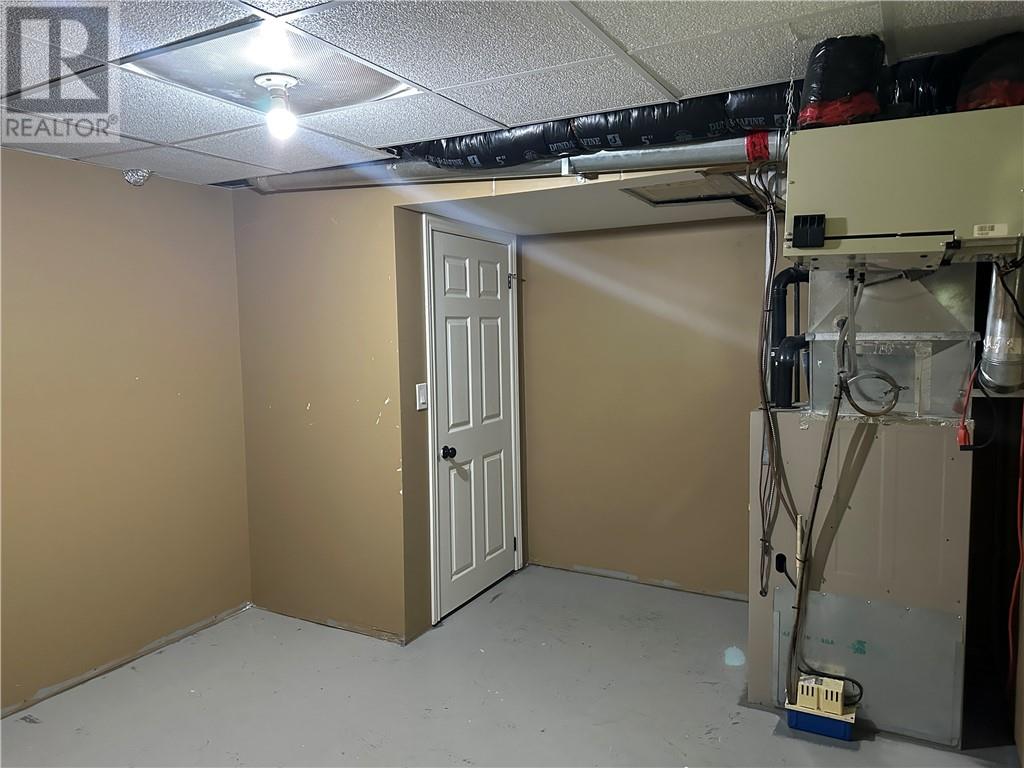
| Basement | Laundry Room | Measurements not available | ||
| Basement | Bedroom | 15 x 19 | ||
| Basement | Recreational, Games Room | 22 x 24 | ||
| Main Level | Foyer | Measurements not available | ||
| Main Level | Bedroom | 10.10 x 9 | ||
| Main Level | Bedroom | 11.4 x 9.7 | ||
| Main Level | Primary Bedroom | 13.3 x 11.6 | ||
| Main Level | Living Room | 12.3 x 11.4 | ||
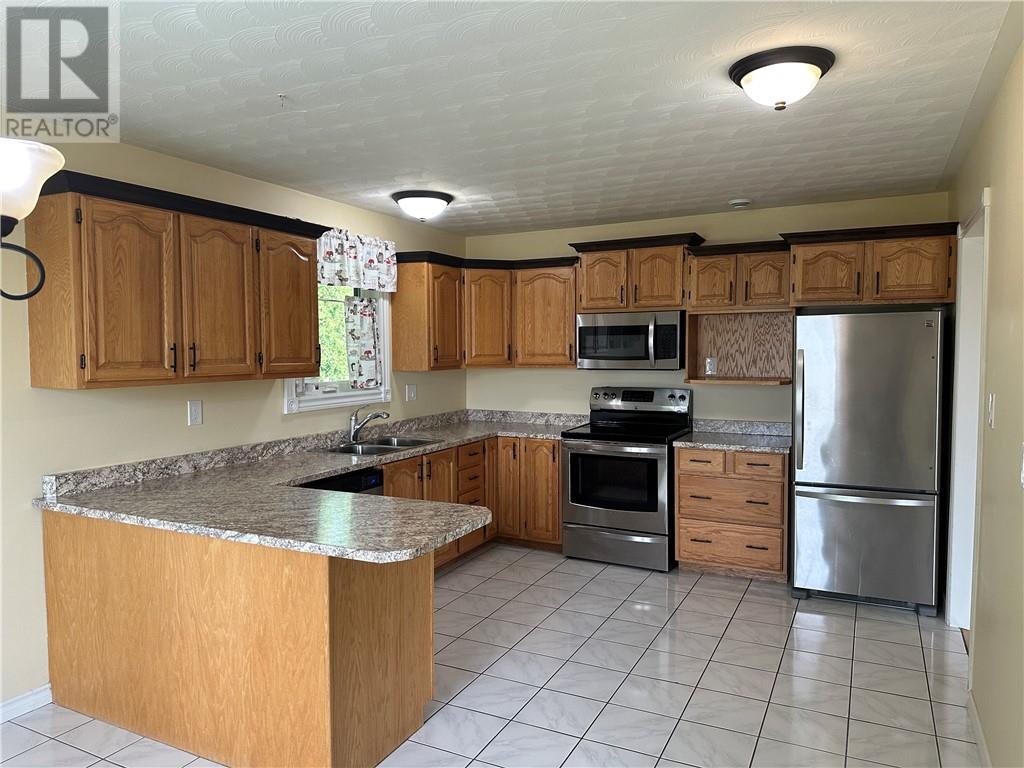
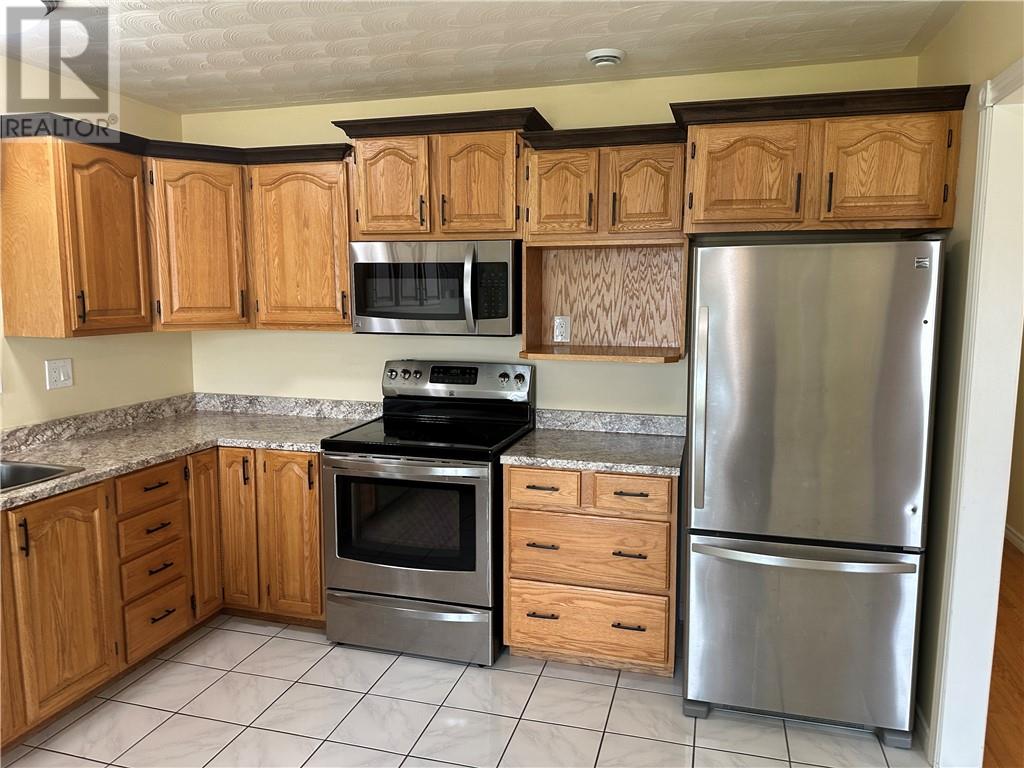
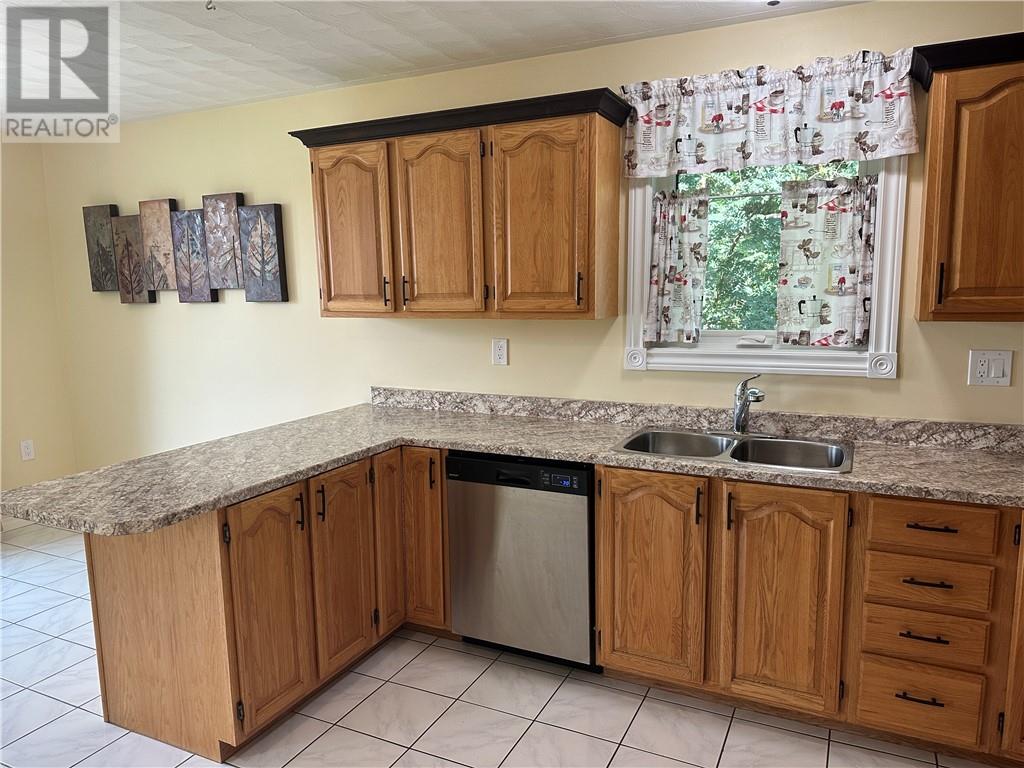
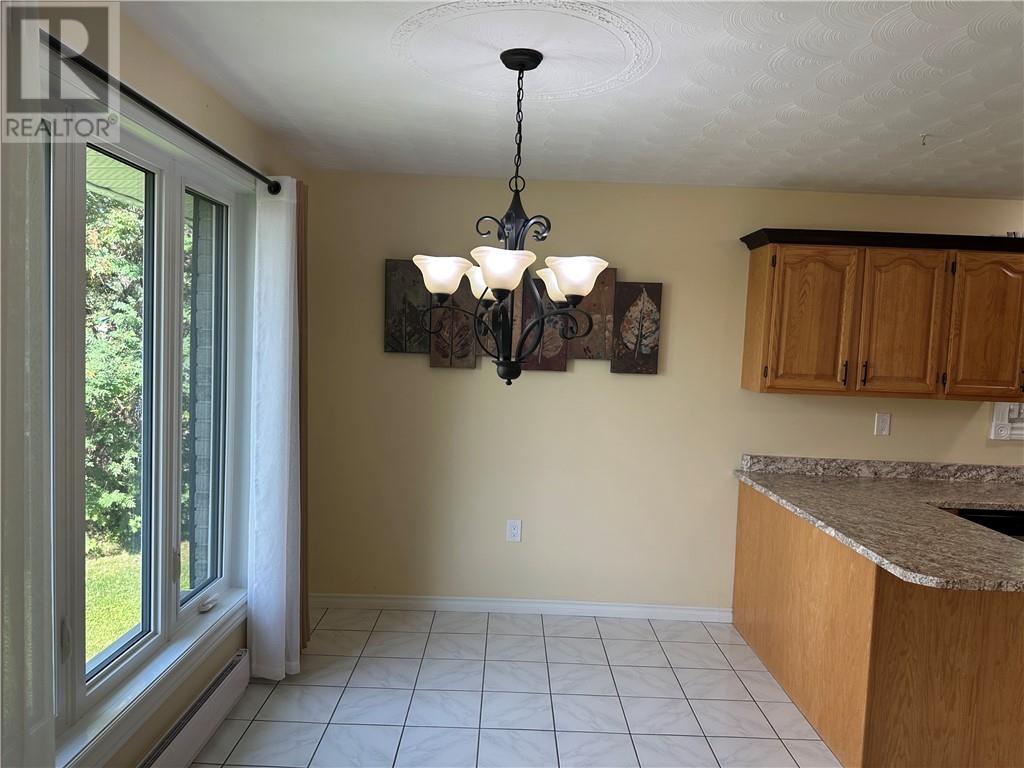
| Main Level | Eat In Kitchen | 10.6 x 20 |
https://www.realtor.ca/real-estate/30053776/1067-st-anthony-street-w-hanmer
Contact Us
Contact us for more information

This REALTOR.ca listing content is owned and licensed by REALTOR® members of The Canadian Real Estate Association
The trademarks REALTOR®, REALTORS®, and the REALTOR® logo are controlled by The Canadian Real Estate Association (CREA) and identify real estate professionals who are members of CREA. The trademarks MLS®, Multiple Listing Service® and the associated logos are owned by The Canadian Real Estate Association (CREA) and identify the quality of services provided by real estate professionals who are members of CREA. The trademark DDF® is owned by The Canadian Real Estate Association (CREA) and identifies CREA's Data Distribution Facility (DDF®)
July 20 2026 01:02:22
Sudbury Real Estate Board
Helene Charette Broker