
10650 Atwater Crescent Windsor, Ontario N8R 1N6
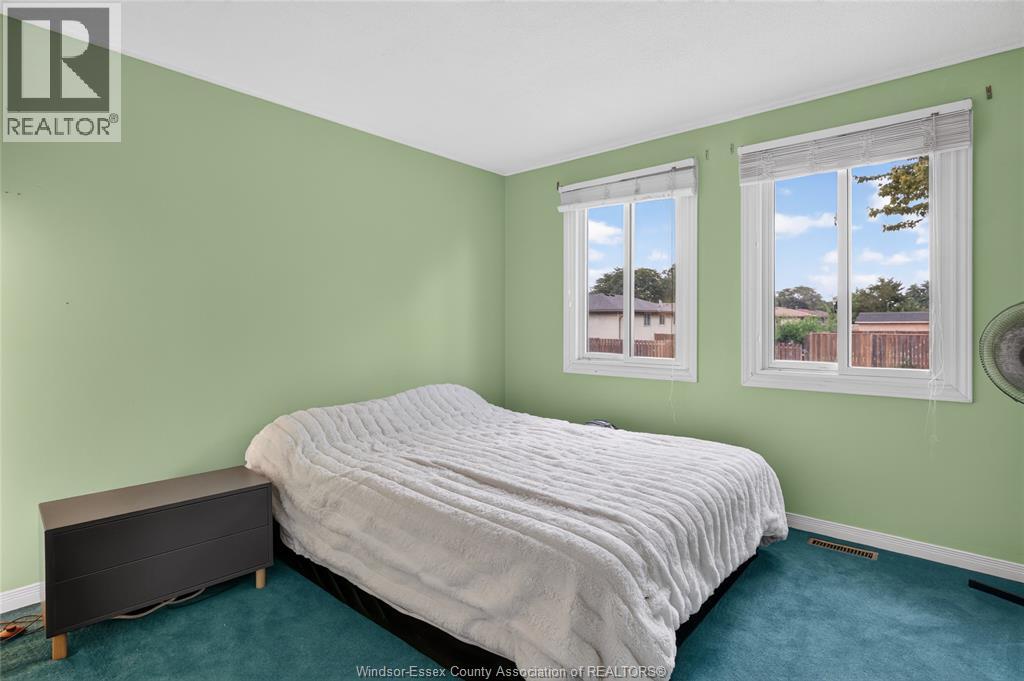
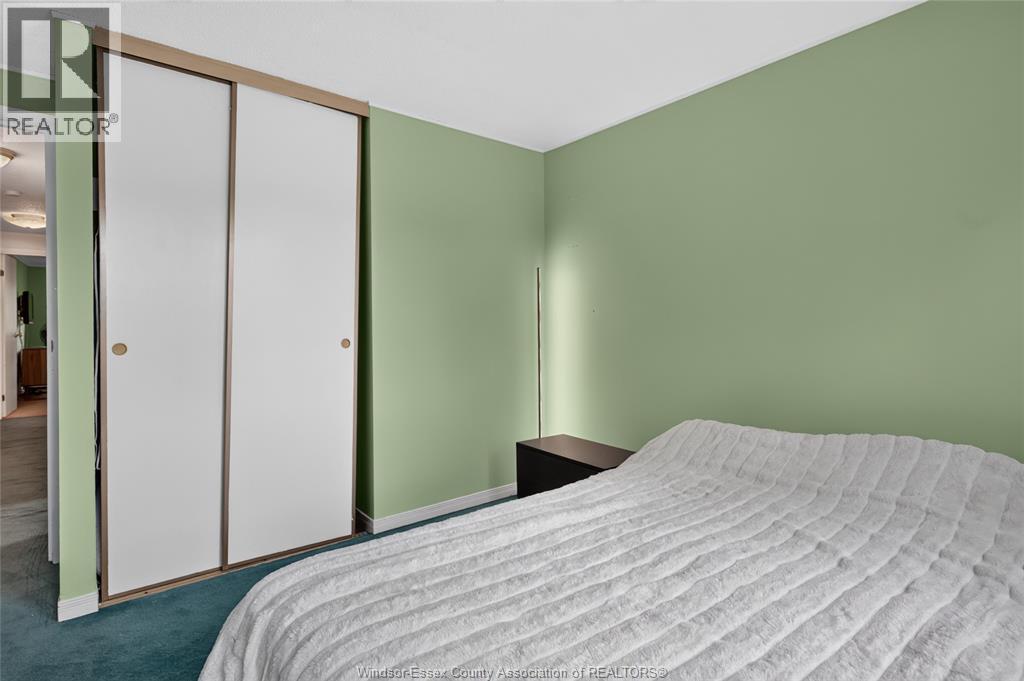
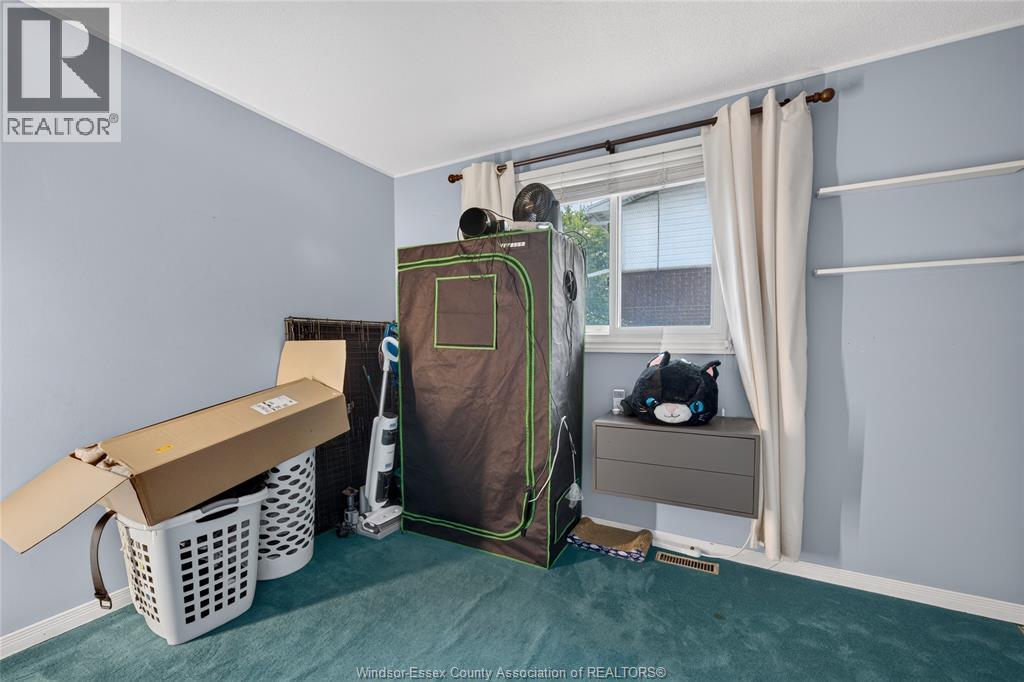


4 Bedroom
2 Bathroom
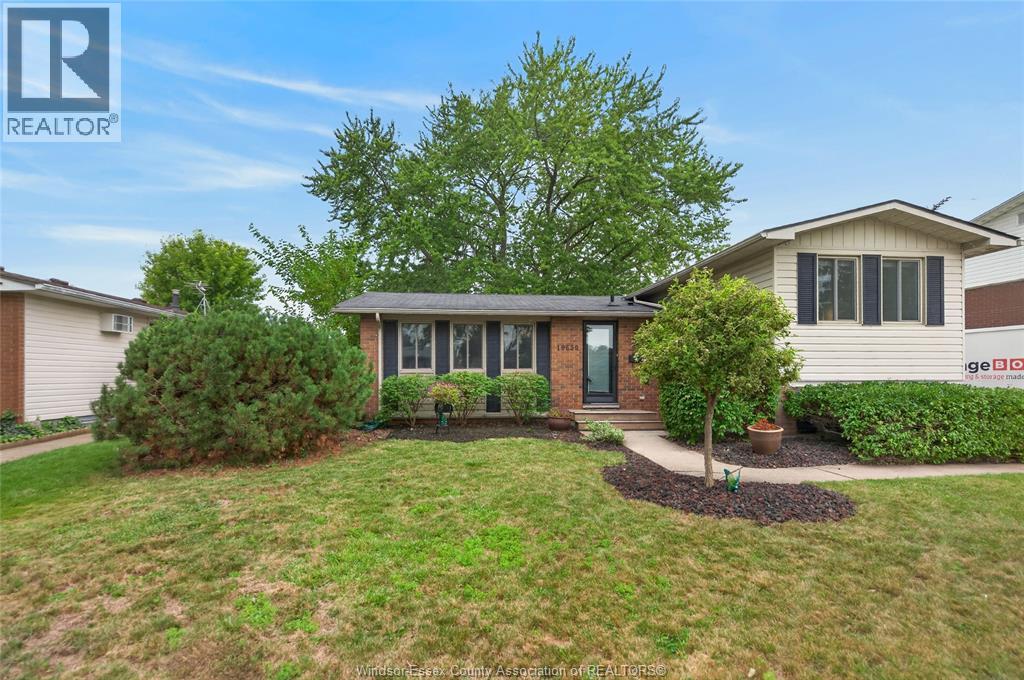
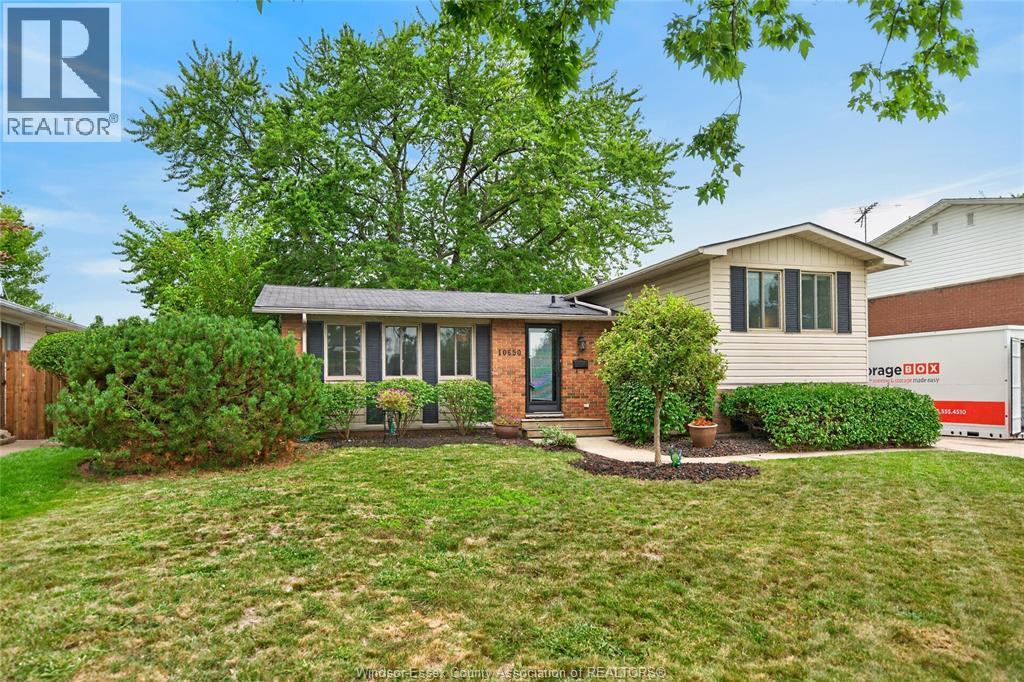
4 Level
Central Air Conditioning
Forced Air, Furnace
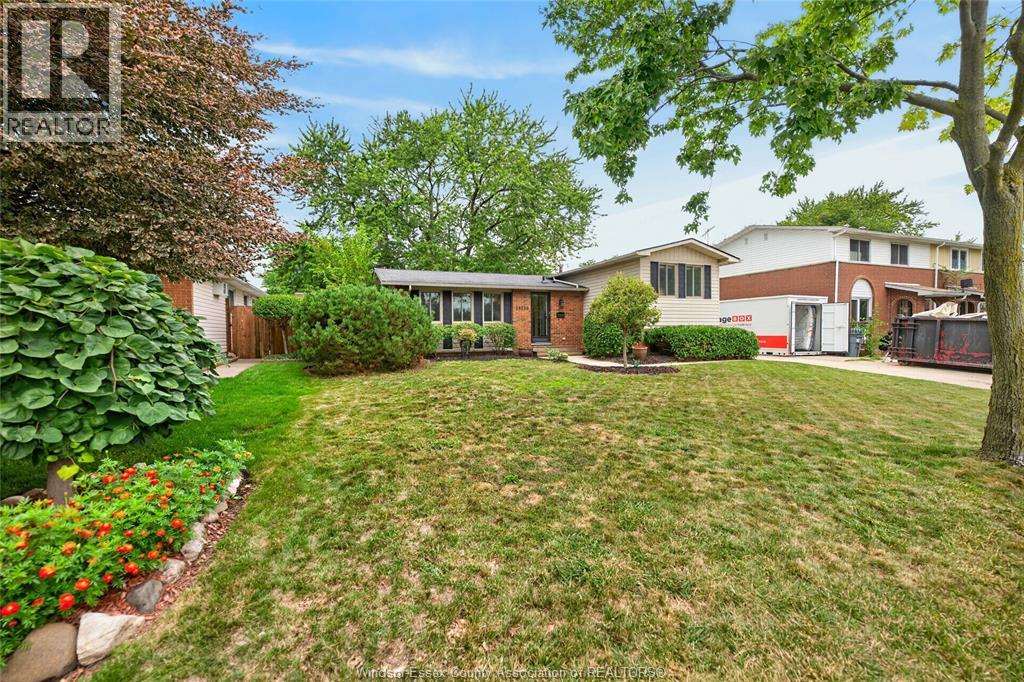
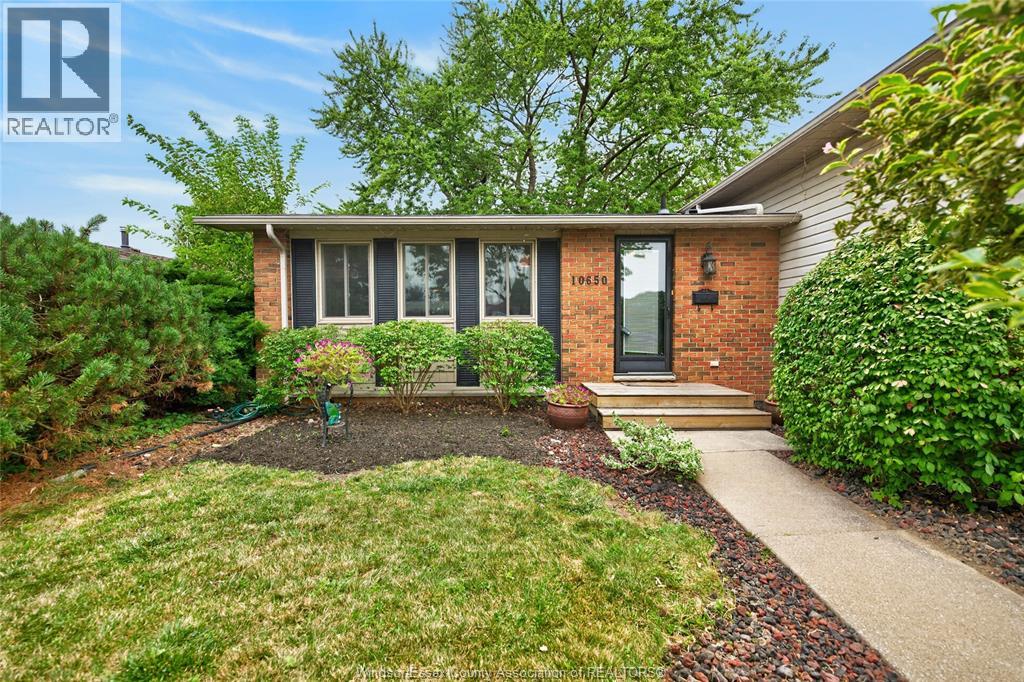
Landscaped
$399,650
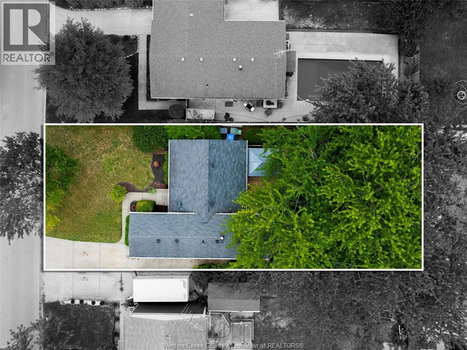
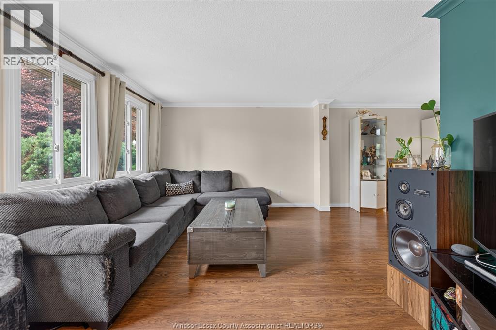
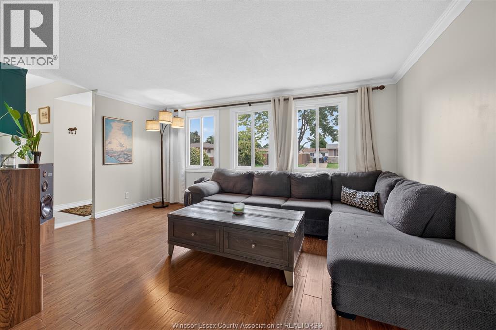
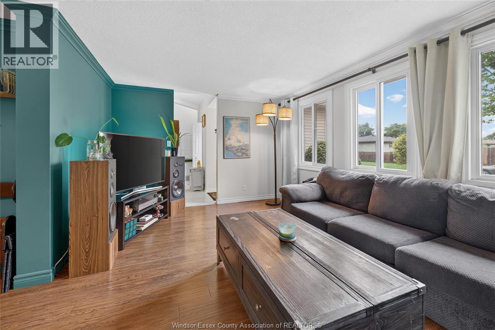
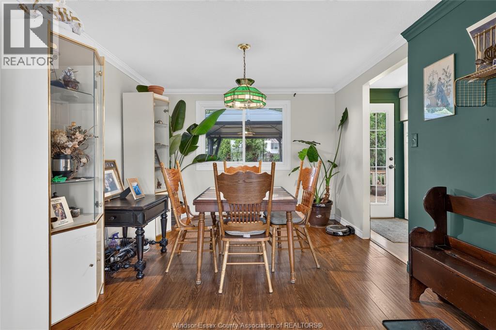
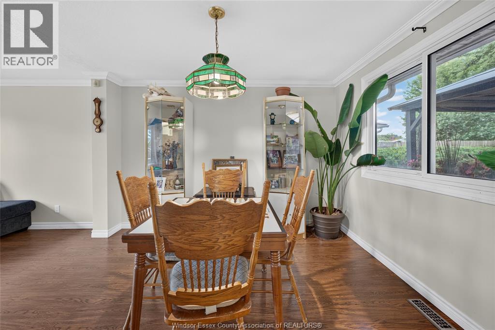
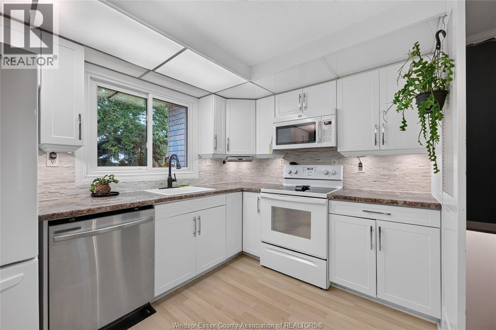
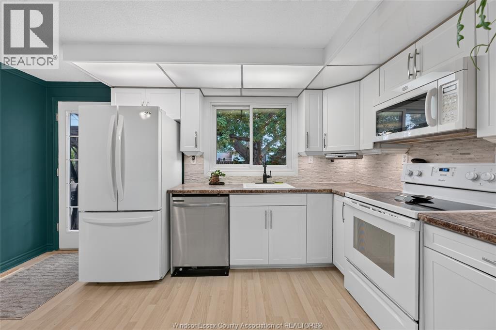
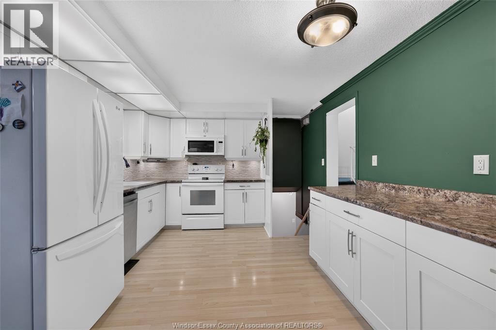
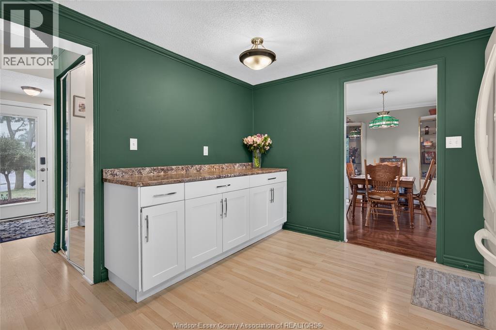
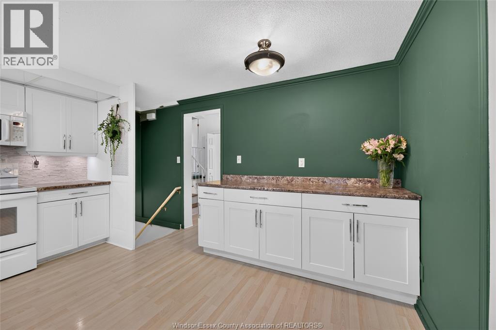
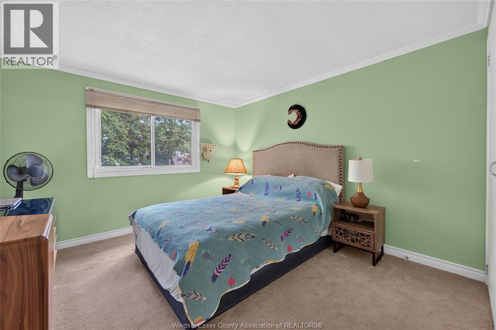
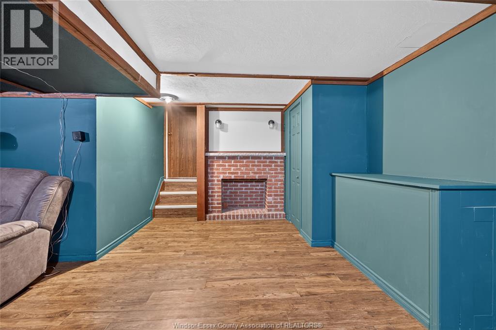
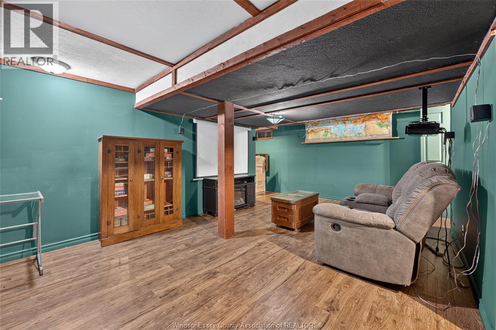
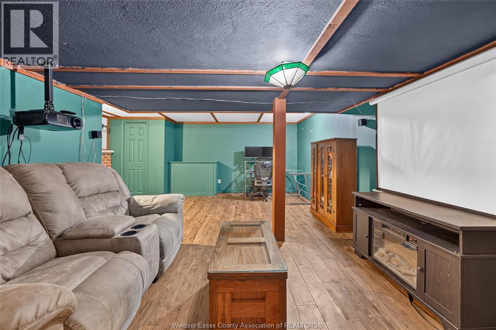
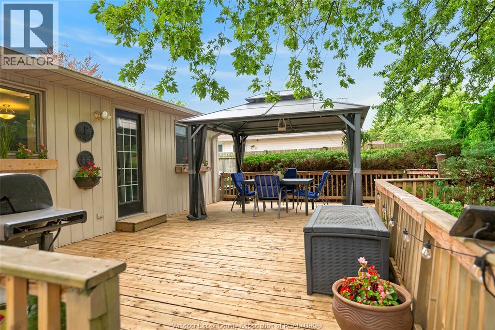
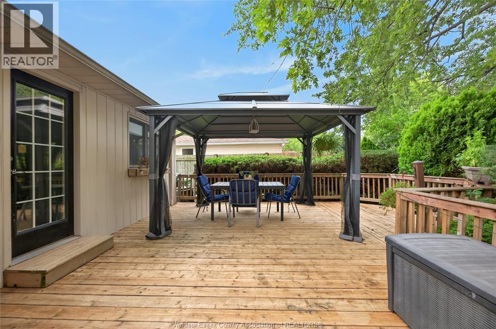
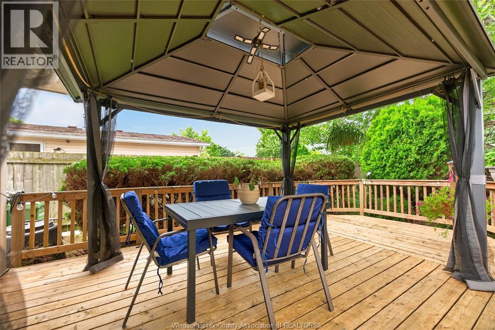
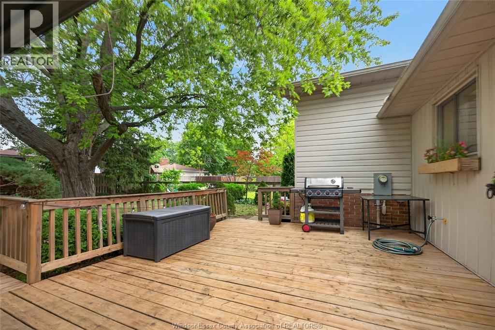
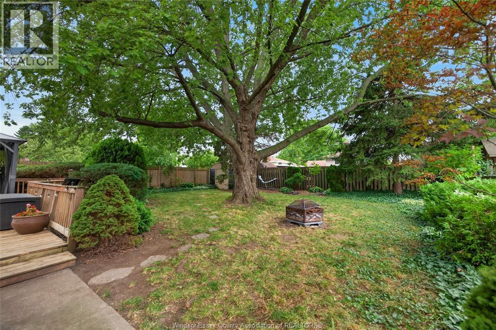
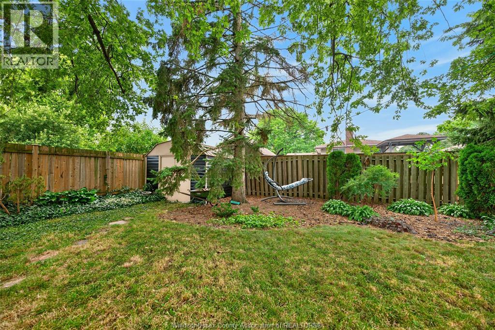
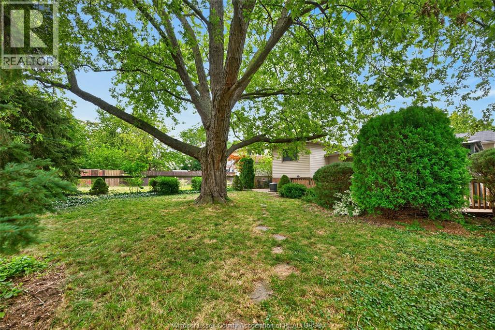
Welcome home to 10650 Atwater Cres, in a great east end neighbourhood called Forest Glade. There's lots of room for the whole family, with 4 bedrooms and 2 living spaces, tons of room to add another full washroom, and room sizes that actually fit your furniture. Great layout with awesome inside/outside living. Huge deck with gazebo and private, mature yard, make the backyard a true retreat. Want a hot tub? Electrical is already there for it! You're also just a block from schools and the park and close to public transportation, major thorough fares and amenities. Contact me for your personal showing today! (id:15069)
Open House
This property has open houses!
August
22
Saturday
Starts at:
2:00 pm
Ends at:4:00 pm
Property Details
| MLS® Number | 26020064 |
| Property Type | Single Family |
| Neigbourhood | Forest Glade |
| Features | Concrete Driveway, Front Driveway, Side Driveway |
Building
| Bathroom Total | 2 |
| Bedrooms Above Ground | 3 |
| Bedrooms Below Ground | 1 |
| Bedrooms Total | 4 |
| Architectural Style | 4 Level |
| Construction Style Attachment | Detached |
| Construction Style Split Level | Sidesplit |
| Cooling Type | Central Air Conditioning |
| Exterior Finish | Aluminum/vinyl, Brick |
| Flooring Type | Carpeted, Laminate |
| Foundation Type | Concrete |
| Half Bath Total | 1 |
| Heating Fuel | Natural Gas |
| Heating Type | Forced Air, Furnace |
Land
| Acreage | No |
| Fence Type | Fence |
| Landscape Features | Landscaped |
| Size Irregular | 52 X 120 Ft |
| Size Total Text | 52 X 120 Ft |
| Zoning Description | Rd1.7 |
Rooms
| Level | Type | Length | Width | Dimensions |
|---|---|---|---|---|
| Second Level | 4pc Bathroom | Measurements not available | ||
| Second Level | Primary Bedroom | Measurements not available | ||
| Second Level | Bedroom | Measurements not available | ||
| Second Level | Bedroom | Measurements not available | ||
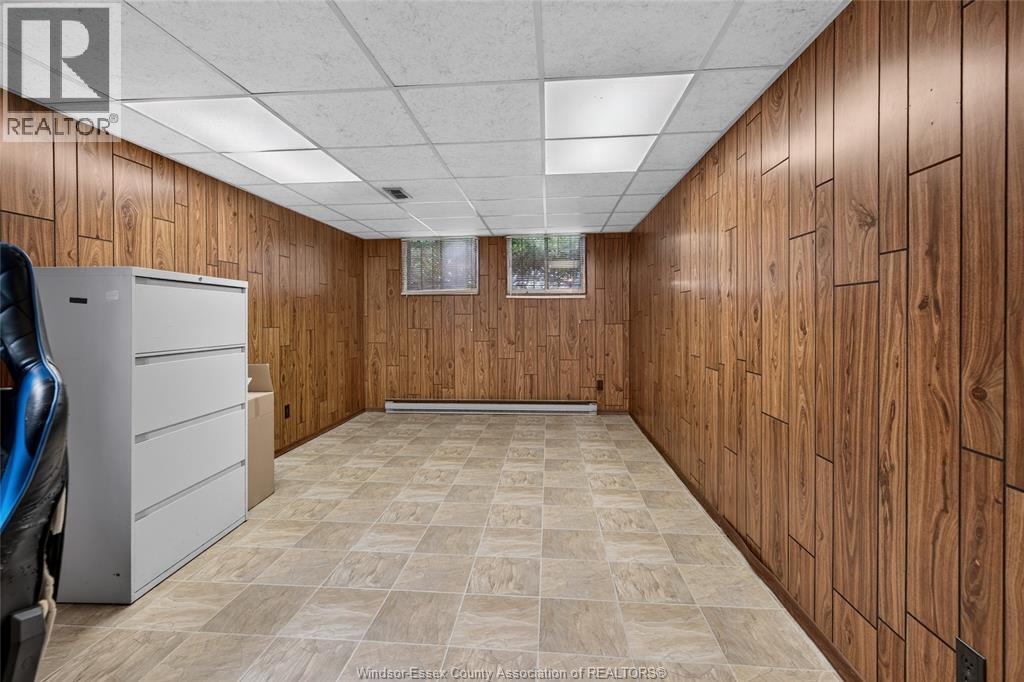
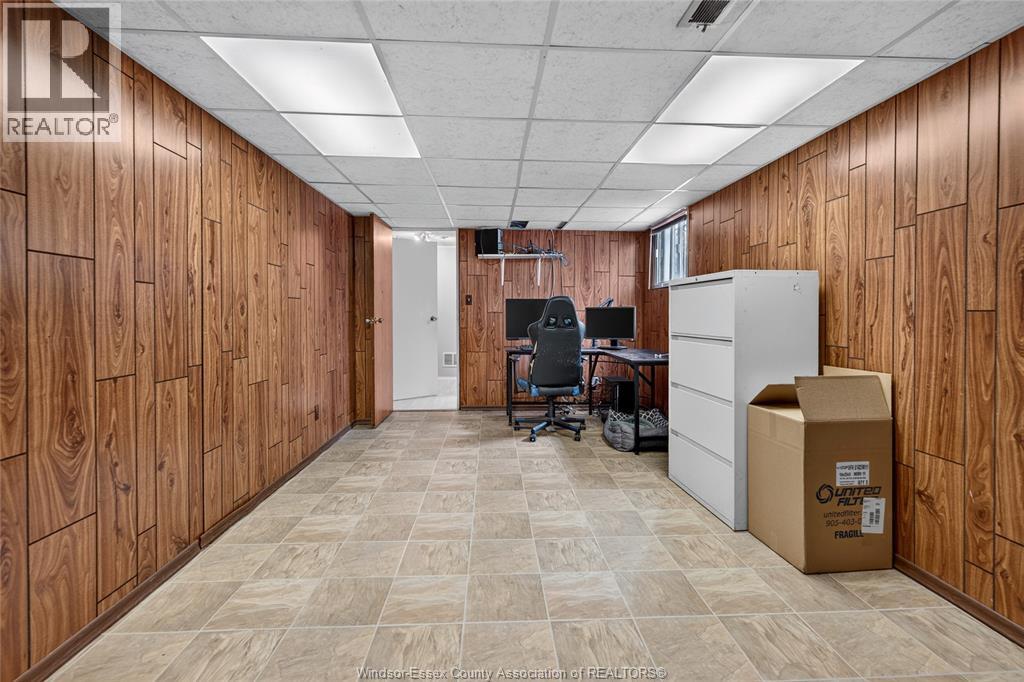
| Basement | Storage | Measurements not available | ||
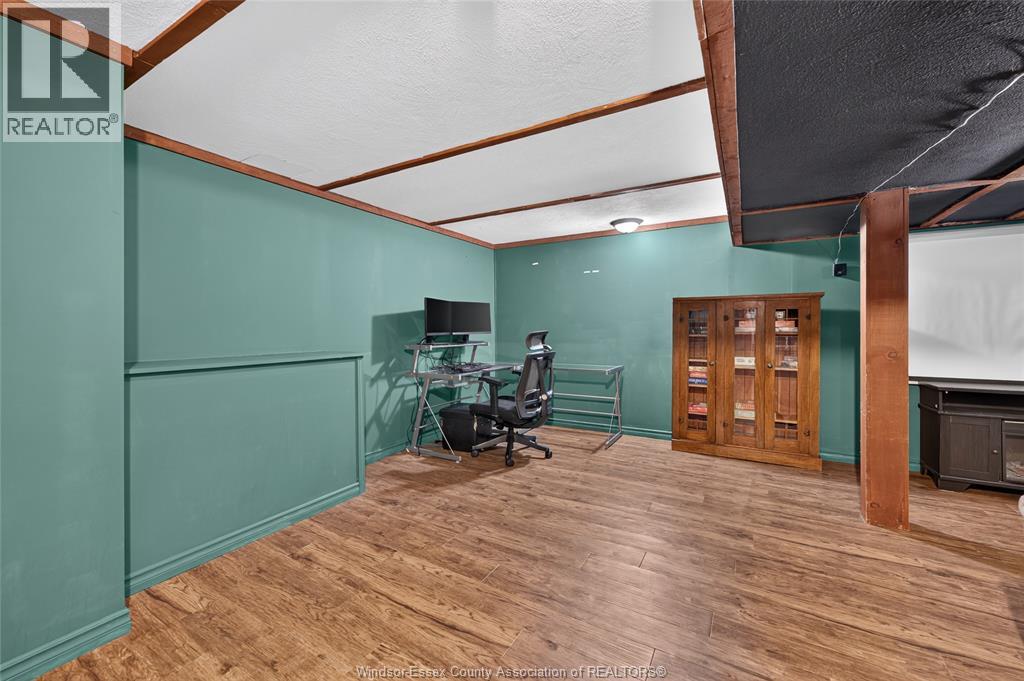
| Basement | Family Room | Measurements not available | ||
| Lower Level | Bedroom | Measurements not available | ||
| Lower Level | Utility Room | Measurements not available | ||
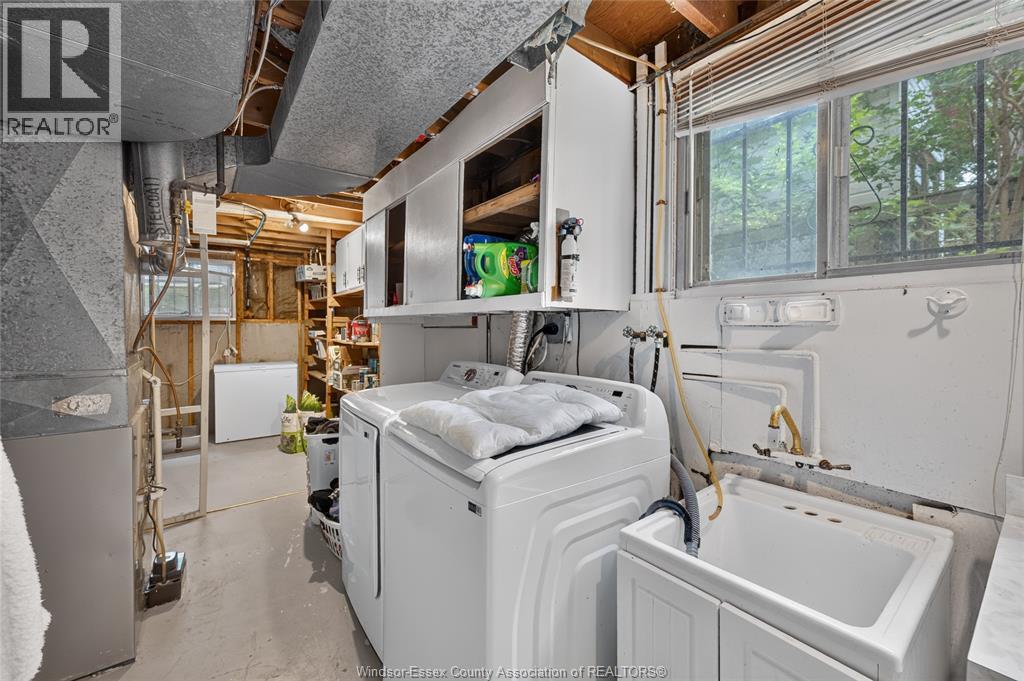
| Lower Level | Laundry Room | Measurements not available | ||
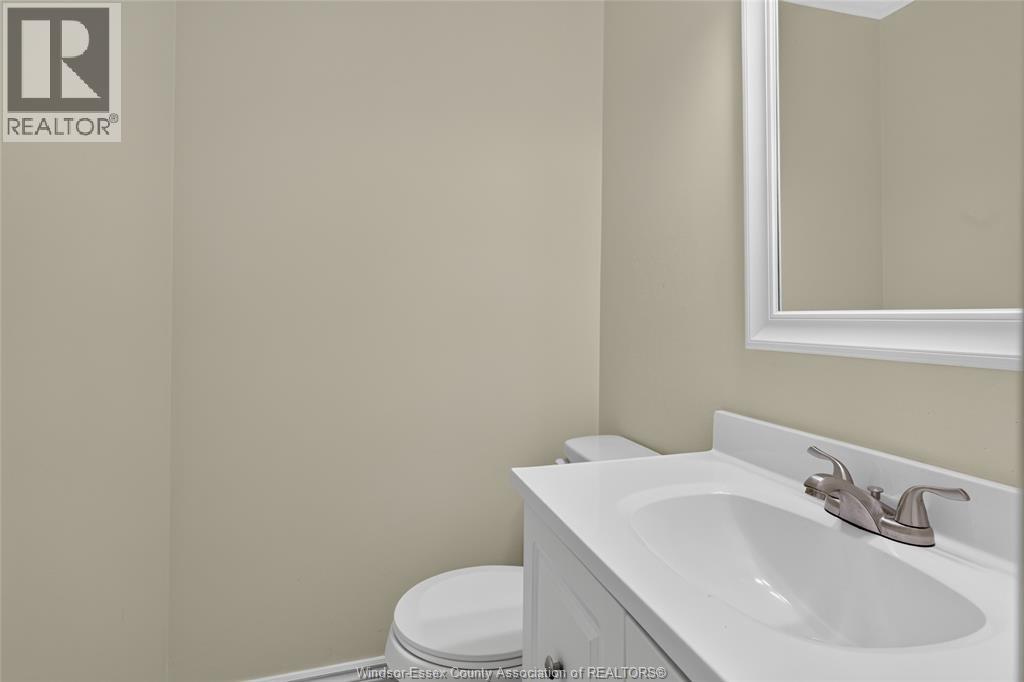
| Main Level | 2pc Bathroom | Measurements not available | ||
| Main Level | Kitchen | Measurements not available | ||
| Main Level | Dining Room | Measurements not available | ||
| Main Level | Living Room | Measurements not available |
https://www.realtor.ca/real-estate/30168236/10650-atwater-crescent-windsor
Contact Us
Contact us for more information

This REALTOR.ca listing content is owned and licensed by REALTOR® members of The Canadian Real Estate Association
The trademarks REALTOR®, REALTORS®, and the REALTOR® logo are controlled by The Canadian Real Estate Association (CREA) and identify real estate professionals who are members of CREA. The trademarks MLS®, Multiple Listing Service® and the associated logos are owned by The Canadian Real Estate Association (CREA) and identify the quality of services provided by real estate professionals who are members of CREA. The trademark DDF® is owned by The Canadian Real Estate Association (CREA) and identifies CREA's Data Distribution Facility (DDF®)
August 20 2026 03:44:32
Windsor-Essex County Association of REALTORS®
RE/MAX Preferred Realty Ltd. - 584