
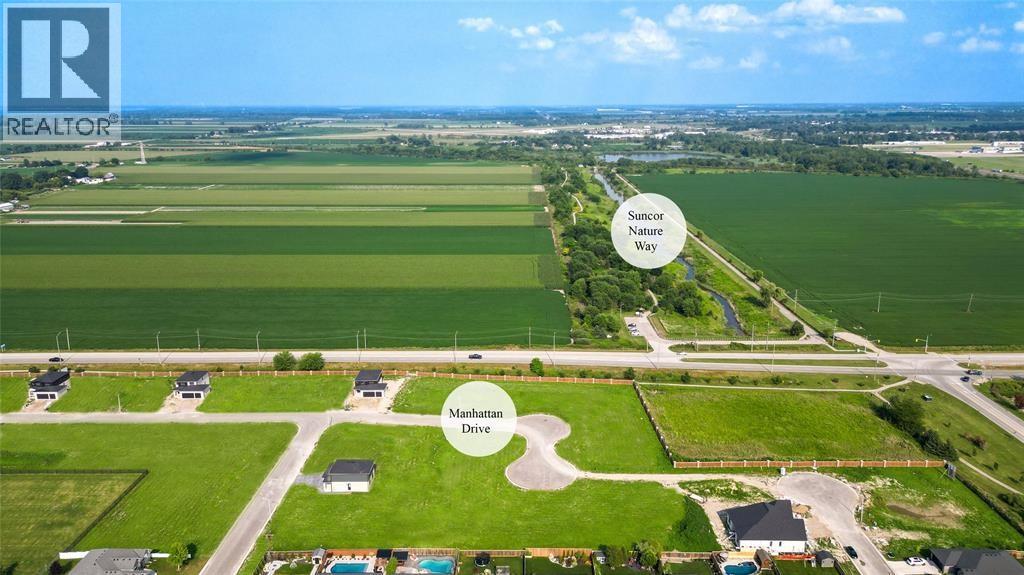
1065 Manhattan Drive Sarnia, Ontario N7S 0H1

5 Bedroom
3 Bathroom
1,664 sqft
Bungalow
Fireplace
Central Air Conditioning, Fully Air Conditioned
Forced Air, Furnace
$781,900
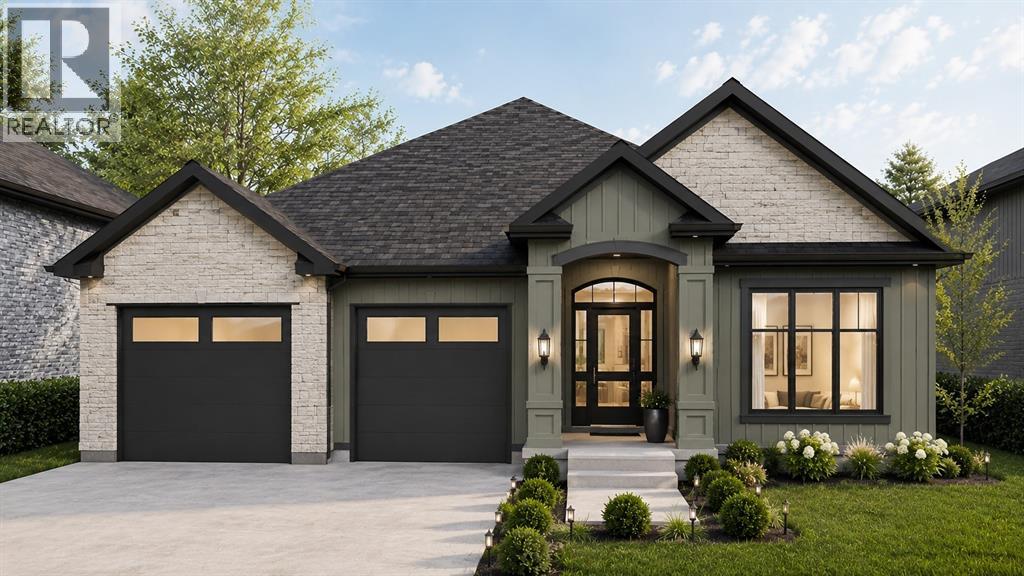
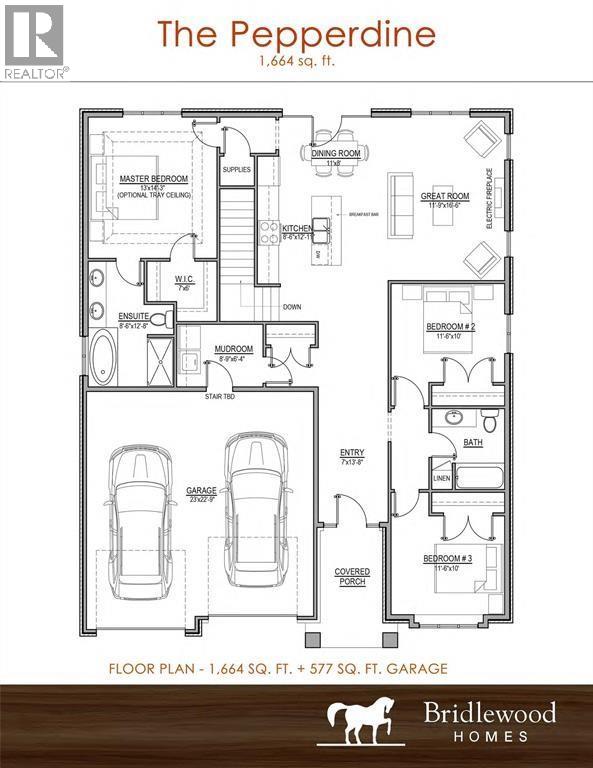
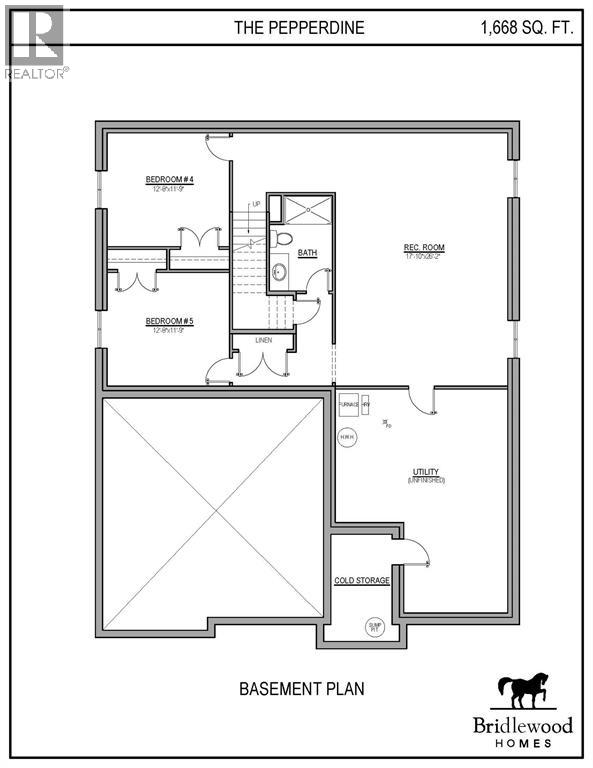
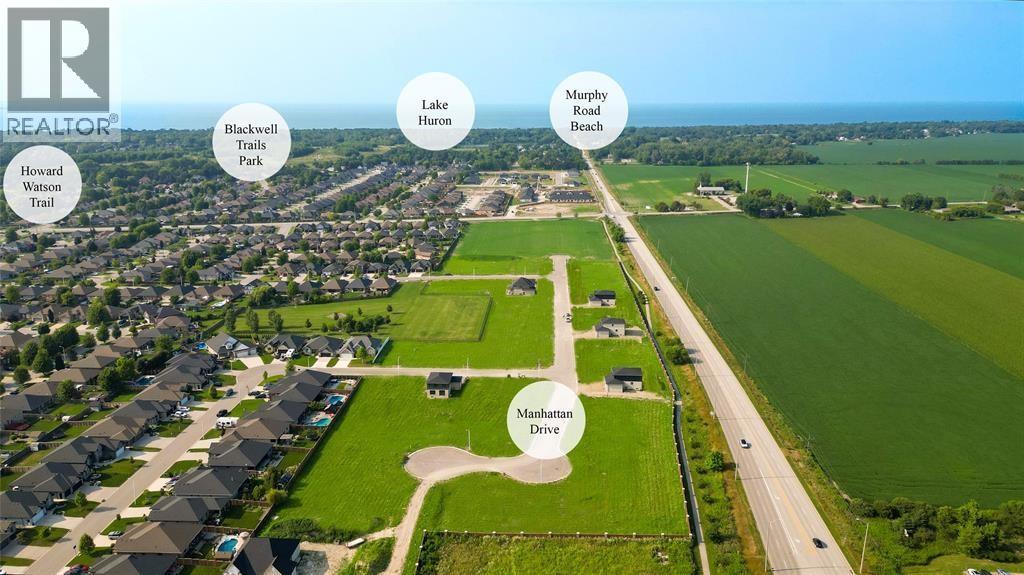
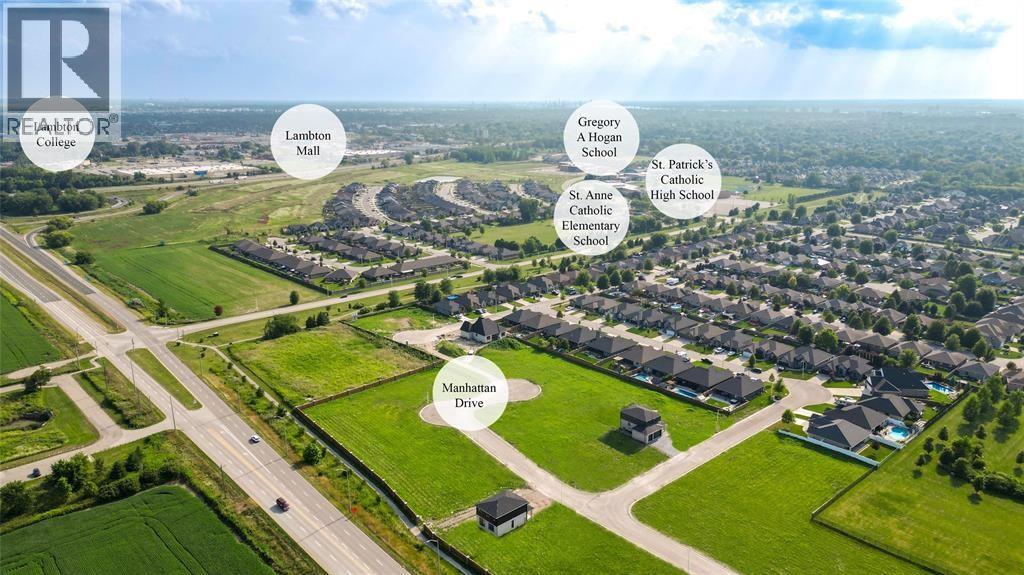
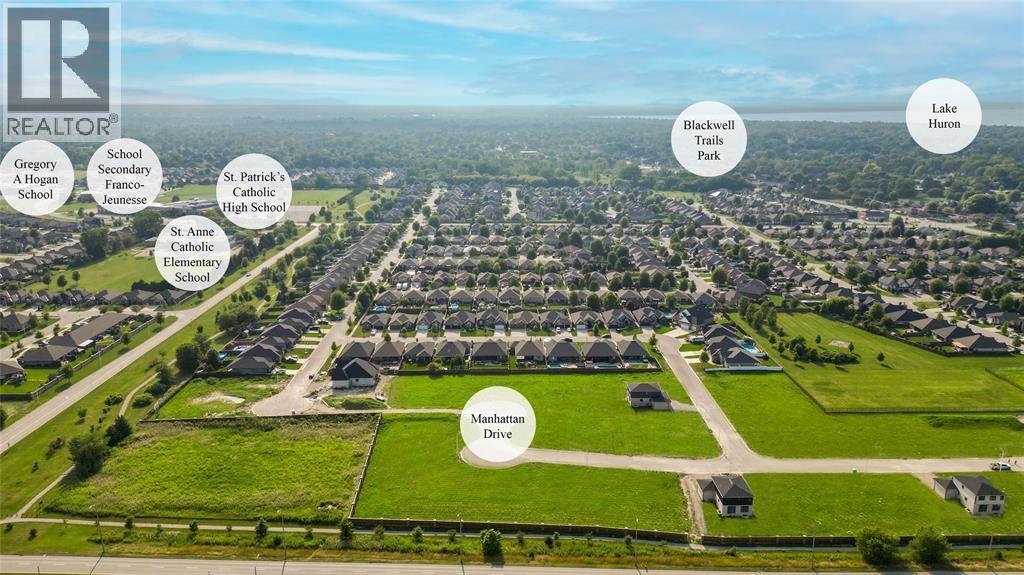
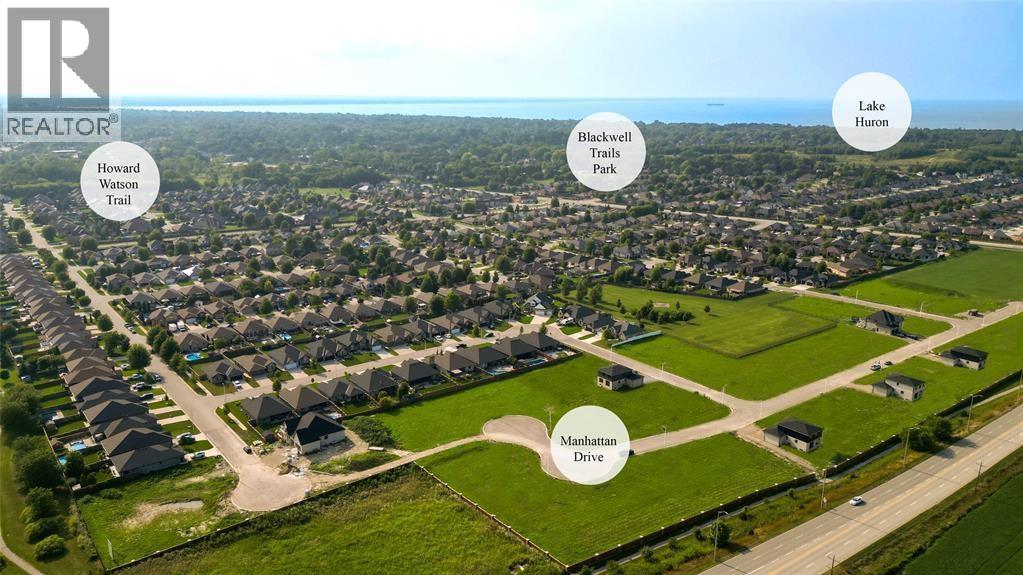
Welcome to 1065 Manhattan Drive, in the family-friendly subdivision of Kensington North. To be built by Bridlewood Homes, ""The Pepperdine"" offers thoughtful single-story living with room to grow. This 3+2 bedroom, 3 bathroom home features an open-concept layout, quality finishes, and a modern design suited to a range of stages of life, whether you're raising a family or looking to simplify without giving up space. Both the interior and exterior can be fully customized to suit your style. The main floor is built for everyday living and entertaining alike, while the additional bedrooms below add flexibility for guests, a home office, or extra family space. Located in an established community, the home is close to good schools, walking trails, parks, and shopping, giving residents an easy balance of quiet residential living and everyday convenience. If you love this floor plan as is, great. If you’d like to make any changes, we can accommodate customizations to suit your lifestyle. Property tax and assessment have not yet been set. The hot water tank is a rental. Other building lots & floor plans are available for those interested in building with Bridlewood Homes. Price reflects the Ontario Enhanced New Housing Rebate. (id:15069)
Property Details
| MLS® Number | 26018642 |
| Property Type | Single Family |
| Features | Double Width Or More Driveway |
Building
| Bathroom Total | 3 |
| Bedrooms Above Ground | 3 |
| Bedrooms Below Ground | 2 |
| Bedrooms Total | 5 |
| Architectural Style | Bungalow |
| Constructed Date | 2026 |
| Construction Style Attachment | Detached |
| Cooling Type | Central Air Conditioning, Fully Air Conditioned |
| Exterior Finish | Brick, Stone |
| Fireplace Fuel | Gas |
| Fireplace Present | Yes |
| Fireplace Type | Insert |
| Flooring Type | Ceramic/porcelain, Hardwood, Cushion/lino/vinyl |
| Foundation Type | Concrete |
| Heating Fuel | Natural Gas |
| Heating Type | Forced Air, Furnace |
| Stories Total | 1 |
| Size Interior | 1,664 Sqft |
| Total Finished Area | 1664 Sqft |
| Type | House |
Parking
| Garage |
Land
| Acreage | No |
| Size Irregular | 43 X /120 X 103/149 / 0.142 Ac |
| Size Total Text | 43 X /120 X 103/149 / 0.142 Ac|0-0.25 Acre |
| Zoning Description | Ur1 |
Rooms
| Level | Type | Length | Width | Dimensions |
|---|---|---|---|---|
| Basement | Recreation Room | 19 x 20 | ||
| Basement | Bedroom | 14 x 13 | ||
| Basement | 4pc Bathroom | Measurements not available | ||
| Main Level | Other | 7 x 6 | ||
| Main Level | Primary Bedroom | 13 x 14.3 | ||
| Main Level | Dining Room | 11 x 8 | ||
| Main Level | Kitchen | 8.6 x 12.1 | ||
| Main Level | Great Room | 11.9 x 16.6 | ||
| Main Level | Mud Room | 9 x 7 | ||
| Main Level | Bedroom | 11 x 10 | ||
| Main Level | Bedroom | 11 x 10 | ||
| Main Level | 5pc Ensuite Bath | Measurements not available | ||
| Main Level | 4pc Bathroom | Measurements not available |
https://www.realtor.ca/real-estate/30108784/1065-manhattan-drive-sarnia
Contact Us
Contact us for more information

This REALTOR.ca listing content is owned and licensed by REALTOR® members of The Canadian Real Estate Association
The trademarks REALTOR®, REALTORS®, and the REALTOR® logo are controlled by The Canadian Real Estate Association (CREA) and identify real estate professionals who are members of CREA. The trademarks MLS®, Multiple Listing Service® and the associated logos are owned by The Canadian Real Estate Association (CREA) and identify the quality of services provided by real estate professionals who are members of CREA. The trademark DDF® is owned by The Canadian Real Estate Association (CREA) and identifies CREA's Data Distribution Facility (DDF®)
August 04 2026 05:09:43
Sarnia-Lambton Association of REALTORS®
Coldwell Banker Southwest Realty