
1063 Sherwood Forest Road Bracebridge, Ontario P1L 1X3

3 Bedroom
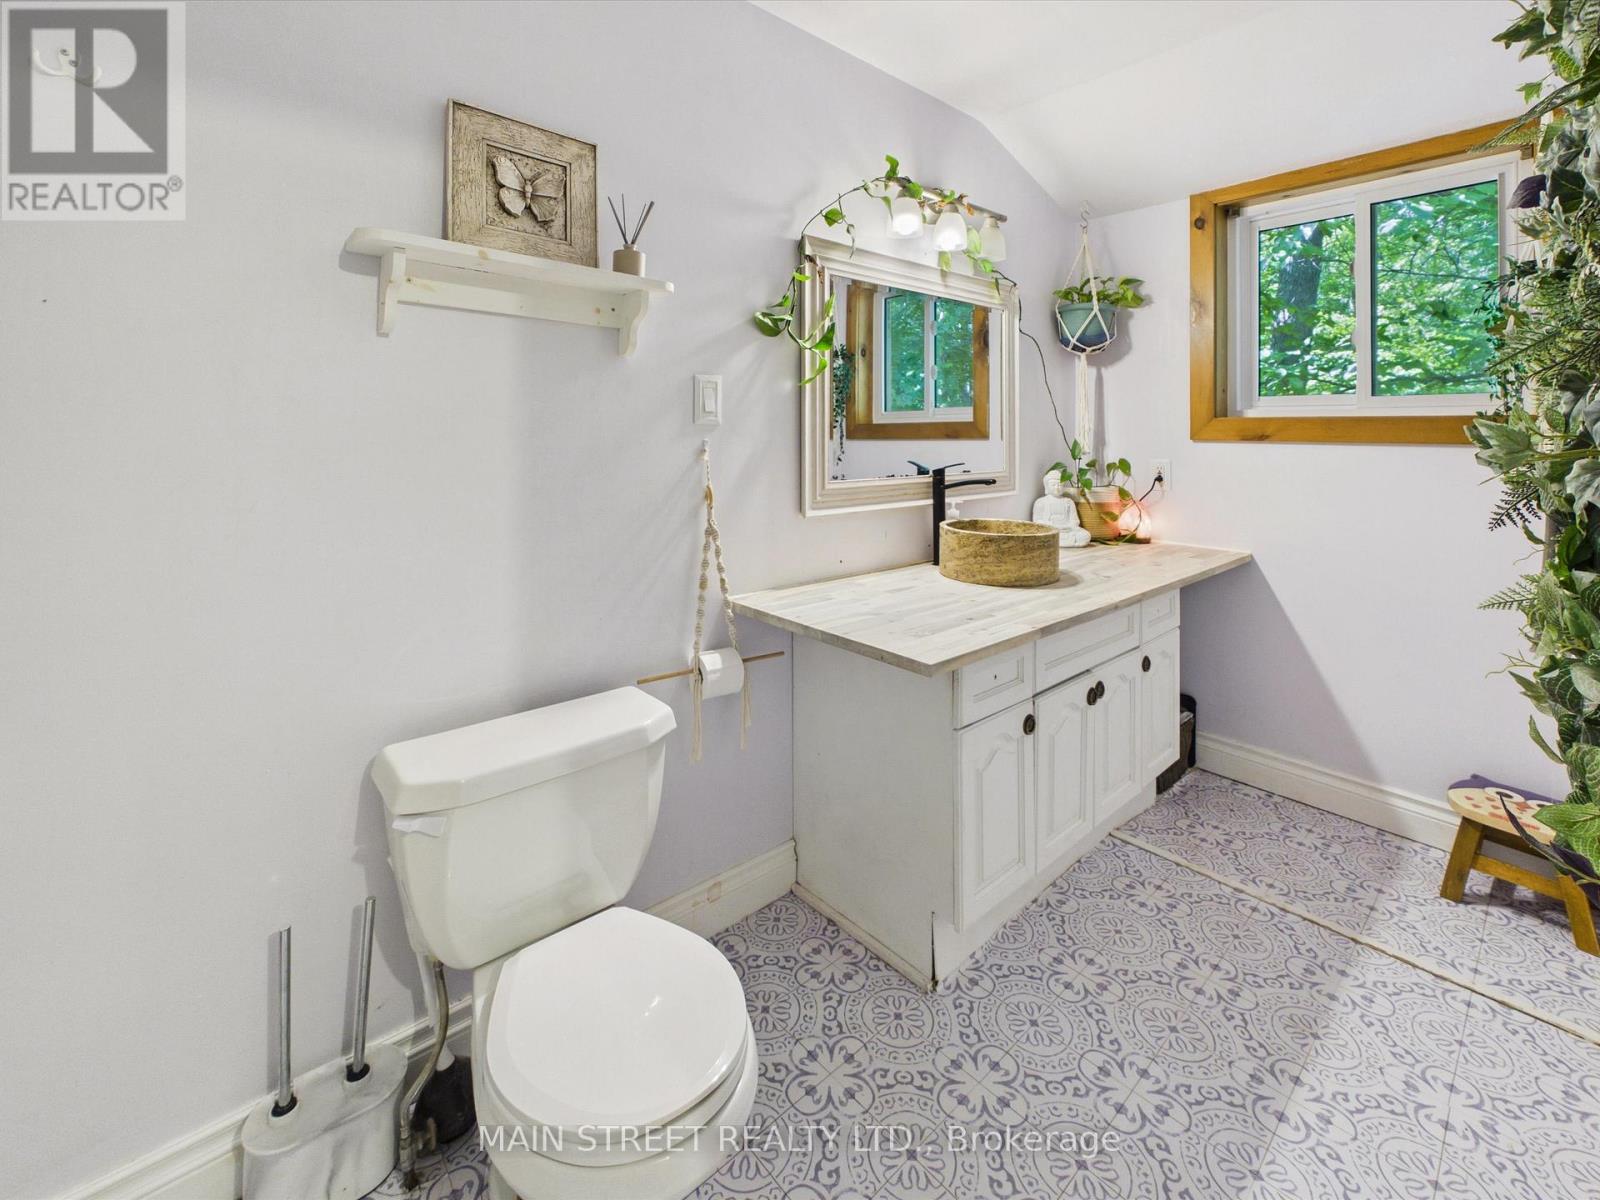
1 Bathroom
700 - 1,100 sqft
Bungalow
Fireplace
Central Air Conditioning
Forced Air
Waterfront On River
Acreage
$699,900
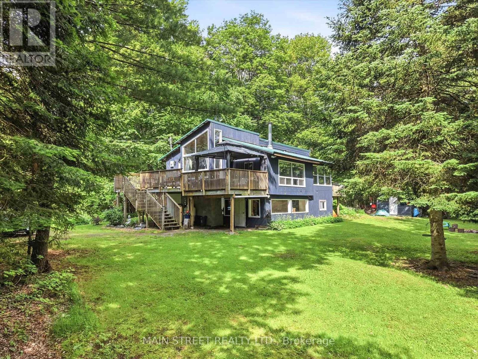
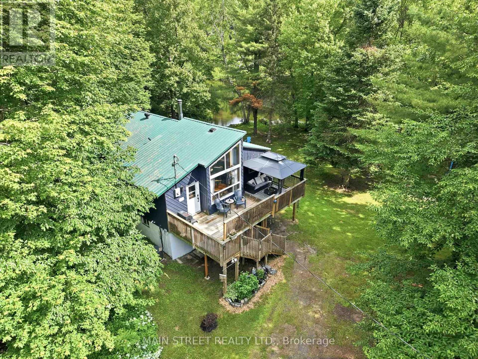
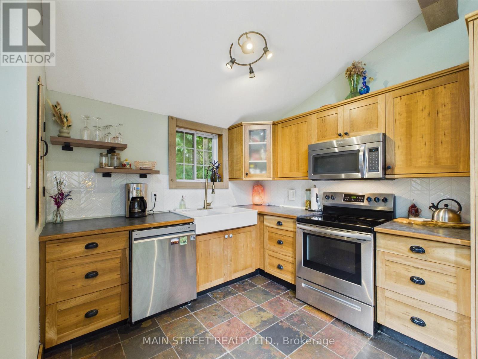
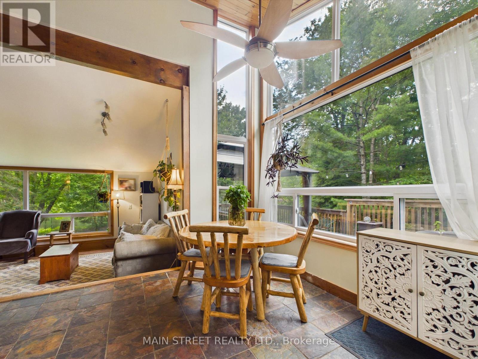
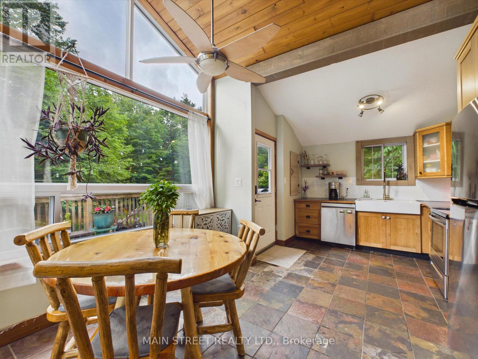
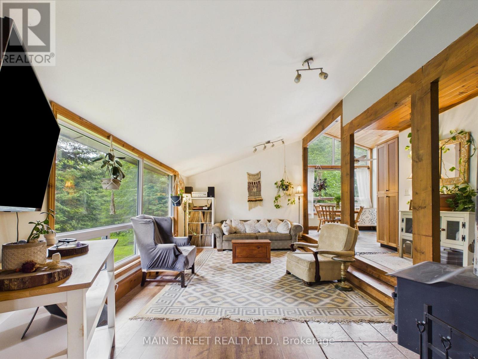
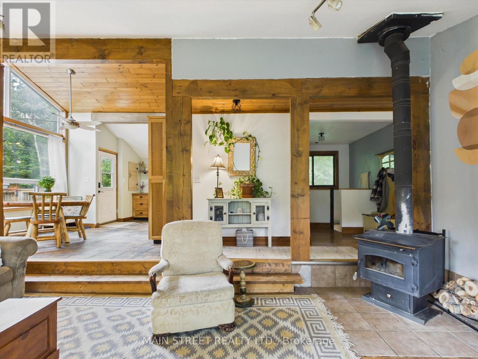
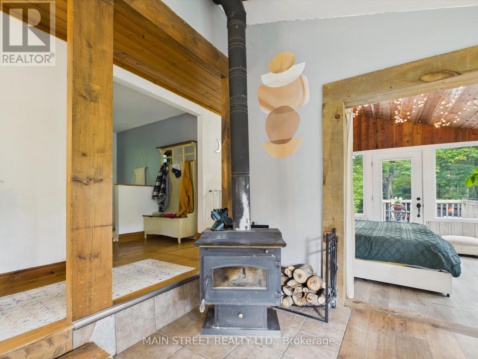
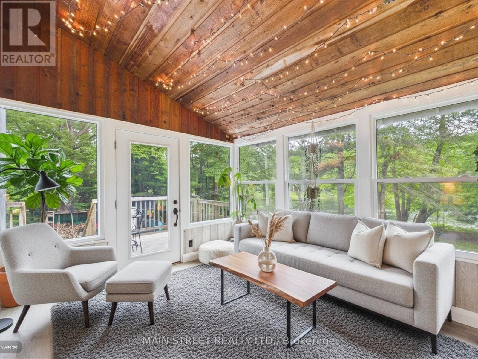
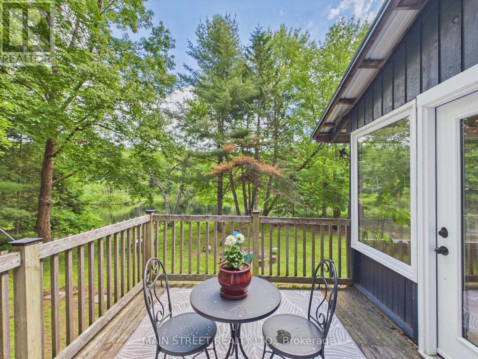
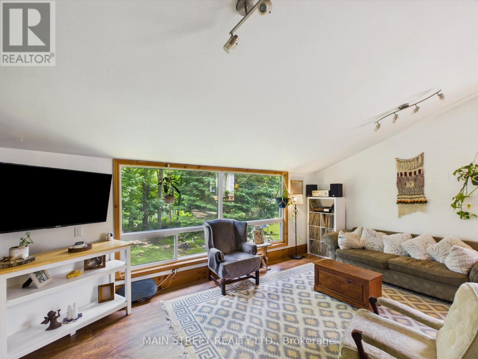
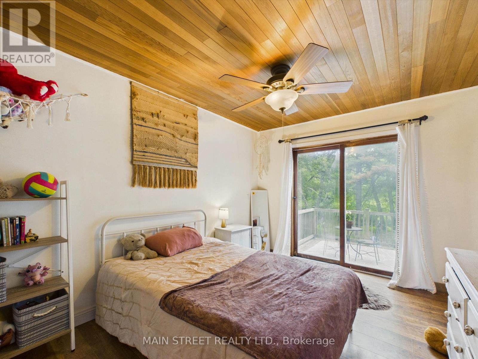
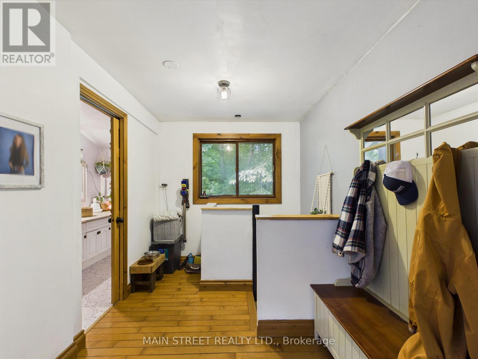
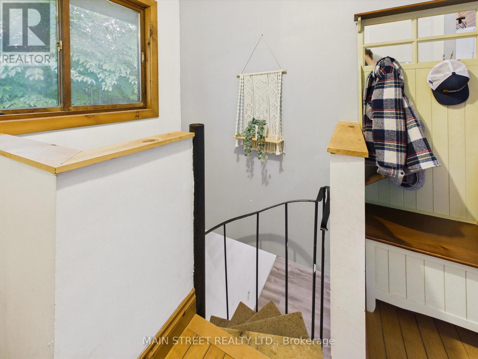
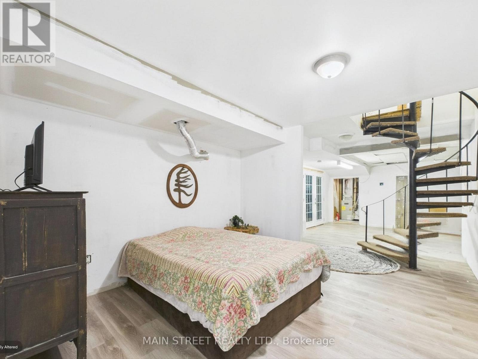
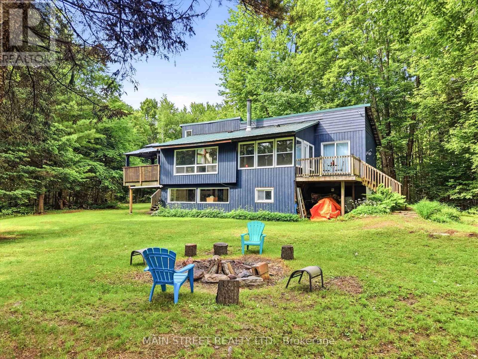
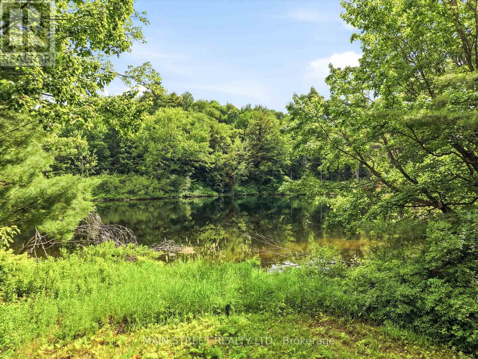
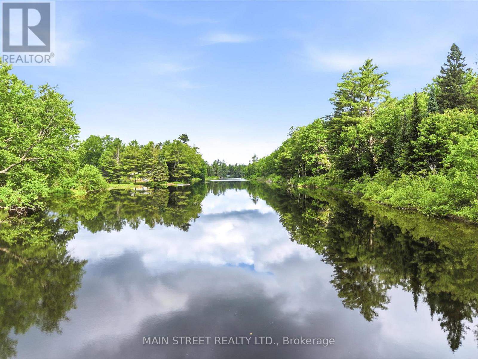
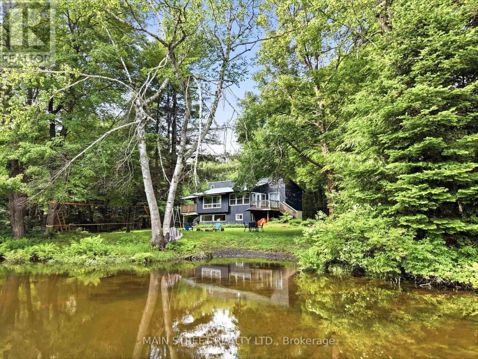
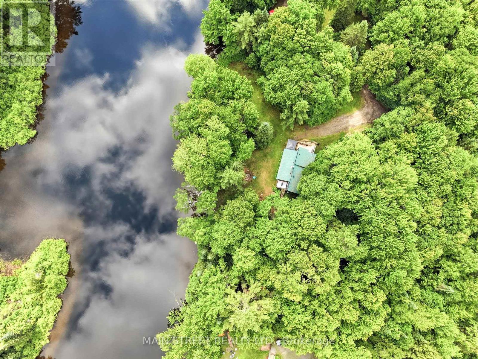
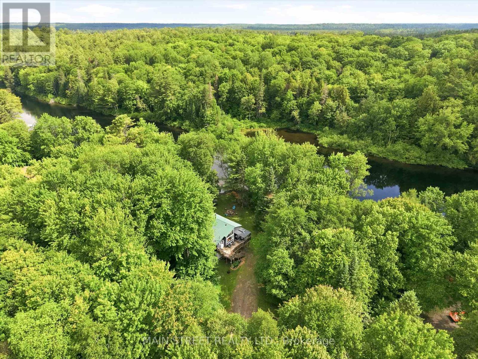
Welcome to 1063 Sherwood Forest Lane - Your Muskoka River Paradise! Embrace the ultimate waterfront lifestyle in this turn-key, year-round Bracebridge home, offering an exceptional blend of modern comfort and classic Muskoka charm with endless, unobstructed views of the water. This bright and versatile 2+1 bedroom, 1-bathroom home is perfect as a permanent residence or a serene cottage getaway, boasting peace of mind with an impressive list of recent upgrades including newer vinyl windows (2021), UV light filtration system (2020), cast iron water pump (2024), a newer A/C unit (2022,), and updated appliances (2020). Complete with a fresh septic pump-out and inspection (June 2026), this property is completely ready for you to move in, relax, and enjoy quintessential riverfront living. (id:15069)
Property Details
| MLS® Number | X13499530 |
| Property Type | Single Family |
| Community Name | Oakley |
| Easement | Right Of Way, None |
| Equipment Type | Air Conditioner |
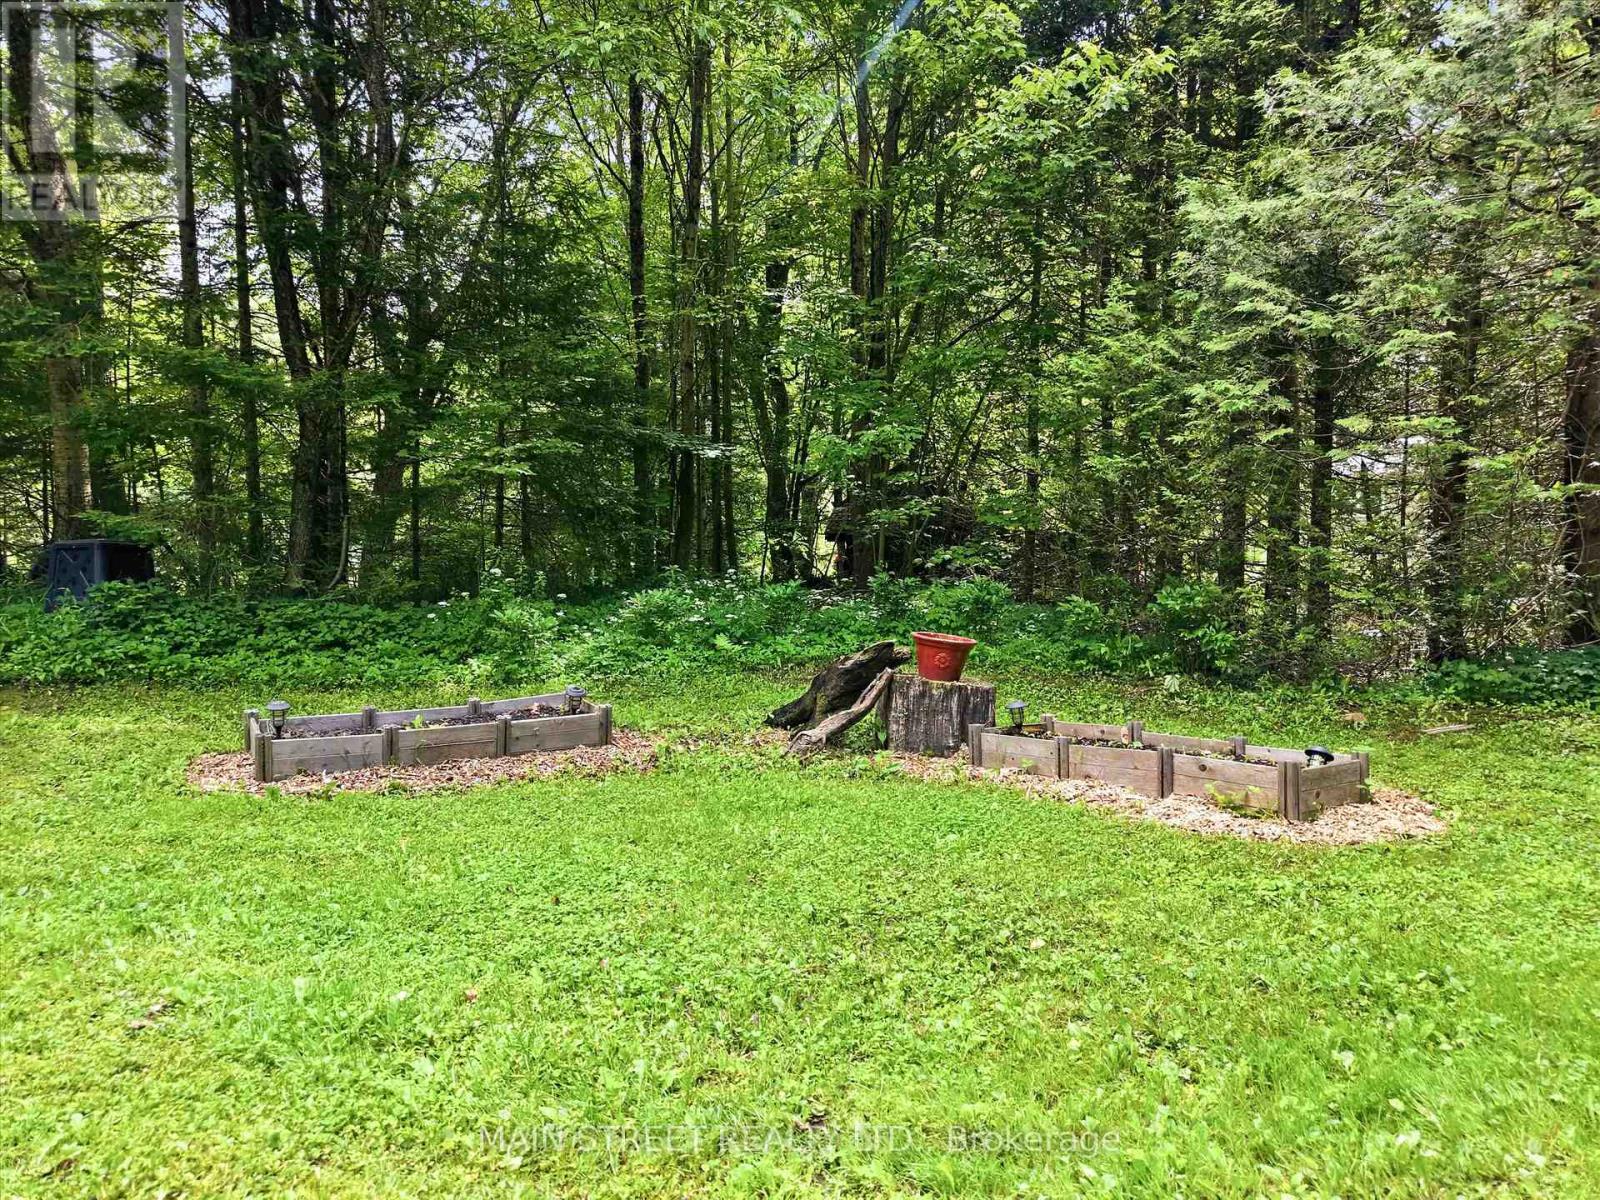
| Features | Wooded Area, Flat Site |
| Parking Space Total | 8 |
| Rental Equipment Type | Air Conditioner |
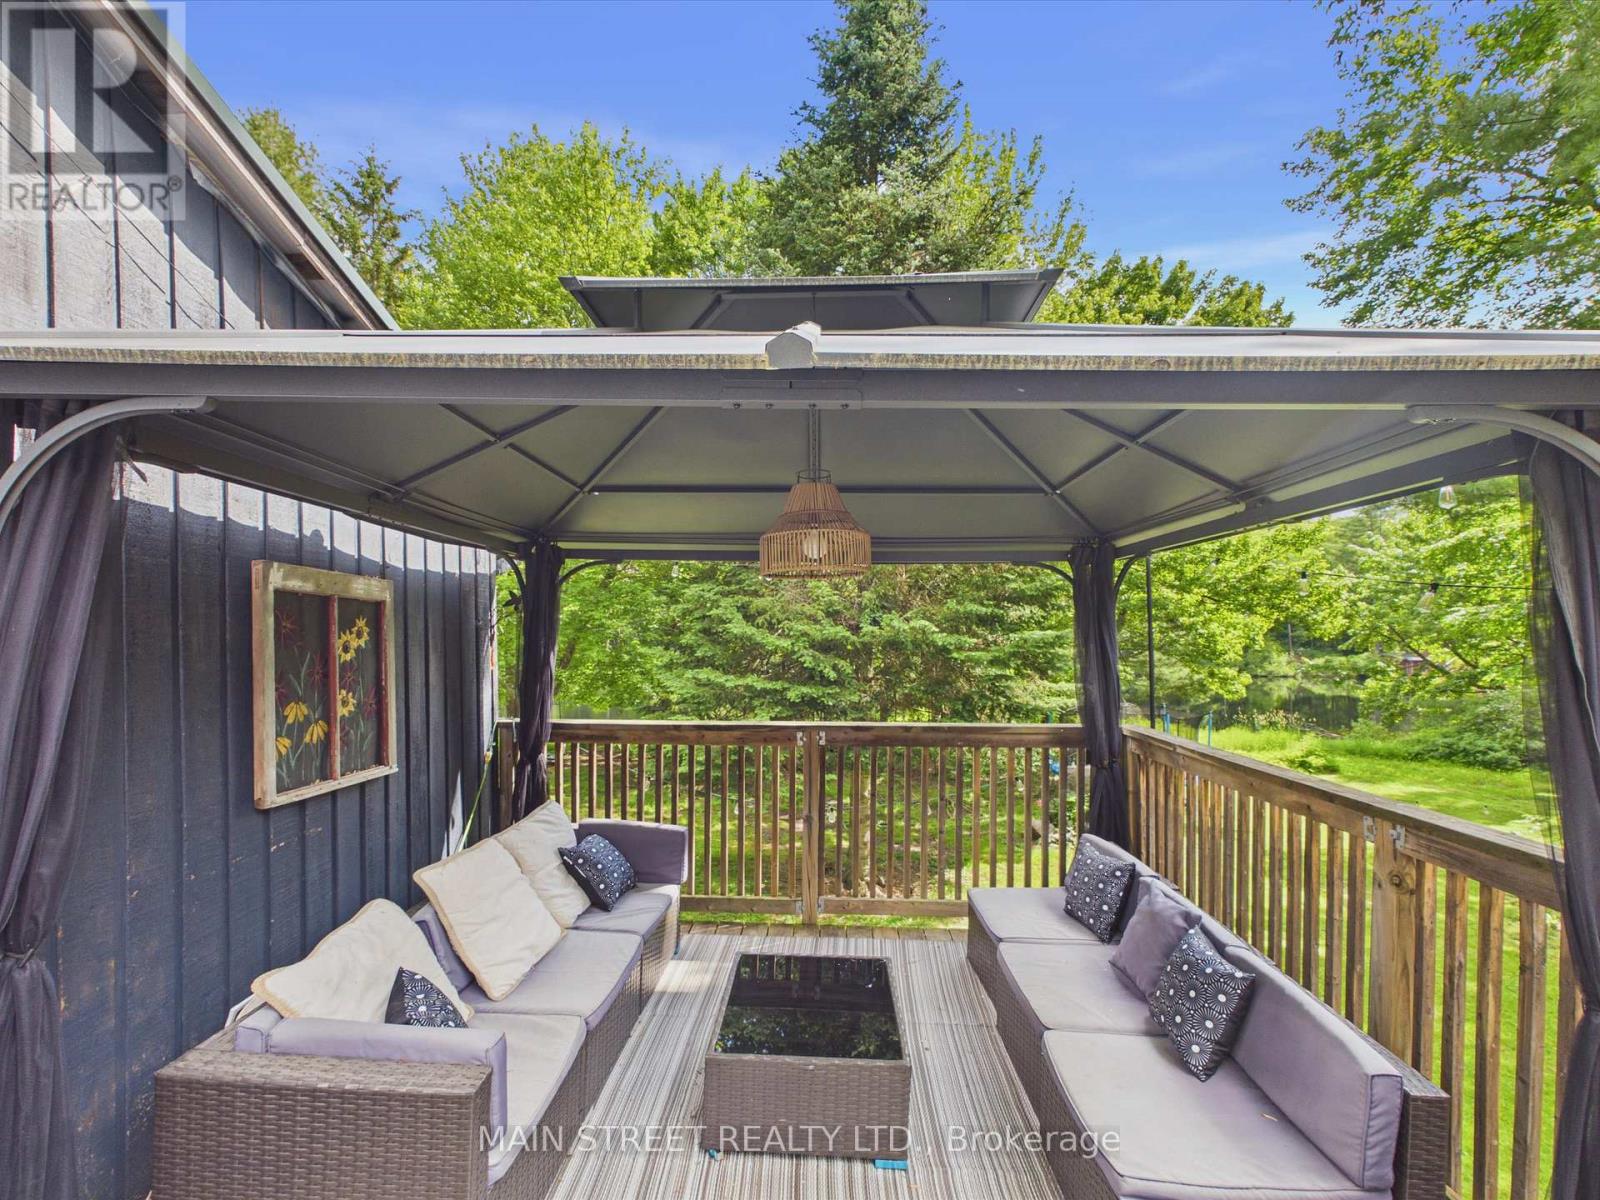
| Structure | Deck, Dock |
| View Type | Direct Water View |
| Water Front Name | Muskoka River |
| Water Front Type | Waterfront On River |
Building
| Bathroom Total | 1 |
| Bedrooms Above Ground | 2 |
| Bedrooms Below Ground | 1 |
| Bedrooms Total | 3 |
| Appliances | Water Heater, Dryer, Washer, Window Coverings |
| Architectural Style | Bungalow |
| Basement Development | Finished |
| Basement Features | Walk Out |
| Basement Type | N/a (finished) |
| Construction Style Attachment | Detached |
| Cooling Type | Central Air Conditioning |
| Exterior Finish | Wood |
| Fireplace Present | Yes |
| Foundation Type | Unknown |
| Heating Fuel | Propane |
| Heating Type | Forced Air |
| Stories Total | 1 |
| Size Interior | 700 - 1,100 Sqft |
| Type | House |
| Utility Water | Lake/river Water Intake |
Parking
| No Garage |
Land
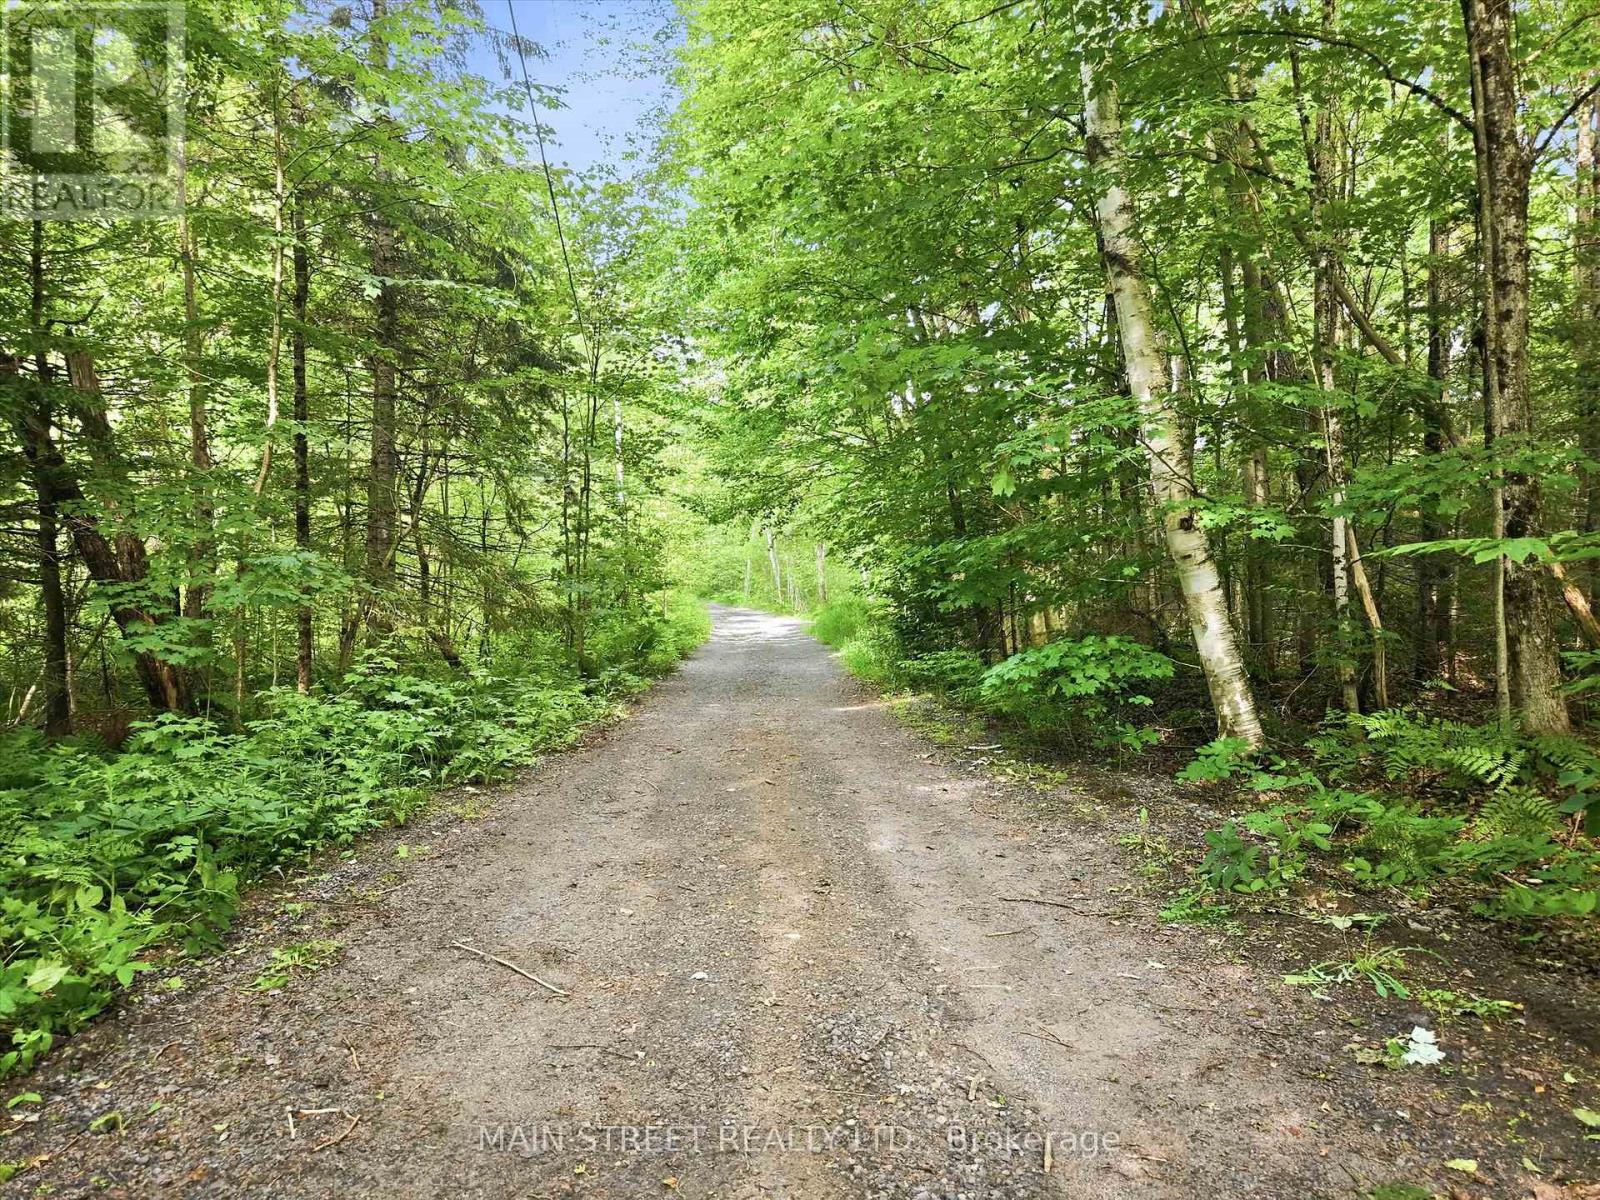
| Access Type | Year-round Access |
| Acreage | Yes |
| Sewer | Septic System |
| Size Depth | 455 Ft ,10 In |
| Size Frontage | 295 Ft |
| Size Irregular | 295 X 455.9 Ft |
| Size Total Text | 295 X 455.9 Ft|2 - 4.99 Acres |
| Zoning Description | Sr1 |
Rooms
| Level | Type | Length | Width | Dimensions |
|---|---|---|---|---|
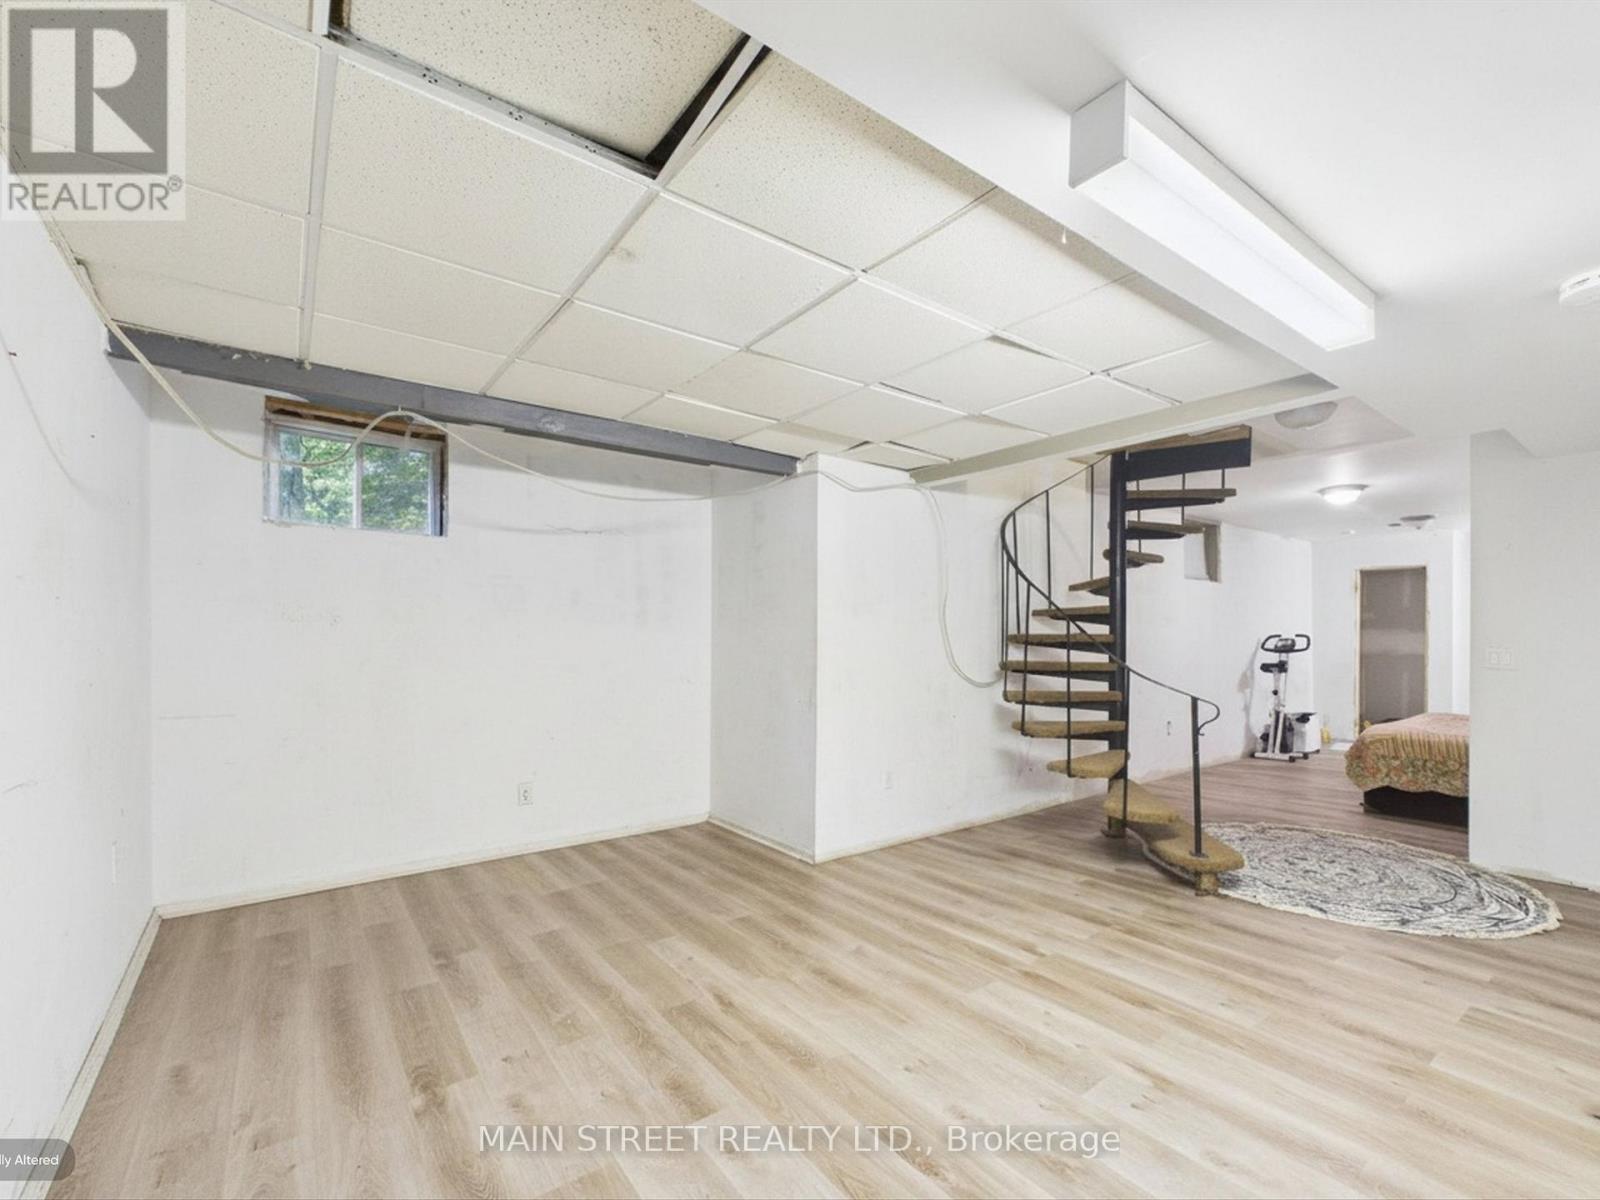
| Lower Level | Family Room | 5.48 m | 3.65 m | 5.48 m x 3.65 m |
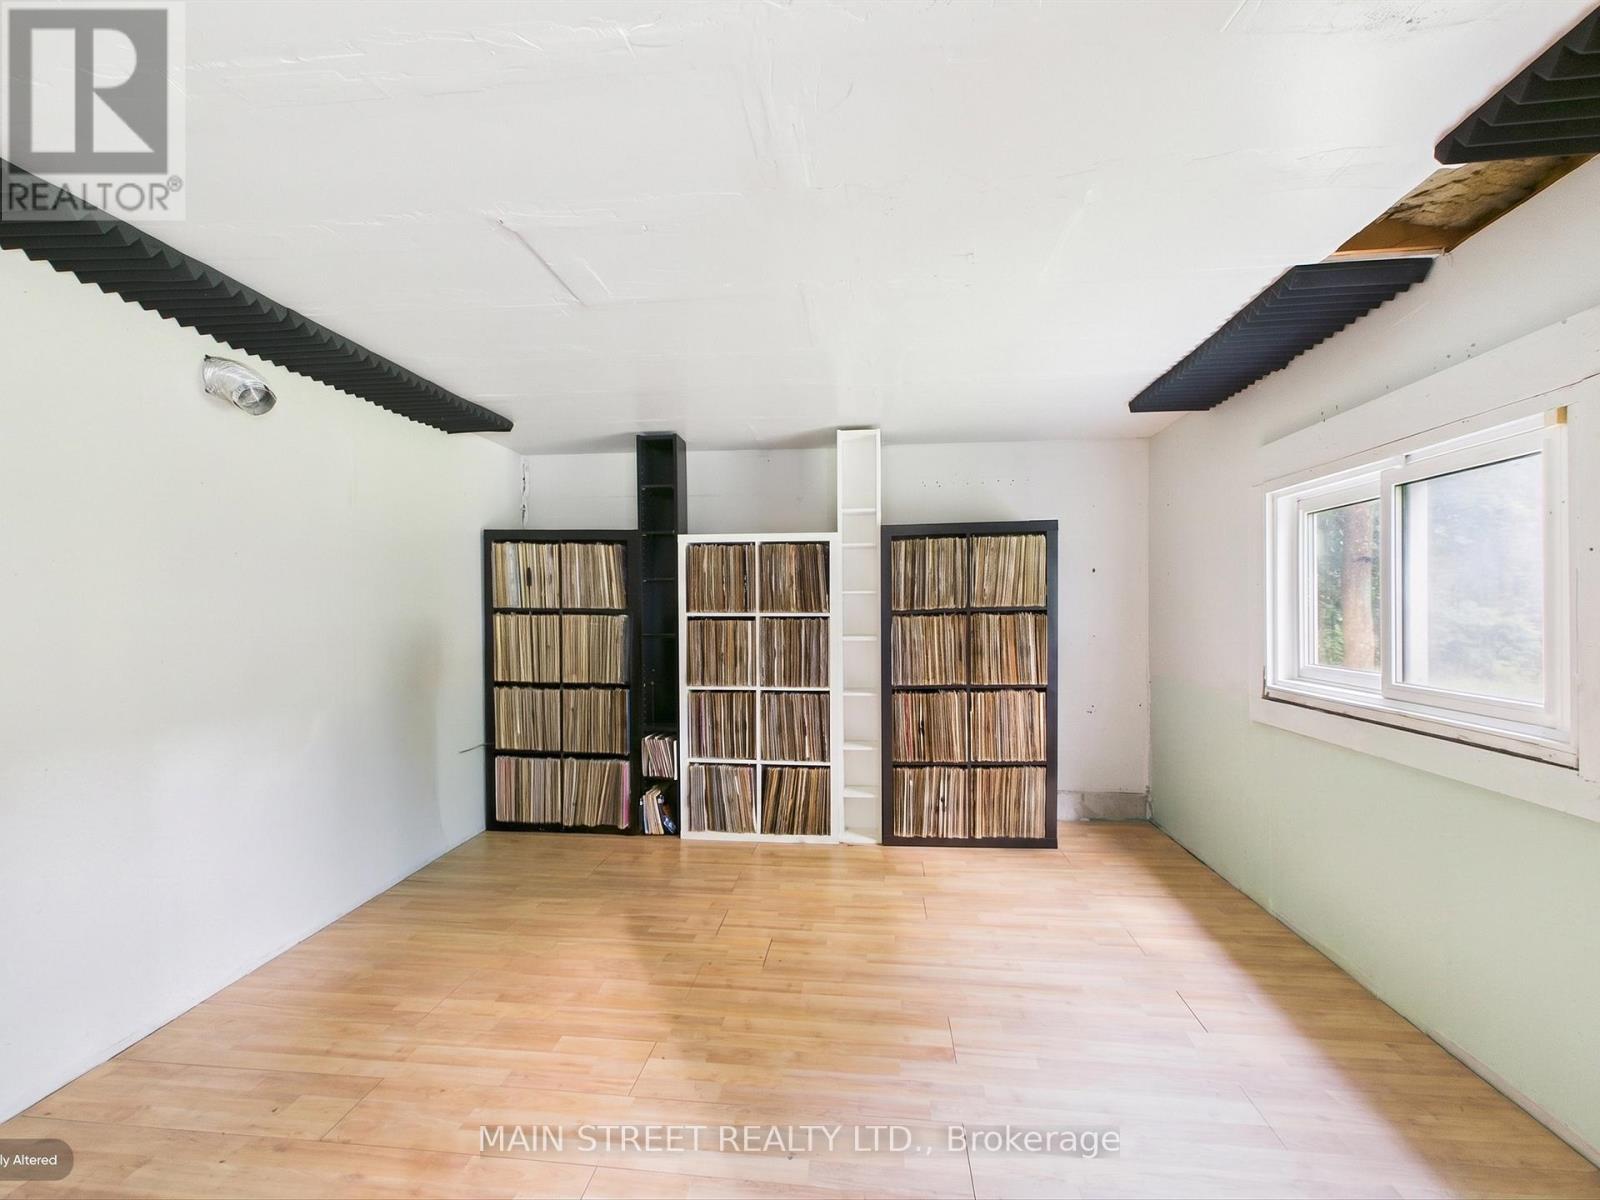
| Lower Level | Exercise Room | 5.79 m | 4.57 m | 5.79 m x 4.57 m |
| Main Level | Living Room | 5.71 m | 3.45 m | 5.71 m x 3.45 m |
| Main Level | Kitchen | 3.17 m | 4.82 m | 3.17 m x 4.82 m |
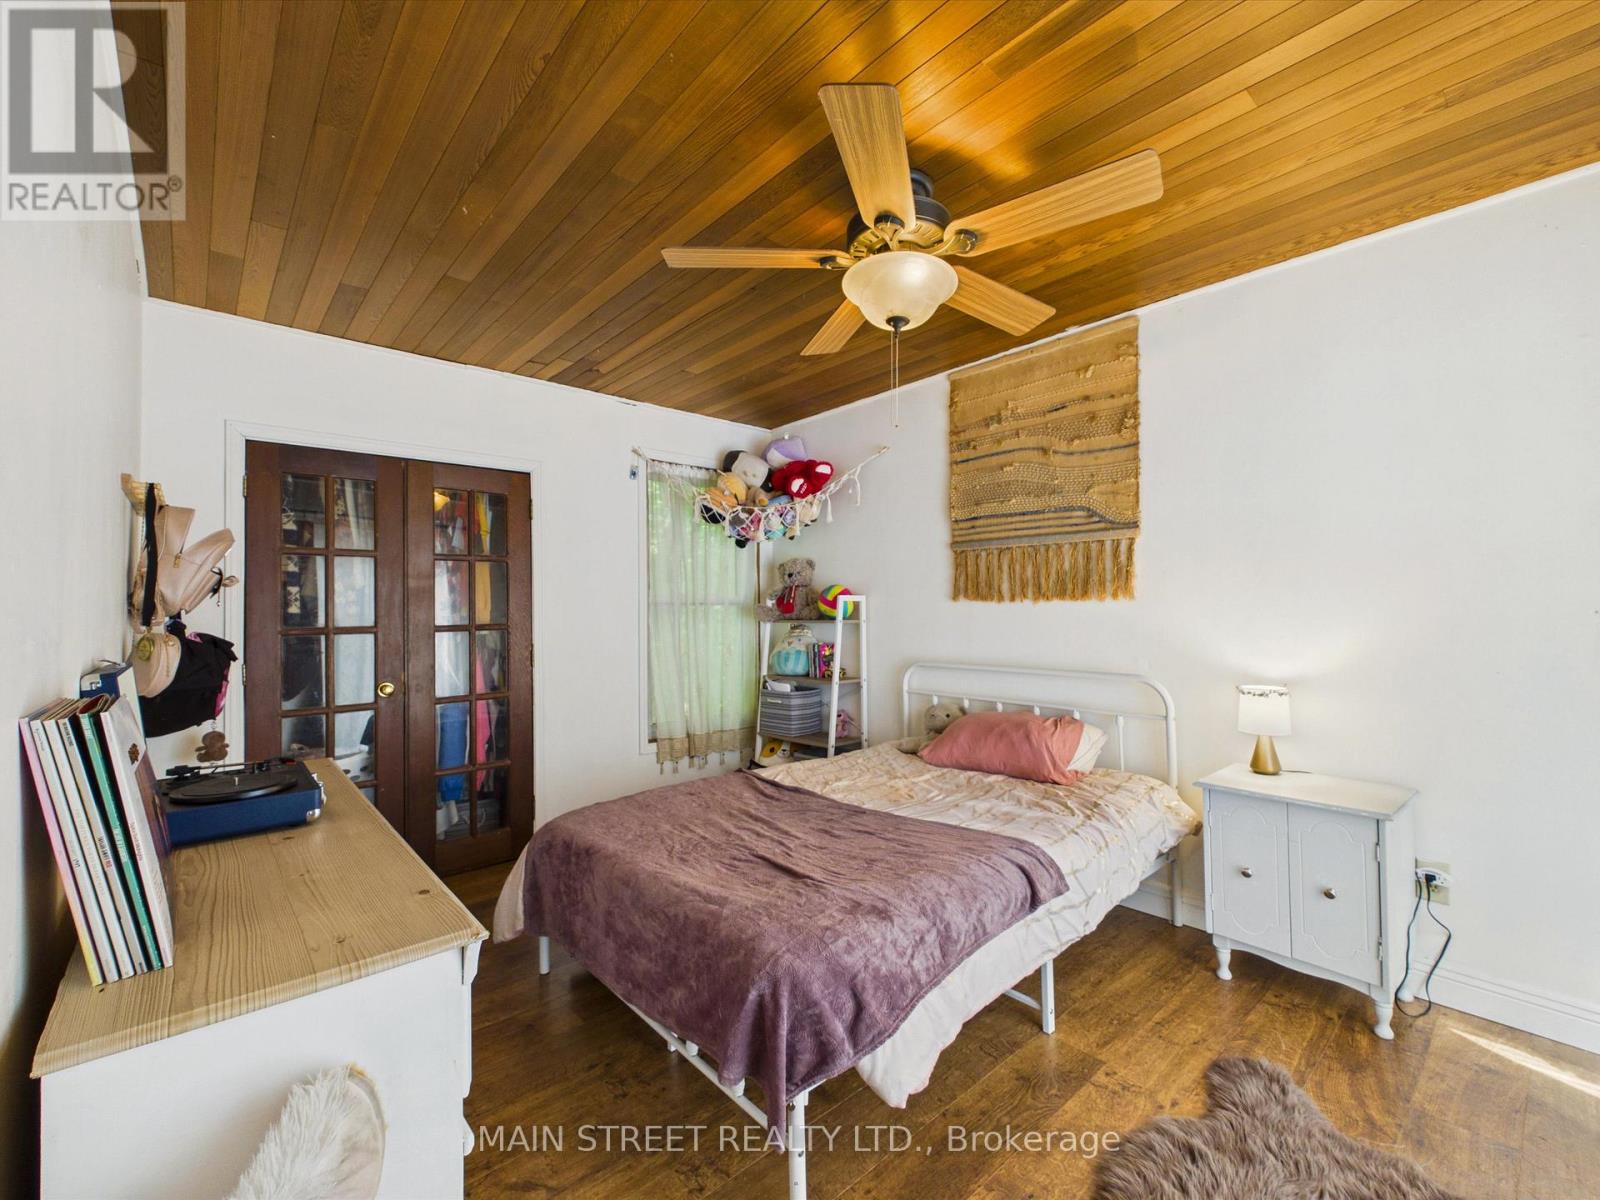
| Main Level | Primary Bedroom | 2.97 m | 3.91 m | 2.97 m x 3.91 m |
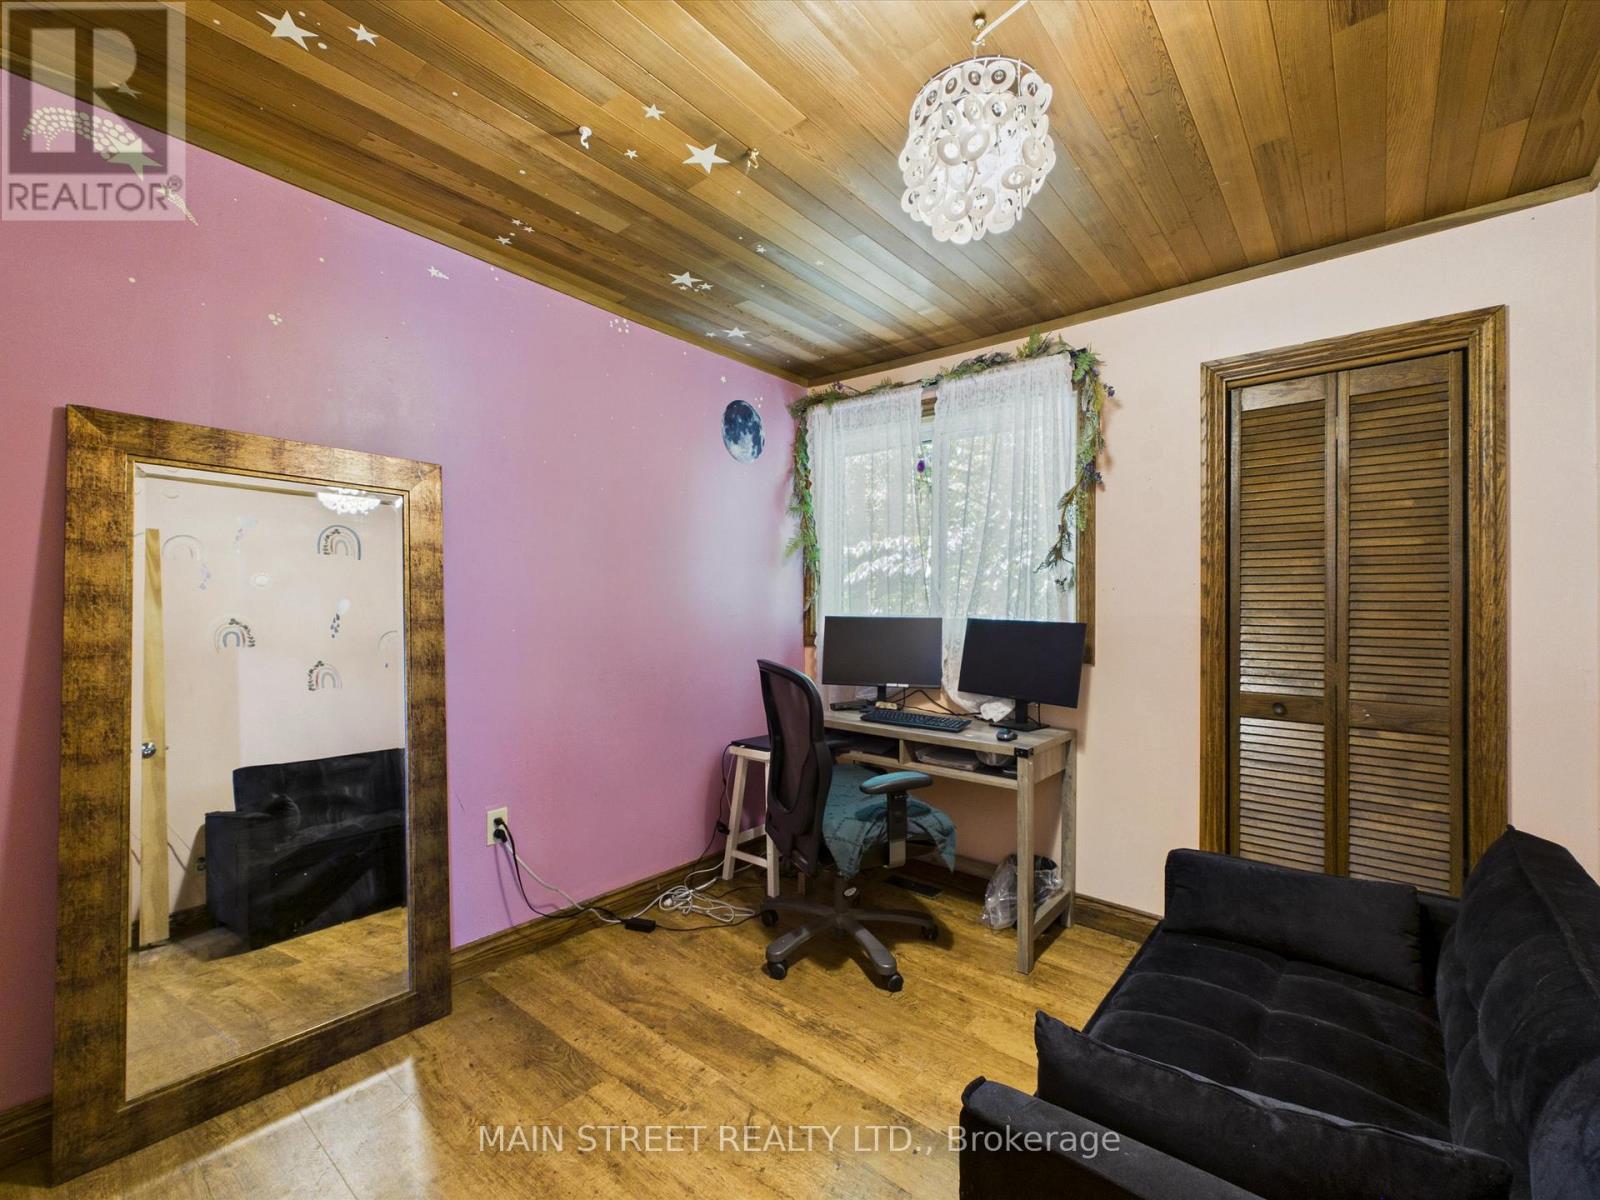
| Main Level | Bedroom | 2.74 m | 3.4 m | 2.74 m x 3.4 m |
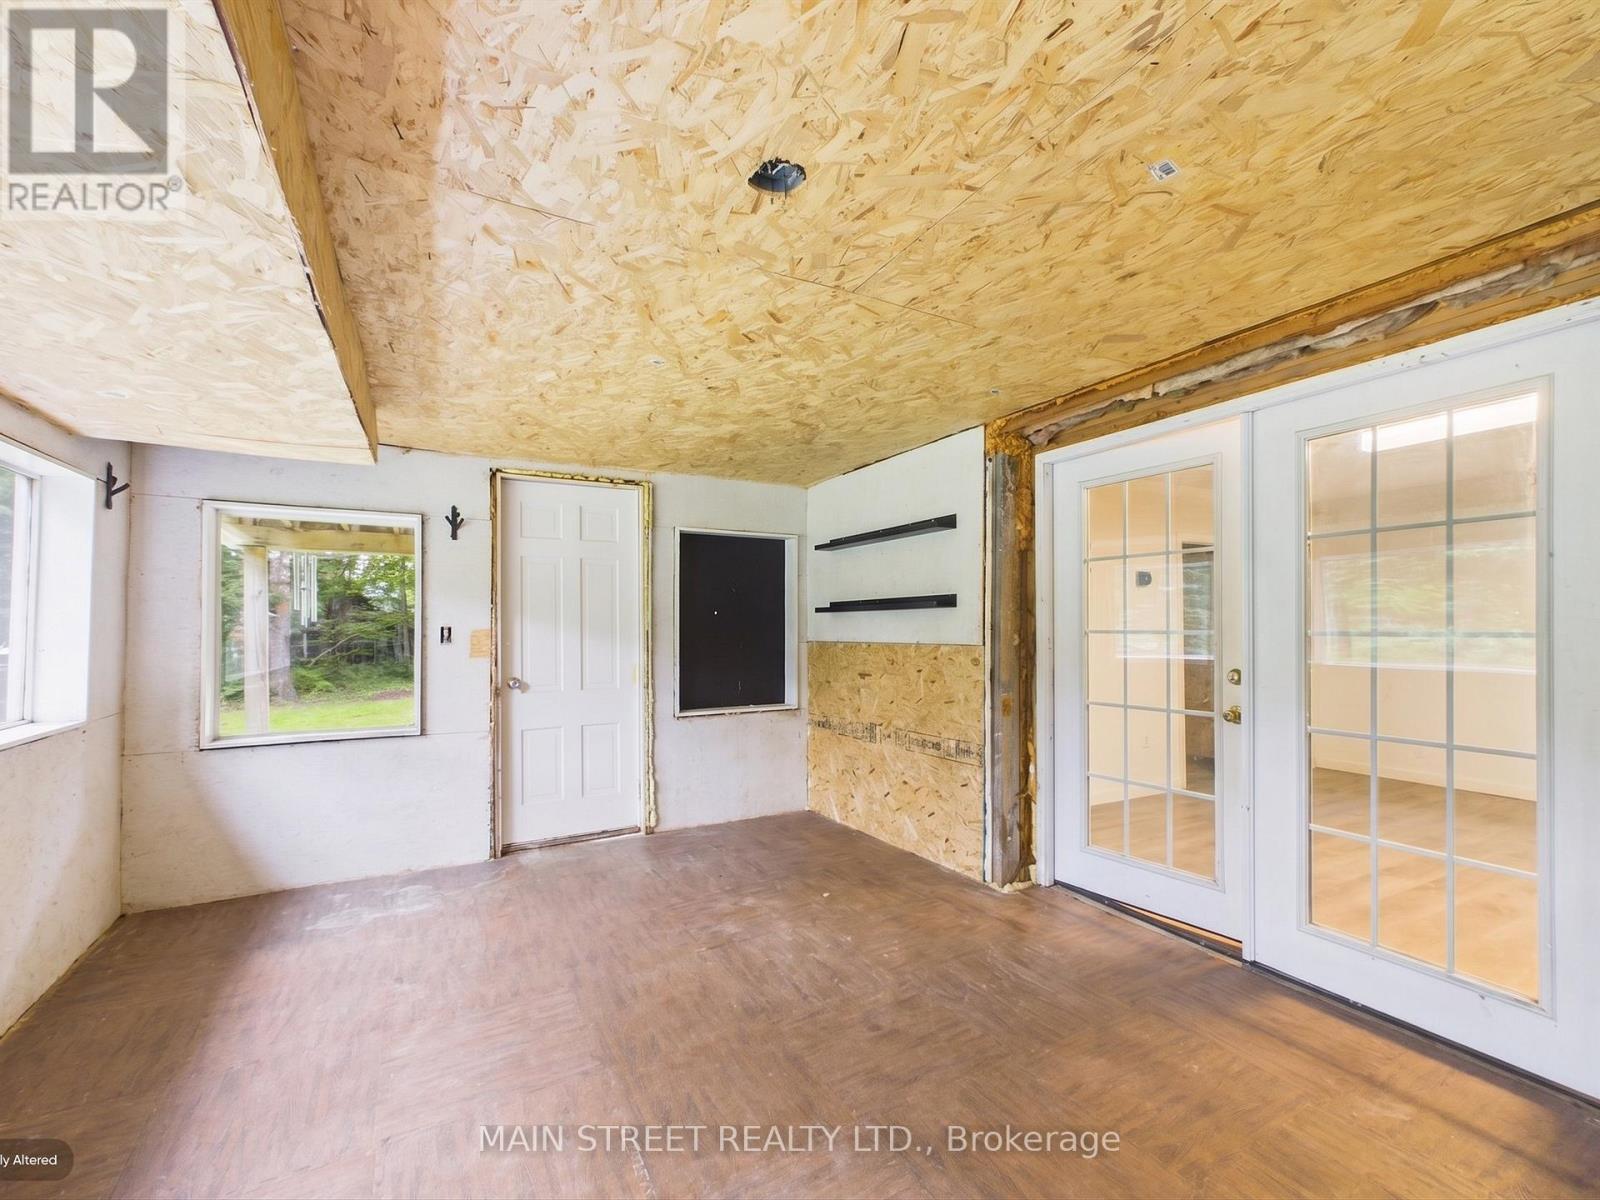
| Main Level | Other | 3.65 m | 5.48 m | 3.65 m x 5.48 m |
| Main Level | Bathroom | 1.52 m | 3.65 m | 1.52 m x 3.65 m |
Utilities
| Electricity | Installed |
| Wireless | Available |
https://www.realtor.ca/real-estate/29964846/1063-sherwood-forest-road-bracebridge-oakley-oakley
Contact Us
Contact us for more information

This REALTOR.ca listing content is owned and licensed by REALTOR® members of The Canadian Real Estate Association
The trademarks REALTOR®, REALTORS®, and the REALTOR® logo are controlled by The Canadian Real Estate Association (CREA) and identify real estate professionals who are members of CREA. The trademarks MLS®, Multiple Listing Service® and the associated logos are owned by The Canadian Real Estate Association (CREA) and identify the quality of services provided by real estate professionals who are members of CREA. The trademark DDF® is owned by The Canadian Real Estate Association (CREA) and identifies CREA's Data Distribution Facility (DDF®)
July 10 2026 04:09:49
Toronto Regional Real Estate Board
Main Street Realty Ltd.