
1061 Eagletrace Drive Unit# 174 London, Ontario N6G 0T3

5 Bedroom
3 Bathroom
2,535 sqft
Other
Fireplace
Central Air Conditioning
Forced Air
$899,000Maintenance, Landscaping, Property Management
$301.95 Monthly
Maintenance, Landscaping, Property Management
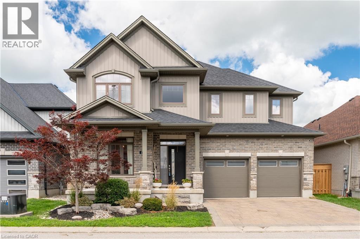
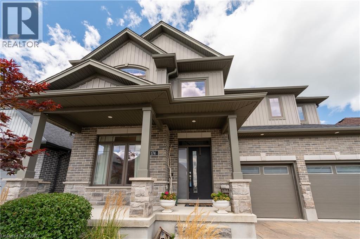
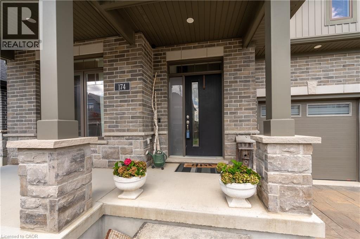
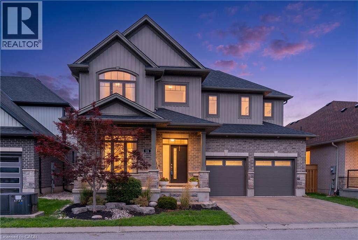
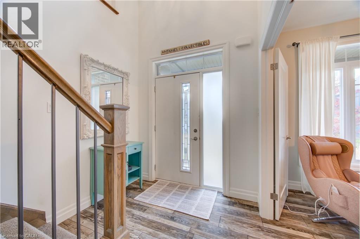
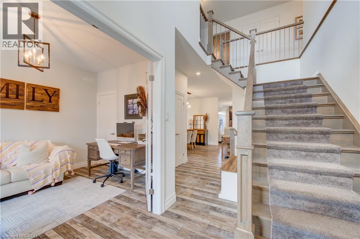
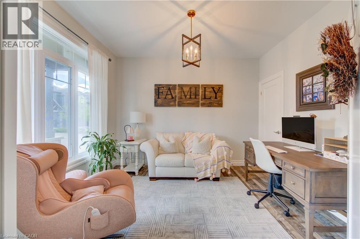
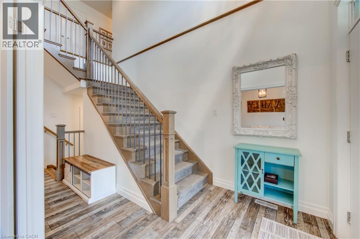
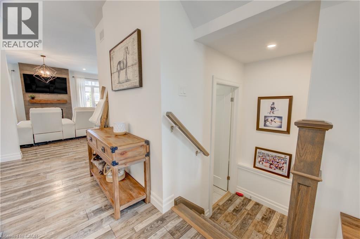
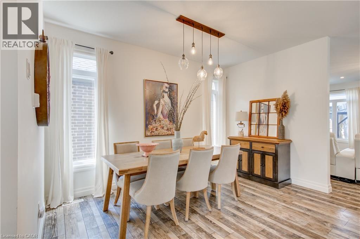
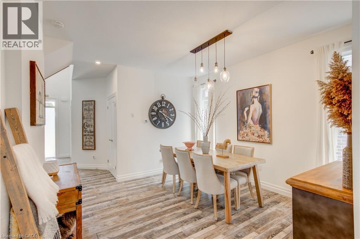
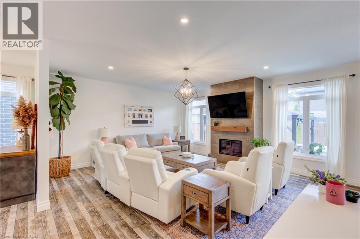
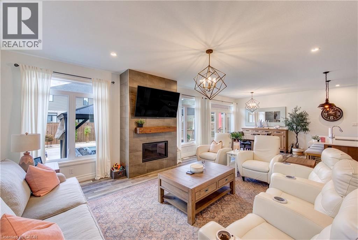
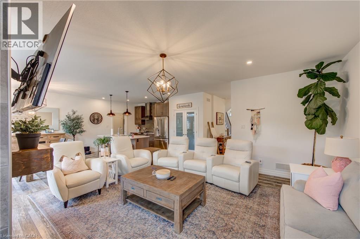
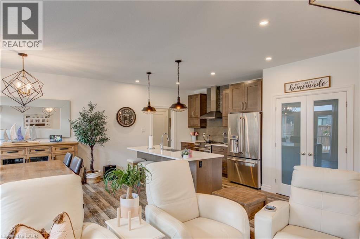
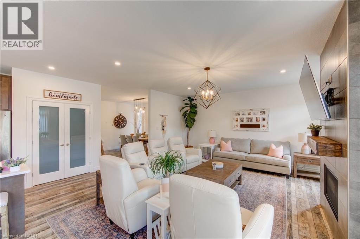
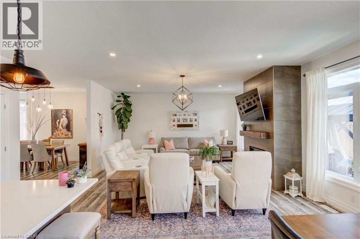
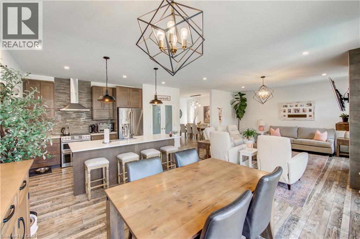
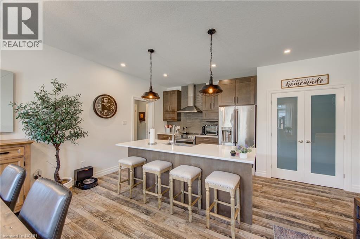
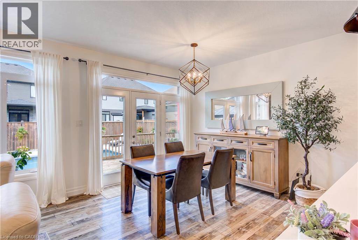
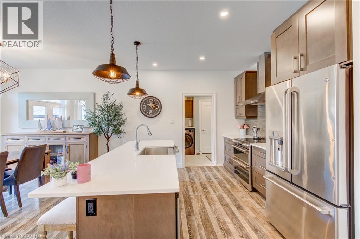
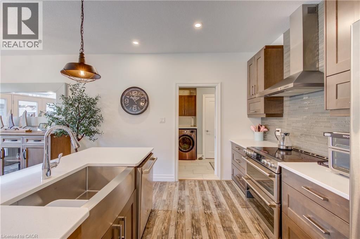
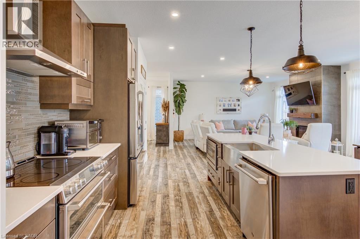
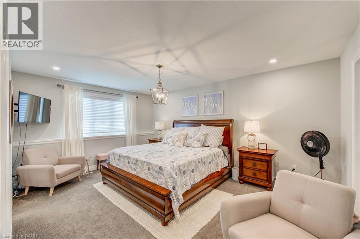
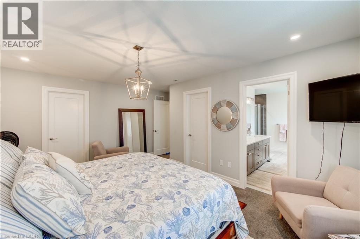
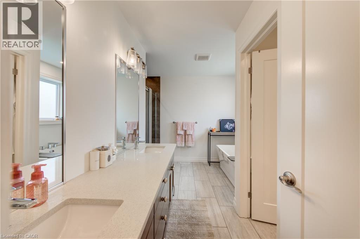
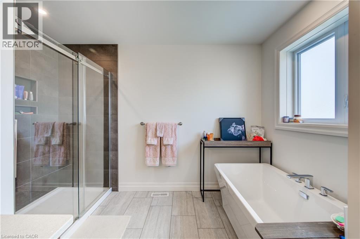
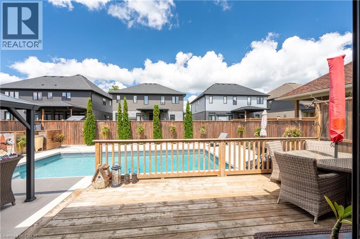
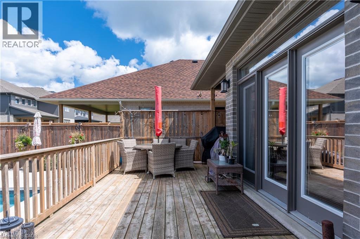
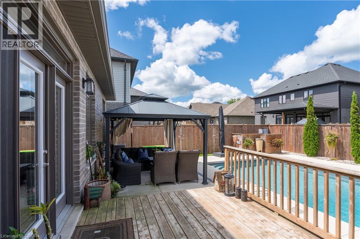
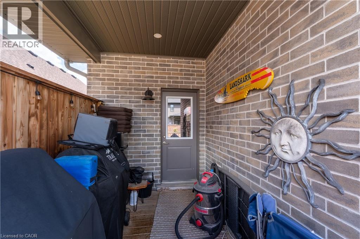
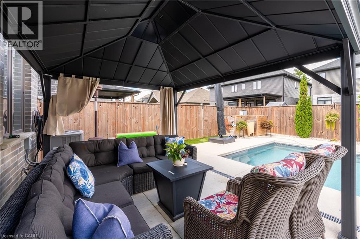
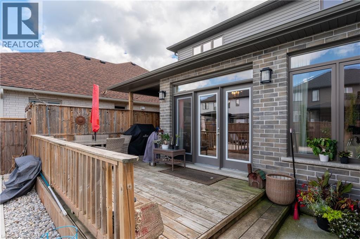
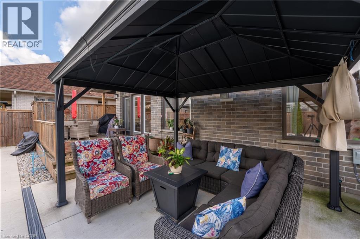

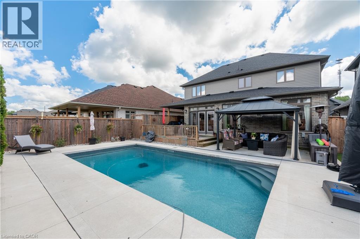
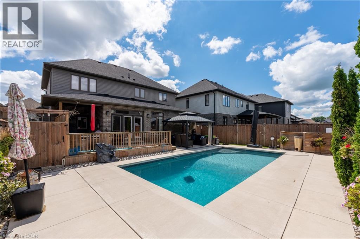
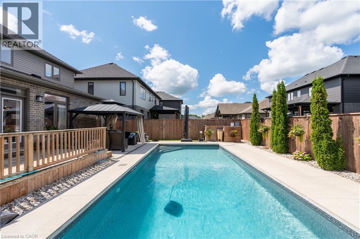
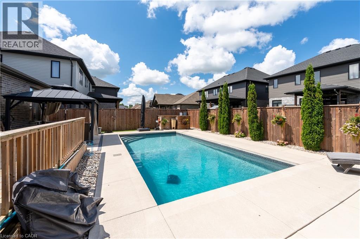
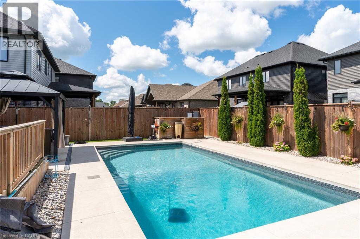
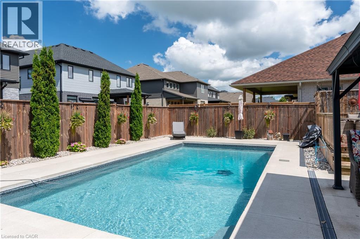
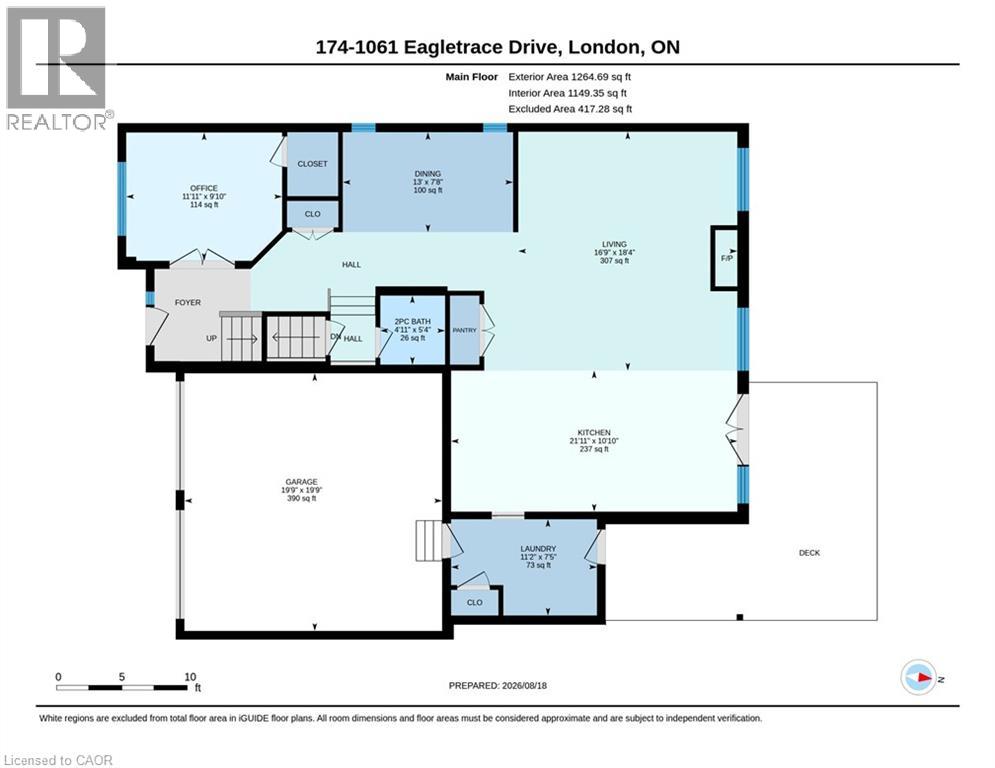
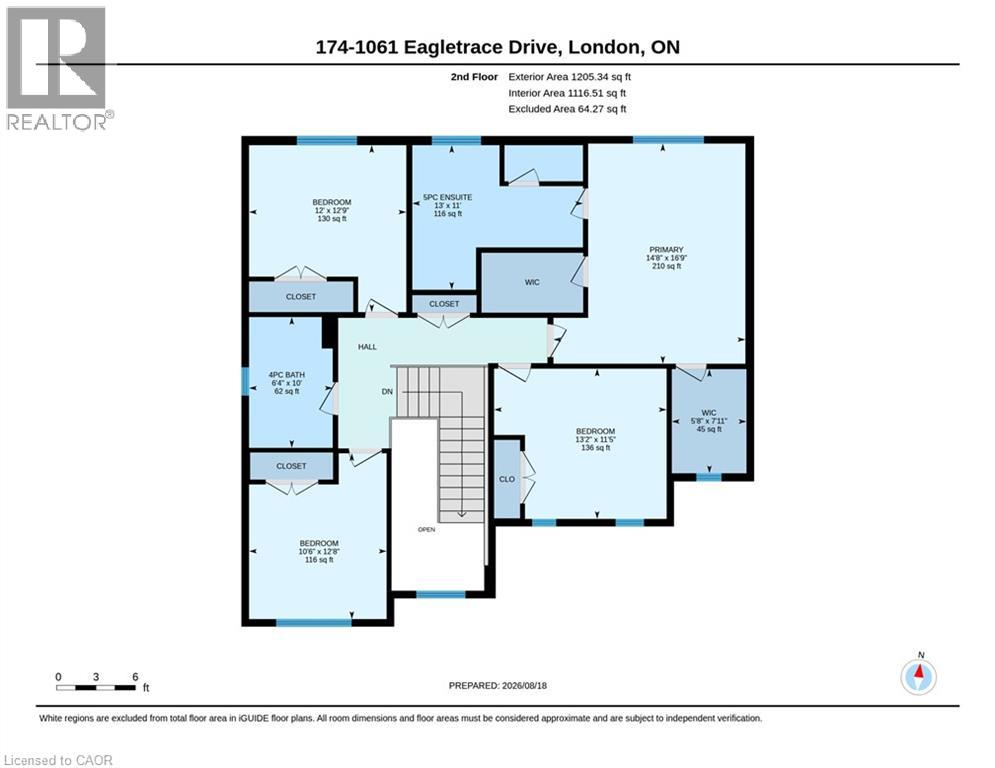
$301.95 MonthlyWelcome to London North's Rembrandt Walk, a beautiful luxury condominium community in a sought-after area. This stunning five-bedroom home offers over 2,500 sq. ft. of living space and combines the comfort and privacy of a detached home with the ease of low-maintenance living. The spacious primary suite features a luxurious five-piece ensuite and two walk-in closets, creating a private retreat you'll love coming home to. The fifth bedroom is conveniently located on the main floor and could easily be used as an office, den, or guest room. Enjoy an upgraded kitchen overlooking the bright, open-concept living and dining areas, complete with a built-in fireplace that creates a warm and inviting atmosphere. Step outside to the beautiful deck with a covered barbeque area and private saltwater pool—perfect for entertaining, relaxing, and enjoying summer days. Condo fees include snow removal, lawn maintenance, and care of the flower beds, allowing you to spend more time enjoying your home and less time on exterior upkeep. A wonderful opportunity to enjoy spacious living, a private pool, and the convenience of condominium living. (id:15069)
Property Details
| MLS® Number | 40856830 |
| Property Type | Single Family |
| Amenities Near By | Airport, Golf Nearby, Hospital, Shopping |
| Community Features | Quiet Area |
| Equipment Type | Water Heater |
| Features | Sump Pump, Automatic Garage Door Opener |
| Parking Space Total | 4 |
| Rental Equipment Type | Water Heater |
Building
| Bathroom Total | 3 |
| Bedrooms Above Ground | 5 |
| Bedrooms Total | 5 |
| Appliances | Central Vacuum - Roughed In, Dishwasher, Dryer, Refrigerator, Stove, Water Meter, Washer, Microwave Built-in, Hood Fan, Window Coverings, Garage Door Opener |
| Architectural Style | Other |
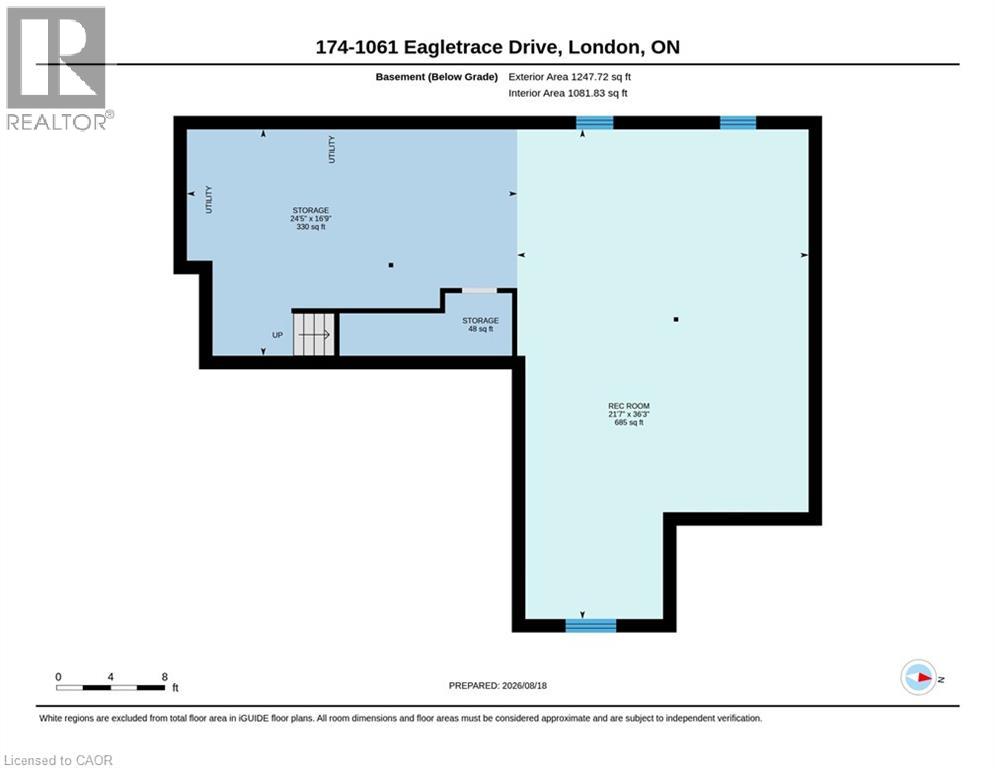
| Basement Development | Unfinished |
| Basement Type | Full (unfinished) |
| Constructed Date | 2019 |
| Construction Style Attachment | Detached |
| Cooling Type | Central Air Conditioning |
| Exterior Finish | Brick, Vinyl Siding |
| Fireplace Present | Yes |
| Fireplace Total | 1 |
| Foundation Type | Poured Concrete |
| Half Bath Total | 1 |
| Heating Type | Forced Air |
| Stories Total | 2 |
| Size Interior | 2,535 Sqft |
| Type | House |
| Utility Water | Municipal Water |
Parking
| Attached Garage |
Land
| Access Type | Highway Access |
| Acreage | No |
| Land Amenities | Airport, Golf Nearby, Hospital, Shopping |
| Sewer | Municipal Sewage System |
| Size Depth | 104 Ft |
| Size Frontage | 48 Ft |
| Size Total Text | Under 1/2 Acre |
| Zoning Description | R5-7 |
Rooms
| Level | Type | Length | Width | Dimensions |
|---|---|---|---|---|
| Second Level | 4pc Bathroom | 6'4'' x 10'0'' | ||
| Second Level | Bedroom | 10'6'' x 12'8'' | ||
| Second Level | Bedroom | 13'2'' x 11'5'' | ||
| Second Level | Bedroom | 12'0'' x 12'9'' | ||
| Second Level | 5pc Ensuite Bath | 13'0'' x 11'0'' | ||
| Second Level | Primary Bedroom | 14'8'' x 16'9'' | ||
| Basement | Storage | 16'9'' x 24'5'' | ||
| Basement | Other | 36'3'' x 21'7'' | ||
| Main Level | Bedroom | 9'10'' x 11'11'' | ||
| Main Level | Laundry Room | 7'5'' x 11'2'' | ||
| Main Level | Living Room | 18'4'' x 16'9'' | ||
| Main Level | Kitchen | 10'10'' x 21'11'' | ||
| Main Level | Dining Room | 7'8'' x 13'0'' | ||

| Main Level | 2pc Bathroom | 5'4'' x 4'11'' |
Utilities
| Cable | Available |
| Electricity | Available |
| Natural Gas | Available |
| Telephone | Available |
https://www.realtor.ca/real-estate/30182057/1061-eagletrace-drive-unit-174-london
Contact Us
Contact us for more information

This REALTOR.ca listing content is owned and licensed by REALTOR® members of The Canadian Real Estate Association
The trademarks REALTOR®, REALTORS®, and the REALTOR® logo are controlled by The Canadian Real Estate Association (CREA) and identify real estate professionals who are members of CREA. The trademarks MLS®, Multiple Listing Service® and the associated logos are owned by The Canadian Real Estate Association (CREA) and identify the quality of services provided by real estate professionals who are members of CREA. The trademark DDF® is owned by The Canadian Real Estate Association (CREA) and identifies CREA's Data Distribution Facility (DDF®)
August 30 2026 08:29:31
REALTORS® Association of Hamilton-Burlington
Coldwell Banker Peter Benninger Realty