
10607 Pleasant Valley Road South Dundas, Ontario K0E 1W0

2 Bedroom
1 Bathroom
1,100 - 1,500 sqft
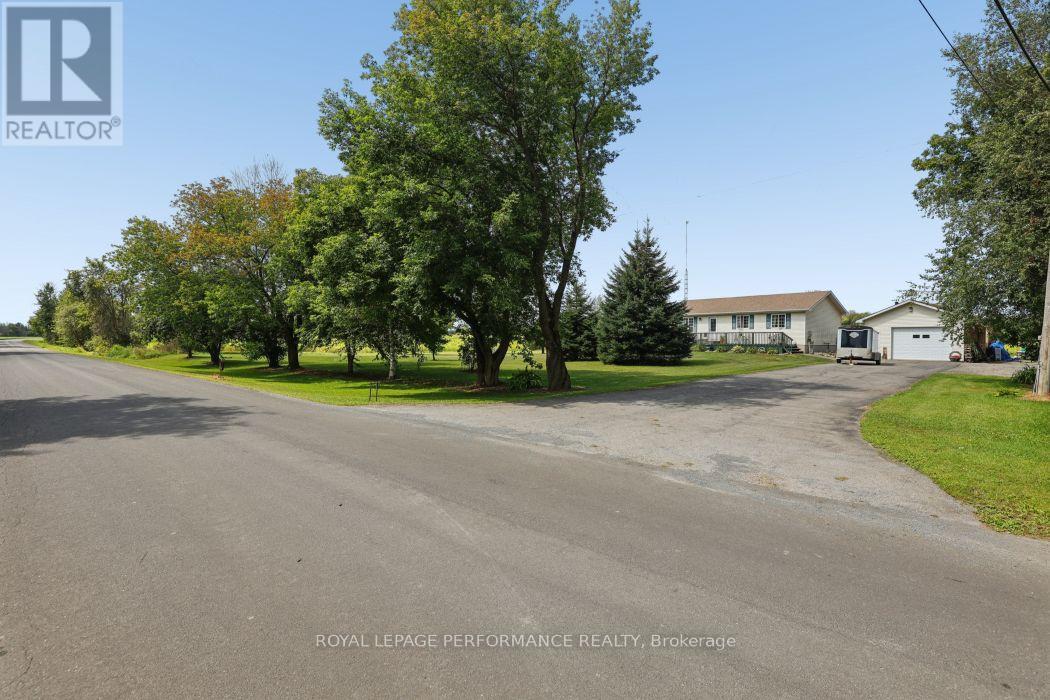
Bungalow
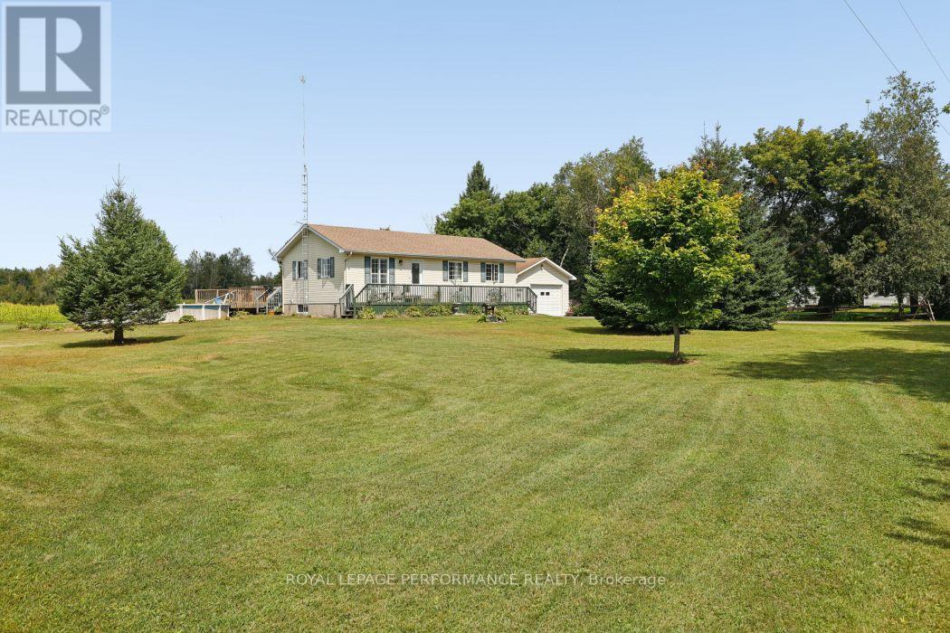
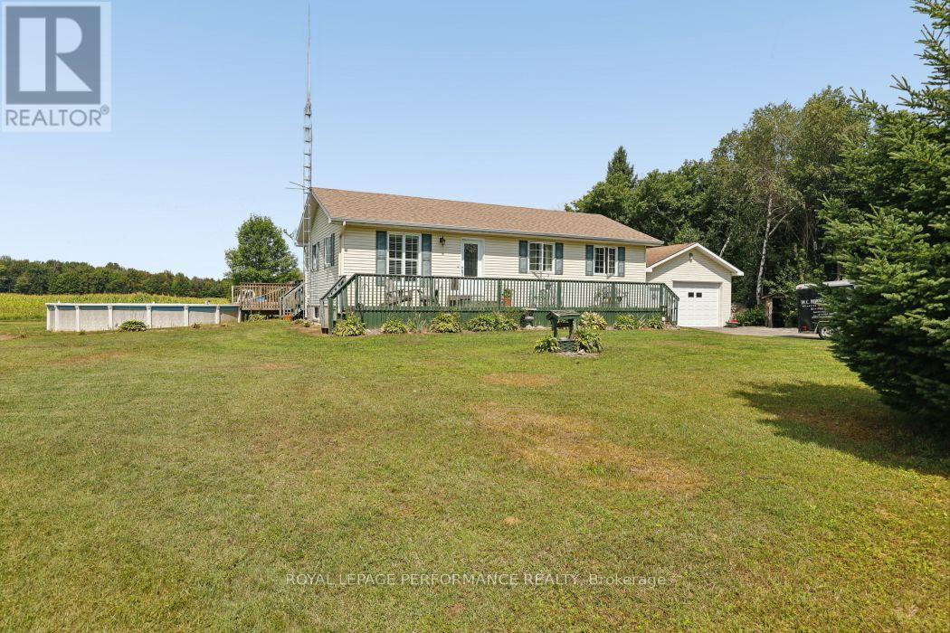
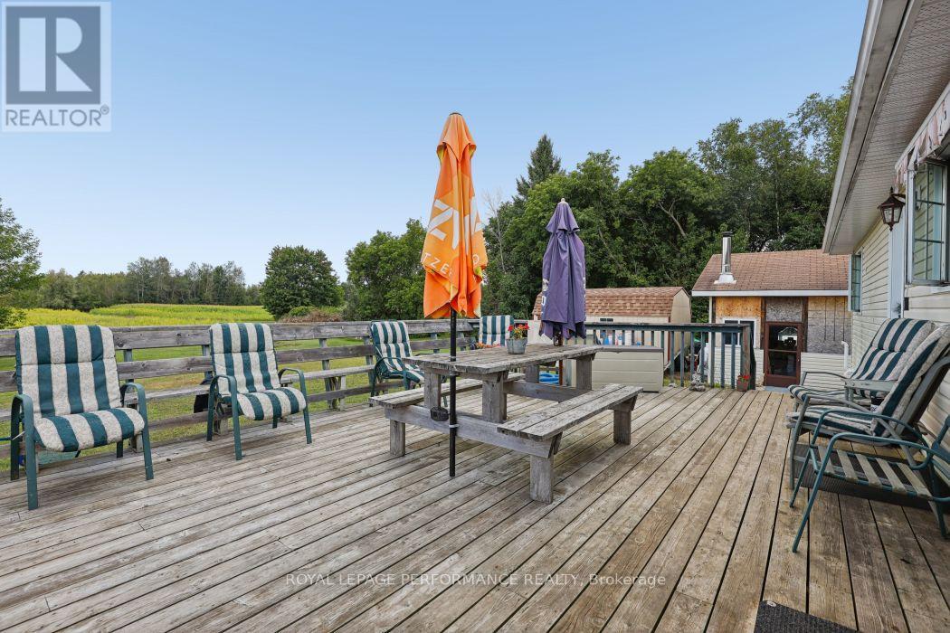
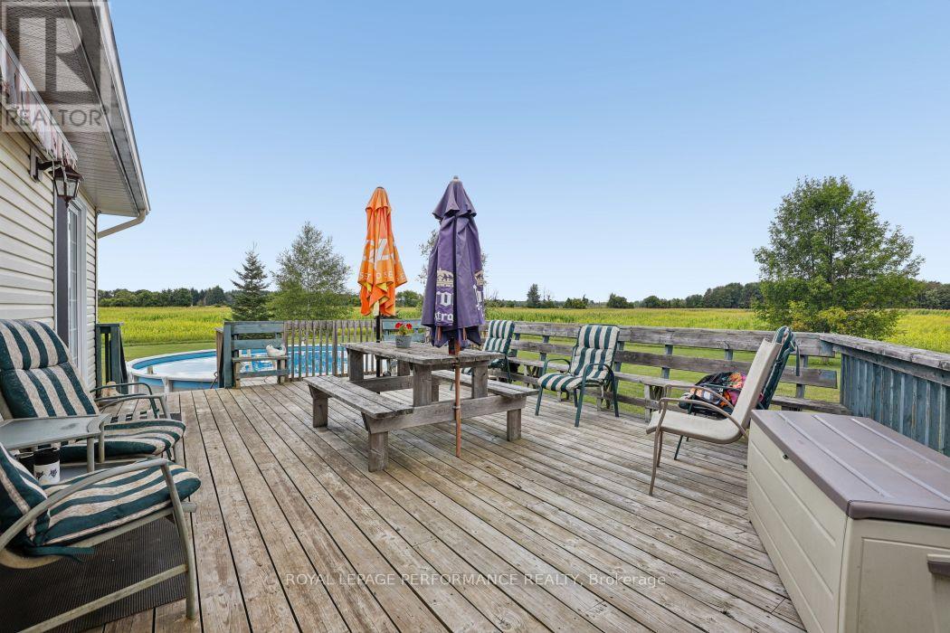
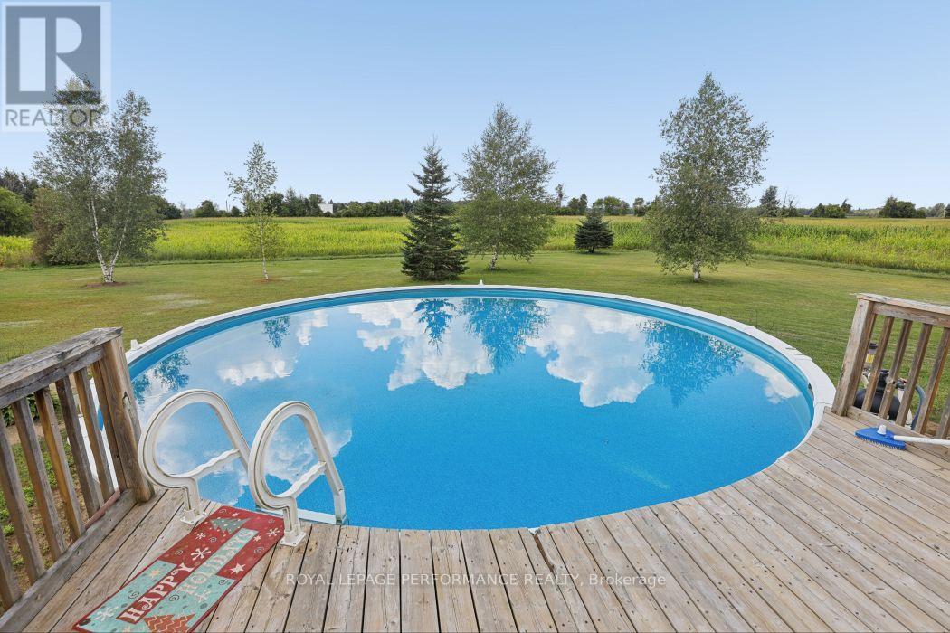
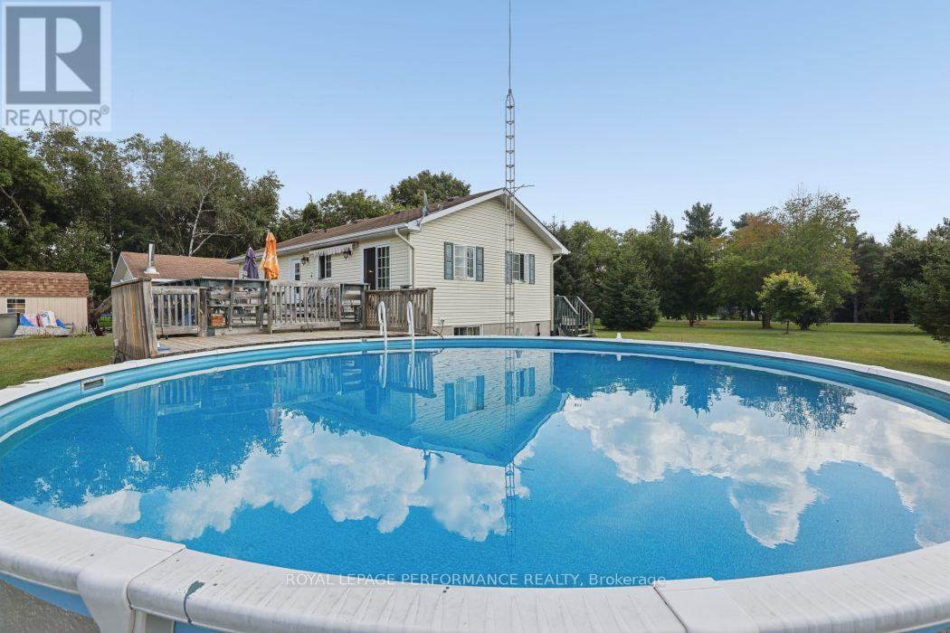
Above Ground Pool
Central Air Conditioning
Forced Air
$419,900
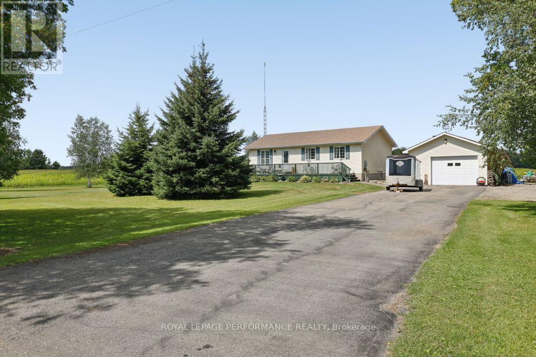
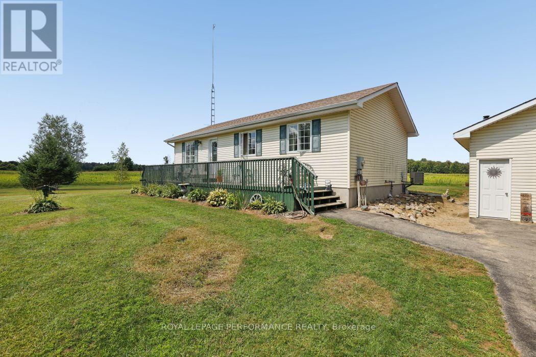
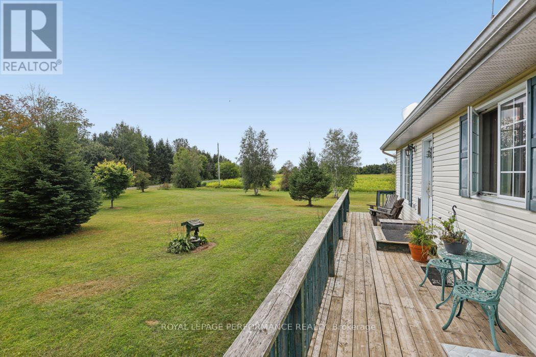
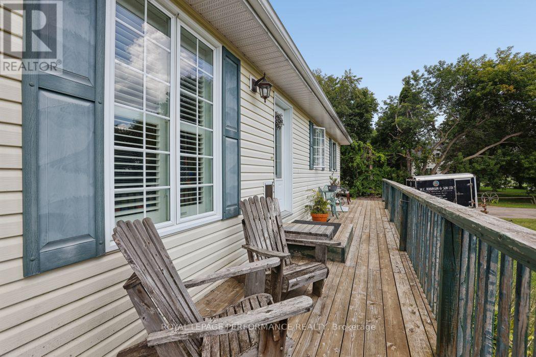
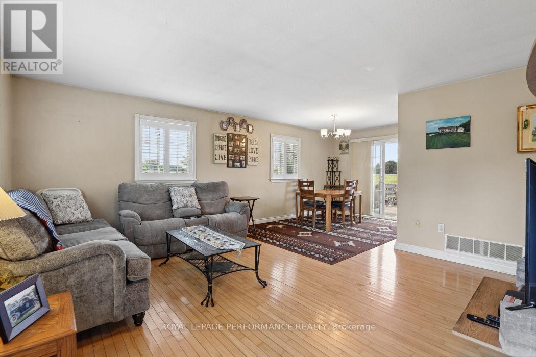
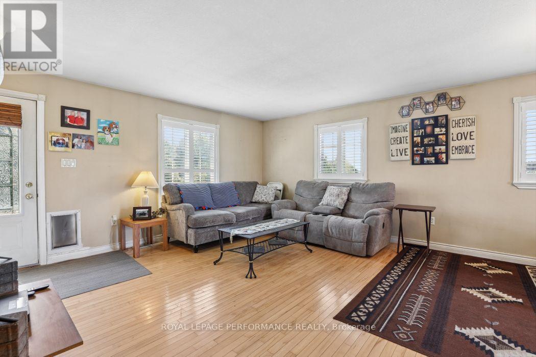
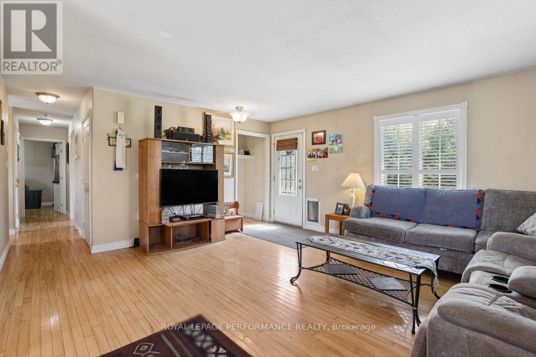
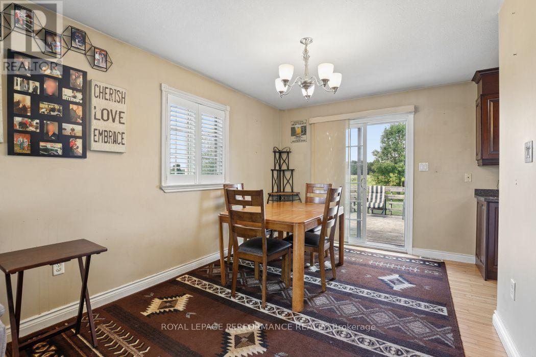
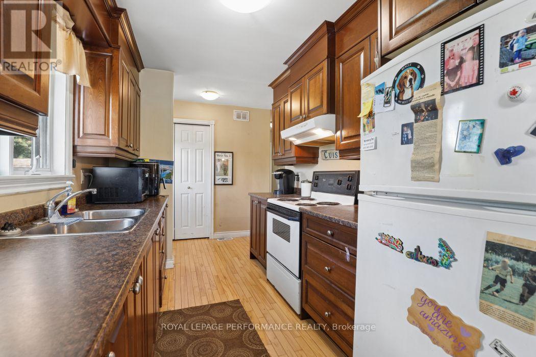
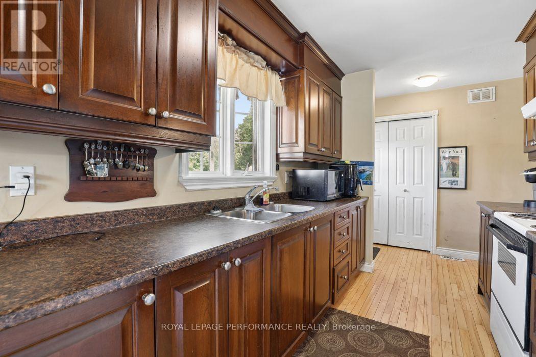
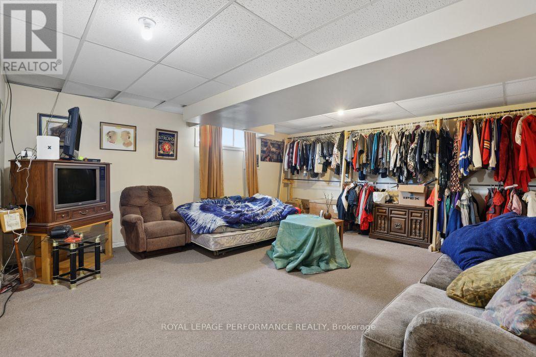
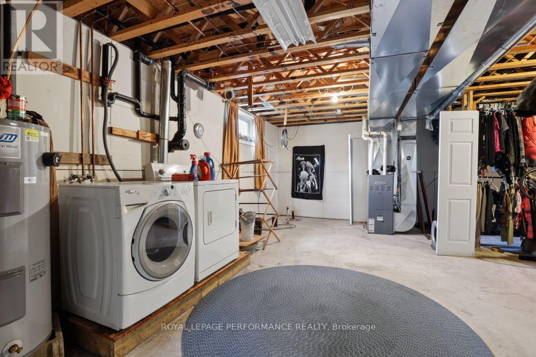
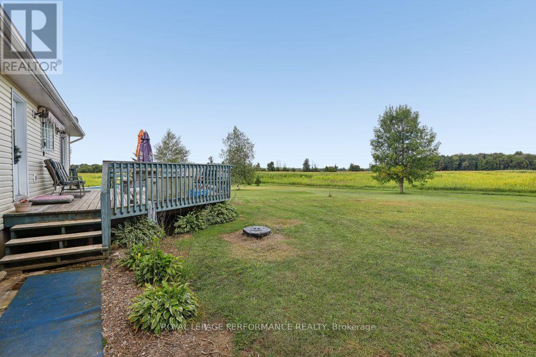
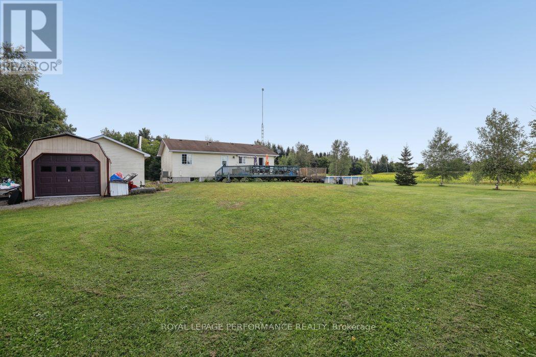
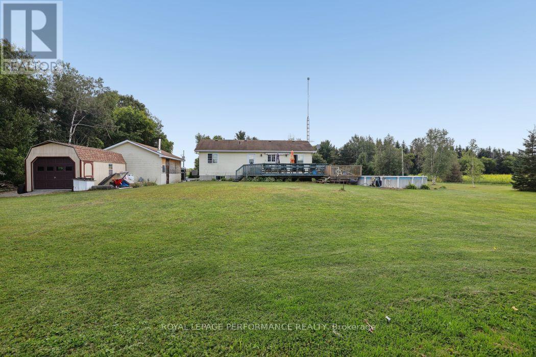
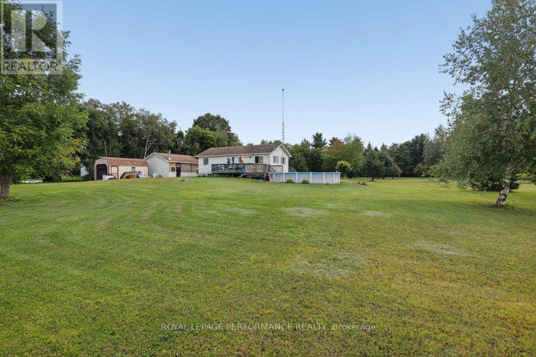
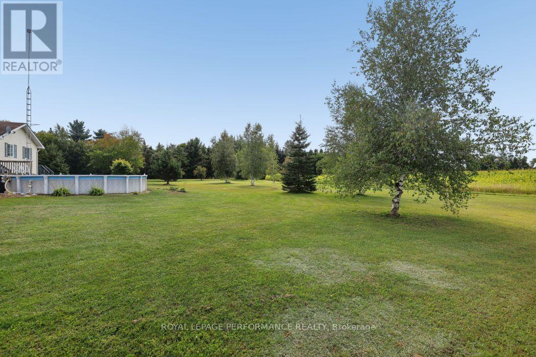
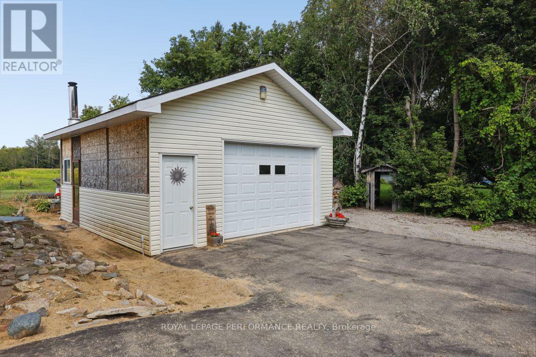
Calling all first-time homebuyers and anyone ready to trade city traffic for wide-open spaces! Nestled on a sprawling, 1-acre lot in beautiful South Mountain, this affordable country homestead offers the perfect blend of peaceful rural living and endless potential. For the hobbyist, mechanic, or outdoor enthusiast, the detached garage is an absolute dream. It's fully ready to become your ultimate woodworking shop, a dedicated man-cave, or the perfect secure storage for your ATVs, snowmobiles, and recreational gear. Inside, you'll find a welcoming layout that expands down into a finished basement, offering fantastic bonus living space for a family room, home gym, or office. The basement also boasts loads of storage space to keep life organized, plus a bathroom rough-in-giving you an incredibly easy opportunity to add equity to your new home! Don't miss your chance to break into the market or secure your slice of the countryside. (id:15069)
Property Details
| MLS® Number | X13720468 |
| Property Type | Single Family |
| Community Name | 703 - South Dundas (Matilda) Twp |
| Features | Sump Pump |
| Parking Space Total | 11 |
| Pool Type | Above Ground Pool |
Building
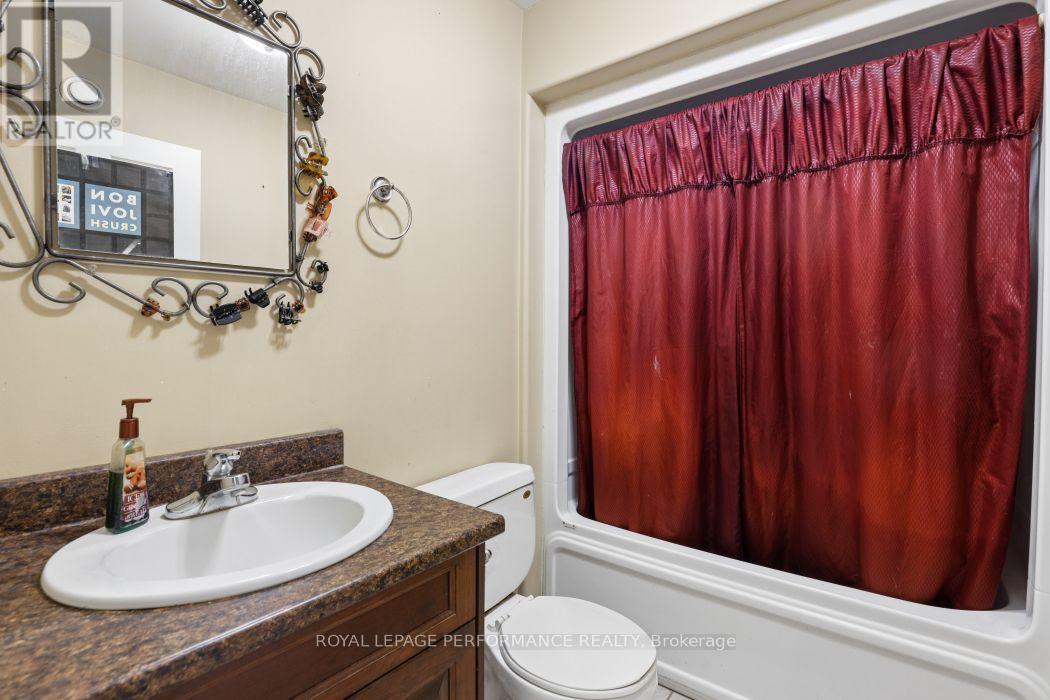
| Bathroom Total | 1 |
| Bedrooms Above Ground | 2 |
| Bedrooms Total | 2 |
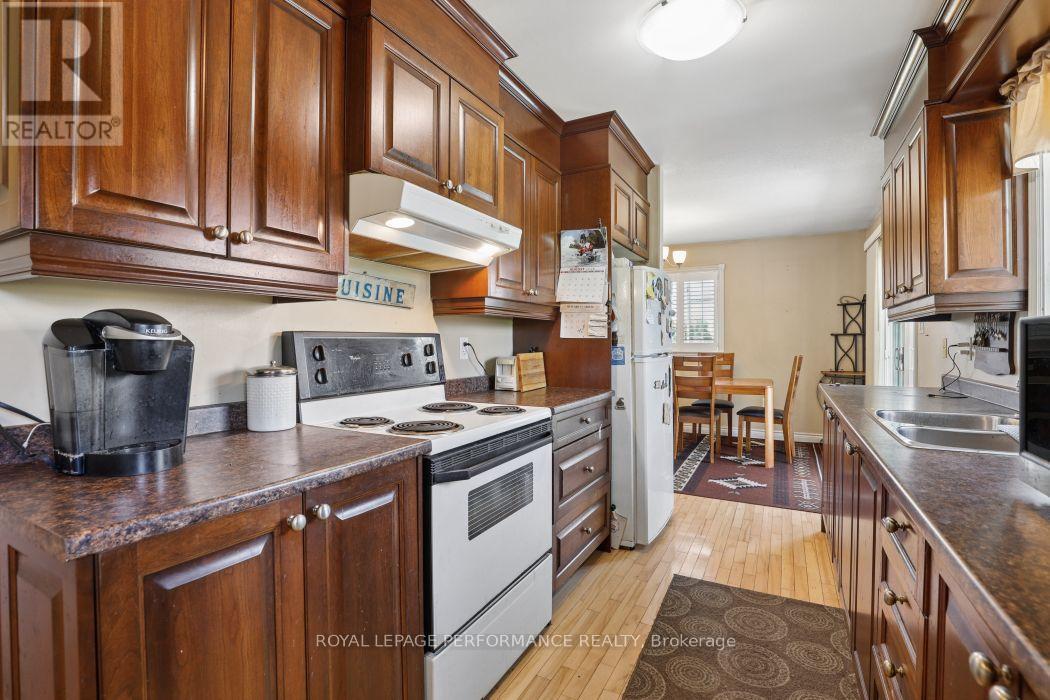
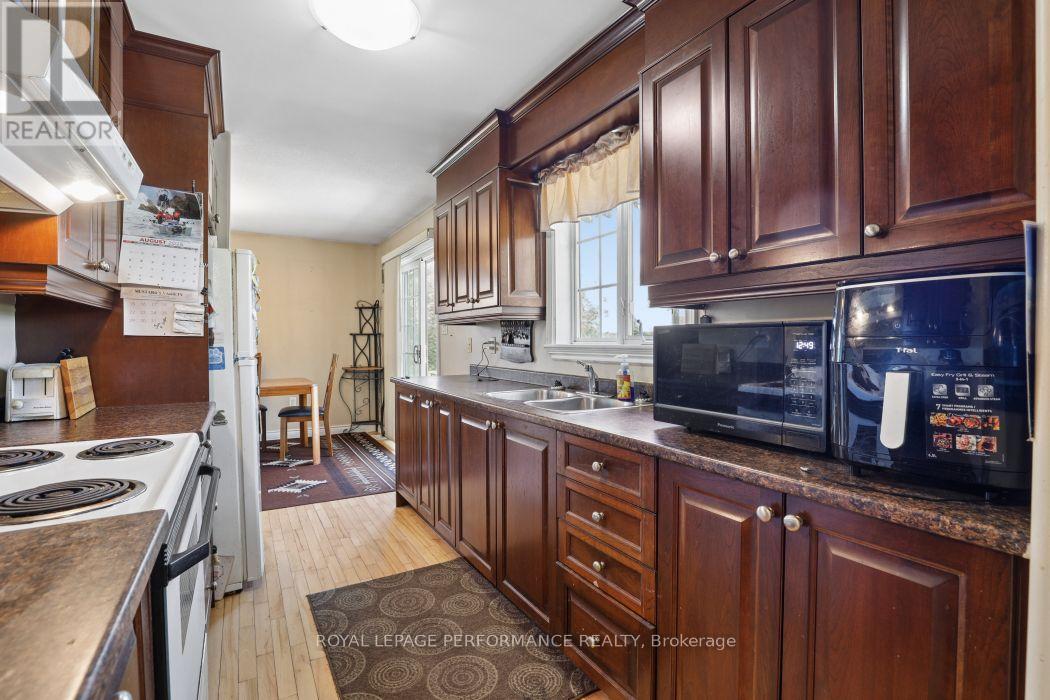
| Appliances | Water Heater, Water Treatment, Dishwasher, Stove, Refrigerator |
| Architectural Style | Bungalow |
| Basement Development | Finished |
| Basement Type | Full (finished) |
| Construction Style Attachment | Detached |
| Cooling Type | Central Air Conditioning |
| Exterior Finish | Vinyl Siding |
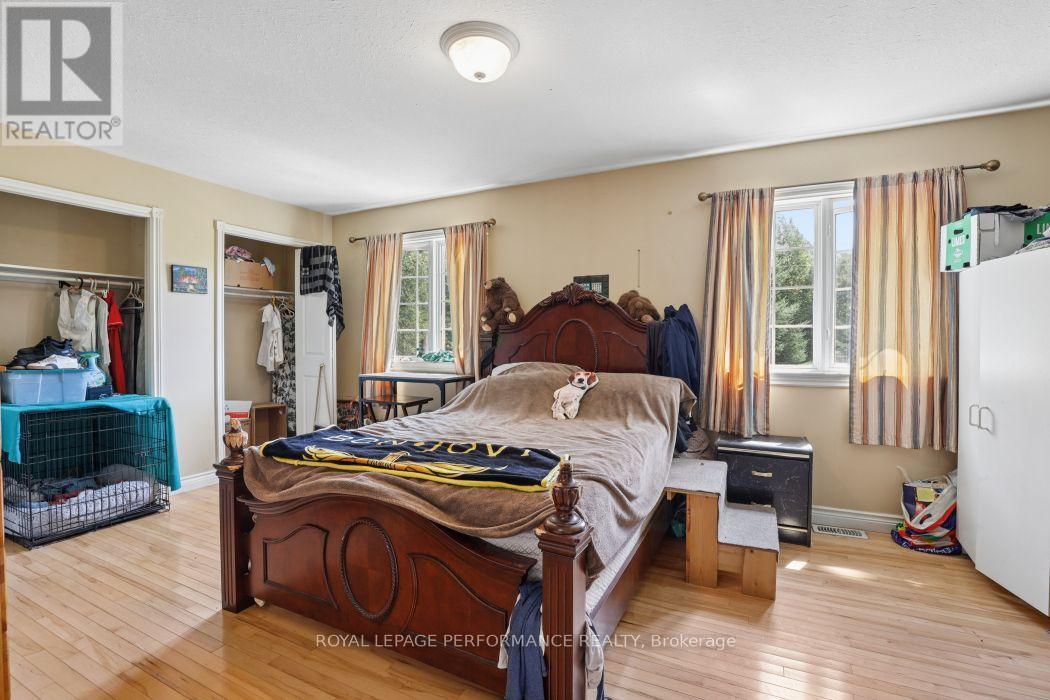
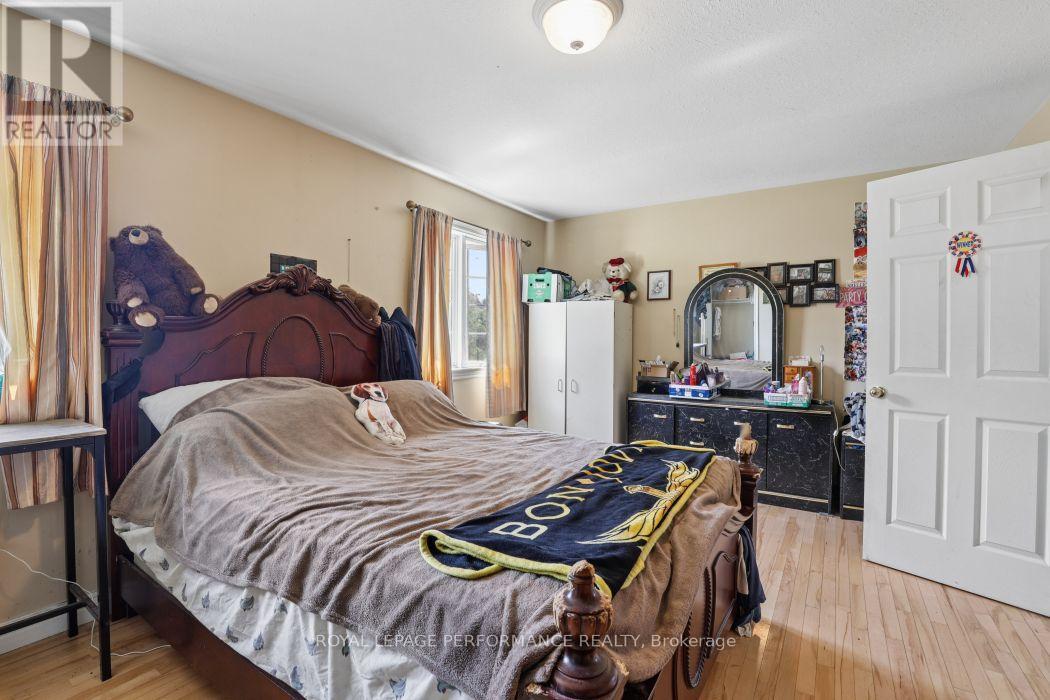
| Flooring Type | Hardwood |
| Foundation Type | Poured Concrete |
| Heating Fuel | Propane |
| Heating Type | Forced Air |
| Stories Total | 1 |
| Size Interior | 1,100 - 1,500 Sqft |
| Type | House |
Parking
| Detached Garage | |
| Garage |
Land
| Acreage | No |
| Sewer | Septic System |
| Size Depth | 236 Ft ,3 In |
| Size Frontage | 214 Ft ,7 In |
| Size Irregular | 214.6 X 236.3 Ft |
| Size Total Text | 214.6 X 236.3 Ft |
Rooms
| Level | Type | Length | Width | Dimensions |
|---|---|---|---|---|
| Basement | Recreational, Games Room | 7.21 m | 4.93 m | 7.21 m x 4.93 m |
| Basement | Utility Room | 7.21 m | 7.11 m | 7.21 m x 7.11 m |
| Main Level | Foyer | 3.66 m | 1.73 m | 3.66 m x 1.73 m |
| Main Level | Living Room | 3.96 m | 3.66 m | 3.96 m x 3.66 m |
| Main Level | Dining Room | 3.66 m | 2.9 m | 3.66 m x 2.9 m |
| Main Level | Kitchen | 3.35 m | 2.34 m | 3.35 m x 2.34 m |
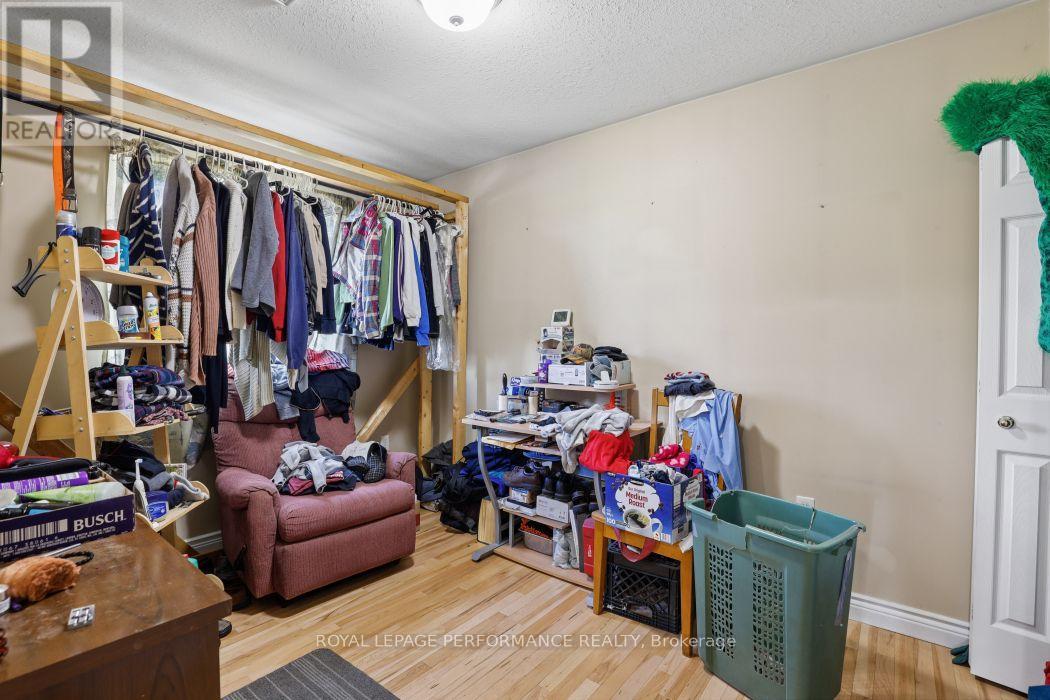
| Main Level | Primary Bedroom | 5.28 m | 3.66 m | 5.28 m x 3.66 m |
| Main Level | Bedroom 2 | 3.38 m | 2.59 m | 3.38 m x 2.59 m |
| Main Level | Bathroom | 2.13 m | 1.52 m | 2.13 m x 1.52 m |
Contact Us
Contact us for more information

This REALTOR.ca listing content is owned and licensed by REALTOR® members of The Canadian Real Estate Association
The trademarks REALTOR®, REALTORS®, and the REALTOR® logo are controlled by The Canadian Real Estate Association (CREA) and identify real estate professionals who are members of CREA. The trademarks MLS®, Multiple Listing Service® and the associated logos are owned by The Canadian Real Estate Association (CREA) and identify the quality of services provided by real estate professionals who are members of CREA. The trademark DDF® is owned by The Canadian Real Estate Association (CREA) and identifies CREA's Data Distribution Facility (DDF®)
August 28 2026 10:22:39
Ottawa Real Estate Board
Royal LePage Performance Realty