
106 King Street W Englehart, Ontario P0J 1H0

2 Bedroom
2 Bathroom
700 - 1,100 sqft
Raised Bungalow
Fireplace
Central Air Conditioning
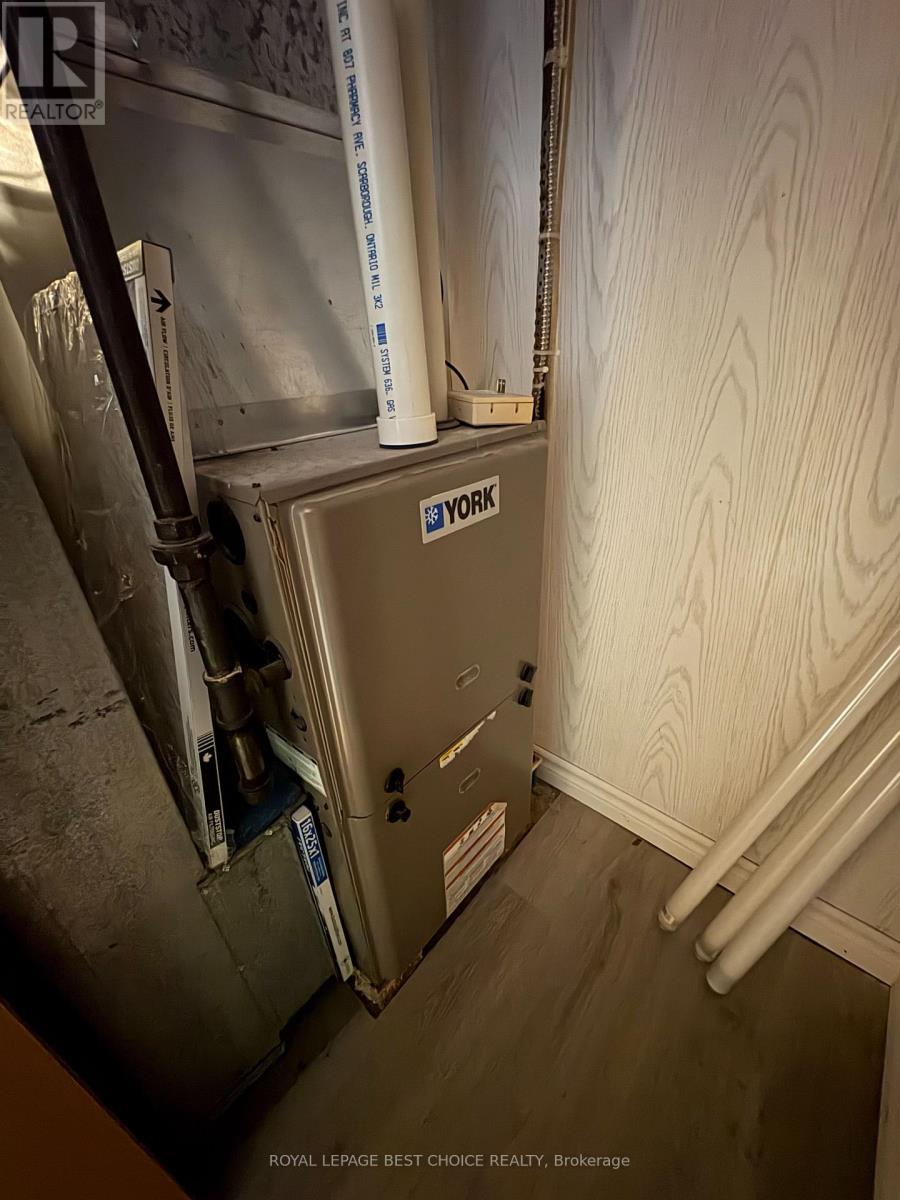
Forced Air
$289,900
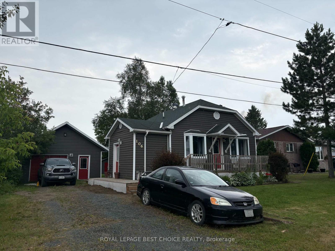
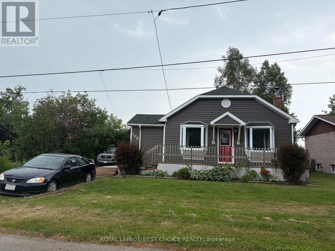
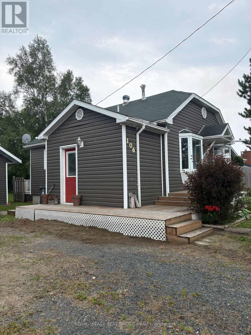
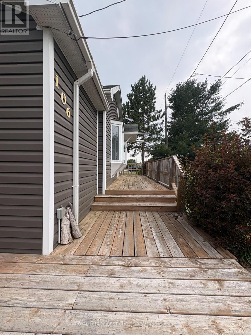
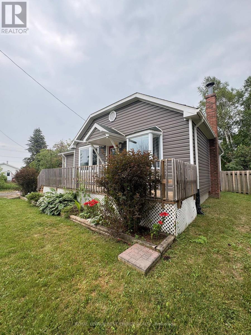
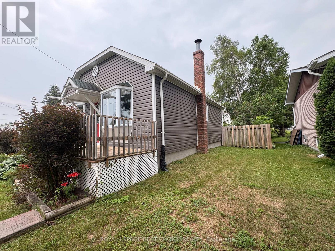
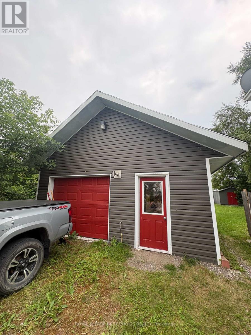
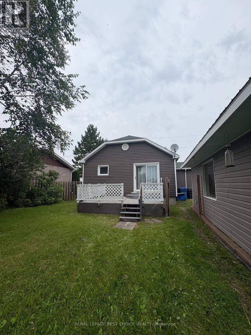
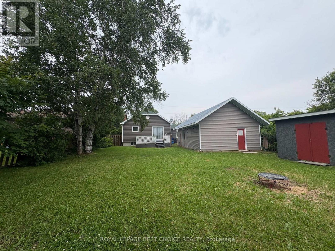
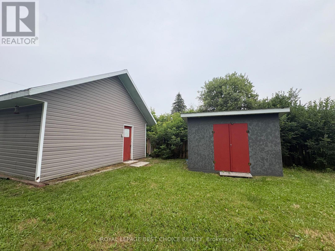
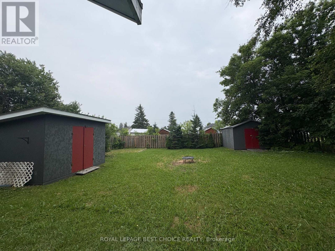
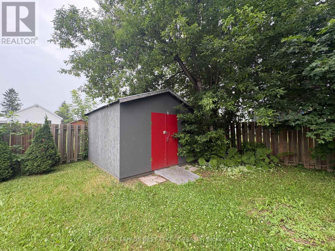
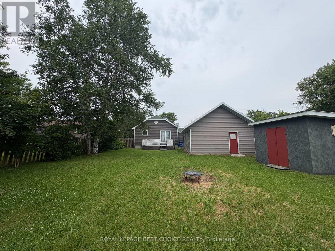
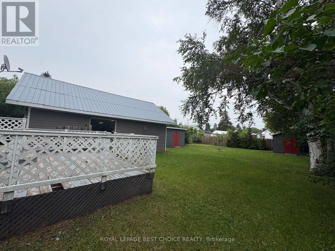
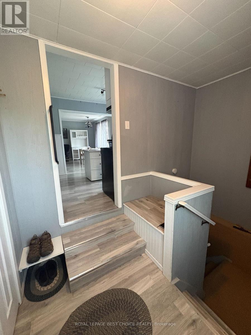
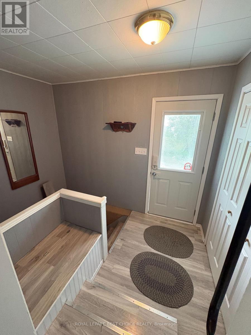
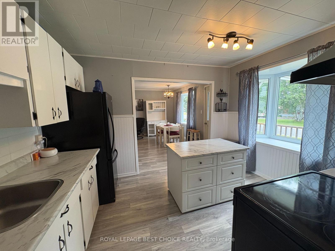
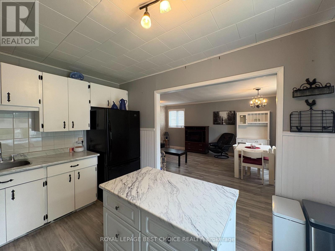
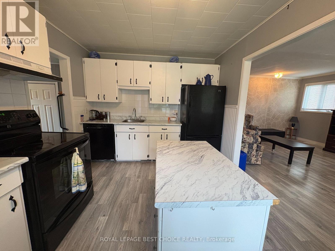
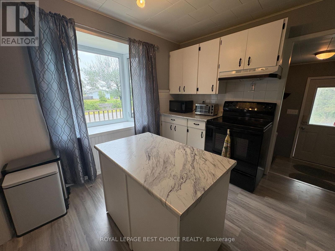
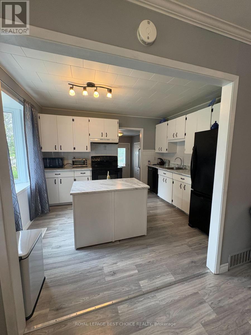
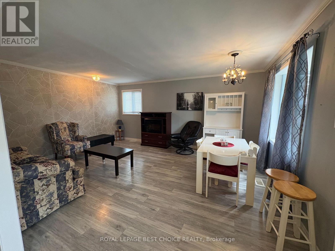
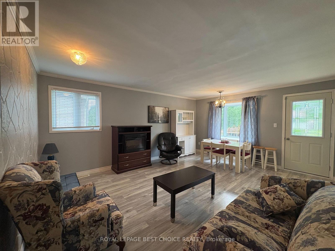
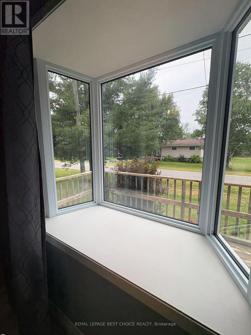
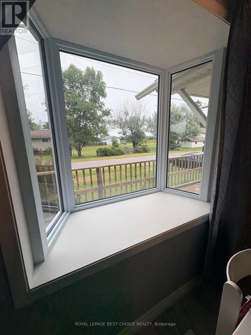
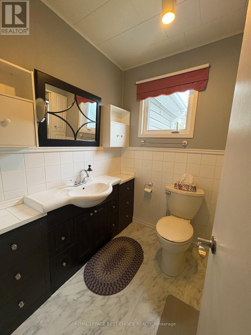
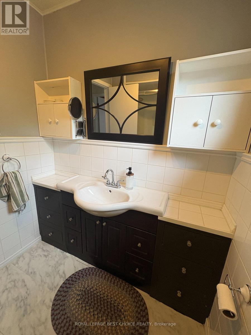
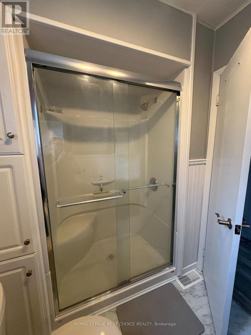
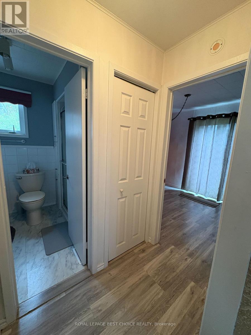
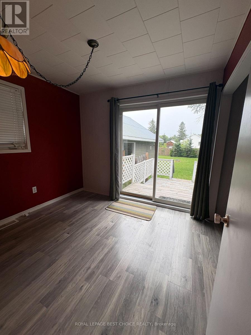
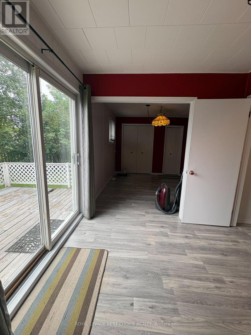
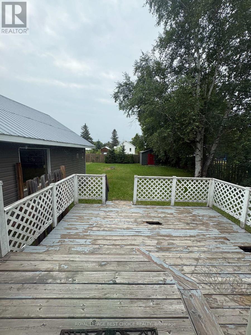
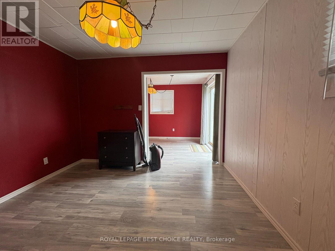
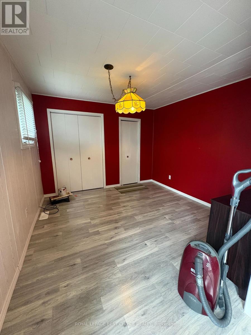
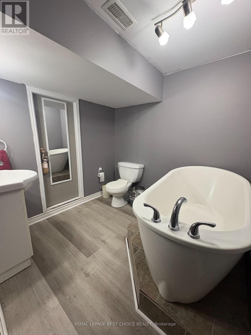
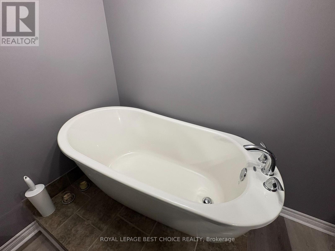
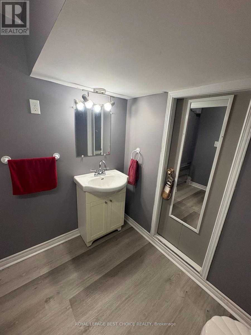
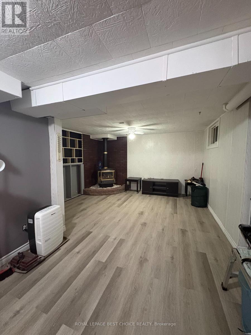
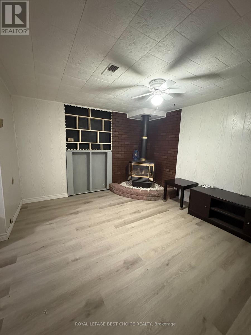
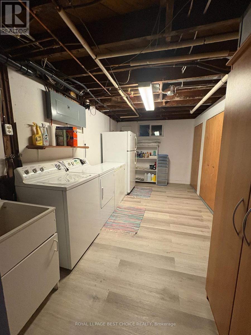
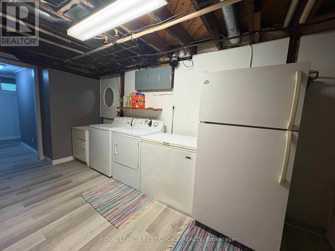
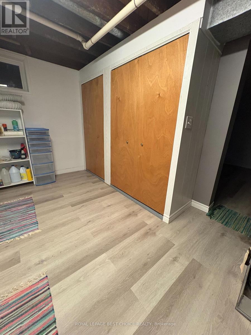
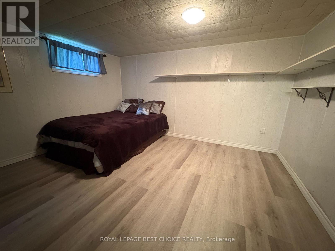
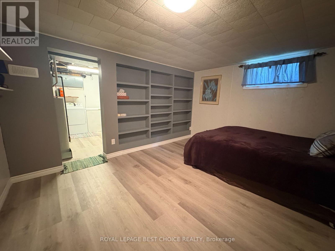
Welcome to peaceful living on the quiet edge of Englehart! This charming, home offers versatility and affordability. The main floor features an open-concept dining and living area bathed in natural light from two massive bay windows, along with a bright kitchen centered around a convenient island-perfect for morning coffee or entertaining. Relax in the main-floor bedroom, complete with a private walk-out to the back deck, or easily adapt the spacious floor plan back to two main-floor bedrooms/office if extra space is needed. Downstairs, the fully finished basement boasts new flooring, a cozy rec room with gas fireplace, a dedicated laundry/utility room, and a generous second bedroom complete with custom built-in bookcases. The real basement highlight is the newly renovated second bathroom, designed as a spa-like retreat with a deep soaker tub.Step outside to your own fully fenced backyard, framed by mature trees for complete privacy. Perfect for hobbyists or extra storage, the property includes two storage sheds and a 21' x 28' heated garage. Whether you're looking to downsize, buy your first home, or secure a property with fantastic workshop potential, this Englehart gem delivers comfort inside and out. (id:15069)
Property Details
| MLS® Number | T13586948 |
| Property Type | Single Family |
| Community Name | Englehart |
| Equipment Type | Water Heater - Gas, Water Heater |
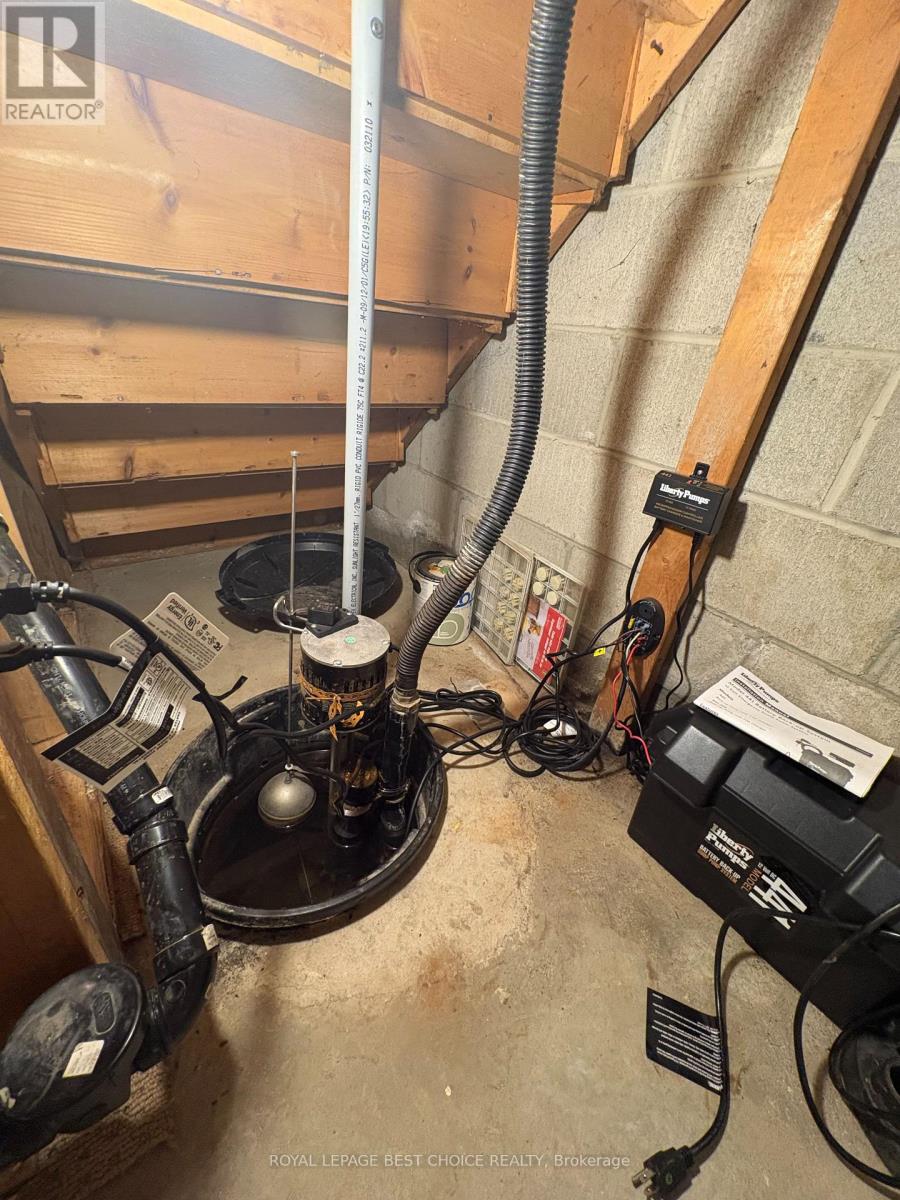
| Features | Sump Pump |
| Parking Space Total | 5 |
| Rental Equipment Type | Water Heater - Gas, Water Heater |
| Structure | Deck, Shed |
Building
| Bathroom Total | 2 |
| Bedrooms Above Ground | 1 |
| Bedrooms Below Ground | 1 |
| Bedrooms Total | 2 |
| Age | 51 To 99 Years |
| Amenities | Fireplace(s) |
| Appliances | Dryer, Freezer, Stove, Washer, Refrigerator |
| Architectural Style | Raised Bungalow |
| Basement Development | Partially Finished |
| Basement Type | Partial (partially Finished) |
| Construction Style Attachment | Detached |
| Cooling Type | Central Air Conditioning |
| Exterior Finish | Vinyl Siding |
| Fire Protection | Smoke Detectors |
| Fireplace Present | Yes |
| Fireplace Total | 1 |
| Foundation Type | Block |
| Heating Fuel | Natural Gas |
| Heating Type | Forced Air |
| Stories Total | 1 |
| Size Interior | 700 - 1,100 Sqft |
| Type | House |
| Utility Water | Municipal Water |
Parking
| Detached Garage | |
| Garage |
Land
| Acreage | No |
| Fence Type | Fully Fenced |
| Sewer | Sanitary Sewer |
| Size Depth | 132 Ft |
| Size Frontage | 66 Ft |
| Size Irregular | 66 X 132 Ft |
| Size Total Text | 66 X 132 Ft|under 1/2 Acre |
| Zoning Description | R1 |
Rooms
| Level | Type | Length | Width | Dimensions |
|---|---|---|---|---|
| Basement | Recreational, Games Room | 5.6 m | 3.9 m | 5.6 m x 3.9 m |
| Basement | Bedroom 2 | 3.3 m | 4.1 m | 3.3 m x 4.1 m |
| Basement | Laundry Room | 4.6 m | 3.2 m | 4.6 m x 3.2 m |
| Main Level | Kitchen | 2.9 m | 3.6 m | 2.9 m x 3.6 m |
| Main Level | Living Room | 4.1 m | 5.2 m | 4.1 m x 5.2 m |
| Main Level | Primary Bedroom | 6.4 m | 3.3 m | 6.4 m x 3.3 m |
| Main Level | Foyer | 3 m | 2 m | 3 m x 2 m |
Utilities
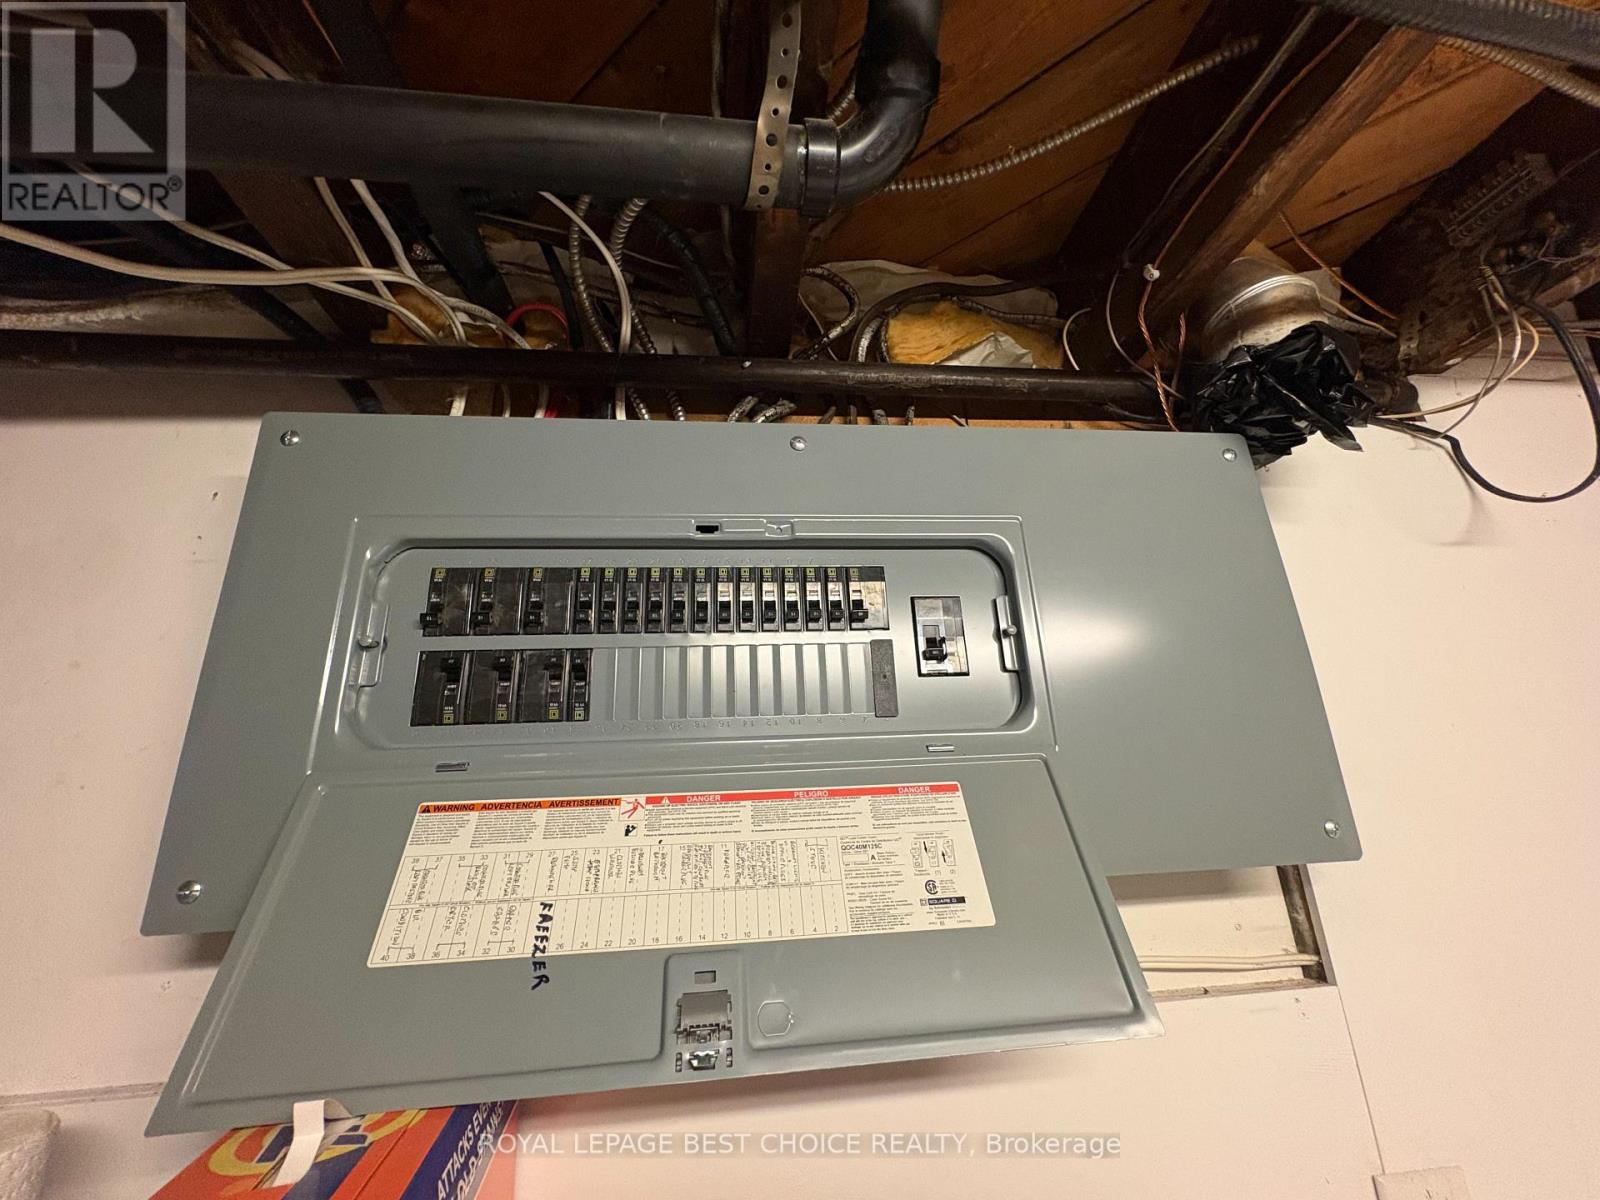
| Electricity | Installed |
| Sewer | Installed |
https://www.realtor.ca/real-estate/30058977/106-king-street-w-englehart-englehart
Contact Us
Contact us for more information

This REALTOR.ca listing content is owned and licensed by REALTOR® members of The Canadian Real Estate Association
The trademarks REALTOR®, REALTORS®, and the REALTOR® logo are controlled by The Canadian Real Estate Association (CREA) and identify real estate professionals who are members of CREA. The trademarks MLS®, Multiple Listing Service® and the associated logos are owned by The Canadian Real Estate Association (CREA) and identify the quality of services provided by real estate professionals who are members of CREA. The trademark DDF® is owned by The Canadian Real Estate Association (CREA) and identifies CREA's Data Distribution Facility (DDF®)
July 21 2026 03:51:57
Timmins Cochrane & Timiskaming District Association of REALTORS®
Royal LePage Best Choice Realty