
106 Grosvenor Avenue N Hamilton, Ontario L8L 7S6


3 Bedroom
2 Bathroom
1,100 - 1,500 sqft
Fireplace
Central Air Conditioning
Forced Air
$599,900
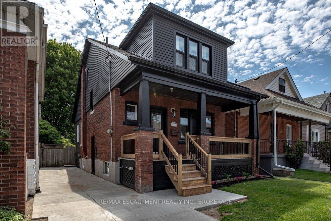
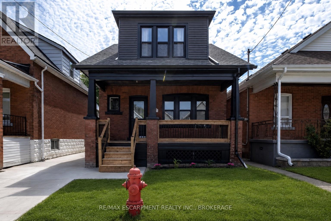
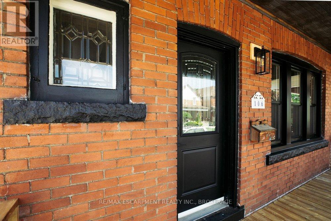
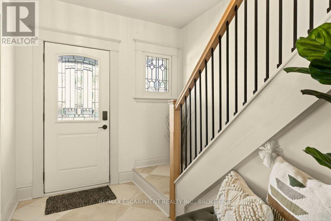
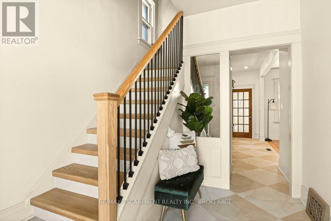
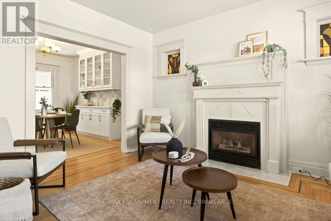
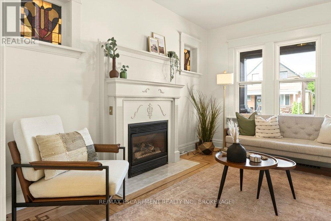
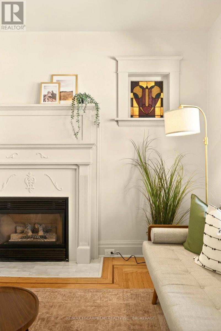
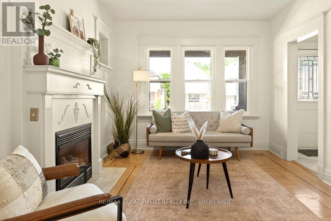
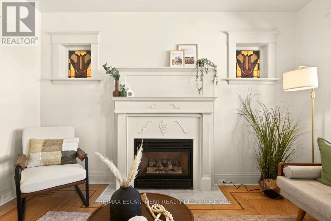
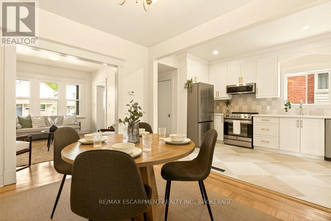
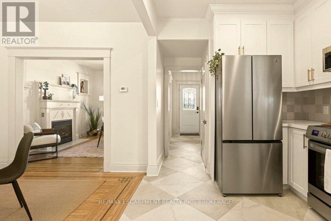
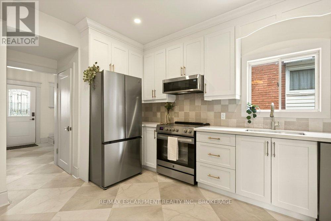
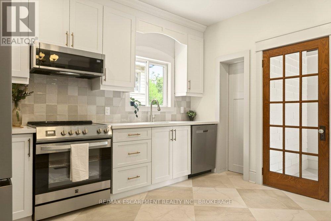
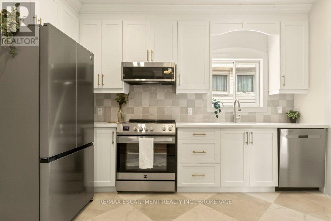
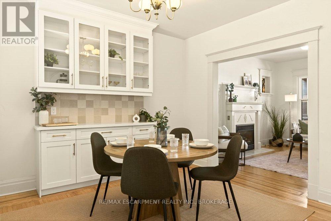
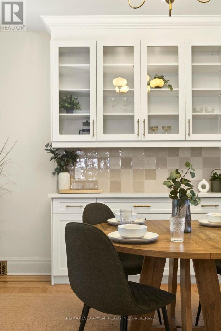
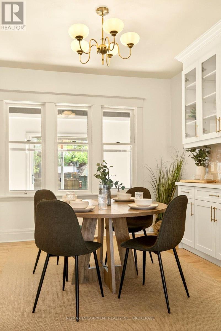
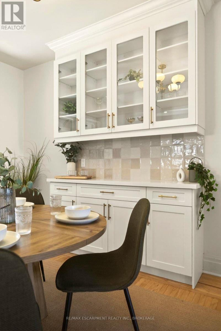
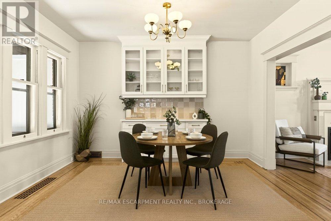
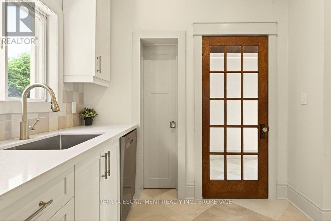
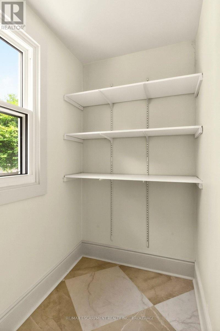
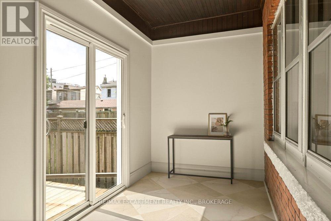
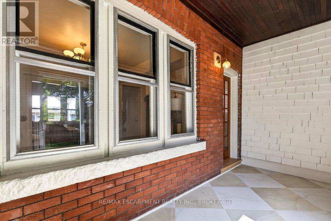
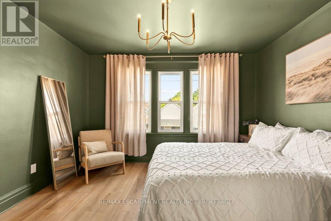
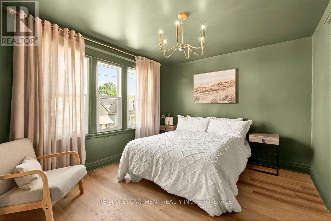
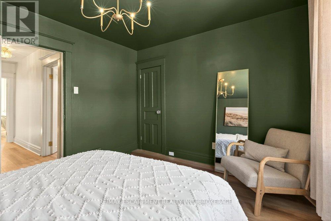
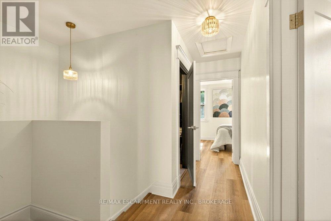
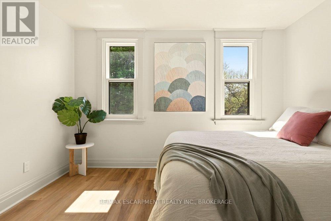
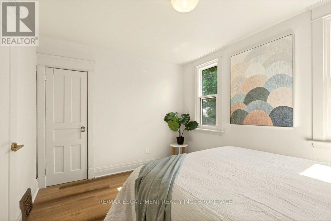
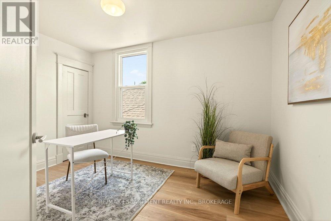
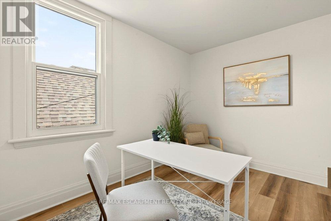
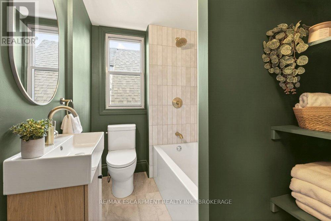
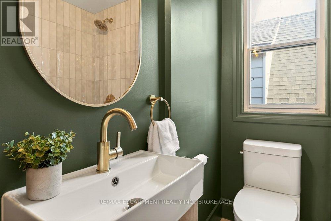
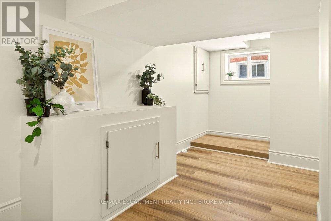
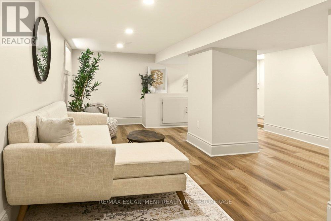
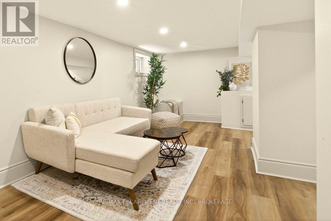
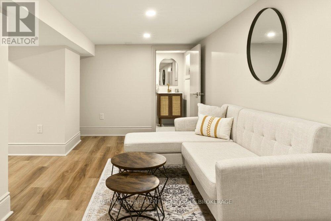
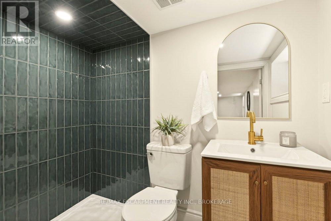
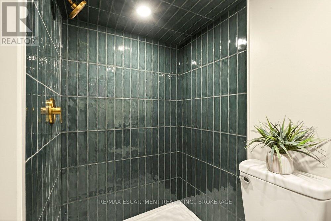
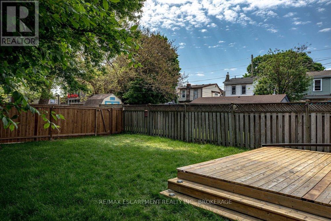
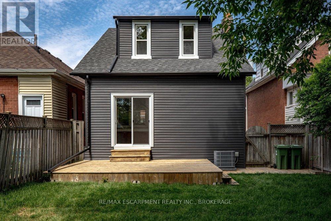
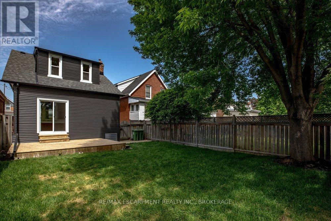
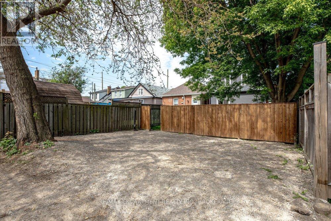
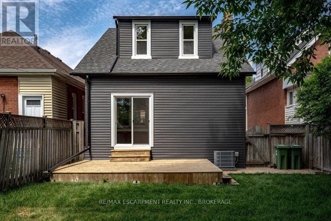
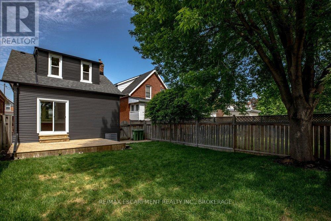
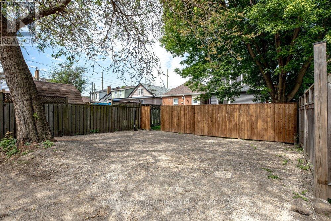
Welcome to 106 Grosvenor Avenue N., nestled in Hamilton's sought-after Crown Point neighbourhood - just steps to the vibrant shops and restaurants of Ottawa Street. This fully renovated 3-bed, 2-bath home is the rare kind that keeps every charming detail the neighbourhood loves like original hardwood, a fireplace, stained glass, and an incredible mudroom, all while delivering a complete top-to-bottom transformation. Over $175,000 has been invested in both cosmetic and mechanical renovations across more than 1,200 sq ft, plus a fully finished basement with a 3-piece bath and second living space, with side door access. The stunning new kitchen features quartz countertops, a custom coffee bar, and all-new appliances. Major updates include ESA-certified upgraded electrical and panel, new central air, interior waterproofing with warranty and sump pump, most new plumbing, spray foam insulation, most windows replaced, new siding, eaves and fascia, new concrete, front and back parking, and new sod, and the list genuinely does not end.Steps to coffee shops, parks, schools, transit, and highway access. Turnkey, move-in ready, and one of Crown Point's finest offerings! (id:15069)
Open House
This property has open houses!
May
30
Saturday
Starts at:
2:00 pm
Ends at:4:00 pm
May
31
Sunday
Starts at:
2:00 pm
Ends at:4:00 pm
Property Details
| MLS® Number | X13210556 |
| Property Type | Single Family |
| Neigbourhood | The Delta |
| Community Name | Crown Point |
| Amenities Near By | Hospital, Park, Place Of Worship, Public Transit, Schools |
| Community Features | Community Centre |
| Equipment Type | Water Heater |
| Features | Lane, Sump Pump |
| Parking Space Total | 5 |
| Rental Equipment Type | Water Heater |
| Structure | Deck, Porch |
Building
| Bathroom Total | 2 |
| Bedrooms Above Ground | 3 |
| Bedrooms Total | 3 |
| Age | 100+ Years |
| Amenities | Fireplace(s) |
| Appliances | All |
| Basement Development | Finished |
| Basement Type | Full (finished) |
| Construction Style Attachment | Detached |
| Cooling Type | Central Air Conditioning |
| Exterior Finish | Brick |
| Fireplace Present | Yes |
| Fireplace Total | 1 |
| Foundation Type | Block |
| Heating Fuel | Natural Gas |
| Heating Type | Forced Air |
| Stories Total | 2 |
| Size Interior | 1,100 - 1,500 Sqft |
| Type | House |
| Utility Water | Municipal Water |
Parking
| No Garage | |
| Tandem |
Land
| Acreage | No |
| Fence Type | Fully Fenced |
| Land Amenities | Hospital, Park, Place Of Worship, Public Transit, Schools |
| Sewer | Sanitary Sewer |
| Size Depth | 117 Ft ,4 In |
| Size Frontage | 30 Ft |
| Size Irregular | 30 X 117.4 Ft |
| Size Total Text | 30 X 117.4 Ft |
| Zoning Description | R1a |
Rooms
| Level | Type | Length | Width | Dimensions |
|---|---|---|---|---|
| Second Level | Bedroom | 3.77 m | 3.24 m | 3.77 m x 3.24 m |
| Second Level | Bedroom 2 | 3.68 m | 2.9 m | 3.68 m x 2.9 m |
| Second Level | Bedroom 3 | 2.65 m | 3.64 m | 2.65 m x 3.64 m |
| Second Level | Bathroom | 2.23 m | 1.7 m | 2.23 m x 1.7 m |
| Basement | Bathroom | 2.35 m | 1.36 m | 2.35 m x 1.36 m |
| Basement | Utility Room | 2.95 m | 3.92 m | 2.95 m x 3.92 m |
| Basement | Family Room | 5.43 m | 6.15 m | 5.43 m x 6.15 m |
| Main Level | Foyer | 1.66 m | 3.06 m | 1.66 m x 3.06 m |
| Main Level | Living Room | 3.28 m | 4 m | 3.28 m x 4 m |
| Main Level | Dining Room | 3.29 m | 3.89 m | 3.29 m x 3.89 m |
| Main Level | Kitchen | 2.58 m | 3.88 m | 2.58 m x 3.88 m |
| Main Level | Sunroom | 4.55 m | 1.94 m | 4.55 m x 1.94 m |
https://www.realtor.ca/real-estate/29820614/106-grosvenor-avenue-n-hamilton-crown-point-crown-point
Contact Us
Contact us for more information

This REALTOR.ca listing content is owned and licensed by REALTOR® members of The Canadian Real Estate Association
The trademarks REALTOR®, REALTORS®, and the REALTOR® logo are controlled by The Canadian Real Estate Association (CREA) and identify real estate professionals who are members of CREA. The trademarks MLS®, Multiple Listing Service® and the associated logos are owned by The Canadian Real Estate Association (CREA) and identify the quality of services provided by real estate professionals who are members of CREA. The trademark DDF® is owned by The Canadian Real Estate Association (CREA) and identifies CREA's Data Distribution Facility (DDF®)
May 29 2026 10:26:36
Niagara Association of REALTORS®
RE/MAX Escarpment Realty Inc., Brokerage