
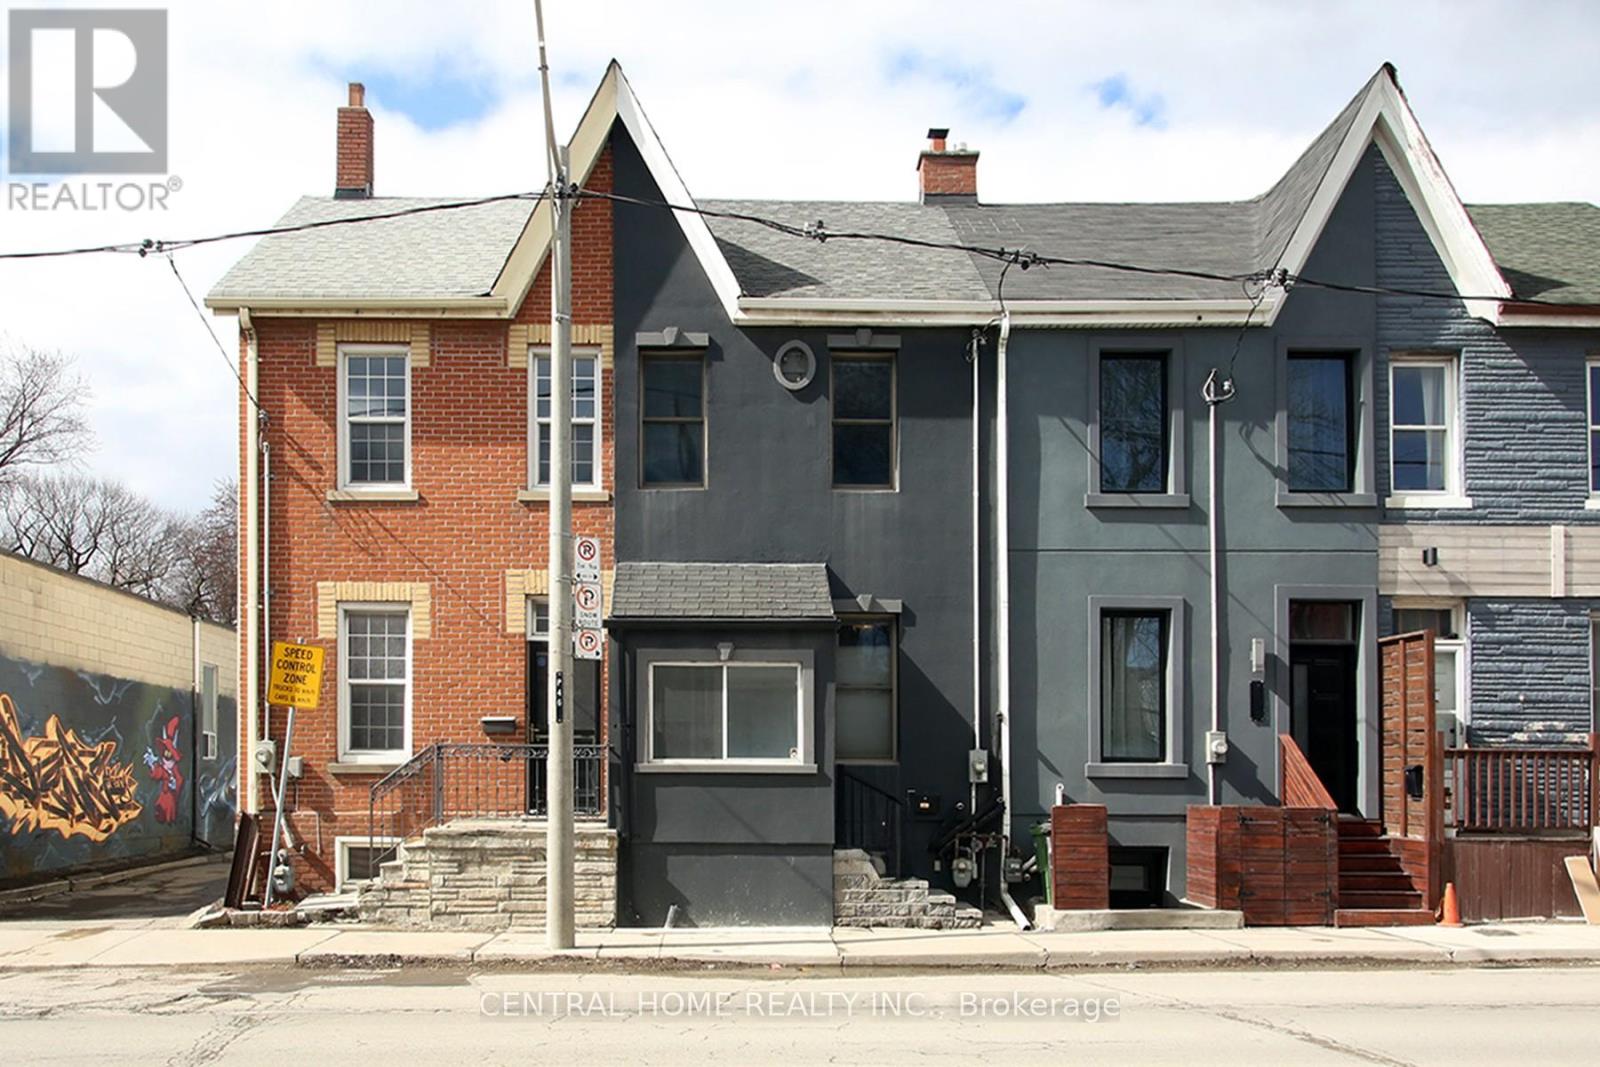
106 Carlaw Avenue Toronto, Ontario M4M 2R7

3 Bedroom
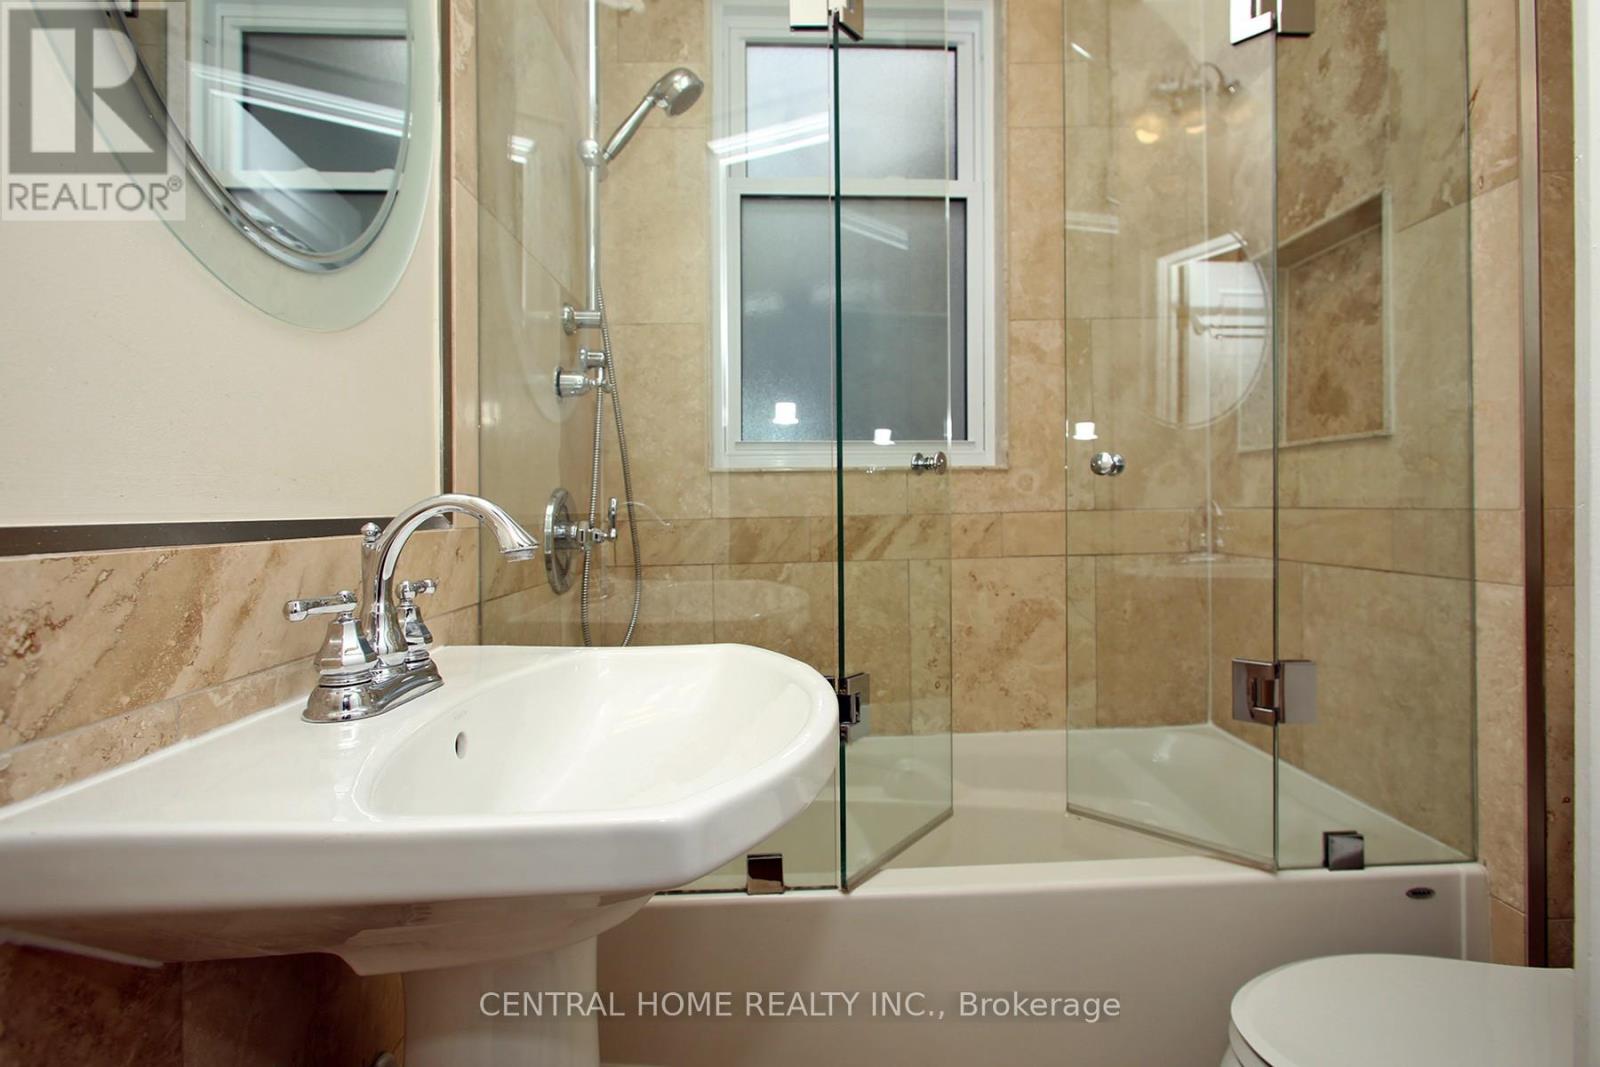
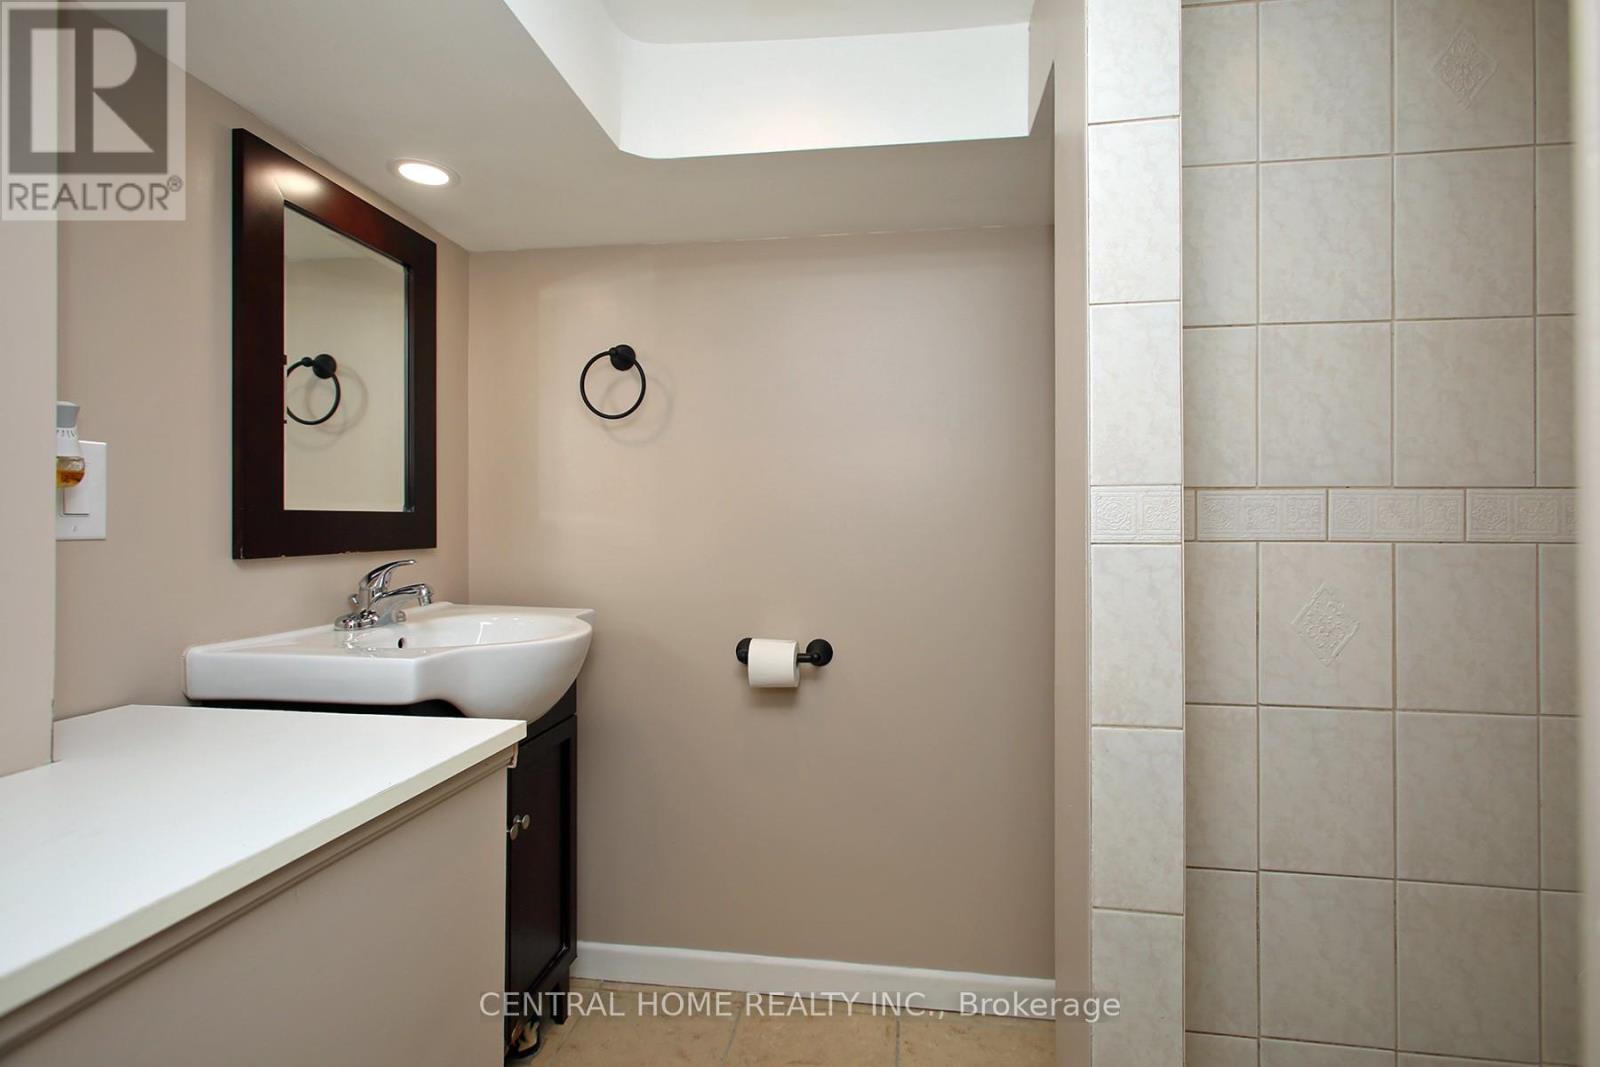
2 Bathroom
1,100 - 1,500 sqft
Central Air Conditioning
Forced Air
$949,900
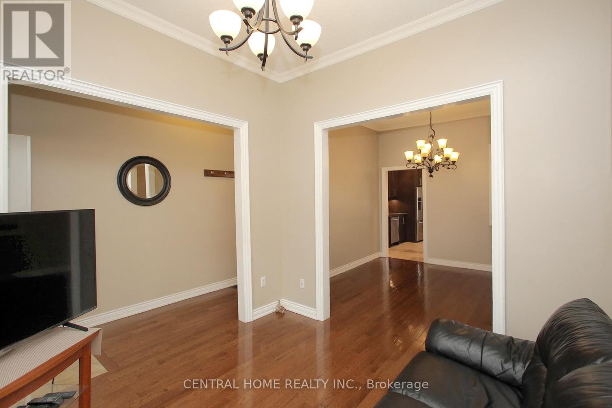
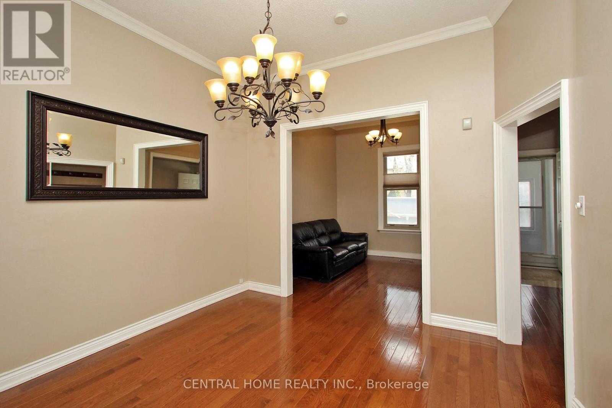
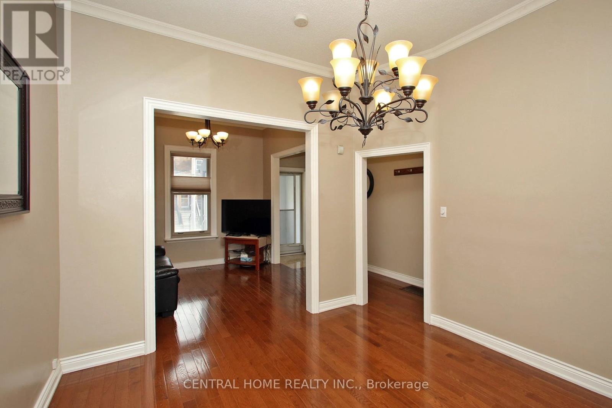
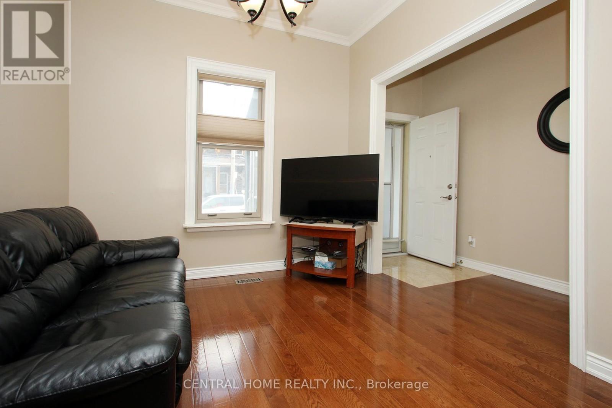
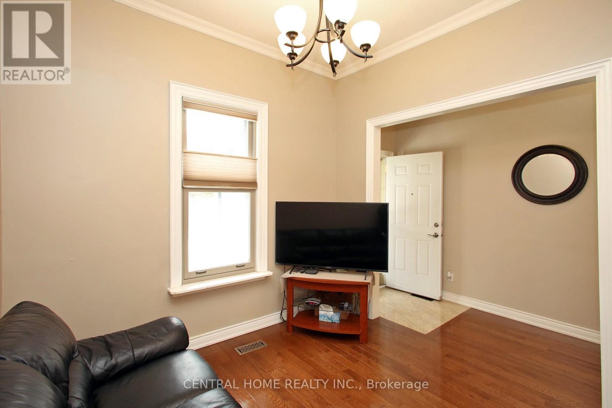
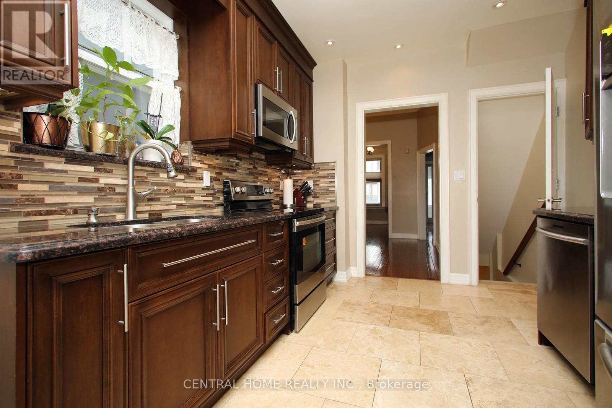
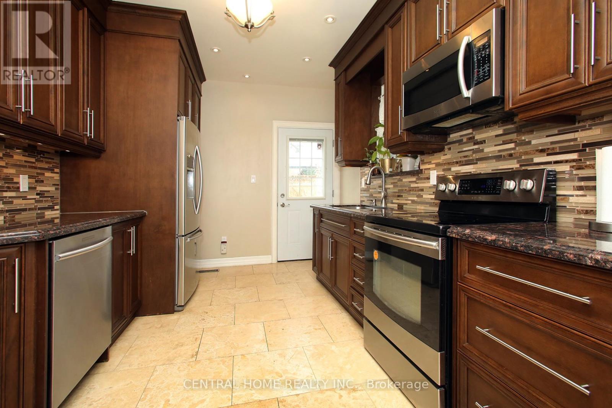
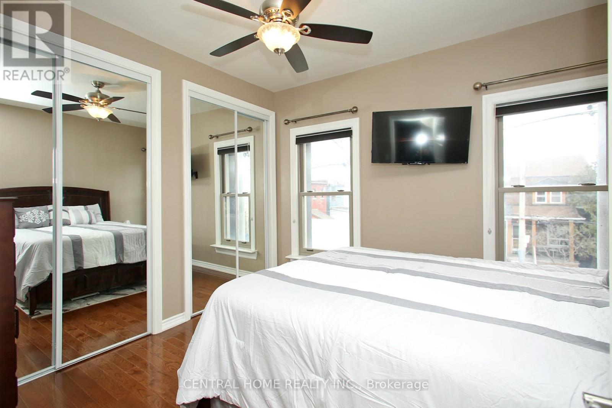
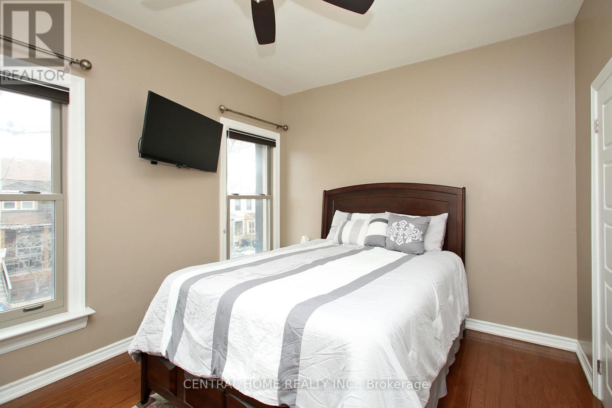
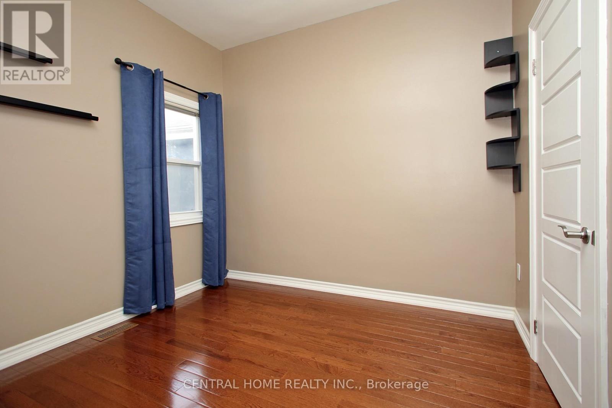
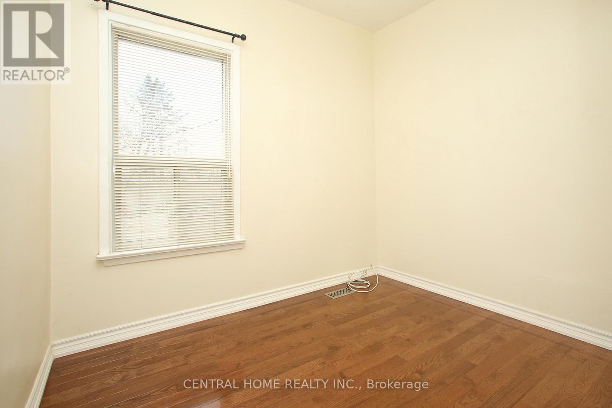
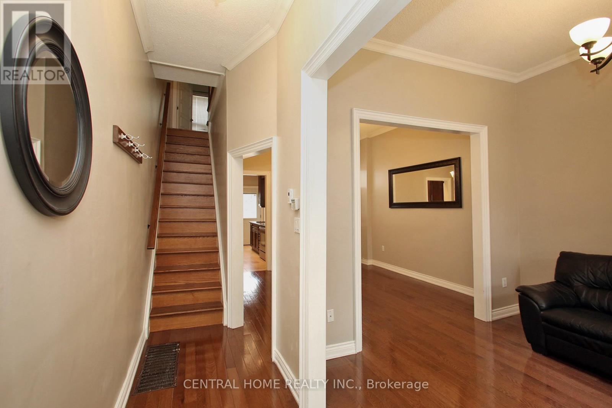
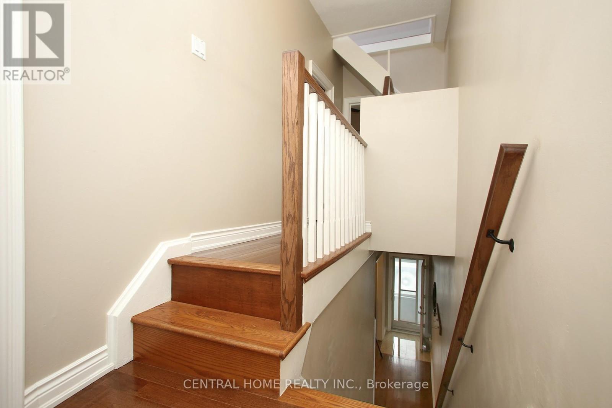
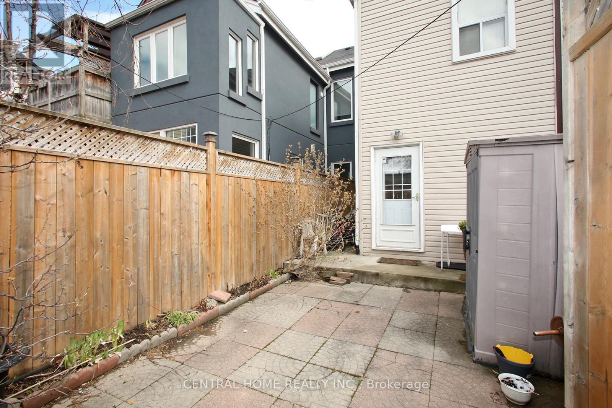
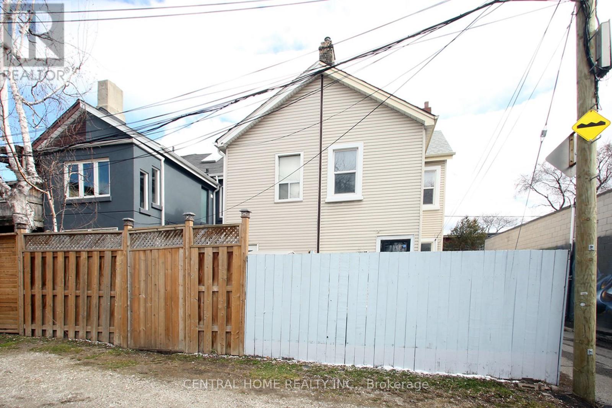
This beautiful South Riverdal home is just waiting for the rigt Buyer. Beautifully appointed and recently renovated, this lovely 3 bedroom gem is situated within close proximity to most necessary ammenities such as schools, places of worship, parks, shopping, and the 24hr Queen St. streetcar. Just minutes away from the DVP, the Gardinier expressway westbound, and the Lakeshore Boulevard. The home is within easy walking distance of many of downtown's major attractions such as Ashridges Bay, Woodbine Park and beach. The property is equipped with 200 Amp elecrical service and Breaker Panel, and almost new Hi Effeciency Furnace and HWT. (id:15069)
Property Details
| MLS® Number | E13748018 |
| Property Type | Single Family |
| Neigbourhood | South Riverdale |
| Community Name | South Riverdale |
Building
| Bathroom Total | 2 |
| Bedrooms Above Ground | 3 |
| Bedrooms Total | 3 |
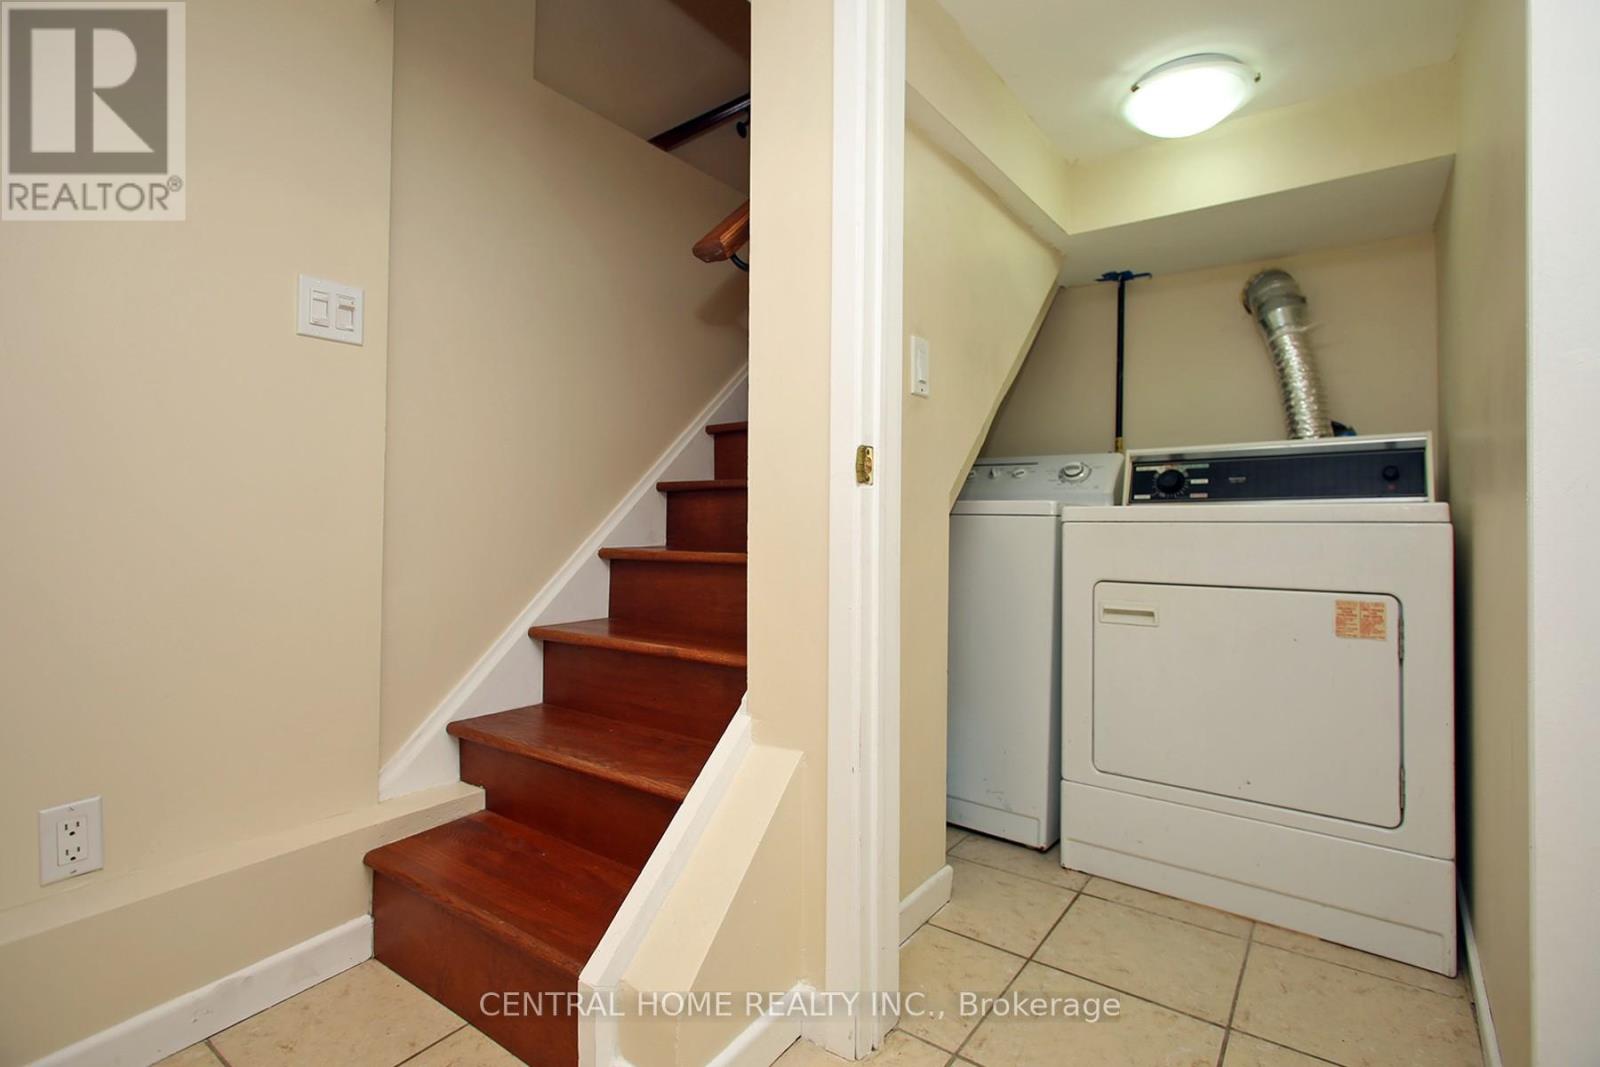
| Appliances | Dishwasher, Dryer, Microwave, Range, Stove, Washer, Refrigerator |
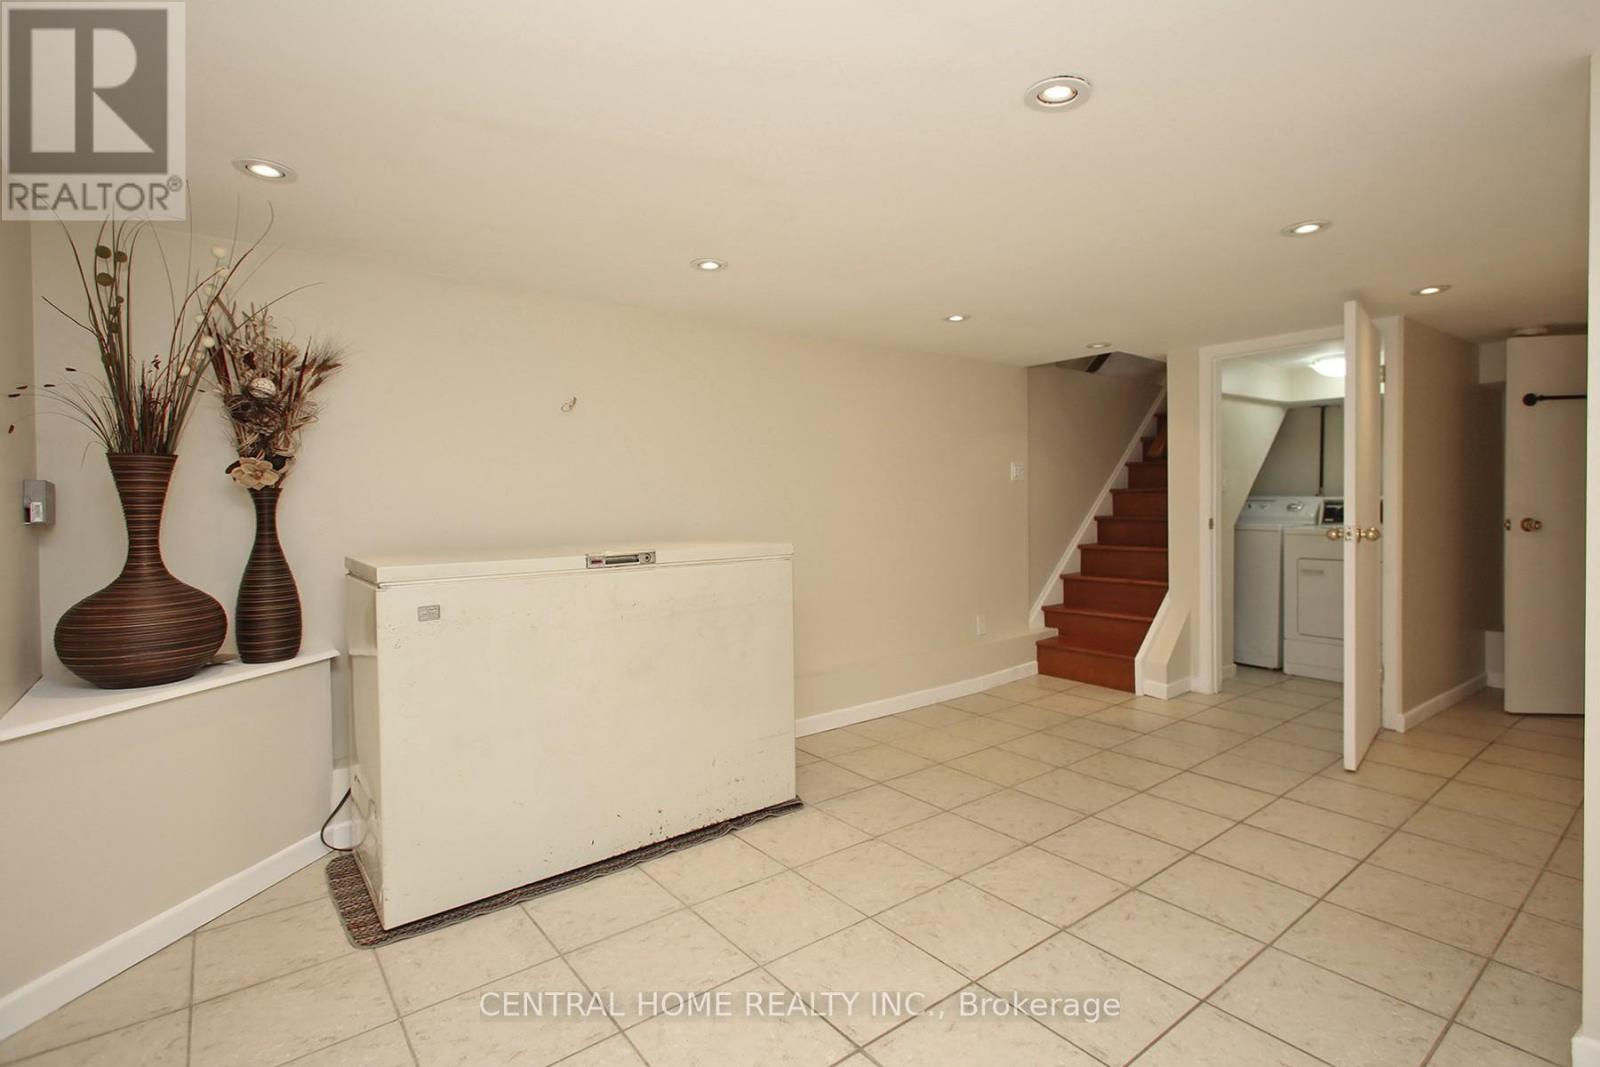
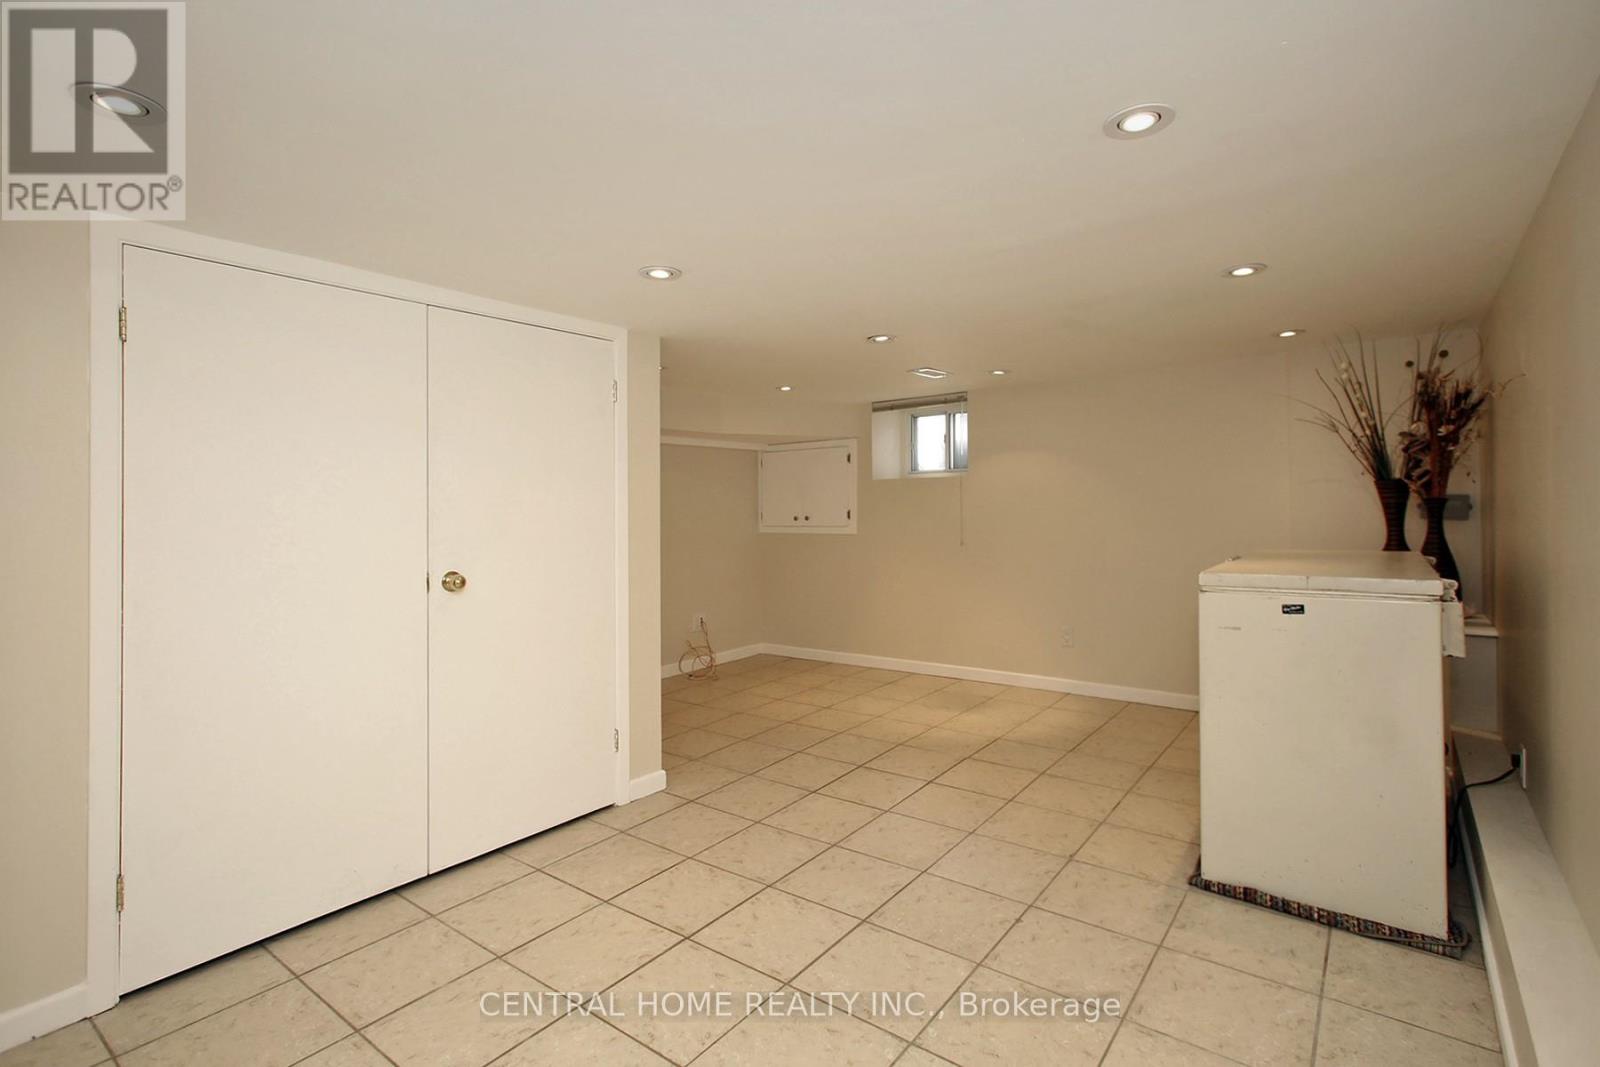
| Basement Development | Finished |
| Basement Type | N/a (finished) |
| Construction Style Attachment | Attached |
| Cooling Type | Central Air Conditioning |
| Exterior Finish | Brick, Stucco |
| Flooring Type | Hardwood, Ceramic, Carpeted |
| Foundation Type | Poured Concrete |
| Heating Fuel | Natural Gas |
| Heating Type | Forced Air |
| Stories Total | 2 |
| Size Interior | 1,100 - 1,500 Sqft |
| Type | Row / Townhouse |
| Utility Water | Municipal Water |
Parking
| No Garage |
Land
| Acreage | No |
| Sewer | Sanitary Sewer |
| Size Depth | 62 Ft ,4 In |
| Size Frontage | 15 Ft |
| Size Irregular | 15 X 62.4 Ft |
| Size Total Text | 15 X 62.4 Ft |
| Zoning Description | Residential |
Rooms
| Level | Type | Length | Width | Dimensions |
|---|---|---|---|---|
| Second Level | Bedroom | 14.76 m | 10.5 m | 14.76 m x 10.5 m |
| Second Level | Bedroom 2 | 9.84 m | 8.99 m | 9.84 m x 8.99 m |
| Second Level | Bedroom 3 | 9.84 m | 7.55 m | 9.84 m x 7.55 m |
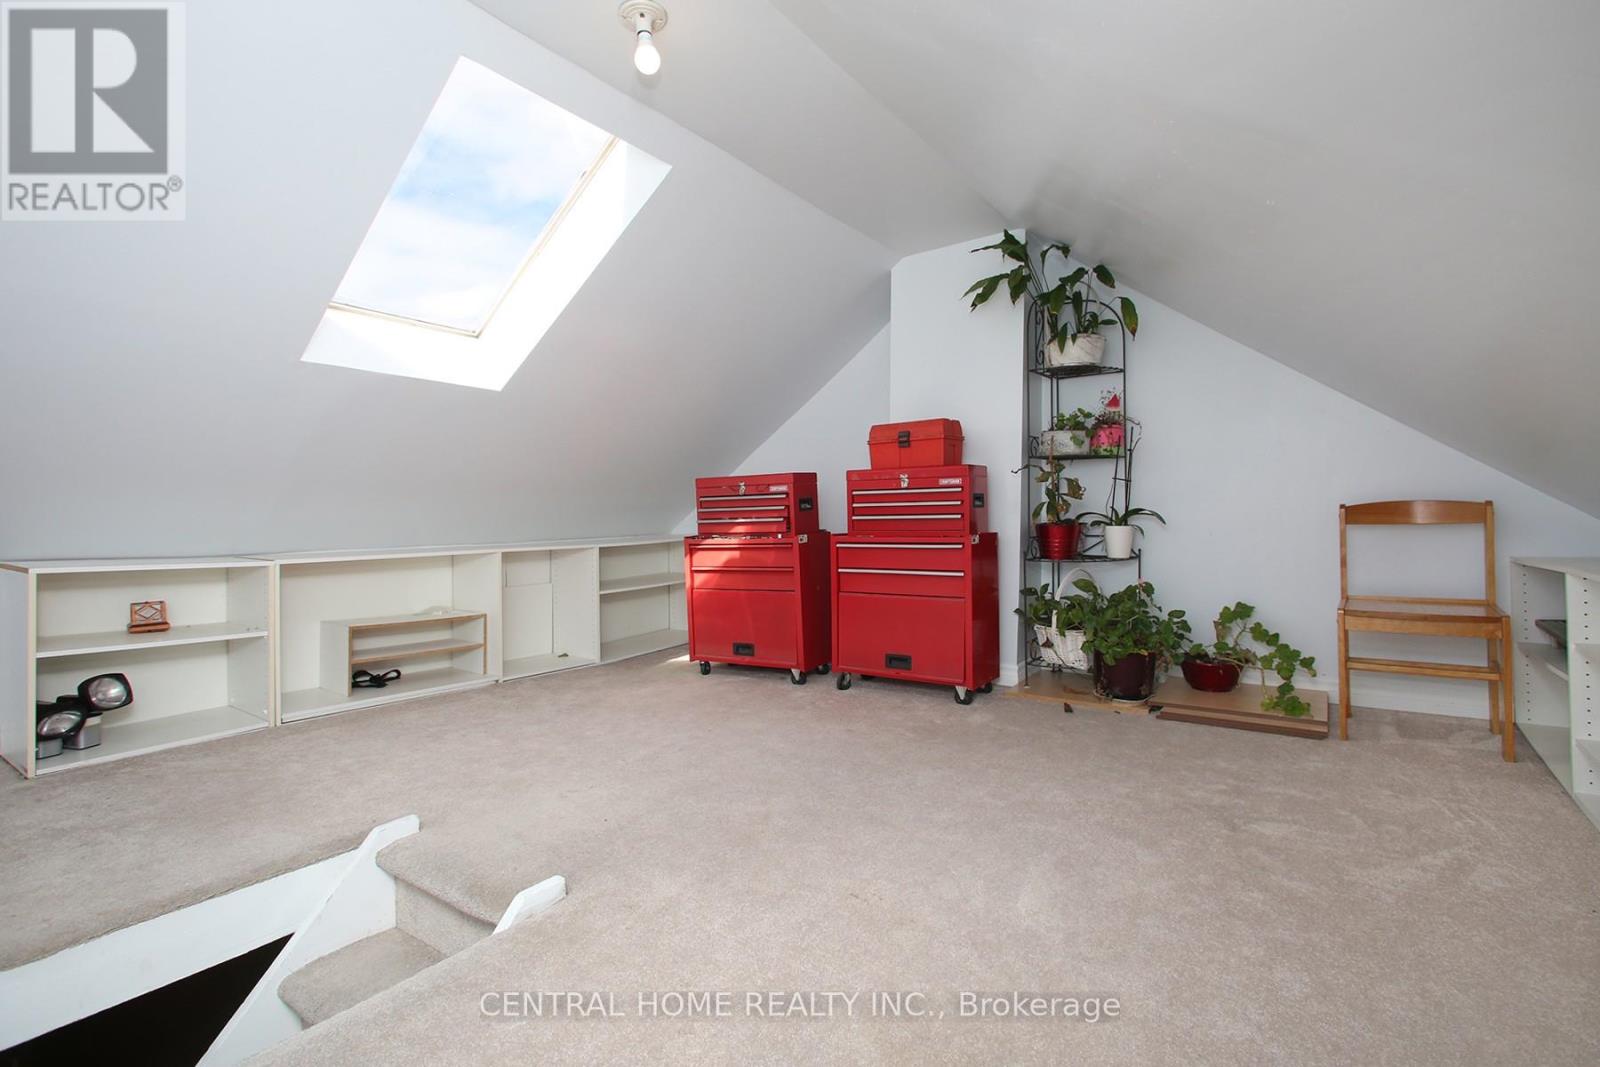
| Third Level | Loft | 15.26 m | 13.75 m | 15.26 m x 13.75 m |
| Basement | Recreational, Games Room | 14.99 m | 12.99 m | 14.99 m x 12.99 m |
| Main Level | Living Room | 10.67 m | 10.33 m | 10.67 m x 10.33 m |
| Main Level | Dining Room | 12.01 m | 11.48 m | 12.01 m x 11.48 m |
| Main Level | Kitchen | 13.48 m | 10.01 m | 13.48 m x 10.01 m |
Contact Us
Contact us for more information

This REALTOR.ca listing content is owned and licensed by REALTOR® members of The Canadian Real Estate Association
The trademarks REALTOR®, REALTORS®, and the REALTOR® logo are controlled by The Canadian Real Estate Association (CREA) and identify real estate professionals who are members of CREA. The trademarks MLS®, Multiple Listing Service® and the associated logos are owned by The Canadian Real Estate Association (CREA) and identify the quality of services provided by real estate professionals who are members of CREA. The trademark DDF® is owned by The Canadian Real Estate Association (CREA) and identifies CREA's Data Distribution Facility (DDF®)
September 05 2026 03:30:48
Toronto Regional Real Estate Board
Central Home Realty Inc.