
106 Bellamy Crescent Centre Wellington, Ontario N1M 3S6

4 Bedroom
2 Bathroom
1,500 - 2,000 sqft
None
Forced Air
$849,900
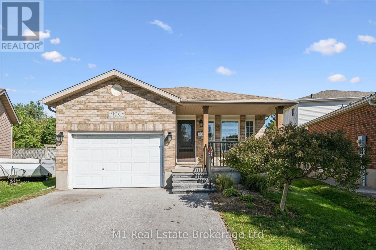
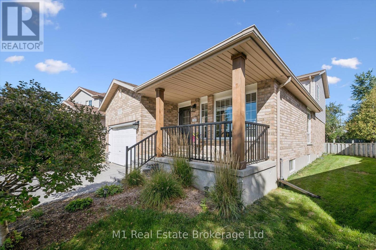
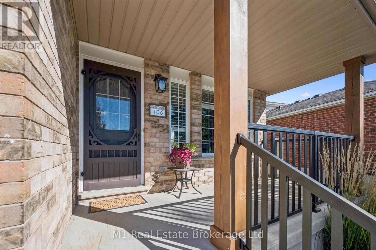
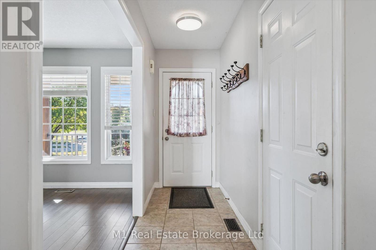
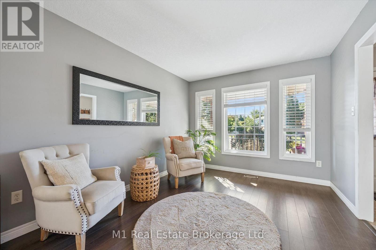
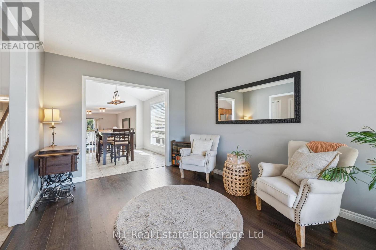
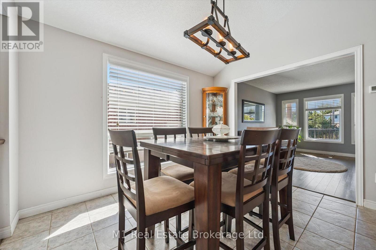
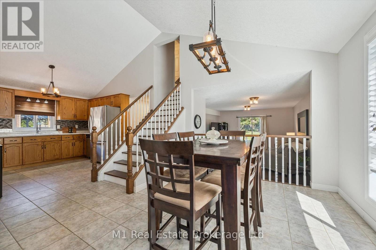
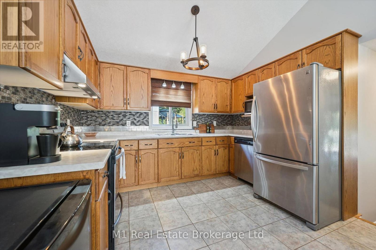
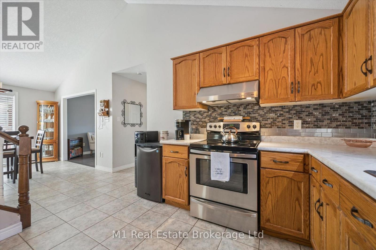
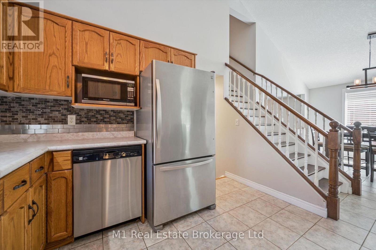
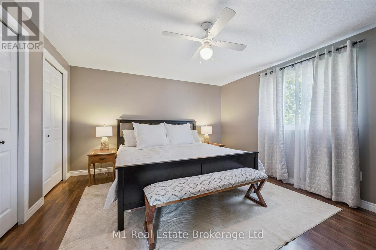
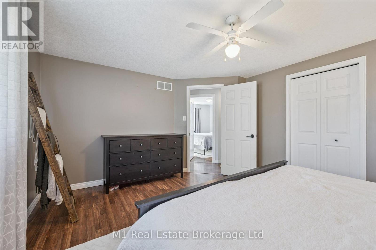
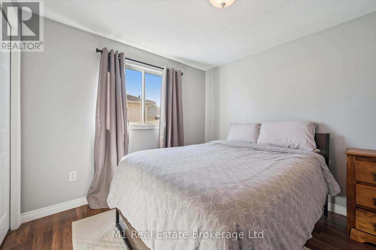
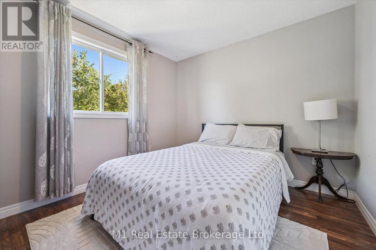
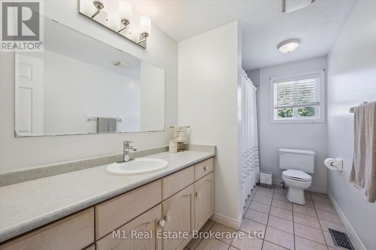
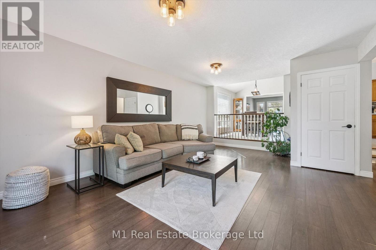
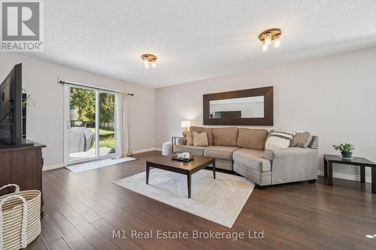
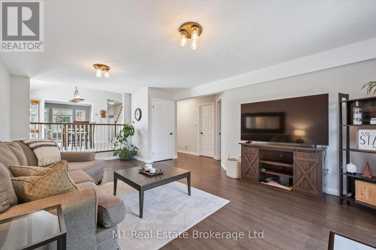
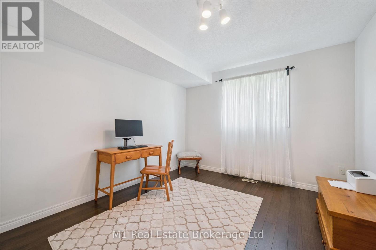
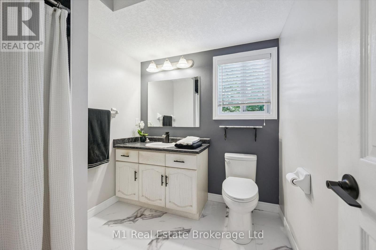
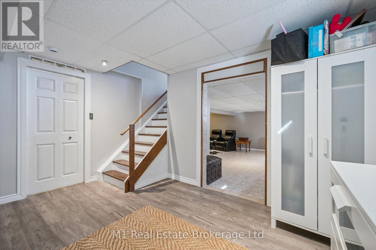
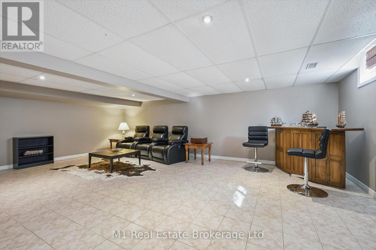
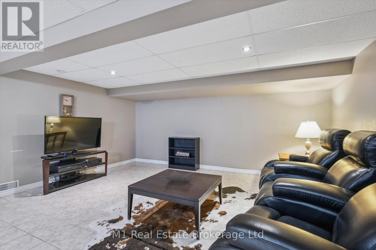
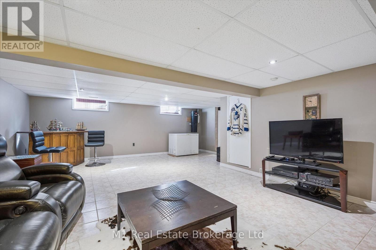
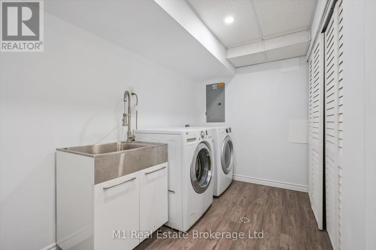
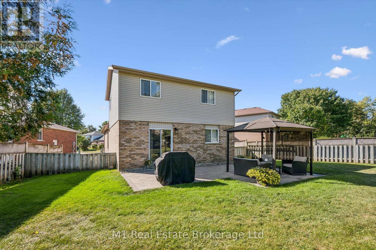
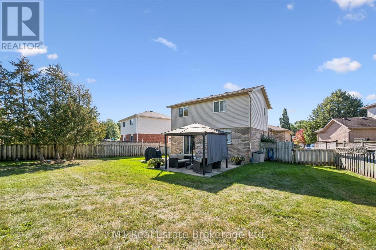
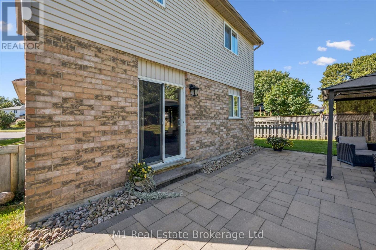
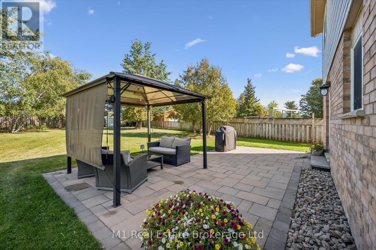
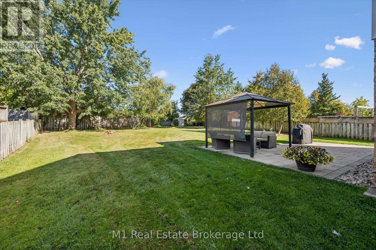
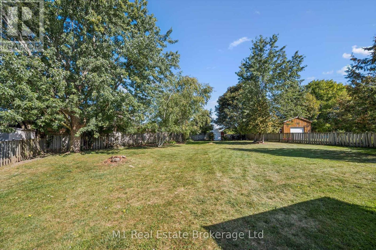
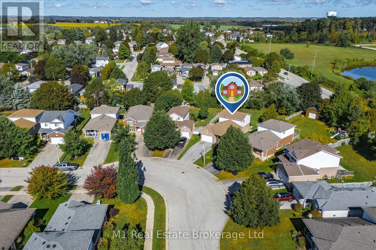
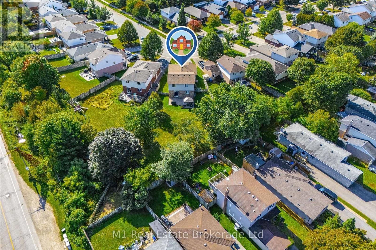
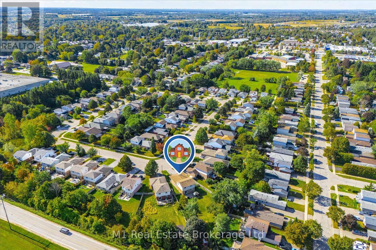
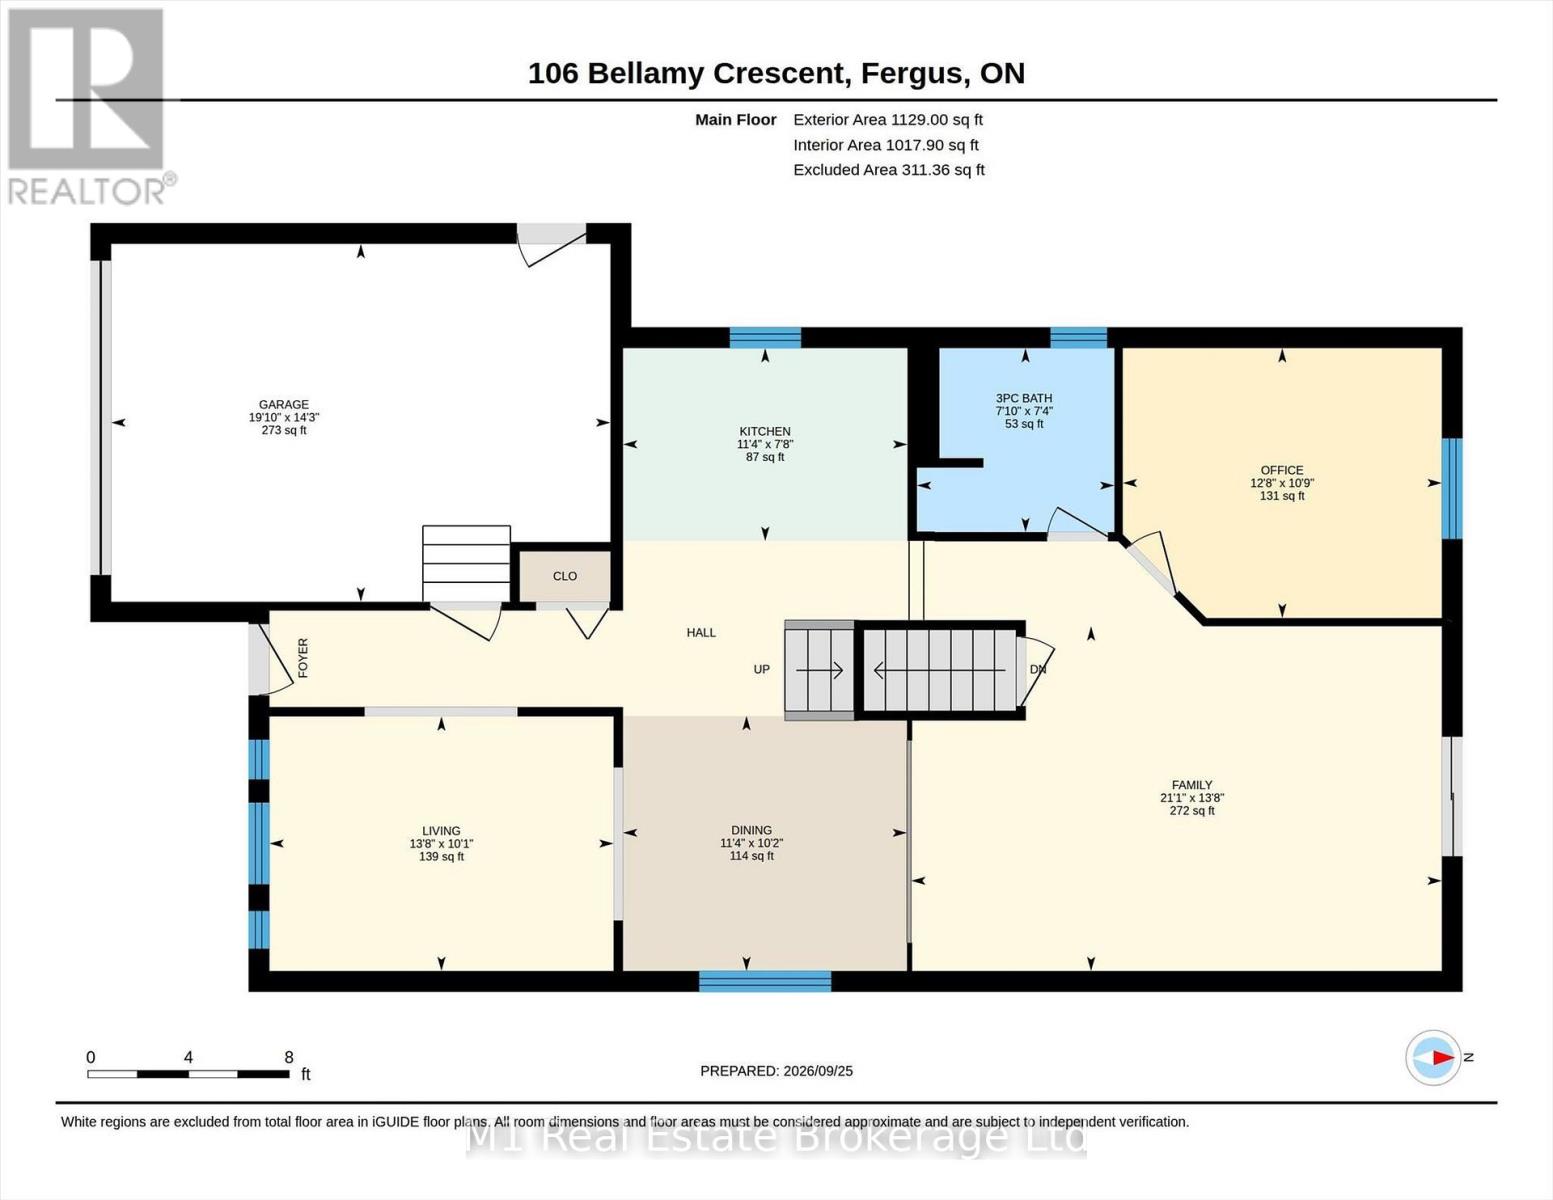
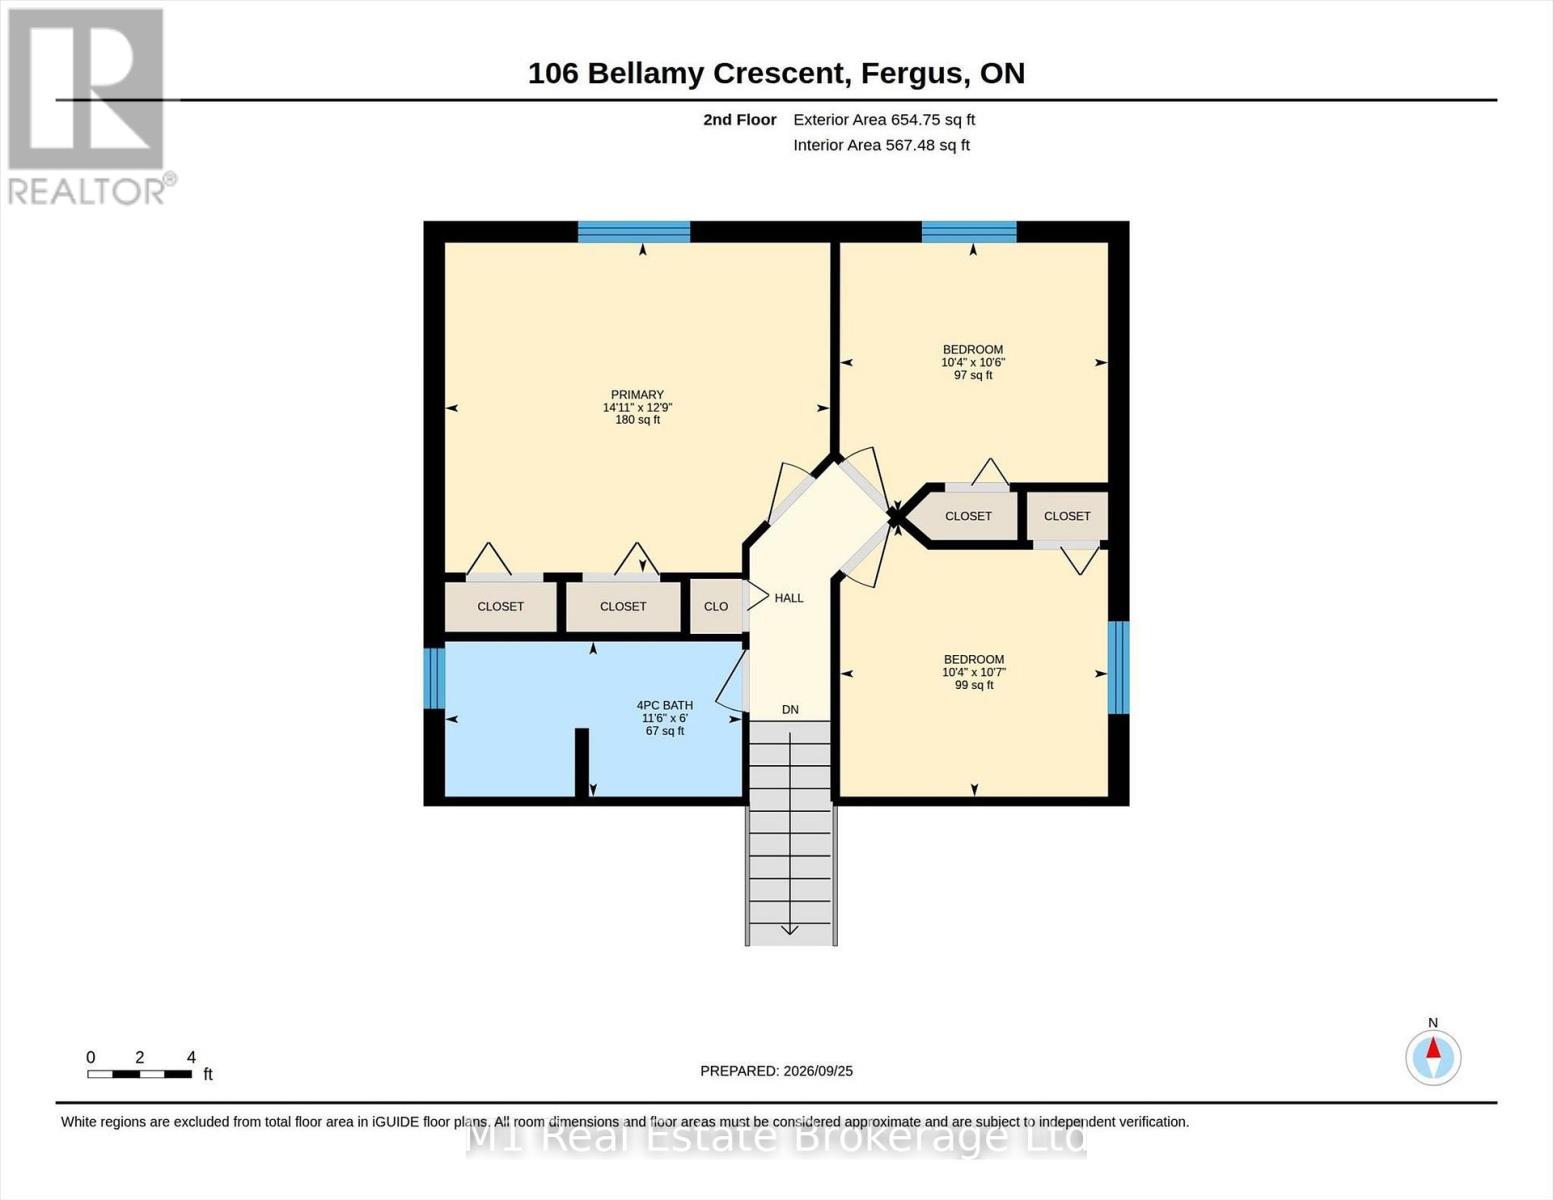
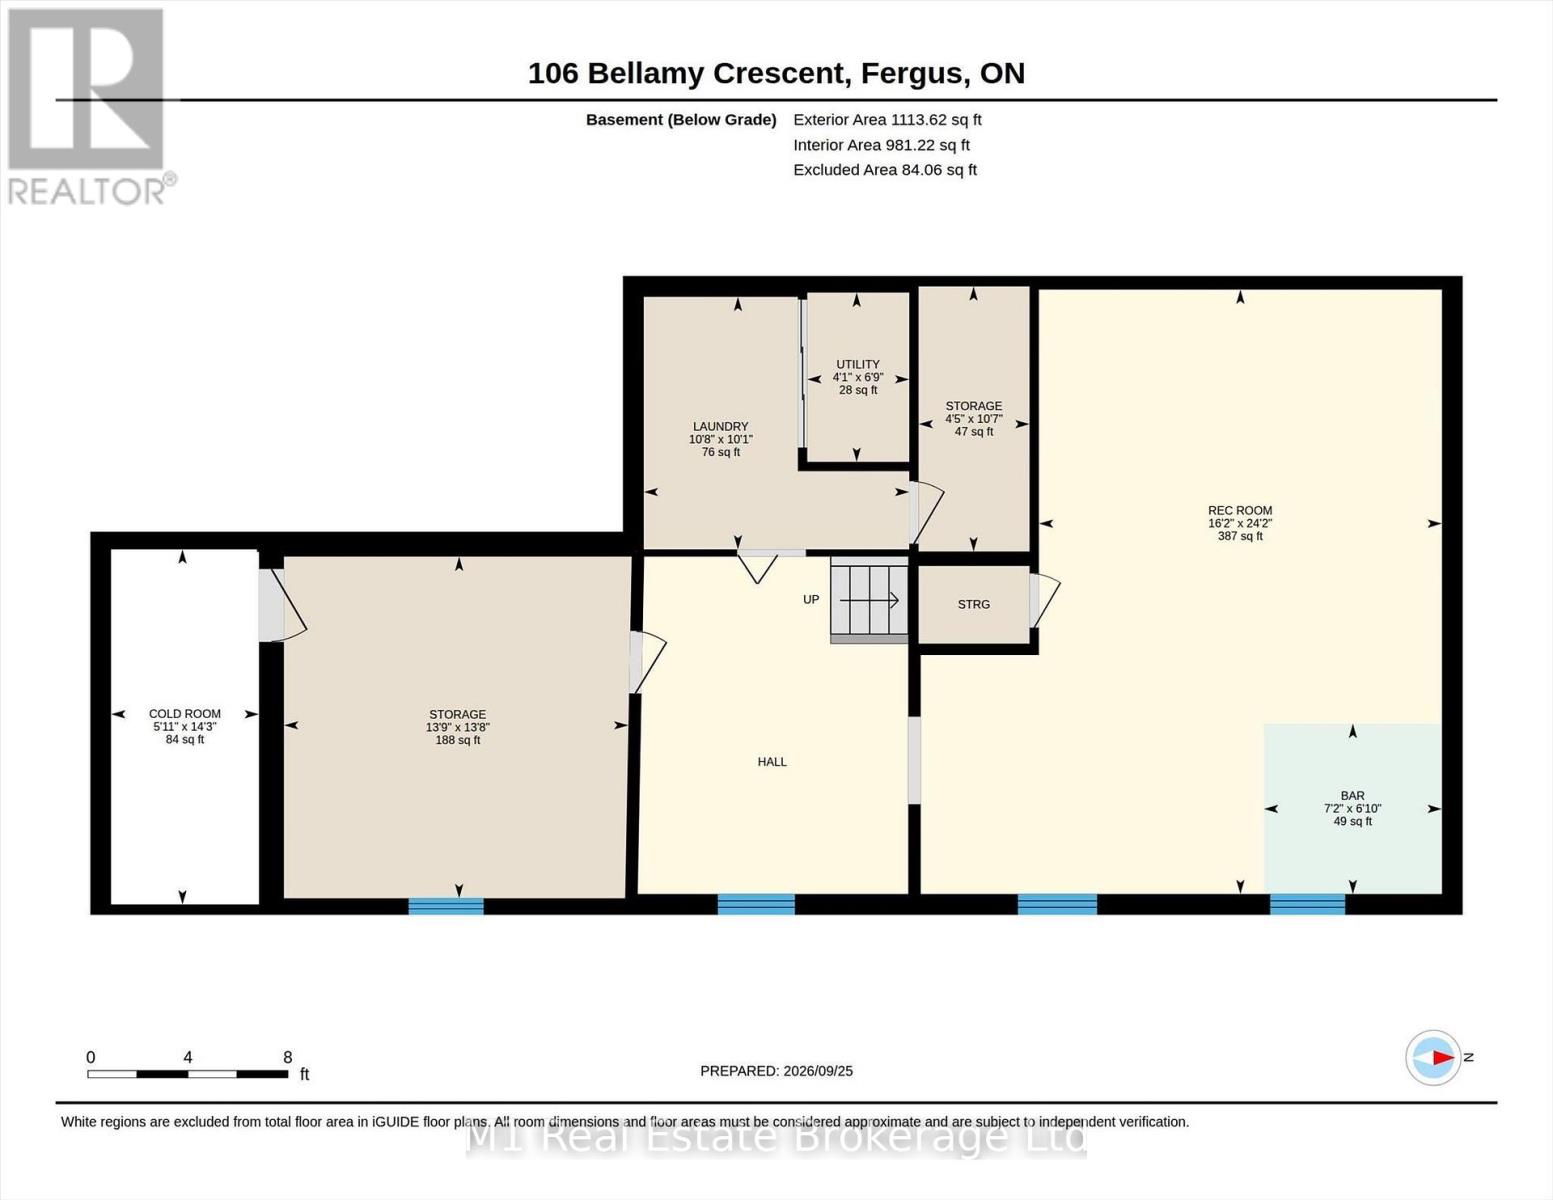
Welcome to 106 Bellamy Crescent, a detached home on an established, quiet crescent in Fergus, close to schools and grocery shopping. Set on a generous pie-shaped lot, the expansive backyard offers space for outdoor living, gardening and play, with the possibility of exploring a future detached hobby workshop or pool, subject to applicable zoning and required approvals. With four bedrooms, two full bathrooms and approximately 2,200+ sq. ft. of finished living space, the flexible layout offers space to gather and room to spread out. Separate living and dining areas complement the kitchen, while the generous family room provides another comfortable everyday living space. Three bedrooms are on the upper level; the fourth bedroom is currently used as an office, alongside a three-piece bathroom on the main floor. The lower level adds a recreation room, bar area, laundry and storage. An attached garage, gazebo and garden shed add everyday convenience. Updates include the furnace (2024), kitchen appliances (2018) and roof shingles (2014). A versatile home in a well-established Fergus neighbourhood. (id:15069)
Property Details
| MLS® Number | X13831642 |
| Property Type | Single Family |
| Community Name | Fergus |
| Equipment Type | Water Heater |
| Features | Gazebo |
| Parking Space Total | 5 |
| Rental Equipment Type | Water Heater |
| Structure | Patio(s), Shed |
Building
| Bathroom Total | 2 |
| Bedrooms Above Ground | 4 |
| Bedrooms Total | 4 |
| Appliances | Central Vacuum, Water Softener, Blinds, Dishwasher, Freezer, Microwave, Stove, Refrigerator |
| Basement Development | Partially Finished |
| Basement Type | N/a (partially Finished) |
| Construction Style Attachment | Detached |
| Construction Style Split Level | Backsplit |
| Cooling Type | None |
| Exterior Finish | Brick, Vinyl Siding |
| Foundation Type | Unknown |
| Heating Fuel | Natural Gas |
| Heating Type | Forced Air |
| Size Interior | 1,500 - 2,000 Sqft |
| Type | House |
| Utility Water | Municipal Water |
Parking
| Attached Garage | |
| Garage |
Land
| Acreage | No |
| Sewer | Sanitary Sewer |
| Size Depth | 150 Ft |
| Size Frontage | 30 Ft ,6 In |
| Size Irregular | 30.5 X 150 Ft ; Generous Pie-shaped Lot |
| Size Total Text | 30.5 X 150 Ft ; Generous Pie-shaped Lot|under 1/2 Acre |
| Zoning Description | R1c |
Rooms
| Level | Type | Length | Width | Dimensions |
|---|---|---|---|---|
| Second Level | Primary Bedroom | 4.54 m | 3.89 m | 4.54 m x 3.89 m |
| Second Level | Bedroom 2 | 3.23 m | 3.16 m | 3.23 m x 3.16 m |
| Second Level | Bedroom 3 | 3.19 m | 3.16 m | 3.19 m x 3.16 m |
| Second Level | Bathroom | 3.5 m | 1.83 m | 3.5 m x 1.83 m |
| Basement | Recreational, Games Room | 7.37 m | 4.92 m | 7.37 m x 4.92 m |
| Basement | Laundry Room | 3.24 m | 3.08 m | 3.24 m x 3.08 m |
| Basement | Other | 2.17 m | 2.08 m | 2.17 m x 2.08 m |
| Main Level | Living Room | 4.17 m | 3.09 m | 4.17 m x 3.09 m |
| Main Level | Dining Room | 3.44 m | 3.09 m | 3.44 m x 3.09 m |
| Main Level | Kitchen | 3.45 m | 2.34 m | 3.45 m x 2.34 m |
| Main Level | Family Room | 6.43 m | 4.18 m | 6.43 m x 4.18 m |
| Main Level | Bedroom 4 | 3.87 m | 3.27 m | 3.87 m x 3.27 m |
| Main Level | Bathroom | 2.39 m | 2.23 m | 2.39 m x 2.23 m |
https://www.realtor.ca/real-estate/30331680/106-bellamy-crescent-centre-wellington-fergus-fergus
Contact Us
Contact us for more information

This REALTOR.ca listing content is owned and licensed by REALTOR® members of The Canadian Real Estate Association
The trademarks REALTOR®, REALTORS®, and the REALTOR® logo are controlled by The Canadian Real Estate Association (CREA) and identify real estate professionals who are members of CREA. The trademarks MLS®, Multiple Listing Service® and the associated logos are owned by The Canadian Real Estate Association (CREA) and identify the quality of services provided by real estate professionals who are members of CREA. The trademark DDF® is owned by The Canadian Real Estate Association (CREA) and identifies CREA's Data Distribution Facility (DDF®)
September 26 2026 02:29:36
The Lakelands Association of REALTORS®
M1 Real Estate Brokerage Ltd