
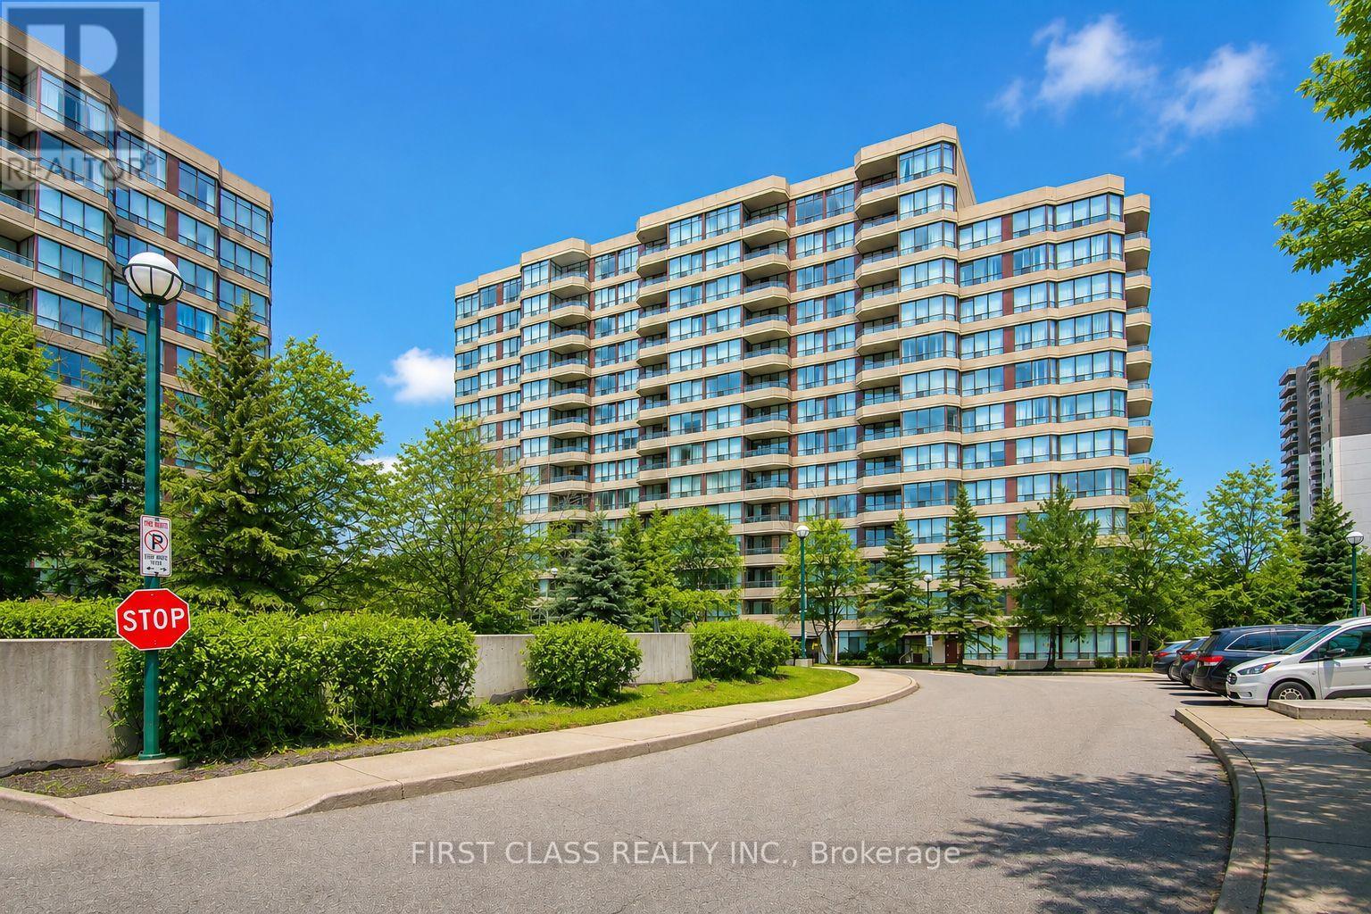
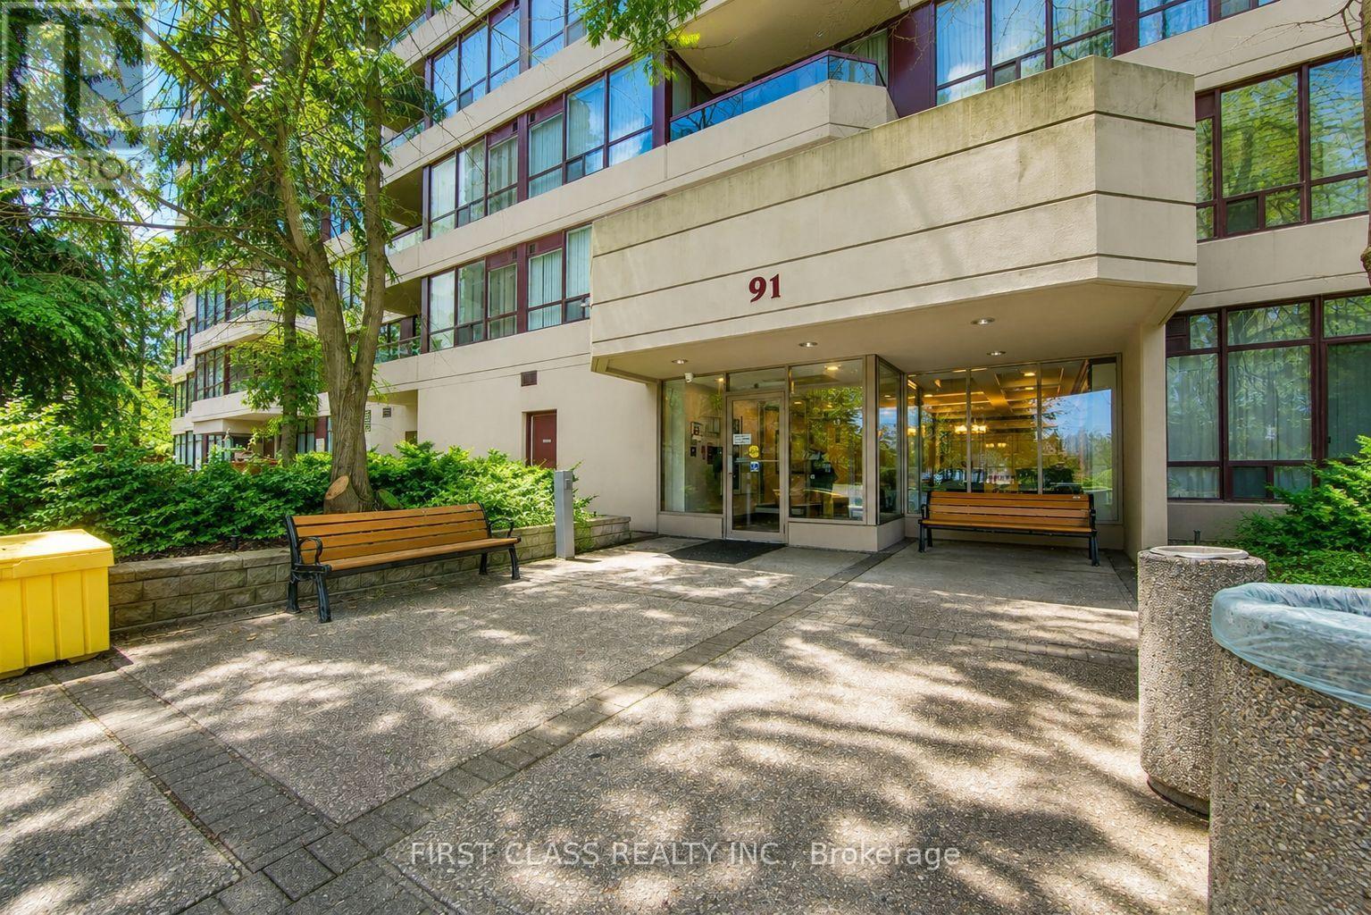
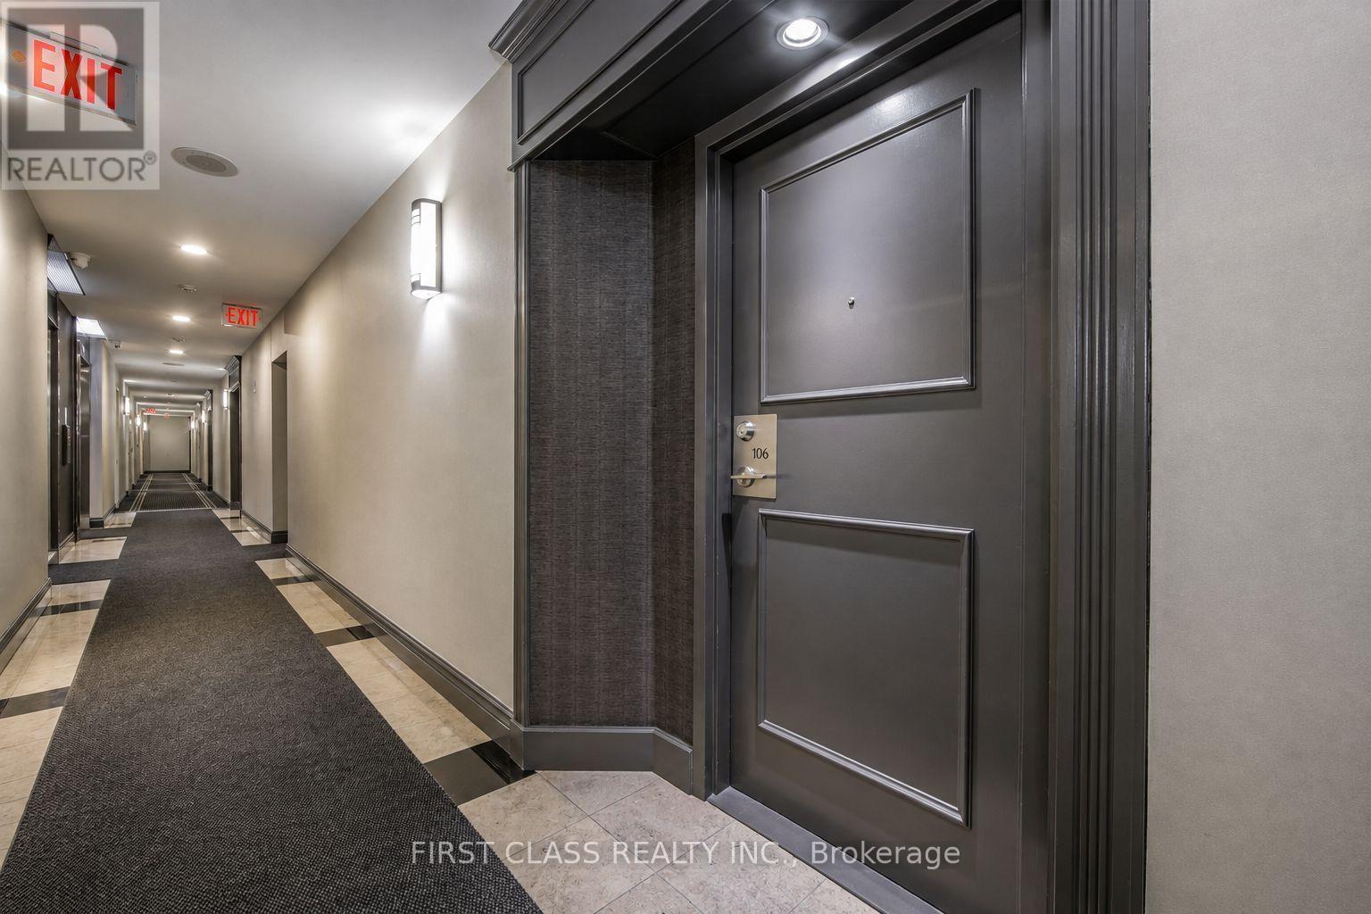
106 - 91 Townsgate Drive Vaughan, Ontario L4J 8E8

2 Bedroom
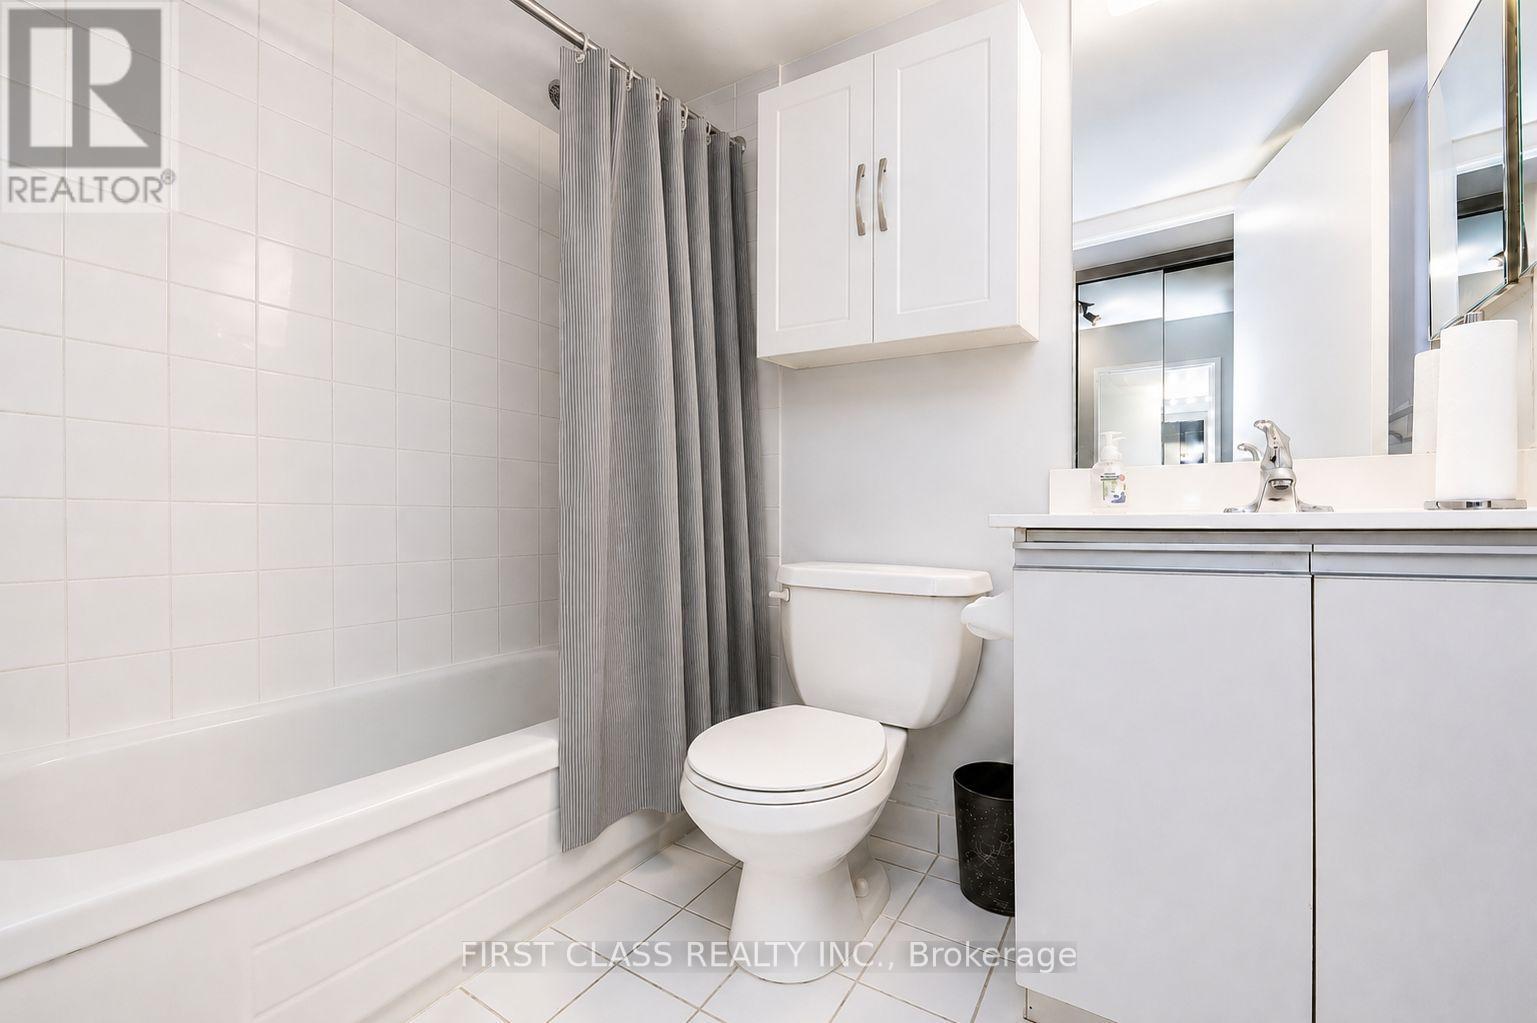
1 Bathroom
600 - 699 sqft
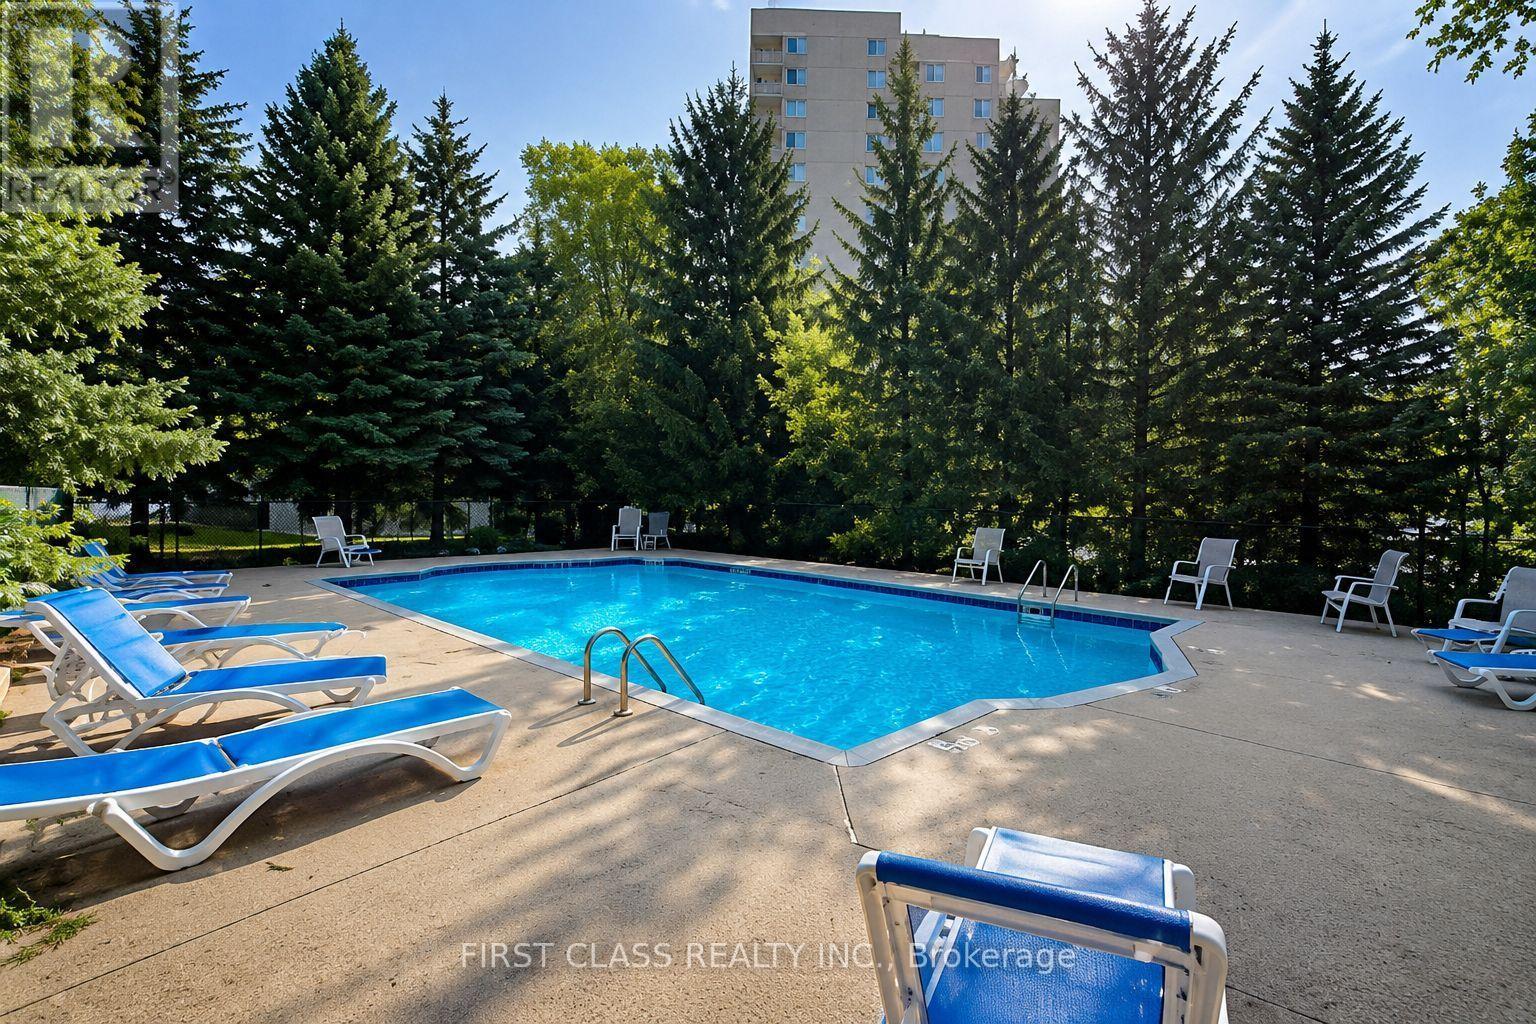
Outdoor Pool
Central Air Conditioning
Forced Air
$419,000Maintenance, Cable TV, Common Area Maintenance, Heat, Electricity, Insurance, Parking, Water
$637.32 Monthly
Maintenance, Cable TV, Common Area Maintenance, Heat, Electricity, Insurance, Parking, Water
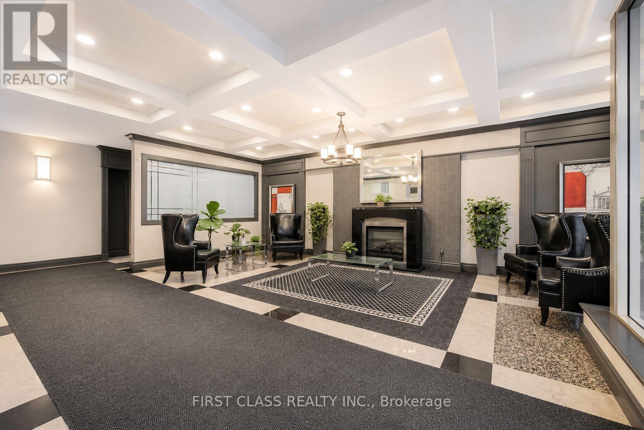
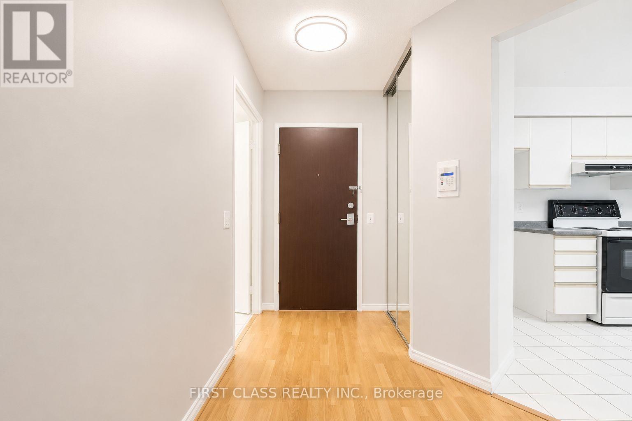
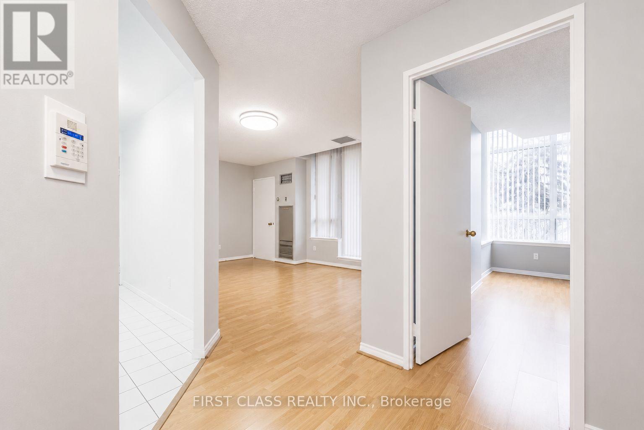
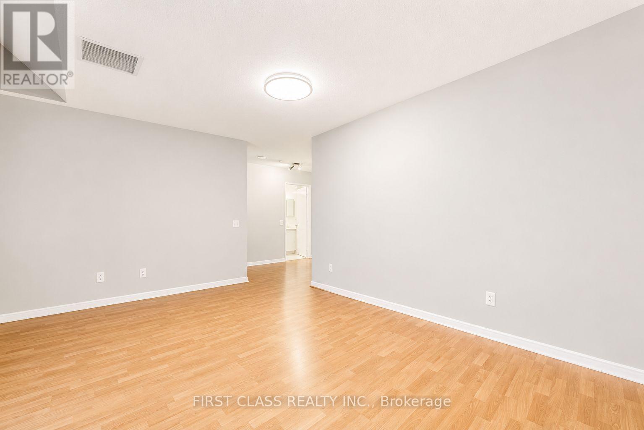
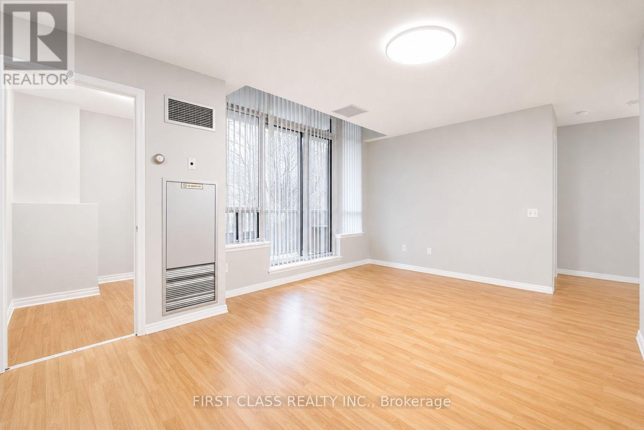
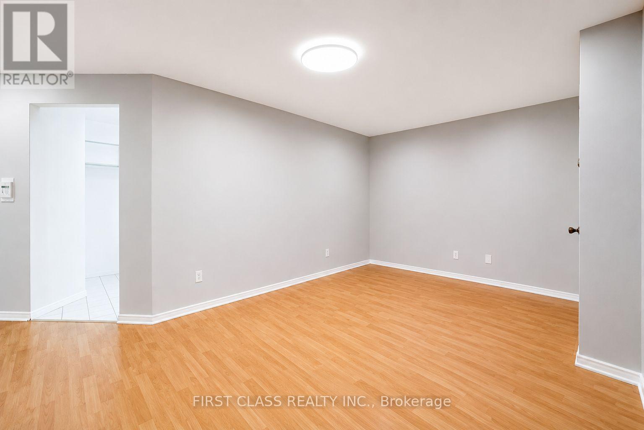
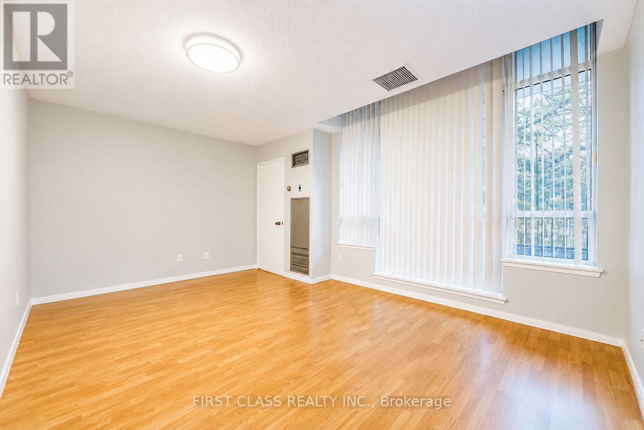
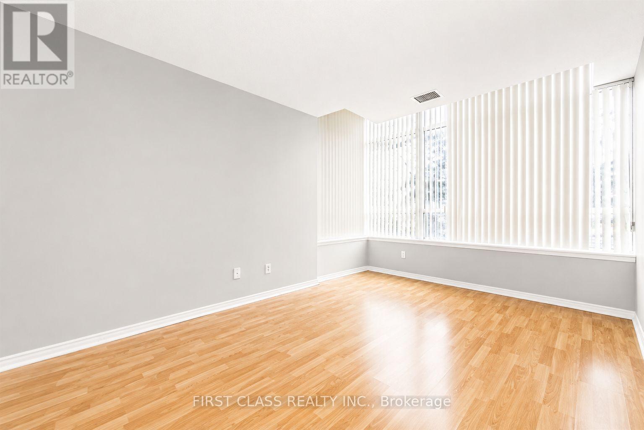
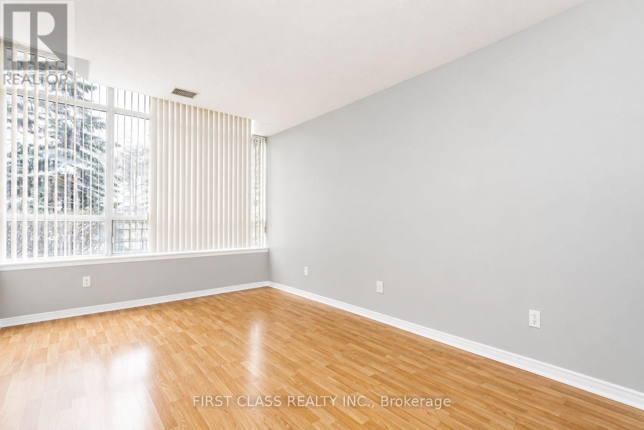
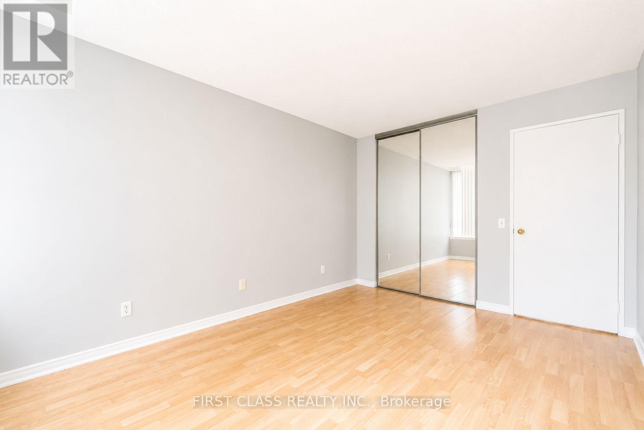
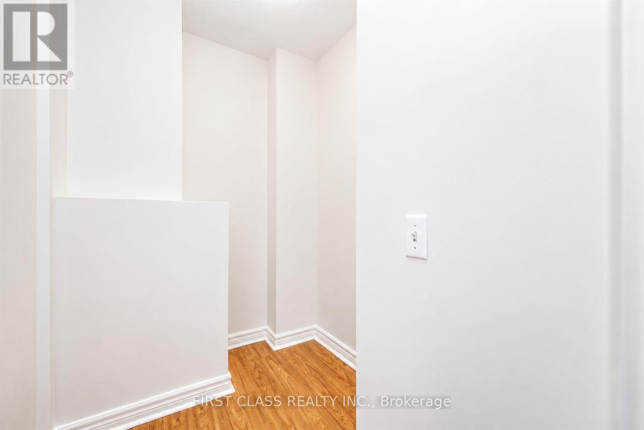
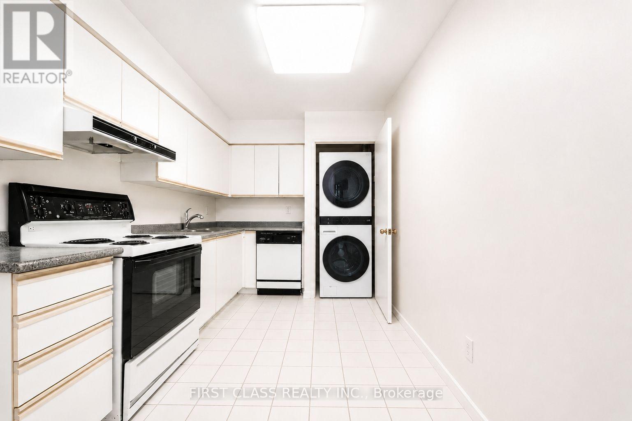
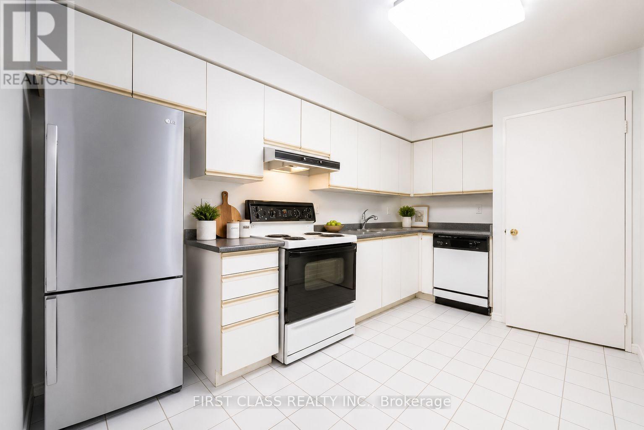
$637.32 MonthlyBright And Spacious 1 Bedroom + Den Condo In A Prime Vaughan Location! Functional Open Concept Layout With Large Living/Dining Area. Upgraded LG Stainless Steel Refrigerator, New LG Front-Load Washer & Dryer, And Upgraded Bathroom Toilet. Spacious Den Ideal For Home Office Or Extra Storage. Conveniently Located Steps To TTC, Shopping, Restaurants, Parks And More. Photos Were Taken Prior To Current Occupancy/Furnishings. Maintenance Fee Includes Heat, Hydro, Water, Cable TV, Internet, Parking, Building Insurance And Common Elements. One Parking Included. Photos Were Taken Prior To Current Occupancy. (id:15069)
Property Details
| MLS® Number | N13629920 |
| Property Type | Single Family |
| Community Name | Crestwood-Springfarm-Yorkhill |
| Amenities Near By | Place Of Worship, Public Transit, Schools |
| Community Features | Pets Allowed With Restrictions |
| Features | Balcony, Carpet Free, In Suite Laundry |
| Parking Space Total | 1 |
| Pool Type | Outdoor Pool |
| Structure | Tennis Court |
Building
| Bathroom Total | 1 |
| Bedrooms Above Ground | 1 |
| Bedrooms Below Ground | 1 |
| Bedrooms Total | 2 |
| Age | 16 To 30 Years |
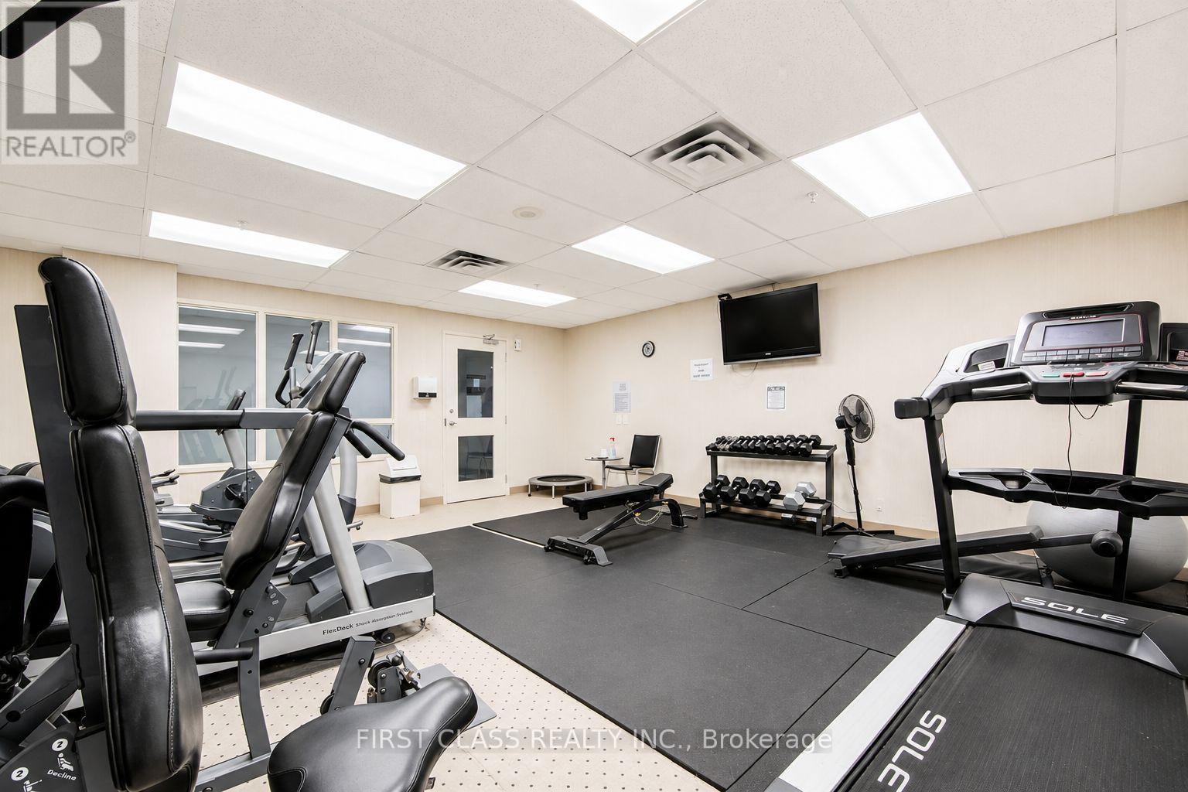
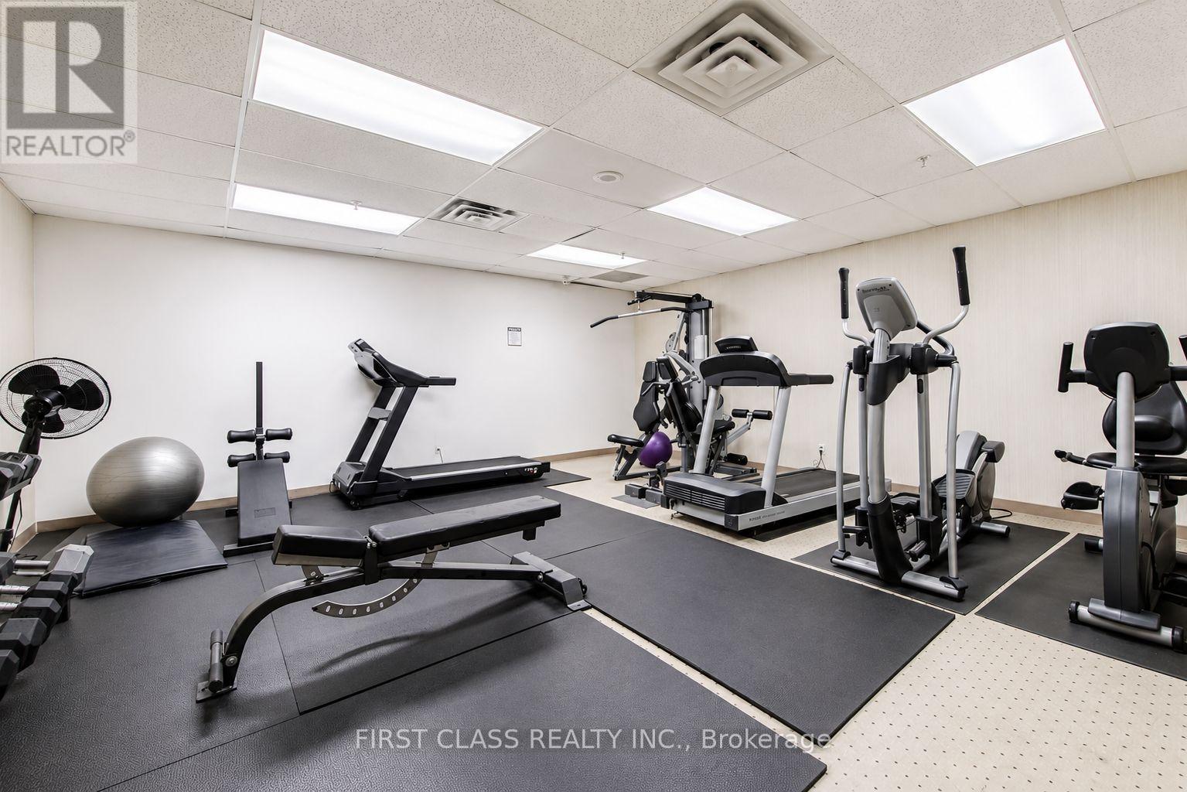
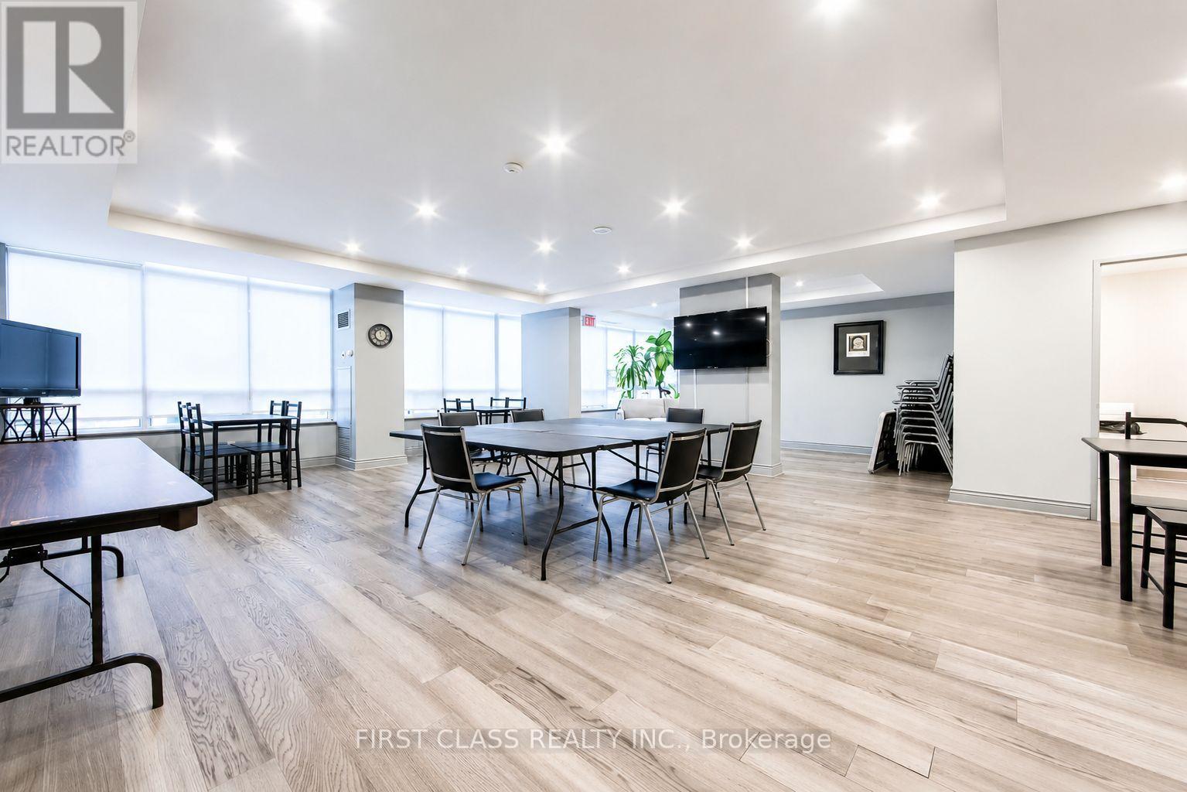
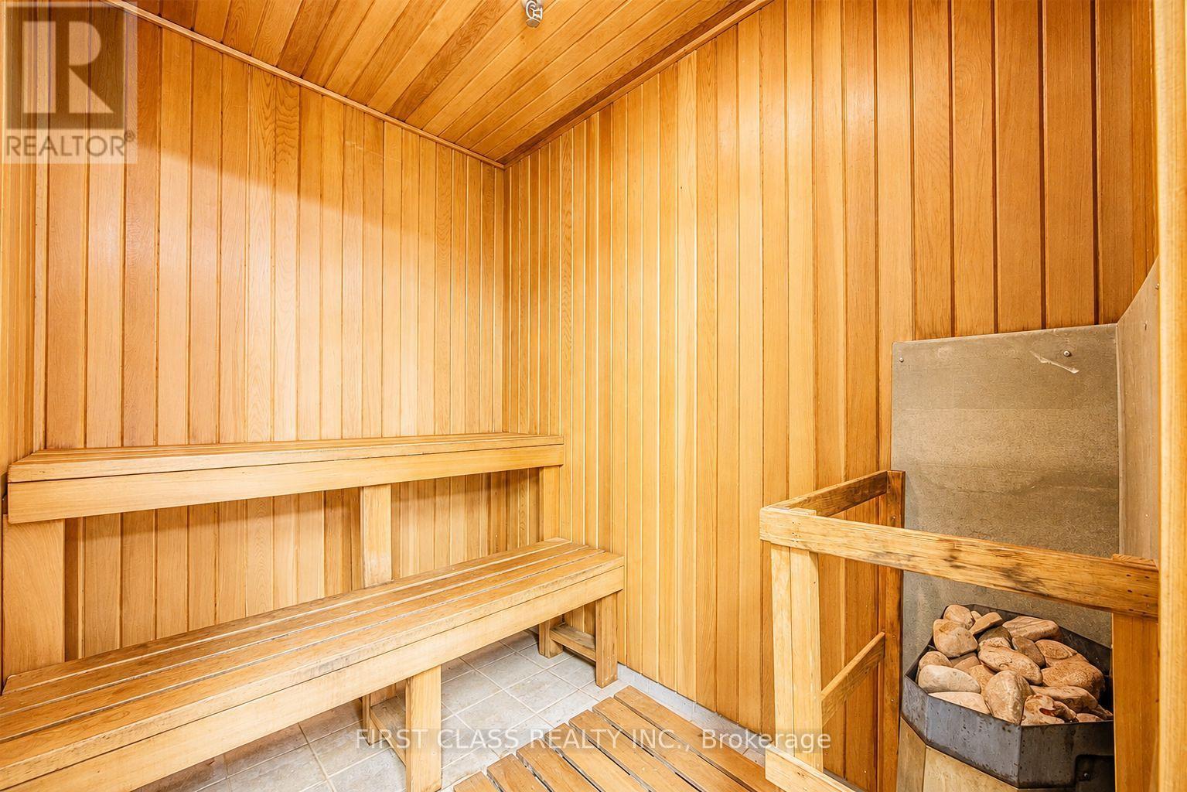
| Amenities | Exercise Centre, Sauna, Party Room, Storage - Locker |
| Appliances | Dishwasher, Dryer, Hood Fan, Stove, Washer, Window Coverings, Refrigerator |
| Basement Type | None |
| Cooling Type | Central Air Conditioning |
| Flooring Type | Laminate, Ceramic |
| Heating Fuel | Natural Gas |
| Heating Type | Forced Air |
| Size Interior | 600 - 699 Sqft |
| Type | Apartment |
Parking
| Underground | |
| Garage |
Land
| Acreage | No |
| Land Amenities | Place Of Worship, Public Transit, Schools |
| Zoning Description | Residential |
Rooms
| Level | Type | Length | Width | Dimensions |
|---|---|---|---|---|
| Ground Level | Living Room | 4.9 m | 3.07 m | 4.9 m x 3.07 m |
| Ground Level | Dining Room | 4.9 m | 3.07 m | 4.9 m x 3.07 m |
| Ground Level | Primary Bedroom | 4.45 m | 3.6 m | 4.45 m x 3.6 m |
| Ground Level | Kitchen | 4.5 m | 2.46 m | 4.5 m x 2.46 m |
| Ground Level | Den | 1.68 m | 1.55 m | 1.68 m x 1.55 m |
Contact Us
Contact us for more information

This REALTOR.ca listing content is owned and licensed by REALTOR® members of The Canadian Real Estate Association
The trademarks REALTOR®, REALTORS®, and the REALTOR® logo are controlled by The Canadian Real Estate Association (CREA) and identify real estate professionals who are members of CREA. The trademarks MLS®, Multiple Listing Service® and the associated logos are owned by The Canadian Real Estate Association (CREA) and identify the quality of services provided by real estate professionals who are members of CREA. The trademark DDF® is owned by The Canadian Real Estate Association (CREA) and identifies CREA's Data Distribution Facility (DDF®)
August 02 2026 05:02:12
Toronto Regional Real Estate Board
First Class Realty Inc.