
106 - 2055 Appleby Line Burlington, Ontario L7L 7H1

2 Bedroom
1 Bathroom
700 - 799 sqft
Central Air Conditioning
Forced Air
$469,000Maintenance, Water, Common Area Maintenance, Insurance, Parking
$494 Monthly
Maintenance, Water, Common Area Maintenance, Insurance, Parking
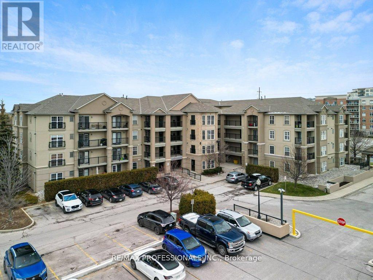
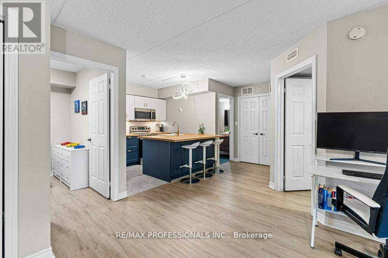
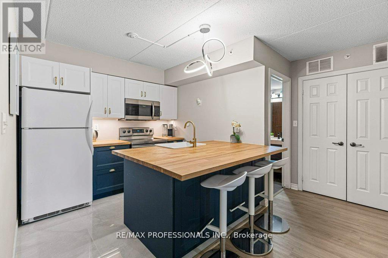
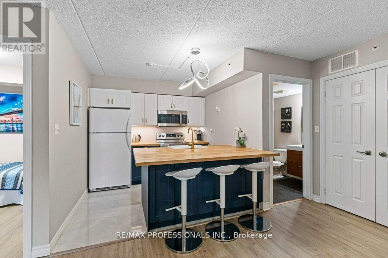
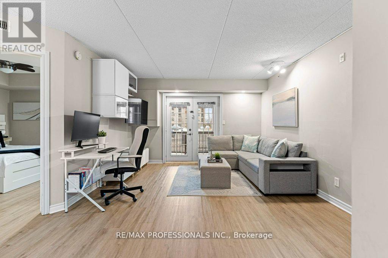
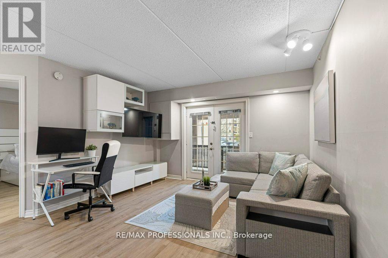
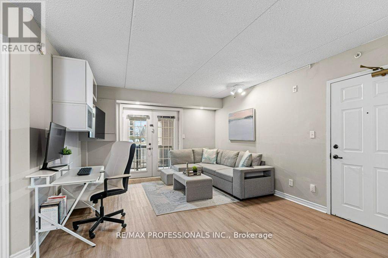
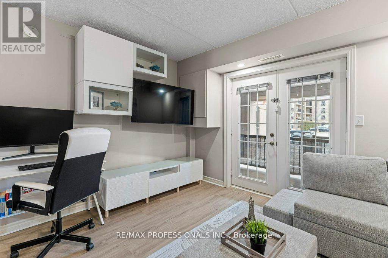
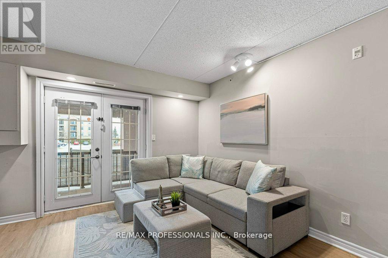
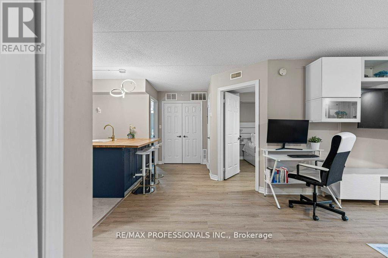
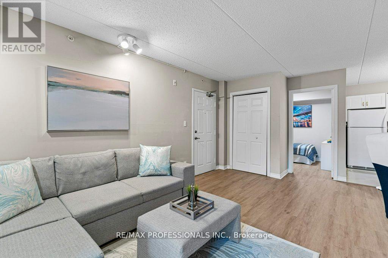
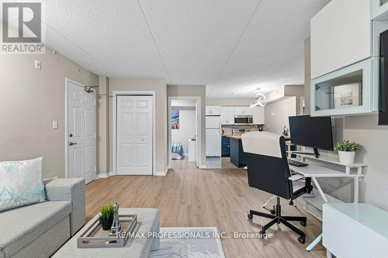
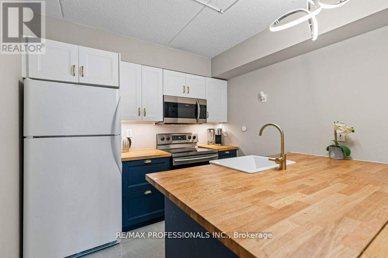
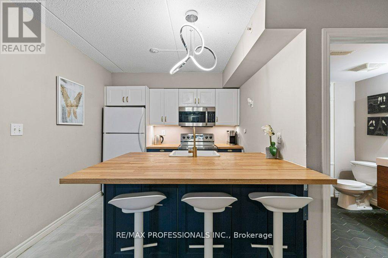
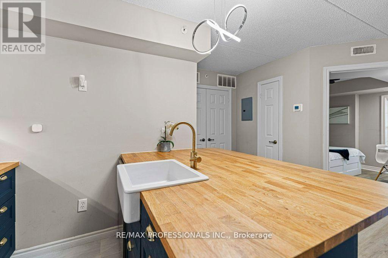
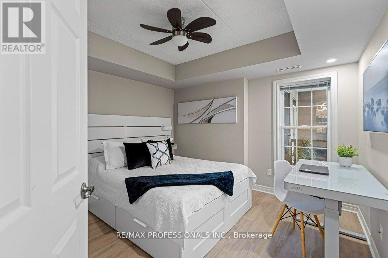
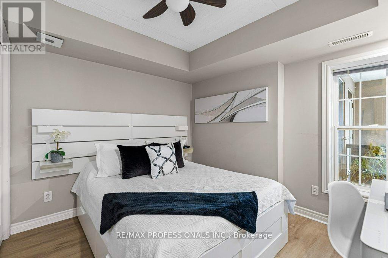
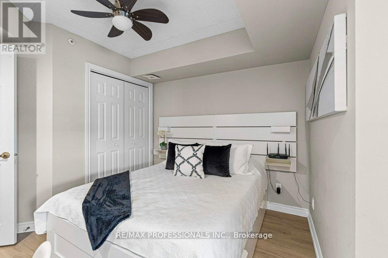
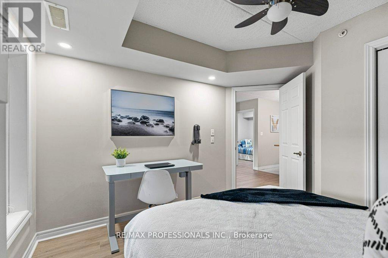
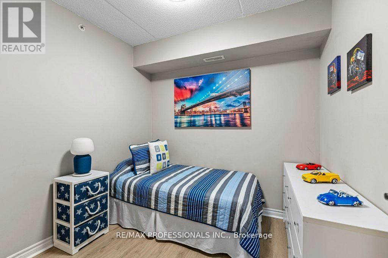
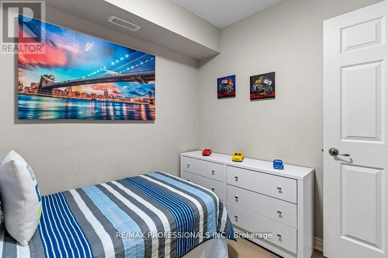
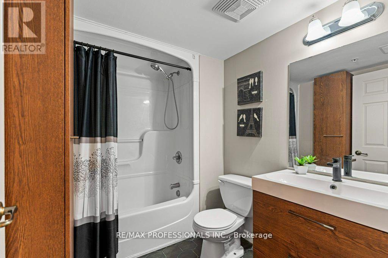
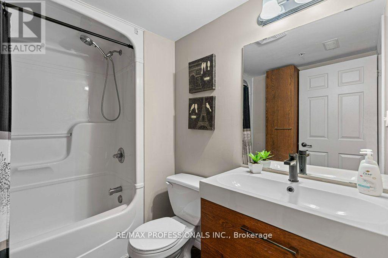
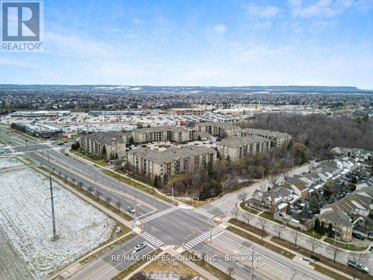
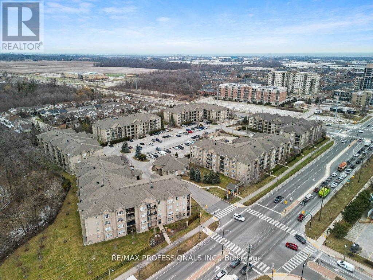
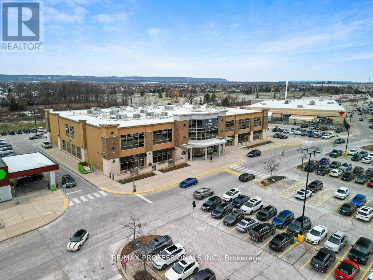
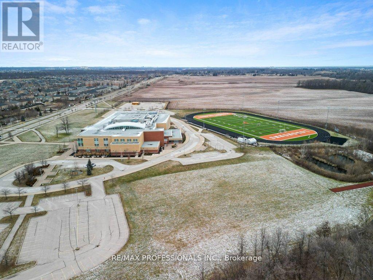
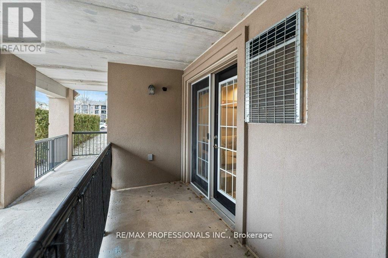
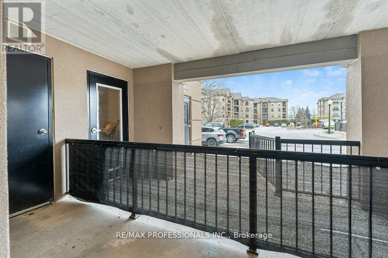
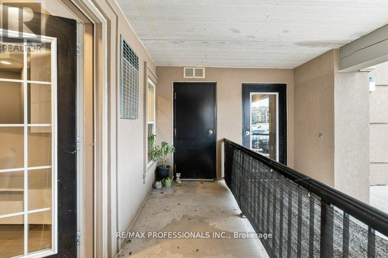
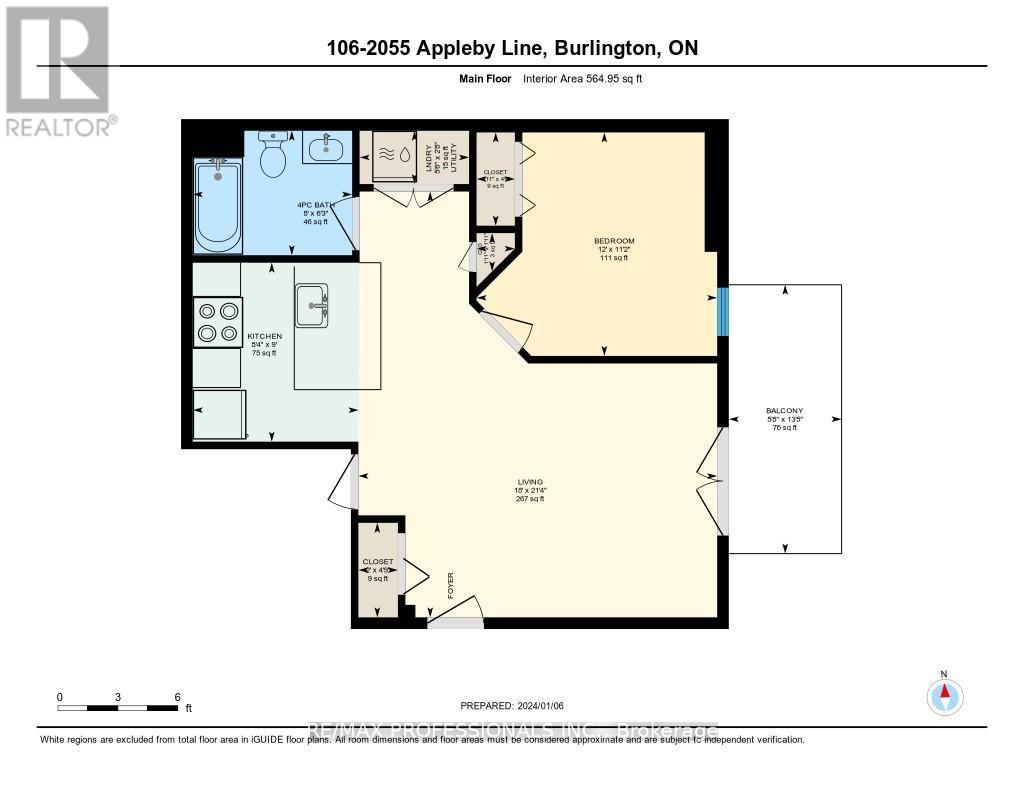
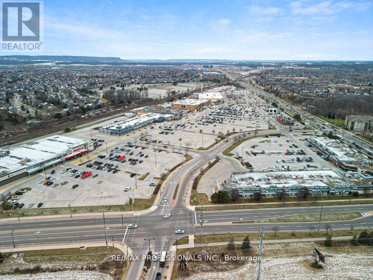
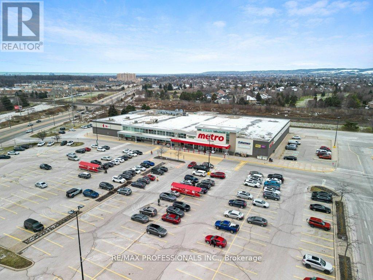
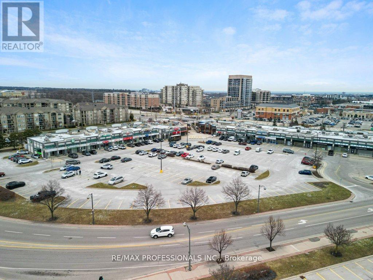
$494 MonthlyFantastic Opportunity for First-Time Buyers, Downsizers & Investors! This beautifully renovated 1+1 bedroom condo, nestled in the sought-after 'Orchard Uptown' community, boasts an excellent location with all amenities just steps away. The bright, open-concept unit has been tastefully updated, featuring a new kitchen with ample storage, stainless steel appliances, and an updated 4-piece bathroom. Enjoy the convenience of in-suite laundry, 1 underground parking space, and 1 storage locker, including an additional in-suite storage room on the balcony. The complex offers ample visitor parking, & Building #2025 provides a party rm, gym, & sauna. Just minutes away from the QEW, 407, and Appleby GO Station, this property combines style, practicality, and easy access to transportation routes. (id:15069)
Property Details
| MLS® Number | W13451588 |
| Property Type | Single Family |
| Community Name | Uptown |
| Community Features | Pets Allowed With Restrictions |
| Features | Balcony |
| Parking Space Total | 1 |
Building
| Bathroom Total | 1 |
| Bedrooms Above Ground | 1 |
| Bedrooms Below Ground | 1 |
| Bedrooms Total | 2 |
| Amenities | Storage - Locker |
| Appliances | Dishwasher, Dryer, Hood Fan, Stove, Washer, Refrigerator |
| Basement Type | None |
| Cooling Type | Central Air Conditioning |
| Exterior Finish | Brick, Stone |
| Heating Fuel | Natural Gas |
| Heating Type | Forced Air |
| Size Interior | 700 - 799 Sqft |
| Type | Apartment |
Parking
| Underground | |
| Garage |
Land
| Acreage | No |
Rooms
| Level | Type | Length | Width | Dimensions |
|---|---|---|---|---|
| Main Level | Living Room | 5.47 m | 6.5 m | 5.47 m x 6.5 m |
| Main Level | Kitchen | 2.53 m | 2.73 m | 2.53 m x 2.73 m |
| Main Level | Primary Bedroom | 3.67 m | 3.41 m | 3.67 m x 3.41 m |
| Main Level | Bedroom 2 | 2.41 m | 2.57 m | 2.41 m x 2.57 m |
| Main Level | Bathroom | 2.43 m | 1.9 m | 2.43 m x 1.9 m |
https://www.realtor.ca/real-estate/29910897/106-2055-appleby-line-burlington-uptown-uptown
Contact Us
Contact us for more information

This REALTOR.ca listing content is owned and licensed by REALTOR® members of The Canadian Real Estate Association
The trademarks REALTOR®, REALTORS®, and the REALTOR® logo are controlled by The Canadian Real Estate Association (CREA) and identify real estate professionals who are members of CREA. The trademarks MLS®, Multiple Listing Service® and the associated logos are owned by The Canadian Real Estate Association (CREA) and identify the quality of services provided by real estate professionals who are members of CREA. The trademark DDF® is owned by The Canadian Real Estate Association (CREA) and identifies CREA's Data Distribution Facility (DDF®)
June 16 2026 05:54:18
Toronto Regional Real Estate Board
RE/MAX Professionals Inc.