
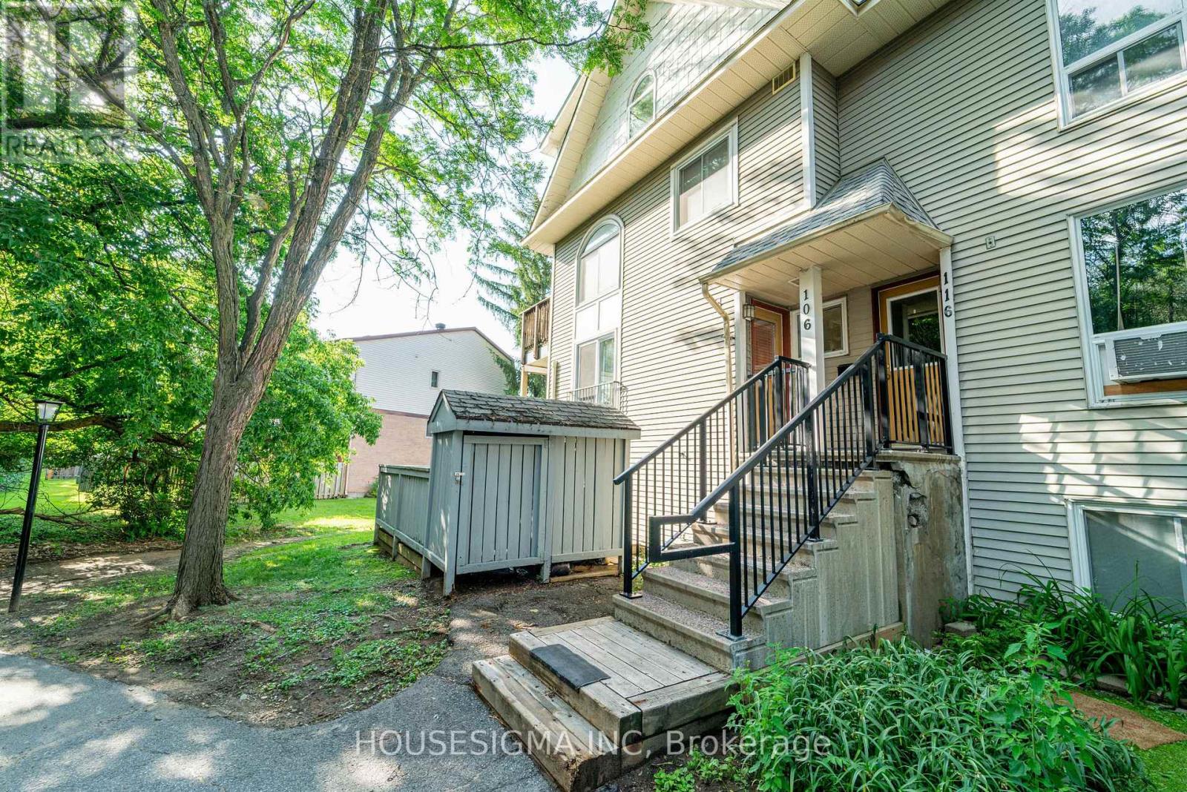
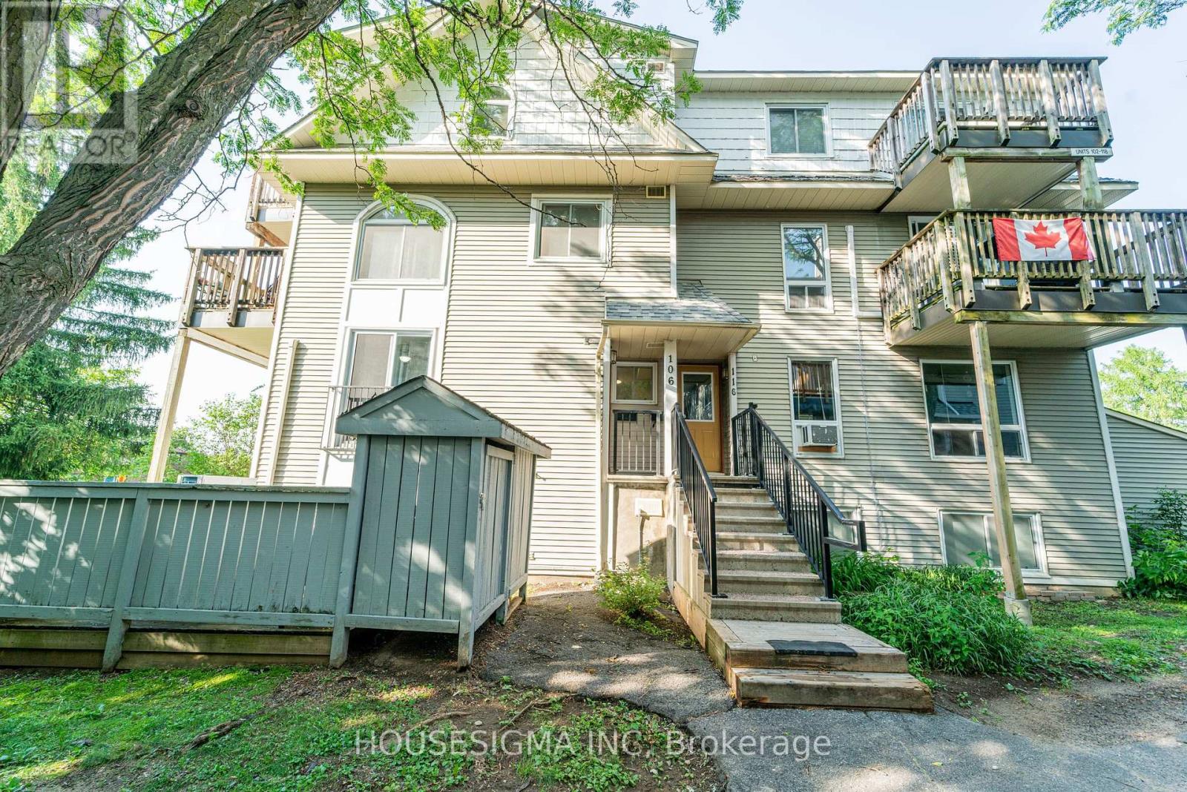
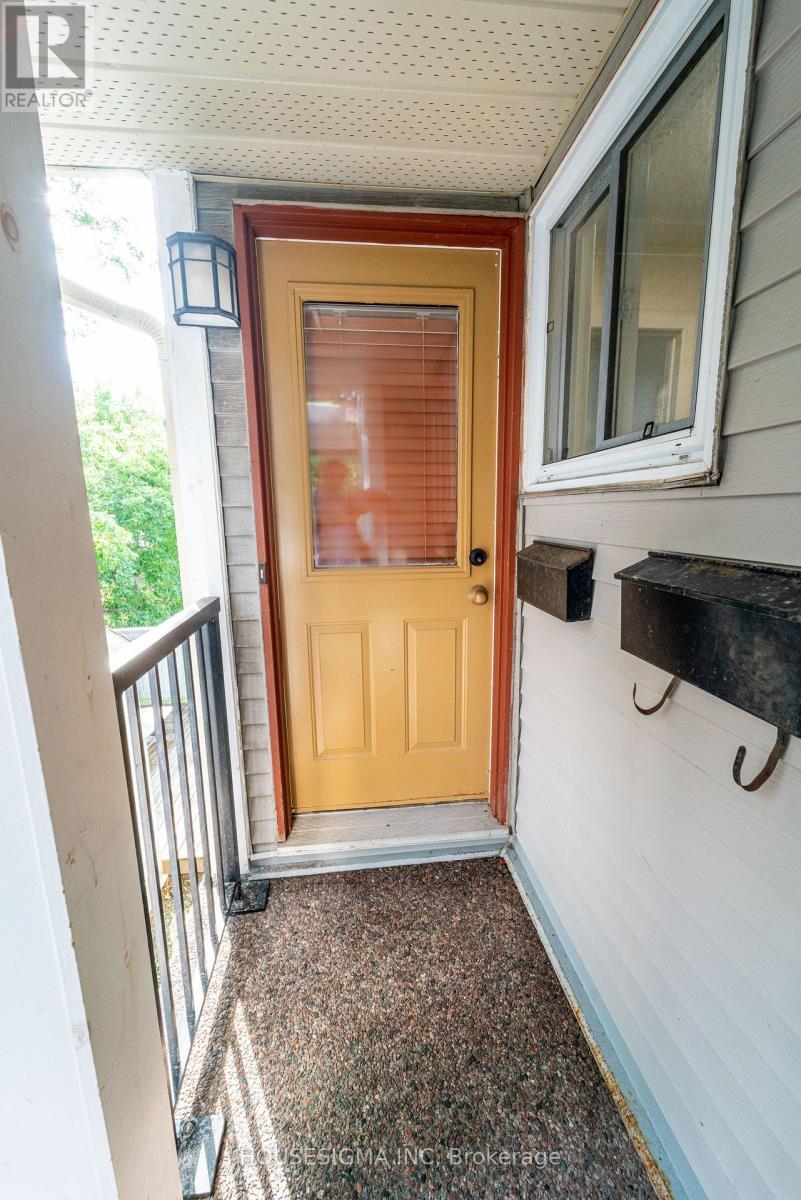
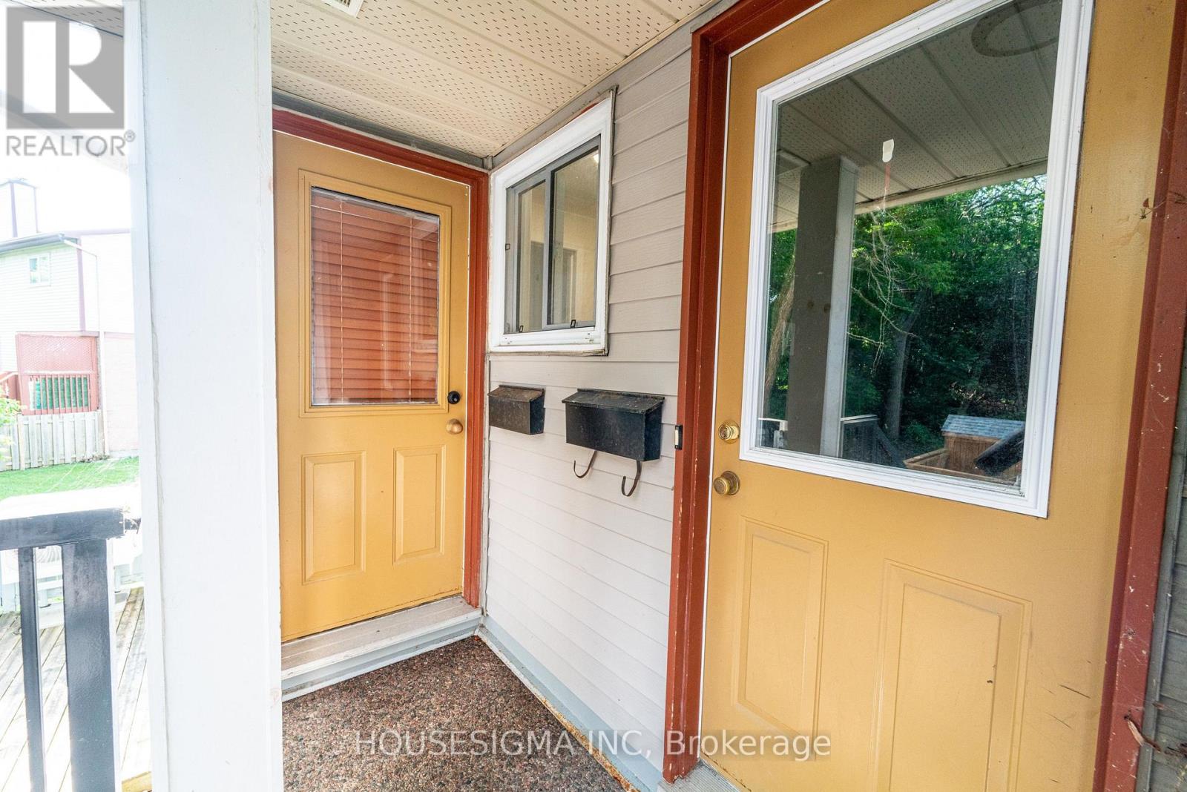
106 - 1516 Tanguay Court Ottawa, Ontario K2L 3X8

2 Bedroom
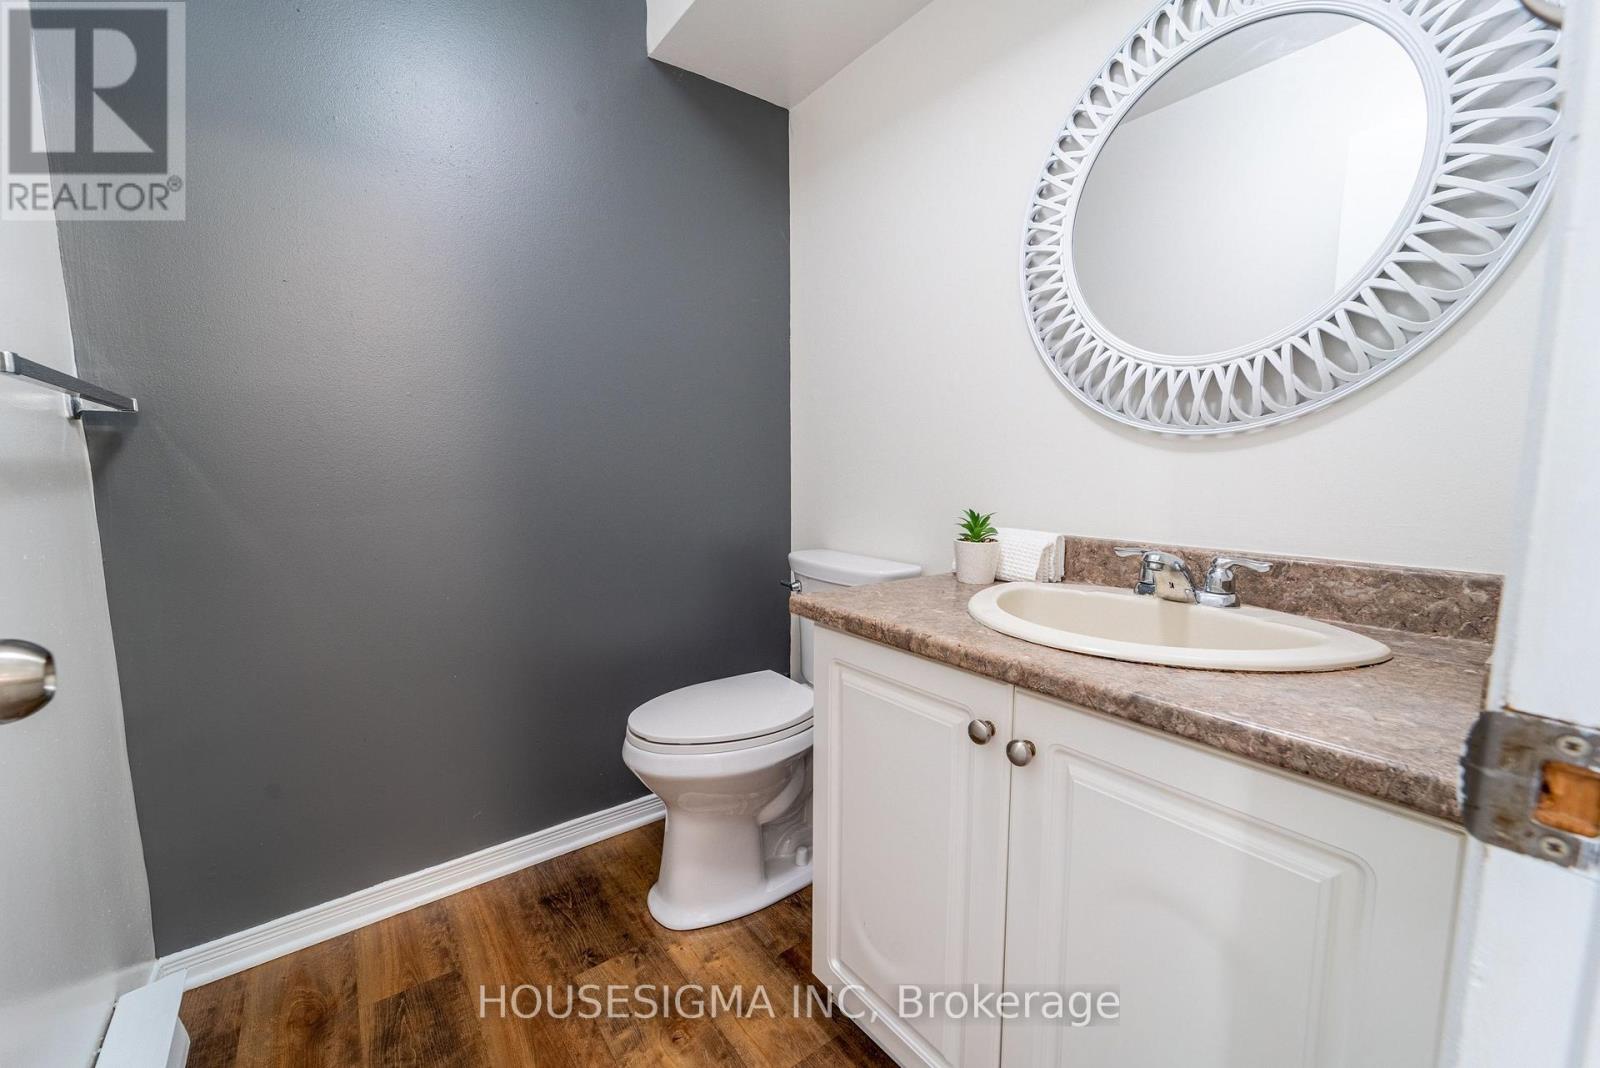
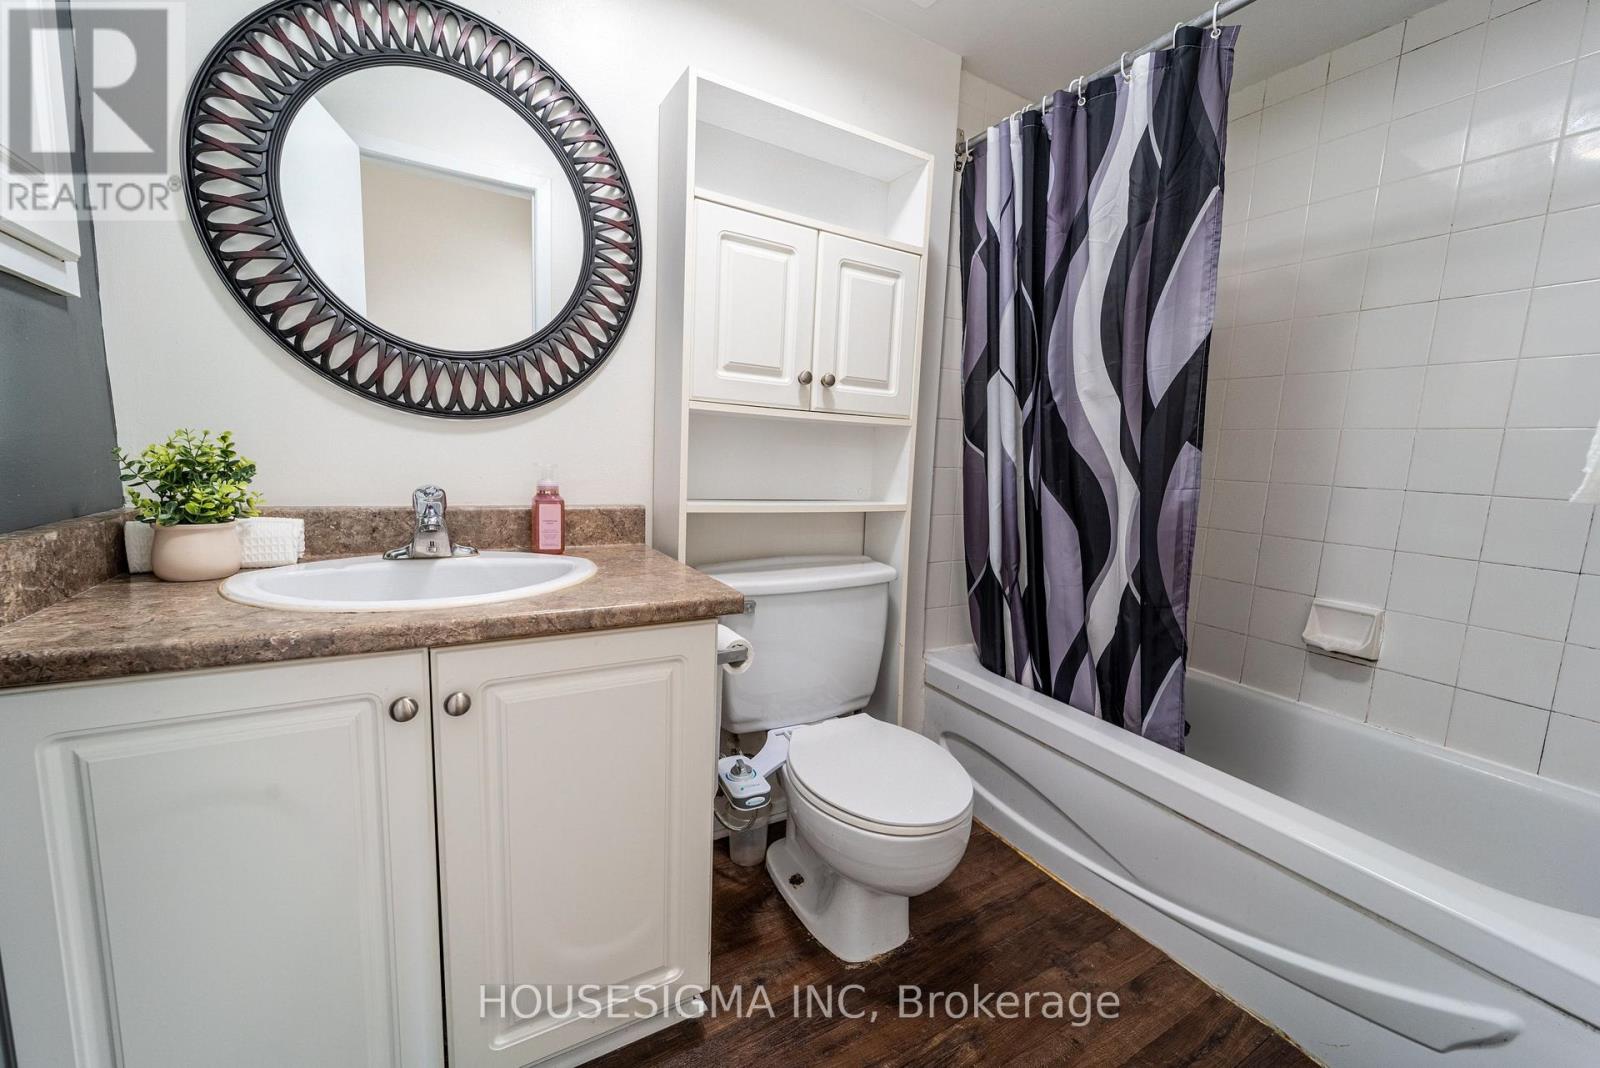
2 Bathroom
1,000 - 1,199 sqft
Outdoor Pool
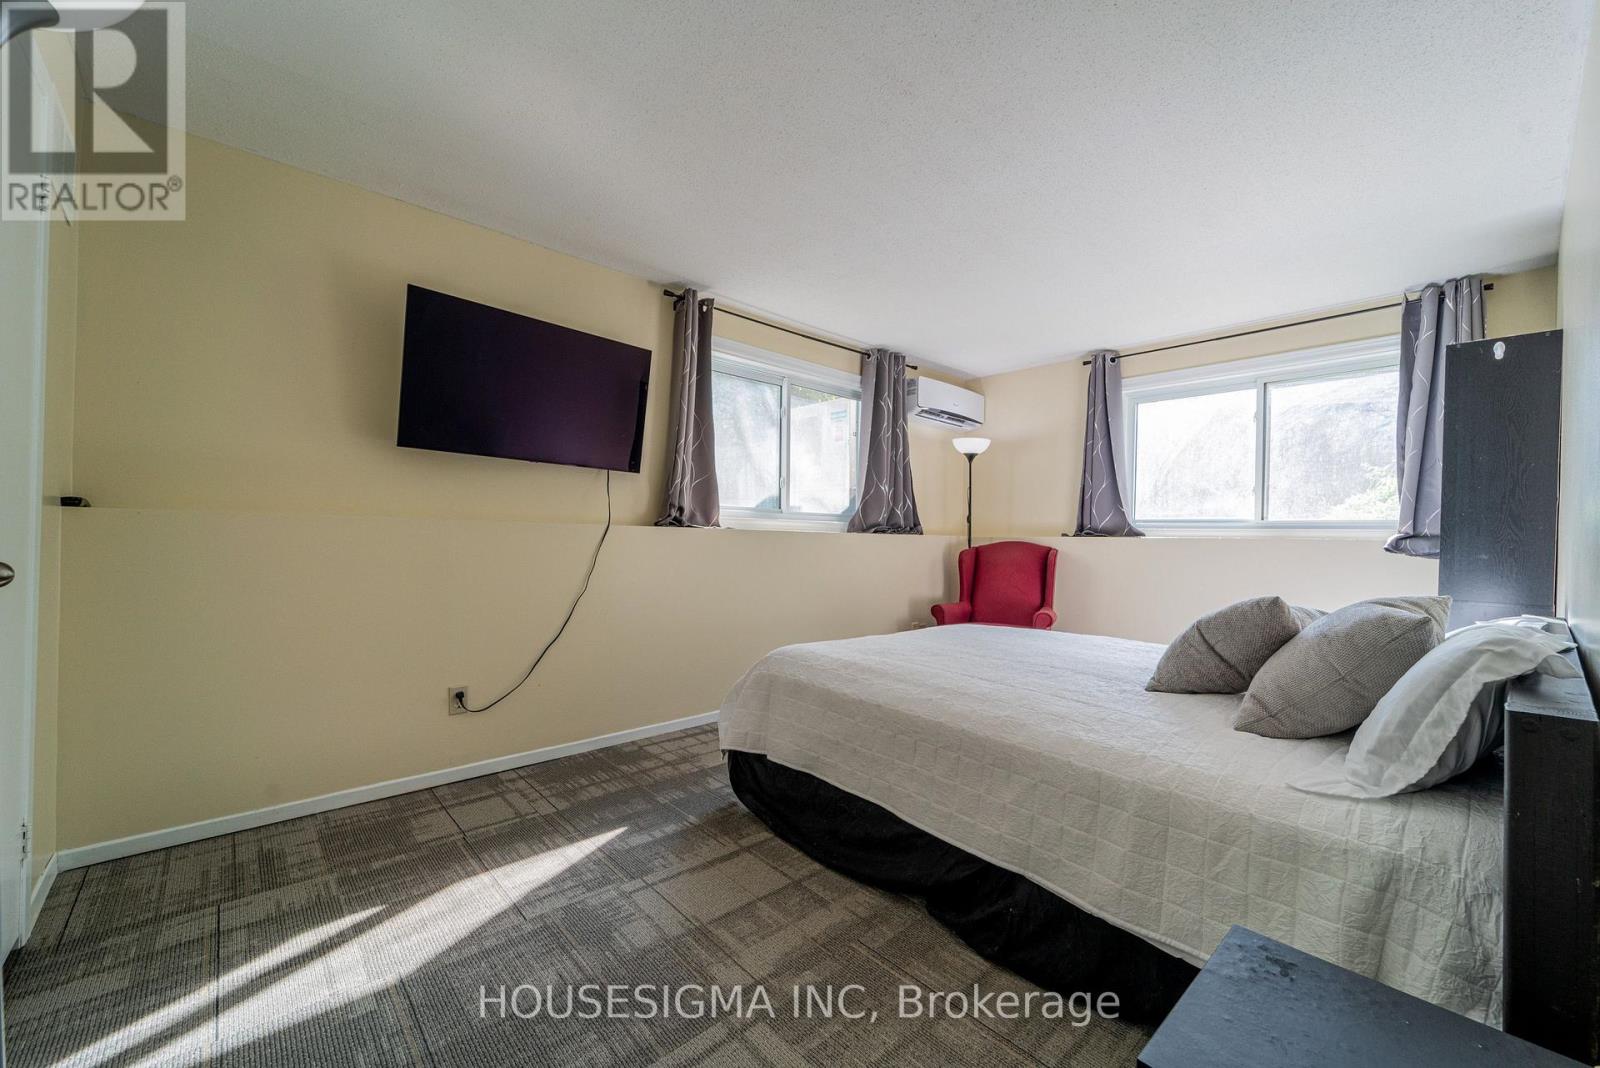
Wall Unit
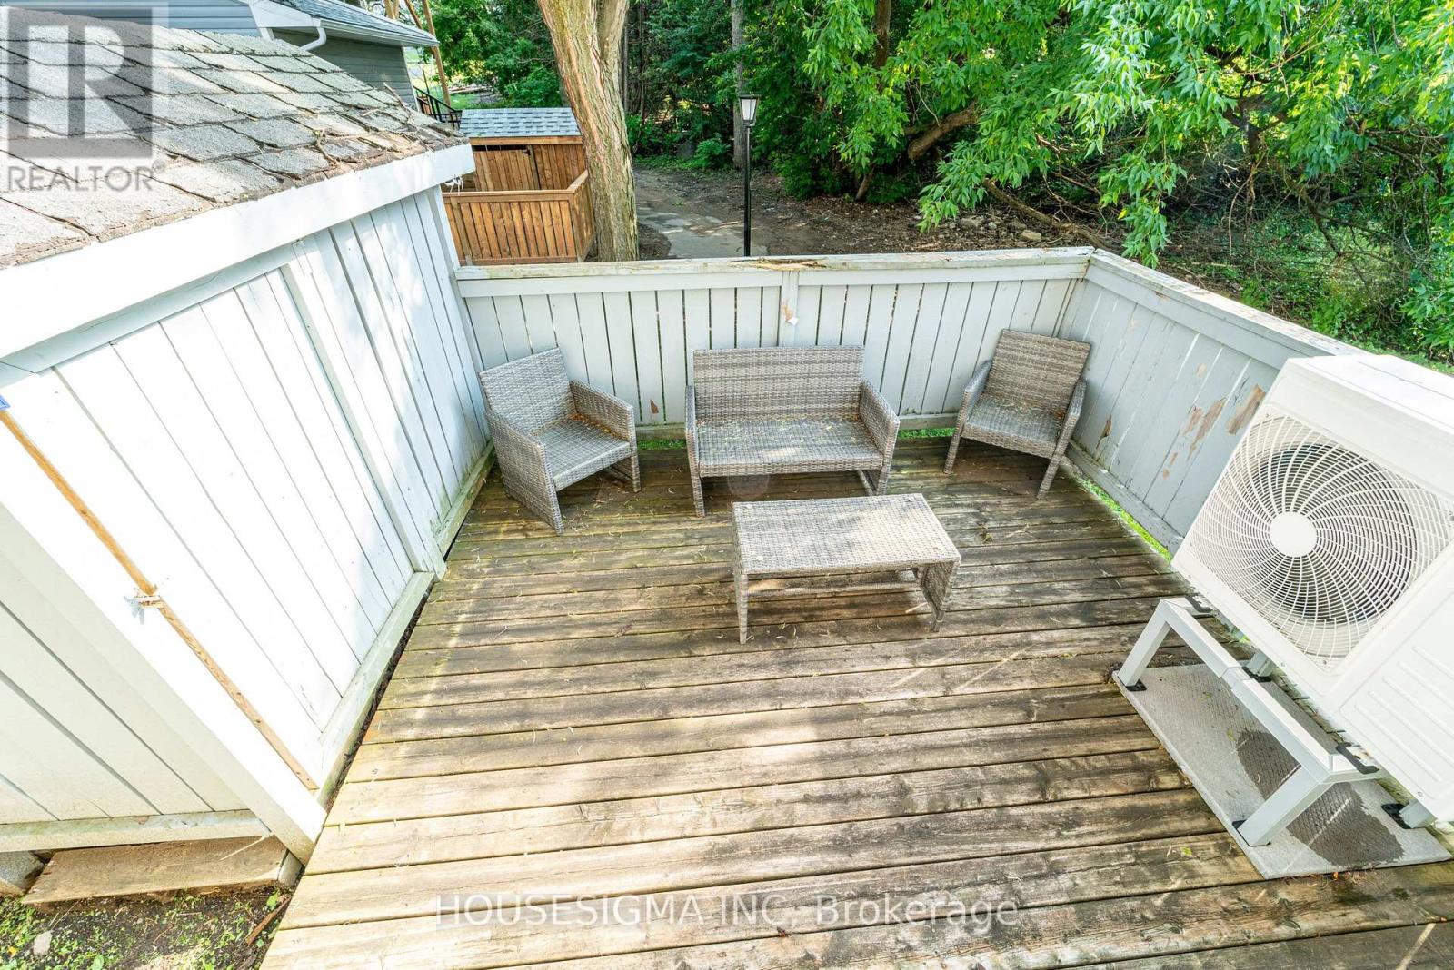
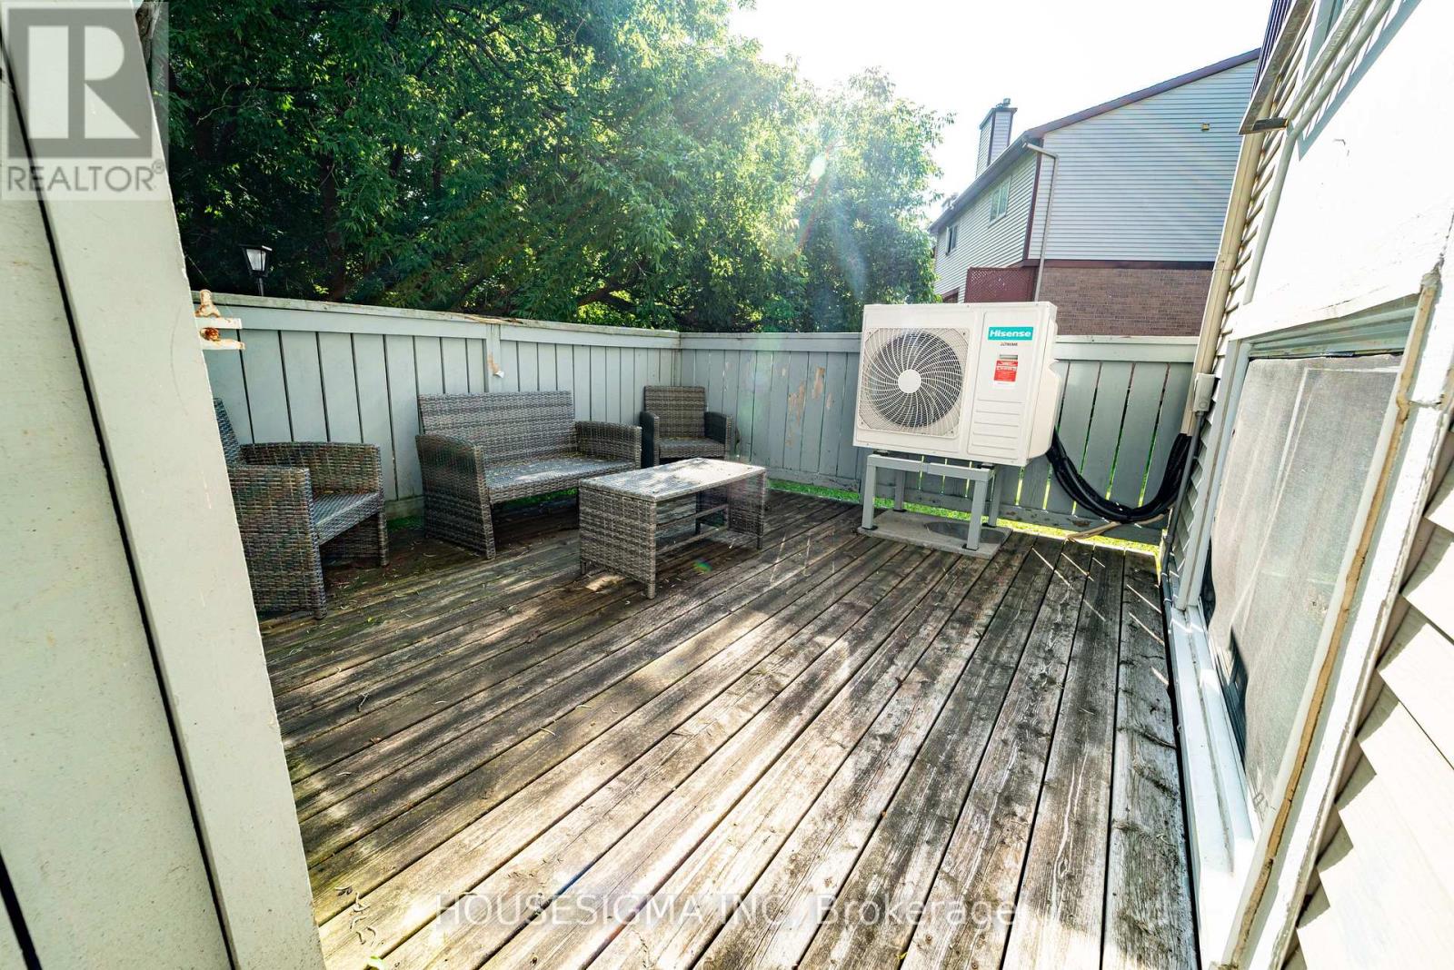
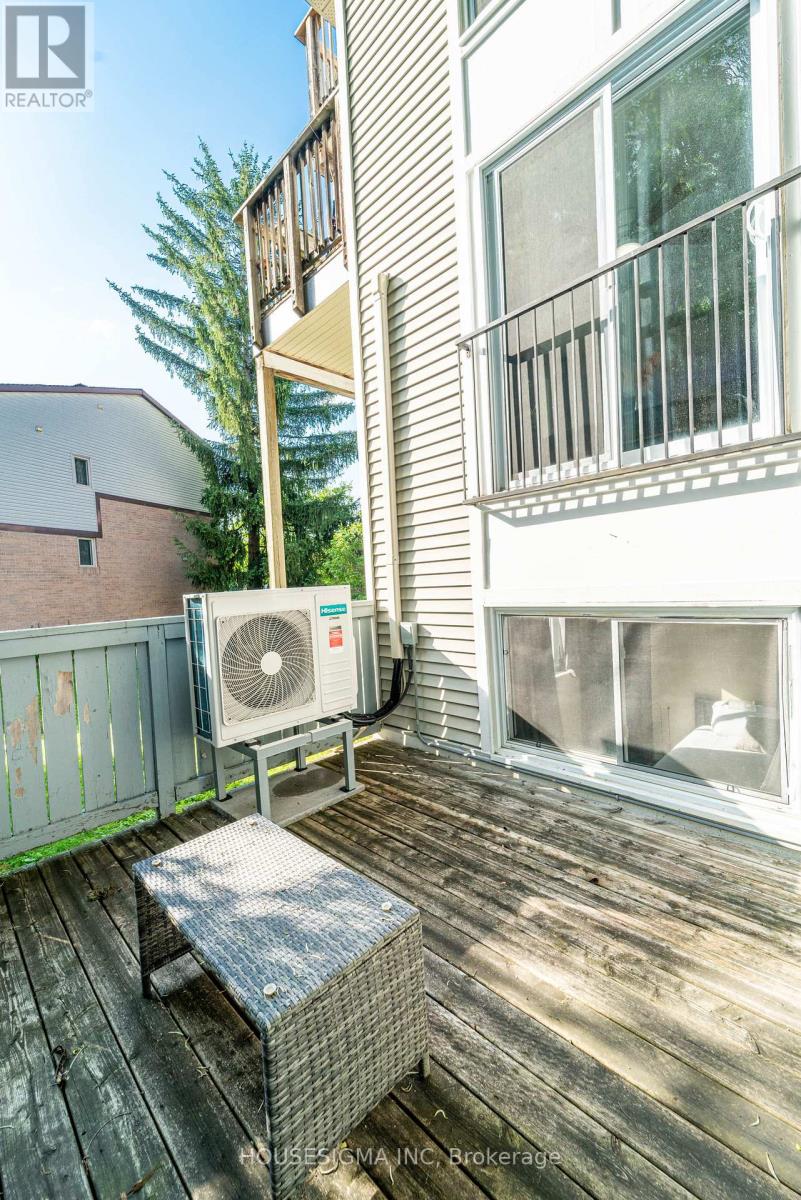
Baseboard Heaters, Heat Pump
$269,900Maintenance, Water, Insurance, Common Area Maintenance
$662 Monthly
Maintenance, Water, Insurance, Common Area Maintenance
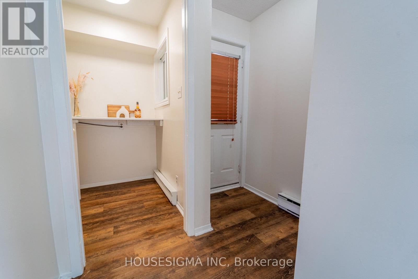
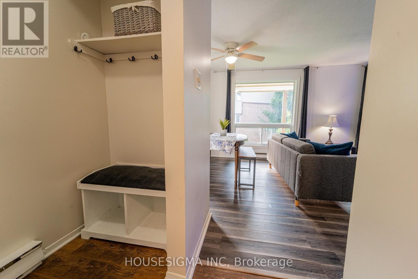
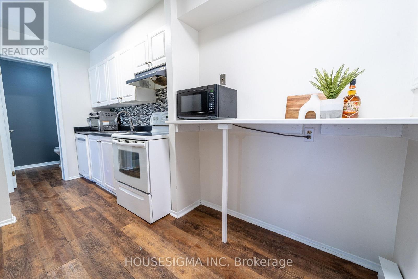
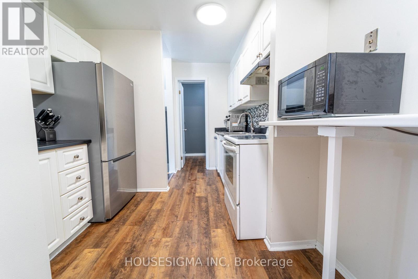
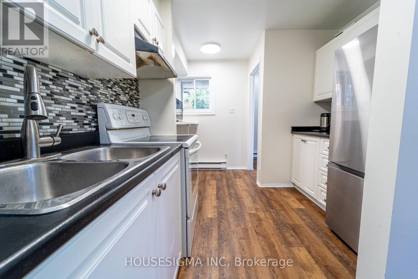
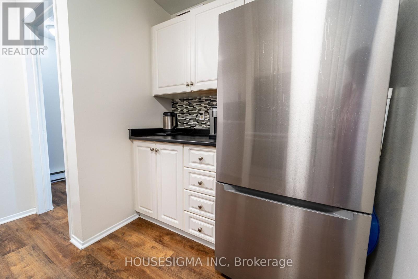
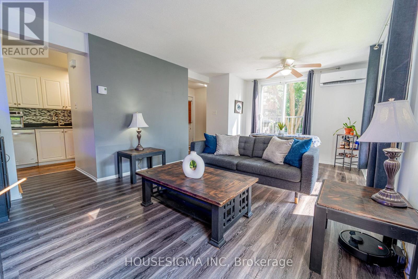
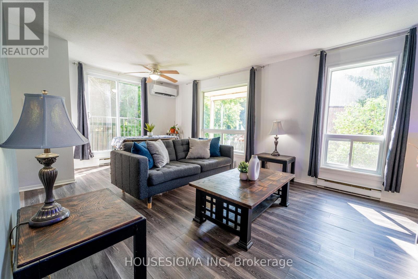
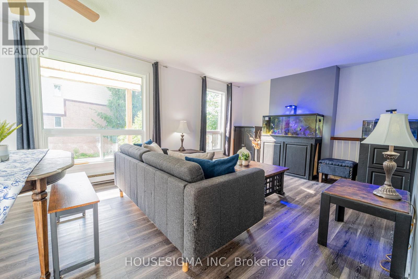
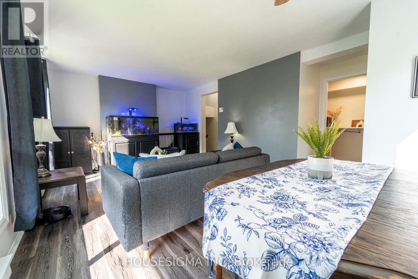
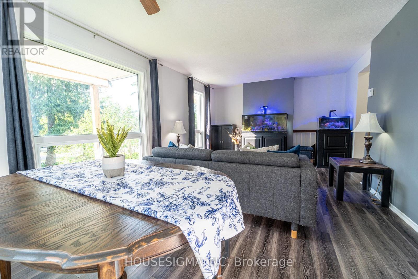
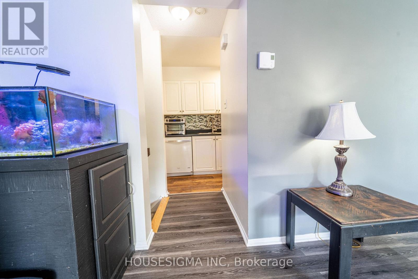
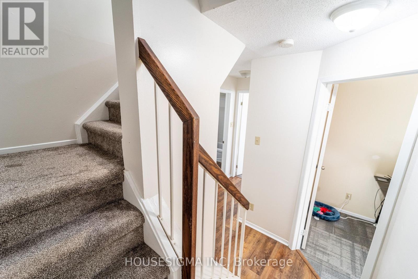
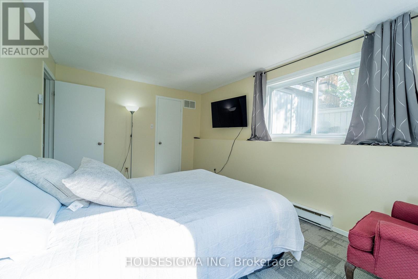
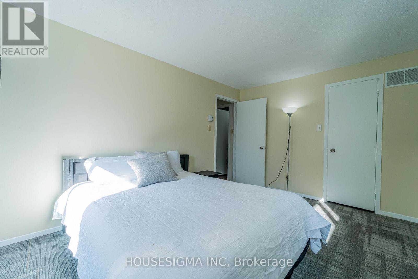
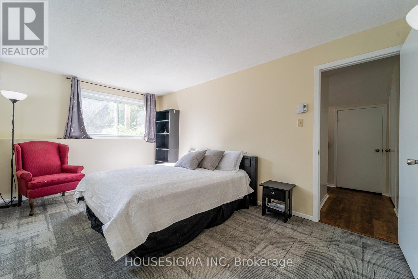
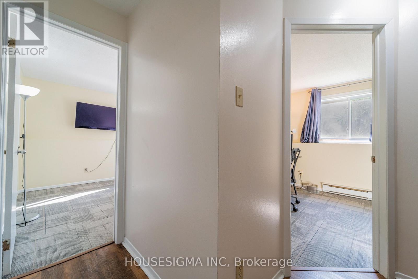
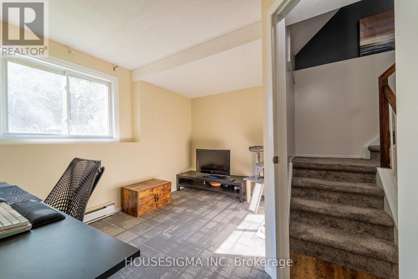
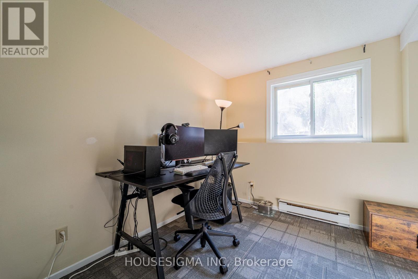
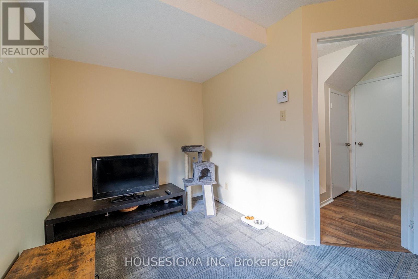
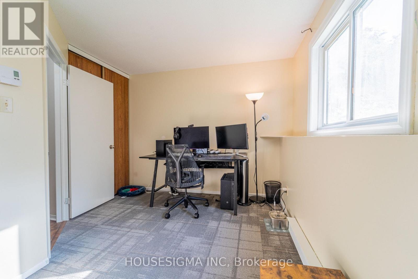
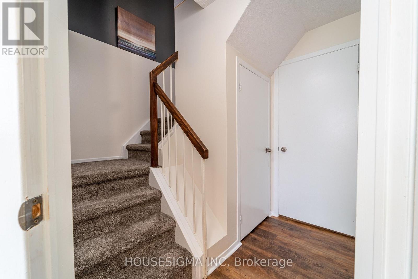
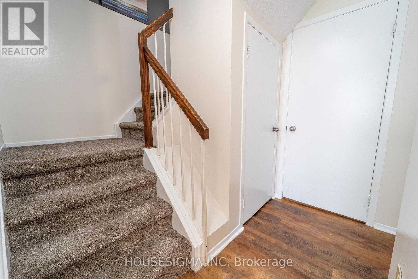
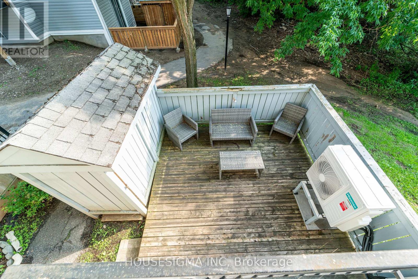
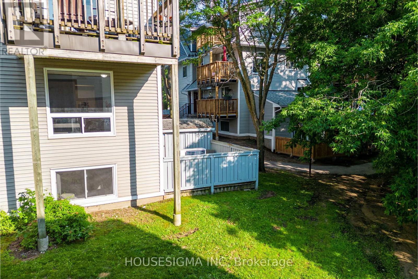
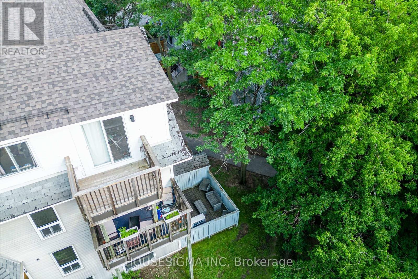
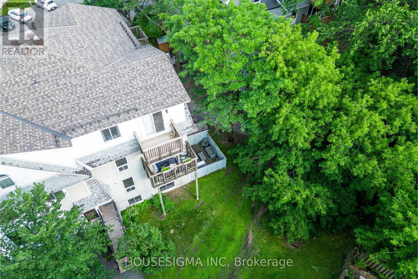
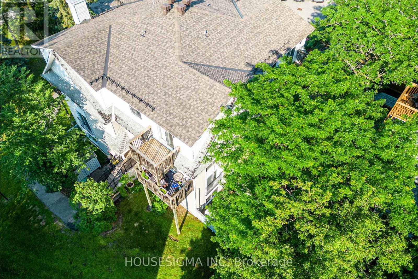
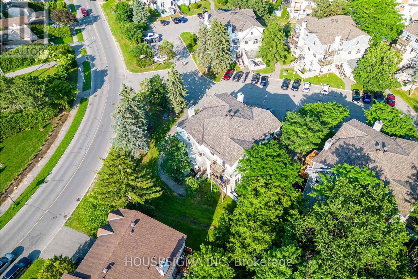
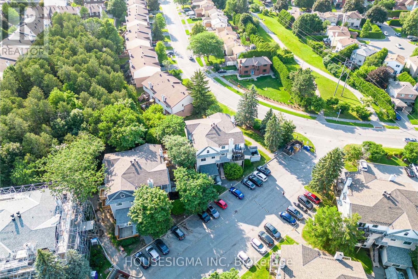
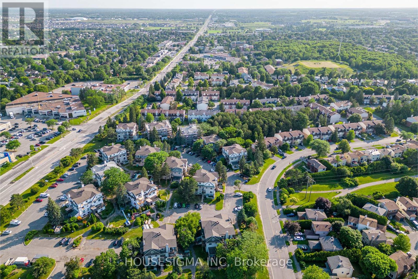
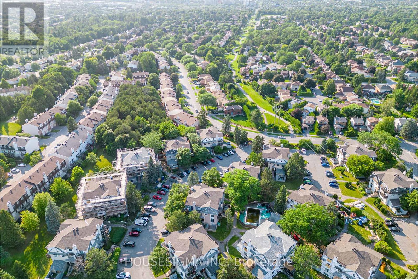
$662 MonthlyNestled in a quiet, family-oriented neighbourhood, this bright and inviting unit offers a spacious layout with large windows overlooking a beautiful tree'd area, with no rear neighbours. The good-sized dining area flows easily into the kitchen, making family meals and gatherings with friends a pleasure. The good-sized dining area flows easily into the kitchen, making family meals and gatherings with friends a pleasure. The lower level features two spacious bedrooms and a well-appointed three-piece bathroom, offering both comfort and functionality. Ideally located close to shops, restaurants, and everyday amenities with quick highway access. Energy-efficient brand new (less than a year old) heat pumps have been installed on the main level in the living room and the primary bedroom, providing consistent heating and cooling throughout. This modern forced-air system offers greater comfort and improved energy efficiency compared to traditional electric baseboard heating.this home strikes the perfect balance between peaceful living and urban convenience. (id:15069)
Property Details
| MLS® Number | X13558332 |
| Property Type | Single Family |
| Community Name | 9002 - Kanata - Katimavik |
| Amenities Near By | Public Transit |
| Community Features | Pets Allowed With Restrictions |
| Equipment Type | Water Heater |
| Features | In Suite Laundry |
| Parking Space Total | 1 |
| Pool Type | Outdoor Pool |
| Rental Equipment Type | Water Heater |
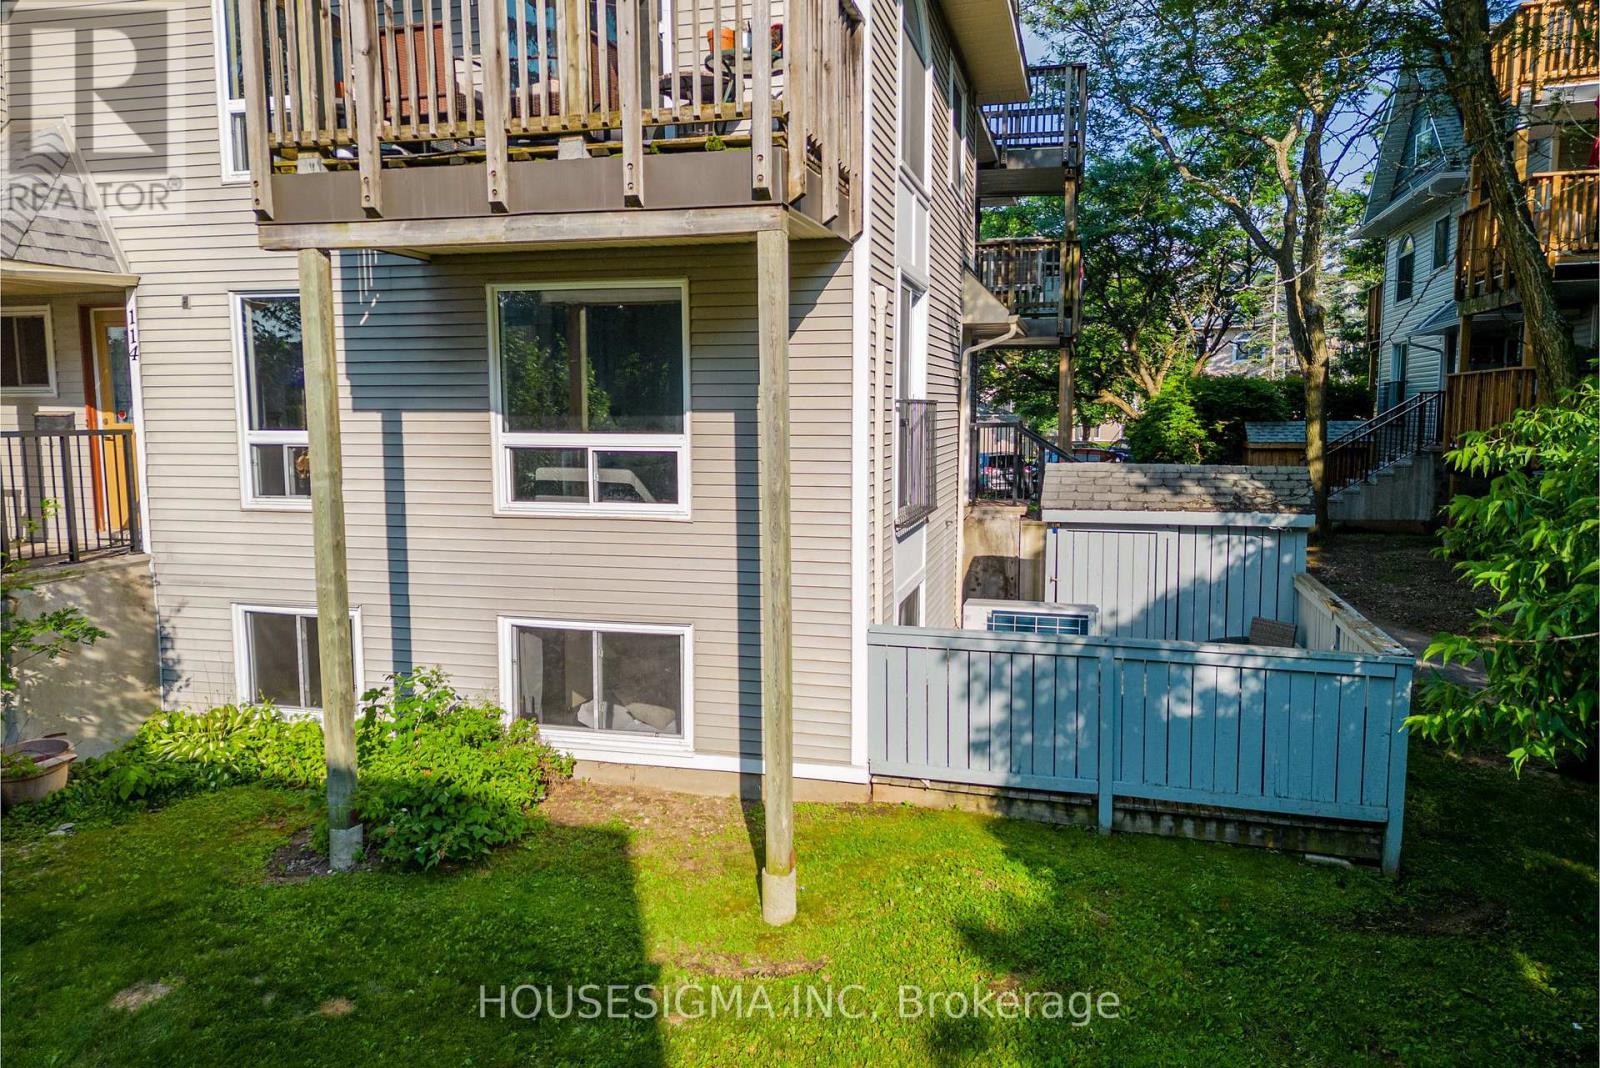
| Structure | Deck |
Building
| Bathroom Total | 2 |
| Bedrooms Below Ground | 2 |
| Bedrooms Total | 2 |
| Amenities | Visitor Parking, Separate Heating Controls |
| Appliances | Dishwasher, Dryer, Hood Fan, Stove, Washer, Refrigerator |
| Basement Type | Full |
| Cooling Type | Wall Unit |
| Exterior Finish | Vinyl Siding |
| Foundation Type | Poured Concrete |
| Half Bath Total | 1 |
| Heating Fuel | Electric |
| Heating Type | Baseboard Heaters, Heat Pump |
| Size Interior | 1,000 - 1,199 Sqft |
| Type | Row / Townhouse |
Parking
| No Garage |
Land
| Acreage | No |
| Land Amenities | Public Transit |
Rooms
| Level | Type | Length | Width | Dimensions |
|---|---|---|---|---|
| Lower Level | Primary Bedroom | 15 m | 9 m | 15 m x 9 m |
| Lower Level | Bedroom | 12.01 m | 7.02 m | 12.01 m x 7.02 m |
| Main Level | Living Room | 12.07 m | 9.97 m | 12.07 m x 9.97 m |
| Main Level | Dining Room | 12.07 m | 9.15 m | 12.07 m x 9.15 m |
| Main Level | Kitchen | 13.98 m | 8.01 m | 13.98 m x 8.01 m |
https://www.realtor.ca/real-estate/30027349/106-1516-tanguay-court-ottawa-9002-kanata-katimavik
Contact Us
Contact us for more information

This REALTOR.ca listing content is owned and licensed by REALTOR® members of The Canadian Real Estate Association
The trademarks REALTOR®, REALTORS®, and the REALTOR® logo are controlled by The Canadian Real Estate Association (CREA) and identify real estate professionals who are members of CREA. The trademarks MLS®, Multiple Listing Service® and the associated logos are owned by The Canadian Real Estate Association (CREA) and identify the quality of services provided by real estate professionals who are members of CREA. The trademark DDF® is owned by The Canadian Real Estate Association (CREA) and identifies CREA's Data Distribution Facility (DDF®)
July 13 2026 08:32:38
Ottawa Real Estate Board
Housesigma Inc