
10585 Boundary Line Kent Bridge, Ontario N0P 1V0
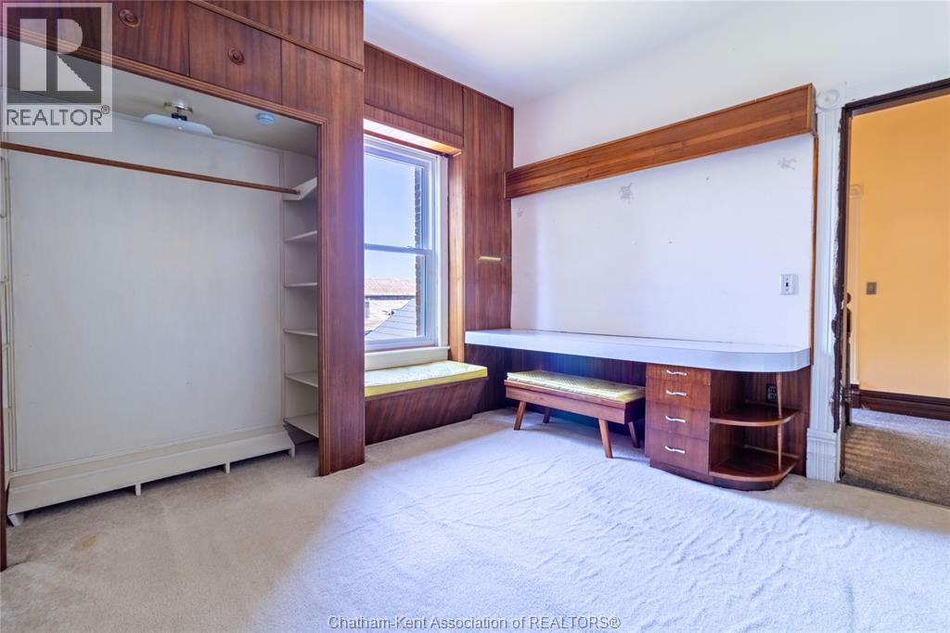
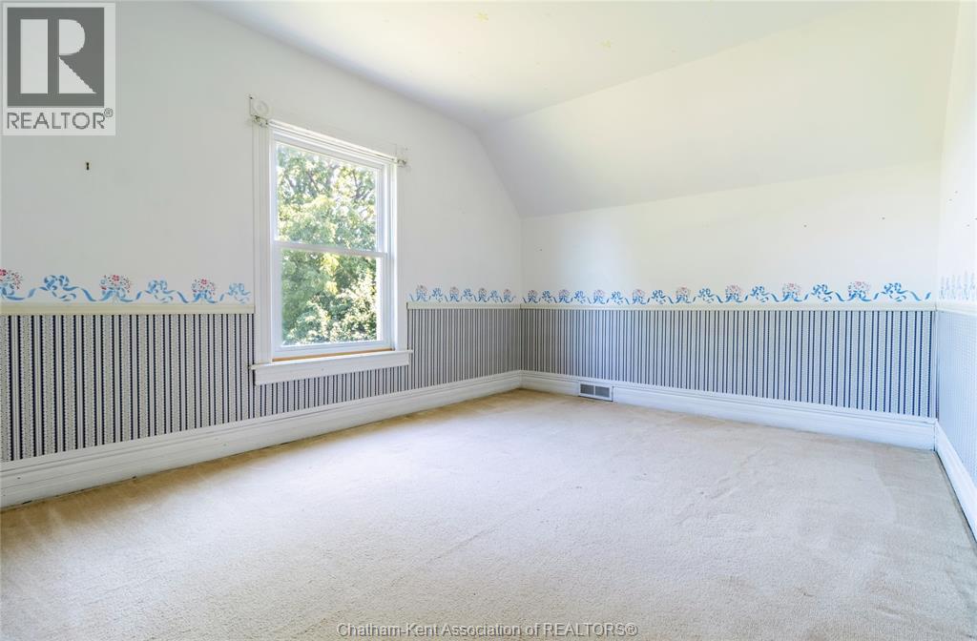
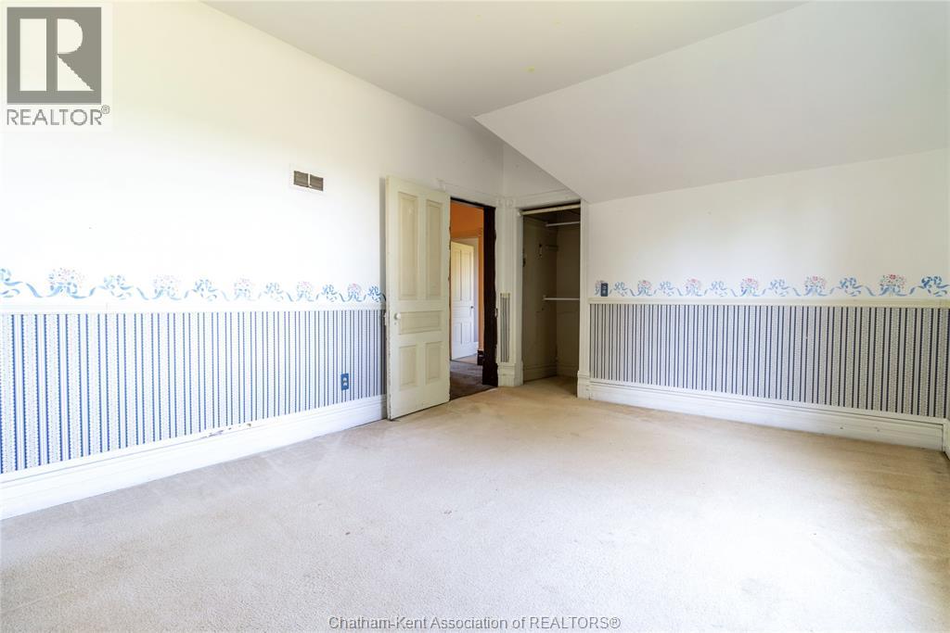
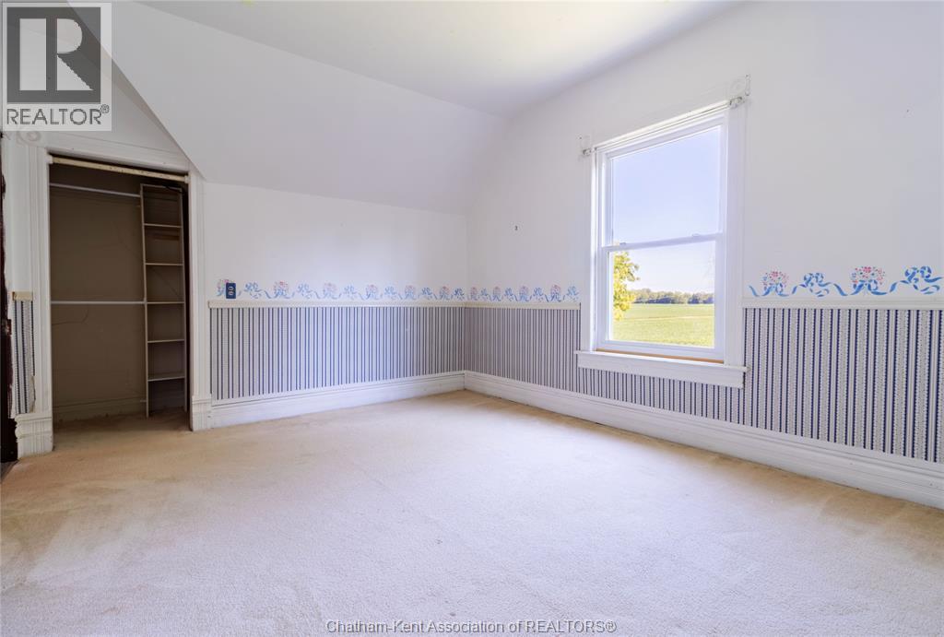
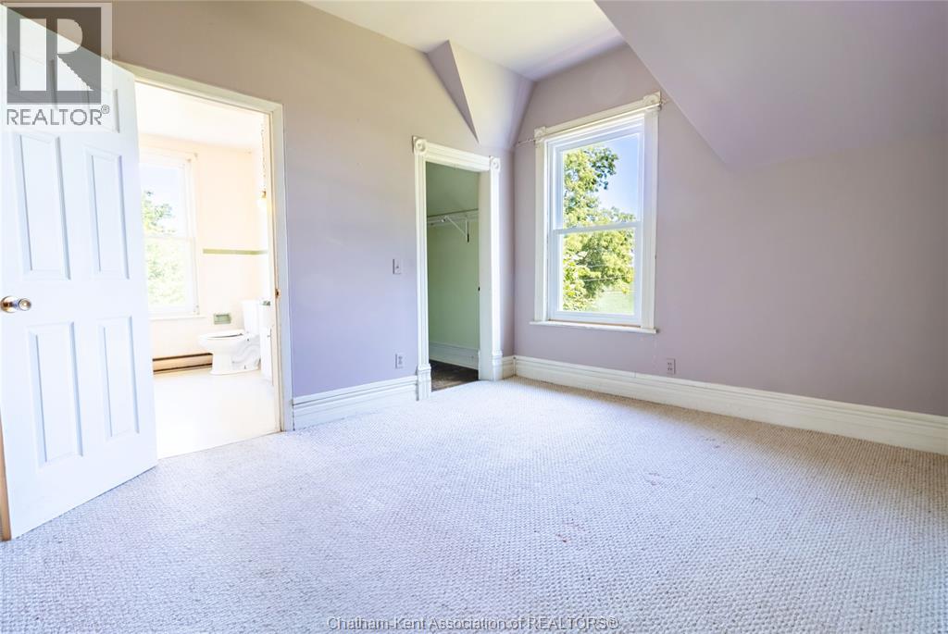
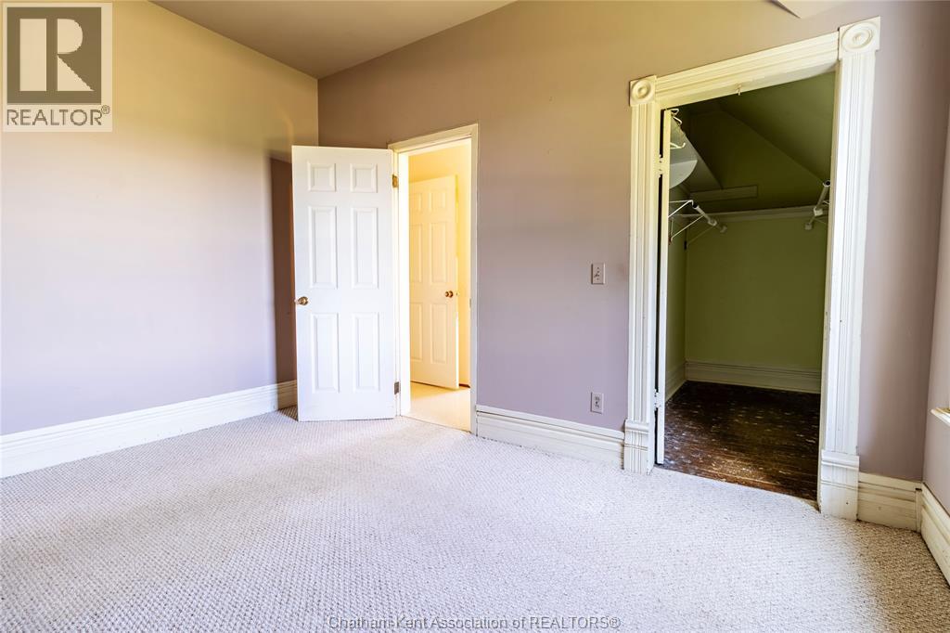

3 Bedroom
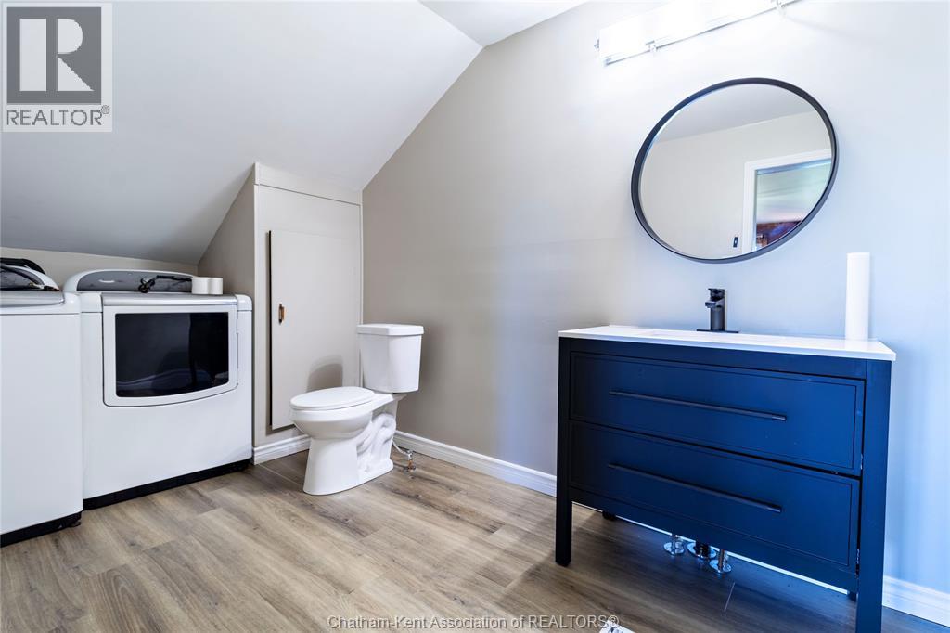
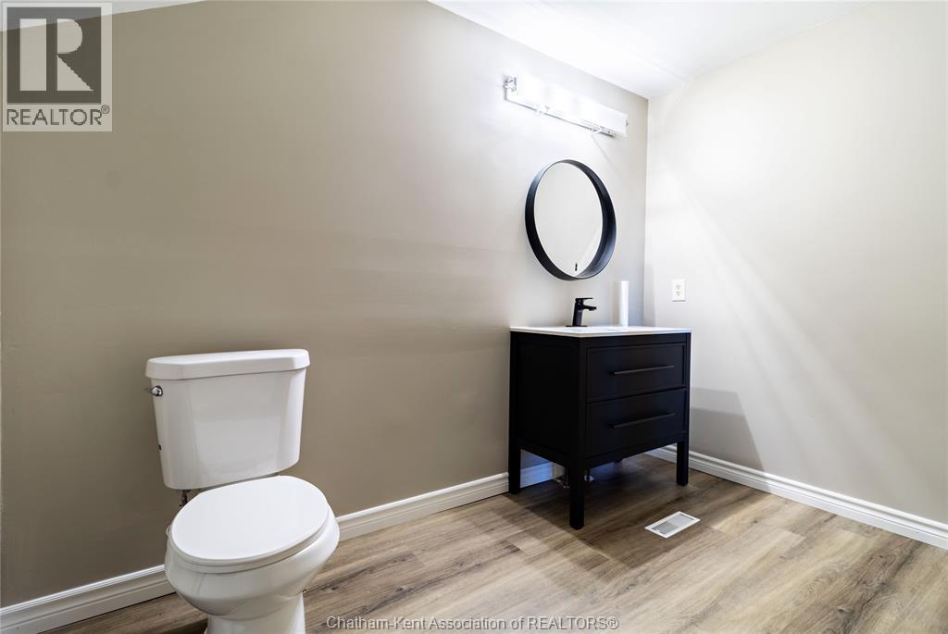
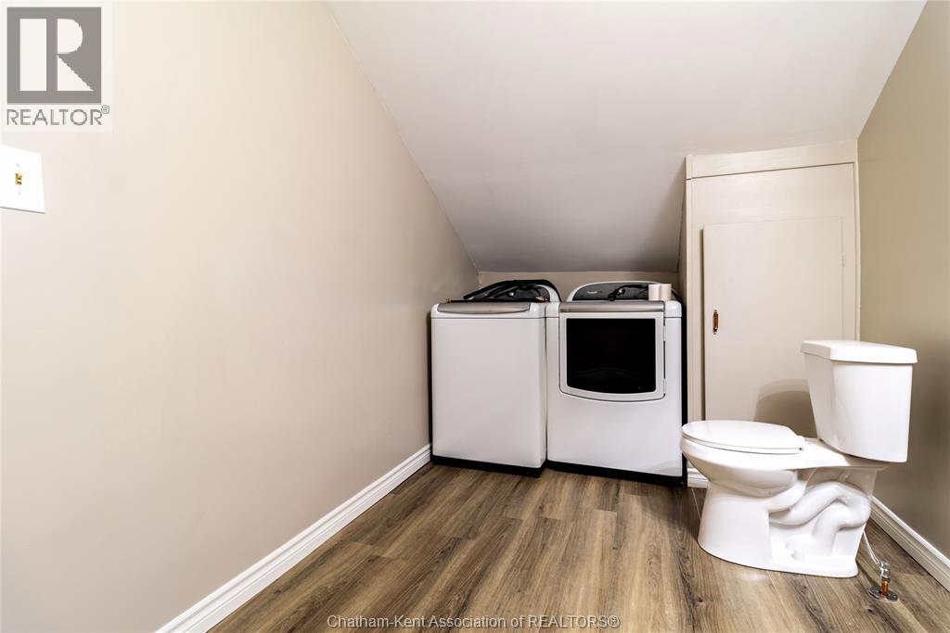
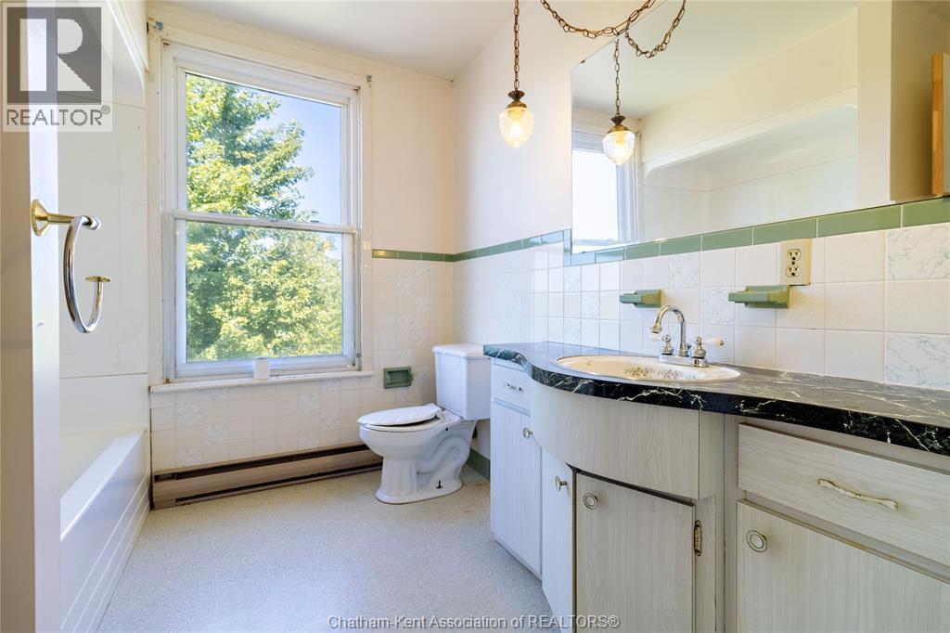
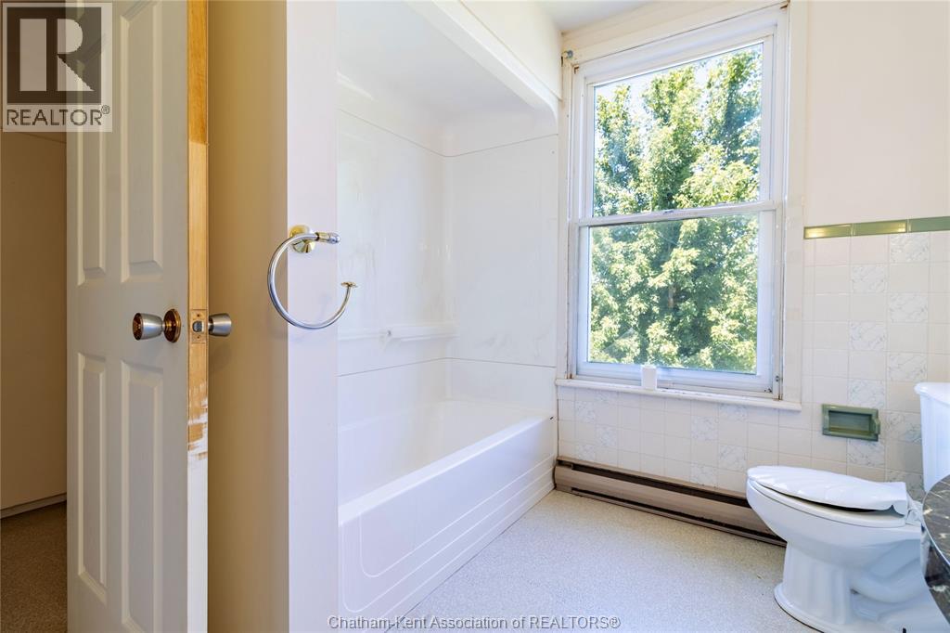
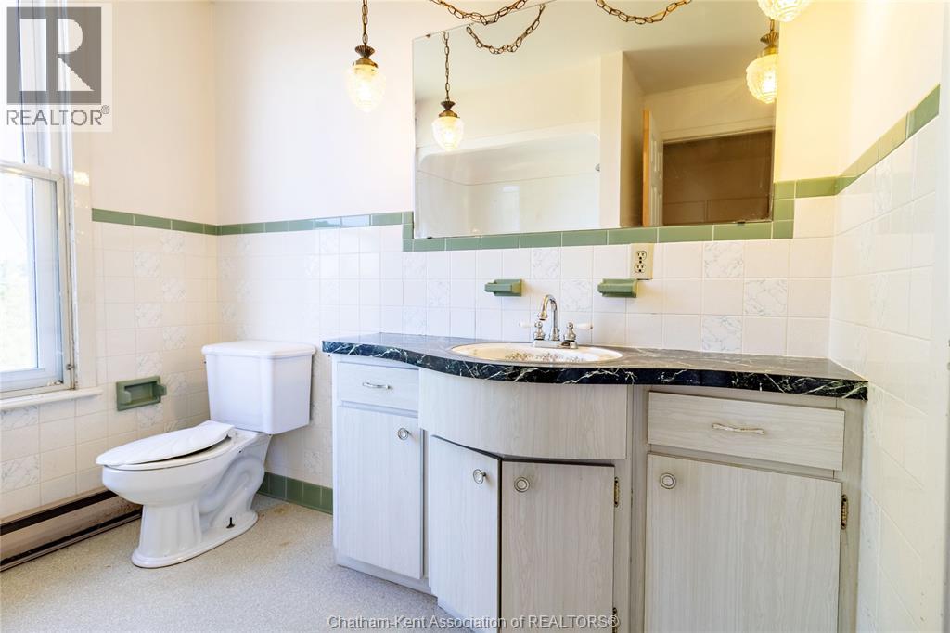
2 Bathroom
Fireplace
Central Air Conditioning
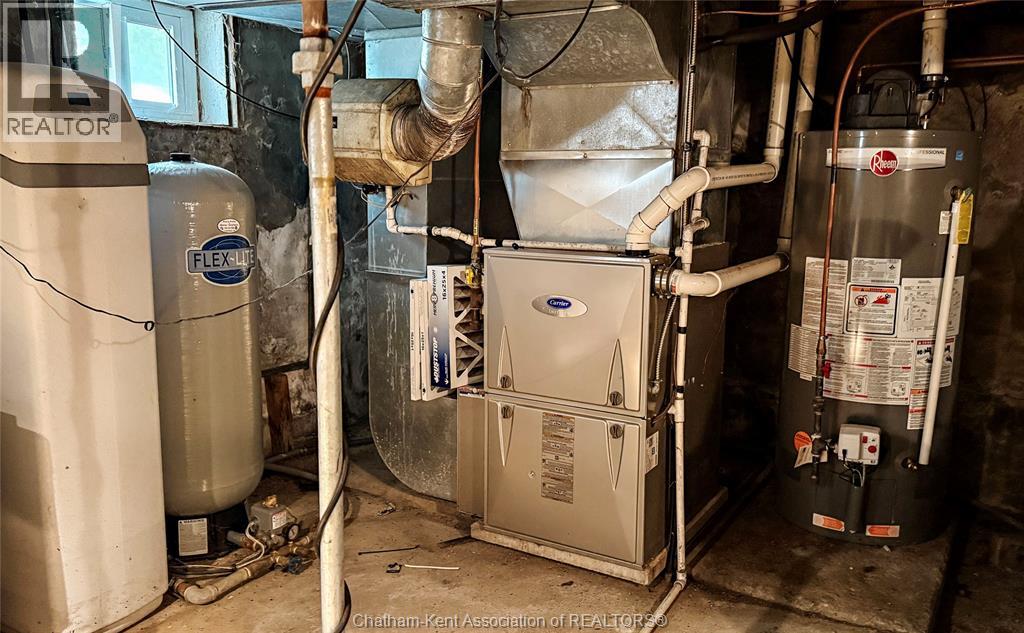
Forced Air
Acreage
$499,000
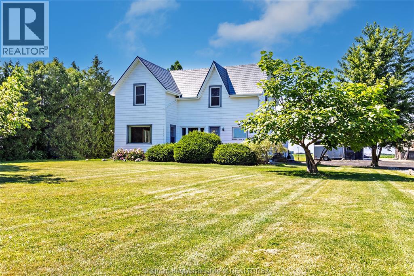
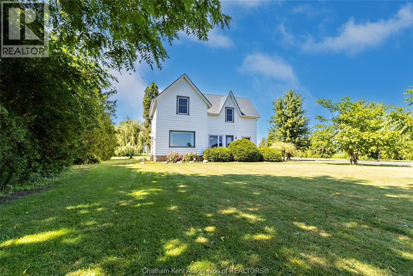
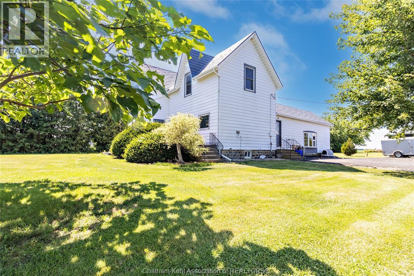
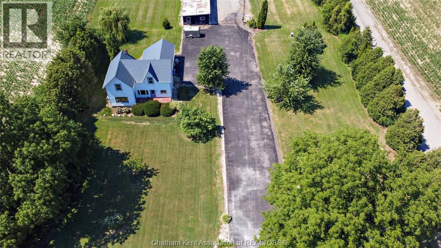
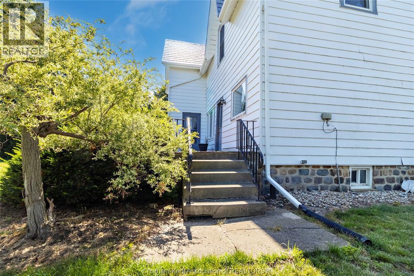
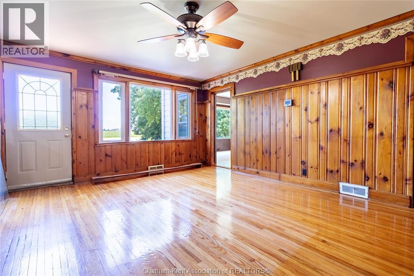
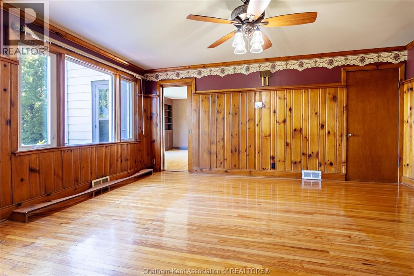
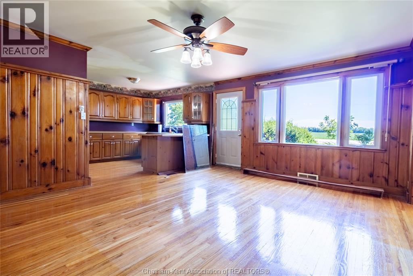
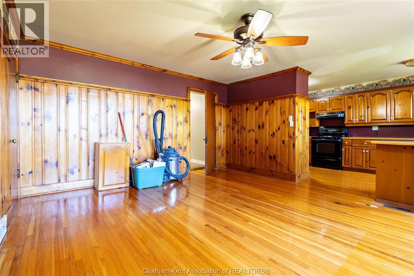
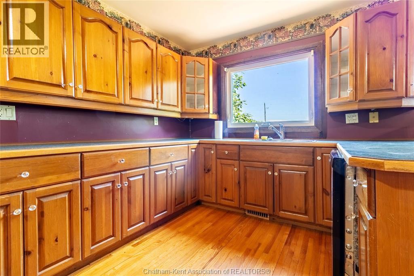
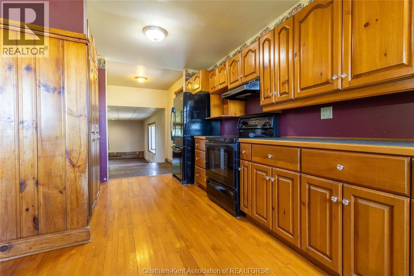
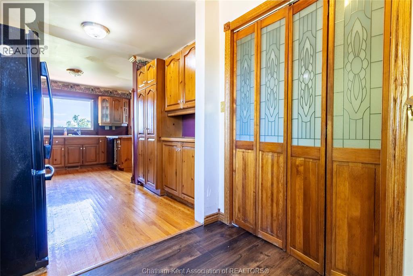
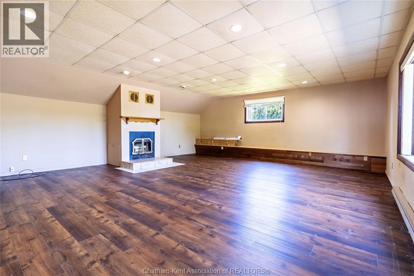
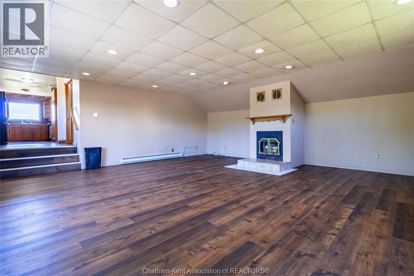
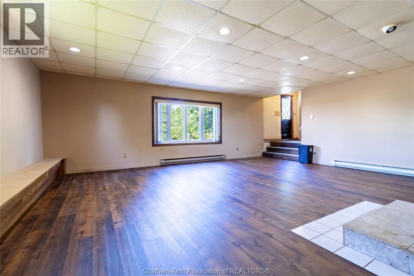
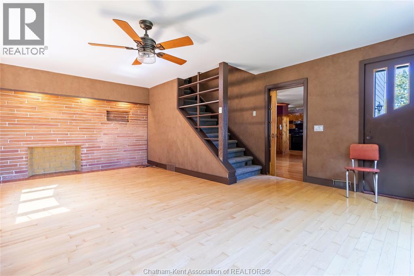
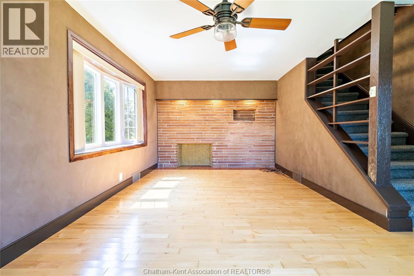
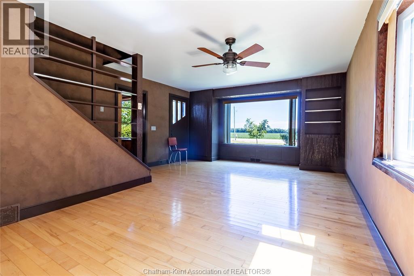
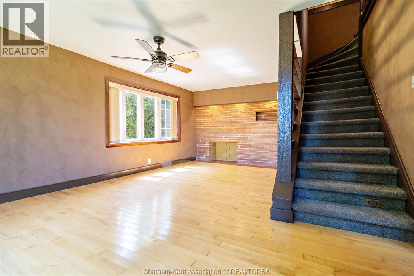
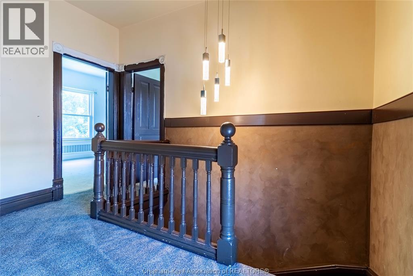

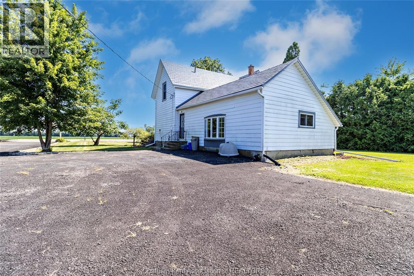
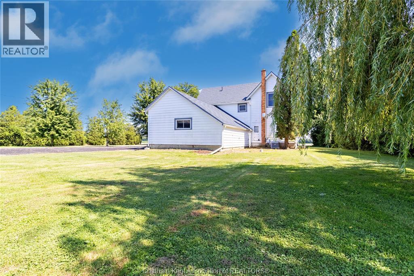
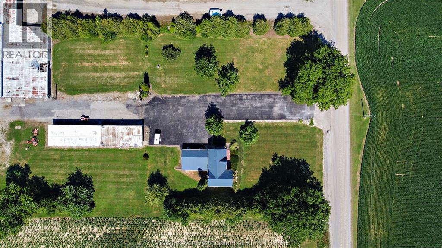
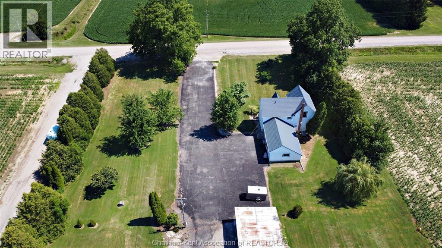
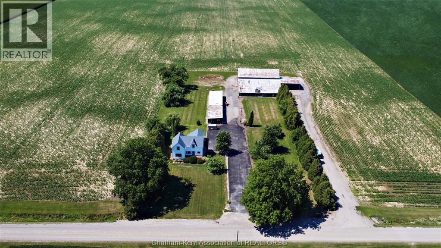
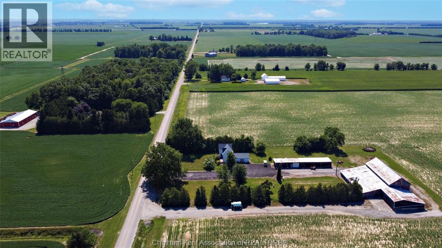
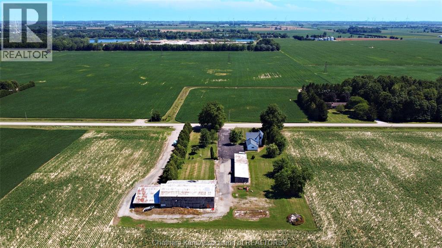
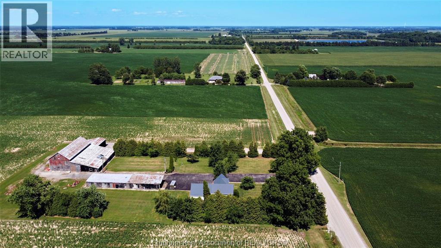
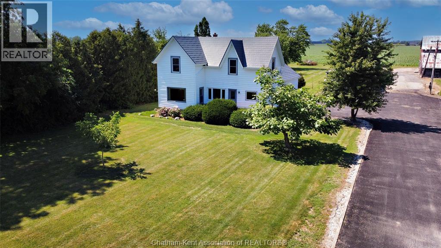
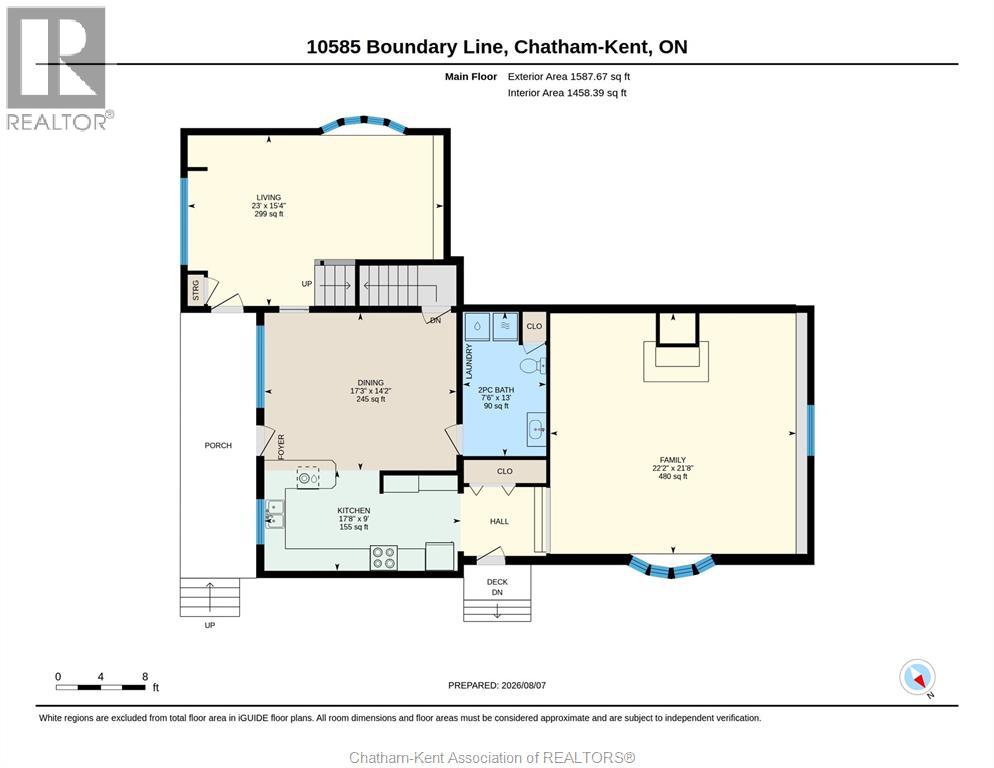
Welcome to 10585 Boundary Line! This charming 3 Bed, 1.5 Bath home sits on a private 1.054 acre treed lot. Enjoy a large living room and spacious family room, plus a practical eat-in kitchen. Features include a durable steel roof, tons of privacy and room to roam. Perfect for Buyers looking for country living with comfort and space. Book your showing today. (id:15069)
Property Details
| MLS® Number | 26019443 |
| Property Type | Single Family |
| Features | Double Width Or More Driveway, Paved Driveway, Side Driveway |
Building
| Bathroom Total | 2 |
| Bedrooms Above Ground | 3 |
| Bedrooms Total | 3 |
| Constructed Date | 1855 |
| Cooling Type | Central Air Conditioning |
| Exterior Finish | Aluminum/vinyl |
| Fireplace Fuel | Wood |
| Fireplace Present | Yes |
| Fireplace Type | Conventional |
| Flooring Type | Carpeted, Hardwood, Laminate |
| Half Bath Total | 1 |
| Heating Fuel | Natural Gas |
| Heating Type | Forced Air |
| Stories Total | 2 |
| Type | House |
Land
| Acreage | Yes |
| Sewer | Septic System |
| Size Irregular | 222.81 X 205.75 / 1.052 Ac |
| Size Total Text | 222.81 X 205.75 / 1.052 Ac|1 - 1.99 Acres |
| Zoning Description | Res |
Rooms
| Level | Type | Length | Width | Dimensions |
|---|---|---|---|---|
| Second Level | 4pc Bathroom | Measurements not available | ||
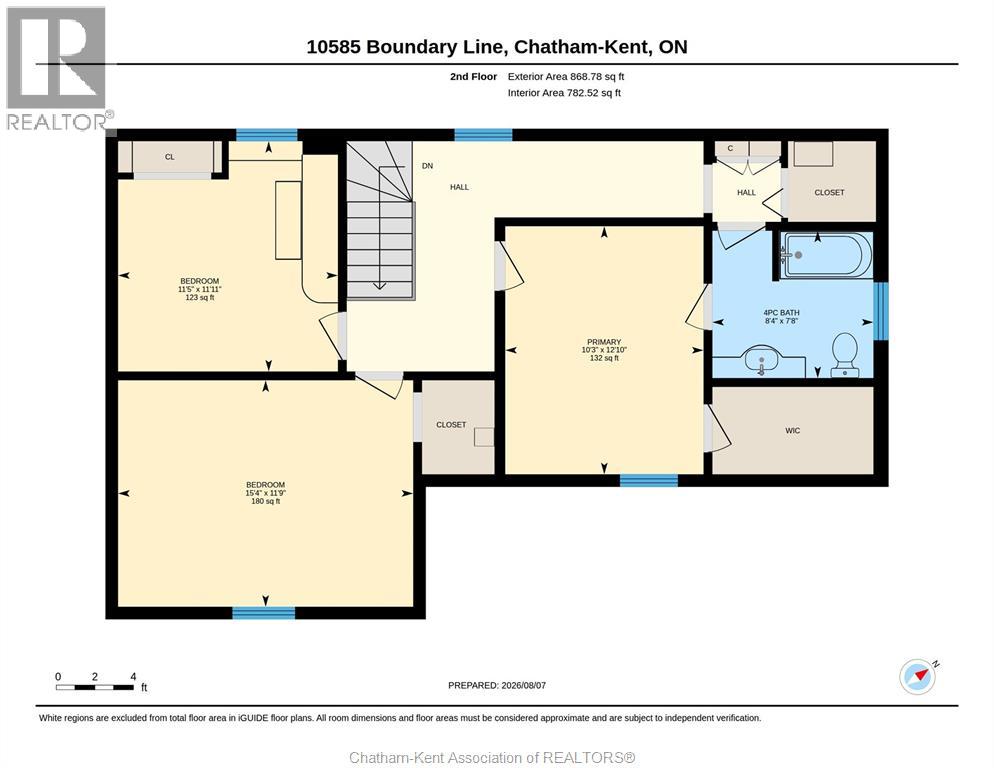
| Second Level | Bedroom | 15 ft ,4 in | 11 ft ,9 in | 15 ft ,4 in x 11 ft ,9 in |
| Second Level | Bedroom | 11 ft ,11 in | 11 ft ,5 in | 11 ft ,11 in x 11 ft ,5 in |
| Second Level | Primary Bedroom | 12 ft ,10 in | 10 ft ,3 in | 12 ft ,10 in x 10 ft ,3 in |
| Main Level | 2pc Bathroom | Measurements not available | ||
| Main Level | Kitchen | 17 ft ,8 in | 9 ft | 17 ft ,8 in x 9 ft |
| Main Level | Family Room | 22 ft ,2 in | 21 ft ,8 in | 22 ft ,2 in x 21 ft ,8 in |
| Main Level | Dining Room | 17 ft ,2 in | 14 ft ,2 in | 17 ft ,2 in x 14 ft ,2 in |
| Main Level | Living Room | 23 ft | 15 ft ,4 in | 23 ft x 15 ft ,4 in |
https://www.realtor.ca/real-estate/30139556/10585-boundary-line-kent-bridge
Contact Us
Contact us for more information

This REALTOR.ca listing content is owned and licensed by REALTOR® members of The Canadian Real Estate Association
The trademarks REALTOR®, REALTORS®, and the REALTOR® logo are controlled by The Canadian Real Estate Association (CREA) and identify real estate professionals who are members of CREA. The trademarks MLS®, Multiple Listing Service® and the associated logos are owned by The Canadian Real Estate Association (CREA) and identify the quality of services provided by real estate professionals who are members of CREA. The trademark DDF® is owned by The Canadian Real Estate Association (CREA) and identifies CREA's Data Distribution Facility (DDF®)
October 06 2026 05:12:22
Chatham Kent Association of REALTORS®
Exit Realty Ck Elite