
1057 Branoff Lasalle, Ontario N9G 0G5
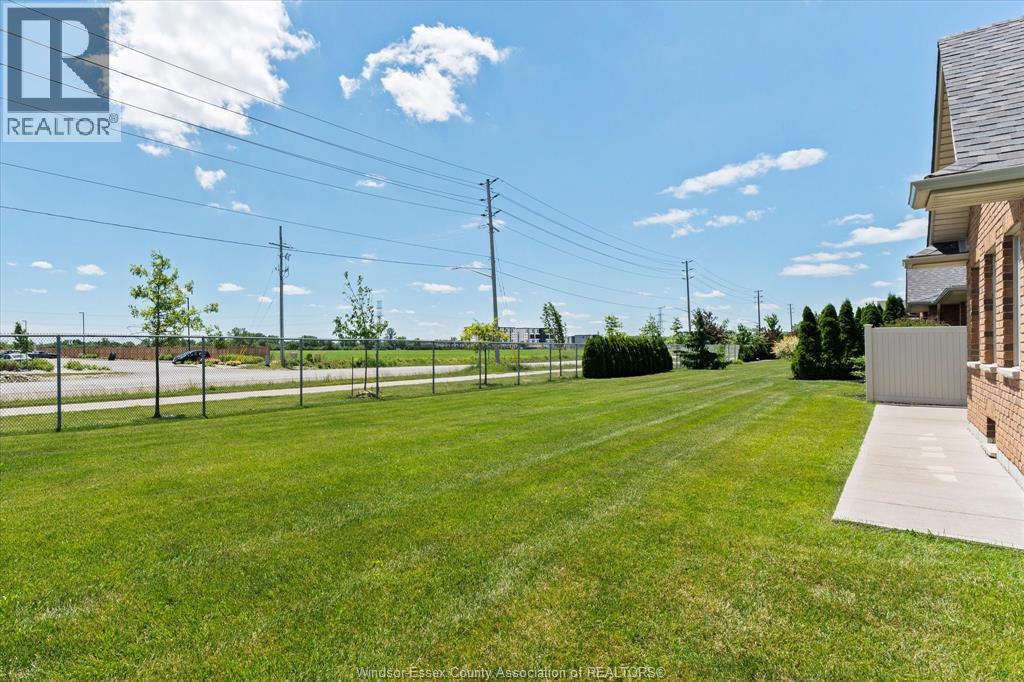

4 Bedroom
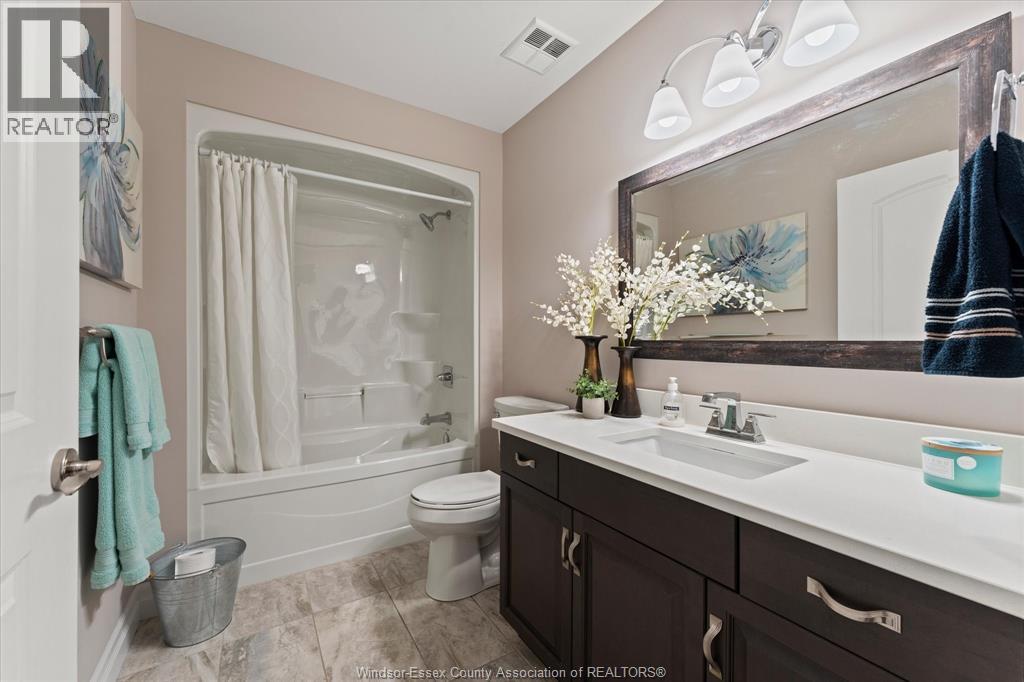
3 Bathroom
Ranch
Central Air Conditioning
Forced Air, Furnace
Landscaped
$799,900
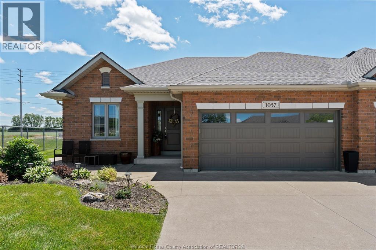
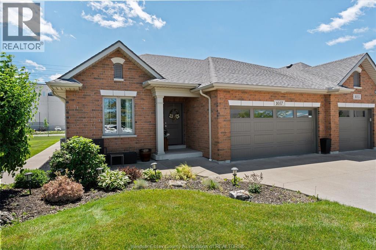
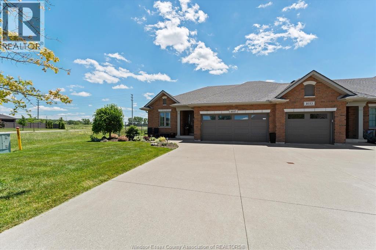
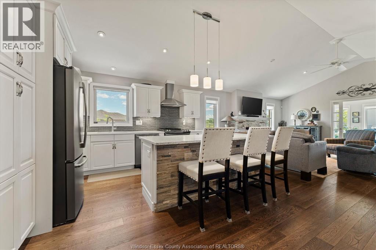
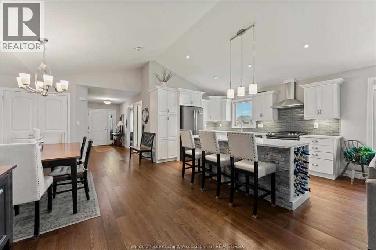
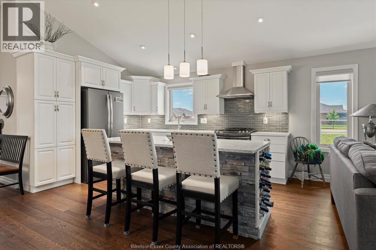
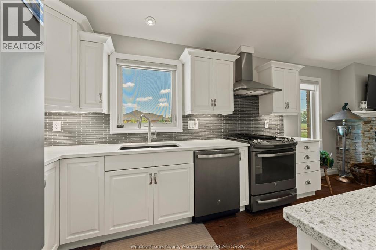
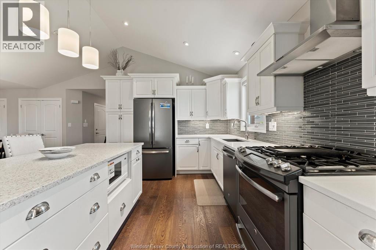
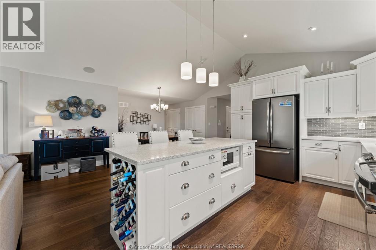
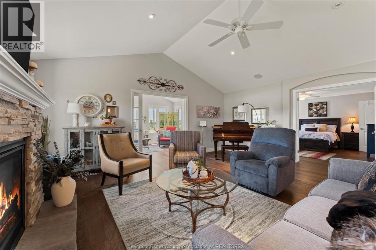
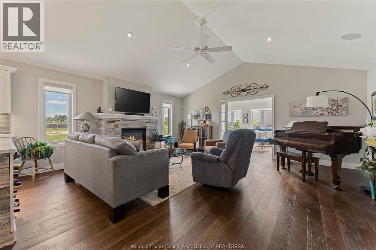
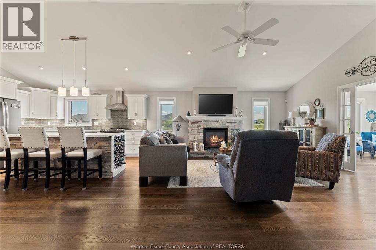
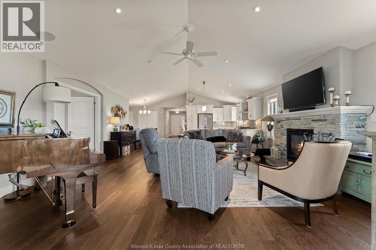
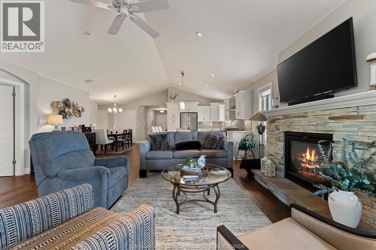
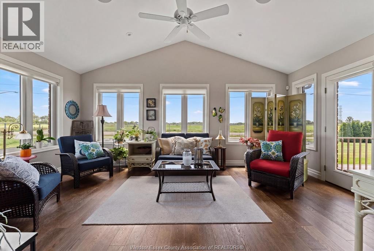
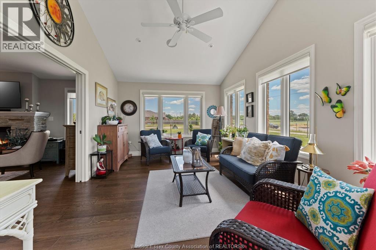
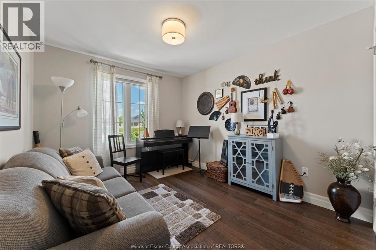
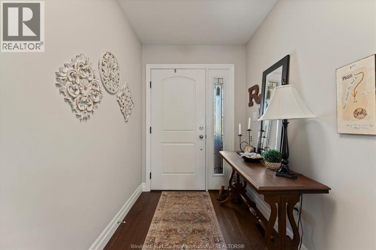
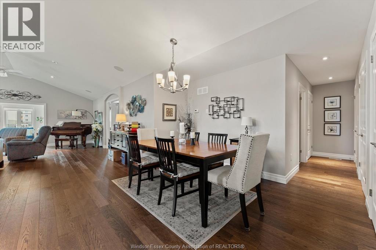
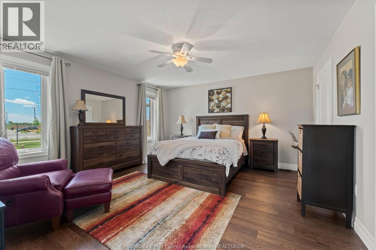
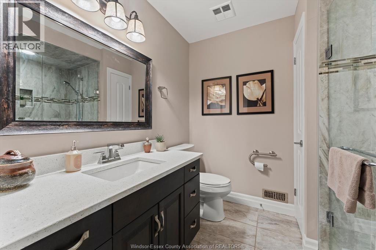
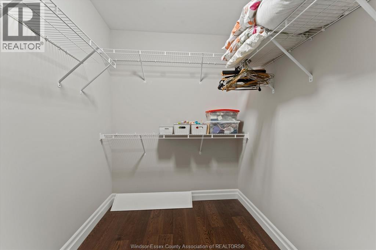
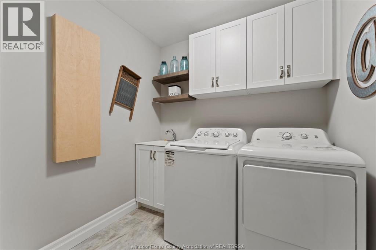
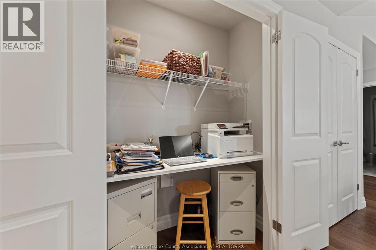
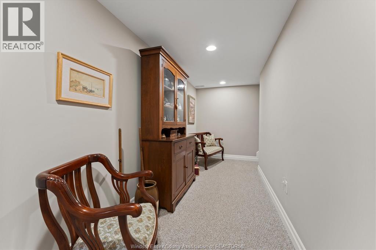
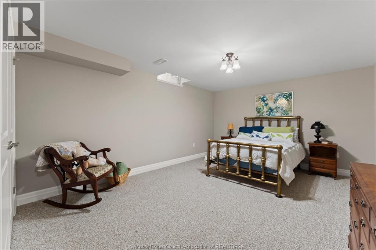
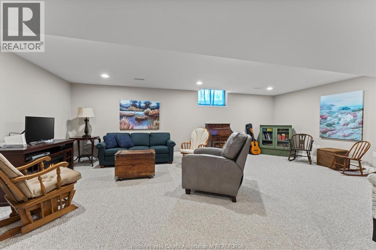
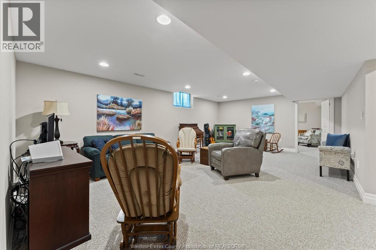
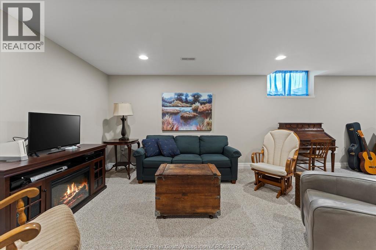
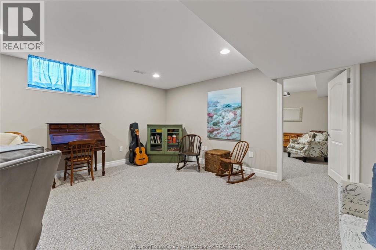
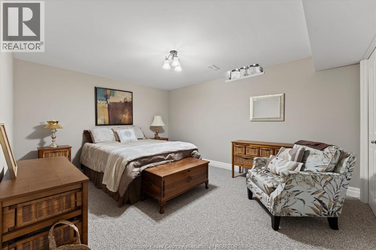
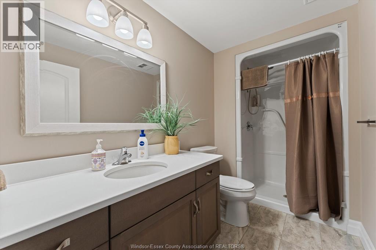
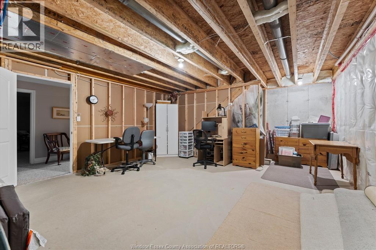
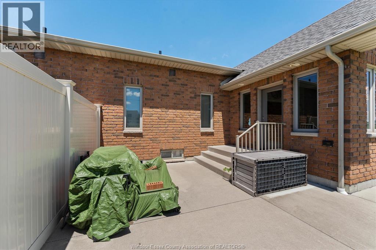
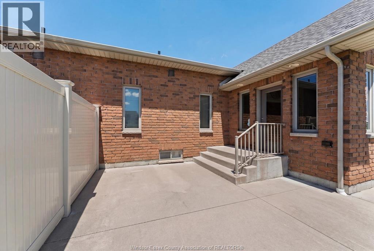
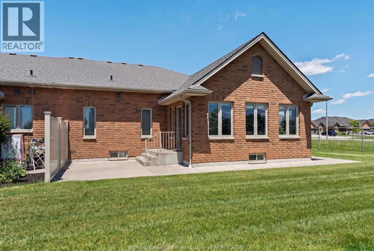
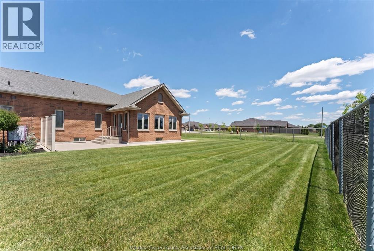
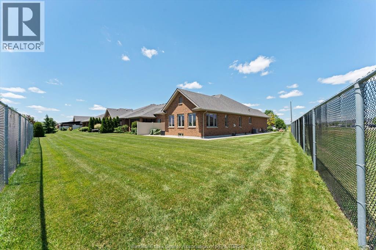
Welcome to 1057 Branoff, beautifully upgraded 4 bed 3 bath ranch in the heart of LaSalle. Offering approx 1,800 sq ft on the main flr. Main Flr features open concept layout w/lrg foyer, white kit w/quartz counter tops & lrg custom island w/stone accent, & warm fam rm w/a gas fp, a rare-impressive 4-season sunrm sits on full foundation & provides add'l living space, (w/extra bedrm located directly below), lrg prim bedrm w/3-pc ensuite bath & W/I closet, plus laundry rm w/mop sink & B/I ironing board. The lwr lvl has a 2nd fam rm, 2 lrg bedrms, utility rm, 3 pc bath & storage rm. This home was built w/$114K in upgrades, incl. sunrm addition, concrete patio w/steps off the sunrm, gas fp, upgraded cabinetry, extra pot lights, & partially fin basement - too many extras to list. $100/mth fee for lawn maintenance, snow removal & roof fund. A rare opportunity to own a high-quality ranch in one of LaSalle's most desirable neighbourhoods. (id:15069)
Open House
This property has open houses!
July
26
Sunday
Starts at:
1:00 pm
Ends at:3:00 pm
Property Details
| MLS® Number | 26014095 |
| Property Type | Single Family |
| Features | Concrete Driveway, Finished Driveway, Front Driveway |
Building
| Bathroom Total | 3 |
| Bedrooms Above Ground | 2 |
| Bedrooms Below Ground | 2 |
| Bedrooms Total | 4 |
| Appliances | Central Vacuum, Dishwasher, Refrigerator, Stove, Washer |
| Architectural Style | Ranch |
| Constructed Date | 2019 |
| Construction Style Attachment | Attached |
| Cooling Type | Central Air Conditioning |
| Exterior Finish | Brick, Stone |
| Flooring Type | Carpeted, Ceramic/porcelain, Hardwood |
| Foundation Type | Concrete |
| Heating Fuel | Natural Gas |
| Heating Type | Forced Air, Furnace |
| Stories Total | 1 |
| Type | Row / Townhouse |
Parking
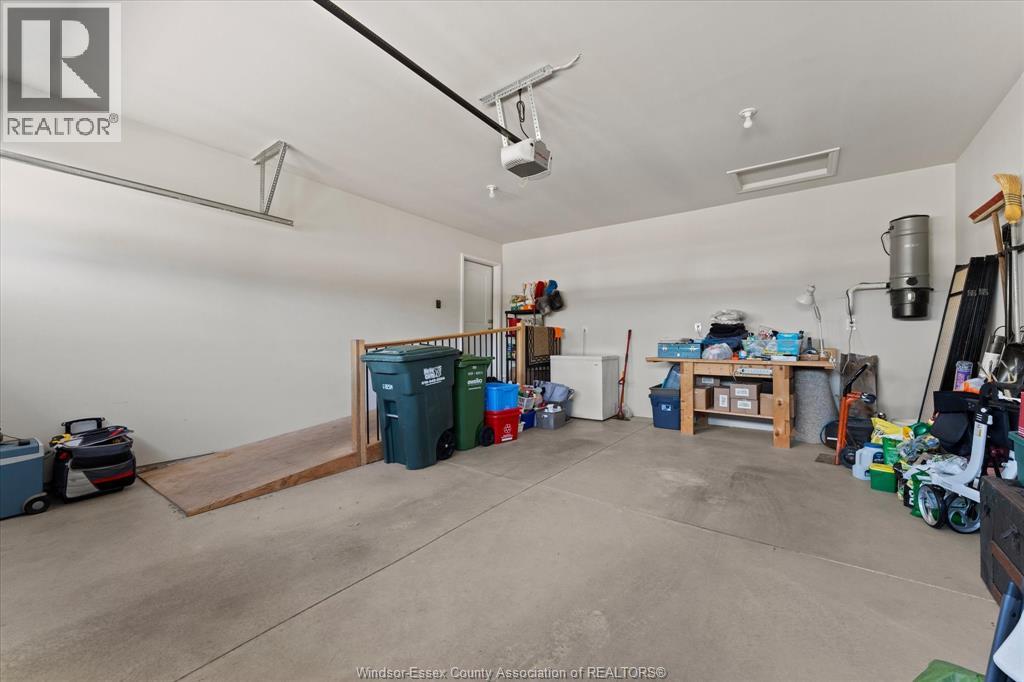
| Attached Garage | |
| Garage |
Land
| Acreage | No |
| Landscape Features | Landscaped |
| Size Irregular | 41.27 X 131.38 Ft |
| Size Total Text | 41.27 X 131.38 Ft |
| Zoning Description | Res |
Rooms
| Level | Type | Length | Width | Dimensions |
|---|---|---|---|---|
| Lower Level | 3pc Bathroom | Measurements not available | ||
| Lower Level | Storage | Measurements not available | ||
| Lower Level | Utility Room | Measurements not available | ||
| Lower Level | Bedroom | Measurements not available | ||
| Lower Level | Bedroom | Measurements not available | ||
| Lower Level | Family Room | Measurements not available | ||
| Main Level | 4pc Bathroom | Measurements not available | ||
| Main Level | 3pc Ensuite Bath | Measurements not available | ||
| Main Level | Laundry Room | Measurements not available | ||
| Main Level | Bedroom | Measurements not available | ||
| Main Level | Primary Bedroom | Measurements not available | ||
| Main Level | Sunroom | Measurements not available | ||
| Main Level | Family Room/fireplace | Measurements not available | ||
| Main Level | Kitchen/dining Room | Measurements not available | ||
| Main Level | Foyer | Measurements not available |
https://www.realtor.ca/real-estate/29904295/1057-branoff-lasalle
Contact Us
Contact us for more information

This REALTOR.ca listing content is owned and licensed by REALTOR® members of The Canadian Real Estate Association
The trademarks REALTOR®, REALTORS®, and the REALTOR® logo are controlled by The Canadian Real Estate Association (CREA) and identify real estate professionals who are members of CREA. The trademarks MLS®, Multiple Listing Service® and the associated logos are owned by The Canadian Real Estate Association (CREA) and identify the quality of services provided by real estate professionals who are members of CREA. The trademark DDF® is owned by The Canadian Real Estate Association (CREA) and identifies CREA's Data Distribution Facility (DDF®)
July 23 2026 04:44:19
Windsor-Essex County Association of REALTORS®
RE/MAX Preferred Realty Ltd. - 585