
10551 Hwy 38 Highway Frontenac, Ontario K0H 2K0

3 Bedroom
1 Bathroom
1,500 - 2,000 sqft
Fireplace
Central Air Conditioning
Forced Air
$469,900
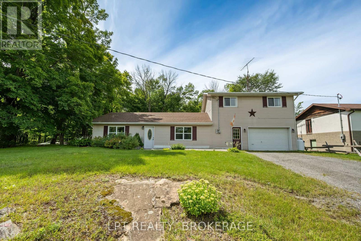
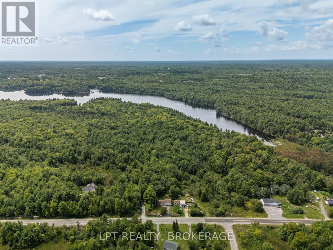
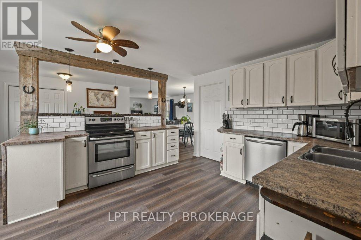
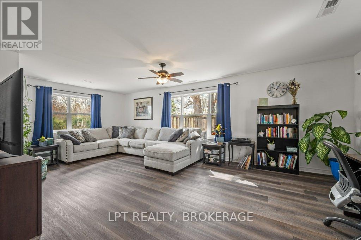
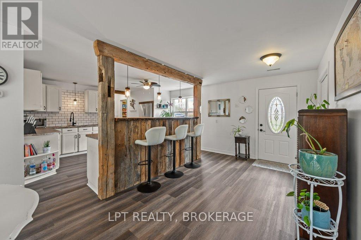
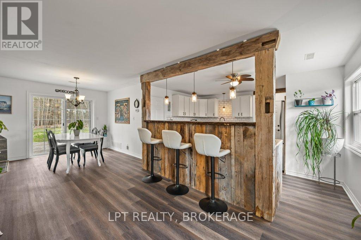
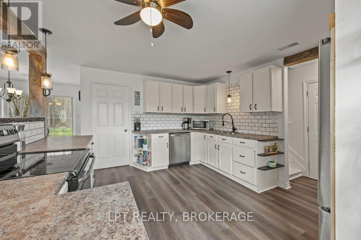
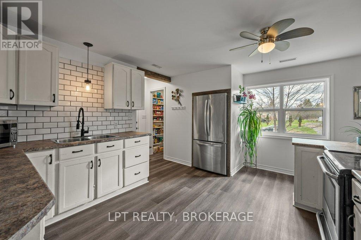
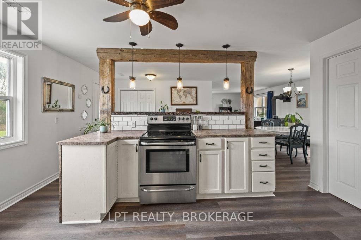
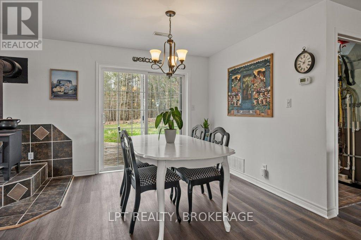
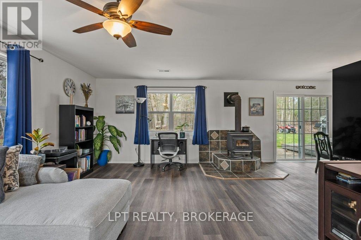
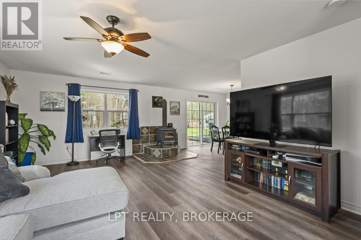
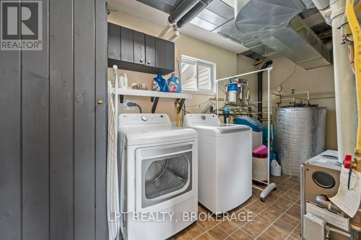
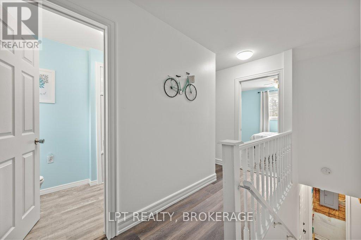
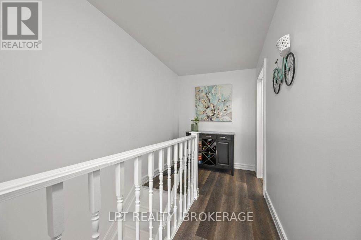
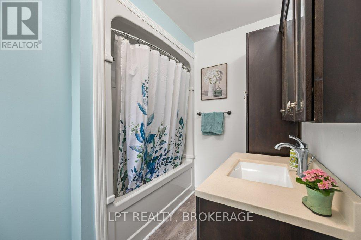
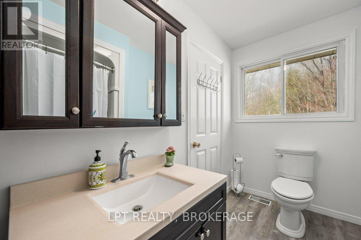
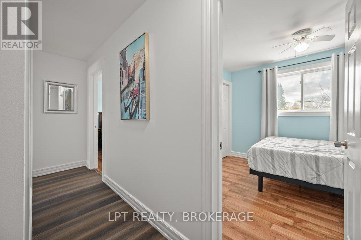
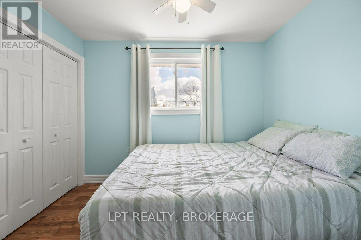
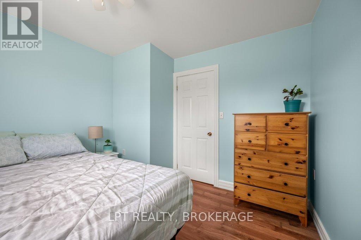
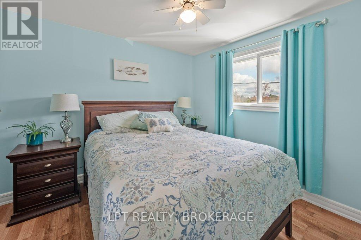
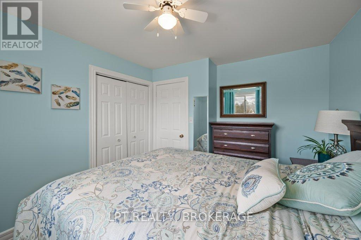
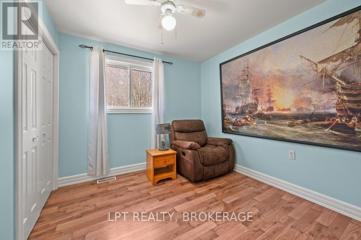
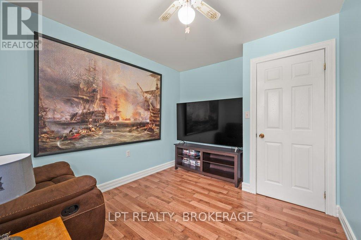
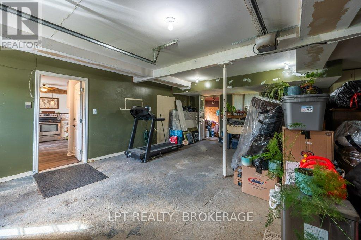
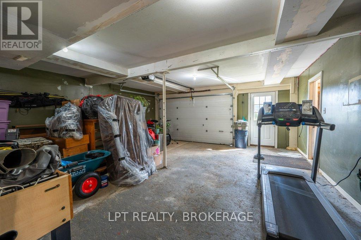
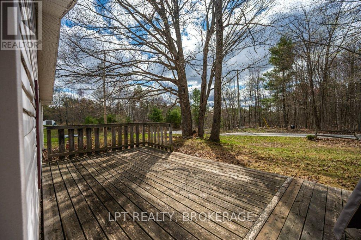
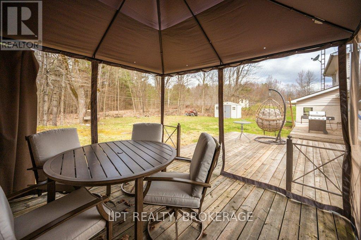
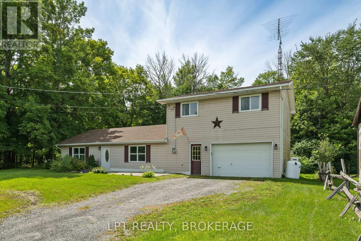
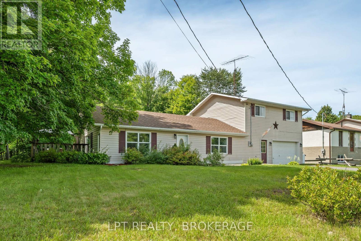
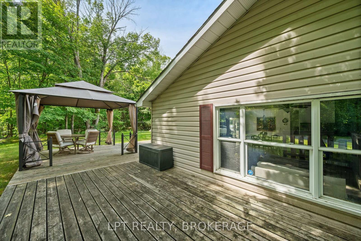
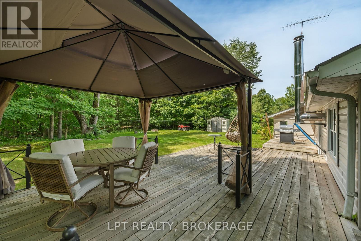
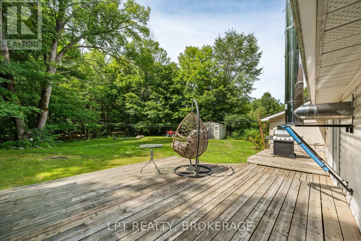
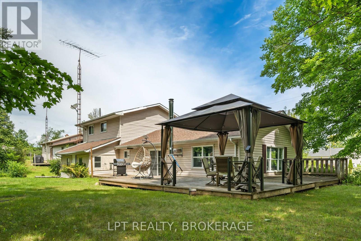
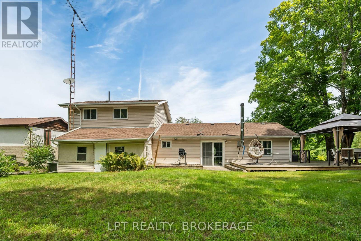
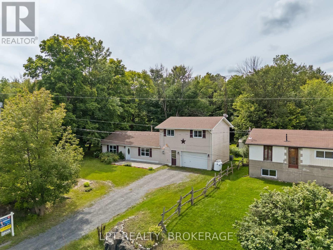
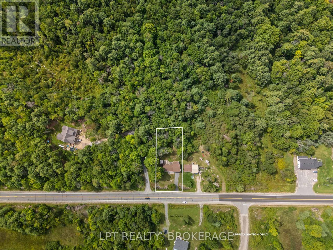
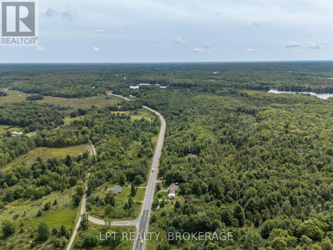
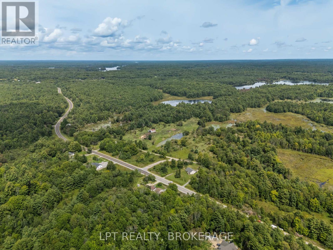
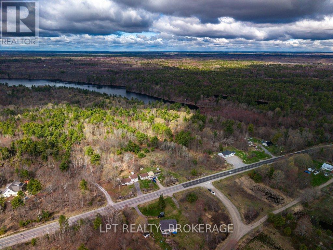
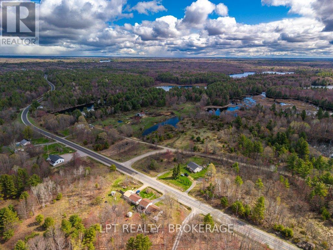
Welcome to this charming and move-in ready home, perfect for first-time buyers or those looking to downsize without compromise! Situated on a spacious lot, this well-maintained 3-bedroom property offers comfort, functionality, and thoughtful updates throughout.Step inside to find updated flooring, fresh paint, and modern light fixtures that create a bright, inviting atmosphere. The updated kitchen is both stylish and practical, offering plenty of space for cooking and gathering. Convenience is key with main floor laundry and a beautifully updated 4-piece bathroom on the second level.Cozy up by the woodstove on cooler evenings, or enjoy outdoor living at its finest with a generous deck, gazebo, and firepit-perfect for entertaining or relaxing under the stars. The front patio adds even more charm and curb appeal.Additional features include a slab-on-grade foundation for easy maintenance, a 1.5-car garage, and an updated woodshed for extra storage.This is a fantastic opportunity to own a warm, welcoming home with modern touches in a peaceful setting-don't miss your chance to make it yours! (id:15069)
Property Details
| MLS® Number | X13176348 |
| Property Type | Single Family |
| Community Name | 45 - Frontenac Centre |
| Amenities Near By | Golf Nearby |
| Equipment Type | Water Heater |
| Parking Space Total | 4 |
| Rental Equipment Type | Water Heater |
| Structure | Shed |
Building
| Bathroom Total | 1 |
| Bedrooms Above Ground | 3 |
| Bedrooms Total | 3 |
| Amenities | Fireplace(s) |
| Appliances | Water Softener, Water Heater, Dishwasher, Dryer, Stove, Washer, Window Coverings, Refrigerator |
| Basement Type | None |
| Construction Style Attachment | Detached |
| Cooling Type | Central Air Conditioning |
| Exterior Finish | Vinyl Siding |
| Fireplace Present | Yes |
| Foundation Type | Slab |
| Heating Fuel | Propane |
| Heating Type | Forced Air |
| Stories Total | 2 |
| Size Interior | 1,500 - 2,000 Sqft |
| Type | House |
Parking
| Attached Garage | |
| Garage |
Land
| Acreage | No |
| Land Amenities | Golf Nearby |
| Sewer | Septic System |
| Size Depth | 199 Ft ,2 In |
| Size Frontage | 100 Ft |
| Size Irregular | 100 X 199.2 Ft |
| Size Total Text | 100 X 199.2 Ft |
Rooms
| Level | Type | Length | Width | Dimensions |
|---|---|---|---|---|
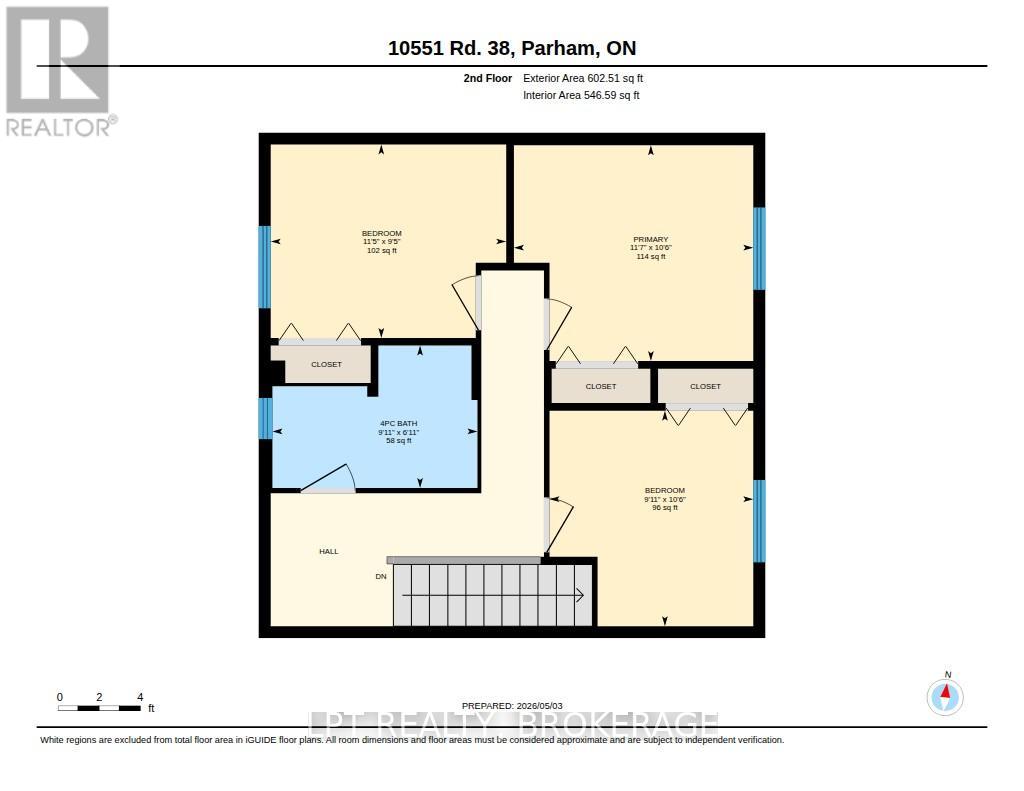
| Second Level | Primary Bedroom | 3.54 m | 3.19 m | 3.54 m x 3.19 m |
| Second Level | Bedroom 2 | 3.02 m | 3.19 m | 3.02 m x 3.19 m |
| Second Level | Bedroom 3 | 3.49 m | 2.86 m | 3.49 m x 2.86 m |
| Second Level | Bathroom | 3.04 m | 2.11 m | 3.04 m x 2.11 m |
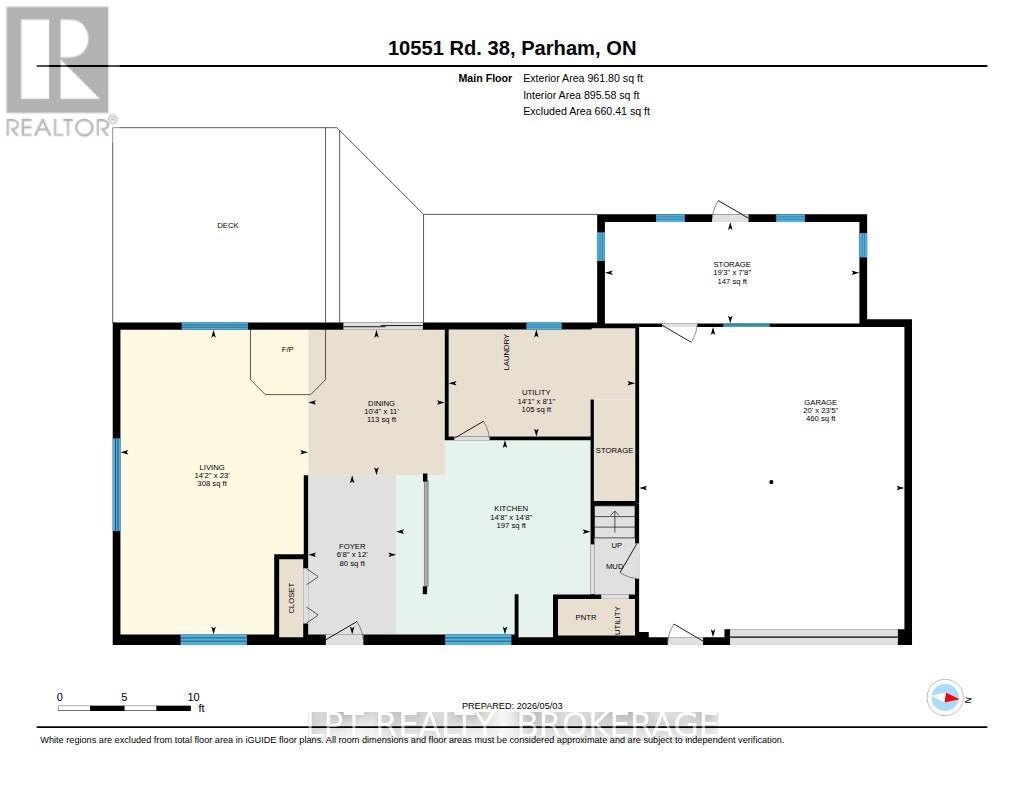
| Main Level | Foyer | 2.03 m | 3.66 m | 2.03 m x 3.66 m |
| Main Level | Living Room | 4.32 m | 7.01 m | 4.32 m x 7.01 m |
| Main Level | Dining Room | 3.14 m | 3.35 m | 3.14 m x 3.35 m |
| Main Level | Utility Room | 4.29 m | 2.46 m | 4.29 m x 2.46 m |
| Main Level | Kitchen | 4.47 m | 4.47 m | 4.47 m x 4.47 m |
Utilities
| Electricity | Installed |
Contact Us
Contact us for more information

This REALTOR.ca listing content is owned and licensed by REALTOR® members of The Canadian Real Estate Association
The trademarks REALTOR®, REALTORS®, and the REALTOR® logo are controlled by The Canadian Real Estate Association (CREA) and identify real estate professionals who are members of CREA. The trademarks MLS®, Multiple Listing Service® and the associated logos are owned by The Canadian Real Estate Association (CREA) and identify the quality of services provided by real estate professionals who are members of CREA. The trademark DDF® is owned by The Canadian Real Estate Association (CREA) and identifies CREA's Data Distribution Facility (DDF®)
August 21 2026 07:19:58
Kingston & Area Real Estate Association
Lpt Realty, Brokerage