
1054 Chelsea Court Oshawa, Ontario L1G 7R4

3 Bedroom
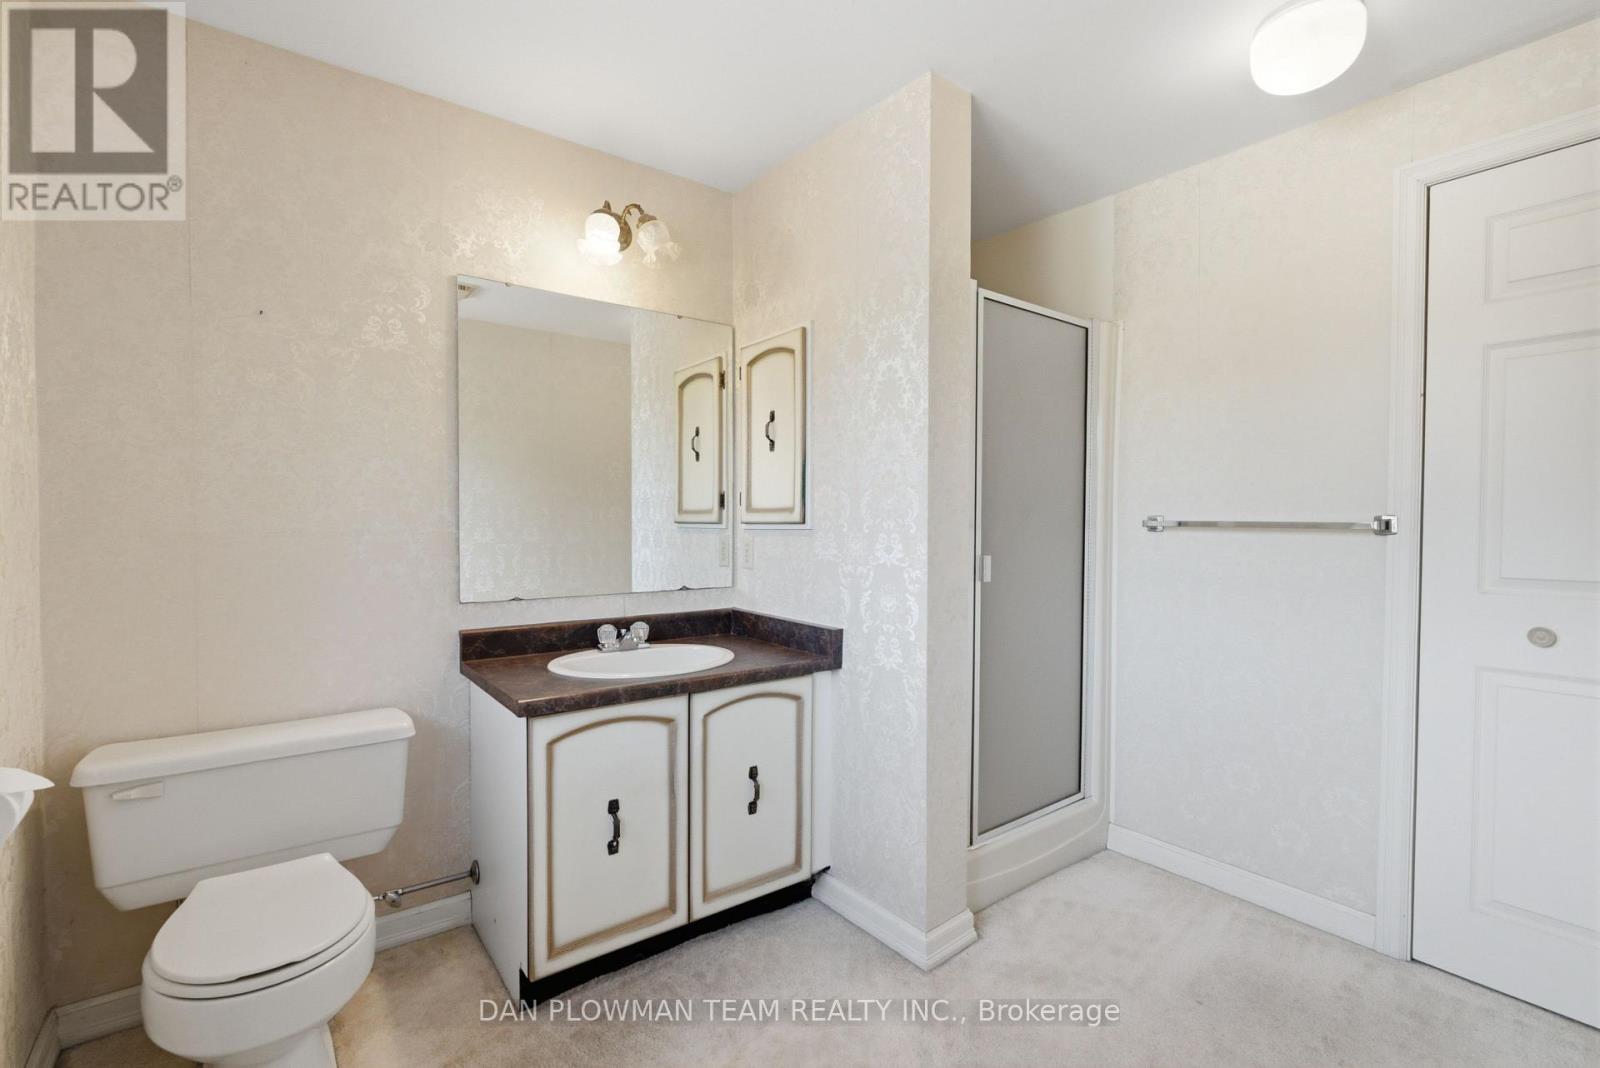
3 Bathroom
1,500 - 2,000 sqft
Fireplace
Central Air Conditioning
Forced Air
$650,000
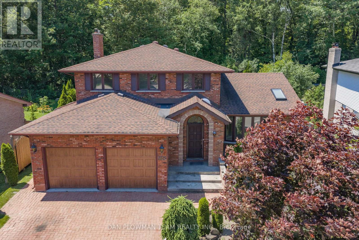
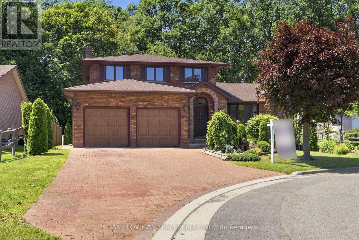
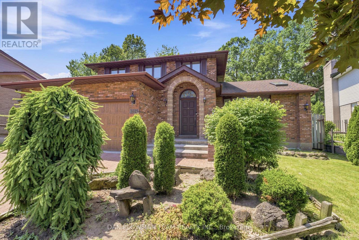
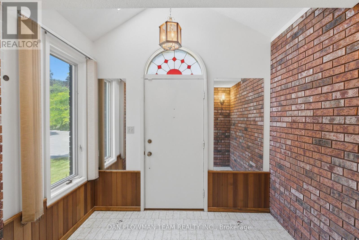
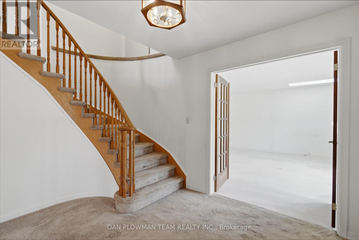
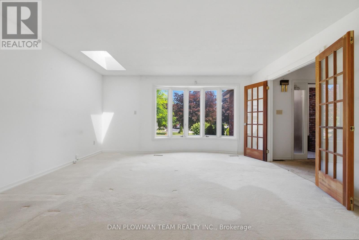
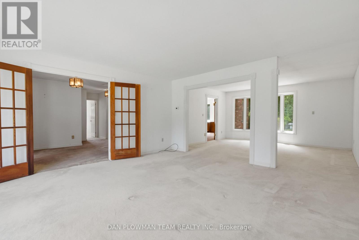
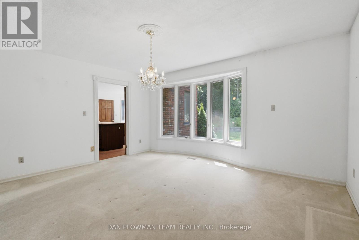
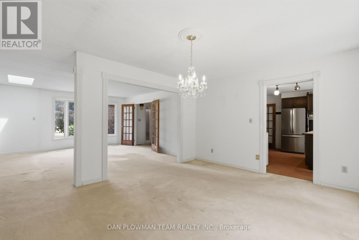
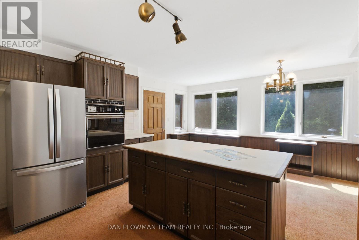
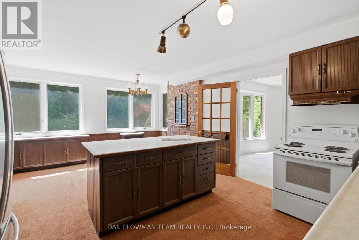
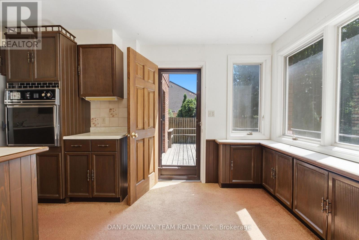
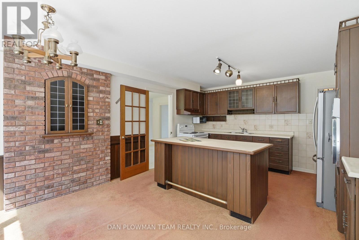
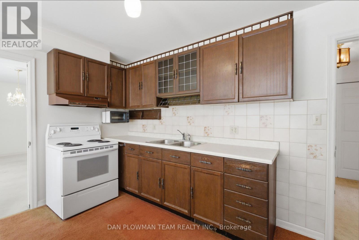
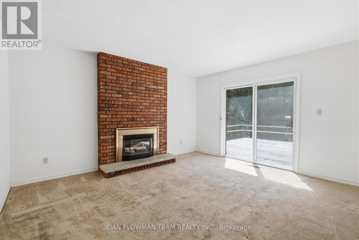
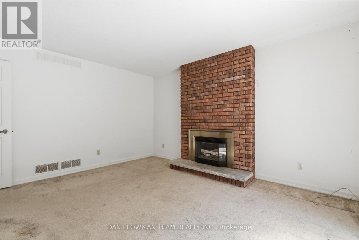
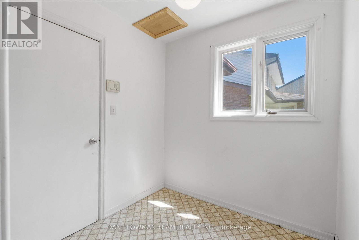
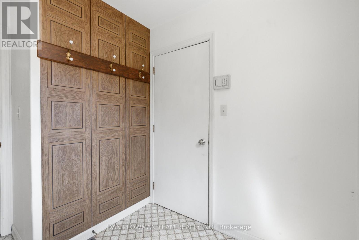
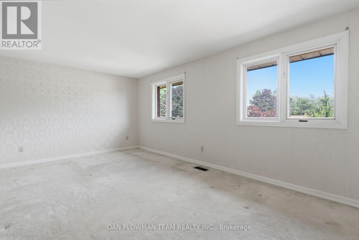
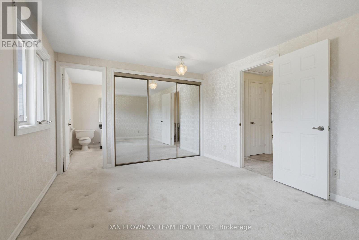
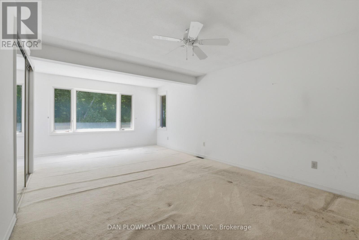
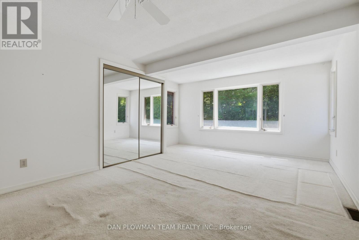
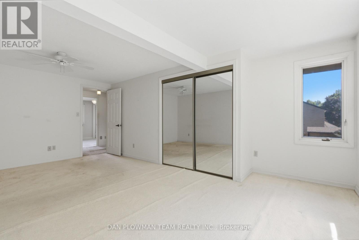
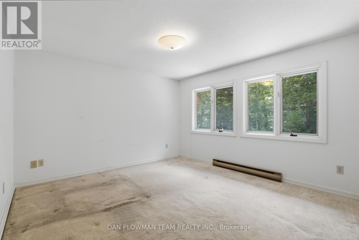
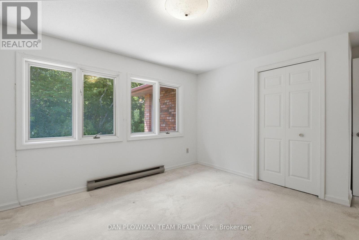
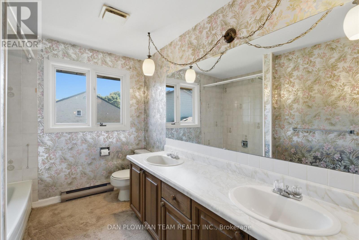
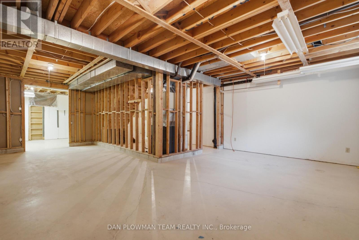
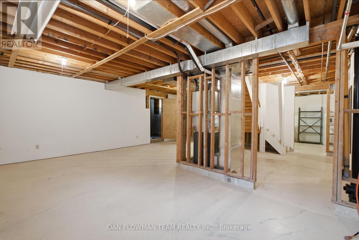
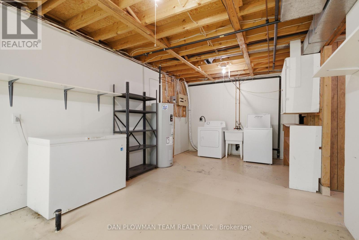
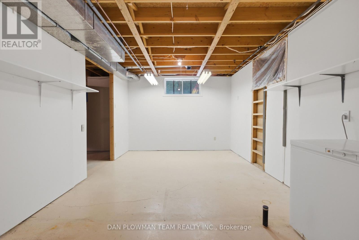
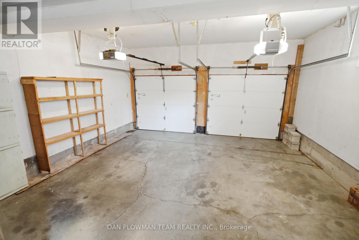
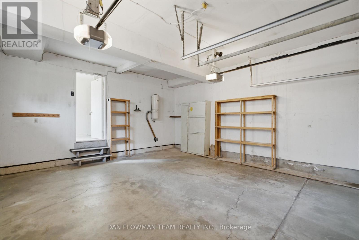
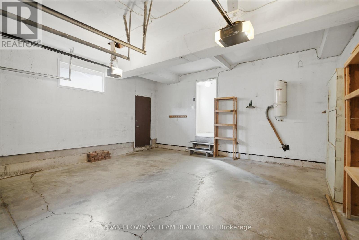
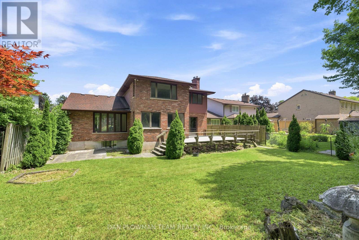
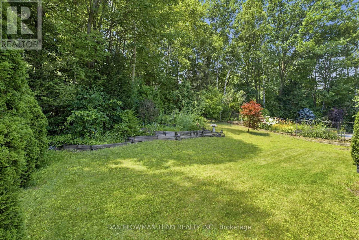
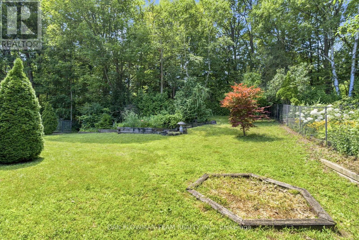
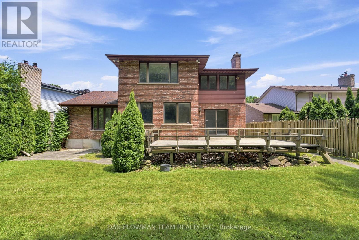
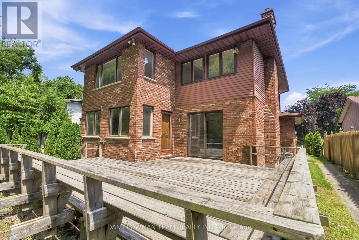
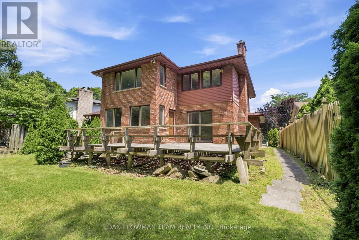
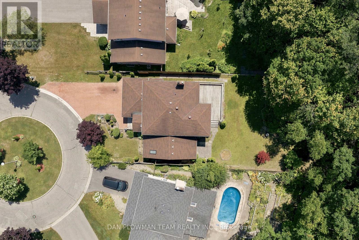
Welcome To 1054 Chelsea Court, Tucked Away On One Of North Oshawa's Most Sought-After And Secluded Courts. Nestled In A Premier Neighbourhood, This Charming Home Sits On One Of Kassinger's Signature "Crown Jewel" Streets, Offering A Rare Combination Of Privacy, Tranquility, And An Exceptional Ravine Setting. The Spacious Eat-In Kitchen Overlooks The Picturesque Backyard And Features A Walkout To The Deck-An Ideal Spot To Enjoy Your Morning Coffee While Taking In The Peaceful Natural Surroundings. Large, Combined Living And Dining Room Area Is Highlighted By A Stunning Skylight That Fills The Space With Natural Light. The Dining Area Overlooks A Breathtaking Backyard, Offering Scenic Views And A Peaceful Backdrop For Everyday Living And Entertaining. The Inviting Family Room Features A Cozy Fireplace And Provides An Additional Walkout To The Private Backyard, Creating The Perfect Indoor-Outdoor Living Experience. Enjoy The Convenience Of Direct Access From The Main Floor To The Double-Car Garage. Outside, The Property Offers An Abundance Of Parking With A Spacious Driveway And The Added Benefit Of No Sidewalk, Providing Extra Parking Space And Easy Year-Round Maintenance. Upstairs, You'll Find Three Generously Sized Bedrooms, Including A Primary Bedroom Complete With Its Own Private Ensuite Bathroom. The Expansive Basement Offers Outstanding Potential, Providing The Perfect Opportunity To Create Additional Living Space, A Recreation Room, Home Gym, Or Various Hobby Styles To Suit Your Lifestyle. Whether You're Looking To Move In And Personalize Over Time Or Renovate ToYour Own Taste, This Is A Fantastic Opportunity To Own A Home In One Of Oshawa's Most Desirable Locations. (id:15069)
Property Details
| MLS® Number | E13570946 |
| Property Type | Single Family |
| Community Name | Centennial |
| Features | Irregular Lot Size |
| Parking Space Total | 6 |
Building
| Bathroom Total | 3 |
| Bedrooms Above Ground | 3 |
| Bedrooms Total | 3 |
| Appliances | Water Heater |
| Basement Type | Full |
| Construction Style Attachment | Detached |
| Cooling Type | Central Air Conditioning |
| Exterior Finish | Brick |
| Fireplace Present | Yes |
| Flooring Type | Carpeted |
| Foundation Type | Concrete |
| Half Bath Total | 1 |
| Heating Fuel | Natural Gas |
| Heating Type | Forced Air |
| Stories Total | 2 |
| Size Interior | 1,500 - 2,000 Sqft |
| Type | House |
| Utility Water | Municipal Water |
Parking
| Attached Garage | |
| Garage |
Land
| Acreage | No |
| Sewer | Sanitary Sewer |
| Size Depth | 113 Ft ,7 In |
| Size Frontage | 82 Ft ,3 In |
| Size Irregular | 82.3 X 113.6 Ft ; 62.66 X 151.95 |
| Size Total Text | 82.3 X 113.6 Ft ; 62.66 X 151.95 |
Rooms
| Level | Type | Length | Width | Dimensions |
|---|---|---|---|---|
| Second Level | Primary Bedroom | 5.29 m | 3.31 m | 5.29 m x 3.31 m |
| Second Level | Bedroom 2 | 5.82 m | 3.57 m | 5.82 m x 3.57 m |
| Second Level | Bedroom 3 | 3.84 m | 3.5 m | 3.84 m x 3.5 m |
| Basement | Recreational, Games Room | 8.11 m | 3.33 m | 8.11 m x 3.33 m |
| Main Level | Kitchen | 5.76 m | 4.14 m | 5.76 m x 4.14 m |
| Main Level | Eating Area | 2.63 m | 4.14 m | 2.63 m x 4.14 m |
| Main Level | Dining Room | 3.62 m | 4.65 m | 3.62 m x 4.65 m |
| Main Level | Living Room | 4.84 m | 4.65 m | 4.84 m x 4.65 m |
| Main Level | Family Room | 4.38 m | 3.8 m | 4.38 m x 3.8 m |
https://www.realtor.ca/real-estate/30041171/1054-chelsea-court-oshawa-centennial-centennial
Contact Us
Contact us for more information

This REALTOR.ca listing content is owned and licensed by REALTOR® members of The Canadian Real Estate Association
The trademarks REALTOR®, REALTORS®, and the REALTOR® logo are controlled by The Canadian Real Estate Association (CREA) and identify real estate professionals who are members of CREA. The trademarks MLS®, Multiple Listing Service® and the associated logos are owned by The Canadian Real Estate Association (CREA) and identify the quality of services provided by real estate professionals who are members of CREA. The trademark DDF® is owned by The Canadian Real Estate Association (CREA) and identifies CREA's Data Distribution Facility (DDF®)
July 16 2026 03:32:39
Toronto Regional Real Estate Board
Dan Plowman Team Realty Inc.