
1052 Frost Street North Bay, Ontario P1B 6C9

4 Bedroom
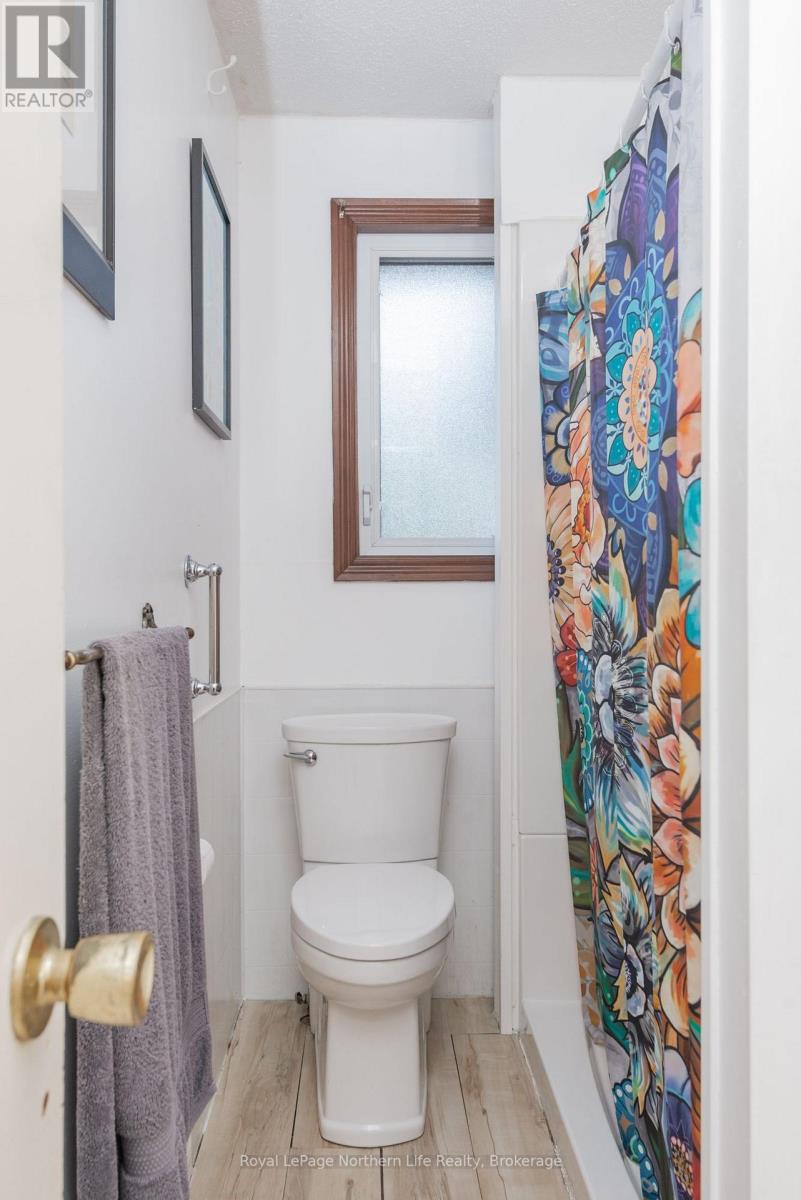
2 Bathroom
700 - 1,100 sqft
Bungalow
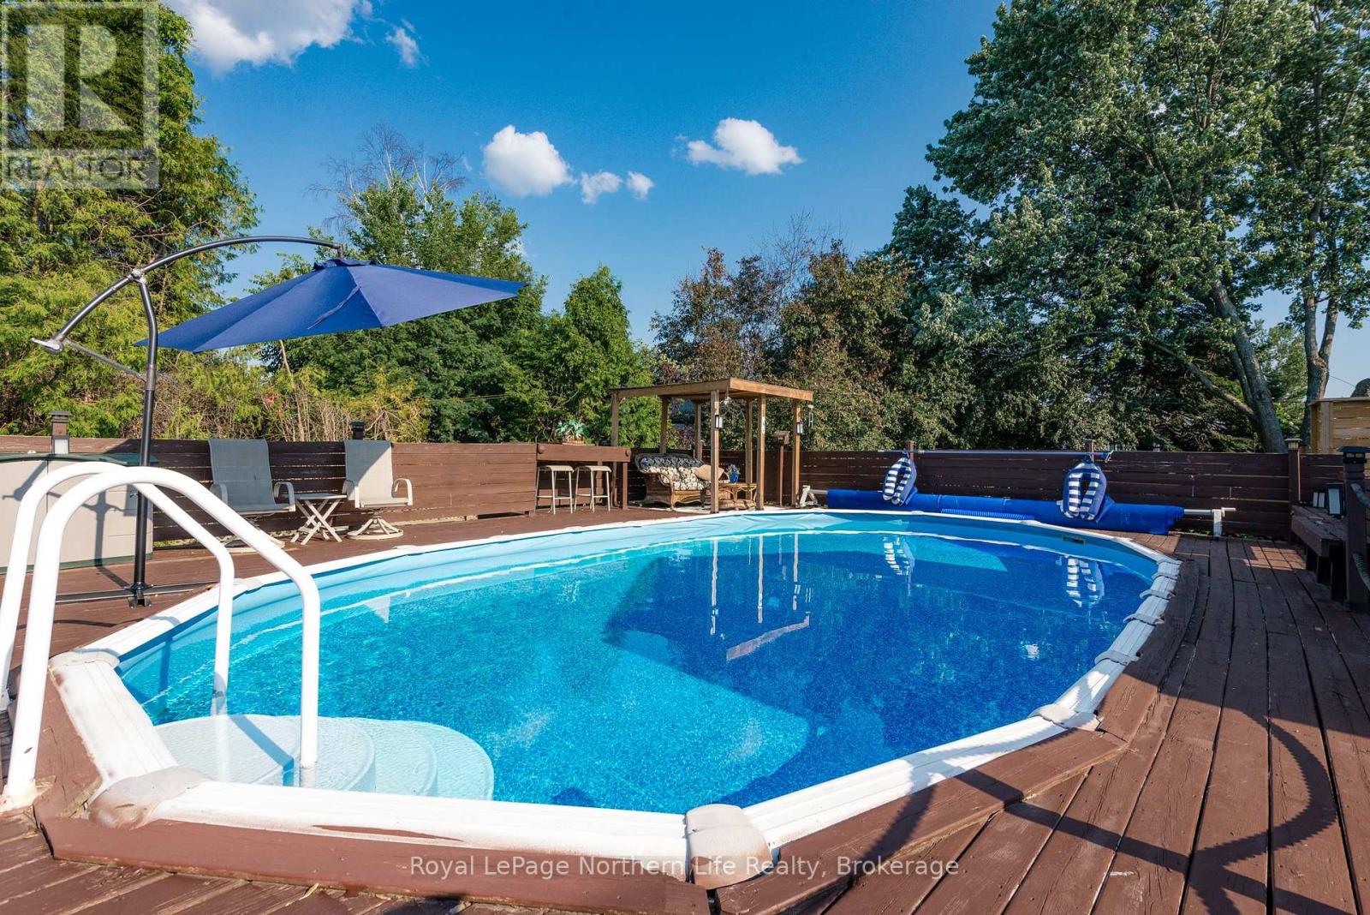
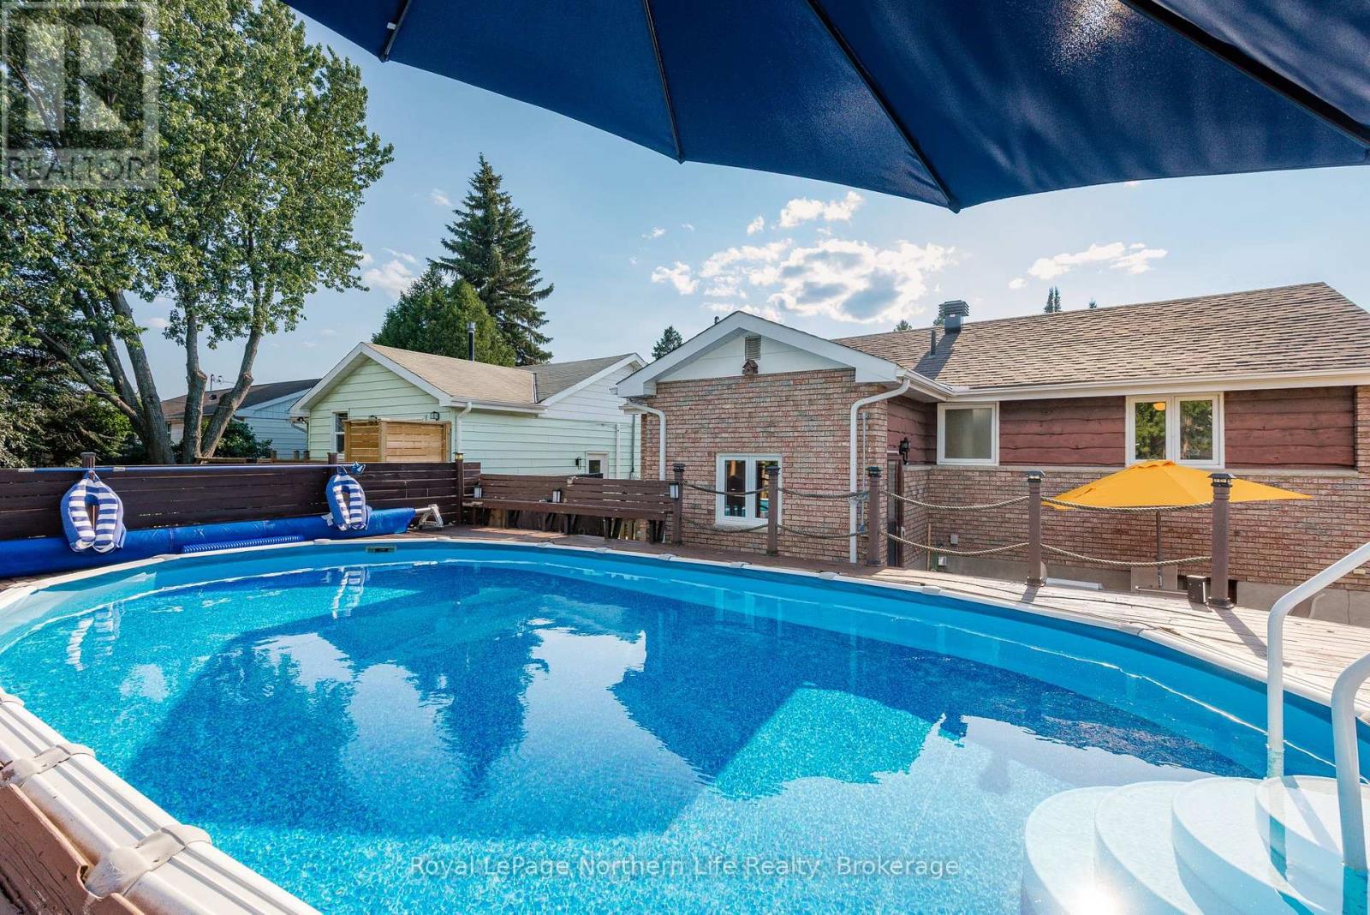
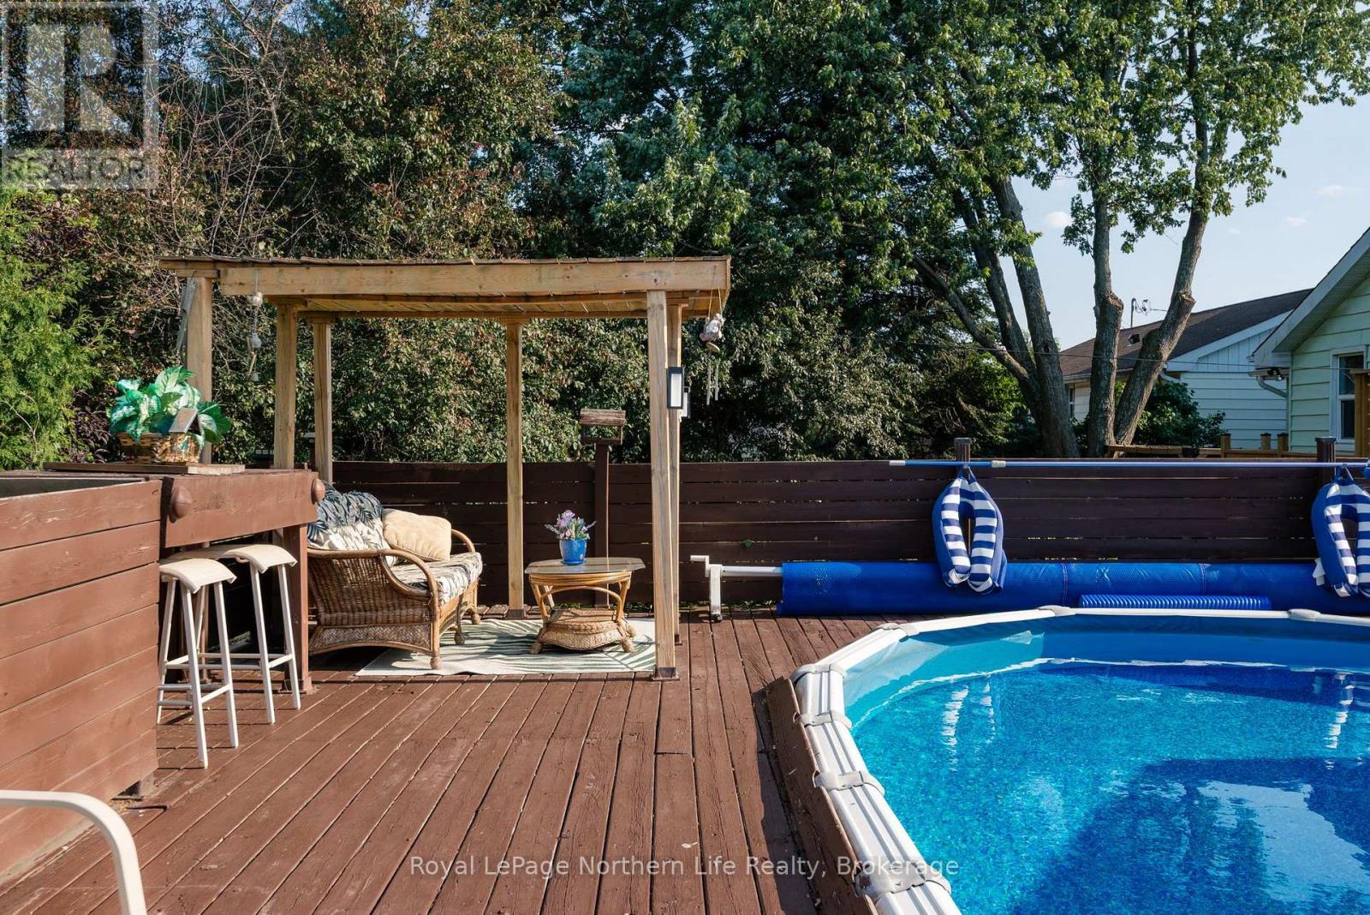
Above Ground Pool
Central Air Conditioning
Forced Air
Landscaped
$399,900
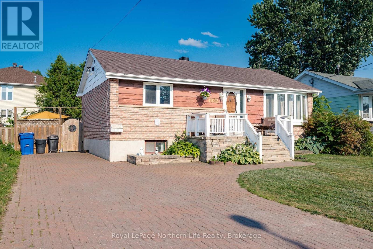
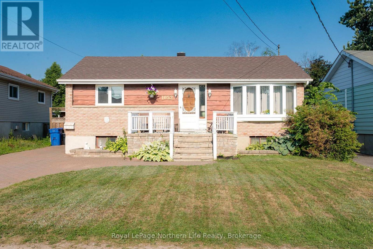
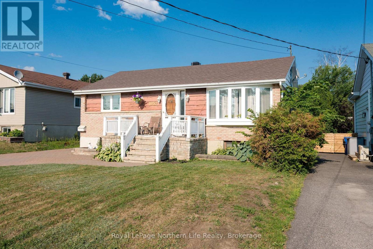
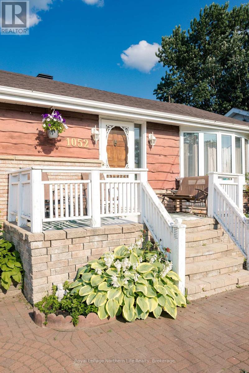
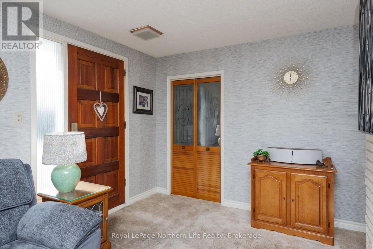
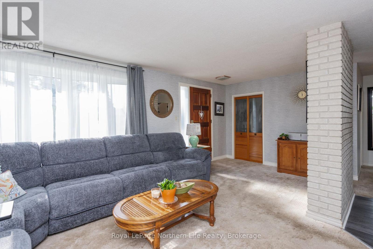
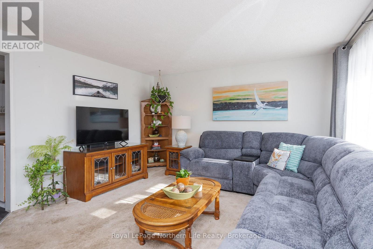
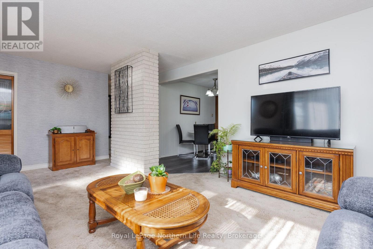
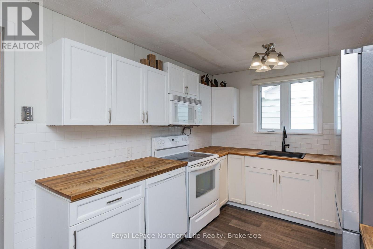
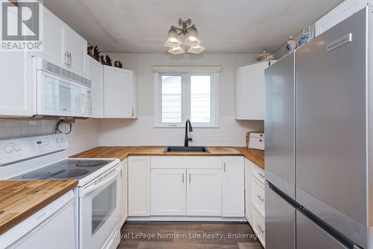
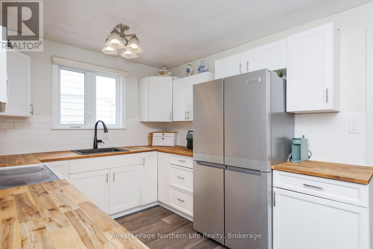
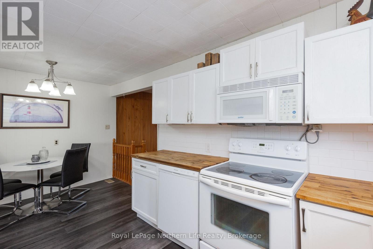
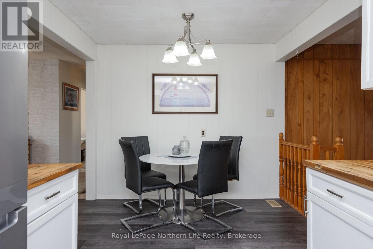
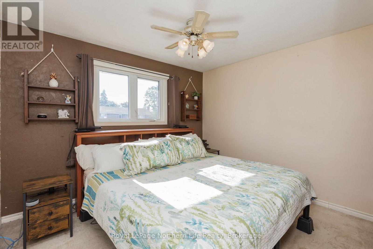
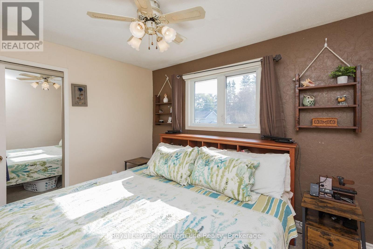
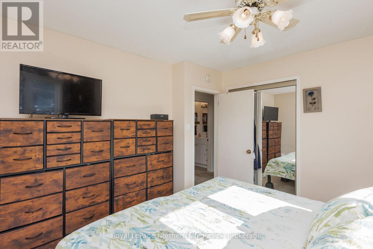
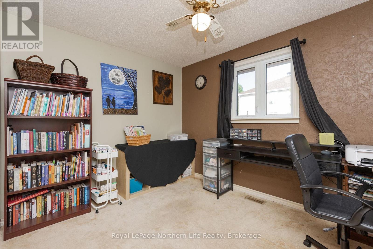
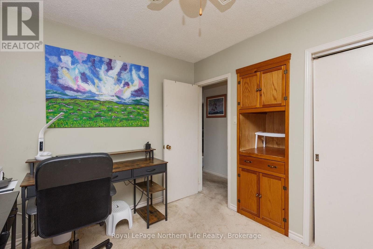
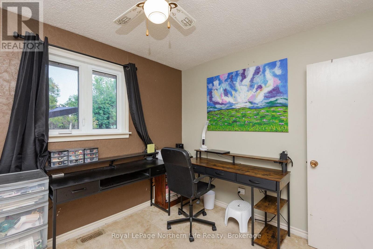
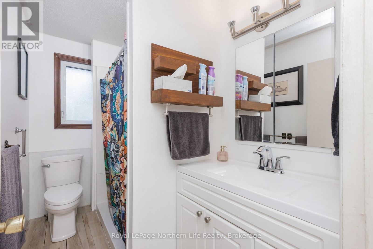
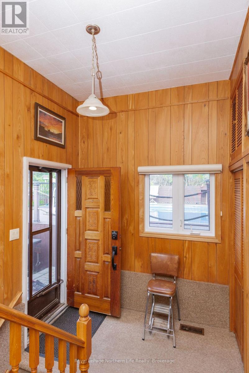
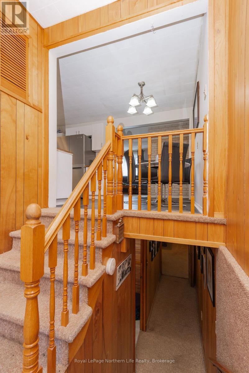
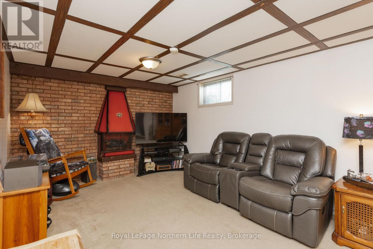
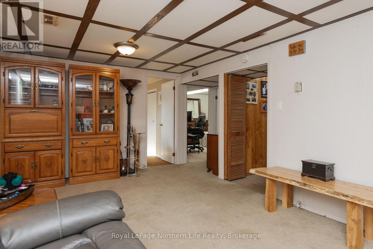
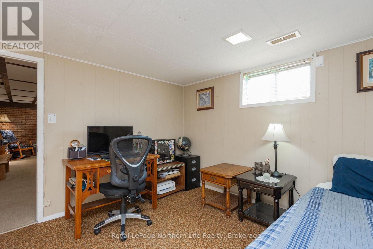
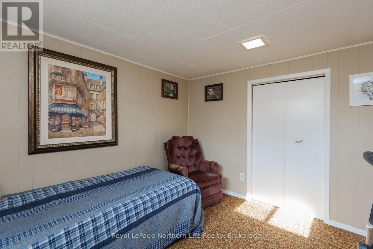
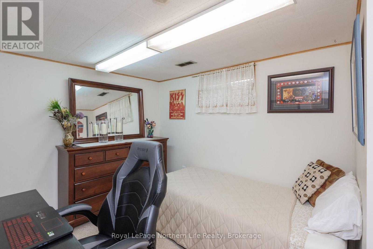
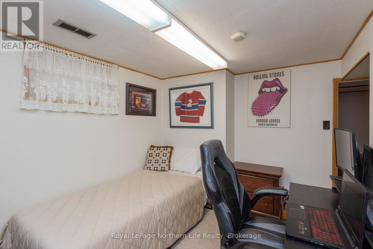
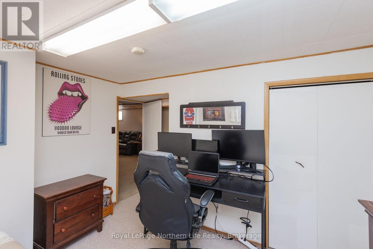
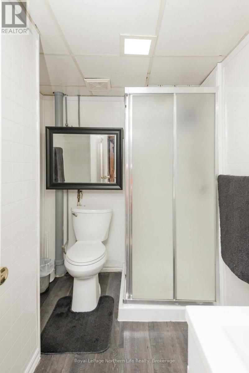
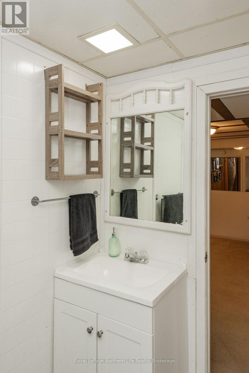
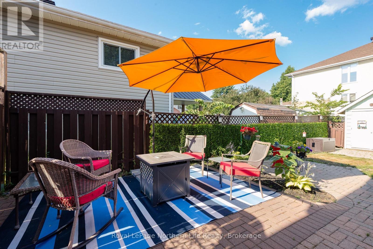
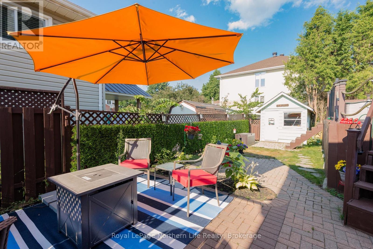
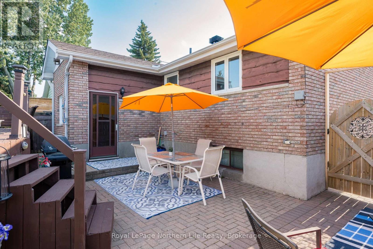
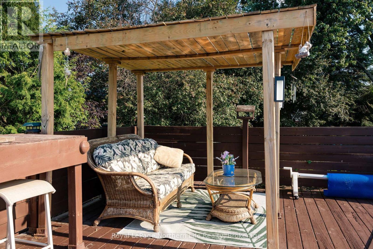
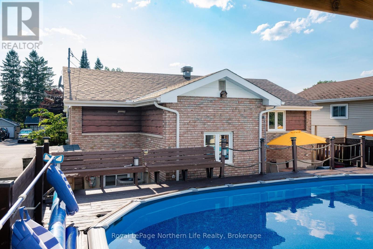
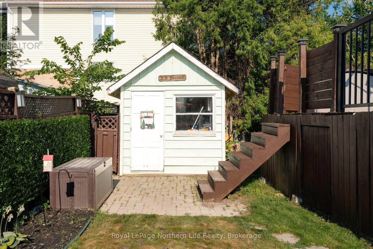
Welcome to 1052 Frost Street - a home that truly has everything to offer at an affordable price in today's market. Situated on a beautifully landscaped lot, this property boasts fantastic curb appeal from the moment you arrive. The fully fenced backyard is an absolute dream, featuring an above-ground pool and plenty of space to relax, entertain, and enjoy the outdoors.Inside, you'll find a functional and spacious layout with two bedrooms upstairs and two additional bedrooms downstairs, along with two bathrooms, an eat-in kitchen, and a large rec room in the lower level. A full appliance package is included, adding even more value and convenience. There is an abundance of storage both inside and out, making this home as practical as it is inviting.Lovingly maintained over the years, this property clearly reflects true pride of ownership. Whether you're a growing family, first-time buyer, or someone looking for exceptional value, 1052 Frost Street is a home you won't want to miss. (id:15069)
Open House
This property has open houses!
July
18
Saturday
Starts at:
10:00 am
Ends at:11:30 am
Property Details
| MLS® Number | X13556698 |
| Property Type | Single Family |
| Community Name | Widdifield |
| Amenities Near By | Park, Schools |
| Community Features | School Bus |
| Easement | Unknown |
| Equipment Type | Water Heater, Air Conditioner, Furnace, Water Heater - Tankless |
| Features | Level |
| Parking Space Total | 4 |
| Pool Type | Above Ground Pool |
| Rental Equipment Type | Water Heater, Air Conditioner, Furnace, Water Heater - Tankless |
| Structure | Deck, Shed |
Building
| Bathroom Total | 2 |
| Bedrooms Above Ground | 3 |
| Bedrooms Below Ground | 1 |
| Bedrooms Total | 4 |
| Age | 51 To 99 Years |
| Appliances | Blinds, Dishwasher, Dryer, Stove, Washer, Window Coverings, Refrigerator |
| Architectural Style | Bungalow |
| Basement Development | Finished |
| Basement Type | Full (finished) |
| Construction Style Attachment | Detached |
| Cooling Type | Central Air Conditioning |
| Exterior Finish | Brick, Wood |
| Foundation Type | Block |
| Heating Fuel | Natural Gas |
| Heating Type | Forced Air |
| Stories Total | 1 |
| Size Interior | 700 - 1,100 Sqft |
| Type | House |
| Utility Water | Municipal Water |
Parking
| No Garage |
Land
| Acreage | No |
| Fence Type | Fenced Yard |
| Land Amenities | Park, Schools |
| Landscape Features | Landscaped |
| Sewer | Sanitary Sewer |
| Size Depth | 100 Ft |
| Size Frontage | 50 Ft |
| Size Irregular | 50 X 100 Ft |
| Size Total Text | 50 X 100 Ft|under 1/2 Acre |
| Zoning Description | R1 |
Rooms
| Level | Type | Length | Width | Dimensions |
|---|---|---|---|---|
| Basement | Recreational, Games Room | 3.3 m | 6.68 m | 3.3 m x 6.68 m |
| Basement | Bedroom | 3.25 m | 3.43 m | 3.25 m x 3.43 m |
| Basement | Bathroom | Measurements not available | ||
| Basement | Bedroom | 3.43 m | 2.64 m | 3.43 m x 2.64 m |
| Main Level | Living Room | 6.1 m | 4.14 m | 6.1 m x 4.14 m |
| Main Level | Bathroom | Measurements not available | ||
| Main Level | Bedroom | 3.43 m | 3.3 m | 3.43 m x 3.3 m |
| Main Level | Bedroom | 2.77 m | 3.43 m | 2.77 m x 3.43 m |
| Main Level | Kitchen | 5.16 m | 2.74 m | 5.16 m x 2.74 m |
| Main Level | Laundry Room | 4.22 m | 2.08 m | 4.22 m x 2.08 m |
Utilities
| Cable | Installed |
| Electricity | Installed |
| Sewer | Installed |
https://www.realtor.ca/real-estate/30025413/1052-frost-street-north-bay-widdifield-widdifield
Contact Us
Contact us for more information

This REALTOR.ca listing content is owned and licensed by REALTOR® members of The Canadian Real Estate Association
The trademarks REALTOR®, REALTORS®, and the REALTOR® logo are controlled by The Canadian Real Estate Association (CREA) and identify real estate professionals who are members of CREA. The trademarks MLS®, Multiple Listing Service® and the associated logos are owned by The Canadian Real Estate Association (CREA) and identify the quality of services provided by real estate professionals who are members of CREA. The trademark DDF® is owned by The Canadian Real Estate Association (CREA) and identifies CREA's Data Distribution Facility (DDF®)
July 15 2026 07:56:59
North Bay and Area REALTORS® Association
Royal LePage Northern Life Realty, Brokerage