
105 South Park Dr Kenora, Ontario P9N 4G1
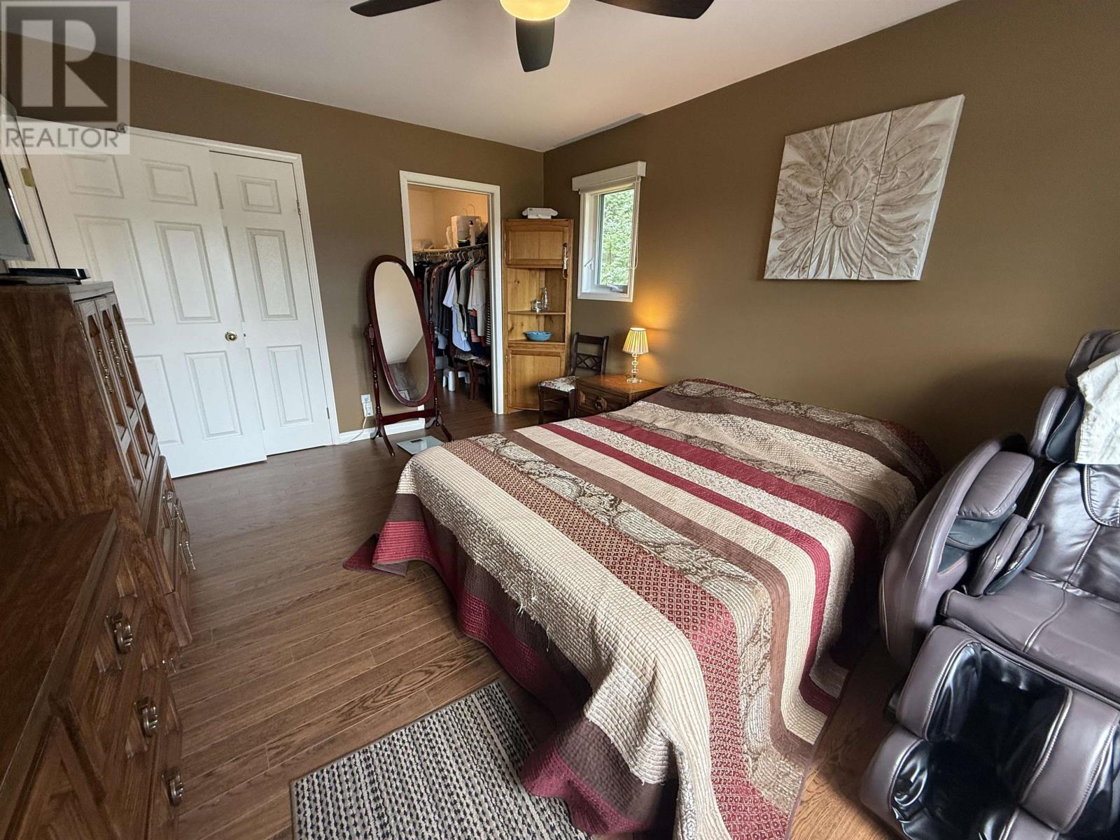
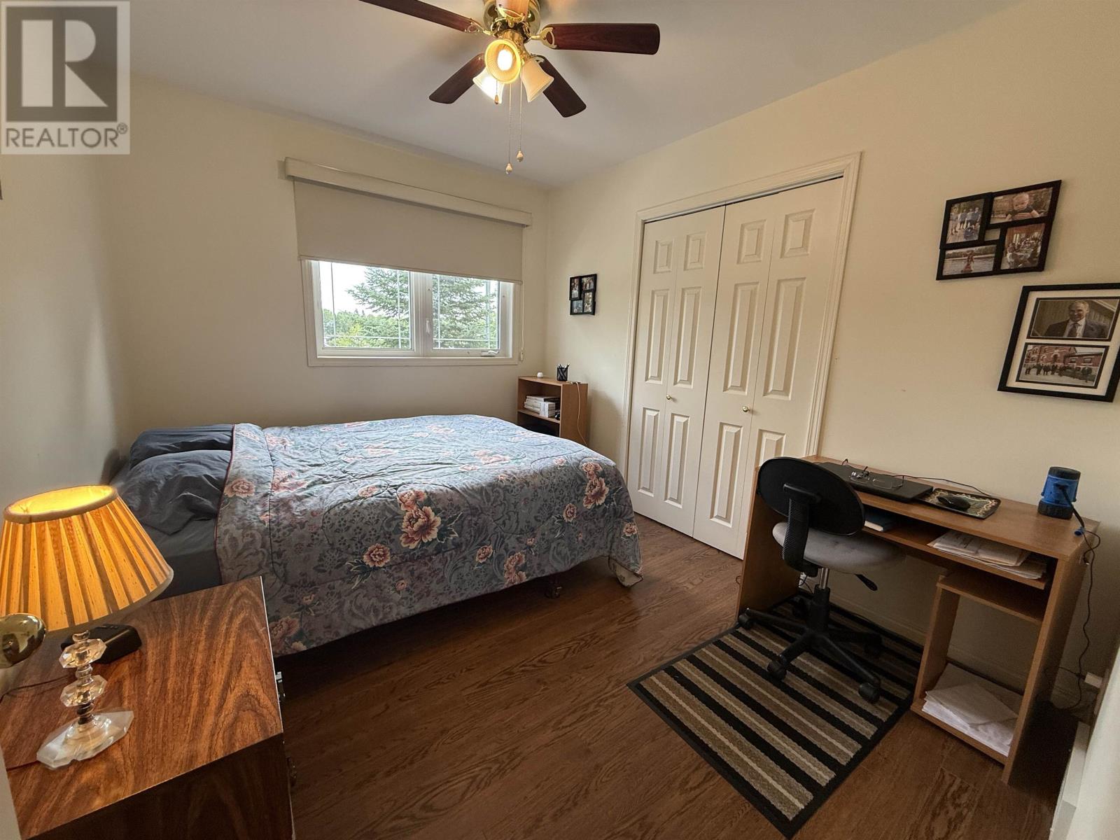
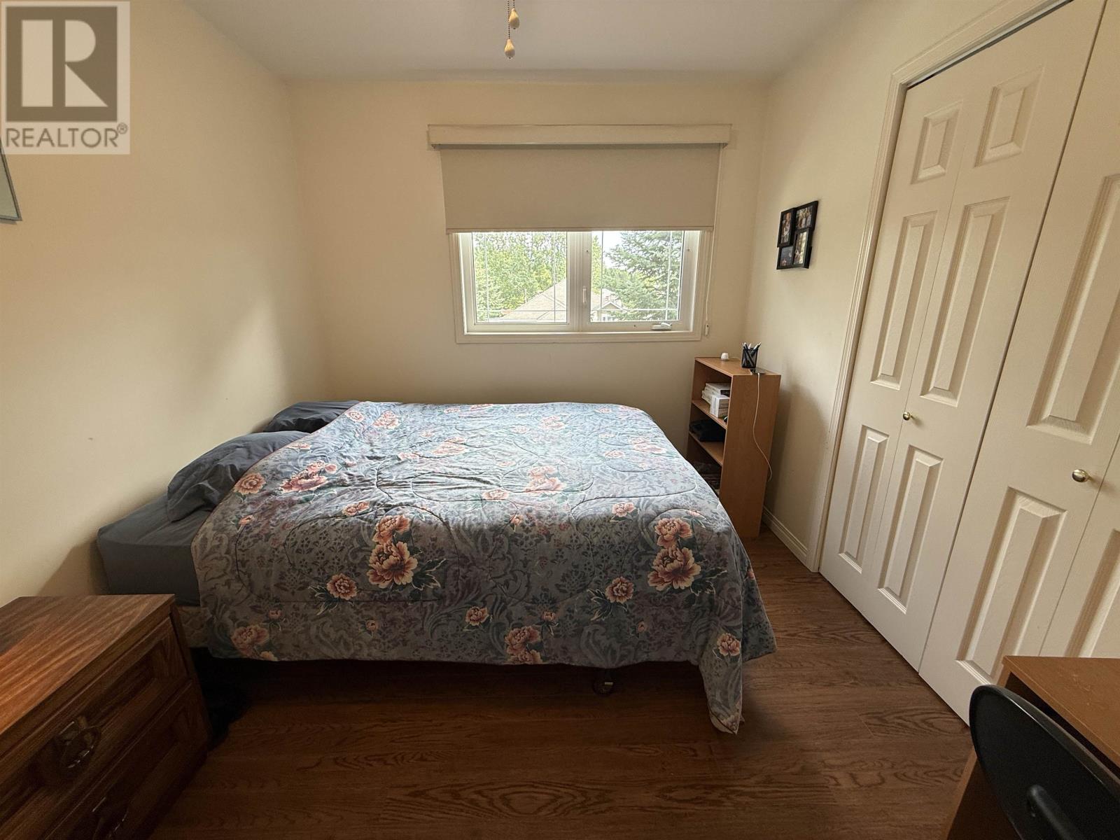
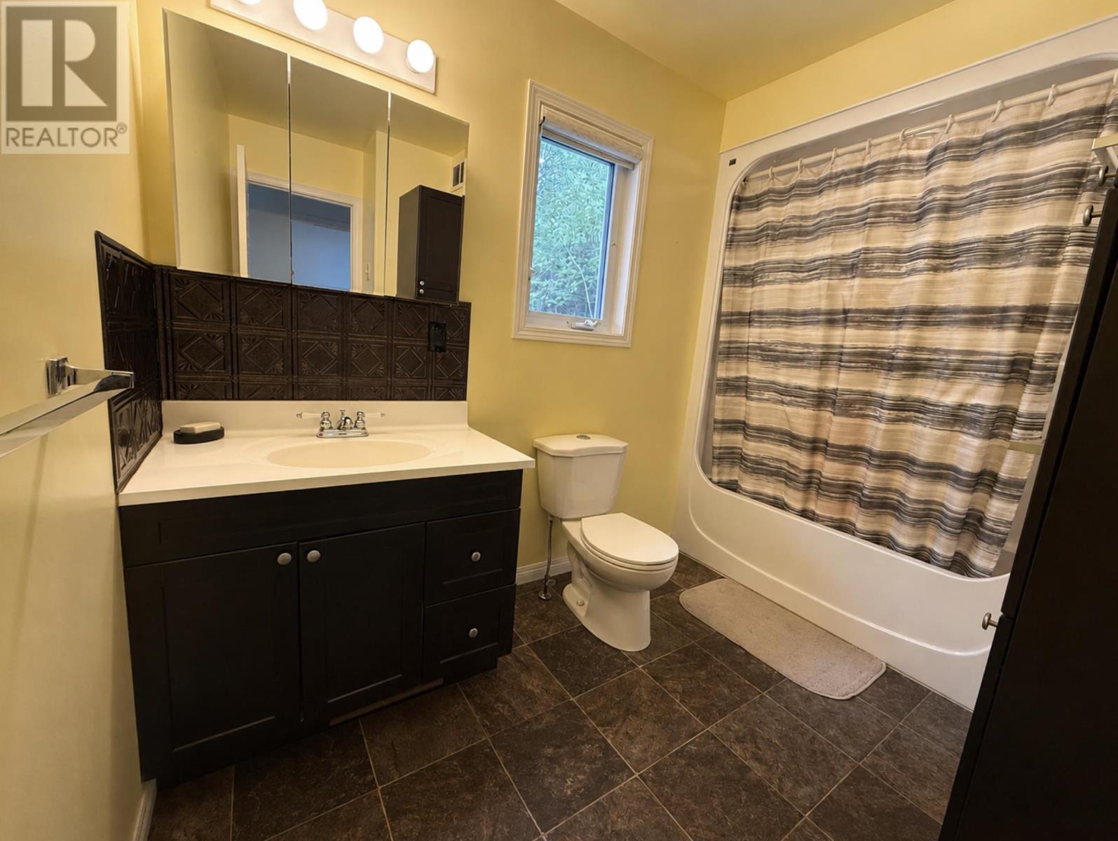

3 Bedroom
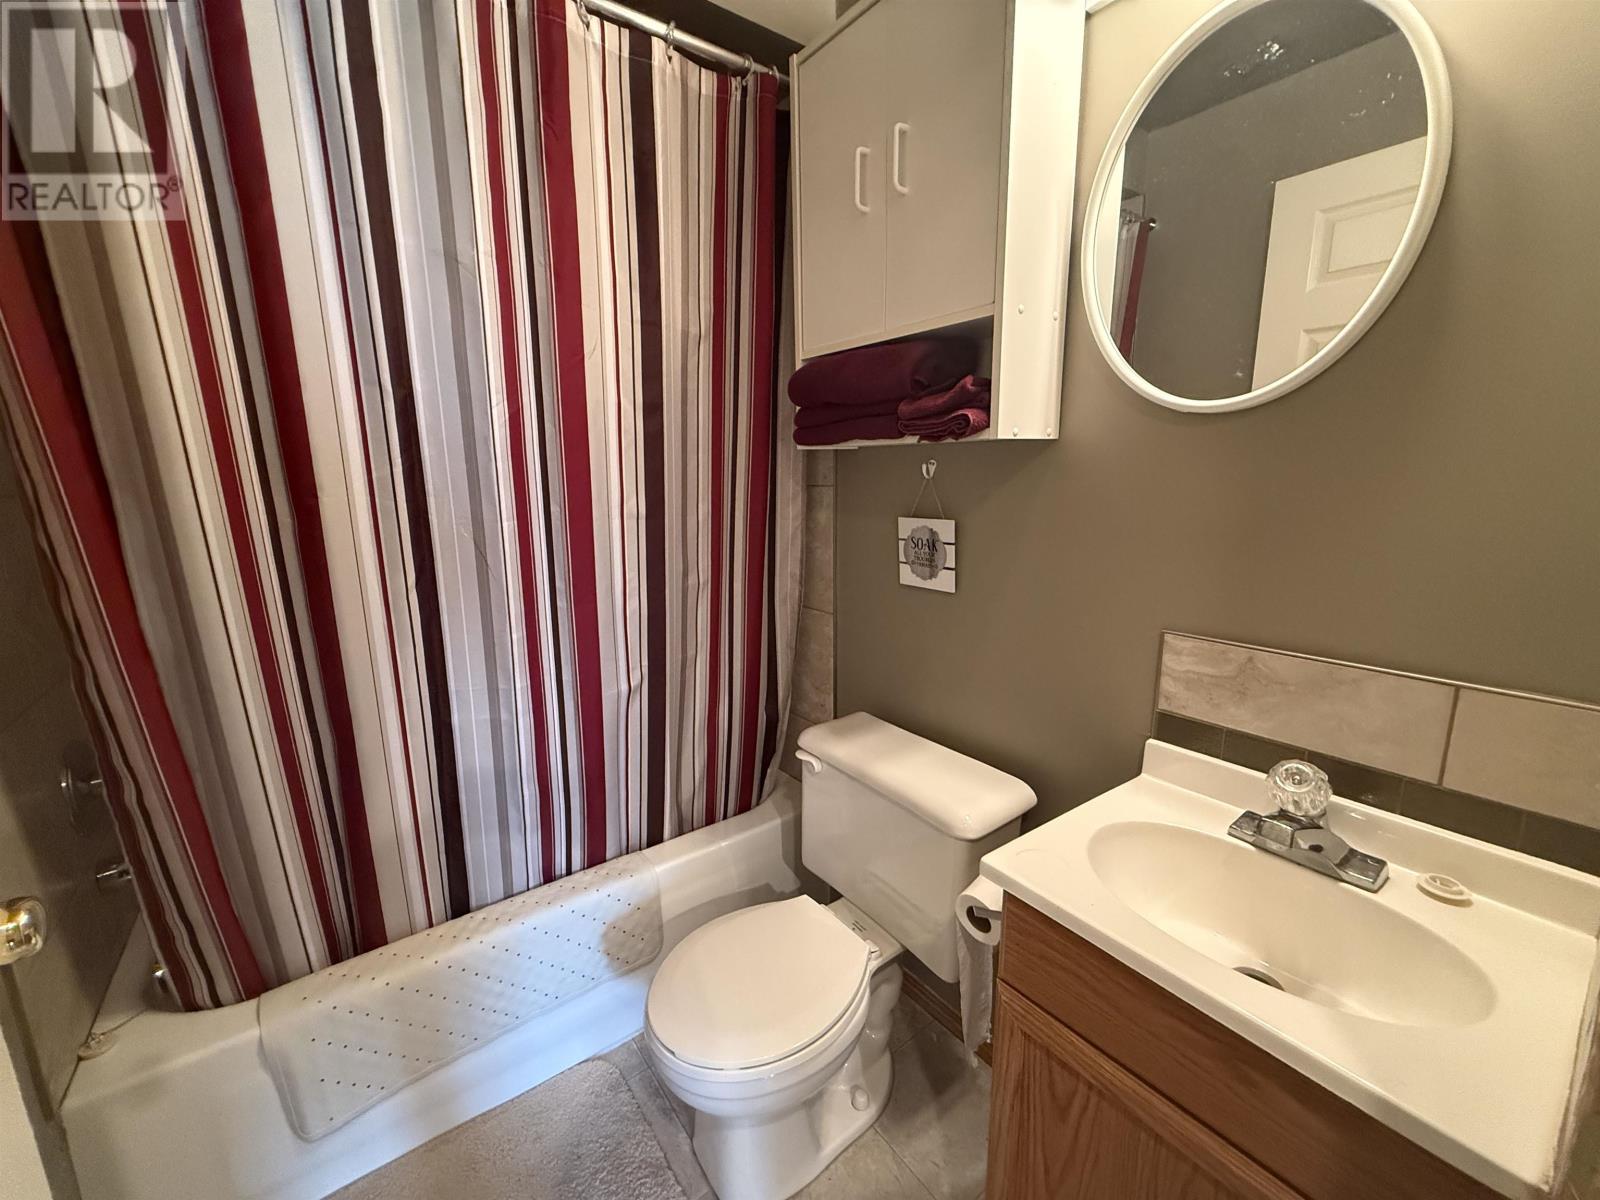
2 Bathroom
2,102 sqft
2 Level
Fireplace
Air Conditioned
Forced Air
$599,900
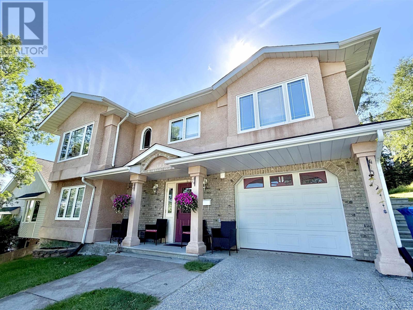
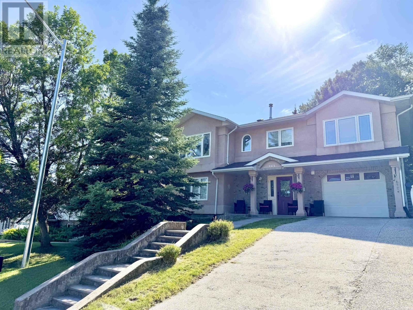
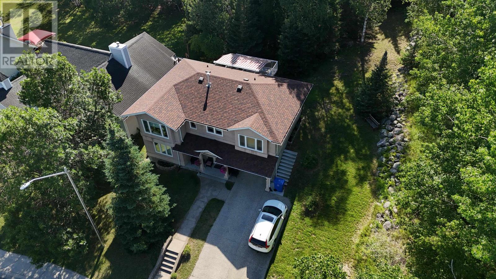
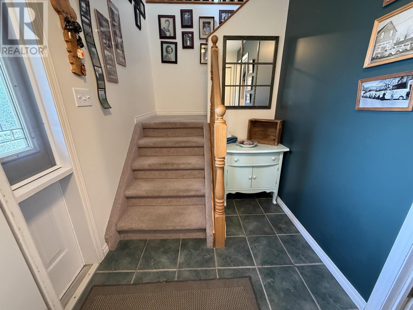
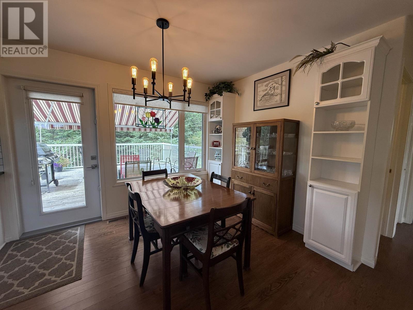
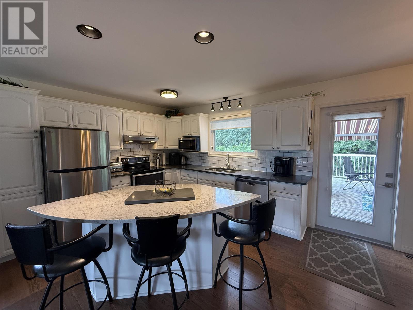
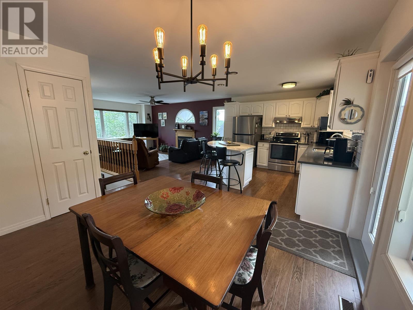
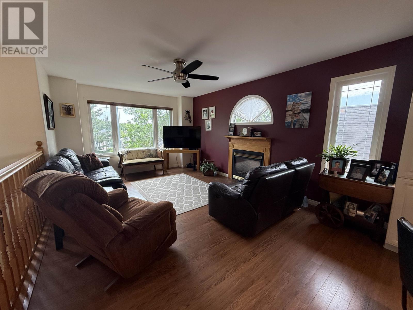
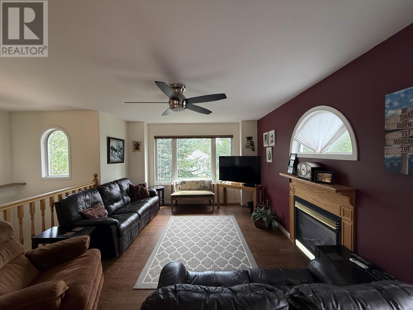
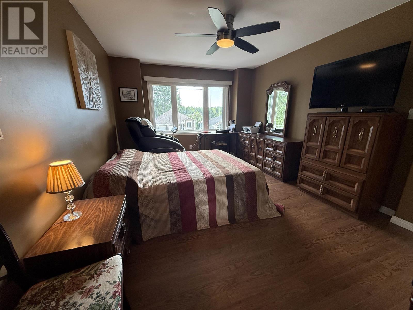
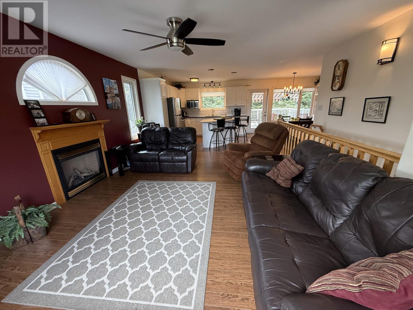
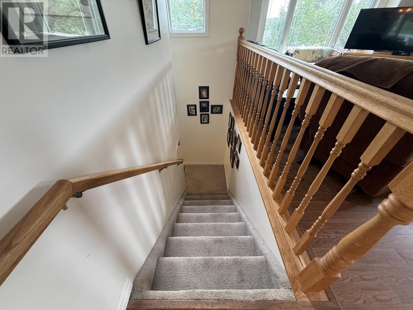
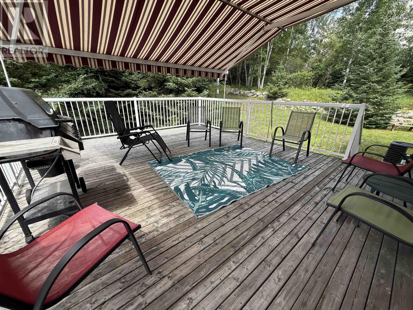
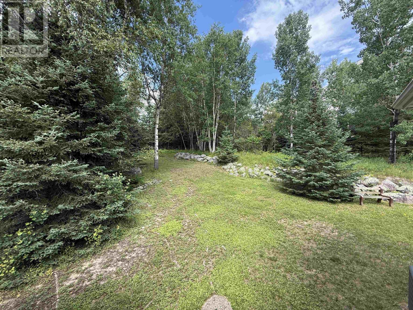
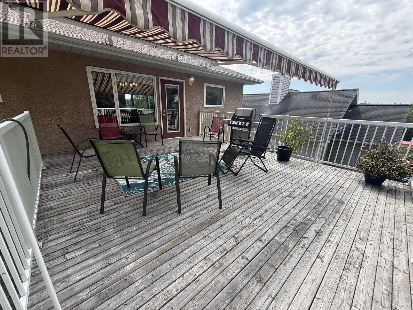
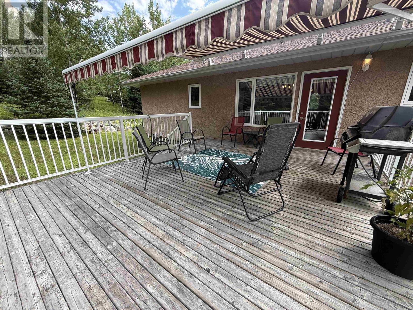
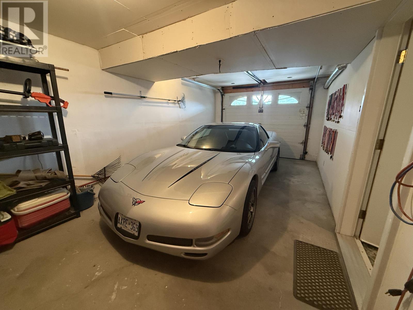
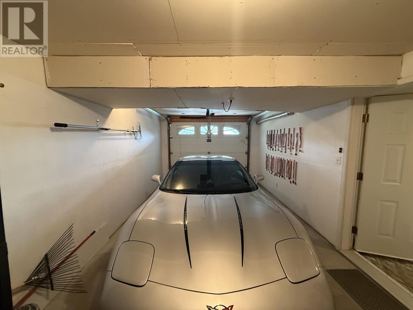
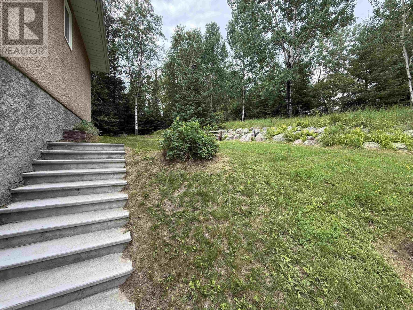
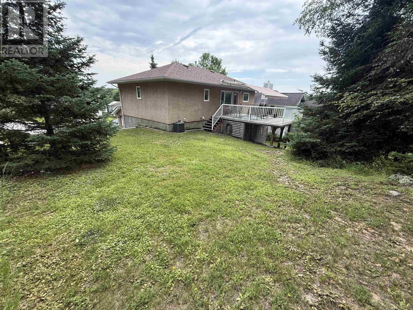
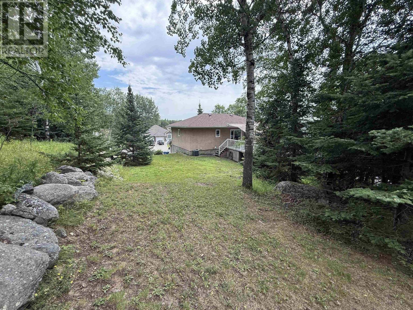
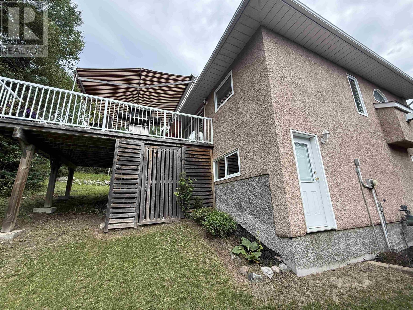
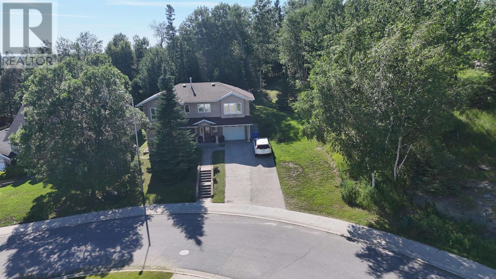
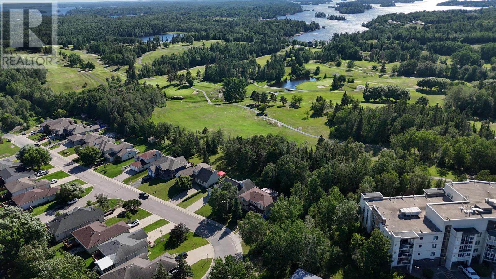
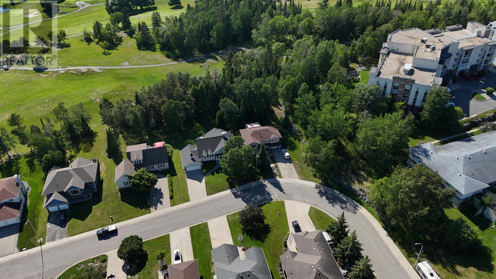
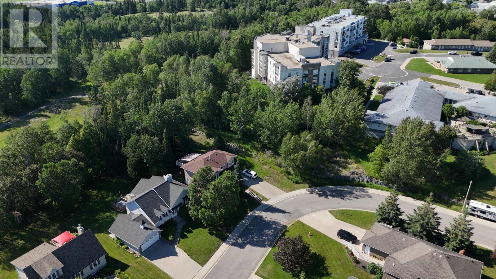
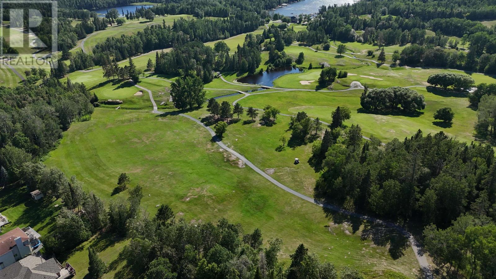
Nestled in one of South Park's most sought-after neighbourhoods, this beautifully maintained 3-bedroom, 2-bathroom home offers the perfect combination of privacy, comfort, and an unbeatable location. Backing directly onto the golf course and situated beside a vacant, treed lot, you'll enjoy a peaceful setting with exceptional privacy and scenic views. Inside, the home features a functional layout designed for comfortable family living, complete with an attached garage for added convenience. Step outside to an impressive backyard that's ideal for entertaining. The spacious deck offers plenty of room for outdoor dining and relaxing and is equipped with a natural gas hookup for your BBQ, making summer gatherings effortless. A private fire pit area provides the perfect place to unwind with family and friends, while the generous yard offers ample space for children, pets, or outdoor activities. Whether you're looking for a family home or simply want to enjoy the tranquility of one of the area's premier locations, this South Park property is one you won't want to miss. (id:15069)
Property Details
| MLS® Number | TB2601965 |
| Property Type | Single Family |
| Community Name | Kenora |
| Features | Paved Driveway |
| Structure | Deck |
Building
| Bathroom Total | 2 |
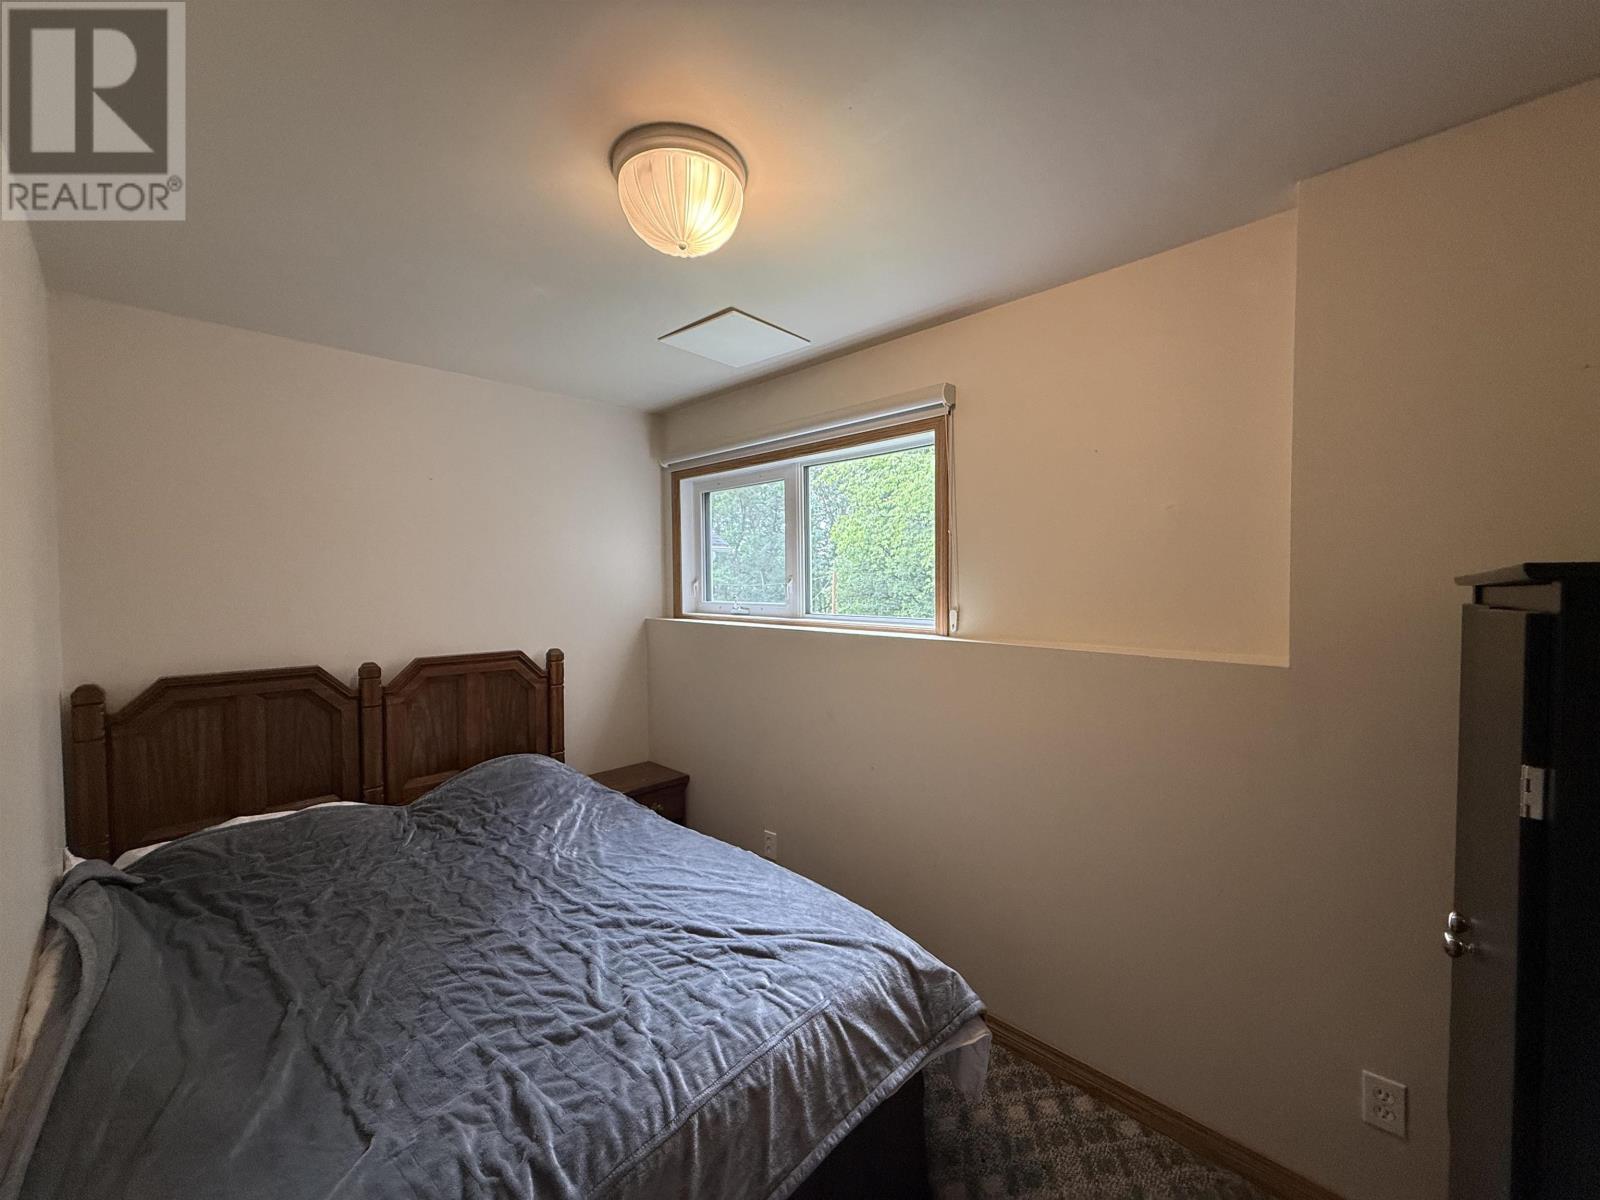
| Bedrooms Above Ground | 3 |
| Bedrooms Total | 3 |
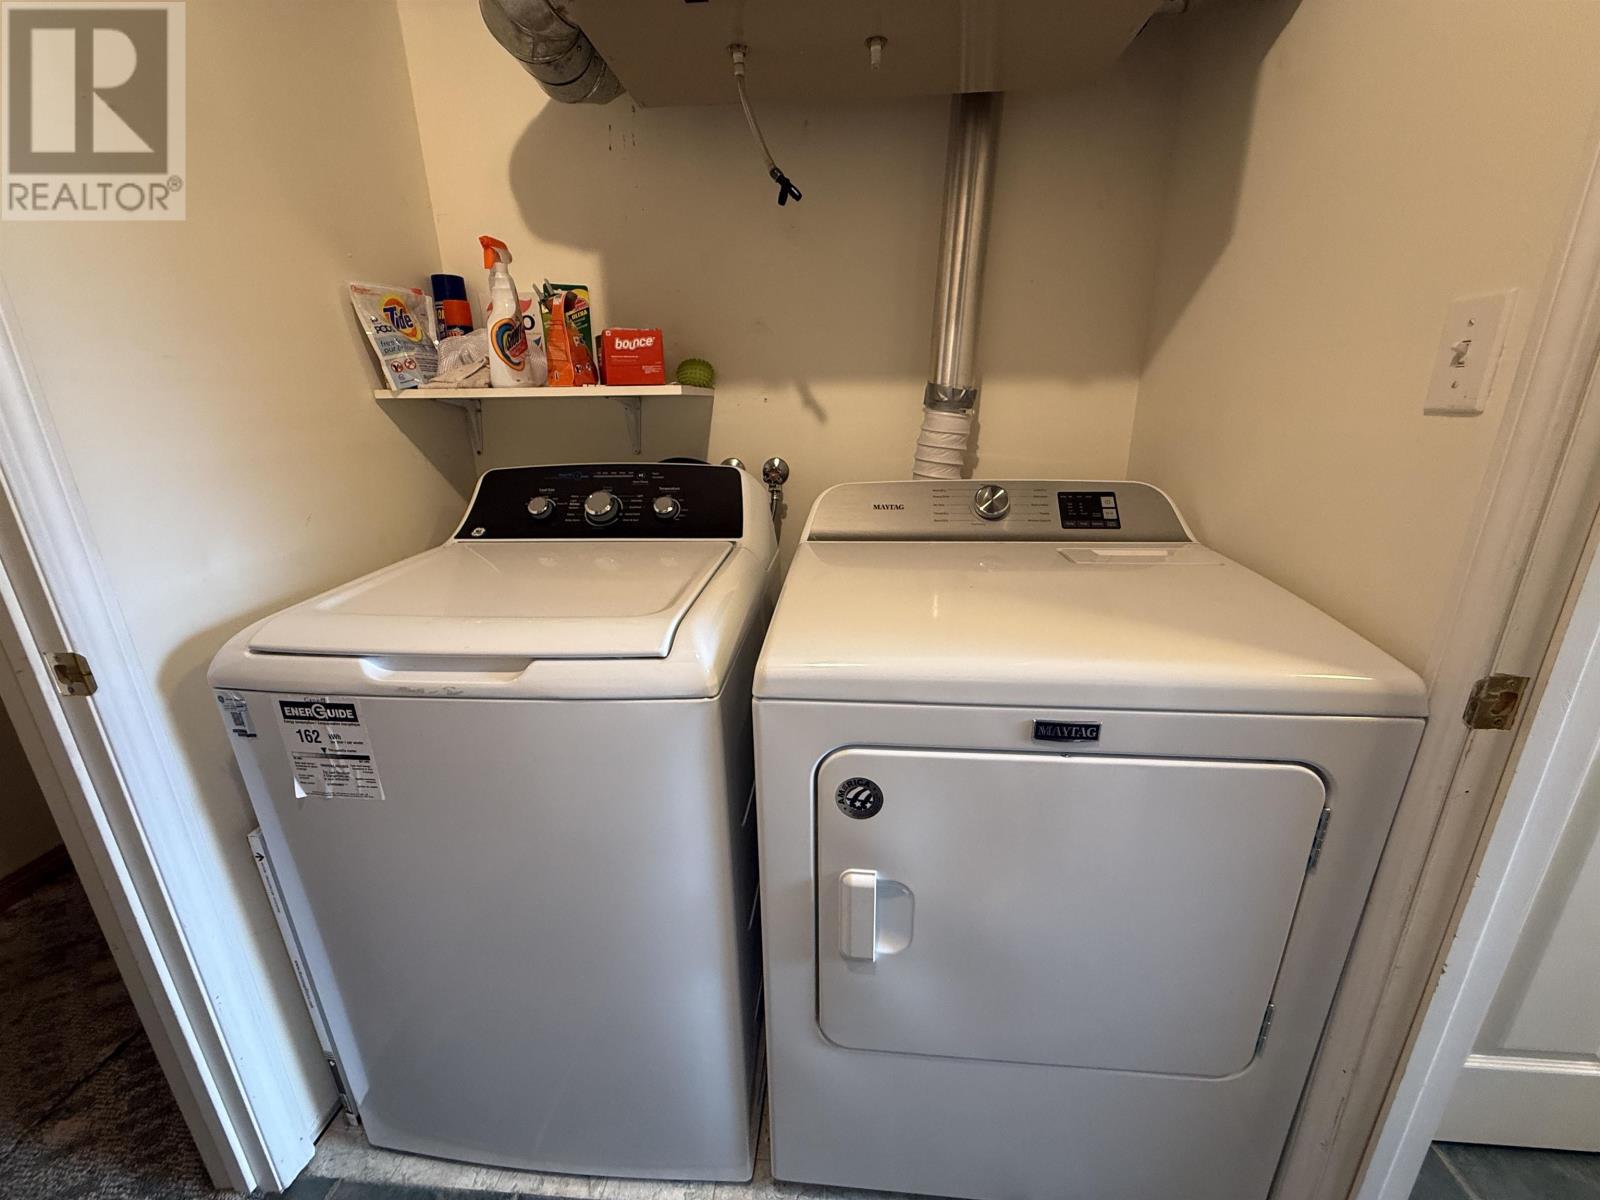
| Appliances | Stove, Dryer, Microwave, Refrigerator, Washer |
| Architectural Style | 2 Level |
| Basement Development | Finished |
| Basement Type | Full (finished) |
| Constructed Date | 2000 |
| Construction Style Attachment | Detached |
| Cooling Type | Air Conditioned |
| Exterior Finish | Stucco |
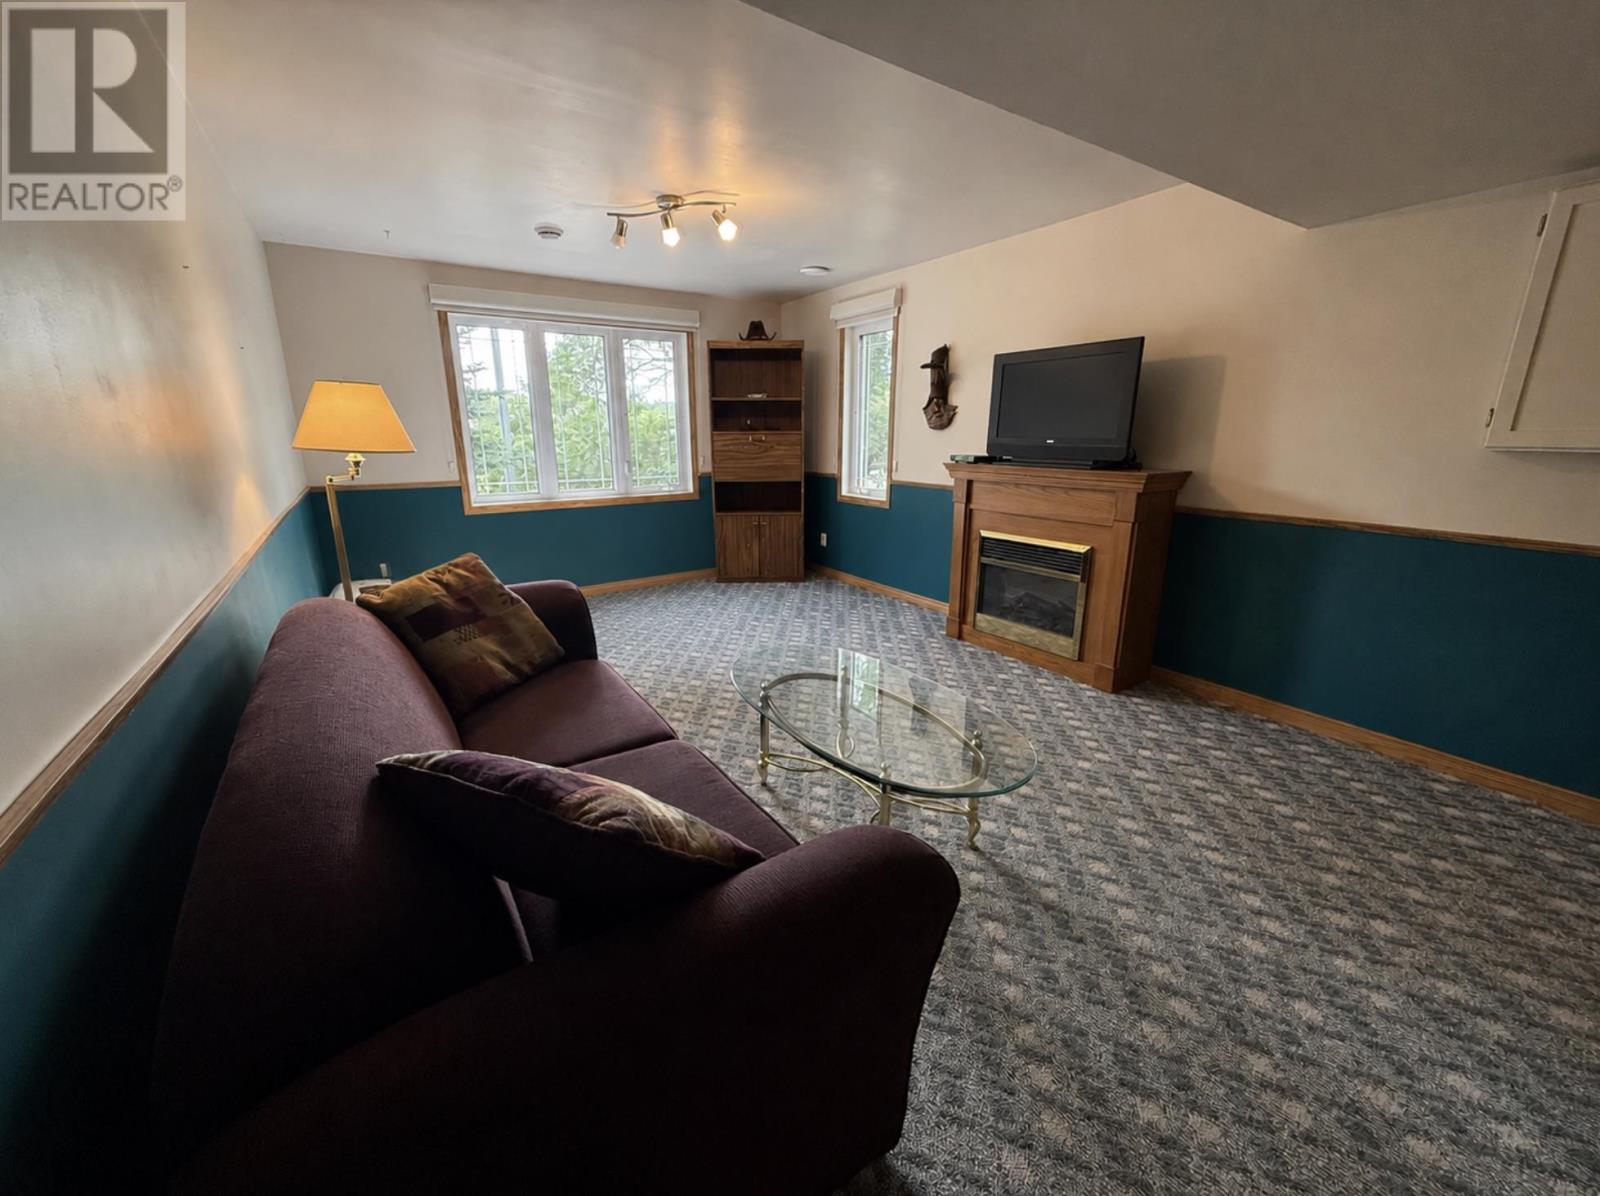
| Fireplace Present | Yes |
| Fireplace Total | 2 |
| Foundation Type | Poured Concrete |
| Heating Fuel | Natural Gas |
| Heating Type | Forced Air |
| Stories Total | 2 |
| Size Interior | 2,102 Sqft |
| Utility Water | Municipal Water |
Parking
| Garage |
Land
| Access Type | Road Access |
| Acreage | No |
| Sewer | Sanitary Sewer |
| Size Frontage | 80.0700 |
| Size Total Text | Under 1/2 Acre |
Rooms
| Level | Type | Length | Width | Dimensions |
|---|---|---|---|---|
| Second Level | Kitchen | 11'8" x 21'11" | ||
| Second Level | Living Room | 12'1" x 15'7" | ||
| Second Level | Bathroom | 4 PC | ||
| Second Level | Bedroom | 10'11" x 8'11" | ||
| Second Level | Primary Bedroom | 11'5" x 15'5" | ||
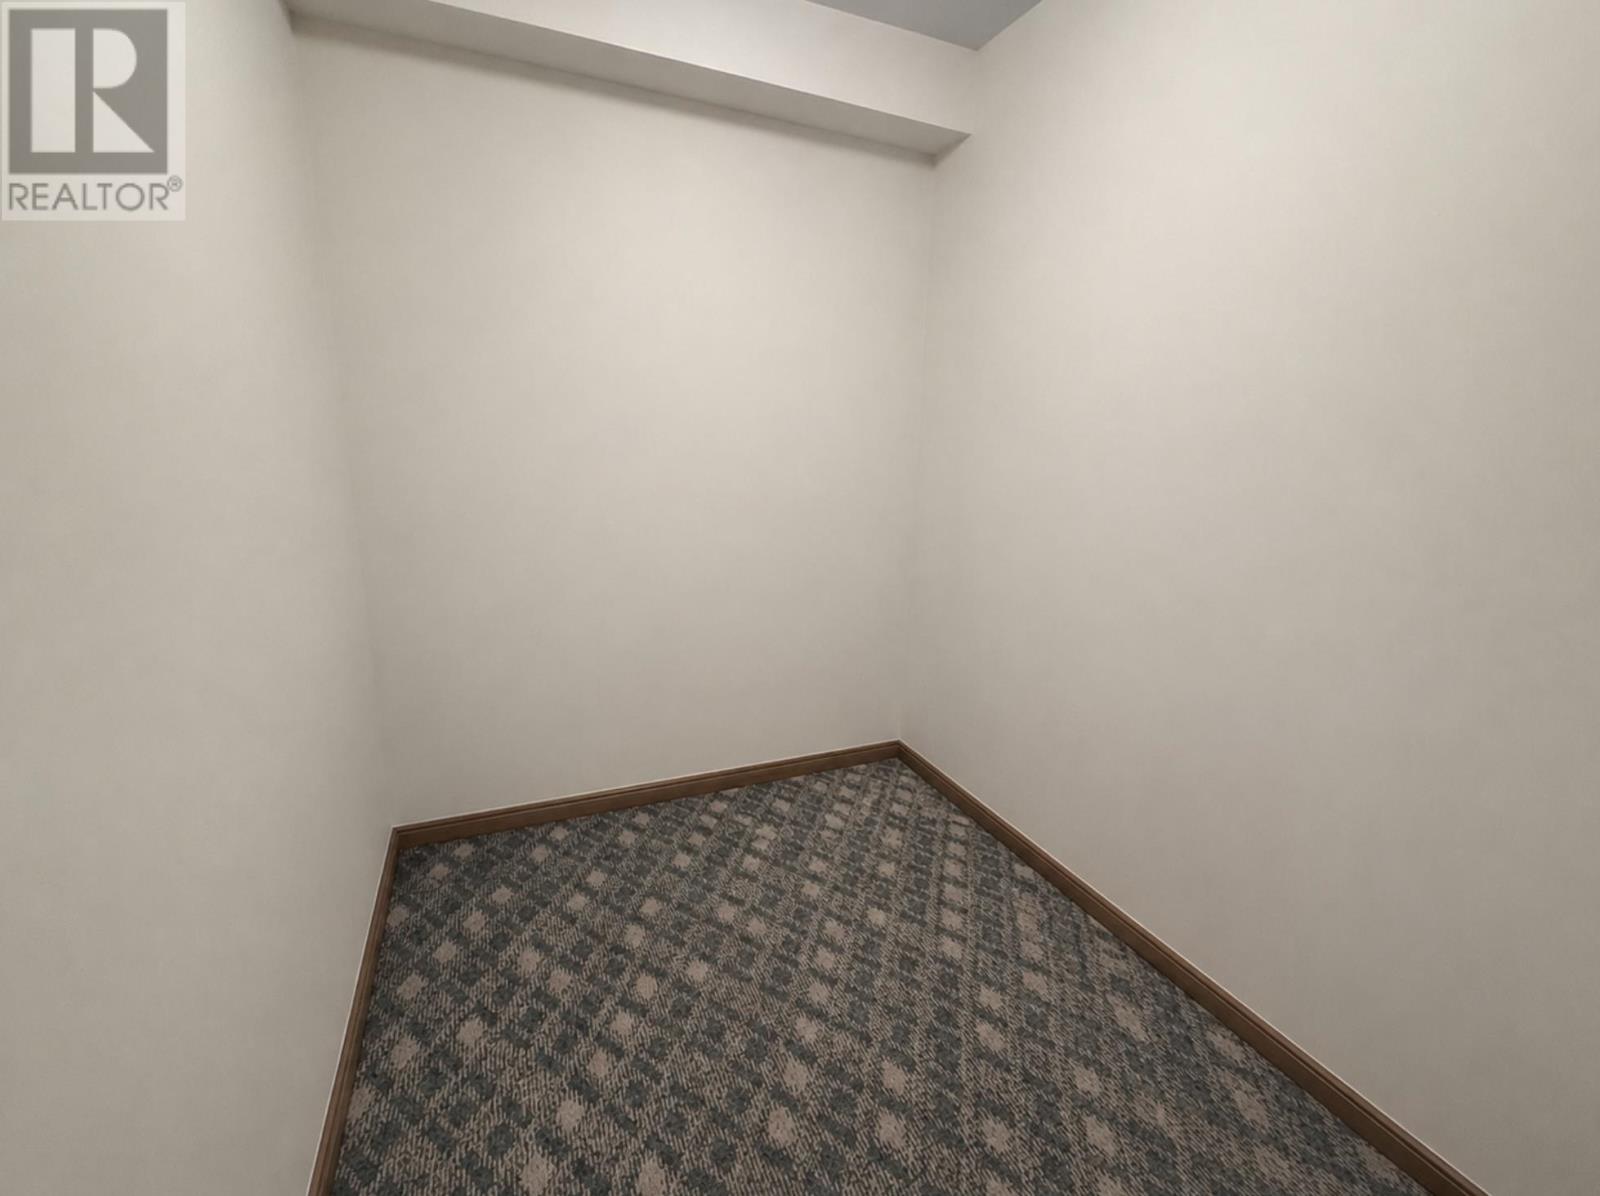
| Second Level | Storage | 8'2" x 5'11" | ||
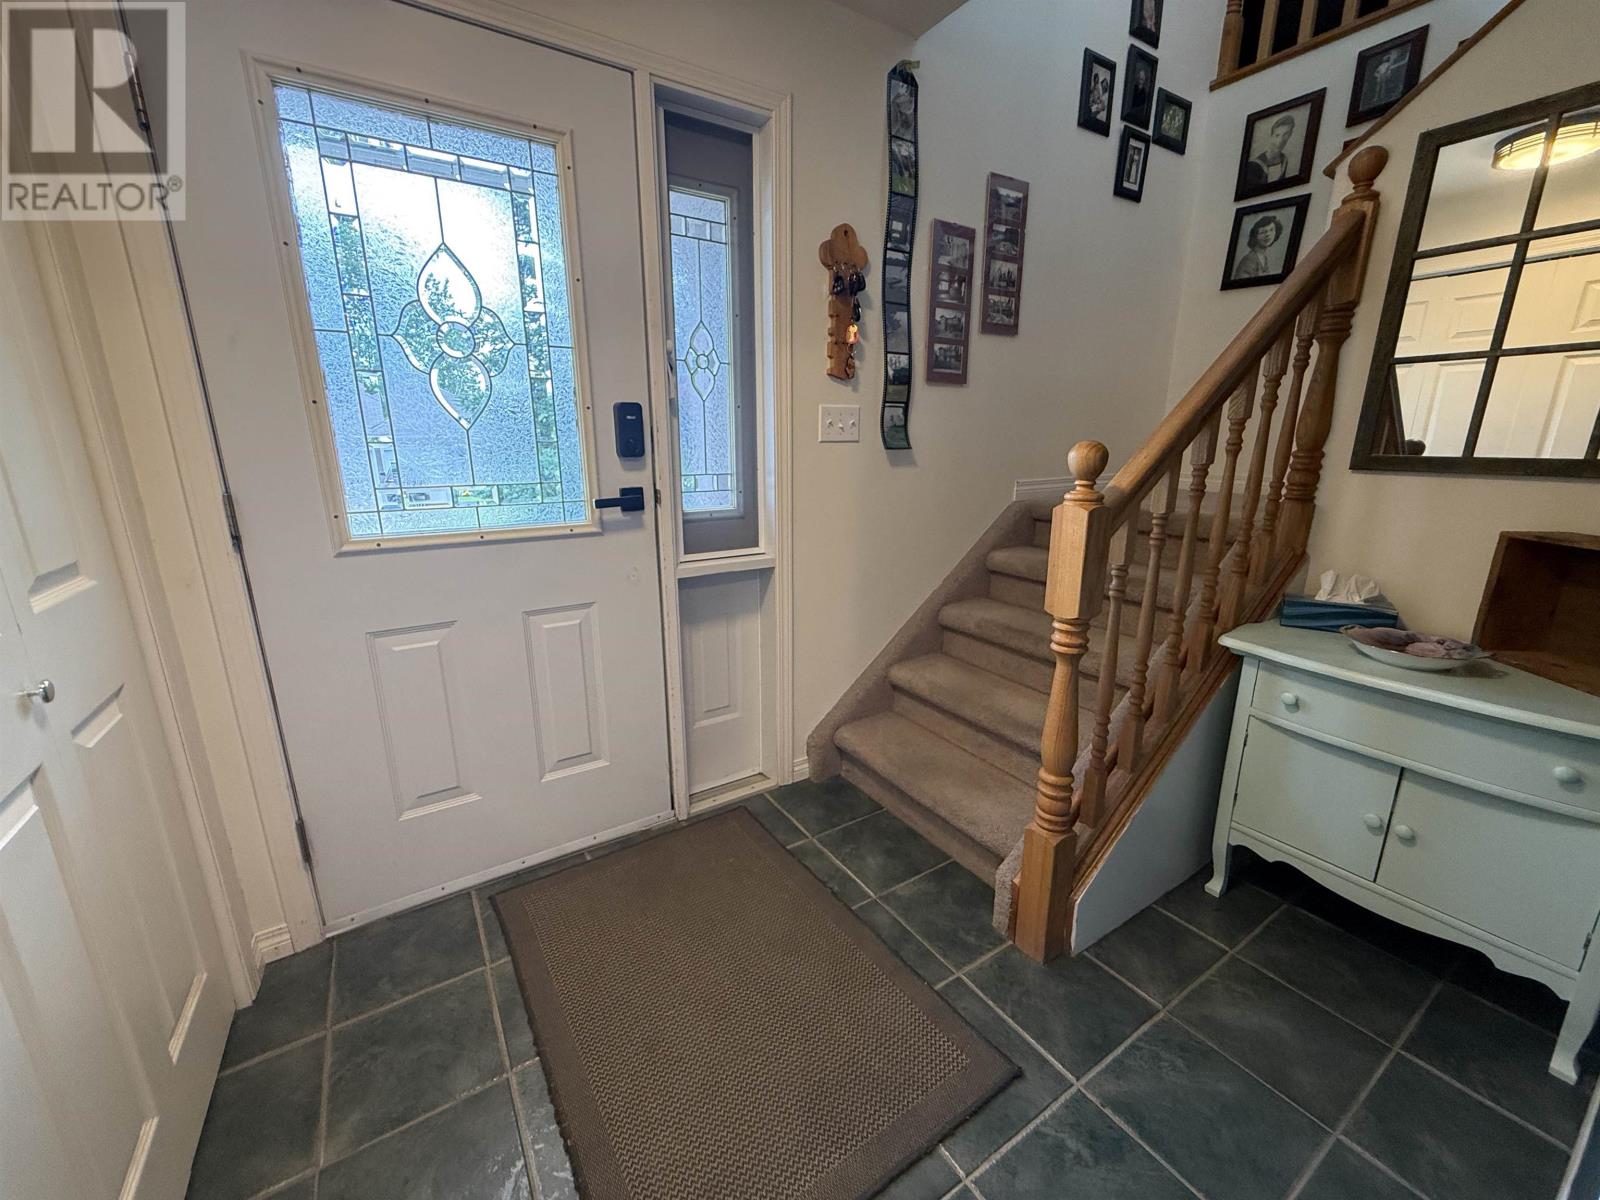
| Main Level | Foyer | 5'10" x 8'7" | ||
| Main Level | Laundry Room | 10'10" x 5'1" | ||
| Main Level | Bathroom | 4 PC | ||
| Main Level | Bonus Room | 6'8" x 5'11" | ||
| Main Level | Bedroom | 11'9" x 6'9" | ||
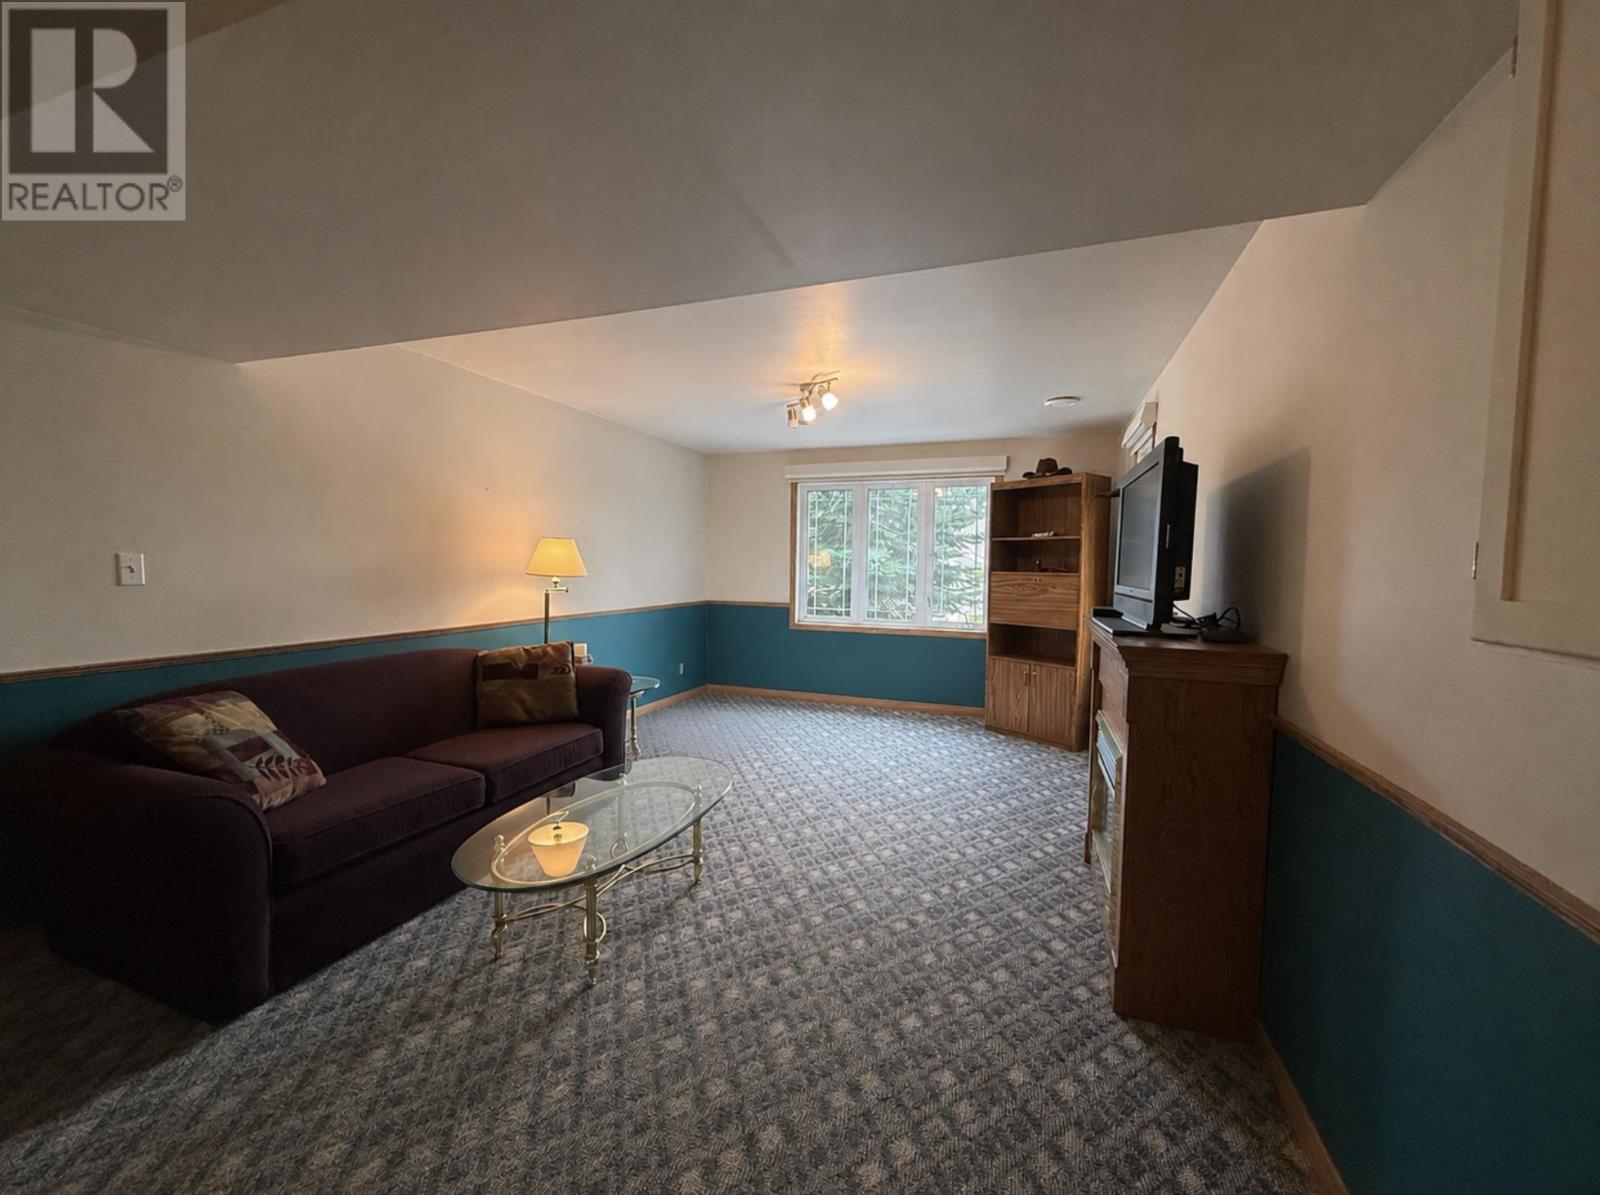
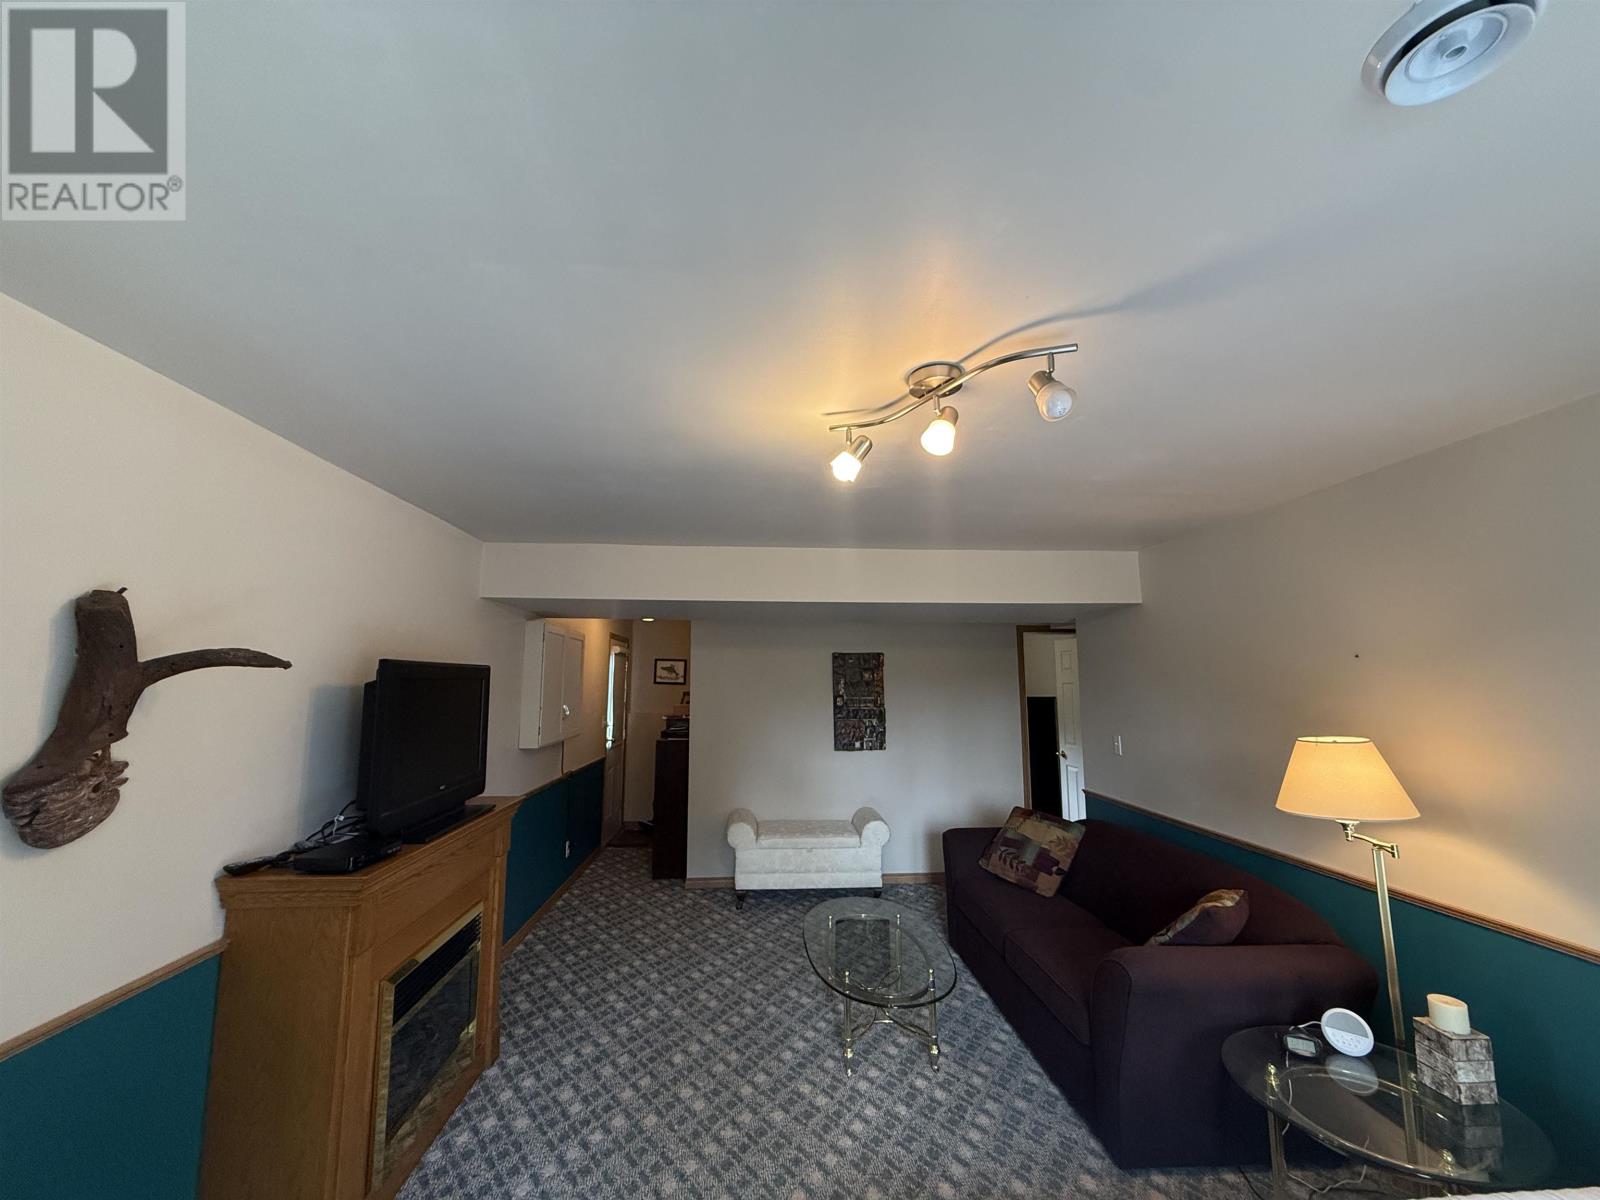
| Main Level | Recreation Room | 19'6" x 12' |
https://www.realtor.ca/real-estate/30036059/105-south-park-dr-kenora-kenora
Contact Us
Contact us for more information

This REALTOR.ca listing content is owned and licensed by REALTOR® members of The Canadian Real Estate Association
The trademarks REALTOR®, REALTORS®, and the REALTOR® logo are controlled by The Canadian Real Estate Association (CREA) and identify real estate professionals who are members of CREA. The trademarks MLS®, Multiple Listing Service® and the associated logos are owned by The Canadian Real Estate Association (CREA) and identify the quality of services provided by real estate professionals who are members of CREA. The trademark DDF® is owned by The Canadian Real Estate Association (CREA) and identifies CREA's Data Distribution Facility (DDF®)
August 05 2026 08:52:12
Thunder Bay Real Estate Board
RE/MAX Northwest Realty Ltd.