
105 Puget Street Barrie, Ontario L4M 4N6

3 Bedroom
2 Bathroom
0 - 699 sqft
Bungalow
Fireplace
Central Air Conditioning
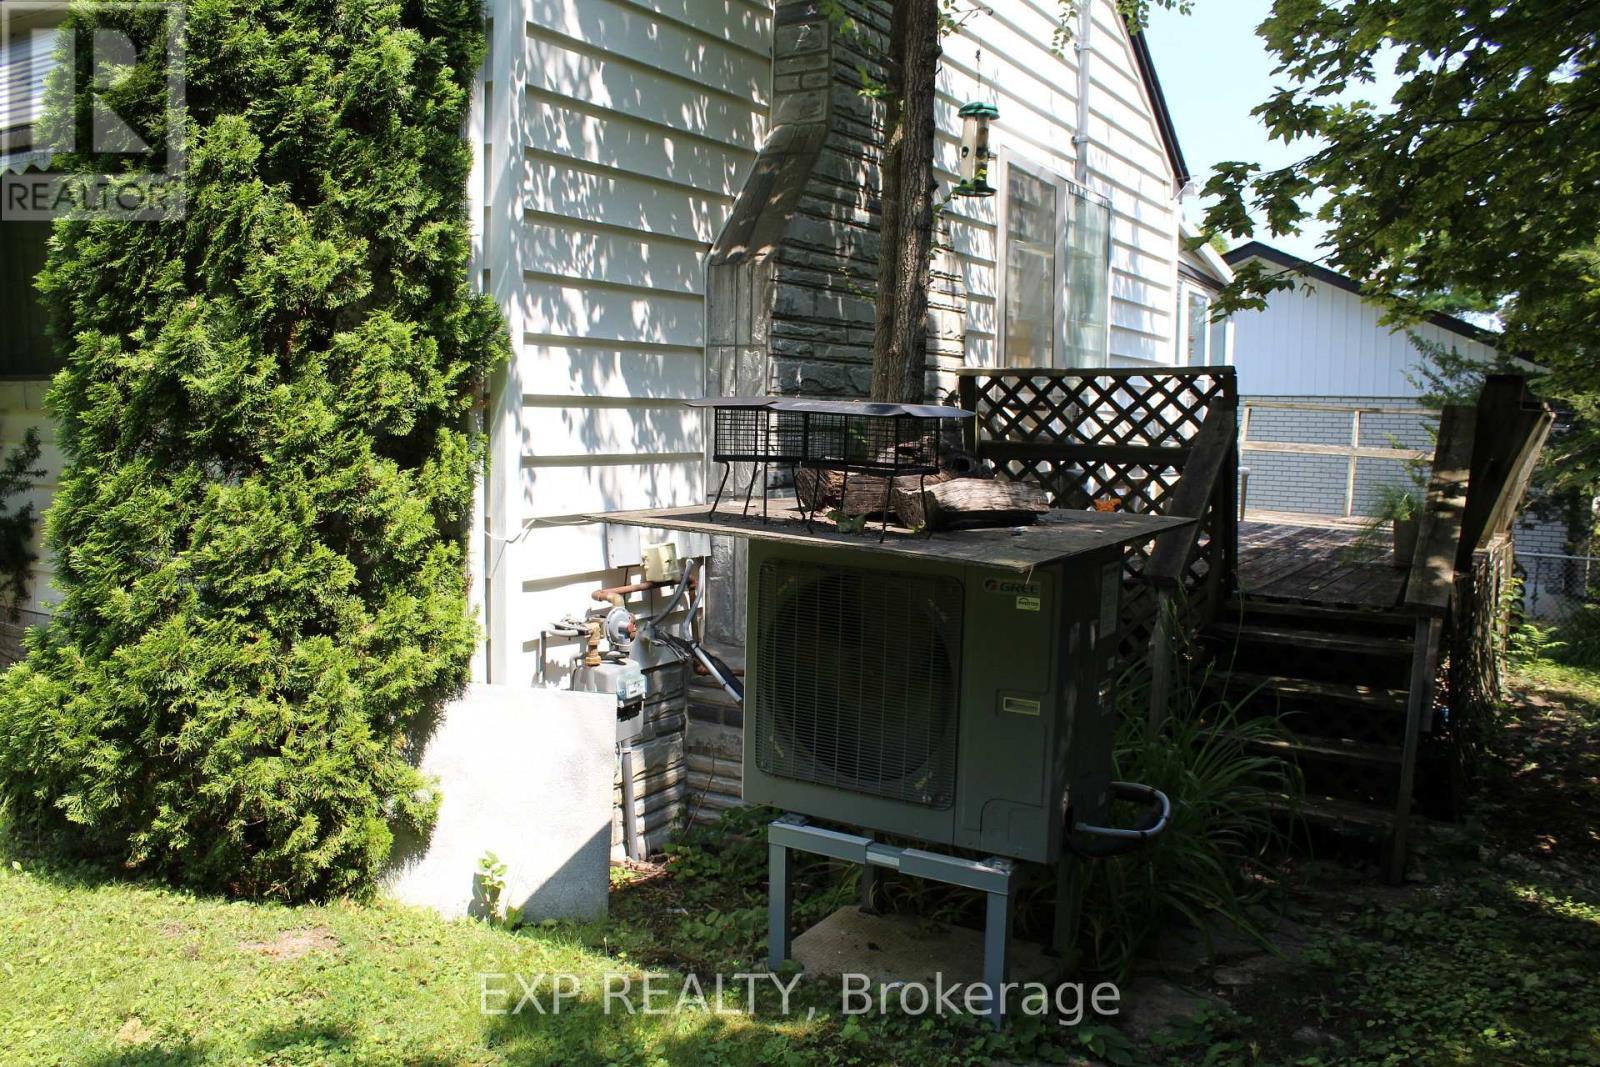
Forced Air, Heat Pump
$499,999
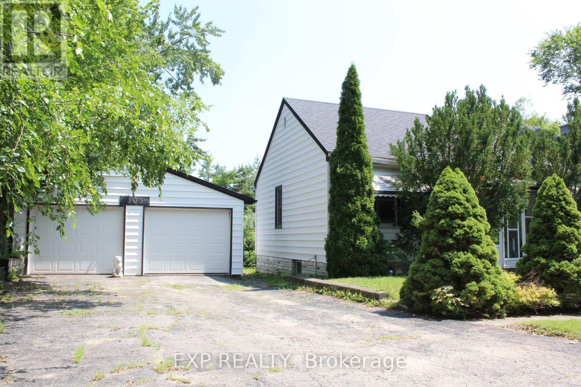
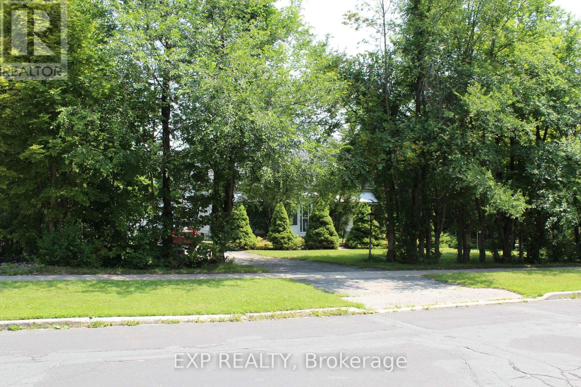
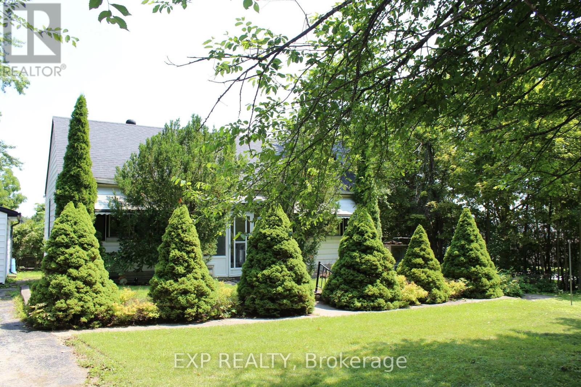
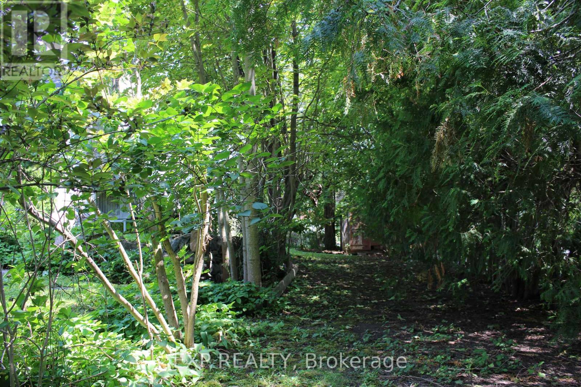
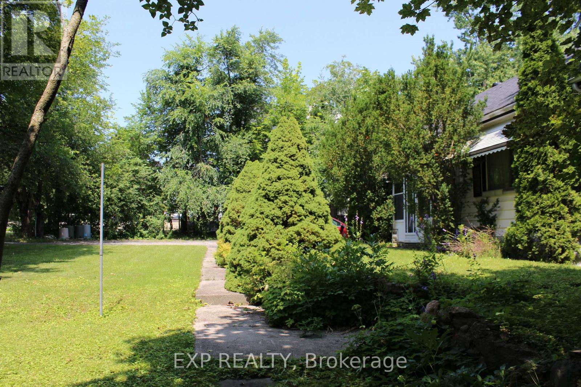
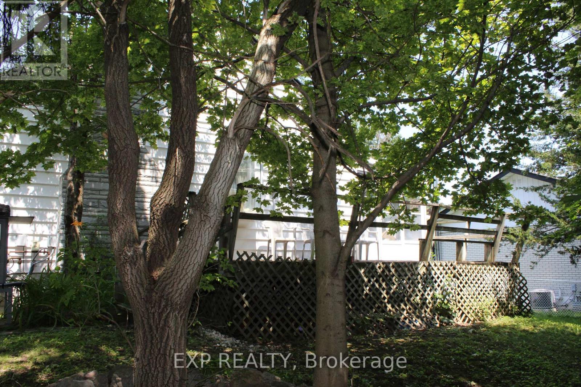
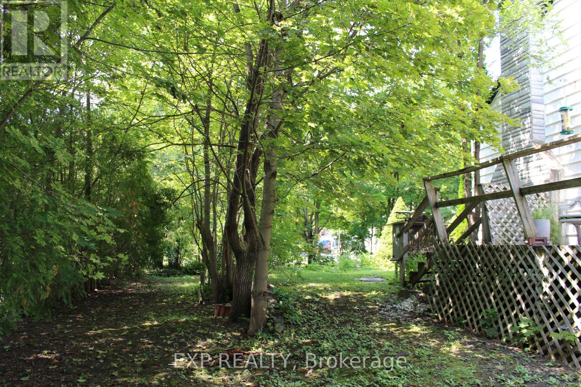
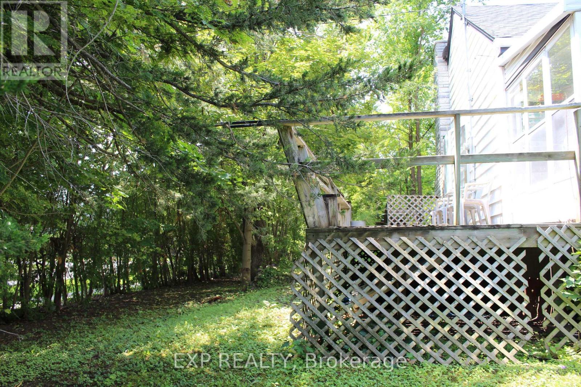
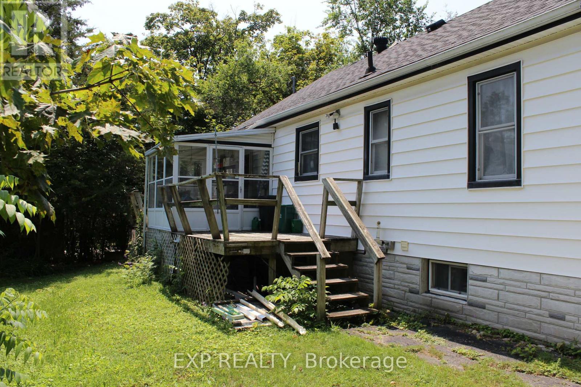
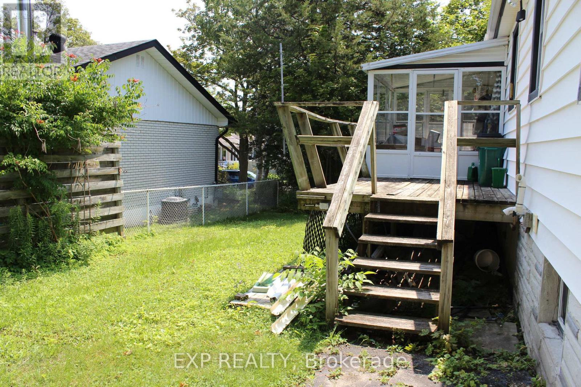
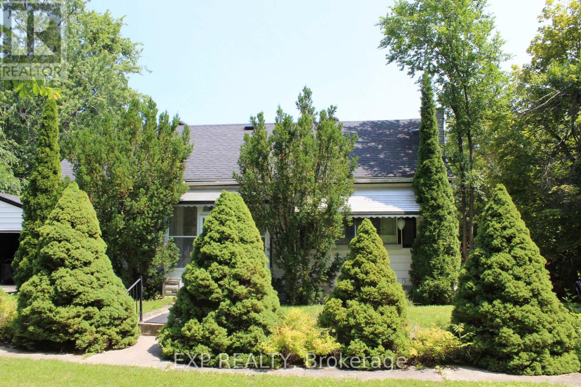
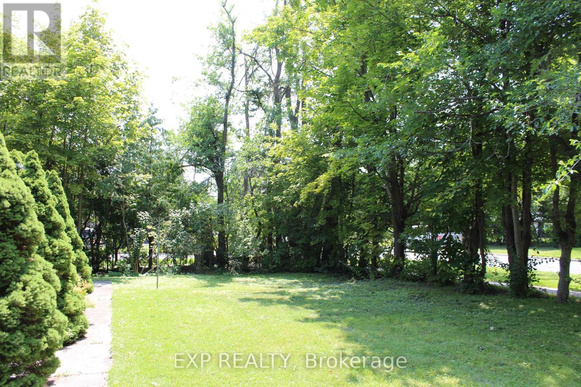
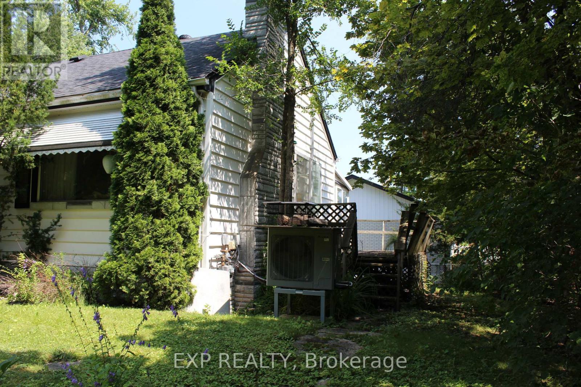
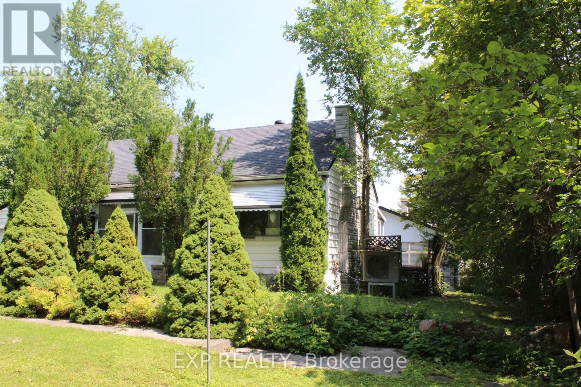
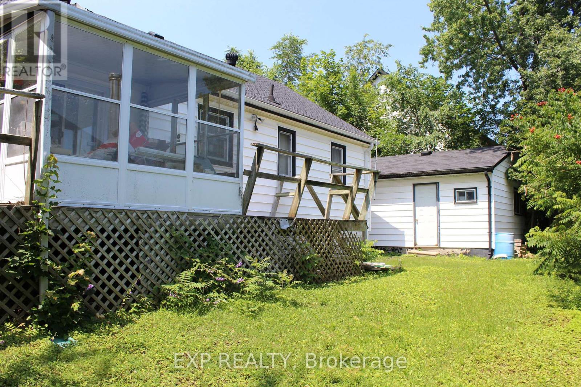
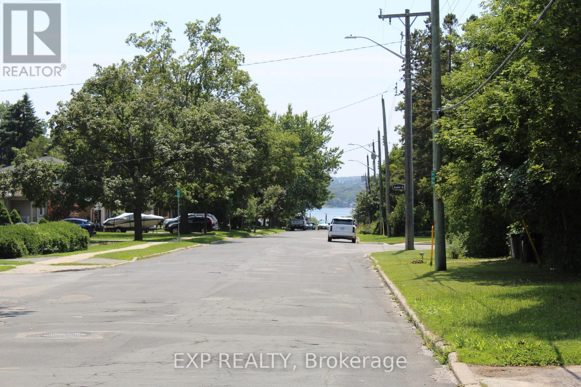
This Home has wonderful potential to be your dream Bungalow. Family-owned and enjoyed for over 40 years. Needs TLC and is being sold in 'As is' condition. Enjoy this beautiful neighbourhood within walking distance to trails, beaches (Johnson's Beach), amenities, parks and schools. Eastview High School, Georgian College and R.V. Hospital are close by. 2-car garage with an additional 7 parking spaces. Updated Furnace, Heat Pump (2023), Tankless Water Heater, and roof. This home is nicely hidden behind a well-treed lot, providing your little sanctuary a sense of peace. If you're starting or downsizing, make this your perfect home to enjoy for many years to come. (id:15069)
Property Details
| MLS® Number | S13606166 |
| Property Type | Single Family |
| Community Name | Codrington |
| Equipment Type | Water Heater, Water Heater - Tankless |
| Parking Space Total | 9 |
| Rental Equipment Type | Water Heater, Water Heater - Tankless |
| Structure | Porch |
Building
| Bathroom Total | 2 |
| Bedrooms Above Ground | 2 |
| Bedrooms Below Ground | 1 |
| Bedrooms Total | 3 |
| Age | 51 To 99 Years |
| Amenities | Canopy, Fireplace(s) |
| Appliances | Dryer, Stove, Washer, Window Coverings, Refrigerator |
| Architectural Style | Bungalow |
| Basement Development | Finished |
| Basement Type | N/a (finished) |
| Construction Style Attachment | Detached |
| Cooling Type | Central Air Conditioning |
| Exterior Finish | Vinyl Siding |
| Fireplace Present | Yes |
| Fireplace Total | 1 |
| Foundation Type | Concrete |
| Heating Fuel | Natural Gas |
| Heating Type | Forced Air, Heat Pump |
| Stories Total | 1 |
| Size Interior | 0 - 699 Sqft |
| Type | House |
| Utility Water | Municipal Water |
Parking
| Detached Garage | |
| Garage |
Land
| Acreage | No |
| Sewer | Sanitary Sewer |
| Size Depth | 100 Ft |
| Size Frontage | 106 Ft ,3 In |
| Size Irregular | 106.3 X 100 Ft |
| Size Total Text | 106.3 X 100 Ft |
Rooms
| Level | Type | Length | Width | Dimensions |
|---|---|---|---|---|
| Basement | Bedroom | 4.29 m | 2.26 m | 4.29 m x 2.26 m |
| Main Level | Primary Bedroom | 4.09 m | 2.74 m | 4.09 m x 2.74 m |
| Main Level | Bedroom 2 | 2.77 m | 2.43 m | 2.77 m x 2.43 m |
| Main Level | Living Room | 4.7 m | 2.64 m | 4.7 m x 2.64 m |
| Main Level | Eating Area | 3.53 m | 2.61 m | 3.53 m x 2.61 m |
| Main Level | Living Room | 4.7 m | 3.55 m | 4.7 m x 3.55 m |
Utilities
| Cable | Installed |
| Electricity | Installed |
| Sewer | Installed |
https://www.realtor.ca/real-estate/30079867/105-puget-street-barrie-codrington-codrington
Contact Us
Contact us for more information

This REALTOR.ca listing content is owned and licensed by REALTOR® members of The Canadian Real Estate Association
The trademarks REALTOR®, REALTORS®, and the REALTOR® logo are controlled by The Canadian Real Estate Association (CREA) and identify real estate professionals who are members of CREA. The trademarks MLS®, Multiple Listing Service® and the associated logos are owned by The Canadian Real Estate Association (CREA) and identify the quality of services provided by real estate professionals who are members of CREA. The trademark DDF® is owned by The Canadian Real Estate Association (CREA) and identifies CREA's Data Distribution Facility (DDF®)
July 25 2026 09:05:56
Toronto Regional Real Estate Board
Exp Realty