
105 Kim Court Essex, Ontario N8M 2Z8

3 Bedroom
1 Bathroom
4 Level
Central Air Conditioning
Forced Air, Furnace
$365,000
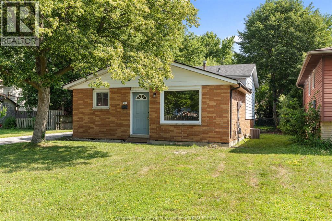
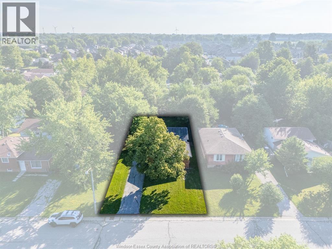
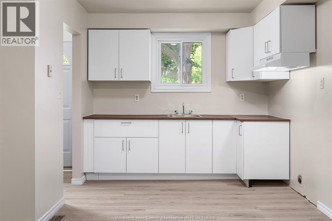
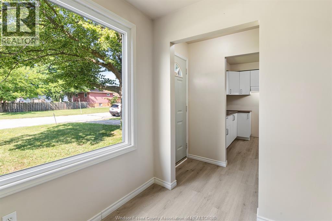
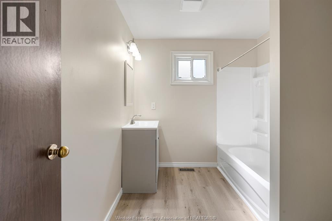
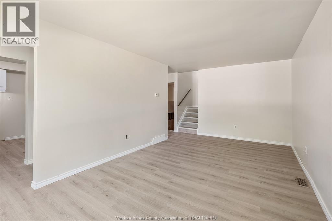
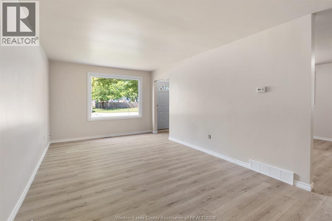
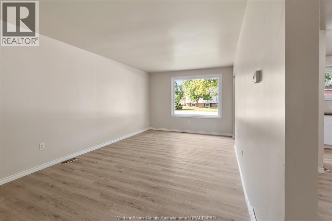
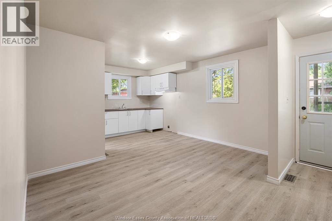
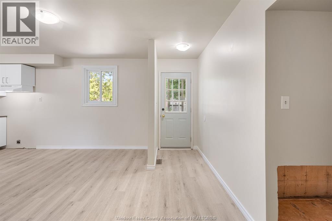
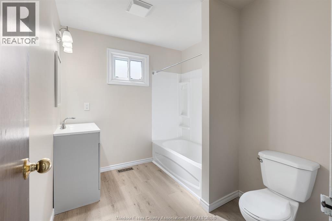
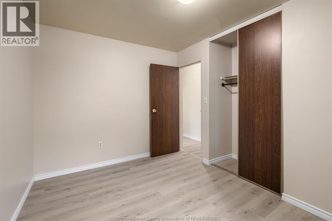
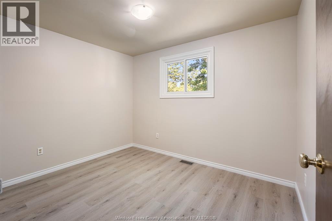
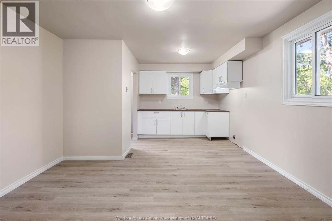
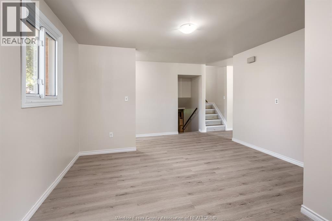
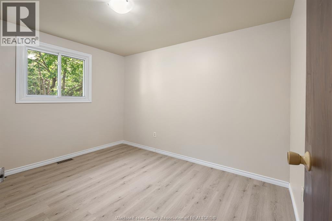
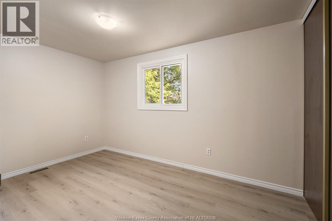
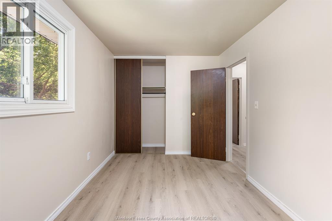
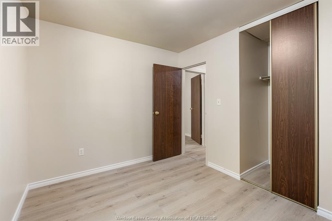
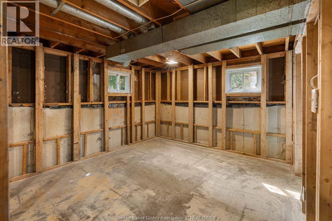
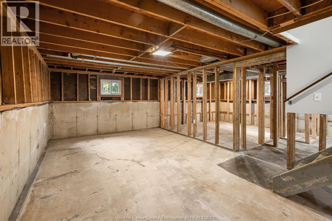
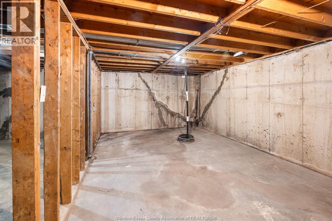
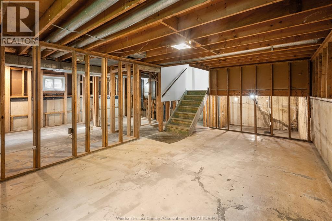
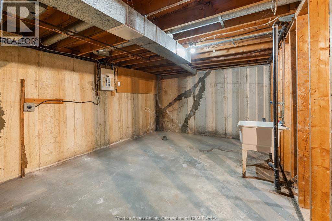
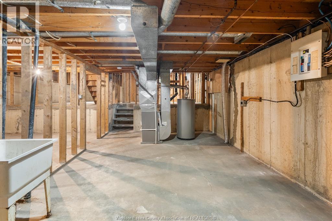
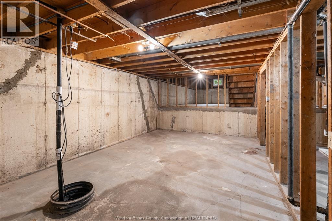
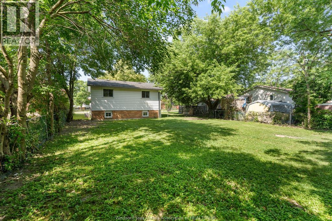
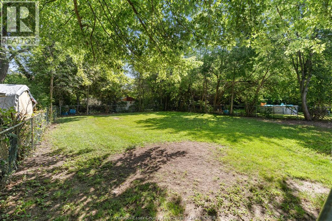
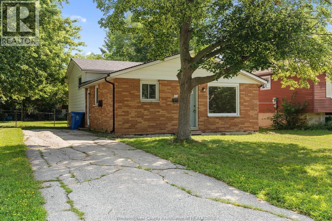
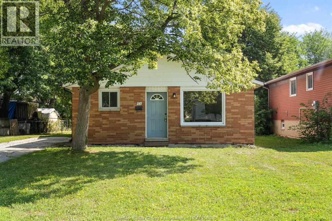
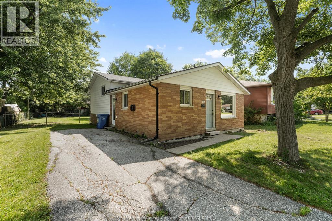
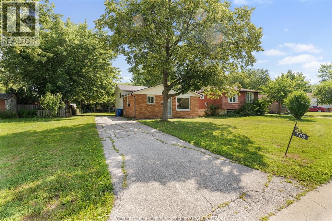
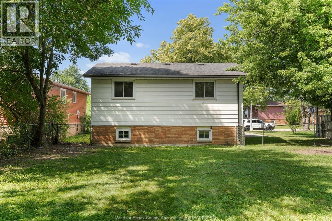
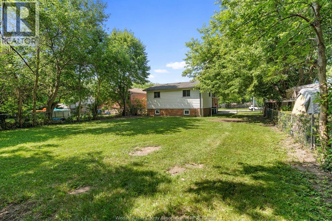
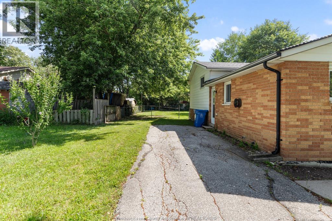
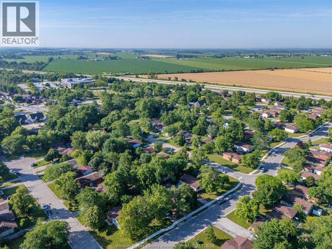
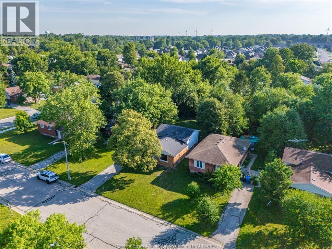
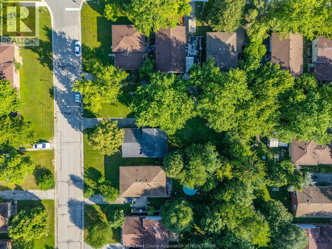
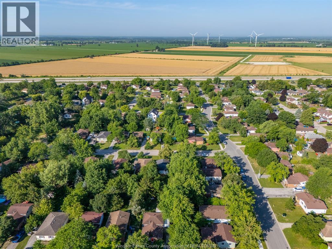
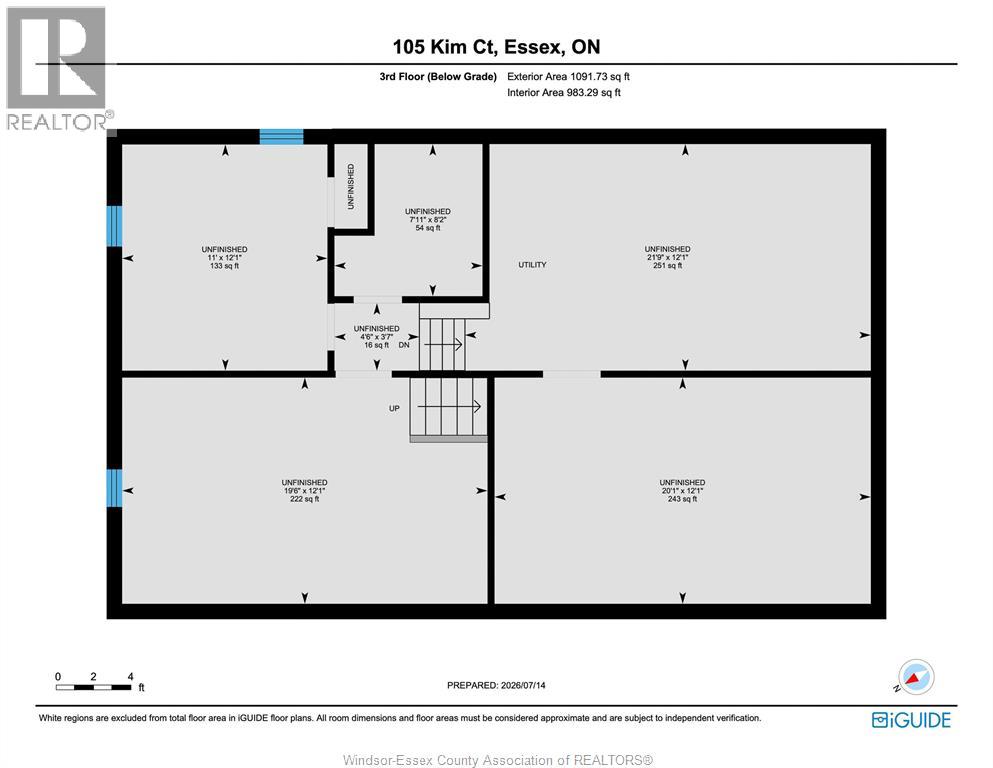
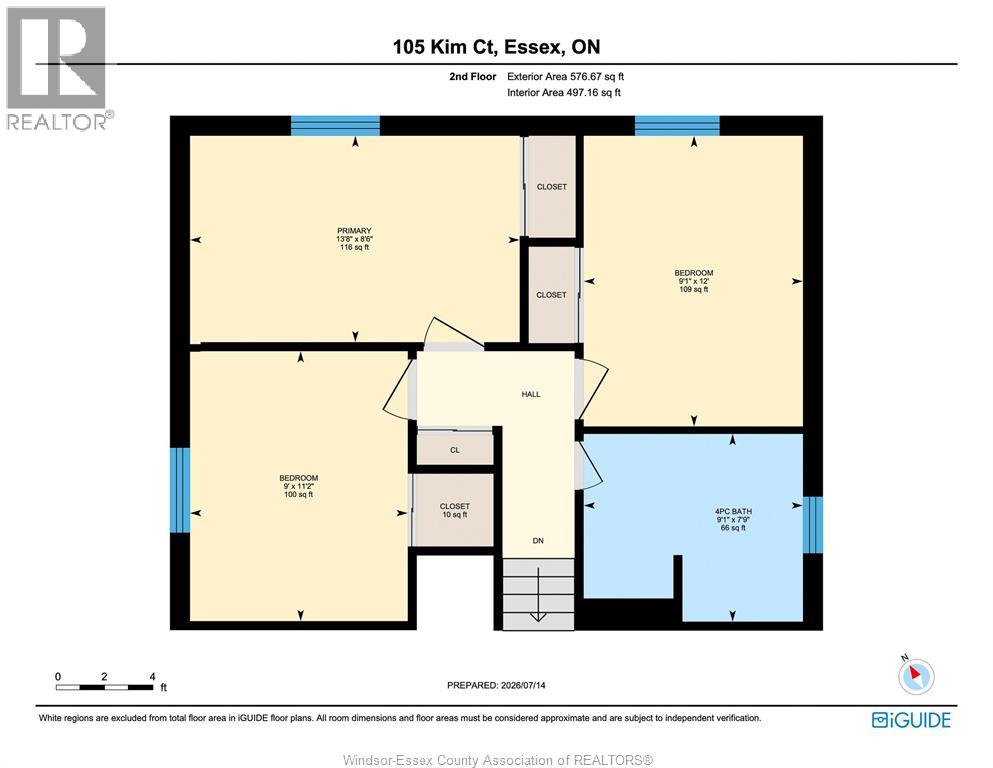
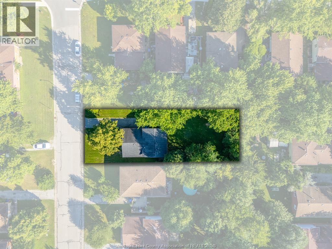
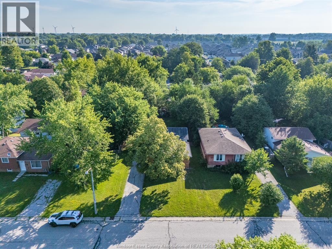
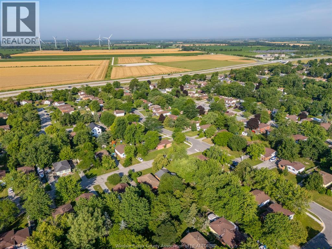
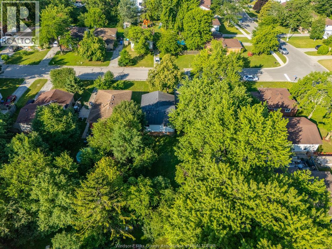
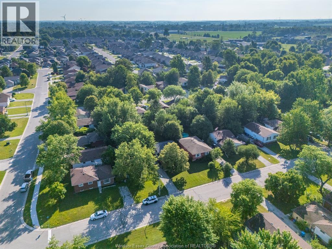
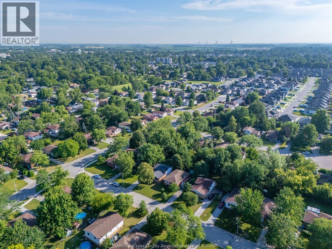
Welcome to this terrific starter home tucked away on a quiet cul-de-sac in a mature, family-friendly Essex neighbourhood! This spacious back split offers 3 bedrooms, 1 bathroom & a smart layout with room to grow. Enjoy the ease of being close to schools, shopping, sports fields & just a walkable distance to downtown Essex, where you can explore local shops, dining & everyday conveniences. Inside, this home feels bright, fresh & move-in ready, with a long list of recent updates already taken care of. Updates include roof 2011, furnace 2017, sump pump 2019, plus flooring, kitchen cabinets, tub, toilet & vanity all in 2023. Fresh paint in 2026 gives the home a clean, welcoming feel from the moment you walk in. The main living areas are comfortable & practical, while the large backyard offers plenty of space for kids, pets, gardens, future entertaining areas or simply relaxing outdoors. With 2 basement levels, you’ll have excellent storage space now, plus the option to finish them later for extra living space, a rec room, home office, gym or hobby area. Affordable, turn-key & set in a great location, this home is a smart choice for first-time buyers, young families, downsizers or investors looking for solid value in the heart of Essex. Don’t miss your chance to get into a great neighbourhood at an affordable price! (id:15069)
Property Details
| MLS® Number | 26018040 |
| Property Type | Single Family |
| Features | Finished Driveway, Front Driveway, Single Driveway |
Building
| Bathroom Total | 1 |
| Bedrooms Above Ground | 3 |
| Bedrooms Total | 3 |
| Architectural Style | 4 Level |
| Construction Style Attachment | Detached |
| Construction Style Split Level | Backsplit |
| Cooling Type | Central Air Conditioning |
| Exterior Finish | Aluminum/vinyl, Brick |
| Flooring Type | Laminate, Cushion/lino/vinyl |
| Foundation Type | Concrete |
| Heating Fuel | Natural Gas |
| Heating Type | Forced Air, Furnace |
Land
| Acreage | No |
| Size Irregular | 54 X 128.00 Ft |
| Size Total Text | 54 X 128.00 Ft |
| Zoning Description | Res |
Rooms
| Level | Type | Length | Width | Dimensions |
|---|---|---|---|---|
| Second Level | Bedroom | Measurements not available | ||
| Second Level | Bedroom | Measurements not available | ||
| Second Level | Bedroom | Measurements not available | ||
| Second Level | 4pc Bathroom | Measurements not available | ||
| Basement | Storage | Measurements not available | ||
| Basement | Laundry Room | Measurements not available | ||
| Lower Level | Storage | Measurements not available | ||
| Lower Level | Other | Measurements not available | ||
| Lower Level | Family Room | Measurements not available | ||
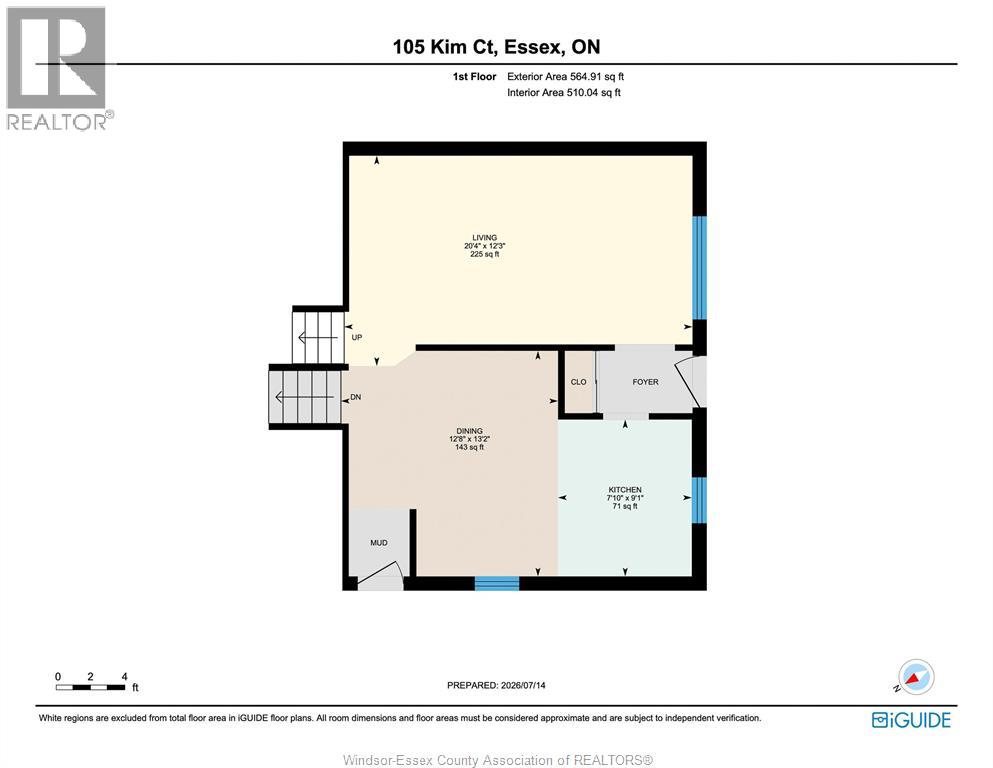
| Main Level | Foyer | Measurements not available | ||
| Main Level | Kitchen/dining Room | Measurements not available | ||
| Main Level | Living Room | Measurements not available |
https://www.realtor.ca/real-estate/30088485/105-kim-court-essex
Contact Us
Contact us for more information

This REALTOR.ca listing content is owned and licensed by REALTOR® members of The Canadian Real Estate Association
The trademarks REALTOR®, REALTORS®, and the REALTOR® logo are controlled by The Canadian Real Estate Association (CREA) and identify real estate professionals who are members of CREA. The trademarks MLS®, Multiple Listing Service® and the associated logos are owned by The Canadian Real Estate Association (CREA) and identify the quality of services provided by real estate professionals who are members of CREA. The trademark DDF® is owned by The Canadian Real Estate Association (CREA) and identifies CREA's Data Distribution Facility (DDF®)
August 01 2026 07:13:55
Windsor-Essex County Association of REALTORS®
RE/MAX Capital Diamond Realty