
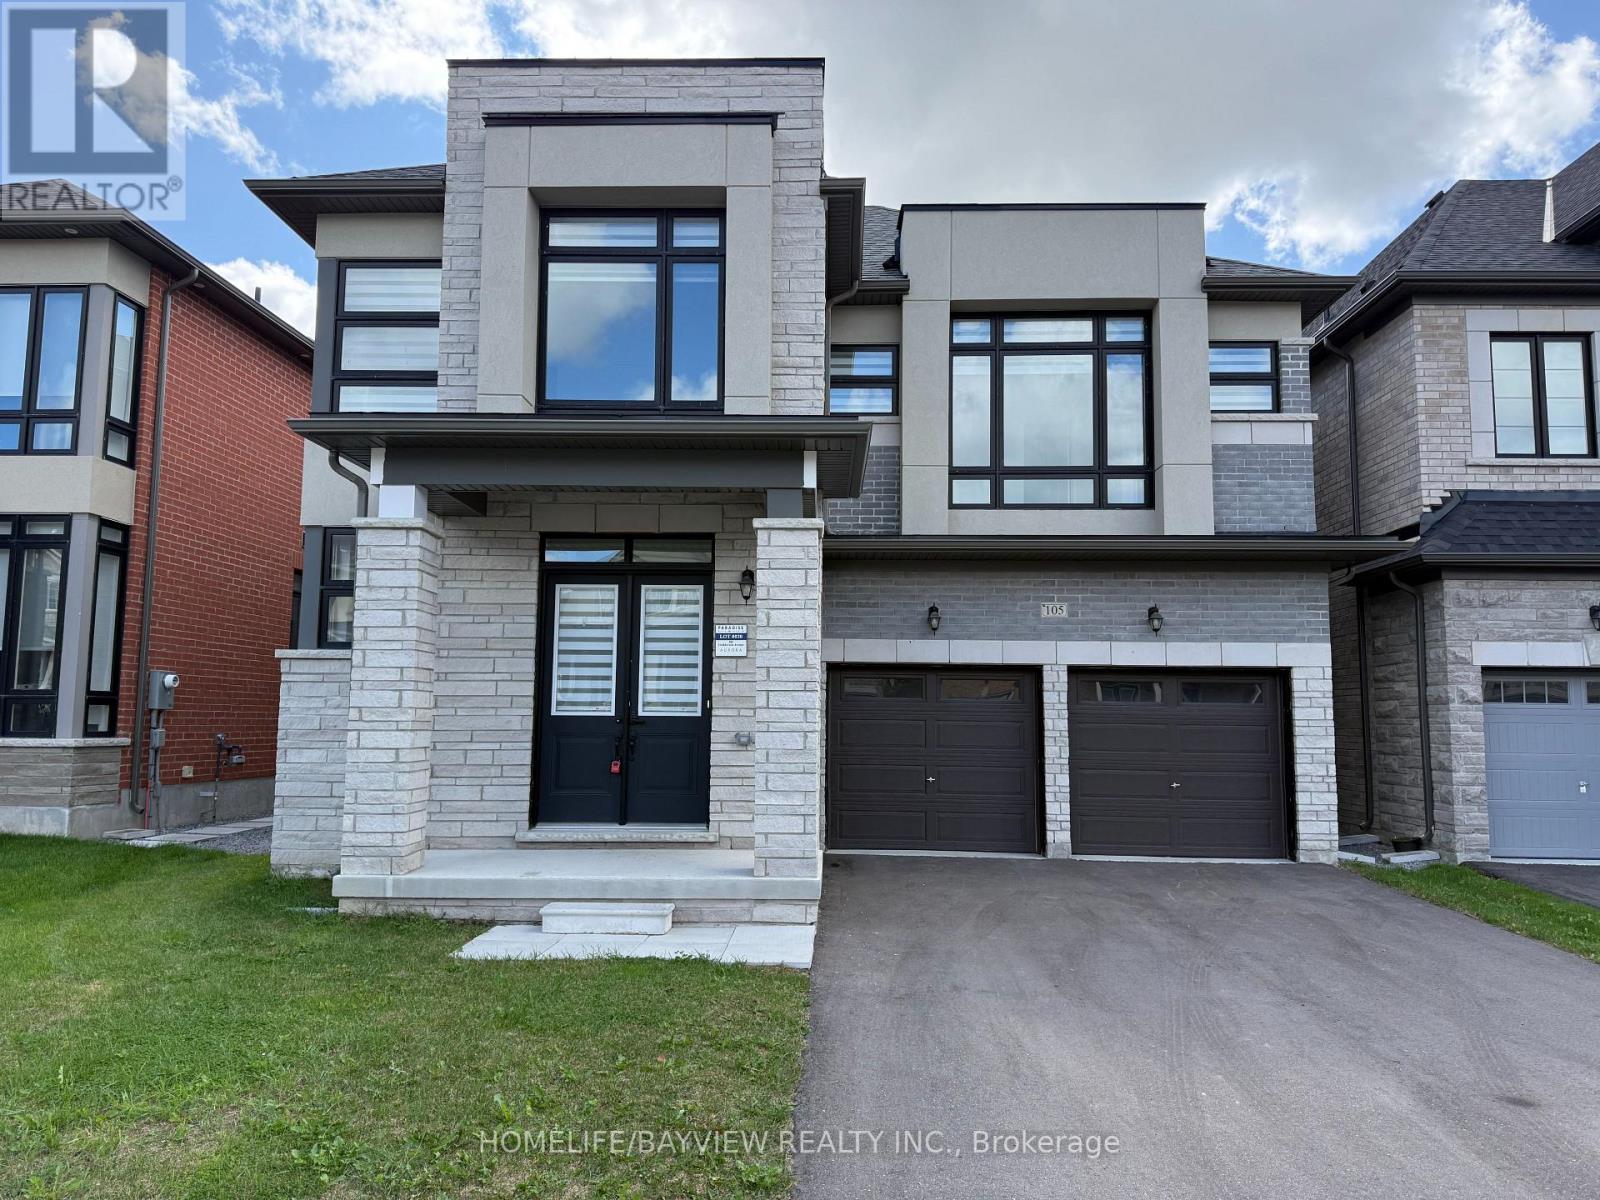
105 Halldorson Avenue Aurora, Ontario L4G 7B6
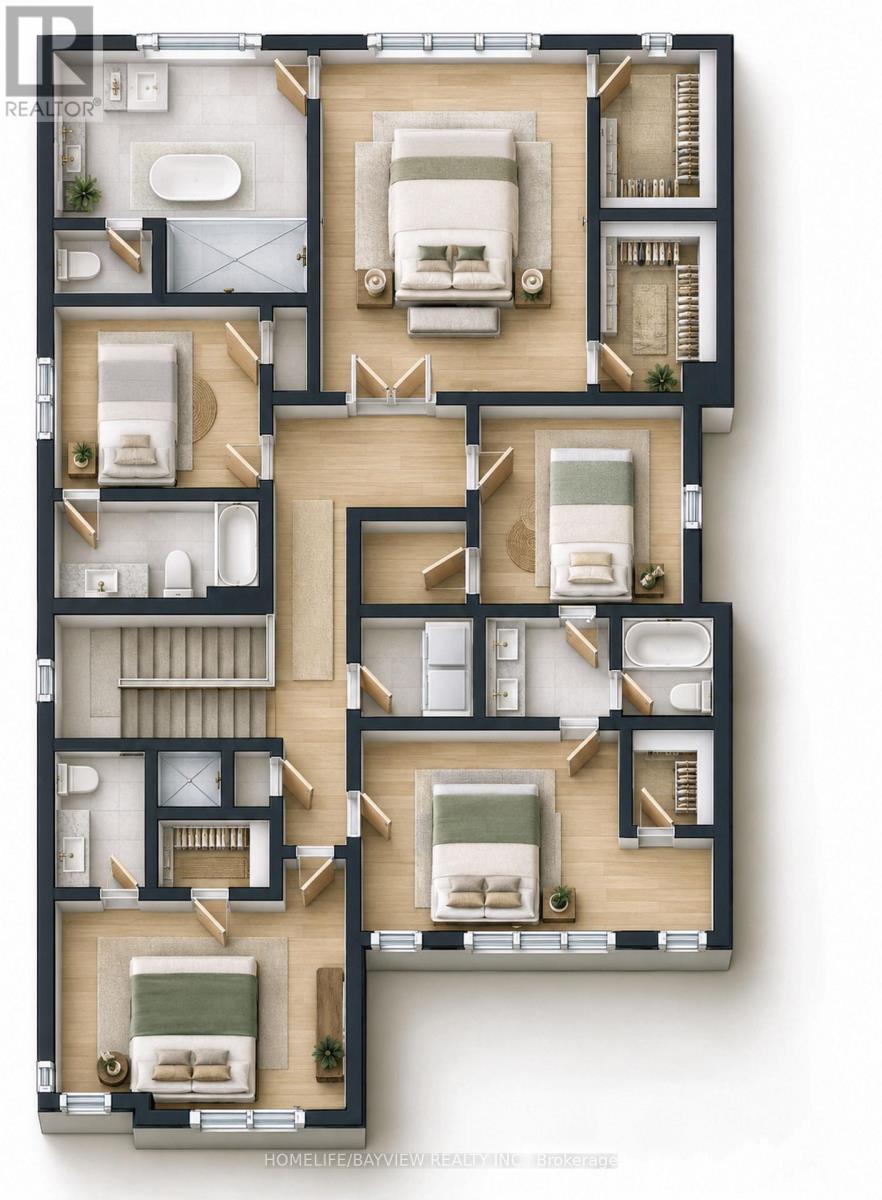

5 Bedroom
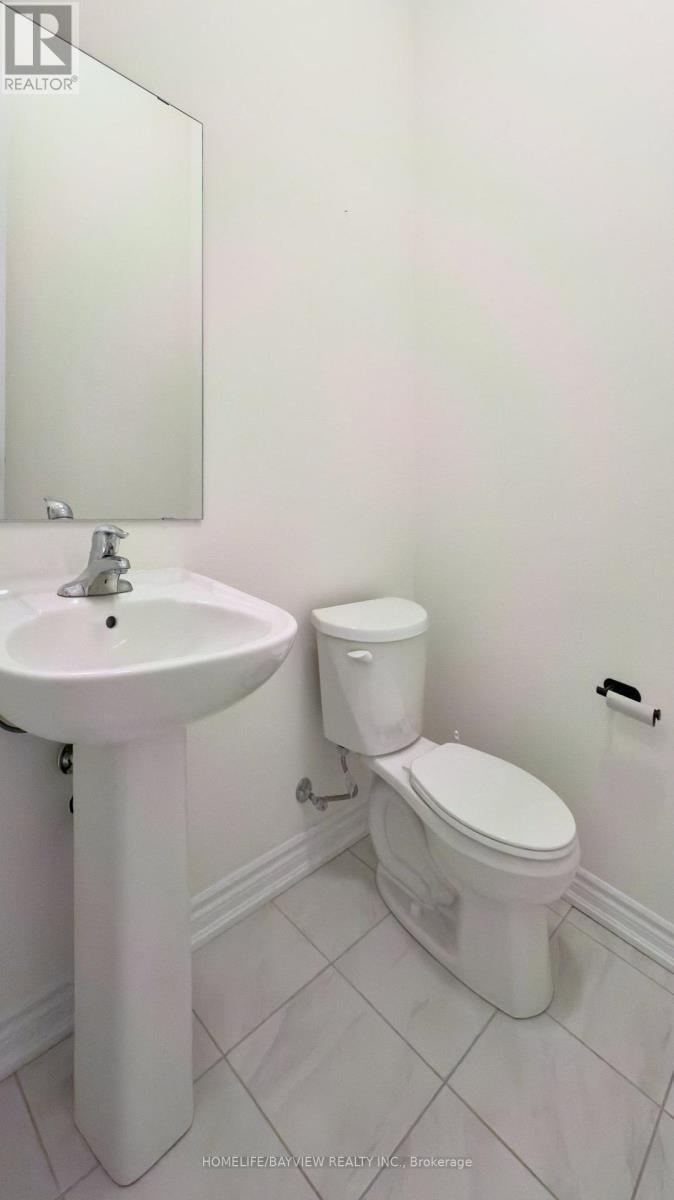
5 Bathroom
3,000 - 3,500 sqft
Fireplace
Central Air Conditioning
Forced Air
$1,498,000
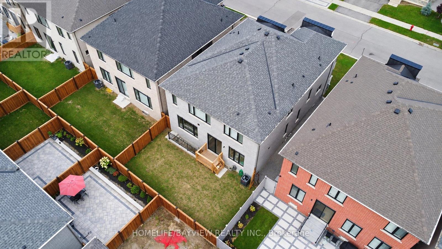
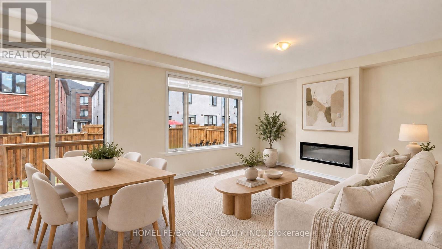
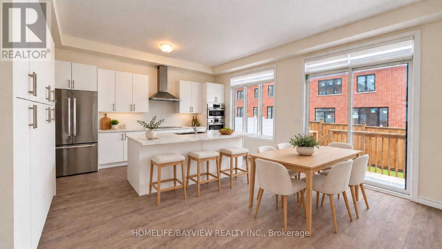
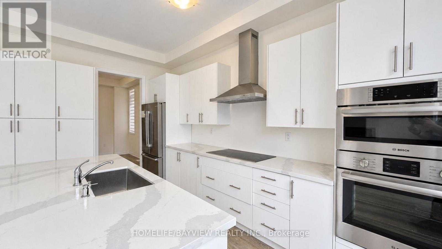
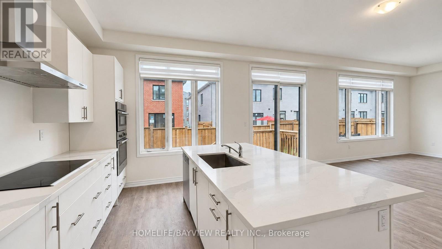
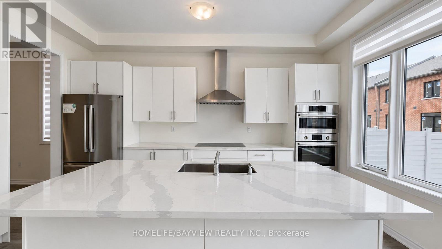
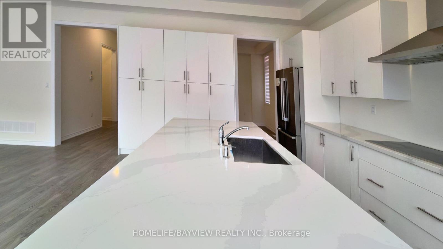
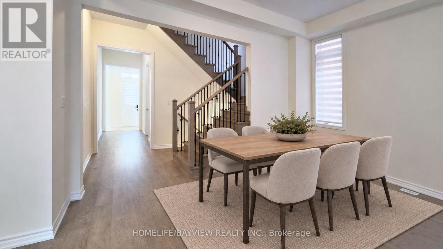
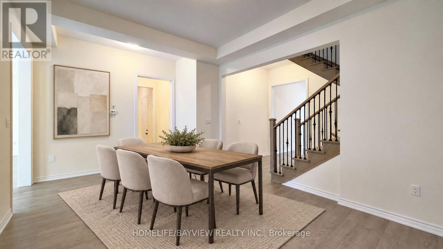
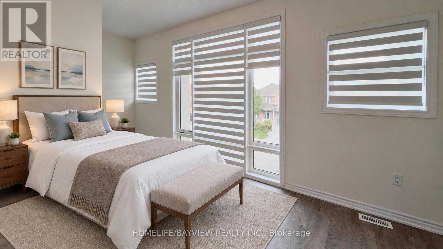
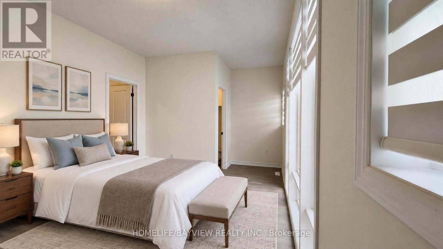
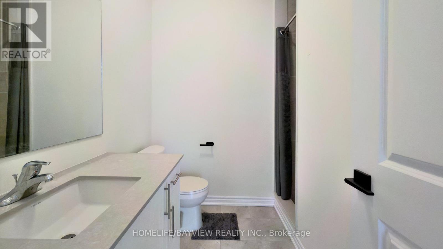
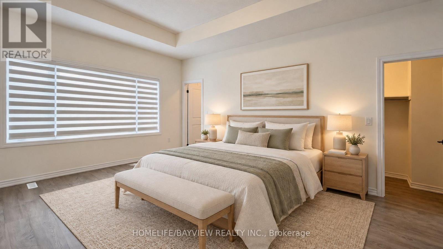
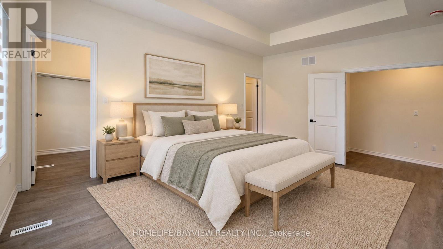
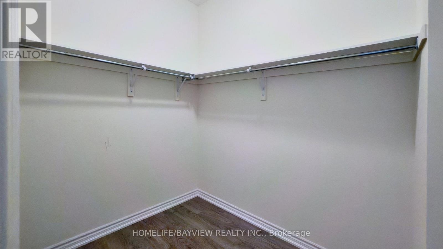
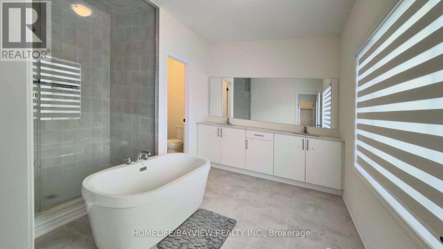
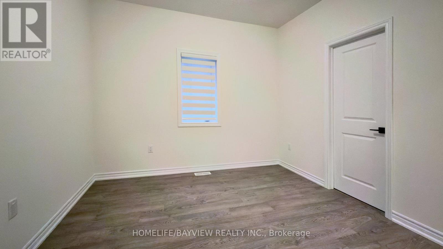
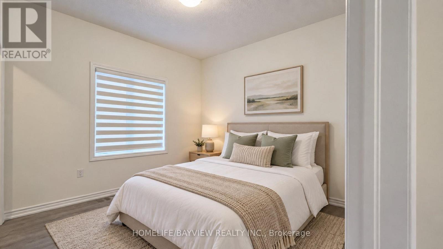
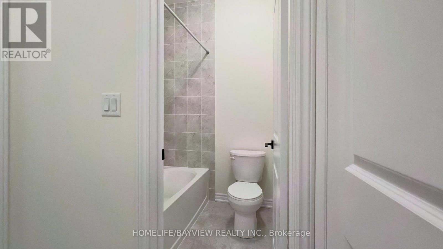
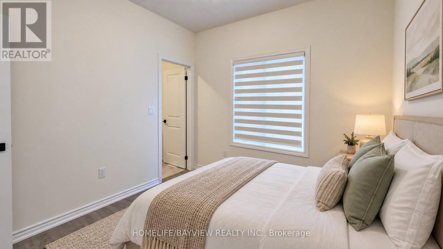
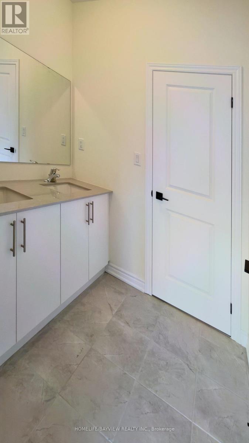
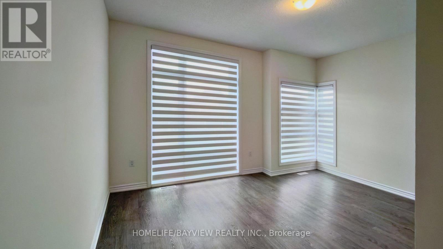
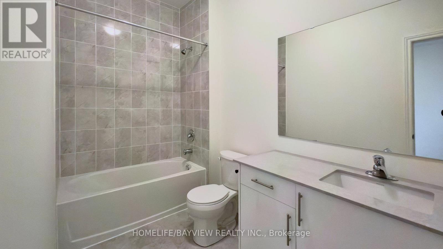
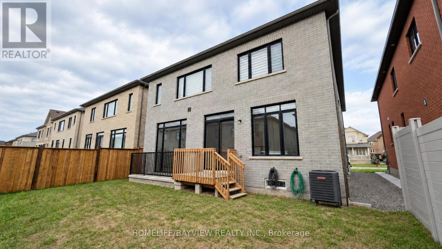
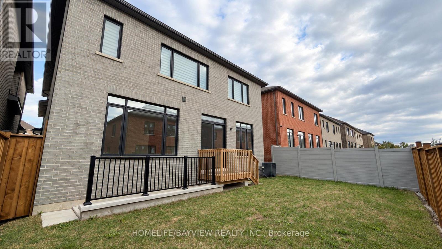
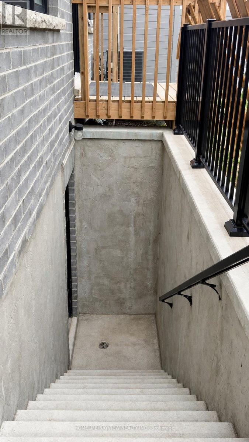
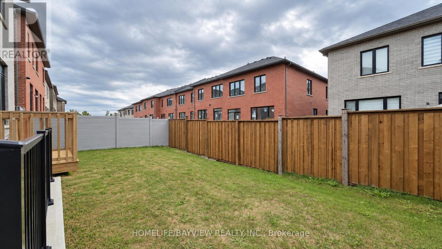
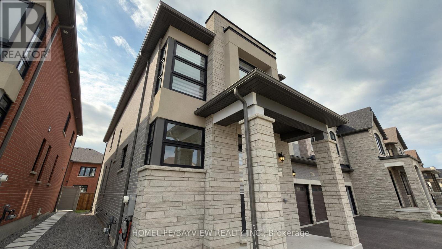
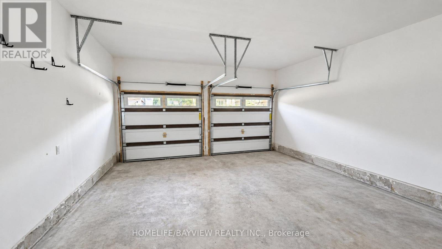
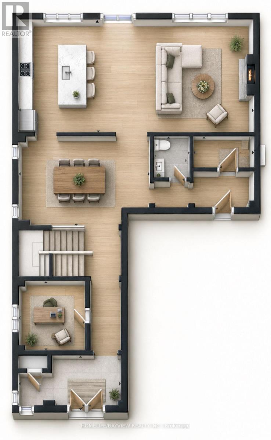
2 year new luxury detached house featuring 5 large bedrooms, 5 bathrooms with 10 feet smooth ceilings on the main floor and 9 feet ceilings on the second floor and basement. This home sits on a quiet avenue with trendy modern stone elevation and boasts a long 4 car driveway with no sidewalk. Only a few steps to transit, school, park and ravines, this property is only a few minutes to highway 404 as well as shopping plaza and more. The white gourmet kitchen has a huge central island and built in Bosch appliances with ample cabinets as well as stone countertops. The primary bedroom features a huge 5 piece ensuit bathroom with an oversized shower stall and a freestanding tub, 2 large his and hers walk-in closets are also offered in this room. All other 4 bedrooms have direct access to full bathrooms with large closets. The double car garage has a direct entry to the house with a large mudroom and walk-in closet. The basement has high ceilings with separate walk-up entrance done by the builder with permit. The south facing sun filled yard is fully fenced. The house is still under Tarrion Warranty that will be transferred to the buyer. (id:15069)
Open House
This property has open houses!
September
19
Saturday
Starts at:
2:00 pm
Ends at:4:00 pm
September
20
Sunday
Starts at:
2:00 pm
Ends at:4:00 pm
Property Details
| MLS® Number | N13784446 |
| Property Type | Single Family |
| Community Name | Bayview Northeast |
| Amenities Near By | Park, Schools, Public Transit |
| Equipment Type | Water Heater, Water Heater - Tankless |
| Features | Carpet Free |
| Parking Space Total | 6 |
| Rental Equipment Type | Water Heater, Water Heater - Tankless |
| Structure | Deck |
Building
| Bathroom Total | 5 |
| Bedrooms Above Ground | 5 |
| Bedrooms Total | 5 |
| Age | 0 To 5 Years |
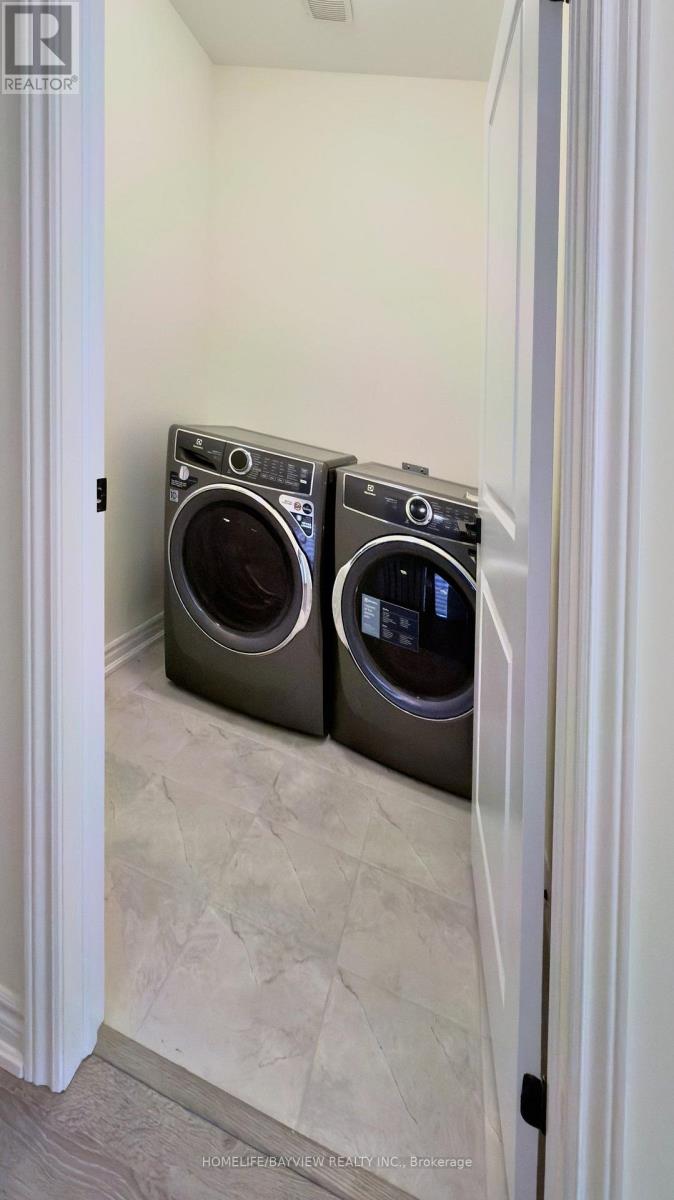
| Appliances | Oven - Built-in, Water Heater - Tankless, Blinds, Cooktop, Dishwasher, Dryer, Microwave, Oven, Washer, Refrigerator |
| Basement Development | Unfinished |
| Basement Features | Separate Entrance, Walk-up |
| Basement Type | N/a (unfinished), N/a, N/a |
| Construction Style Attachment | Detached |
| Cooling Type | Central Air Conditioning |
| Exterior Finish | Brick, Stone |
| Fire Protection | Smoke Detectors |
| Fireplace Present | Yes |
| Flooring Type | Laminate, Ceramic |
| Foundation Type | Concrete, Poured Concrete |
| Half Bath Total | 1 |
| Heating Fuel | Natural Gas |
| Heating Type | Forced Air |
| Stories Total | 2 |
| Size Interior | 3,000 - 3,500 Sqft |
| Type | House |
| Utility Water | Municipal Water |
Parking
| Garage |
Land
| Acreage | No |
| Fence Type | Fully Fenced, Fenced Yard |
| Land Amenities | Park, Schools, Public Transit |
| Sewer | Sanitary Sewer |
| Size Depth | 90 Ft ,6 In |
| Size Frontage | 42 Ft |
| Size Irregular | 42 X 90.5 Ft |
| Size Total Text | 42 X 90.5 Ft |
Rooms
| Level | Type | Length | Width | Dimensions |
|---|---|---|---|---|
| Second Level | Primary Bedroom | 5.45 m | 4.2 m | 5.45 m x 4.2 m |
| Second Level | Bedroom 2 | 4.6 m | 3.25 m | 4.6 m x 3.25 m |
| Second Level | Bedroom 3 | 3.3 m | 3.05 m | 3.3 m x 3.05 m |
| Second Level | Bedroom 4 | 3.35 m | 3.2 m | 3.35 m x 3.2 m |
| Second Level | Bedroom 5 | 5.6 m | 3.2 m | 5.6 m x 3.2 m |
| Second Level | Laundry Room | 1.8 m | 1.6 m | 1.8 m x 1.6 m |
| Main Level | Great Room | 5.8 m | 3.85 m | 5.8 m x 3.85 m |
| Main Level | Family Room | 5 m | 4.85 m | 5 m x 4.85 m |
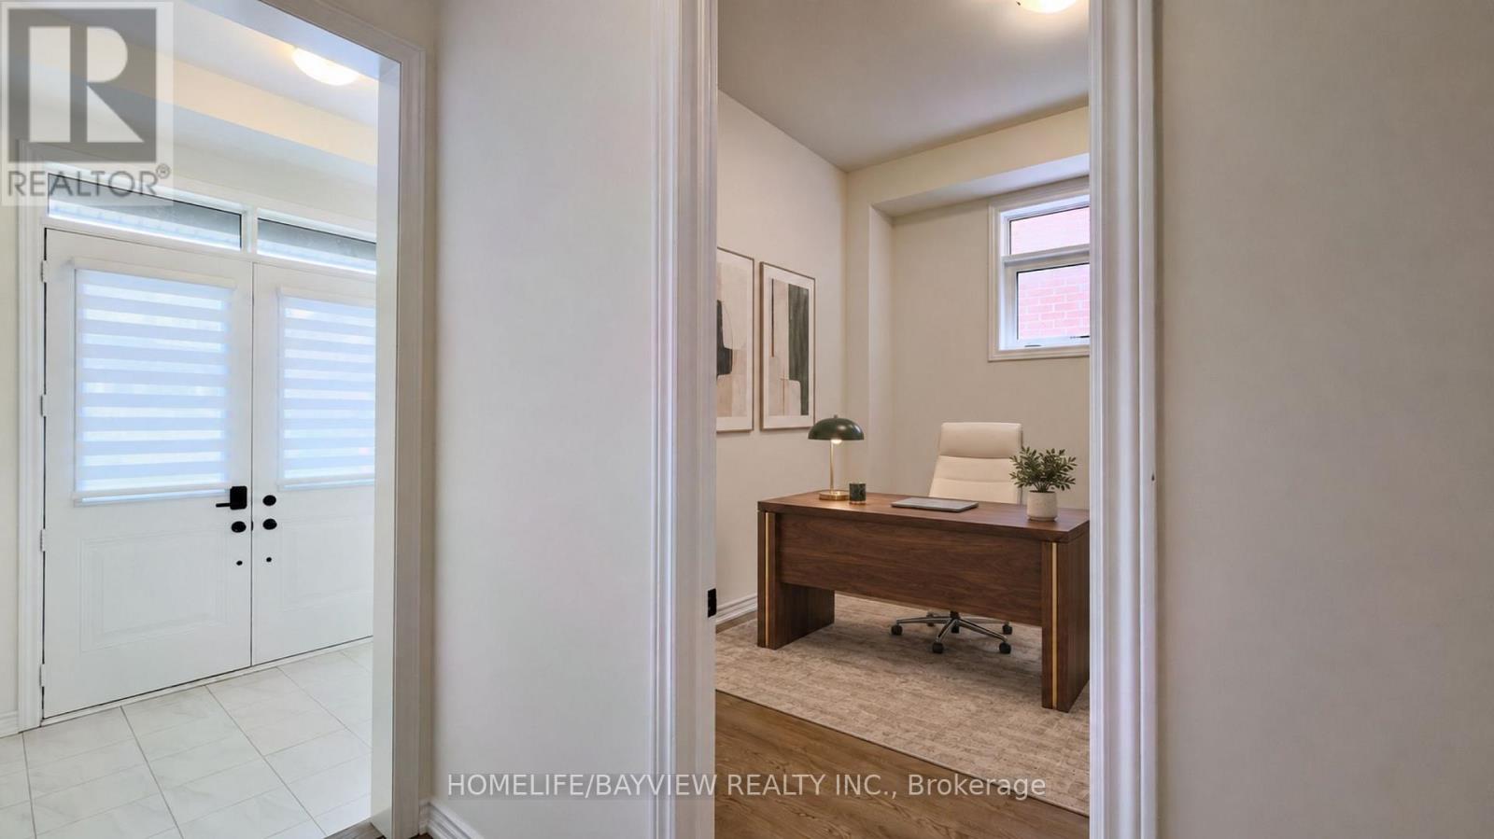
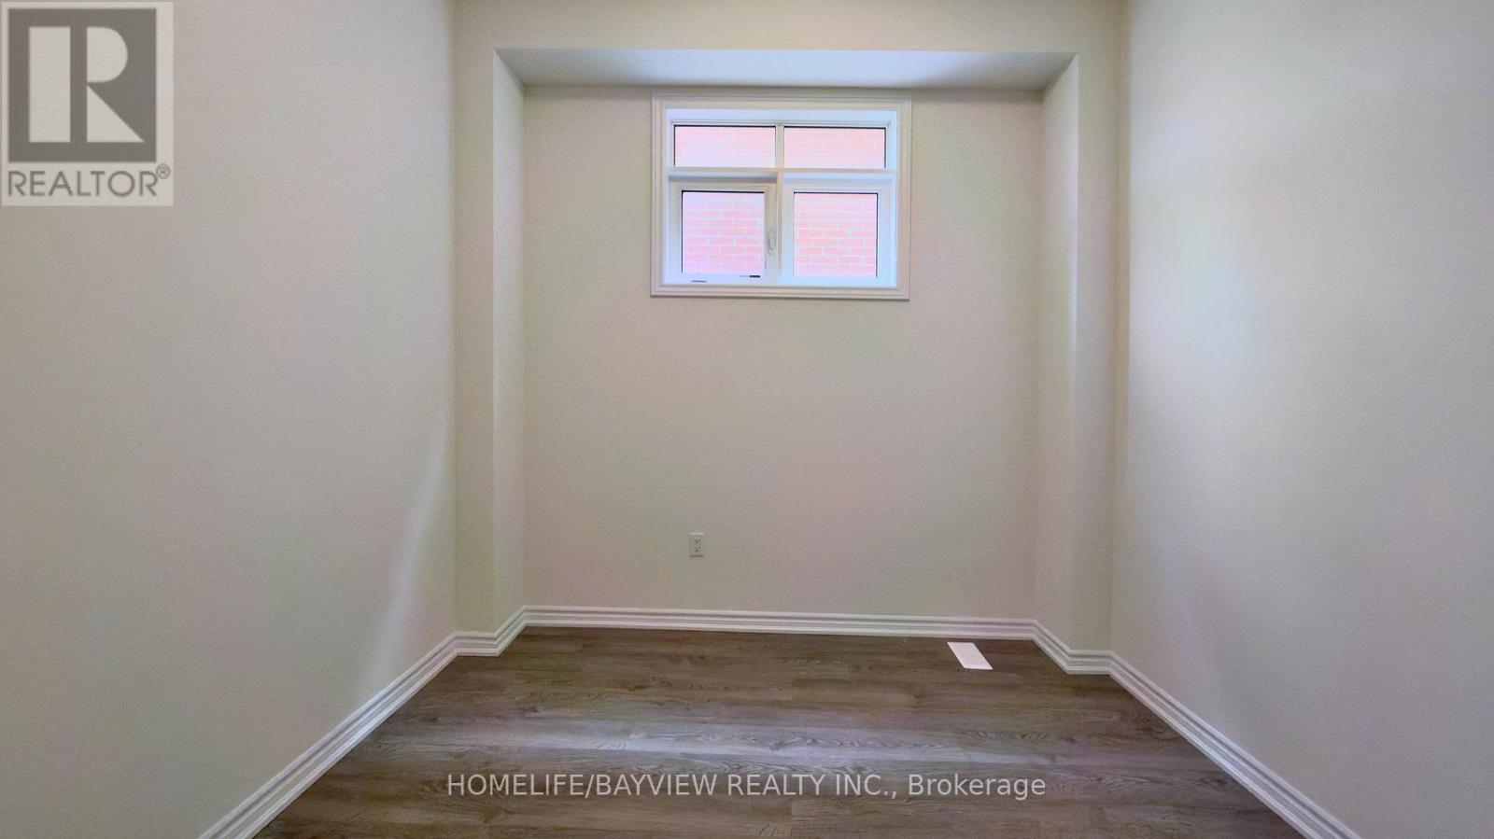
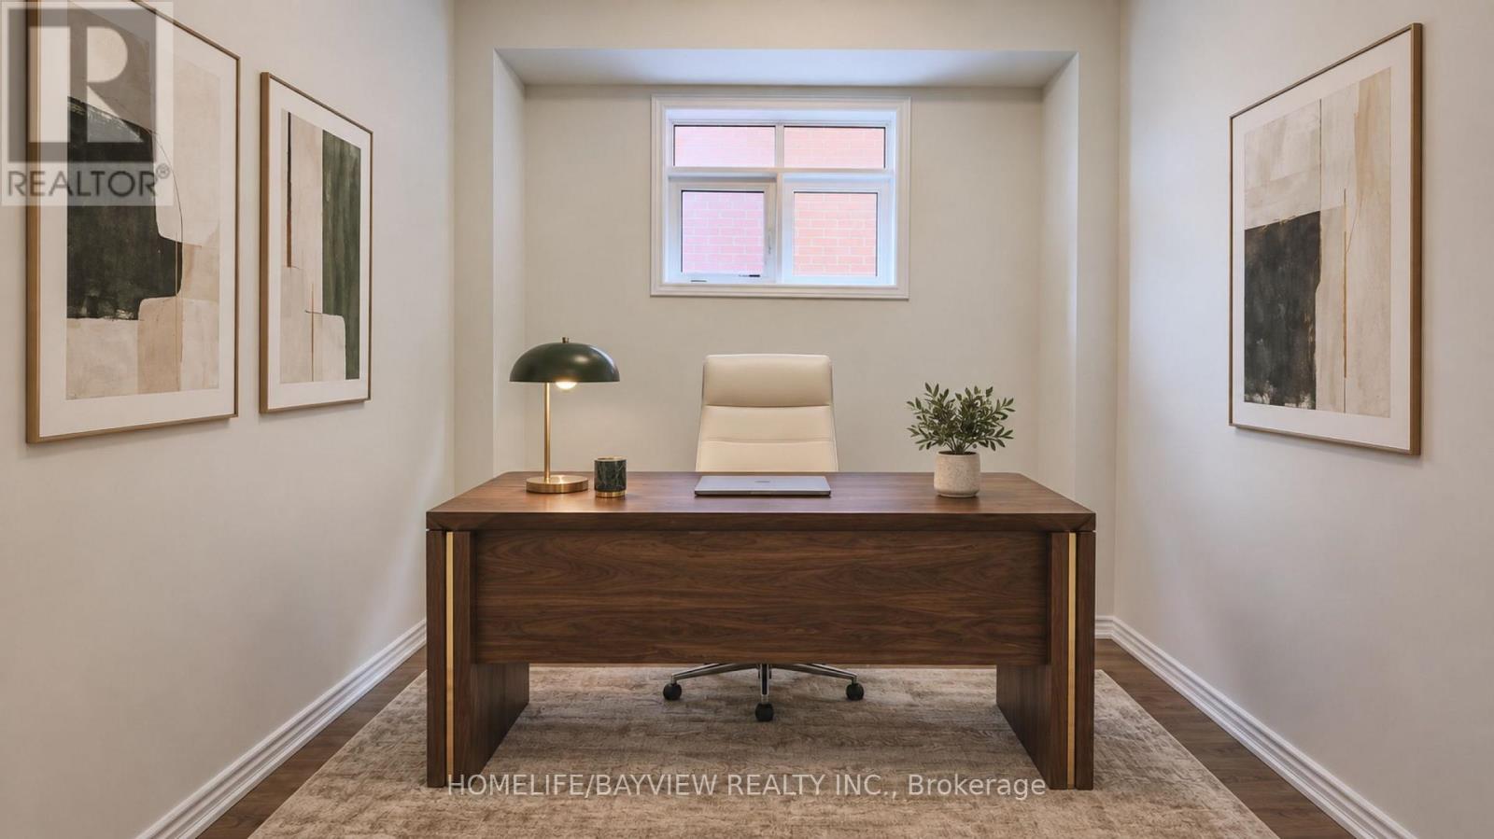
| Main Level | Office | 3.05 m | 3 m | 3.05 m x 3 m |
| Main Level | Kitchen | 5.3 m | 4.85 m | 5.3 m x 4.85 m |
https://www.realtor.ca/real-estate/30279373/105-halldorson-avenue-aurora-bayview-northeast
Contact Us
Contact us for more information

This REALTOR.ca listing content is owned and licensed by REALTOR® members of The Canadian Real Estate Association
The trademarks REALTOR®, REALTORS®, and the REALTOR® logo are controlled by The Canadian Real Estate Association (CREA) and identify real estate professionals who are members of CREA. The trademarks MLS®, Multiple Listing Service® and the associated logos are owned by The Canadian Real Estate Association (CREA) and identify the quality of services provided by real estate professionals who are members of CREA. The trademark DDF® is owned by The Canadian Real Estate Association (CREA) and identifies CREA's Data Distribution Facility (DDF®)
September 18 2026 10:57:45
Toronto Regional Real Estate Board
Homelife/bayview Realty Inc.