
105 Centre Street Stratford, Ontario N5A 1E5
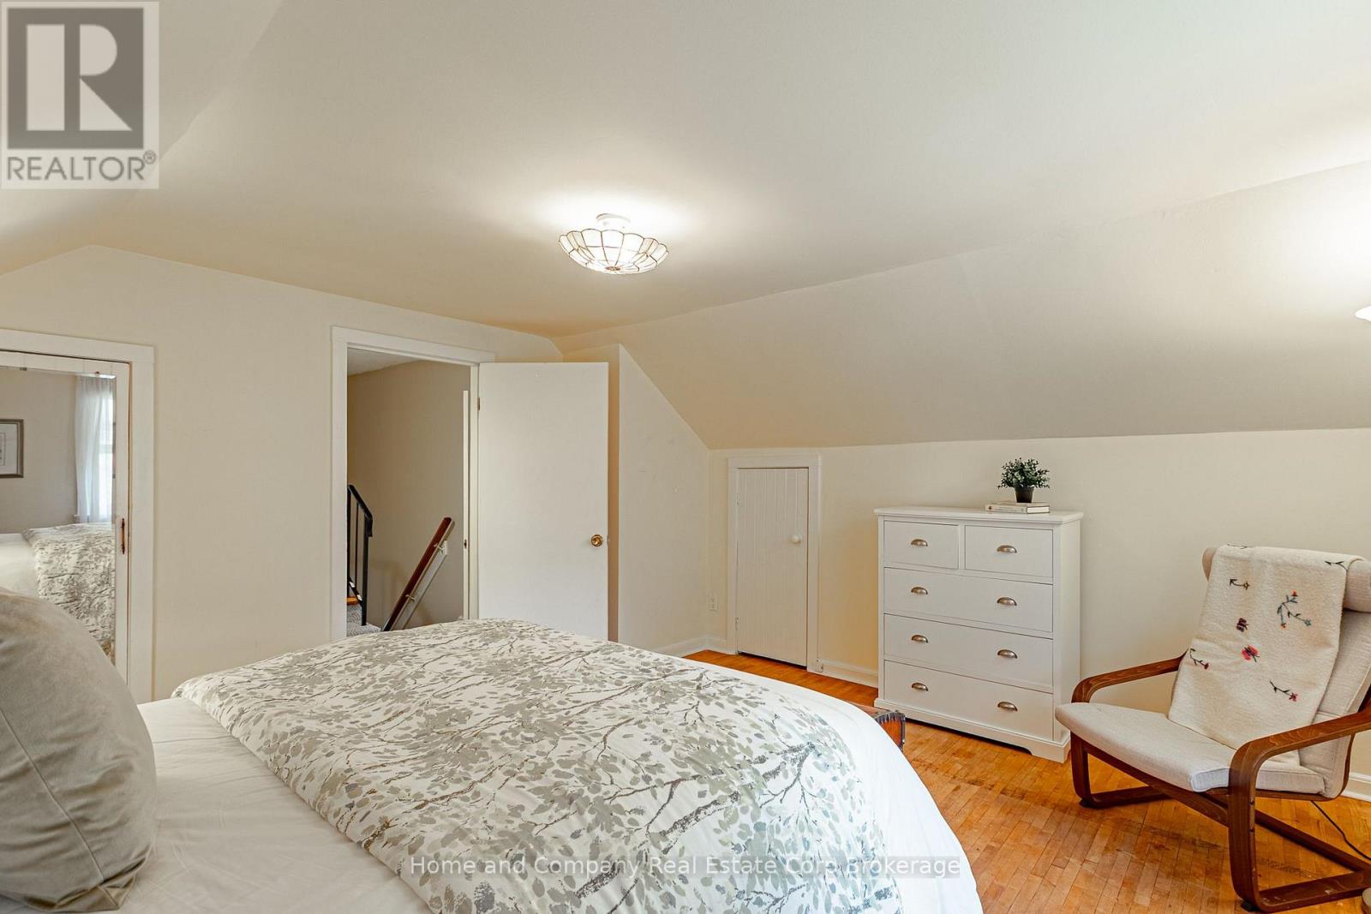
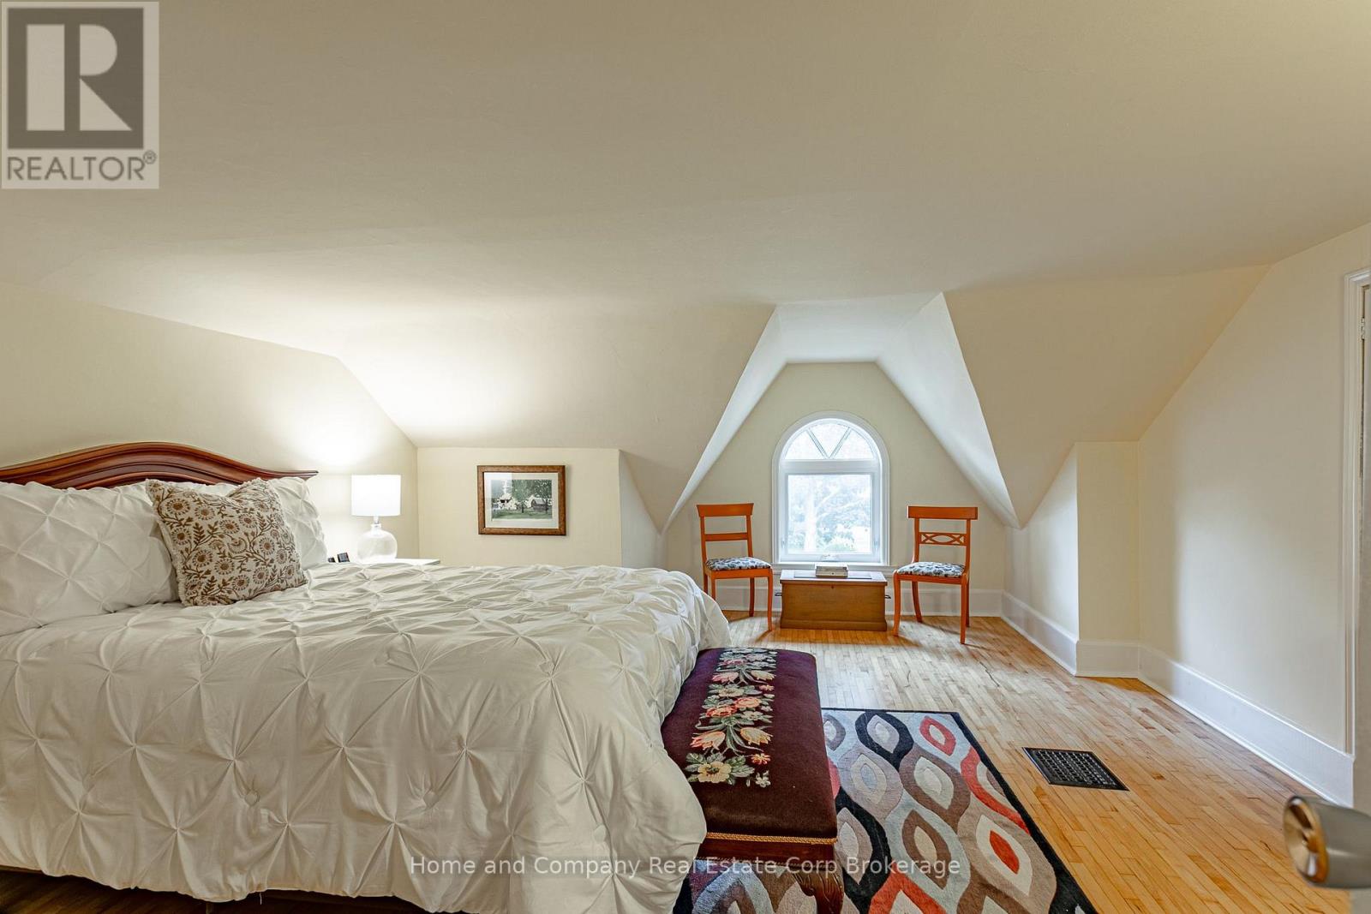
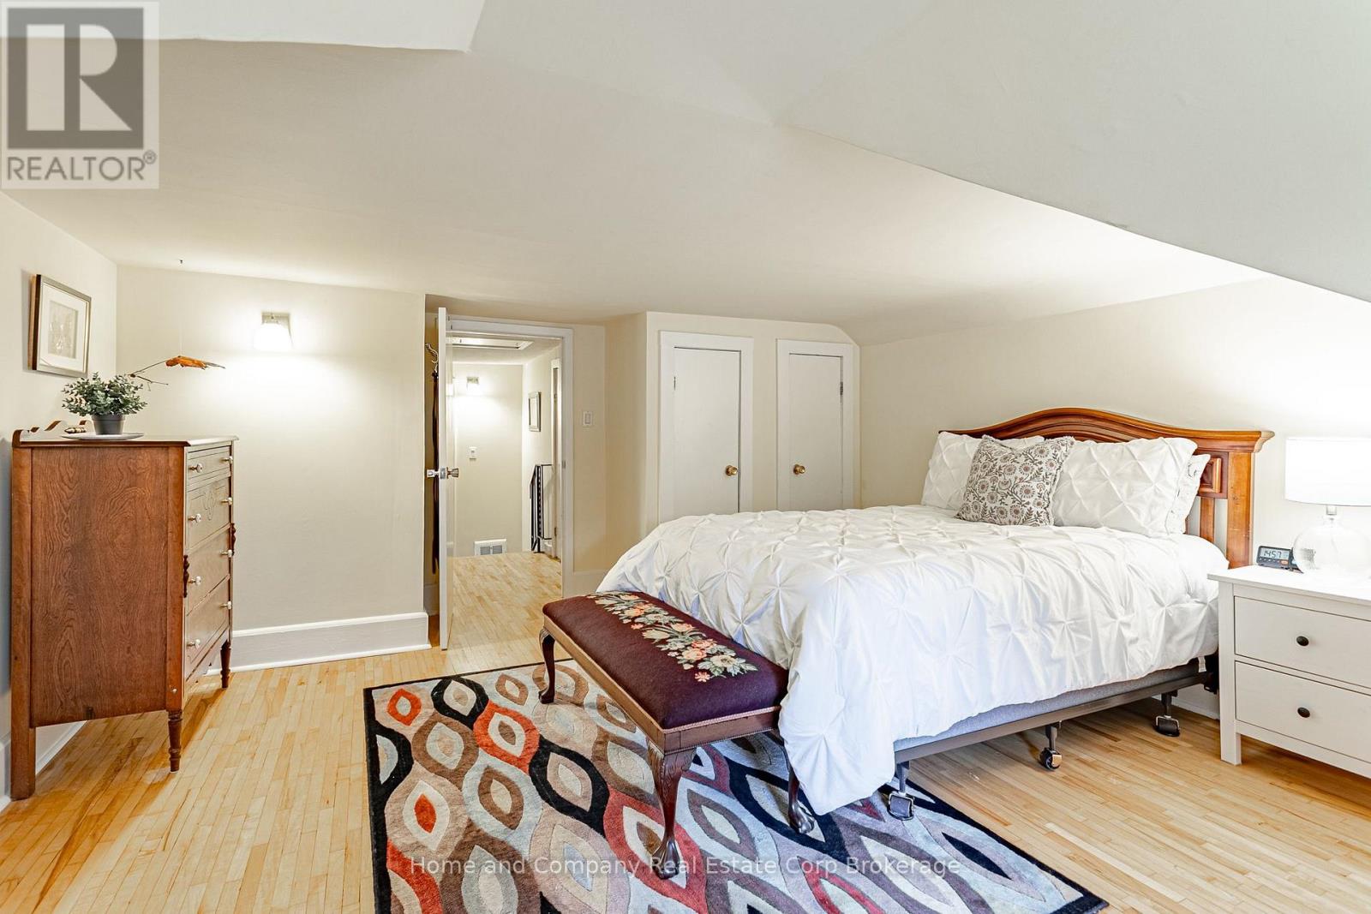

3 Bedroom
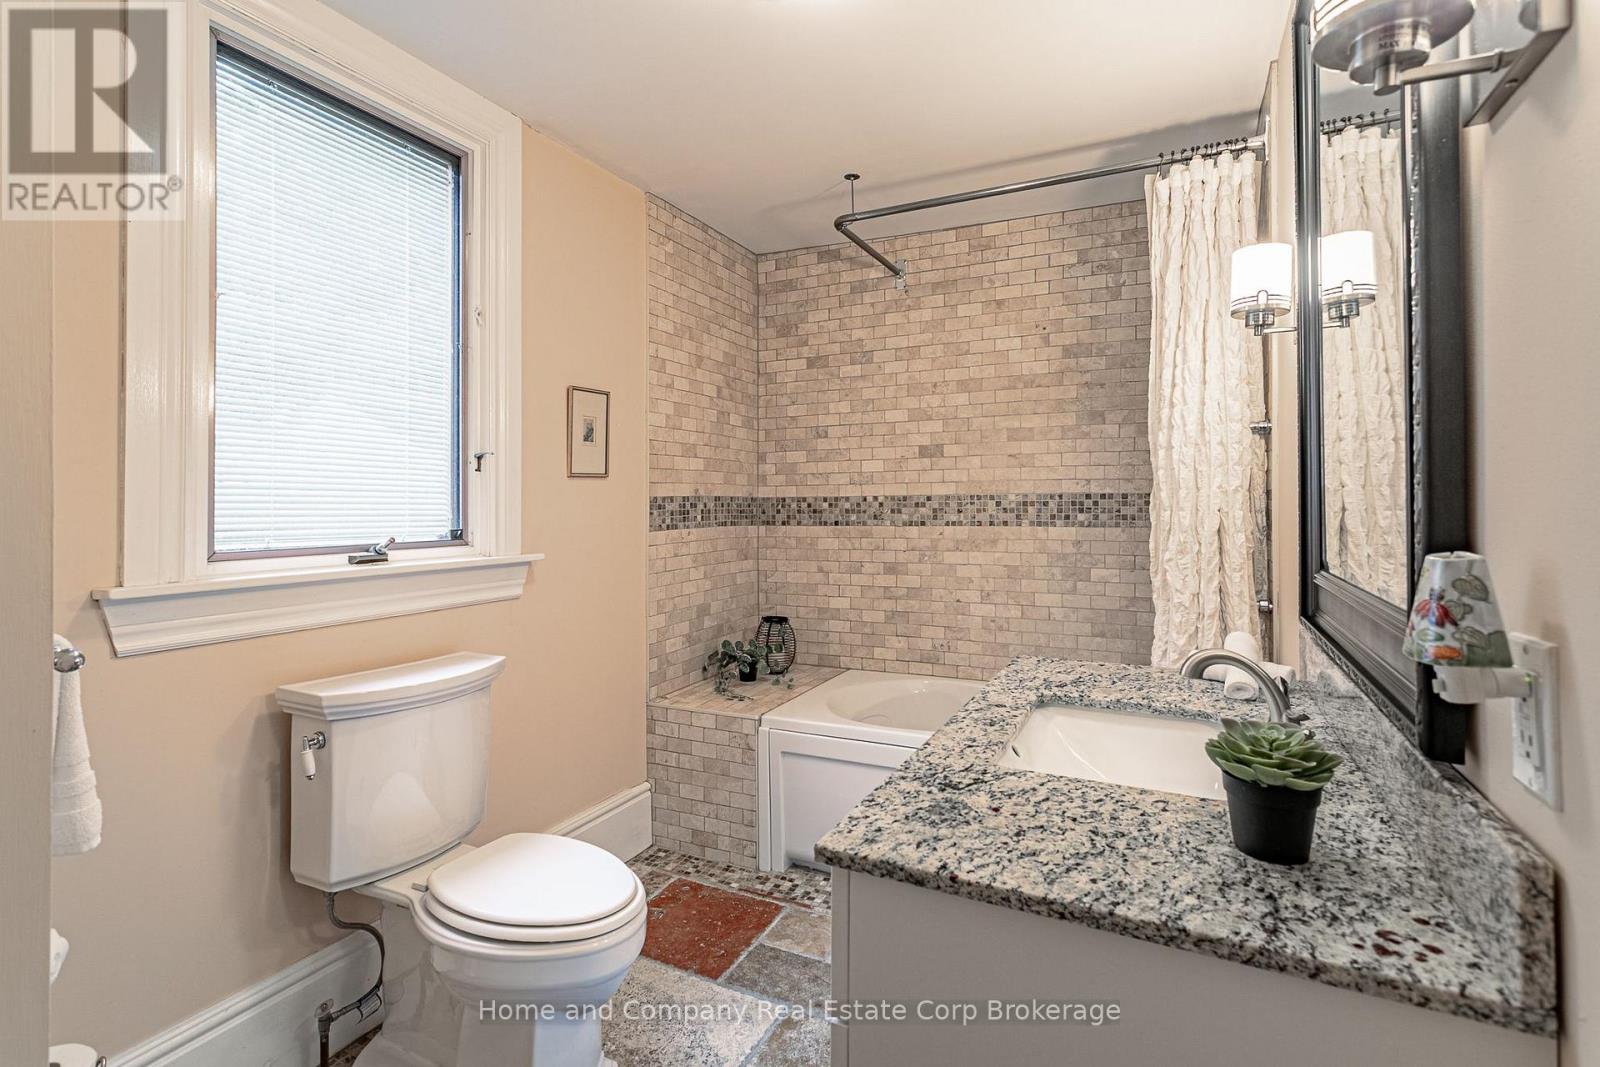
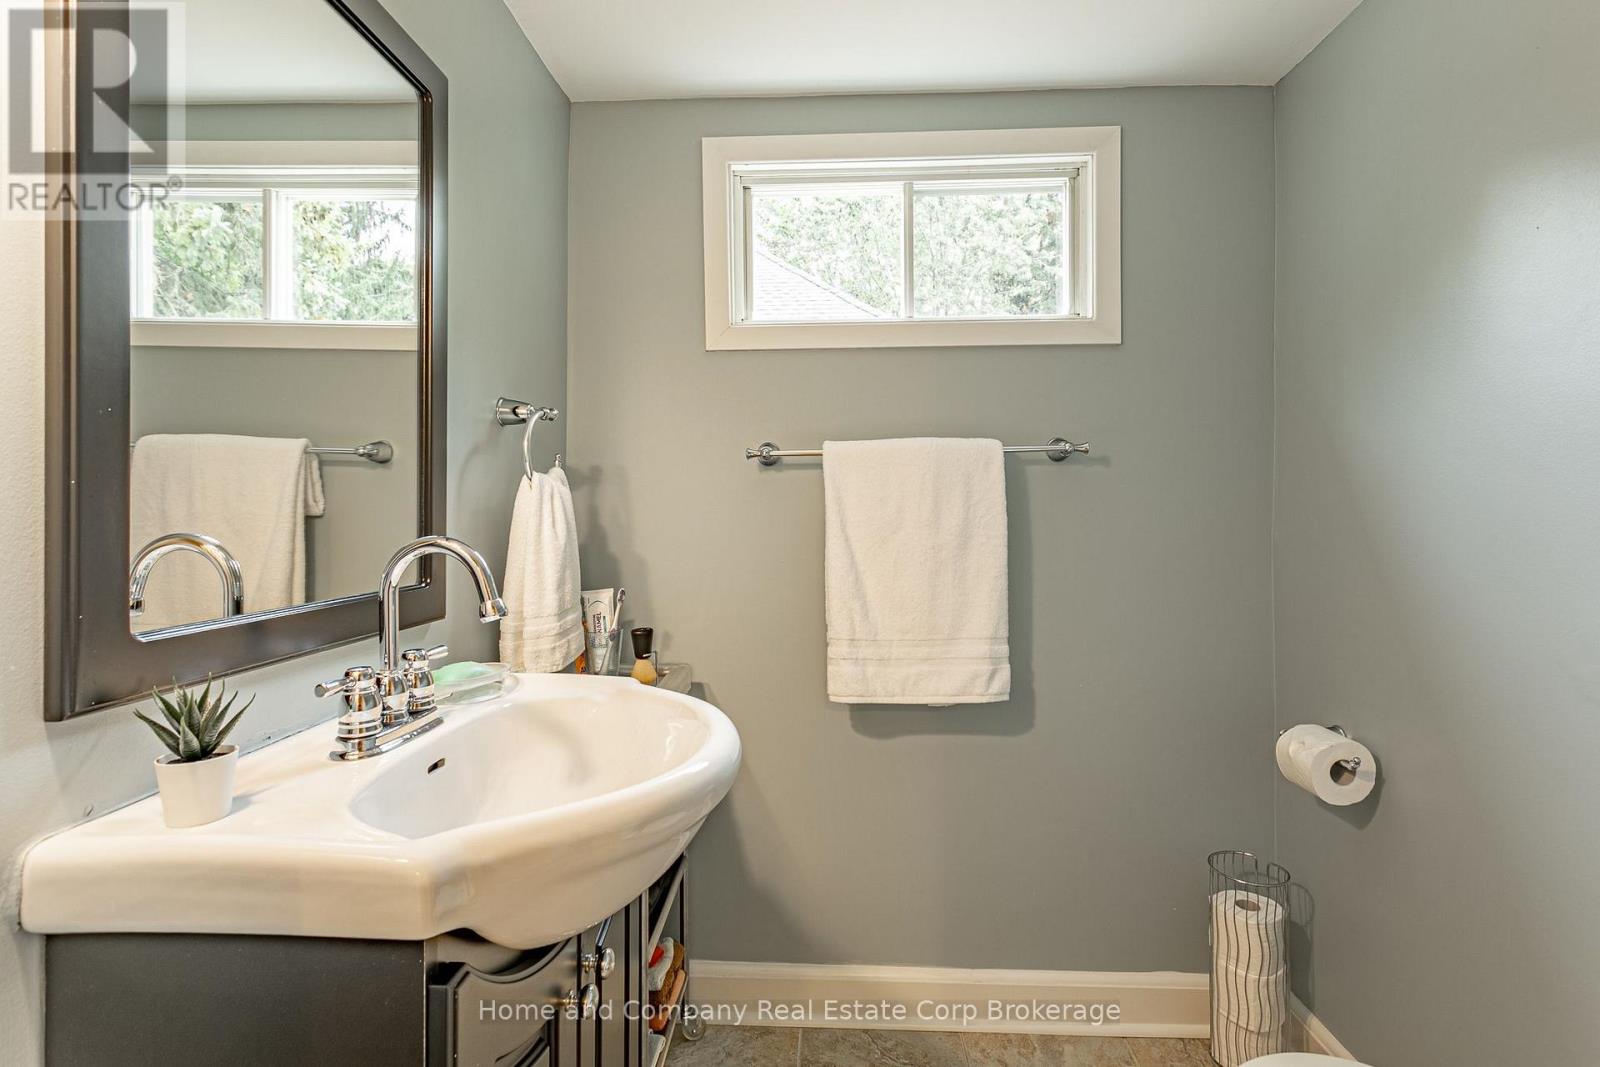
2 Bathroom
1,500 - 2,000 sqft
Fireplace
Central Air Conditioning
Forced Air
$895,000
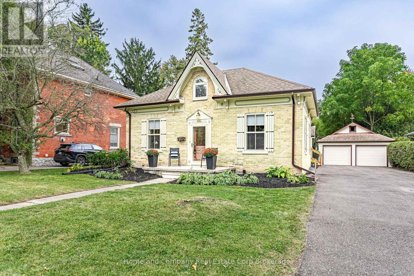
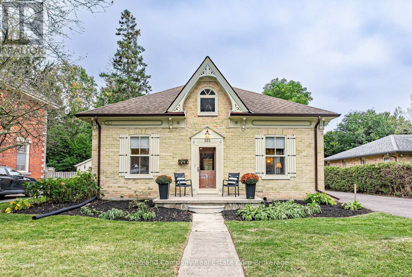
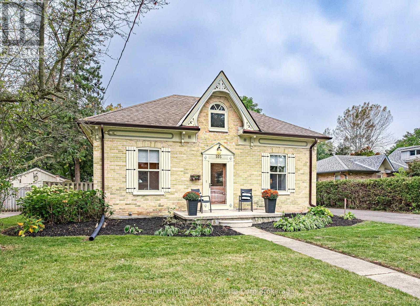
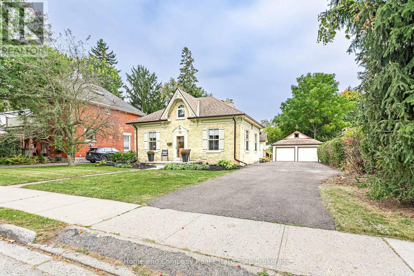
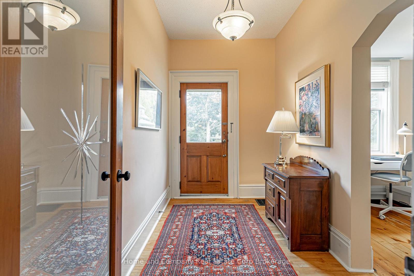
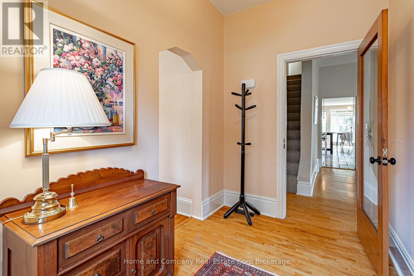
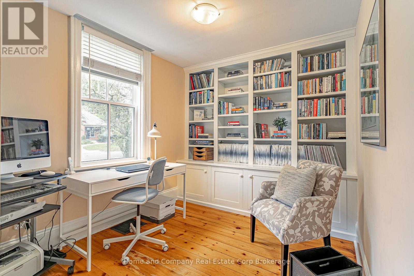
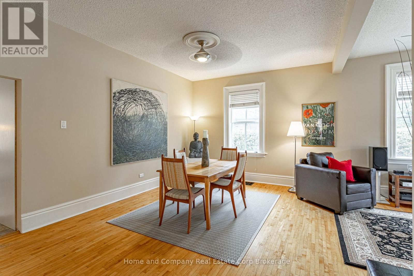
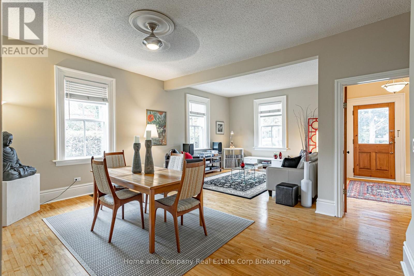
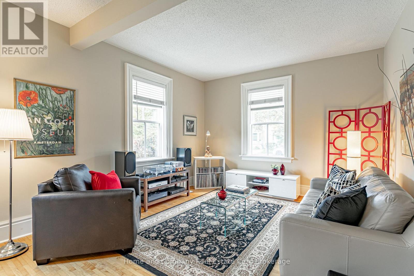
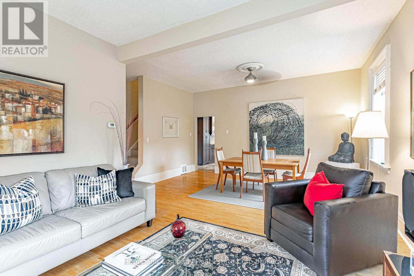
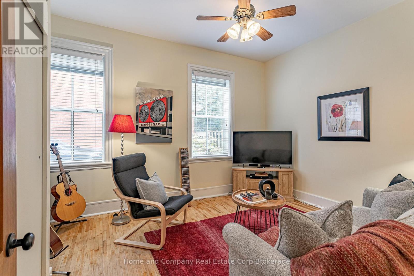
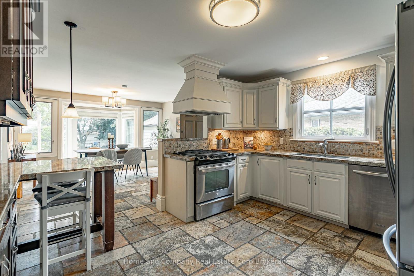
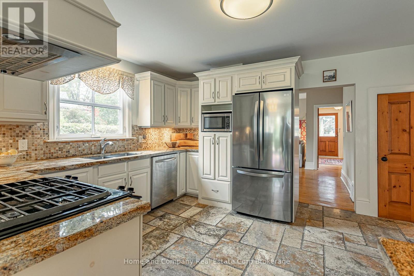
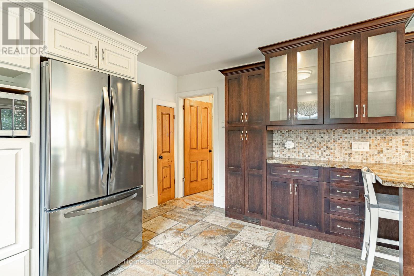
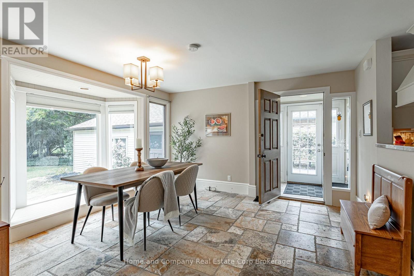
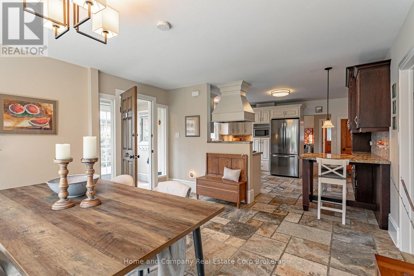
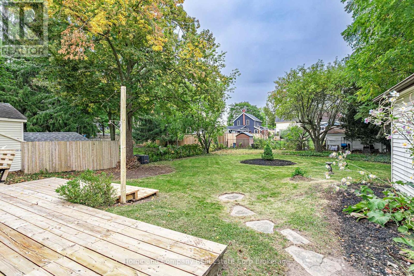
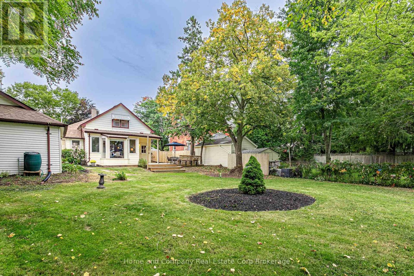
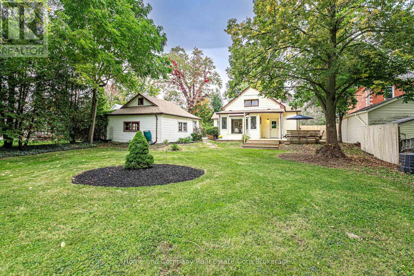
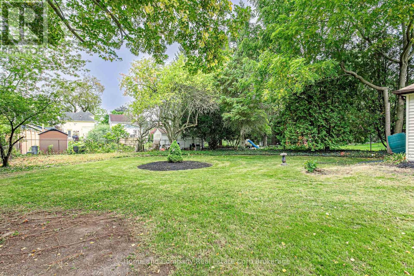
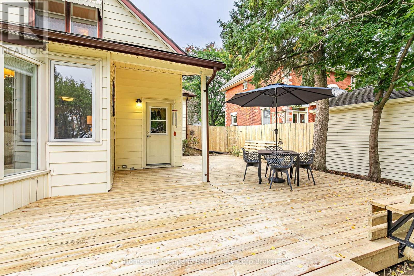
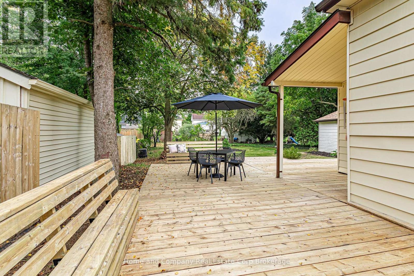
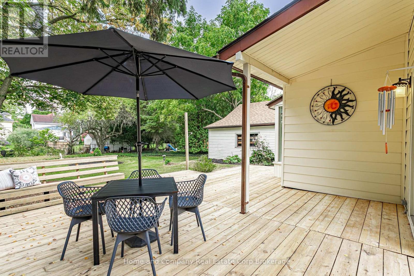
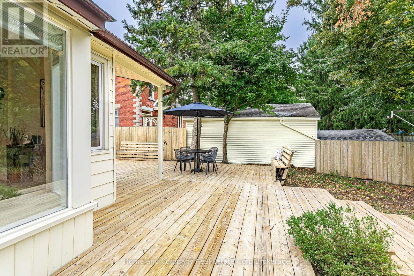
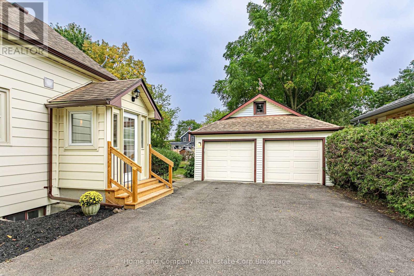
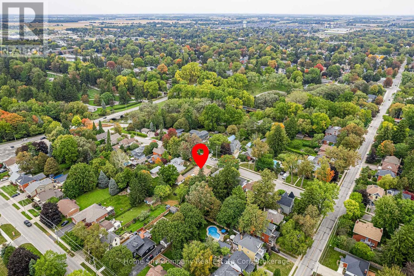
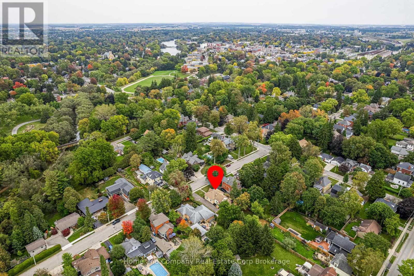
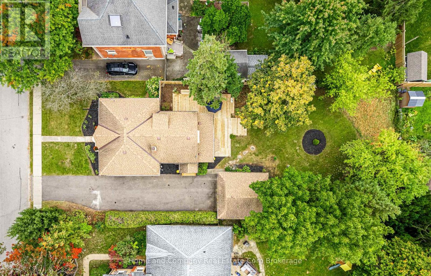
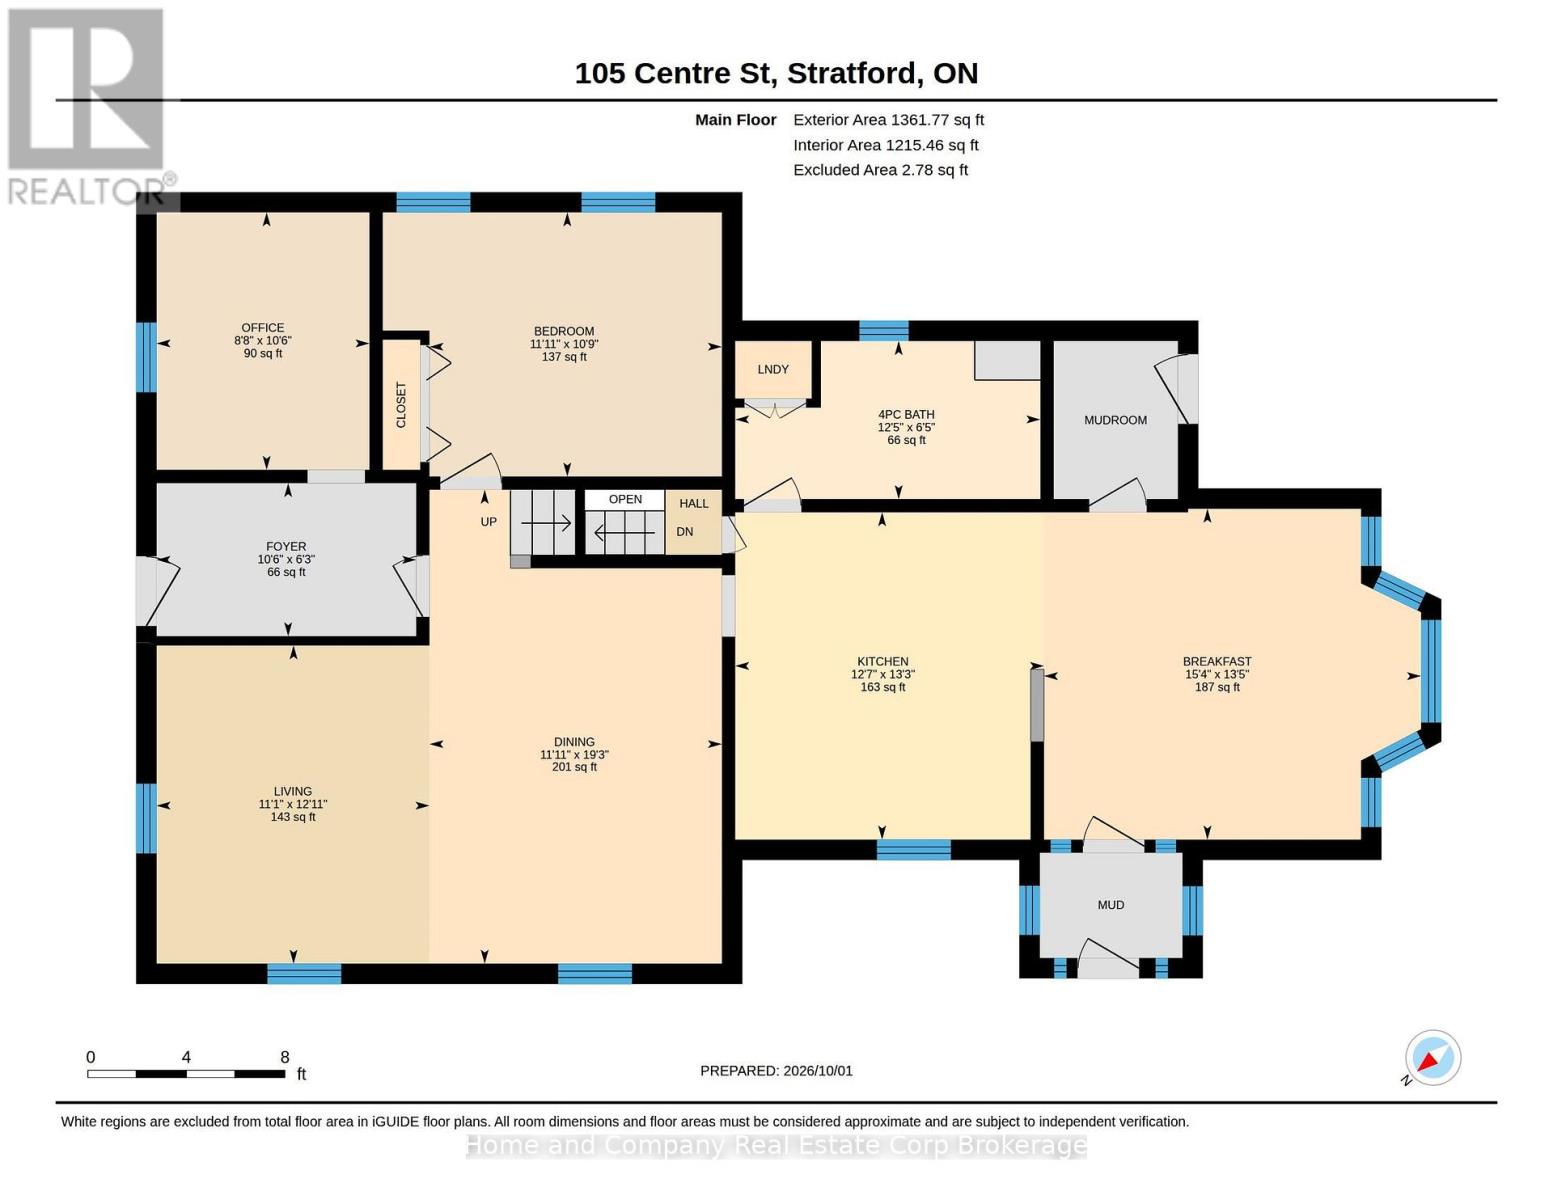
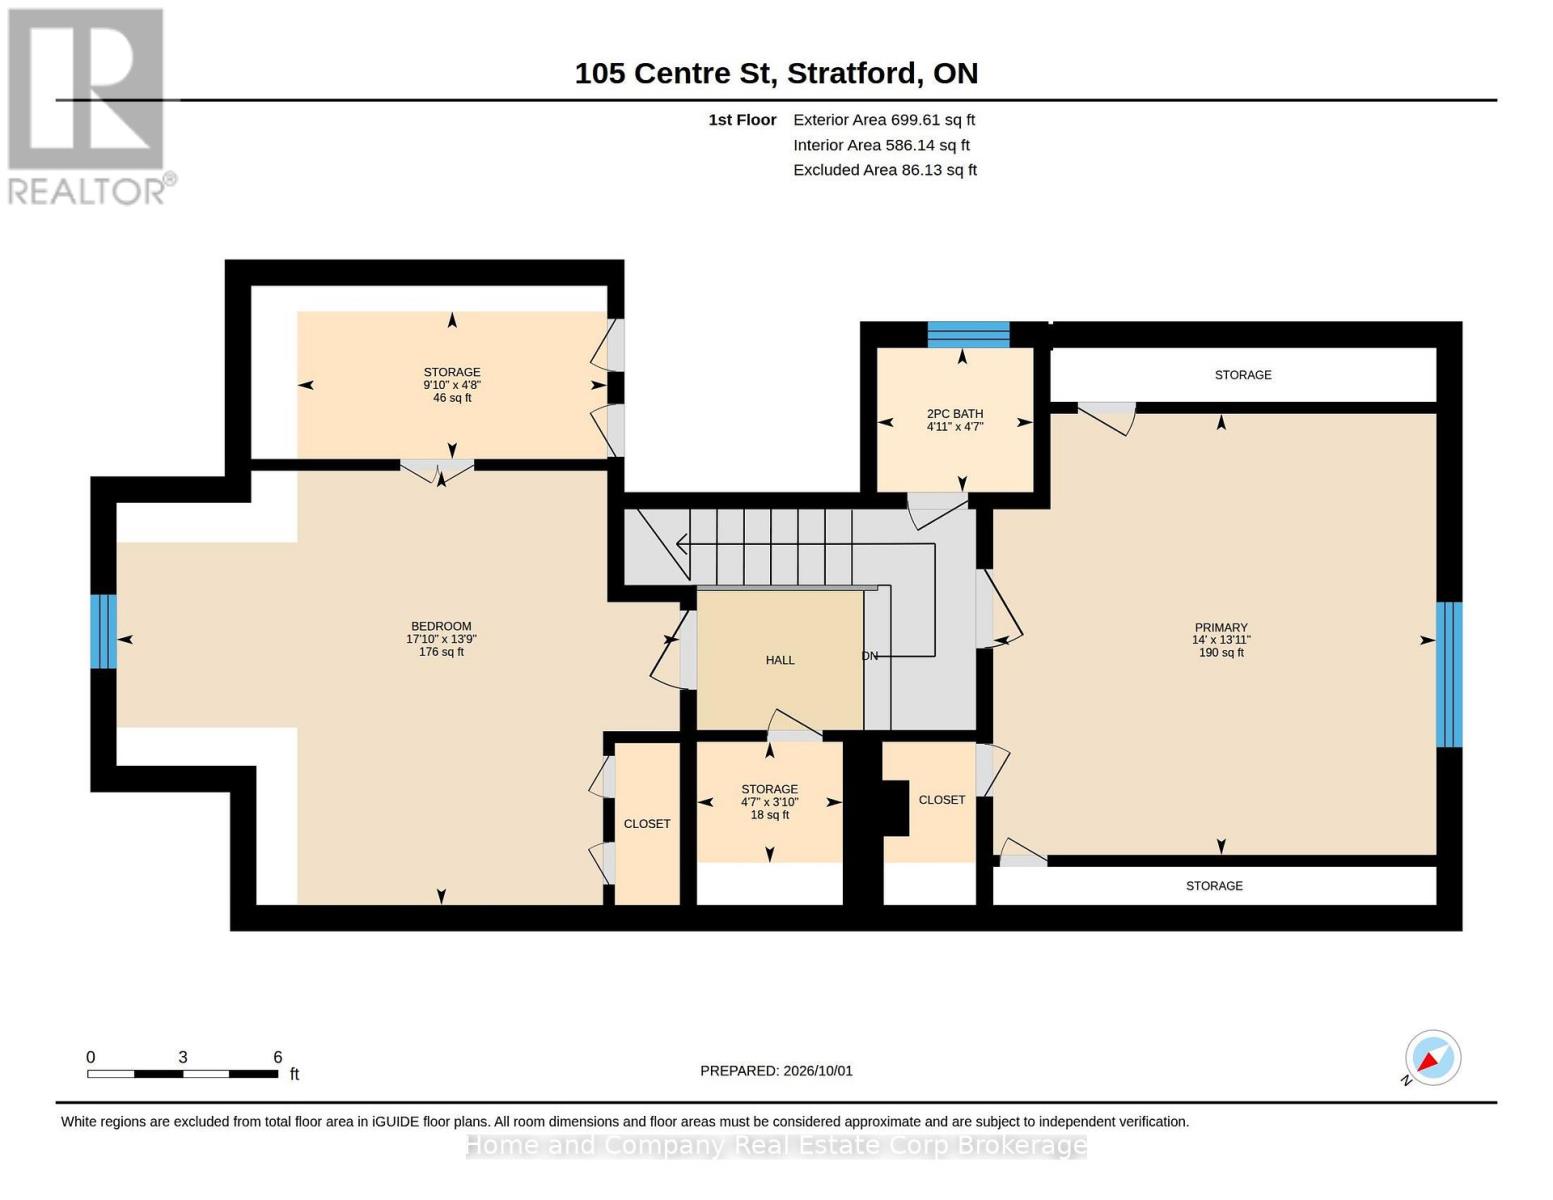
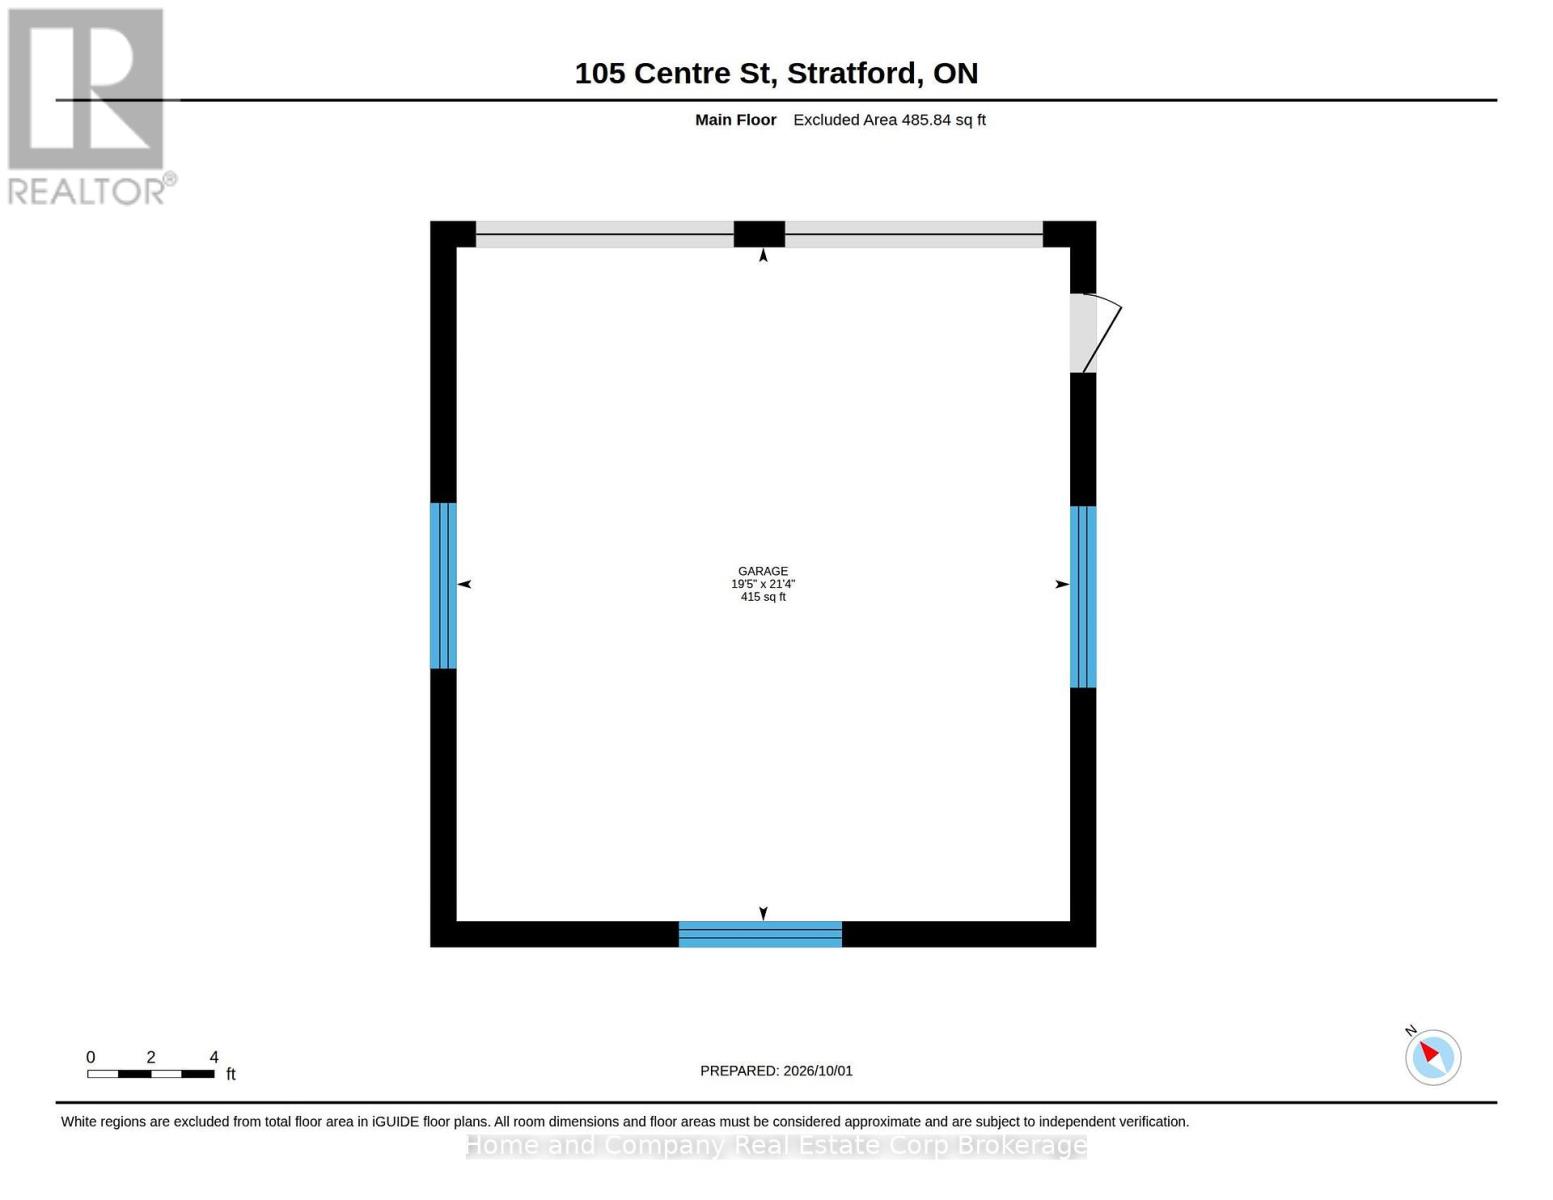
Nestled on one of Stratford's most sought-after streets, this charming 1,871 sq. ft. century-old yellow-brick Ontario Cottage (Circa 1871) offers timeless character and exceptional curb appeal. Perfectly positioned on a generous 66' x 167' lot, the home features 3 bedrooms, including a convenient main floor bedroom (currently used as family/music room), a welcoming foyer, spacious living and dining rooms, and a main floor den. A thoughtfully designed rear addition creates a bright eat-in kitchen and comfortable sitting area overlooking the spacious deck and gardens. The mature lot, large double car garage, and ideal placement of the home provide both privacy and outdoor enjoyment. A rare opportunity to own a classic Stratford treasure. (id:15069)
Open House
This property has open houses!
October
3
Saturday
Starts at:
1:00 pm
Ends at:2:30 pm
Property Details
| MLS® Number | X13848172 |
| Property Type | Single Family |
| Community Name | Stratford |
| Features | Wooded Area |
| Parking Space Total | 8 |
Building
| Bathroom Total | 2 |
| Bedrooms Above Ground | 3 |
| Bedrooms Total | 3 |
| Age | 100+ Years |
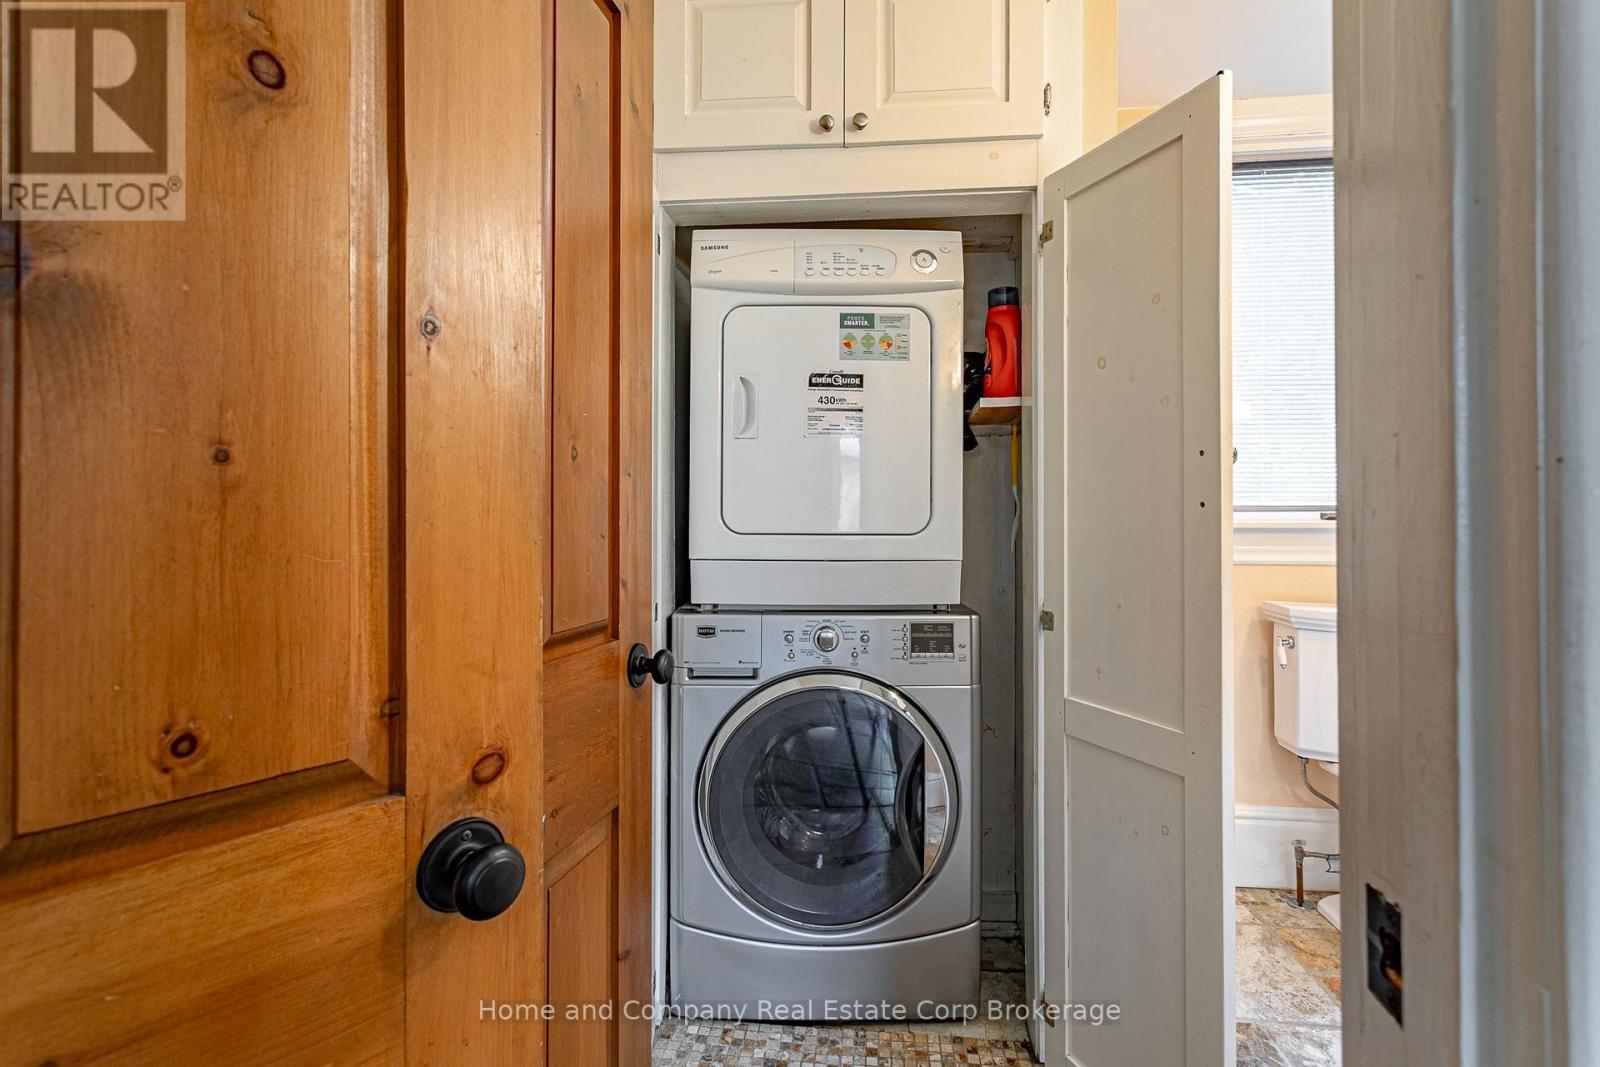
| Appliances | Garage Door Opener Remote(s), Water Heater, Water Softener, Water Meter, Dishwasher, Dryer, Hood Fan, Stove, Washer, Window Coverings, Refrigerator |
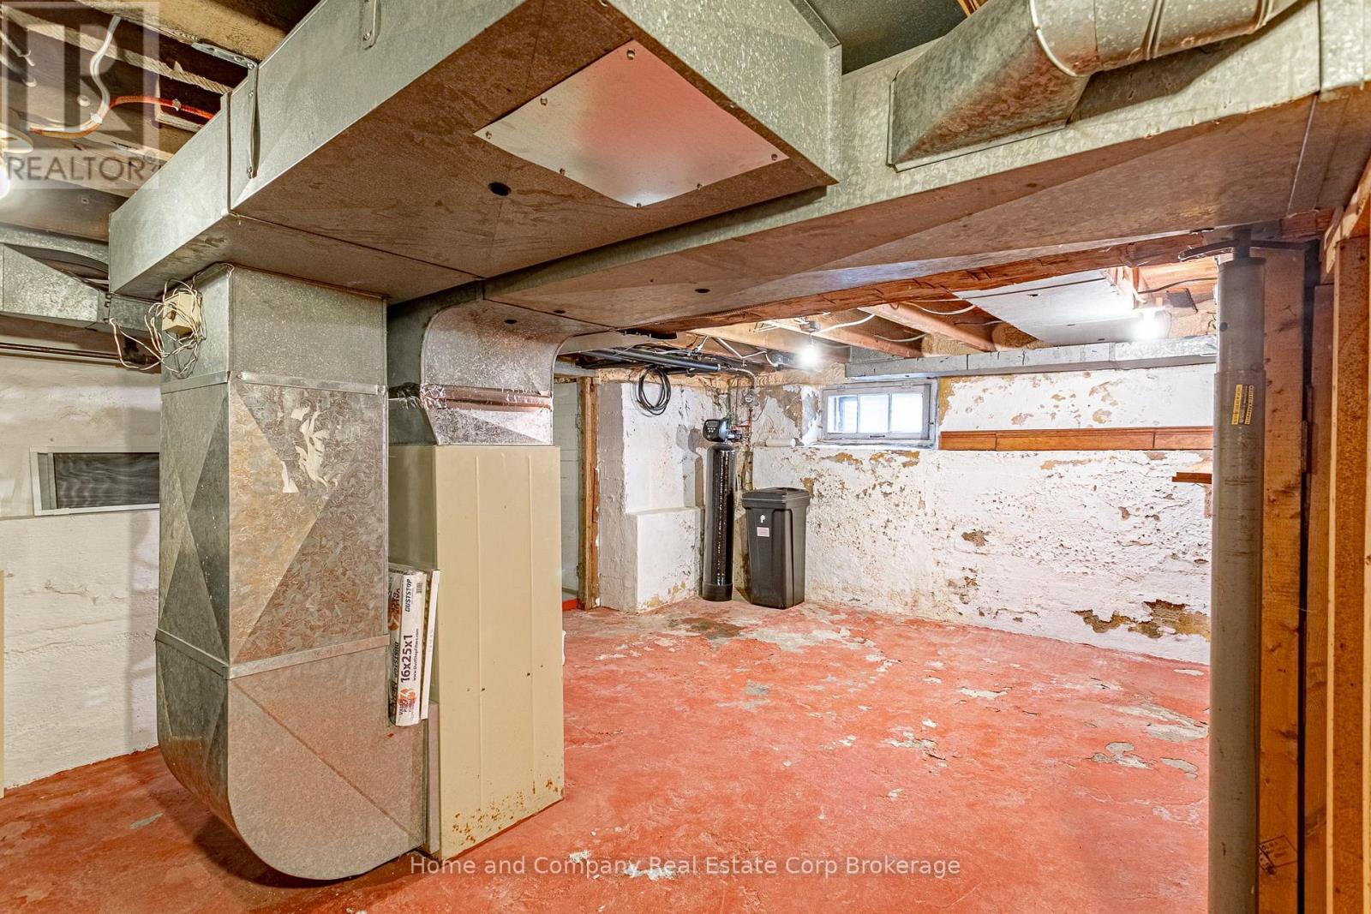
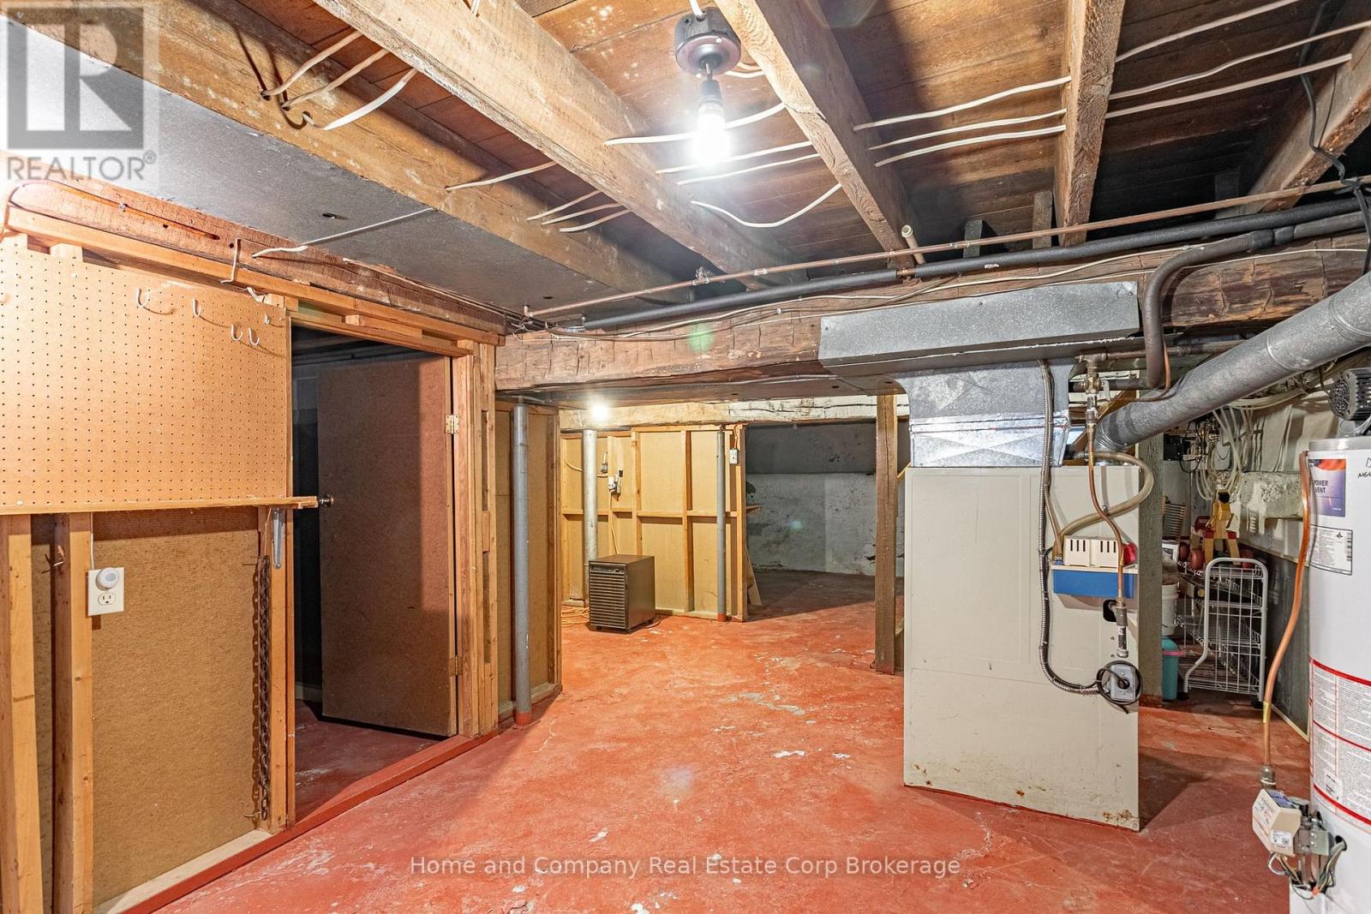
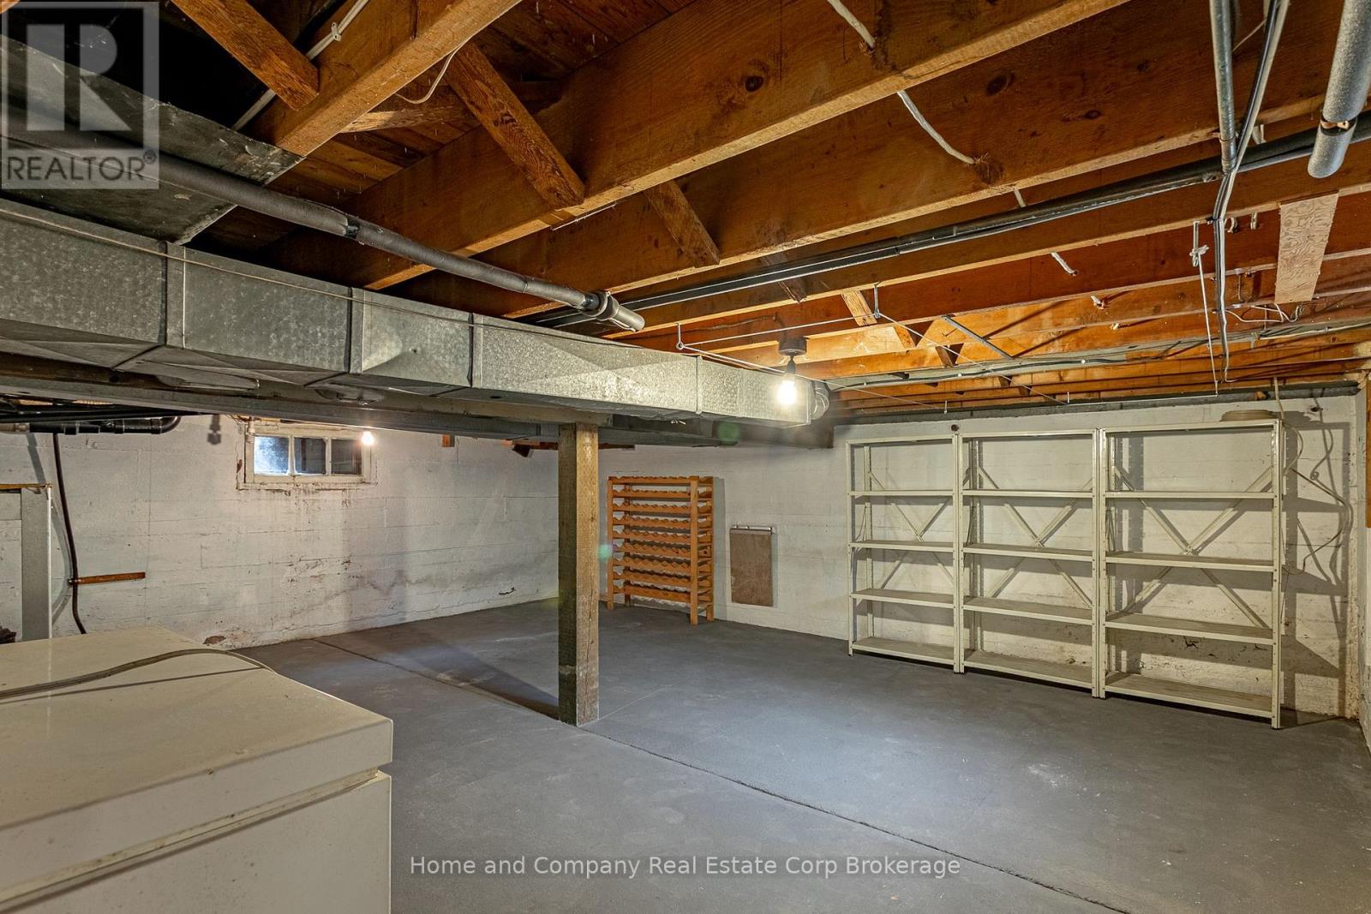
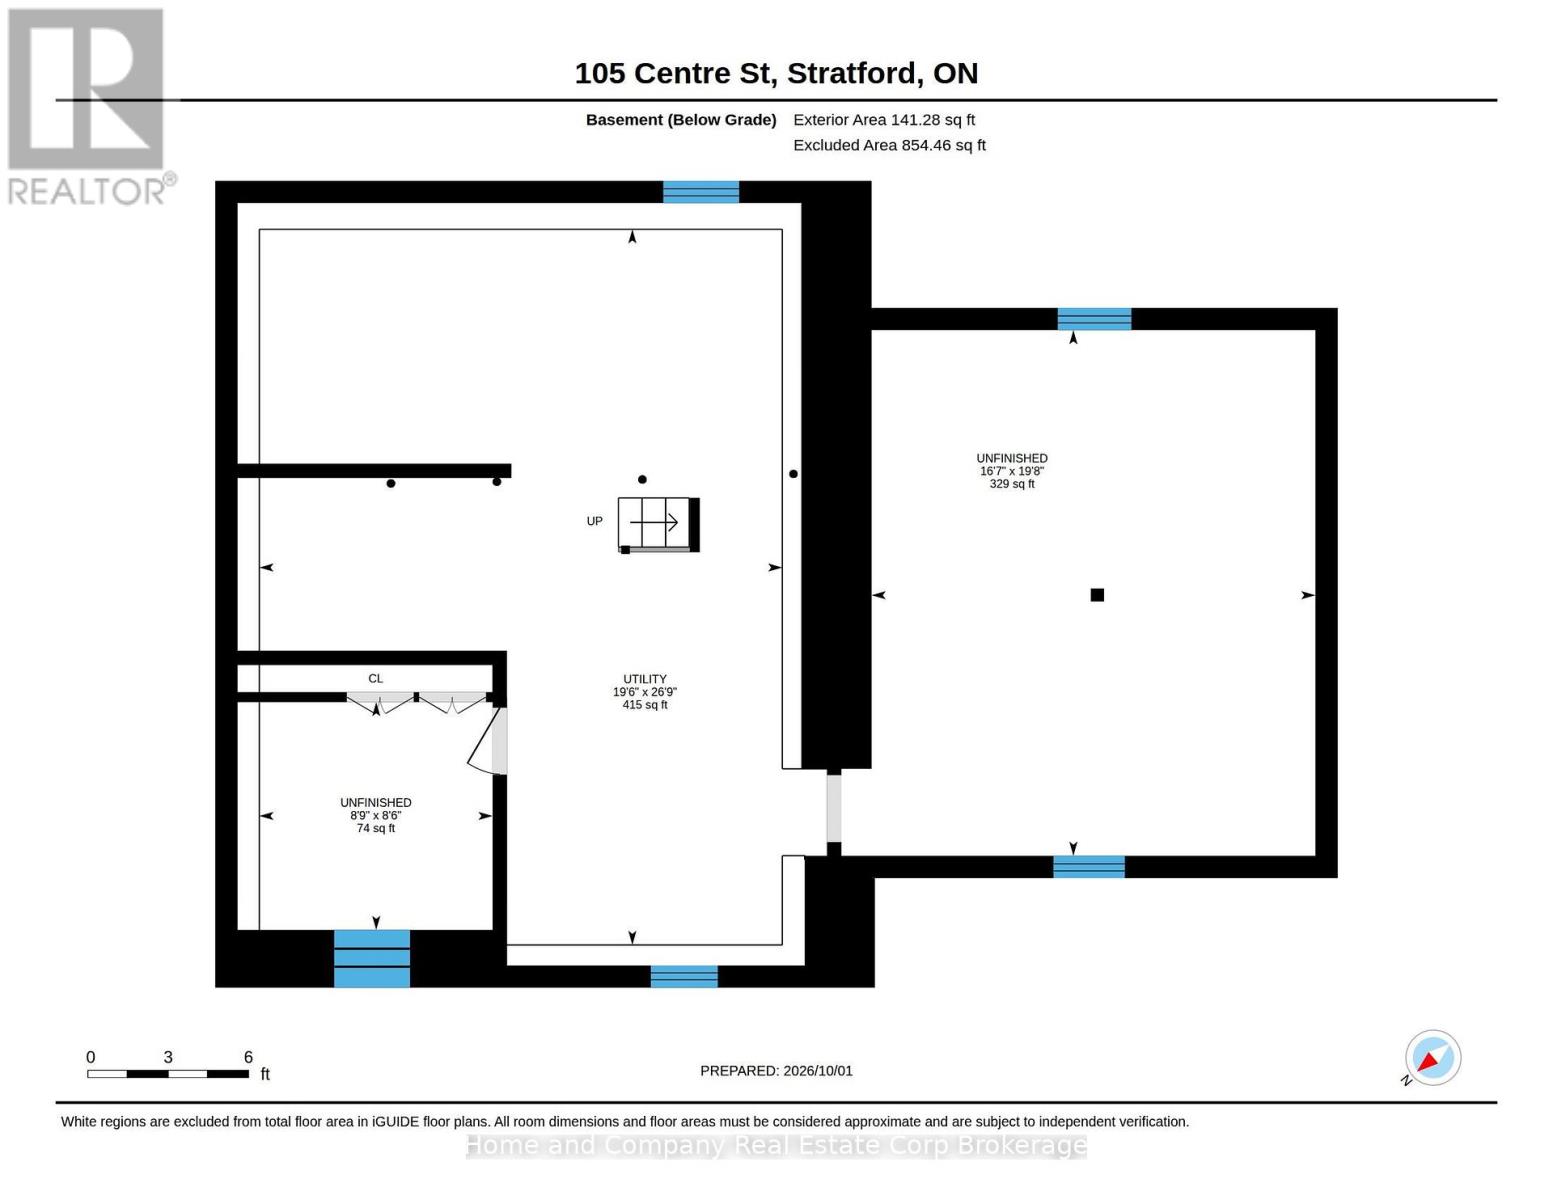
| Basement Development | Unfinished |
| Basement Type | Full (unfinished) |
| Construction Style Attachment | Detached |
| Cooling Type | Central Air Conditioning |
| Exterior Finish | Brick, Vinyl Siding |
| Fireplace Present | Yes |
| Foundation Type | Poured Concrete |
| Half Bath Total | 1 |
| Heating Fuel | Natural Gas |
| Heating Type | Forced Air |
| Stories Total | 2 |
| Size Interior | 1,500 - 2,000 Sqft |
| Type | House |
| Utility Water | Municipal Water |
Parking
| Detached Garage | |
| Garage |
Land
| Acreage | No |
| Fence Type | Fenced Yard |
| Sewer | Sanitary Sewer |
| Size Depth | 167 Ft ,7 In |
| Size Frontage | 66 Ft |
| Size Irregular | 66 X 167.6 Ft |
| Size Total Text | 66 X 167.6 Ft |
| Surface Water | River/stream |
| Zoning Description | R1 |
Rooms
| Level | Type | Length | Width | Dimensions |
|---|---|---|---|---|
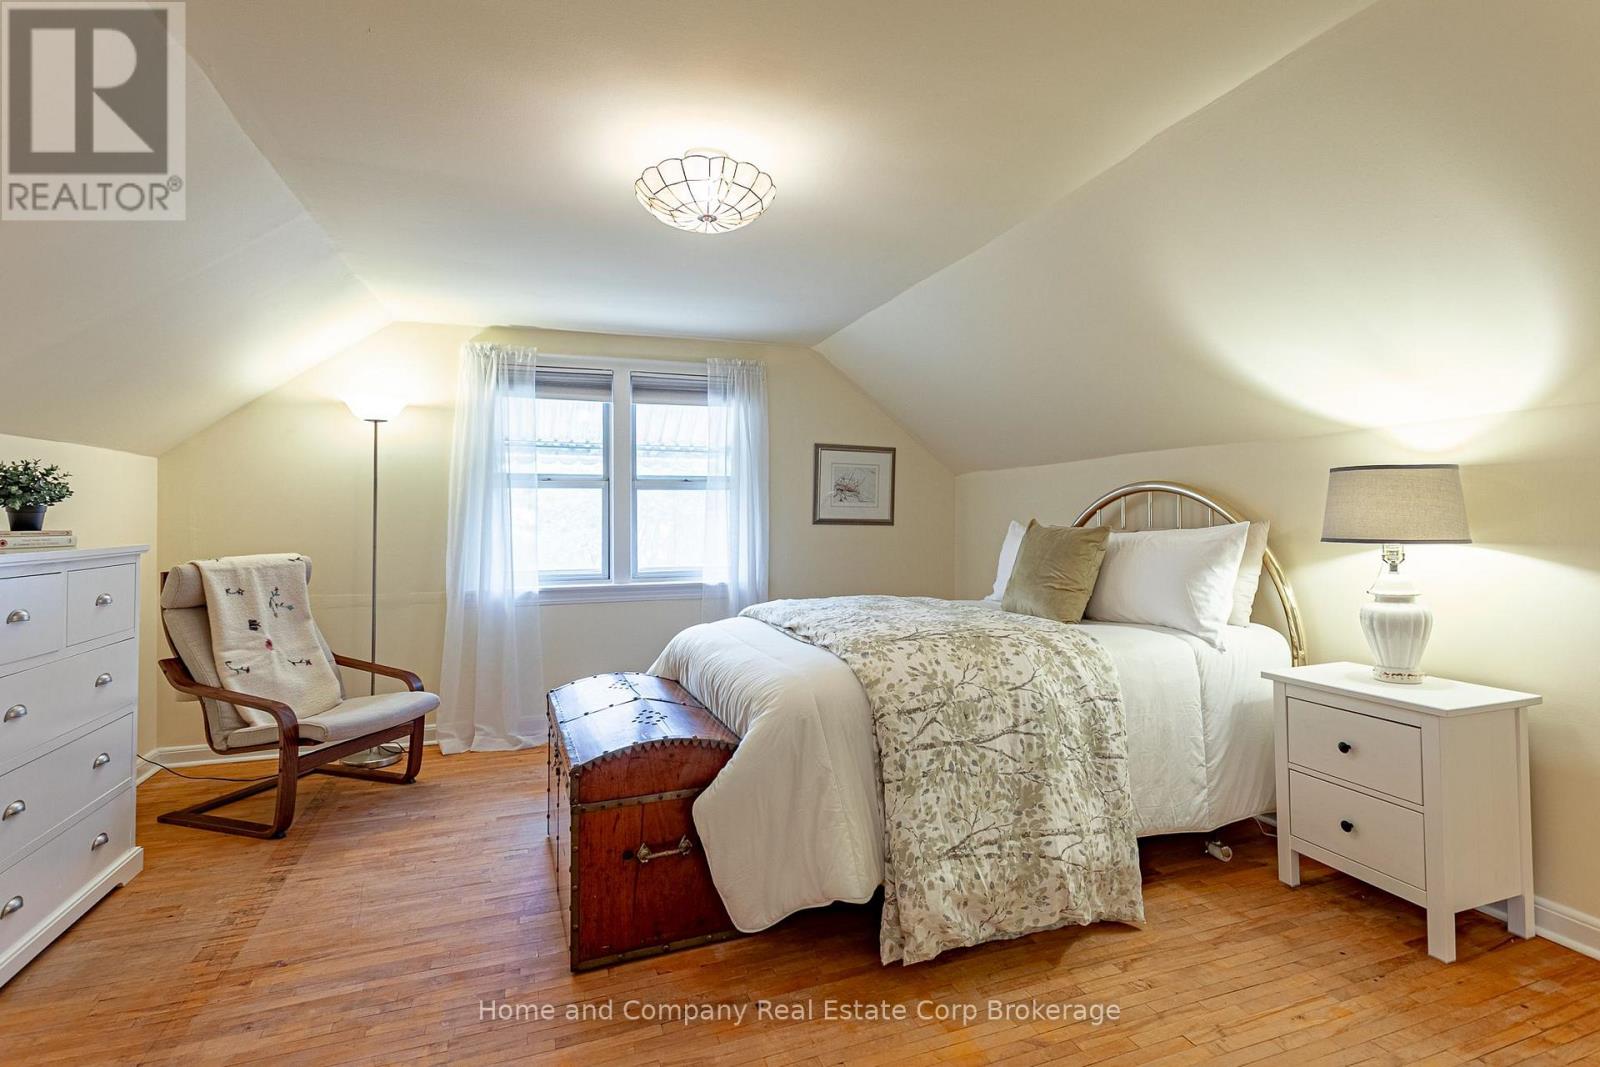
| Second Level | Primary Bedroom | 4.25 m | 4.27 m | 4.25 m x 4.27 m |
| Second Level | Bathroom | 1.39 m | 1.5 m | 1.39 m x 1.5 m |
| Second Level | Bedroom | 4.18 m | 5.42 m | 4.18 m x 5.42 m |
| Main Level | Bathroom | 1.96 m | 3.78 m | 1.96 m x 3.78 m |
| Main Level | Bedroom | 3.2 m | 3.62 m | 3.2 m x 3.62 m |
| Main Level | Eating Area | 4.1 m | 4.67 m | 4.1 m x 4.67 m |
| Main Level | Dining Room | 5.87 m | 3.62 m | 5.87 m x 3.62 m |
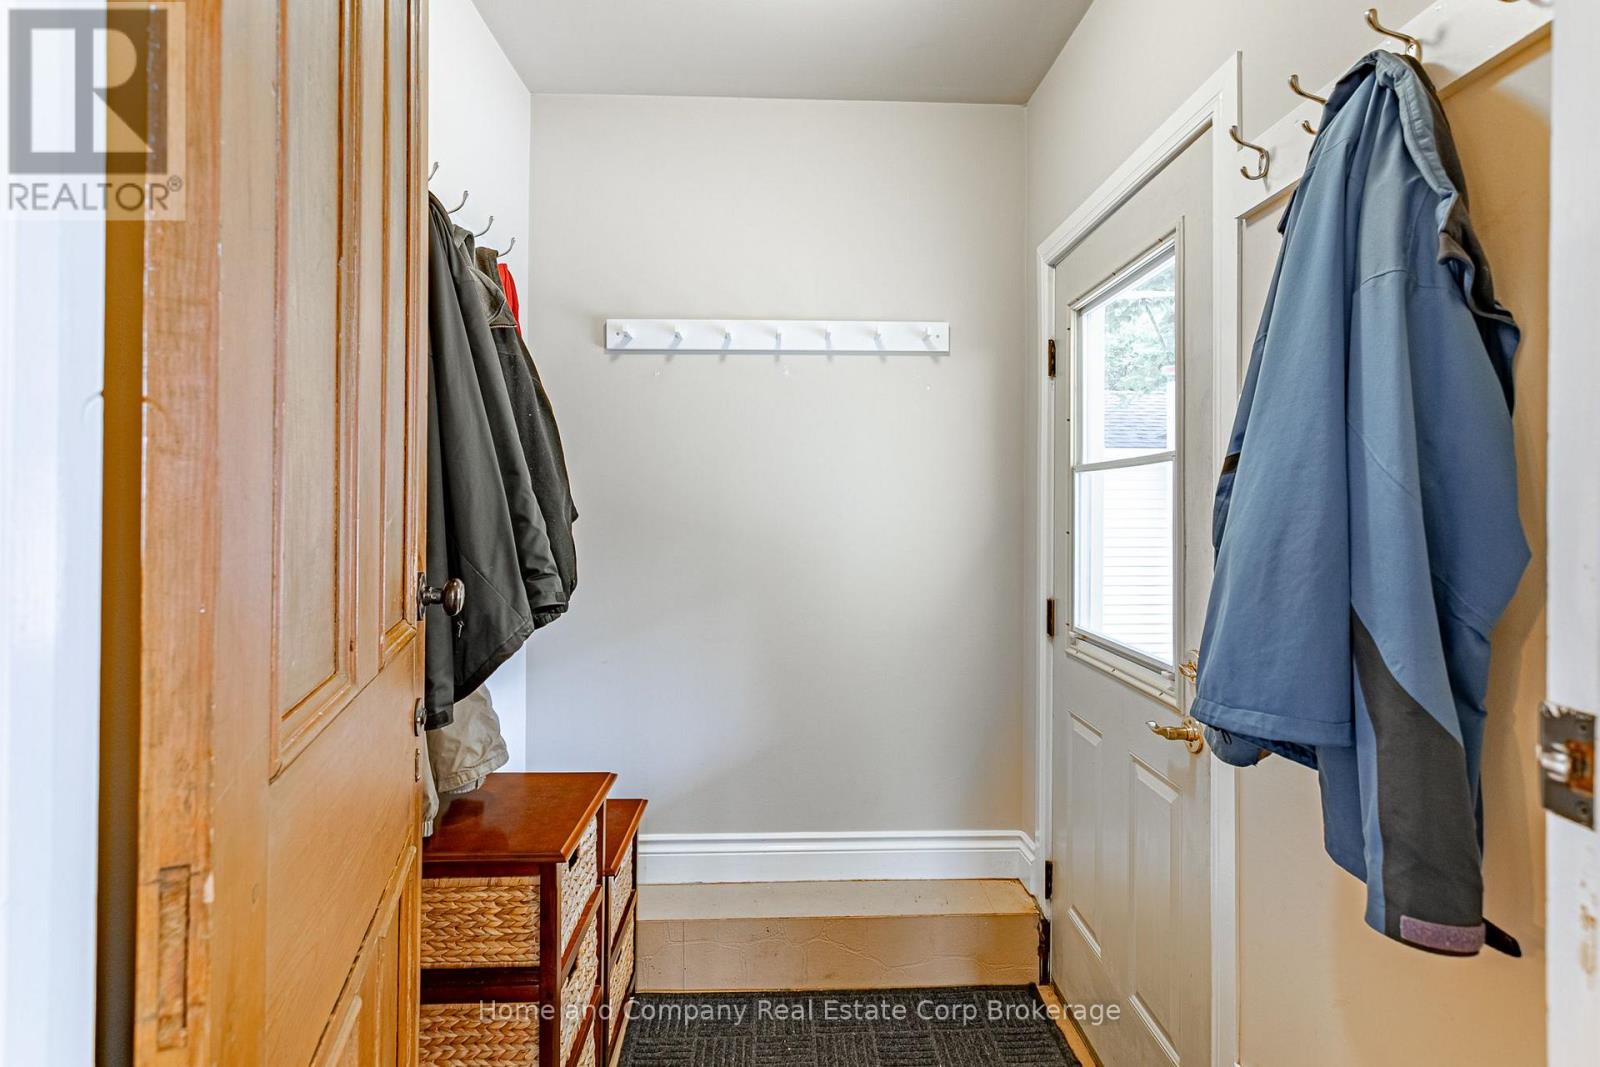
| Main Level | Foyer | 1.9 m | 3.21 m | 1.9 m x 3.21 m |
| Main Level | Kitchen | 4.05 m | 3.82 m | 4.05 m x 3.82 m |
| Main Level | Living Room | 3.94 m | 3.38 m | 3.94 m x 3.38 m |
| Main Level | Office | 3.19 m | 2.64 m | 3.19 m x 2.64 m |
https://www.realtor.ca/real-estate/30349405/105-centre-street-stratford-stratford
Contact Us
Contact us for more information

This REALTOR.ca listing content is owned and licensed by REALTOR® members of The Canadian Real Estate Association
The trademarks REALTOR®, REALTORS®, and the REALTOR® logo are controlled by The Canadian Real Estate Association (CREA) and identify real estate professionals who are members of CREA. The trademarks MLS®, Multiple Listing Service® and the associated logos are owned by The Canadian Real Estate Association (CREA) and identify the quality of services provided by real estate professionals who are members of CREA. The trademark DDF® is owned by The Canadian Real Estate Association (CREA) and identifies CREA's Data Distribution Facility (DDF®)
October 02 2026 12:59:27
The Lakelands Association of REALTORS®
Home And Company Real Estate Corp Brokerage