
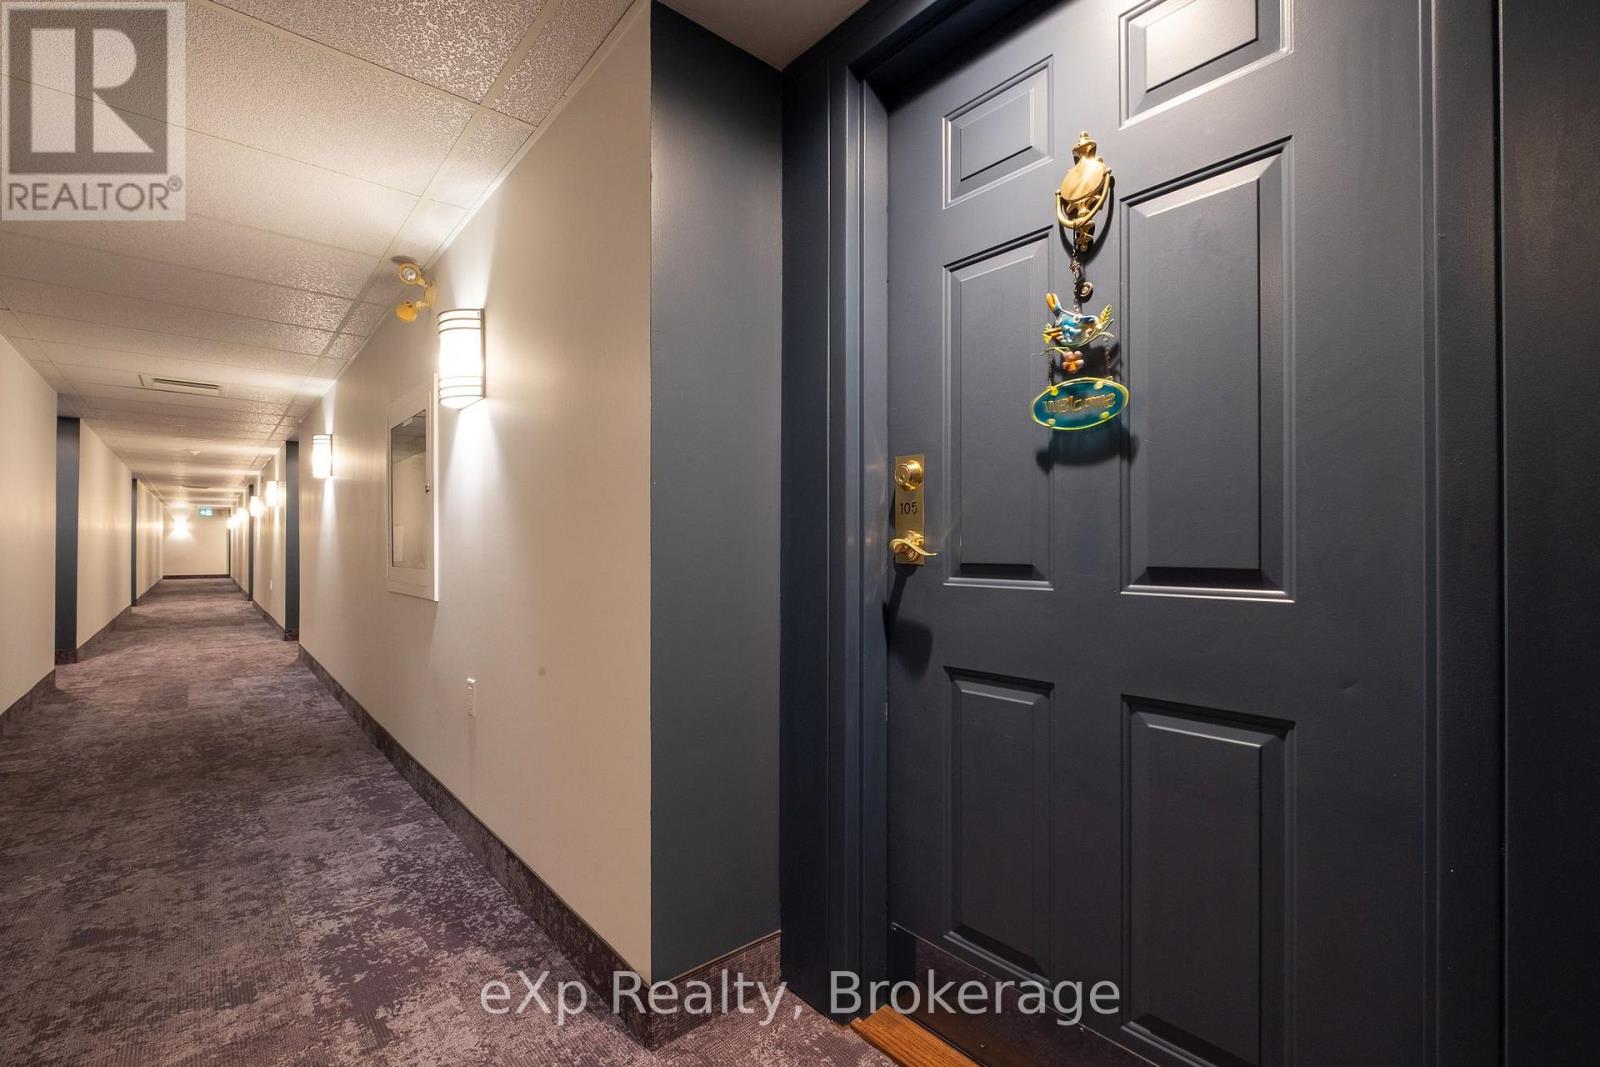
105 - 2555 3rd Avenue W Owen Sound, Ontario N4K 6T8

1 Bedroom
1 Bathroom
1,000 - 1,199 sqft
Fireplace
Central Air Conditioning
Forced Air
Waterfront
$410,000Maintenance, Water, Parking, Common Area Maintenance, Insurance
$520.45 Monthly
Maintenance, Water, Parking, Common Area Maintenance, Insurance
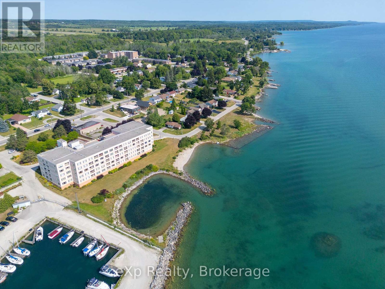
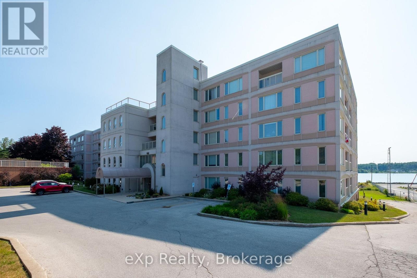
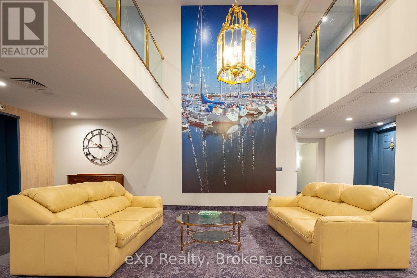
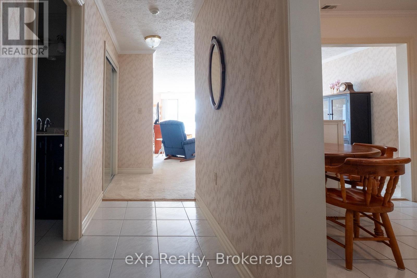
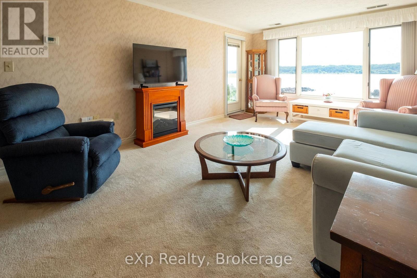
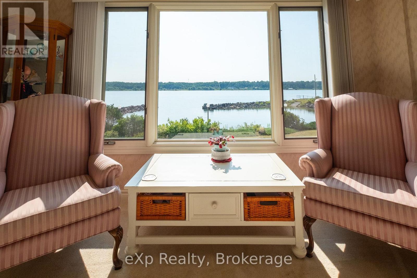
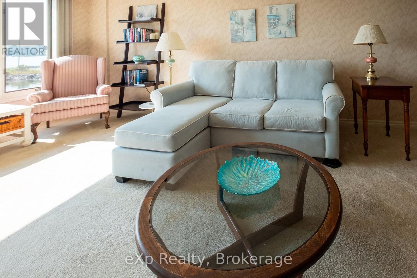
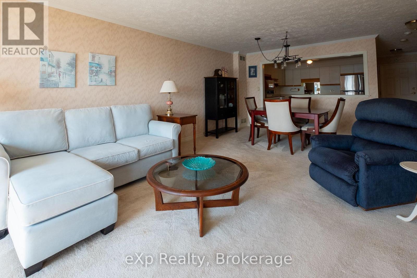
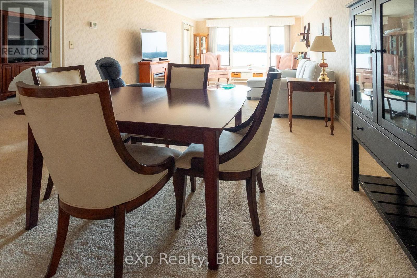
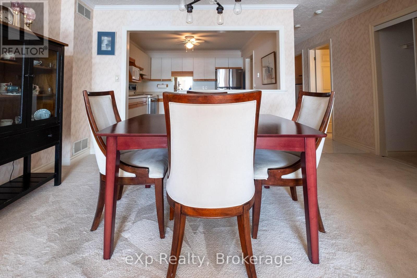
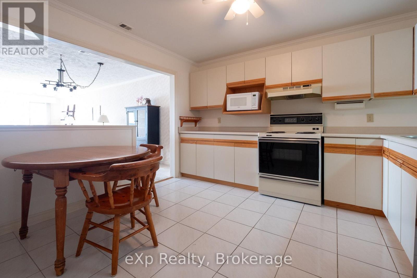
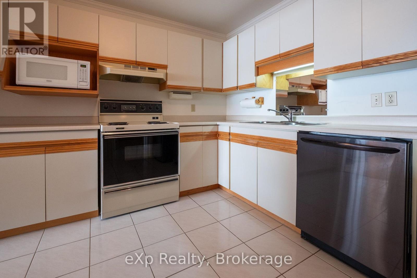
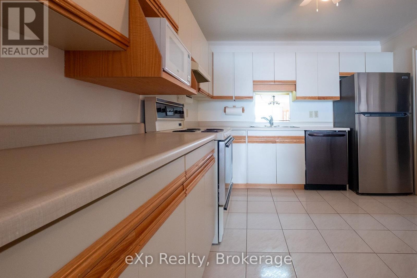
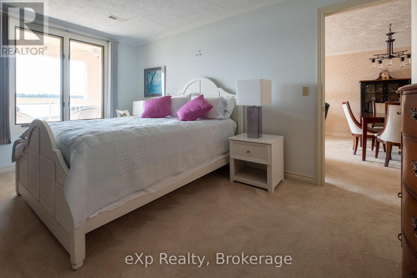
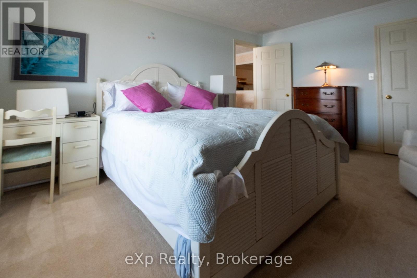
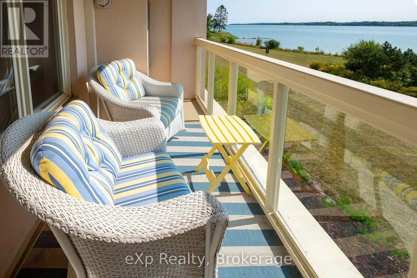
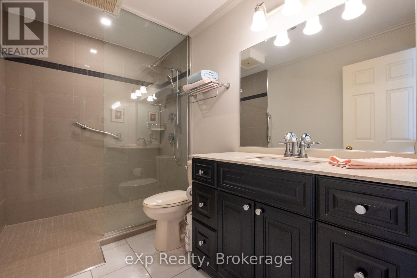
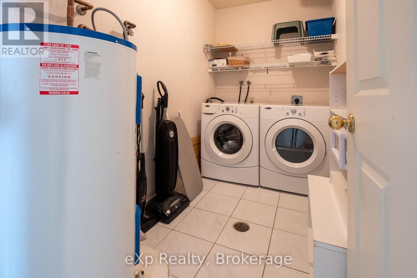
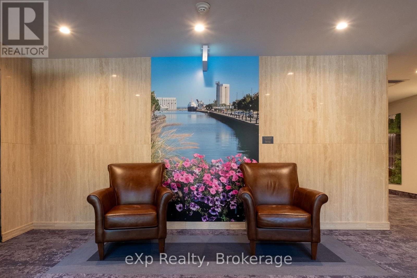
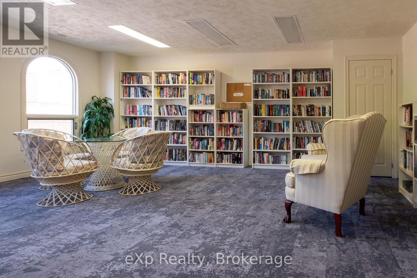
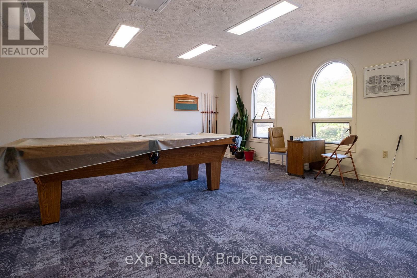
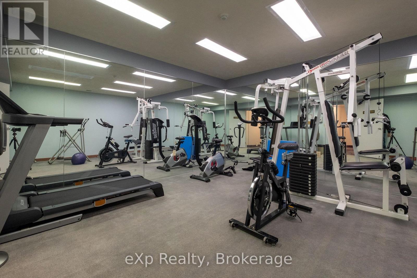
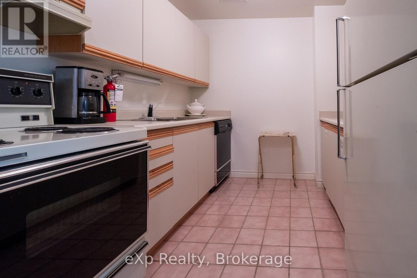
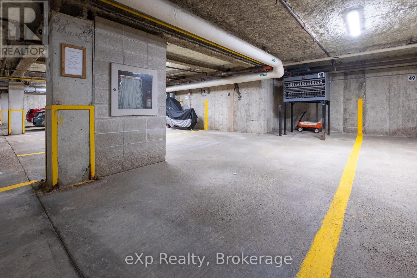
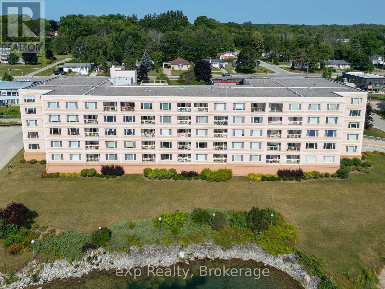
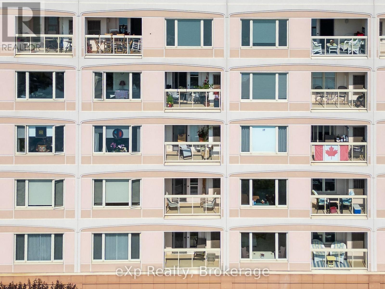
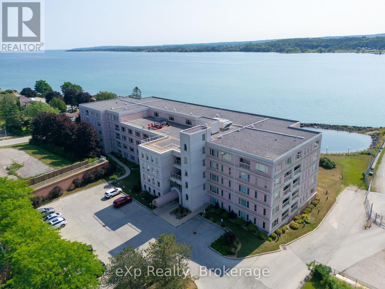
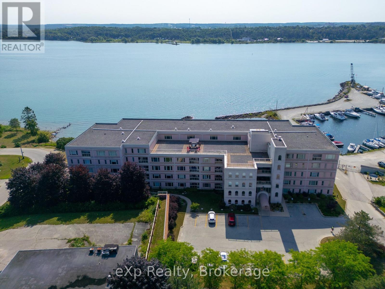
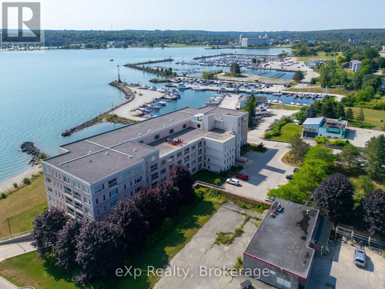
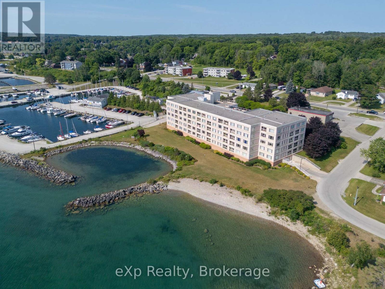
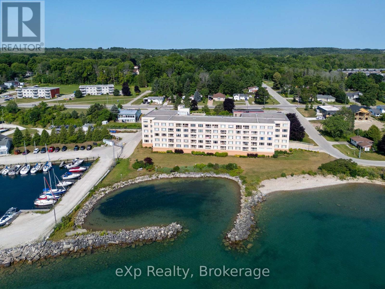
$520.45 MonthlyOnce in a long while, an exceptional water view condo becomes available - and this is one of them. From every principal room this elegant suite enjoys breathtaking vistas of the Sound on Georgian Bay. The impeccably maintained, one-bedroom home is located on the main floor of the iconic "Pink Building". Watch the sunrise from the dining and living rooms or stroll out to the balcony with its glass railing and spectacular view. Wake up in the spacious primary bedroom to the gentle sounds of water lapping against rock. The thoughtfully designed kitchen, open to natural light, includes an eat-in breakfast area while the 3-piece bathroom features a glass walk-in shower. Move-in ready, the condo has a convenient in-suite laundry room, providing excellent additional storage, as well as designated underground parking and a storage unit. The building is enhanced by a fitness room, sauna, community kitchen, library/meeting room and roof-top patio. Comfort, convenience, and scenic beauty await! (id:15069)
Property Details
| MLS® Number | X13611348 |
| Property Type | Single Family |
| Community Name | Owen Sound |
| Amenities Near By | Hospital, Marina |
| Community Features | Pets Not Allowed, Community Centre |
| Easement | Unknown, None |
| Features | Elevator, Balcony, In Suite Laundry |
| Parking Space Total | 1 |
| View Type | View Of Water, Direct Water View, Unobstructed Water View |
| Water Front Name | Georgian Bay |
| Water Front Type | Waterfront |
Building
| Bathroom Total | 1 |
| Bedrooms Above Ground | 1 |
| Bedrooms Total | 1 |
| Amenities | Exercise Centre, Visitor Parking, Sauna, Fireplace(s), Storage - Locker, Security/concierge |
| Appliances | Water Heater, Dishwasher, Dryer, Microwave, Stove, Washer, Refrigerator |
| Basement Type | None |
| Cooling Type | Central Air Conditioning |
| Exterior Finish | Concrete |
| Fire Protection | Controlled Entry |
| Fireplace Present | Yes |
| Heating Fuel | Natural Gas |
| Heating Type | Forced Air |
| Size Interior | 1,000 - 1,199 Sqft |
| Type | Apartment |
Parking
| Underground | |
| Garage |
Land
| Access Type | Public Road |
| Acreage | No |
| Land Amenities | Hospital, Marina |
Rooms
| Level | Type | Length | Width | Dimensions |
|---|---|---|---|---|
| Main Level | Foyer | 1.24 m | 3.7 m | 1.24 m x 3.7 m |
| Main Level | Living Room | 3.94 m | 5.38 m | 3.94 m x 5.38 m |
| Main Level | Dining Room | 4.64 m | 2.6 m | 4.64 m x 2.6 m |
| Main Level | Kitchen | 3.3 m | 3.59 m | 3.3 m x 3.59 m |
| Main Level | Bedroom | 3.71 m | 4.78 m | 3.71 m x 4.78 m |
| Main Level | Bathroom | 3 m | 1.85 m | 3 m x 1.85 m |
| Main Level | Laundry Room | 3.02 m | 1.64 m | 3.02 m x 1.64 m |
https://www.realtor.ca/real-estate/30085504/105-2555-3rd-avenue-w-owen-sound-owen-sound
Contact Us
Contact us for more information

This REALTOR.ca listing content is owned and licensed by REALTOR® members of The Canadian Real Estate Association
The trademarks REALTOR®, REALTORS®, and the REALTOR® logo are controlled by The Canadian Real Estate Association (CREA) and identify real estate professionals who are members of CREA. The trademarks MLS®, Multiple Listing Service® and the associated logos are owned by The Canadian Real Estate Association (CREA) and identify the quality of services provided by real estate professionals who are members of CREA. The trademark DDF® is owned by The Canadian Real Estate Association (CREA) and identifies CREA's Data Distribution Facility (DDF®)
July 28 2026 01:58:46
The Lakelands Association of REALTORS®
Exp Realty