
1046 Pinewood Place Kingston, Ontario K7P 1L1

2 Bedroom
1 Bathroom
1,100 - 1,500 sqft
Fireplace
Wall Unit
Forced Air
$449,900
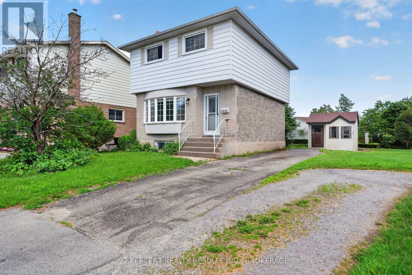
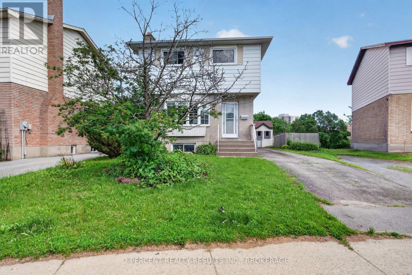
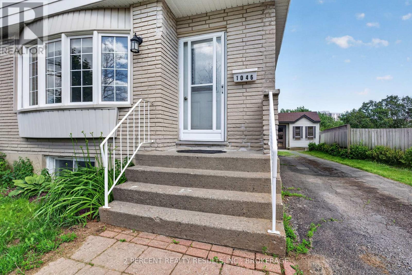
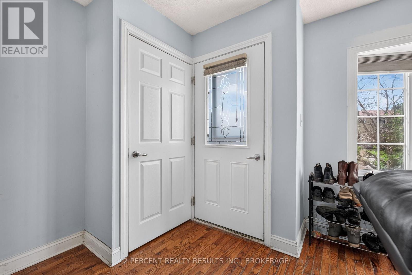
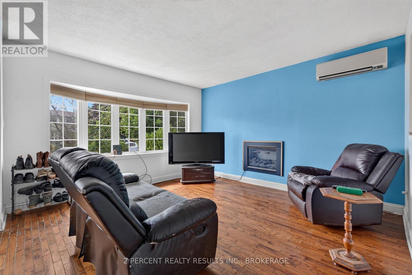
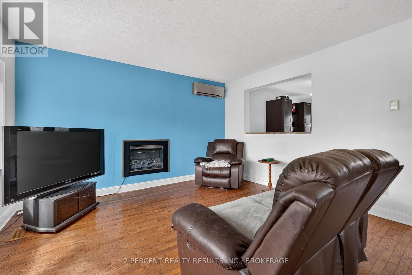
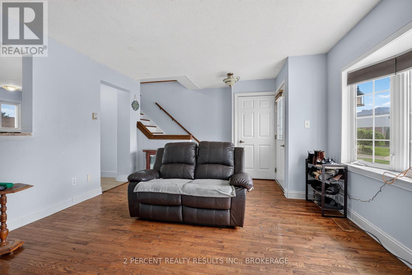
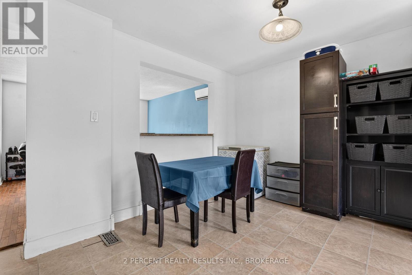
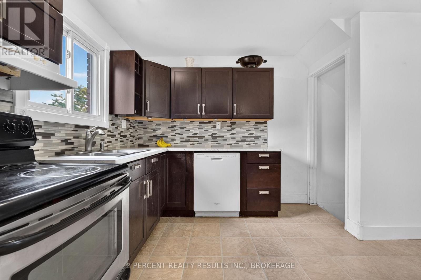
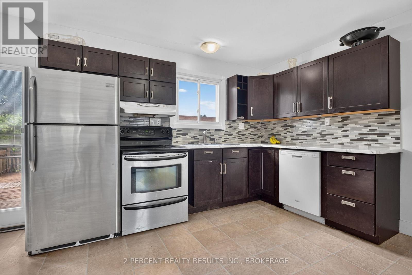
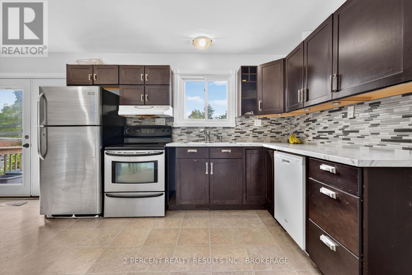
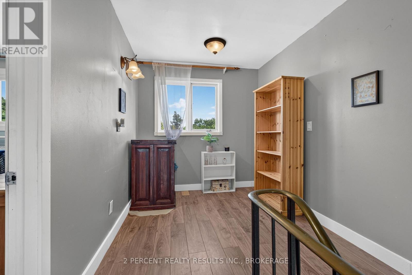
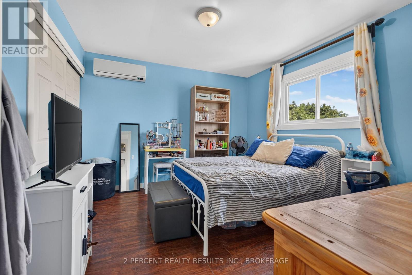
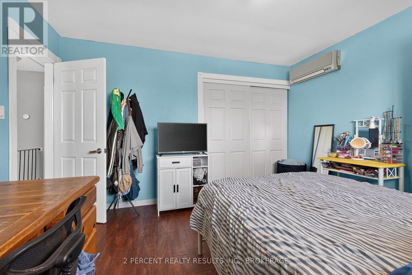
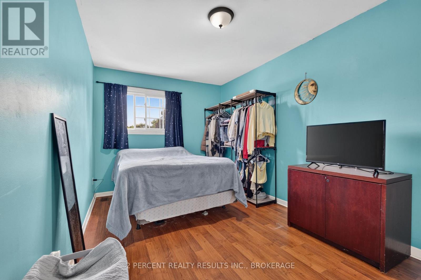
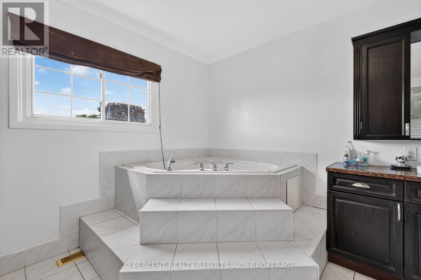
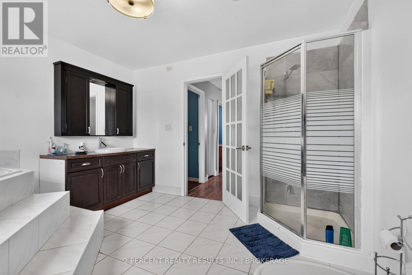
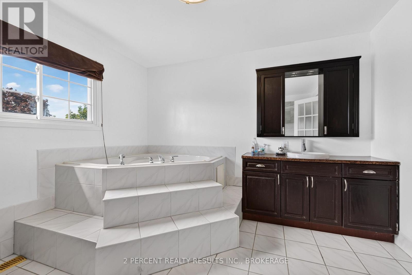
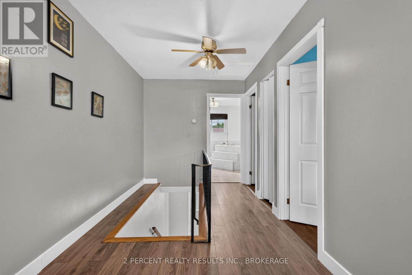
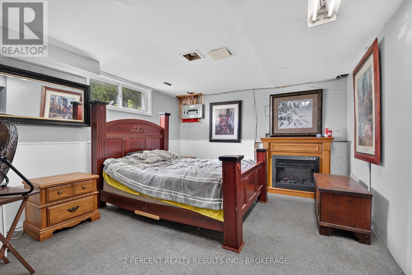
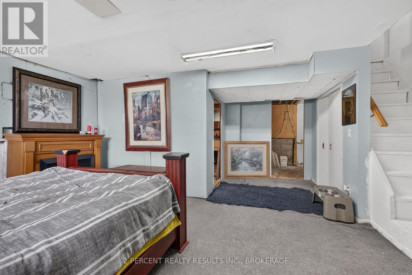
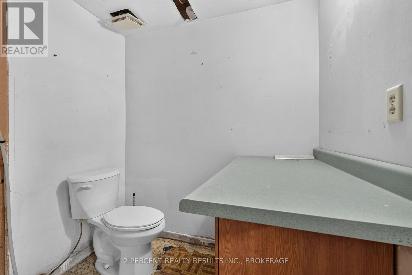
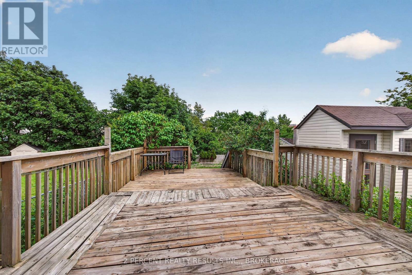
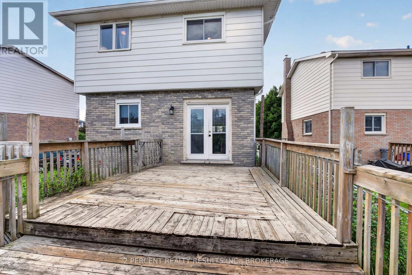
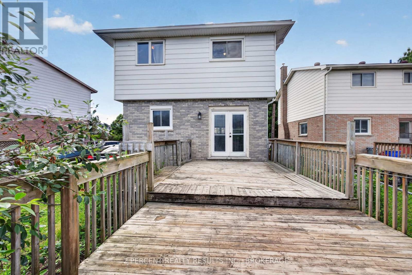
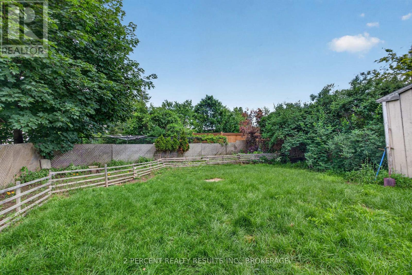
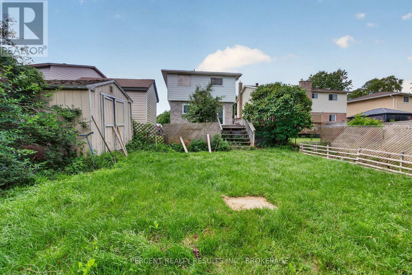
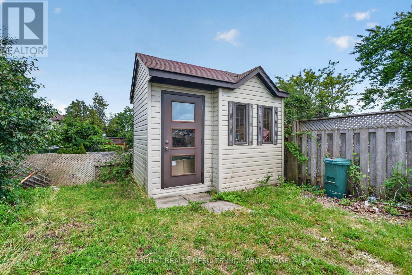
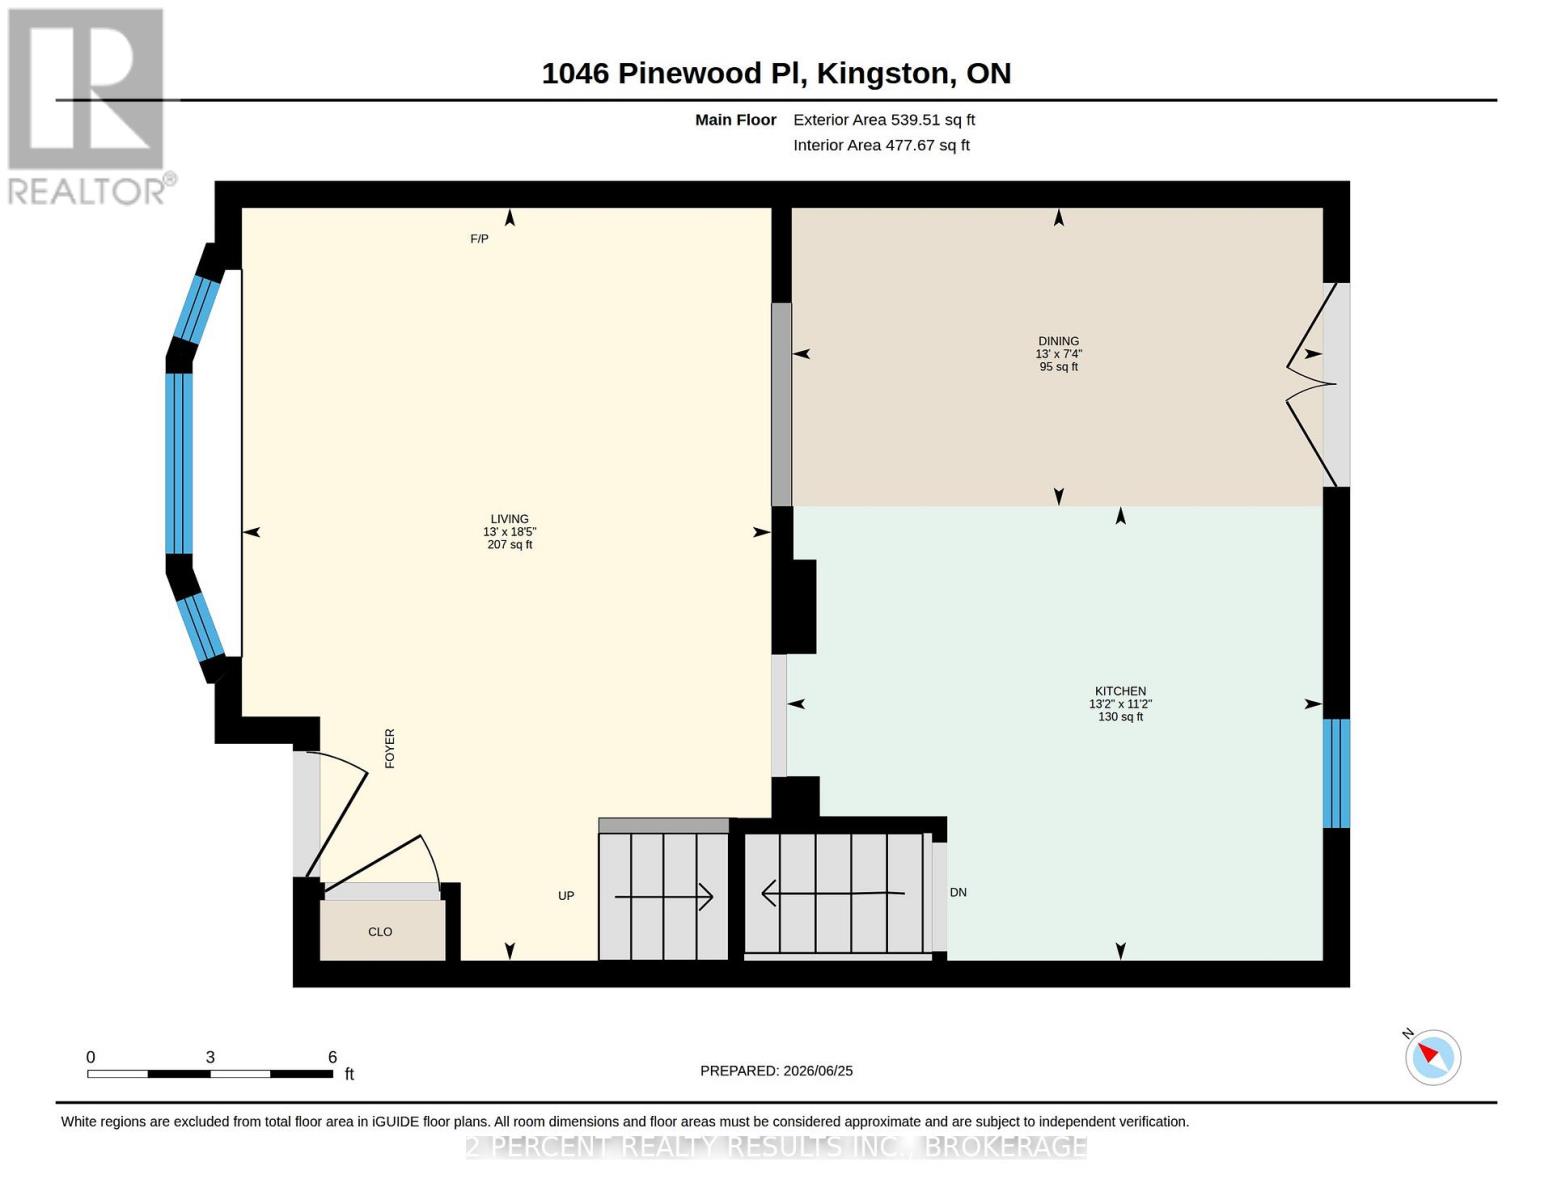
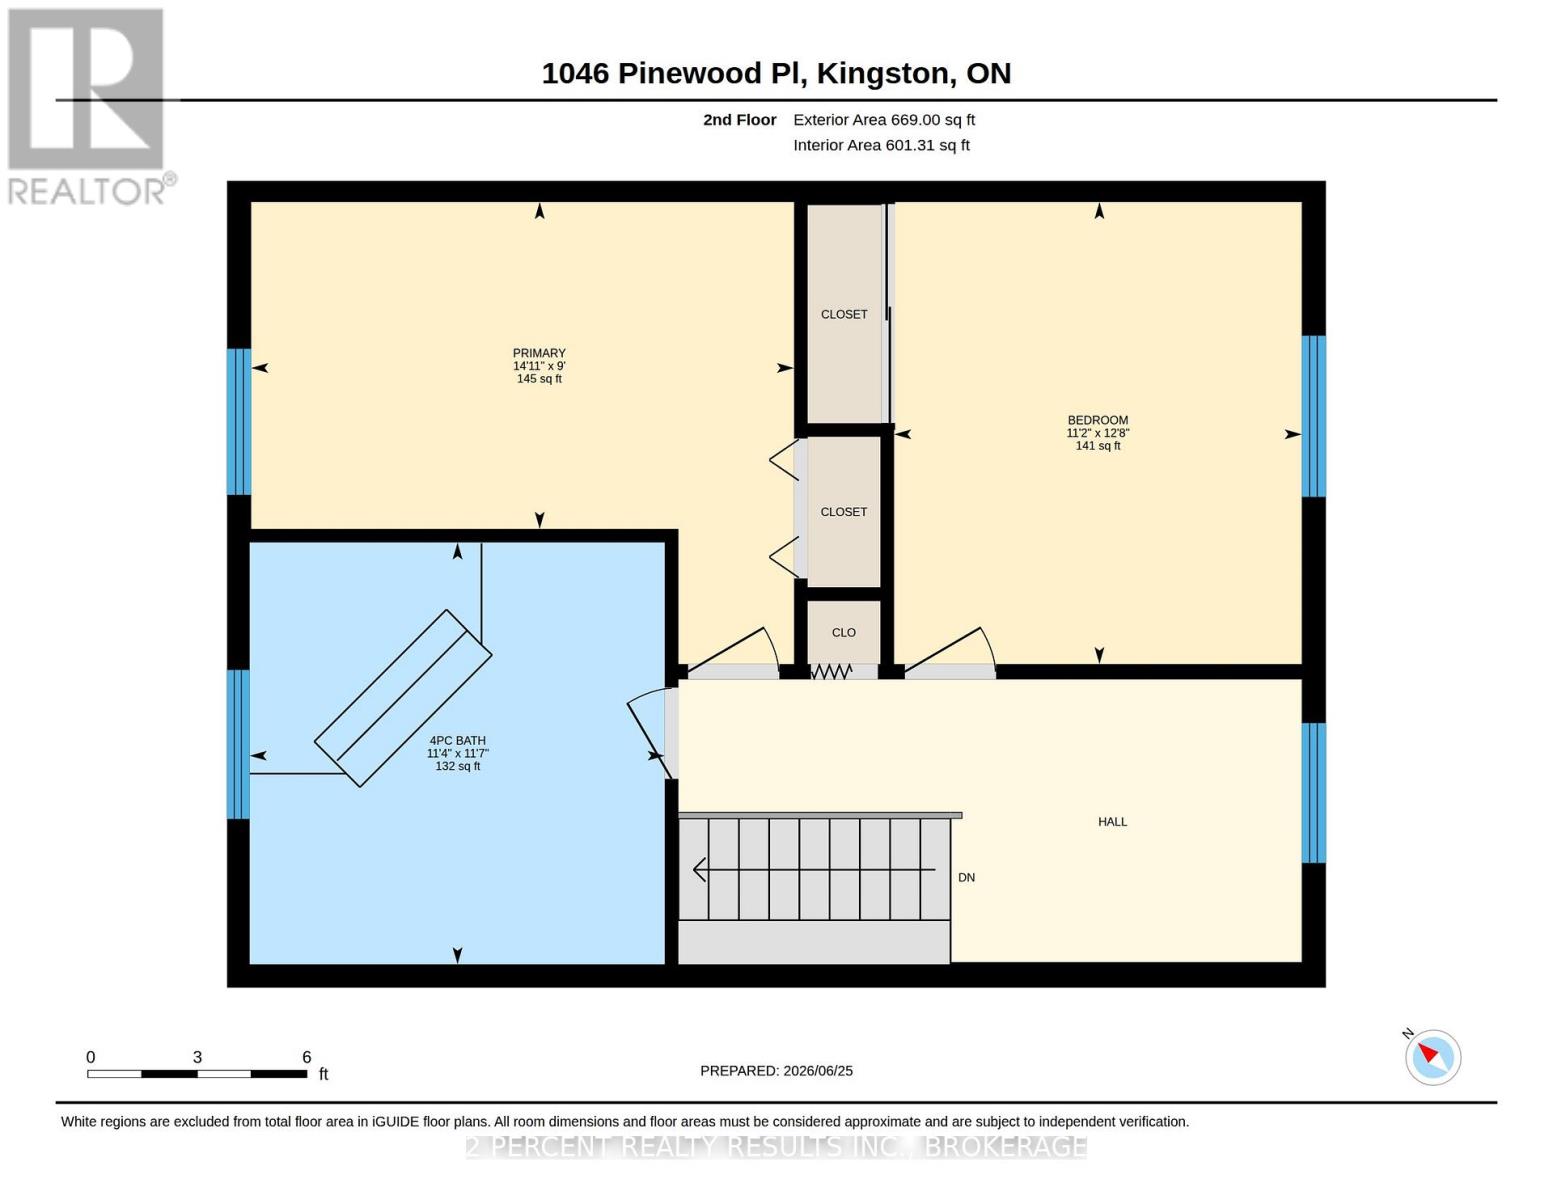
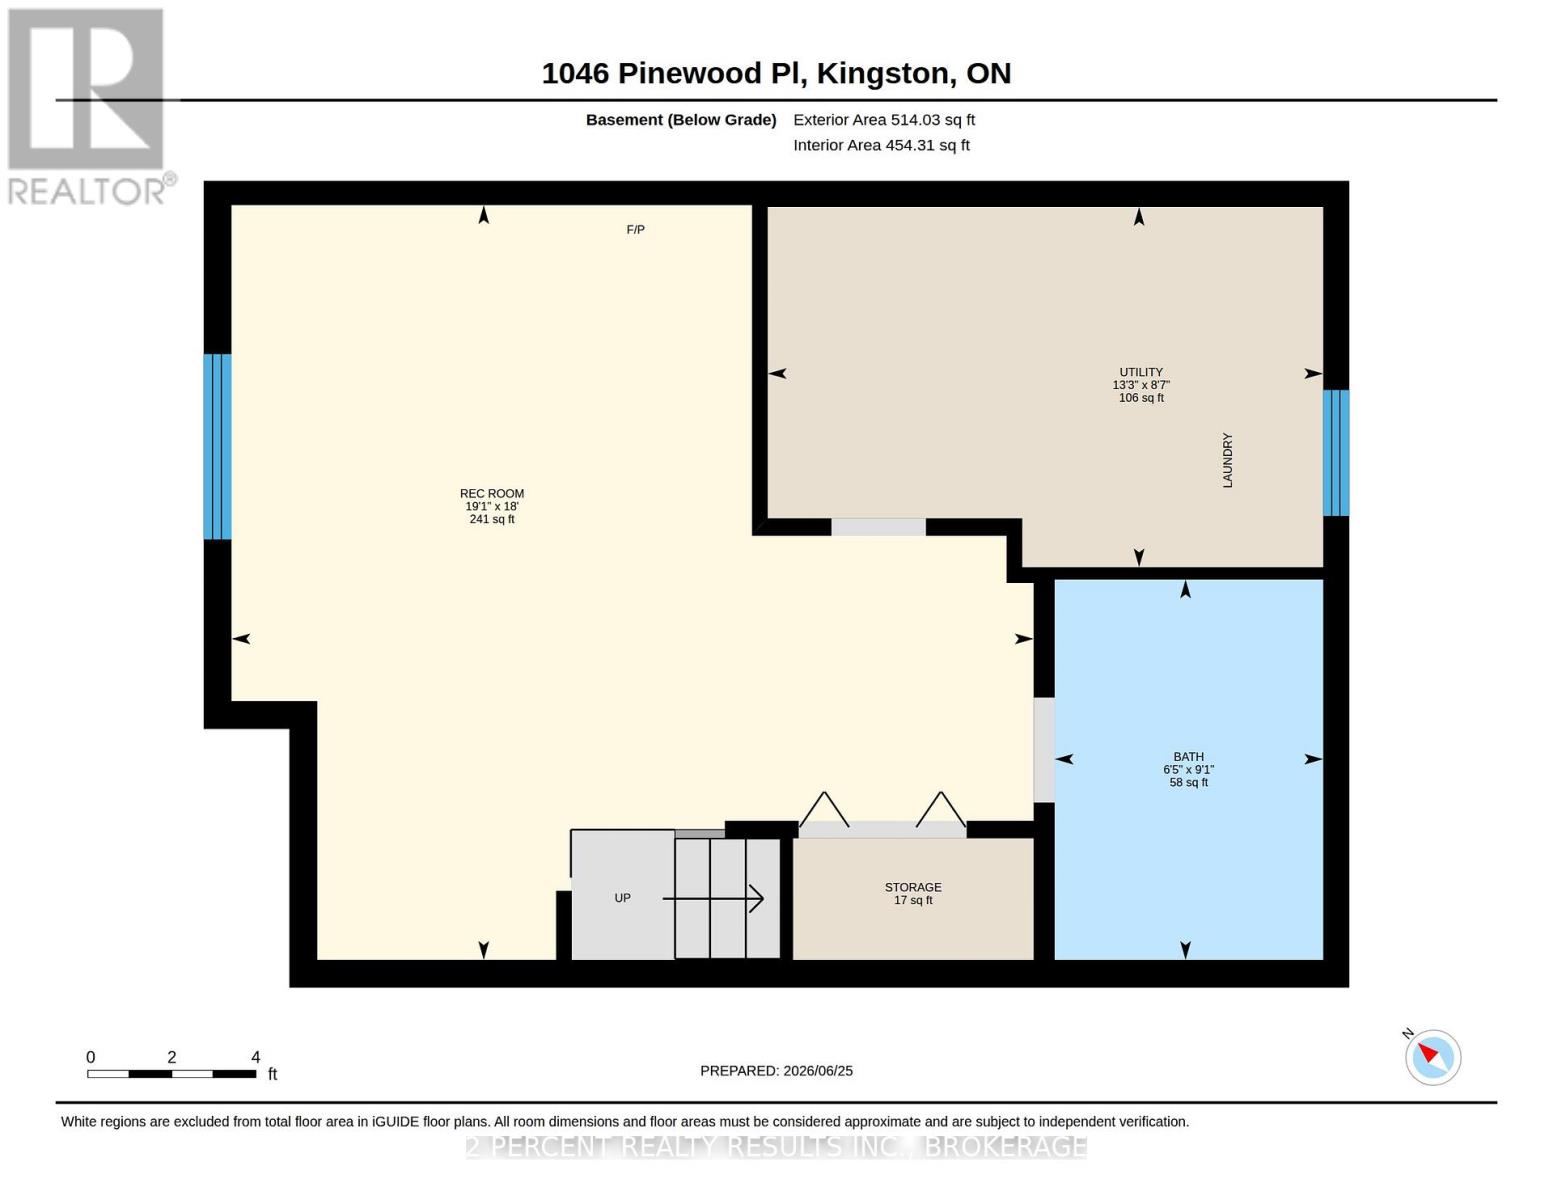
Looking to enter the real estate market? This detached home in the desirable Cataraqui Woods neighbourhood is waiting for you! Bright and naturally sun-lit, with 2 well-sized bedrooms and 1 enormous bathroom containing a corner jacuzzi tub and separate shower - this home is functional with a little bit of luxury. Other features include hardwood floors in the living room, some updated flooring upstairs, and an eat-in kitchen with a separate living area. The basement is full of potential! A bathroom has already been started, featuring a functional toilet and designated space for the sink and bathtub. The exterior features ample parking on an extended driveway leading to the fully-fenced backyard. 2 storage sheds, a large deck, and dedicated garden area complete the backyard. Close proximity to west-end amenities and shopping, schools, childcare, parks, and quick access to Highway 401. Needs some TLC, but ready for your finishing touches! Book your private showing today! (id:15069)
Property Details
| MLS® Number | X13487064 |
| Property Type | Single Family |
| Neigbourhood | Cataraqui Woods |
| Community Name | 42 - City Northwest |
| Equipment Type | Water Heater |
| Parking Space Total | 3 |
| Rental Equipment Type | Water Heater |
| Structure | Deck |
Building
| Bathroom Total | 1 |
| Bedrooms Above Ground | 2 |
| Bedrooms Total | 2 |
| Age | 31 To 50 Years |
| Amenities | Fireplace(s) |
| Appliances | Water Meter, Dishwasher, Dryer, Hood Fan, Stove, Washer, Refrigerator |
| Basement Type | Full |
| Construction Style Attachment | Detached |
| Cooling Type | Wall Unit |
| Exterior Finish | Brick Facing, Aluminum Siding |
| Fireplace Present | Yes |
| Fireplace Total | 1 |
| Foundation Type | Block |
| Heating Fuel | Natural Gas |
| Heating Type | Forced Air |
| Stories Total | 2 |
| Size Interior | 1,100 - 1,500 Sqft |
| Type | House |
| Utility Water | Municipal Water |
Parking
| No Garage |
Land
| Acreage | No |
| Sewer | Sanitary Sewer |
| Size Depth | 123 Ft ,2 In |
| Size Frontage | 37 Ft |
| Size Irregular | 37 X 123.2 Ft |
| Size Total Text | 37 X 123.2 Ft |
| Zoning Description | R3-2, R3-7 |
Rooms
| Level | Type | Length | Width | Dimensions |
|---|---|---|---|---|
| Second Level | Bedroom | 3.86 m | 3.4 m | 3.86 m x 3.4 m |
| Second Level | Bedroom | 2.74 m | 4.55 m | 2.74 m x 4.55 m |
| Second Level | Bathroom | 3.45 m | 3.45 m | 3.45 m x 3.45 m |
| Basement | Recreational, Games Room | 5.5 m | 5.82 m | 5.5 m x 5.82 m |
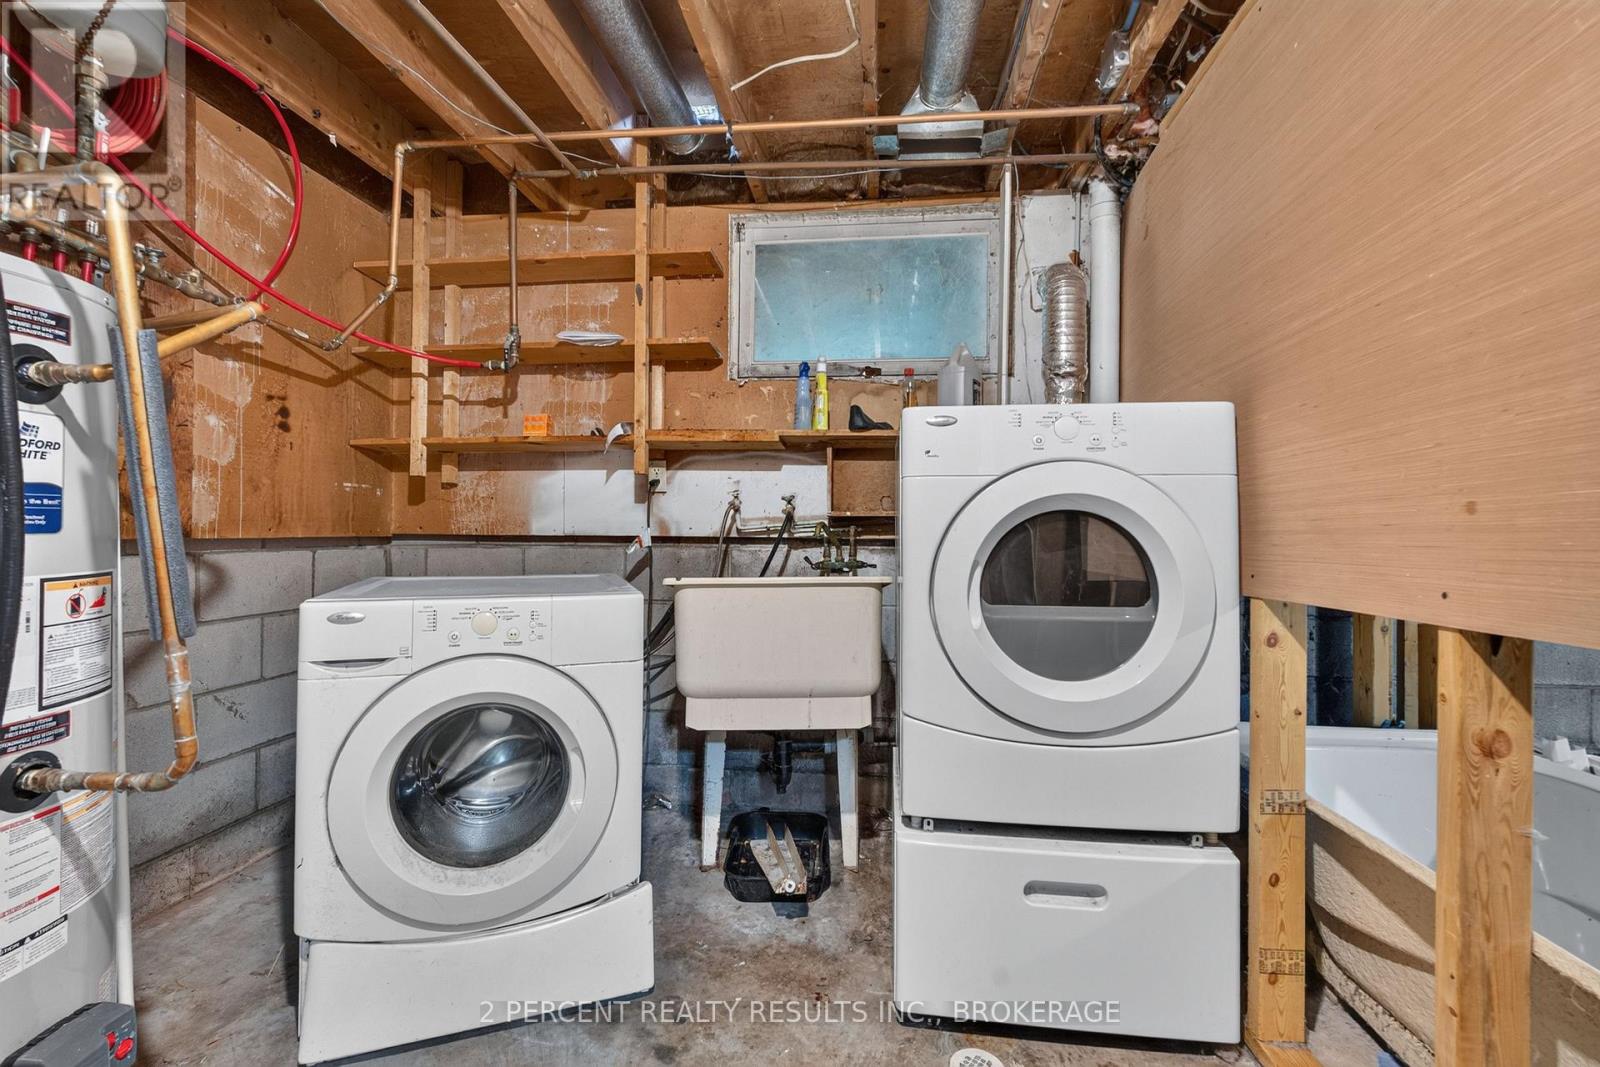
| Basement | Laundry Room | 4.04 m | 2.62 m | 4.04 m x 2.62 m |
| Basement | Other | 2.77 m | 1.96 m | 2.77 m x 1.96 m |
| Main Level | Living Room | 5.64 m | 3.96 m | 5.64 m x 3.96 m |
| Main Level | Kitchen | 6.64 m | 4 m | 6.64 m x 4 m |
Contact Us
Contact us for more information

This REALTOR.ca listing content is owned and licensed by REALTOR® members of The Canadian Real Estate Association
The trademarks REALTOR®, REALTORS®, and the REALTOR® logo are controlled by The Canadian Real Estate Association (CREA) and identify real estate professionals who are members of CREA. The trademarks MLS®, Multiple Listing Service® and the associated logos are owned by The Canadian Real Estate Association (CREA) and identify the quality of services provided by real estate professionals who are members of CREA. The trademark DDF® is owned by The Canadian Real Estate Association (CREA) and identifies CREA's Data Distribution Facility (DDF®)
June 25 2026 12:01:02
Kingston & Area Real Estate Association
2 Percent Realty Results Inc., Brokerage