
1045 Clover Avenue Windsor, Ontario N8P 1V8
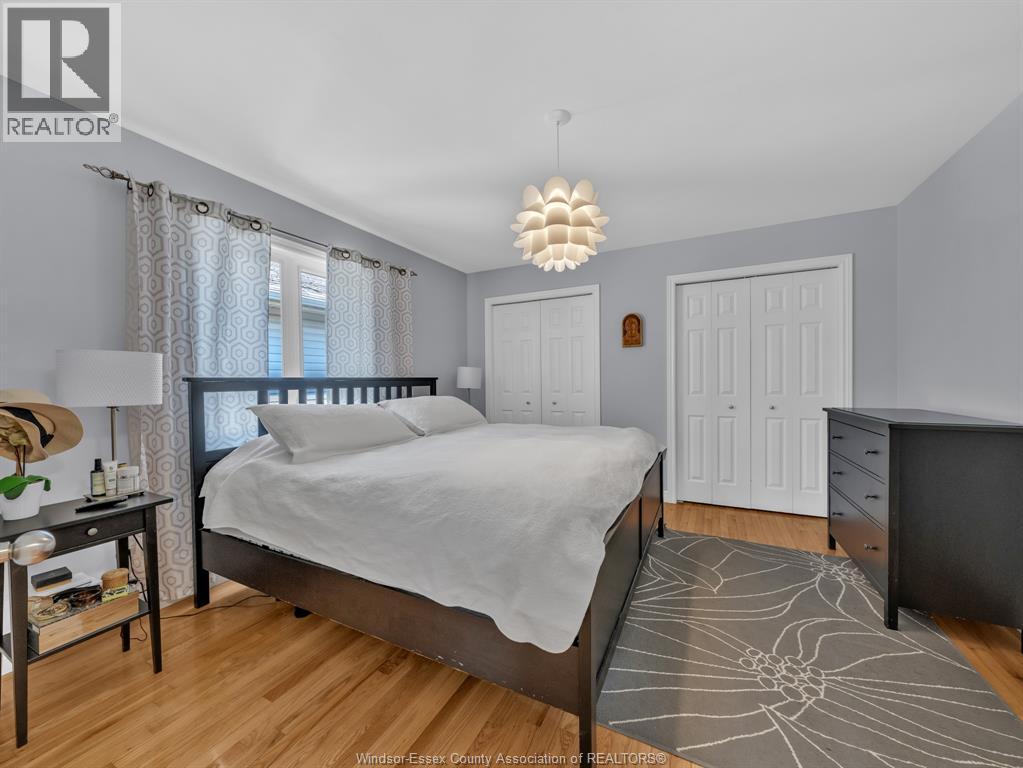
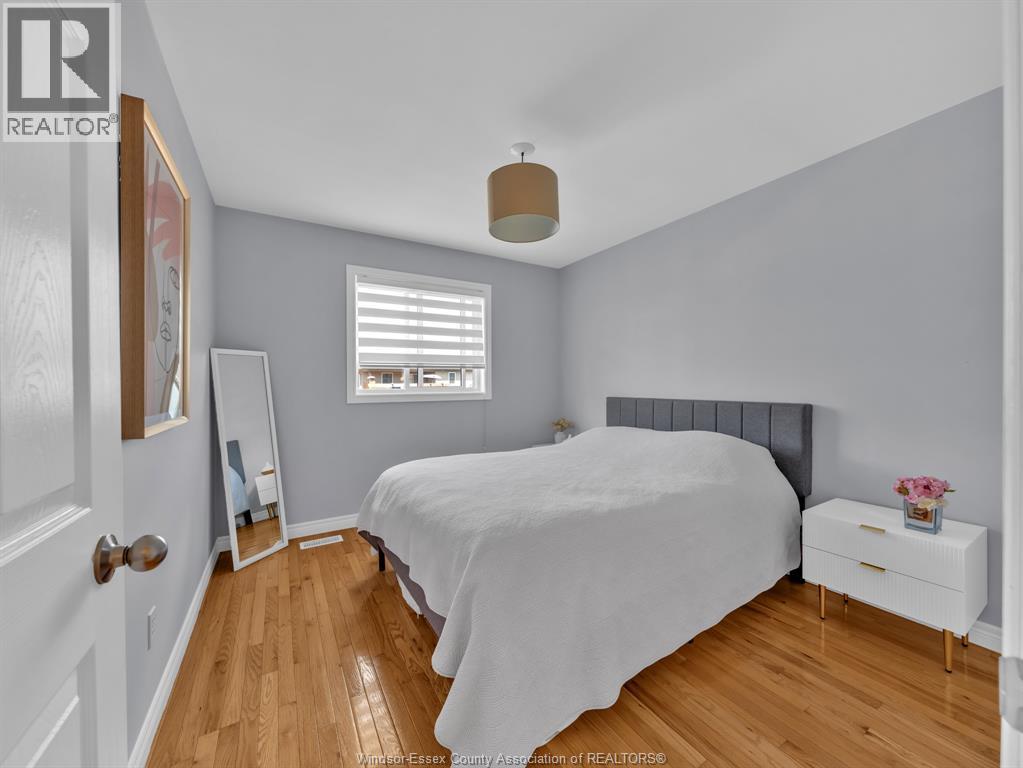
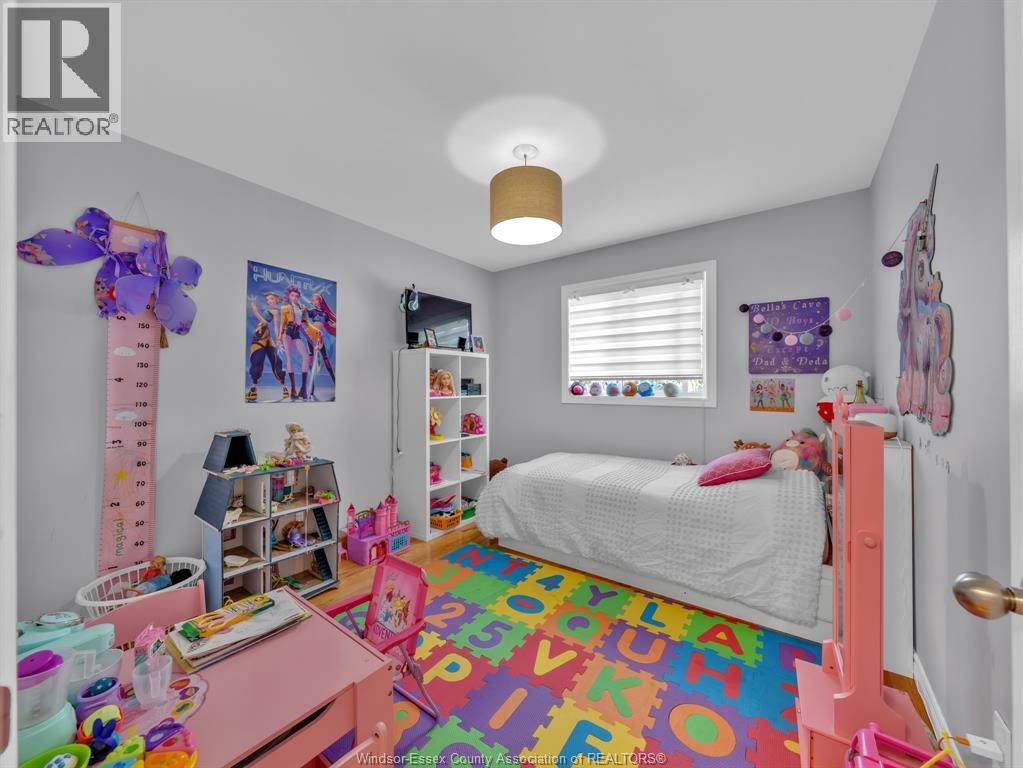
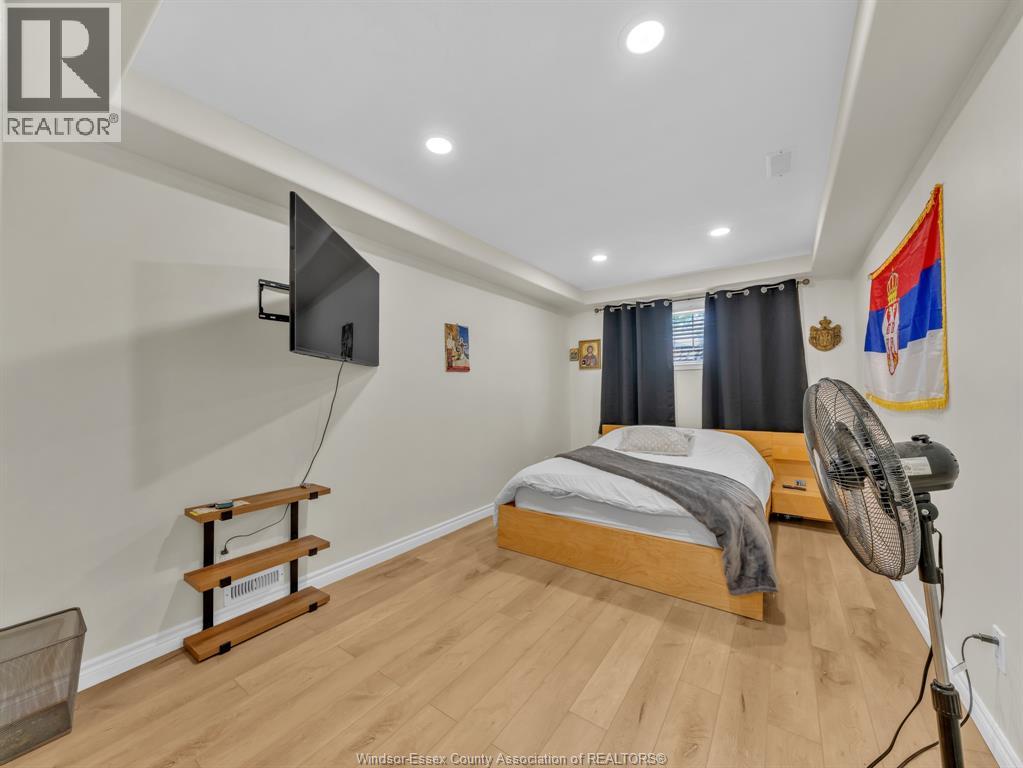

5 Bedroom
2 Bathroom
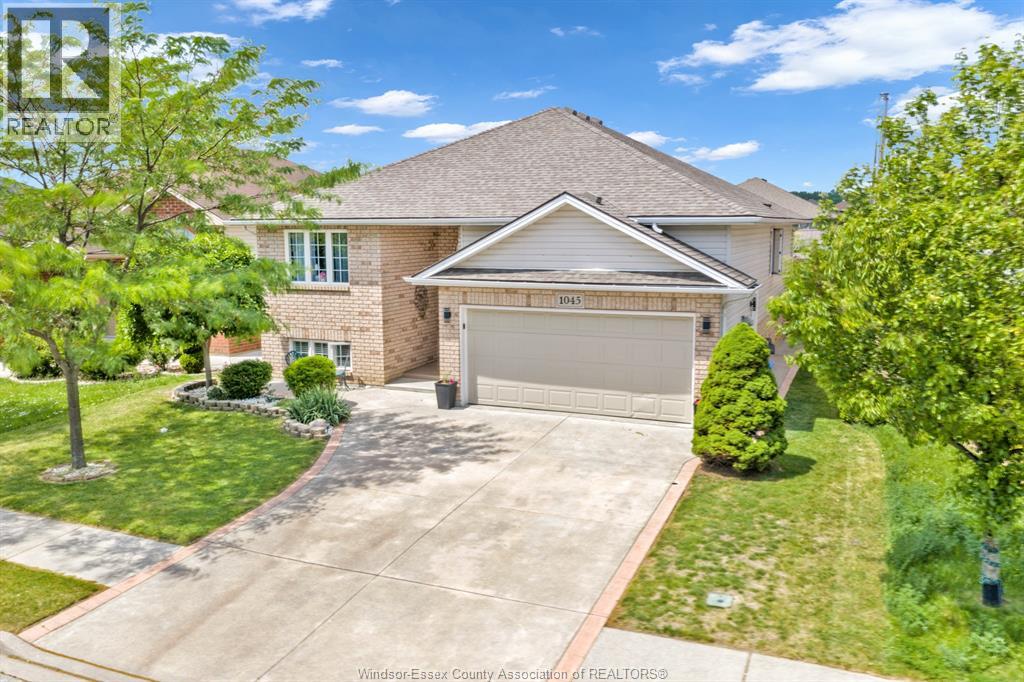
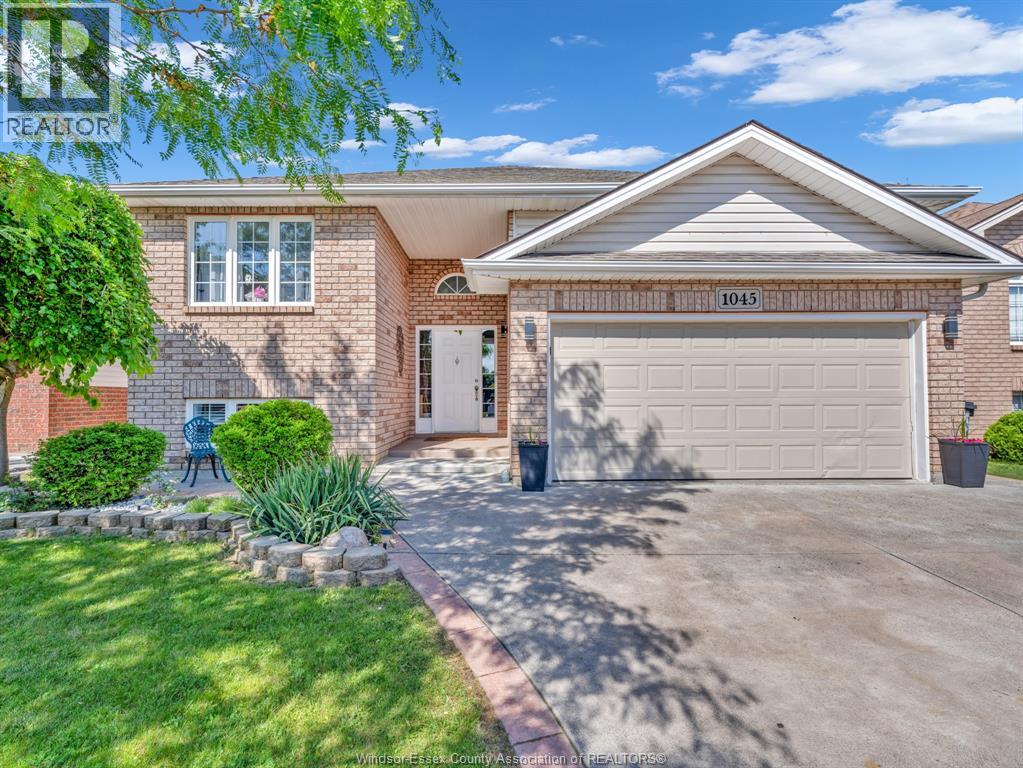
Bi-Level, Raised Ranch
Fireplace
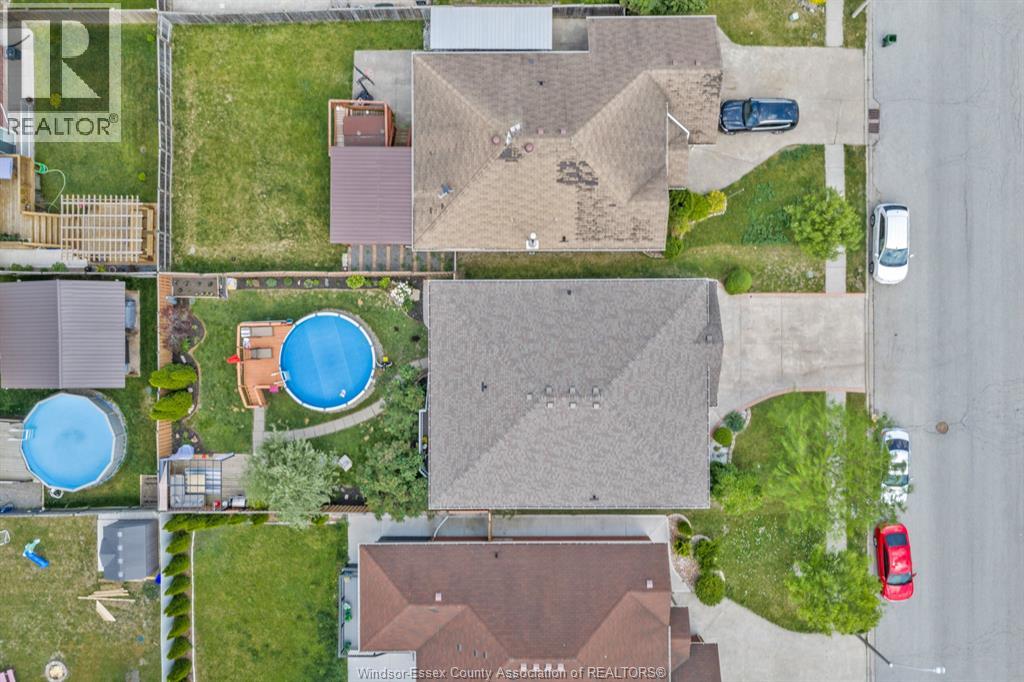
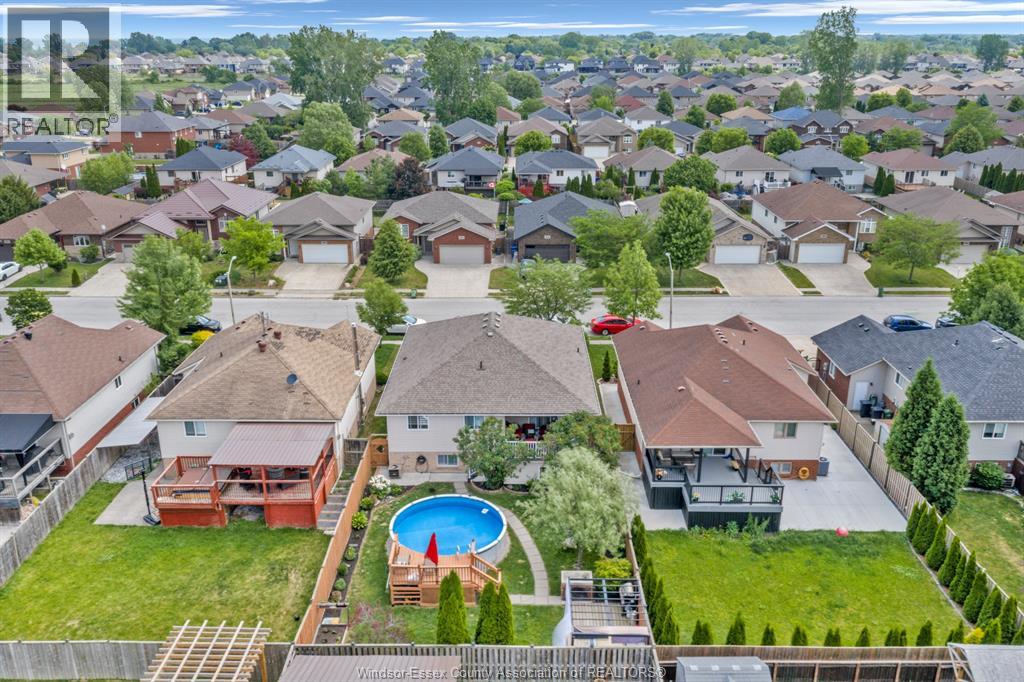
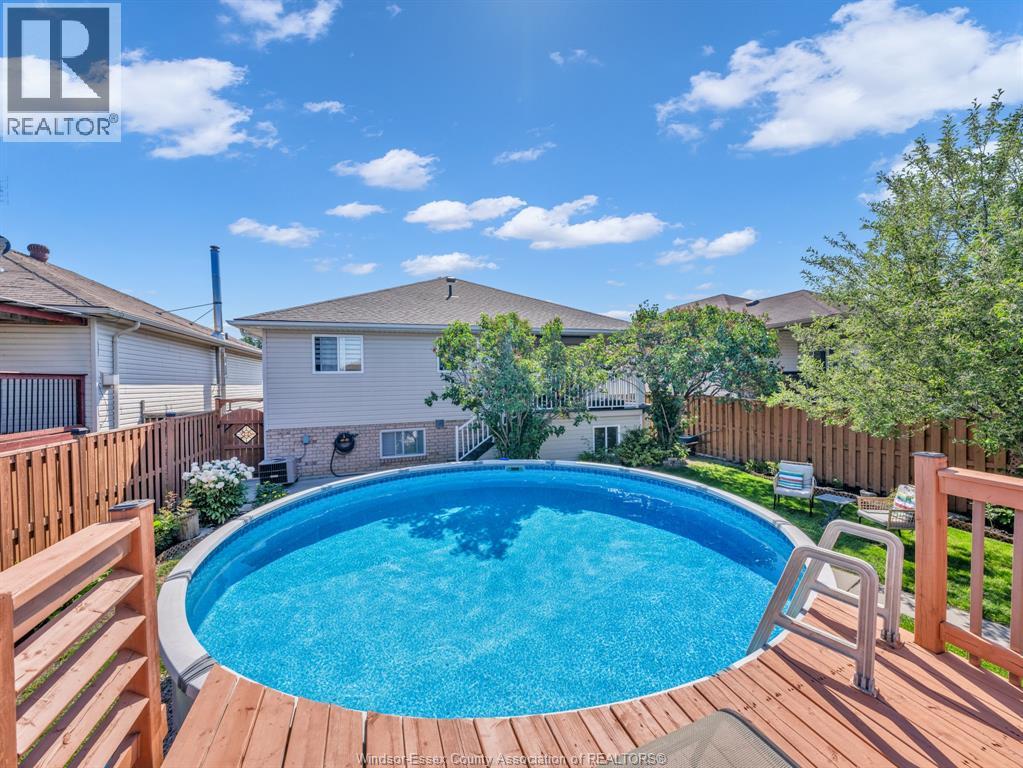
Above Ground Pool
Forced Air, Furnace
$639,900
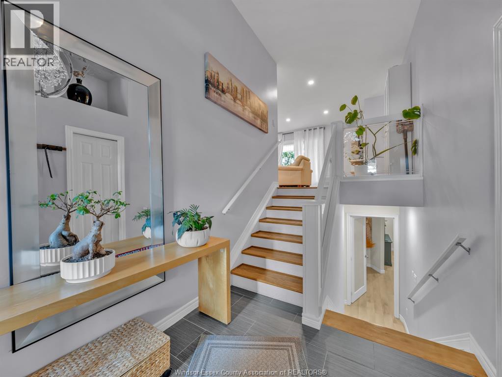
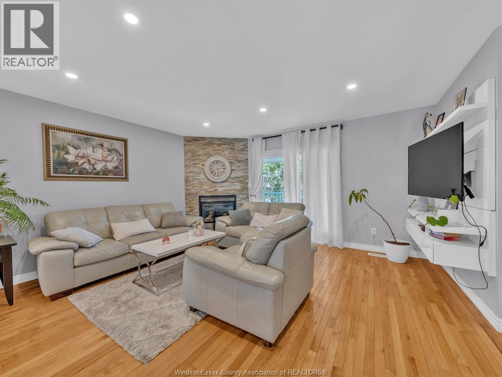
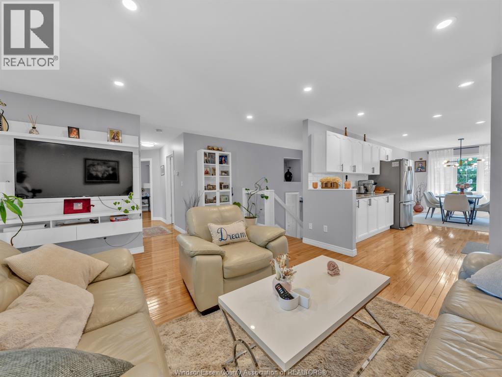
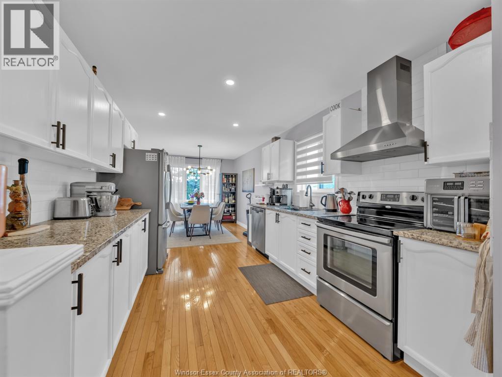
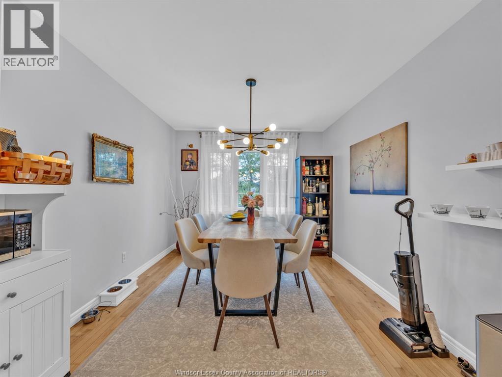
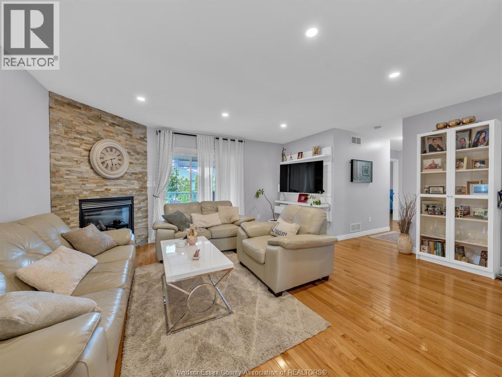
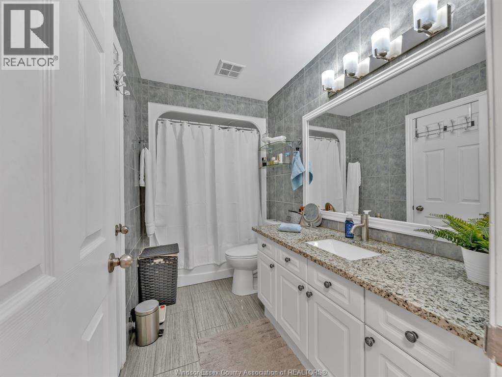
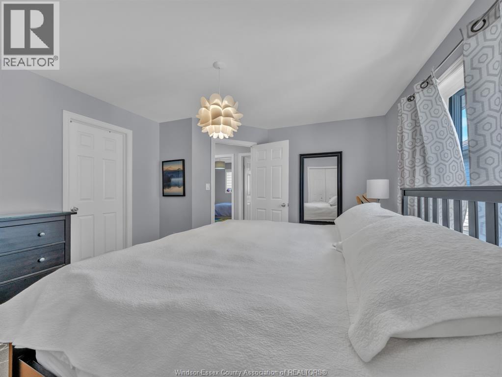
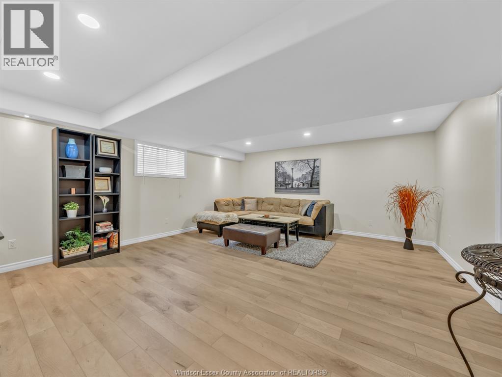
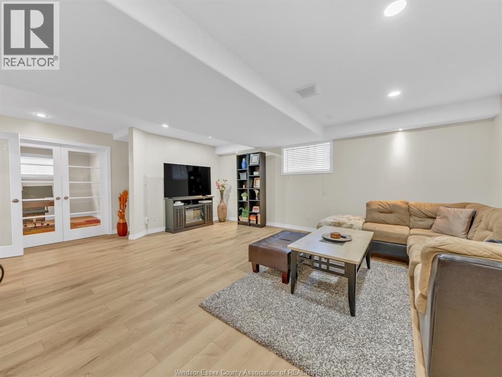
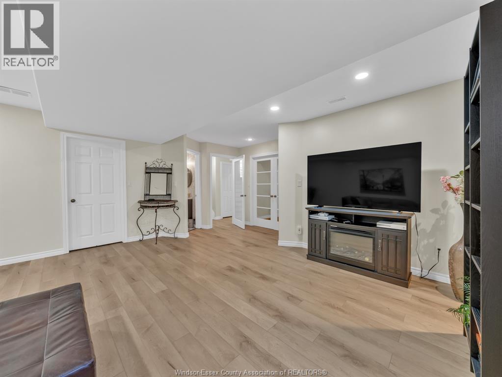
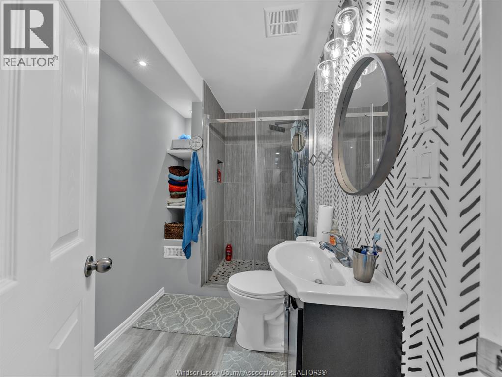
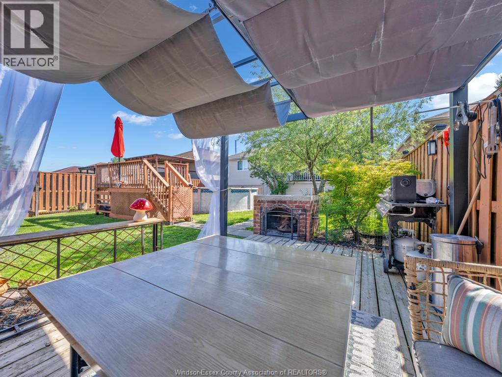
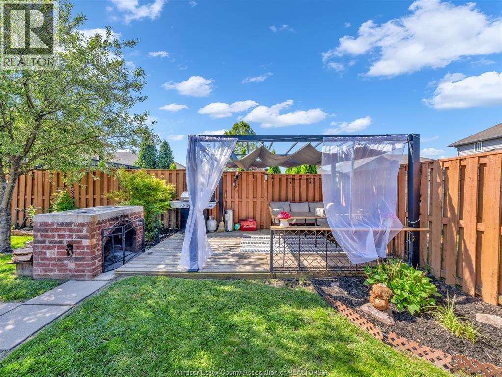
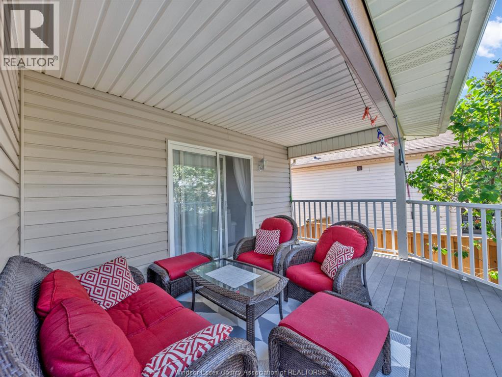
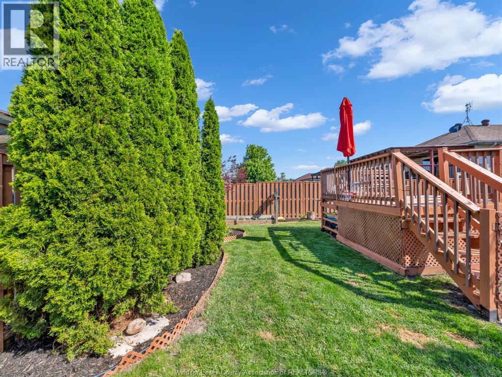
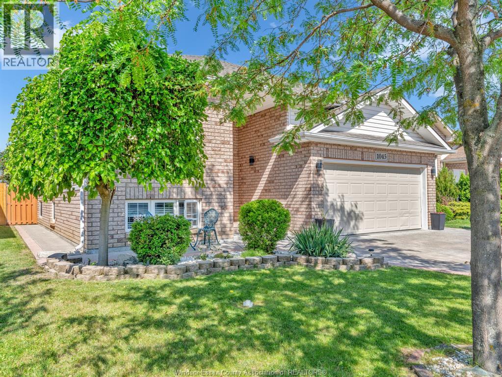
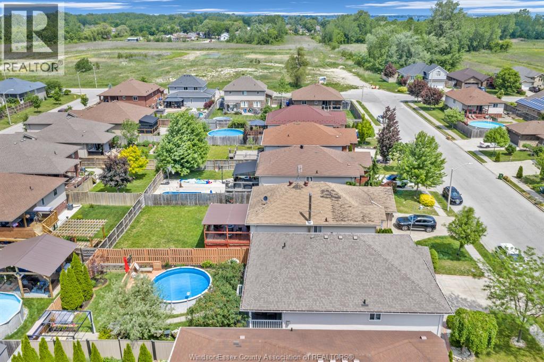
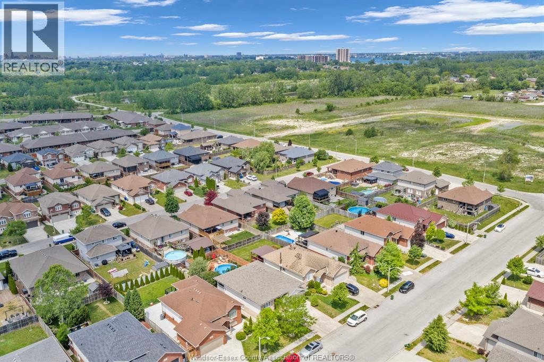
A MUST-SEE!! Beautiful move-in ready home in a great East Riverside Neighbourhood! This beautiful well-maintained home features five comfortable bedrooms, Two full baths, spacious & functional layout with generous living areas and great flow for everyday living and entertaining. Backyard retreat features a pool, large yard, covered seating area, and sundeck - perfect for summer enjoyment with family and friends! Close to top schools, parks, walking trails, waterfront, shopping, restaurants, and everyday amenities. A true turnkey home with incredible lifestyle appeal inside and out. Call Today! (id:15069)
Property Details
| MLS® Number | 26013571 |
| Property Type | Single Family |
| Features | Concrete Driveway |
| Pool Type | Above Ground Pool |
Building
| Bathroom Total | 2 |
| Bedrooms Above Ground | 3 |
| Bedrooms Below Ground | 2 |
| Bedrooms Total | 5 |
| Appliances | Dishwasher, Dryer, Refrigerator, Stove, Washer |
| Architectural Style | Bi-level, Raised Ranch |
| Constructed Date | 2004 |
| Construction Style Attachment | Detached |
| Exterior Finish | Aluminum/vinyl, Brick |
| Fireplace Fuel | Gas |
| Fireplace Present | Yes |
| Fireplace Type | Insert |
| Flooring Type | Ceramic/porcelain, Hardwood, Laminate |
| Foundation Type | Concrete |
| Heating Fuel | Natural Gas |
| Heating Type | Forced Air, Furnace |
| Type | House |
Parking
| Garage |
Land
| Acreage | No |
| Fence Type | Fence |
| Size Irregular | 45.19 X |
| Size Total Text | 45.19 X |
| Zoning Description | Res |
Rooms
| Level | Type | Length | Width | Dimensions |
|---|---|---|---|---|
| Basement | Laundry Room | Measurements not available | ||
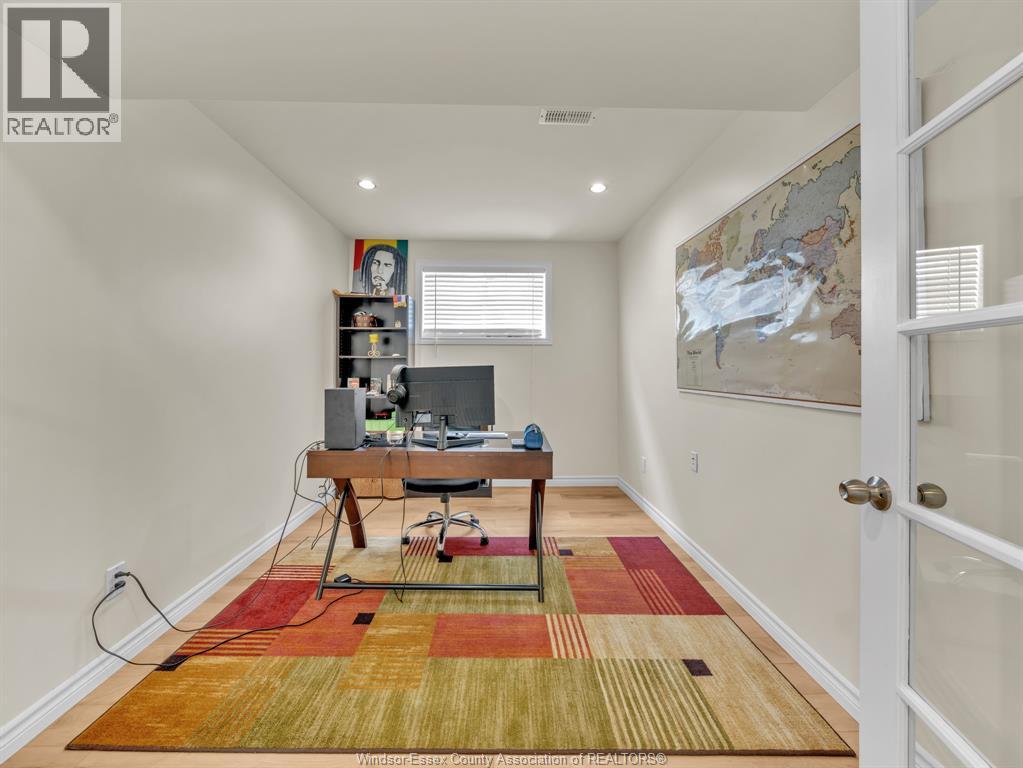
| Basement | Office | Measurements not available | ||
| Basement | Bath (# Pieces 1-6) | Measurements not available | ||
| Basement | Bedroom | Measurements not available | ||
| Basement | Family Room | Measurements not available | ||
| Main Level | Bedroom | Measurements not available | ||
| Main Level | Bedroom | Measurements not available | ||
| Main Level | Bedroom | Measurements not available | ||
| Main Level | Bath (# Pieces 1-6) | Measurements not available | ||
| Main Level | Kitchen | Measurements not available | ||
| Main Level | Dining Room | Measurements not available | ||
| Main Level | Living Room | Measurements not available | ||
| Main Level | Foyer | Measurements not available |
https://www.realtor.ca/real-estate/29876078/1045-clover-avenue-windsor
Contact Us
Contact us for more information

This REALTOR.ca listing content is owned and licensed by REALTOR® members of The Canadian Real Estate Association
The trademarks REALTOR®, REALTORS®, and the REALTOR® logo are controlled by The Canadian Real Estate Association (CREA) and identify real estate professionals who are members of CREA. The trademarks MLS®, Multiple Listing Service® and the associated logos are owned by The Canadian Real Estate Association (CREA) and identify the quality of services provided by real estate professionals who are members of CREA. The trademark DDF® is owned by The Canadian Real Estate Association (CREA) and identifies CREA's Data Distribution Facility (DDF®)
June 14 2026 08:16:16
Windsor-Essex County Association of REALTORS®
Exp Realty