
10419 County Road 503 Highlands East, Ontario K0M 1R0

2 Bedroom
2 Bathroom
700 - 1,100 sqft
Bungalow
Central Air Conditioning
Forced Air
$399,900
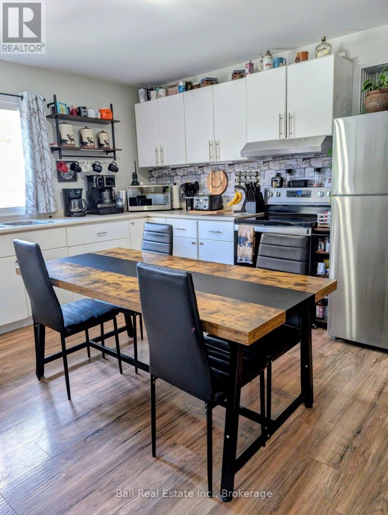
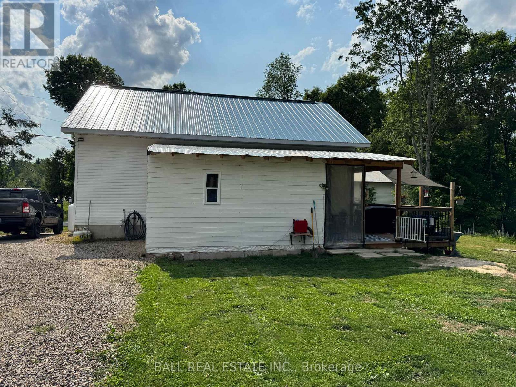
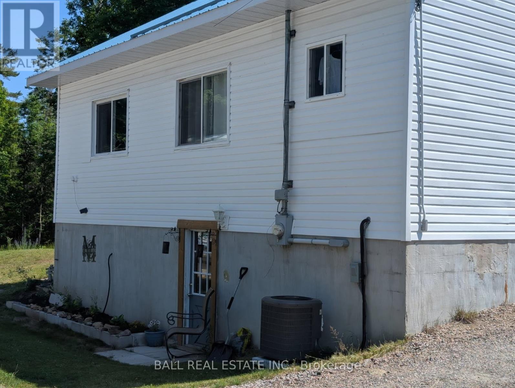
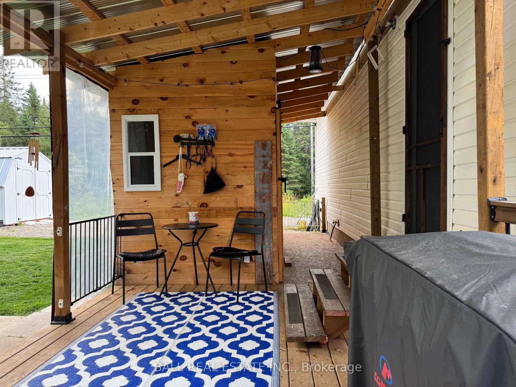
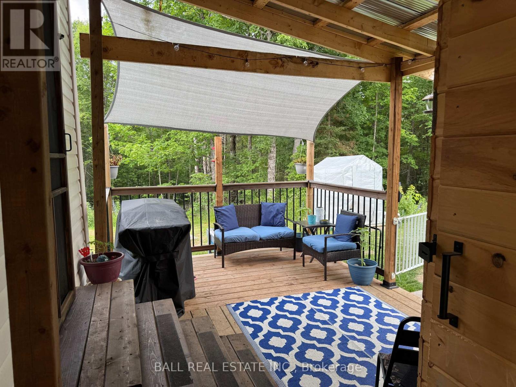
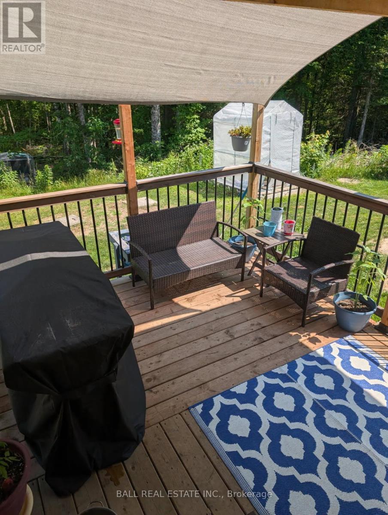
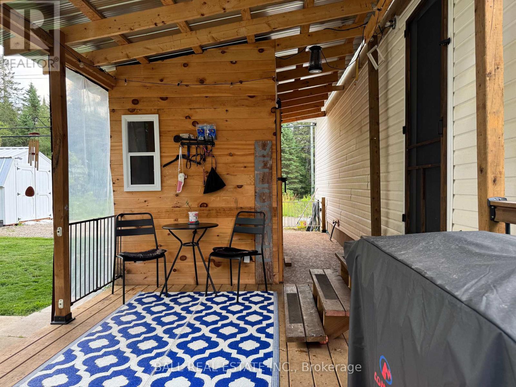
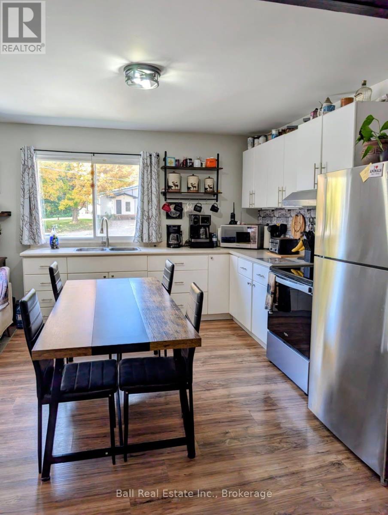
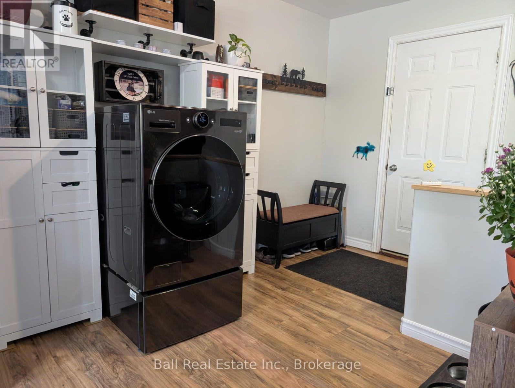
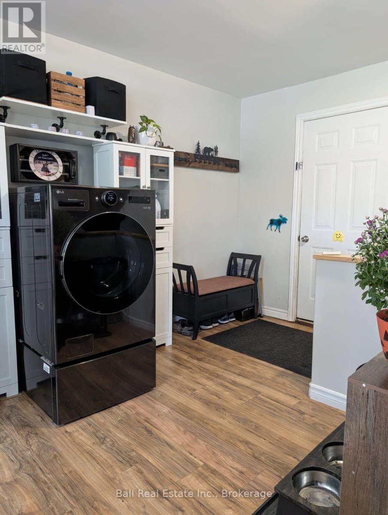
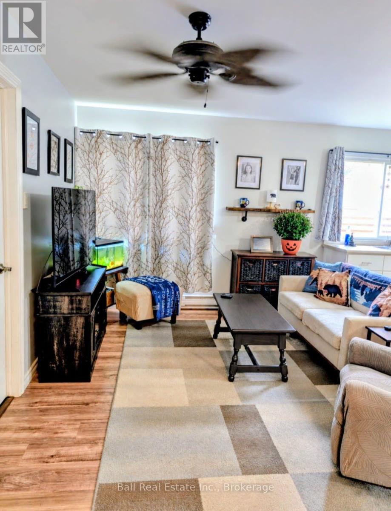
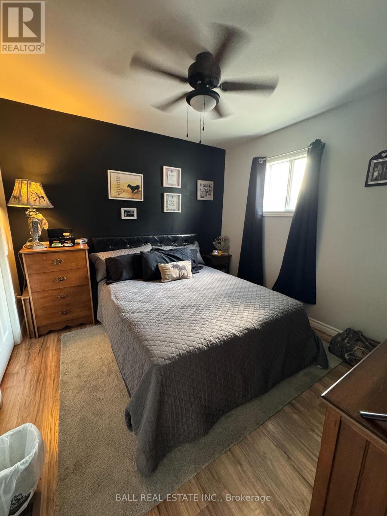
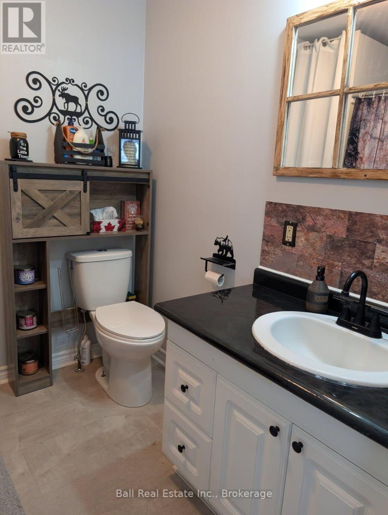
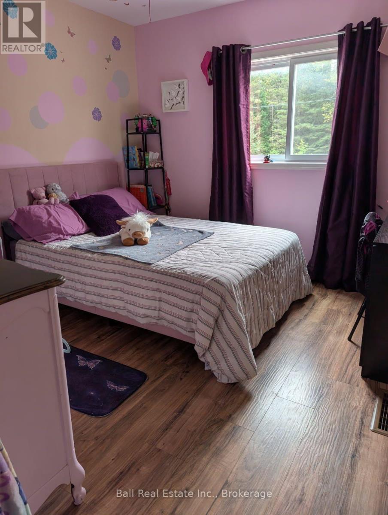
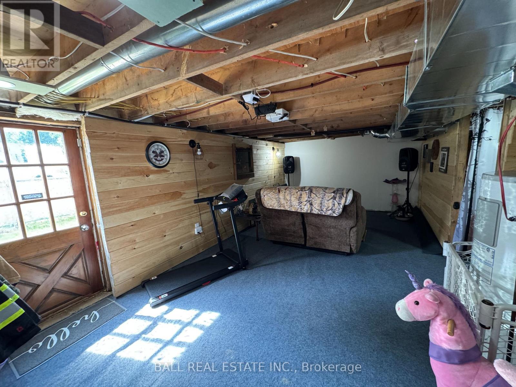
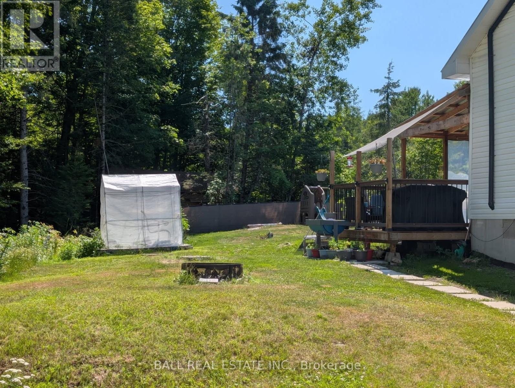
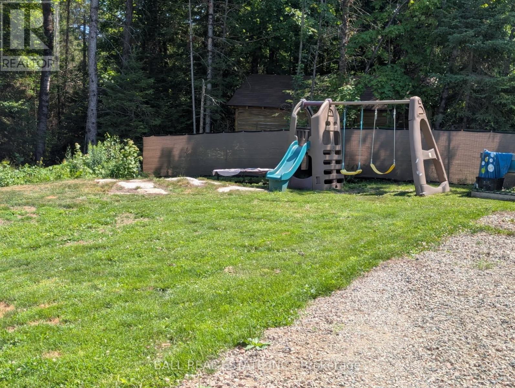
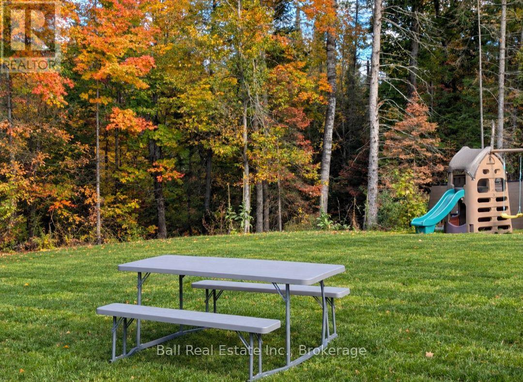
Cozy and inviting 2 bedroom, 1.5 bath home, great for first time buyers or anyone looking to downsize. Every inch of this home has been thought out with comfortable living and plenty of storage in mind. Many big ticket items have been done within the past 5 years: roof, furnace and central air, drilled well, some updated plumbing and electrical. newer flooring and insulation, new hot water heater, sediment filter, generator hook up, light fixtures. The yard has had expansive work done to open and expand, along with a new driveway that brings you right up to a cute walkway and covered deck. Other features outside include 2 storage sheds for toys, tools or whatever you imagine. Great value in this home and property, move in and enjoy! (id:15069)
Property Details
| MLS® Number | X13858880 |
| Property Type | Single Family |
| Community Name | Glamorgan |
| Amenities Near By | Beach, Park, Place Of Worship |
| Communication Type | High Speed Internet |
| Community Features | Community Centre |
| Easement | Encroachment |
| Equipment Type | Propane Tank |
| Features | Wooded Area, Sloping, Flat Site, Lane |
| Parking Space Total | 4 |
| Rental Equipment Type | Propane Tank |
| Structure | Deck, Porch, Shed, Outbuilding |
Building
| Bathroom Total | 2 |
| Bedrooms Above Ground | 2 |
| Bedrooms Total | 2 |
| Appliances | Water Heater, Stove, Window Coverings, Refrigerator |
| Architectural Style | Bungalow |
| Basement Features | Walk Out |
| Basement Type | N/a, Partial |
| Construction Status | Insulation Upgraded |
| Construction Style Attachment | Detached |
| Cooling Type | Central Air Conditioning |
| Exterior Finish | Vinyl Siding |
| Fire Protection | Smoke Detectors |
| Foundation Type | Block |
| Half Bath Total | 1 |
| Heating Fuel | Propane |
| Heating Type | Forced Air |
| Stories Total | 1 |
| Size Interior | 700 - 1,100 Sqft |
| Type | House |
| Utility Water | Drilled Well |
Parking
| No Garage |
Land
| Access Type | Year-round Access |
| Acreage | No |
| Fence Type | Partially Fenced |
| Land Amenities | Beach, Park, Place Of Worship |
| Sewer | Septic System |
| Size Depth | 206 Ft ,6 In |
| Size Frontage | 90 Ft ,4 In |
| Size Irregular | 90.4 X 206.5 Ft |
| Size Total Text | 90.4 X 206.5 Ft|under 1/2 Acre |
| Zoning Description | Rr |
Rooms
| Level | Type | Length | Width | Dimensions |
|---|---|---|---|---|
| Basement | Recreational, Games Room | 6.05 m | 3.21 m | 6.05 m x 3.21 m |
| Basement | Playroom | 3.56 m | 3.26 m | 3.56 m x 3.26 m |
| Basement | Other | 2.03 m | 2.08 m | 2.03 m x 2.08 m |
| Basement | Other | 3.09 m | 2.41 m | 3.09 m x 2.41 m |
| Ground Level | Kitchen | 4.19 m | 6.24 m | 4.19 m x 6.24 m |
| Ground Level | Foyer | 2.77 m | 2.62 m | 2.77 m x 2.62 m |
| Ground Level | Primary Bedroom | 3.14 m | 3 m | 3.14 m x 3 m |
| Ground Level | Bedroom 2 | 3.26 m | 3.04 m | 3.26 m x 3.04 m |
| Ground Level | Bathroom | 2.09 m | 2.34 m | 2.09 m x 2.34 m |
Utilities
| Electricity | Installed |
| Wireless | Available |
| Electricity Connected | Connected |
https://www.realtor.ca/real-estate/30361420/10419-county-road-503-highlands-east-glamorgan-glamorgan
Contact Us
Contact us for more information

This REALTOR.ca listing content is owned and licensed by REALTOR® members of The Canadian Real Estate Association
The trademarks REALTOR®, REALTORS®, and the REALTOR® logo are controlled by The Canadian Real Estate Association (CREA) and identify real estate professionals who are members of CREA. The trademarks MLS®, Multiple Listing Service® and the associated logos are owned by The Canadian Real Estate Association (CREA) and identify the quality of services provided by real estate professionals who are members of CREA. The trademark DDF® is owned by The Canadian Real Estate Association (CREA) and identifies CREA's Data Distribution Facility (DDF®)
October 04 2026 05:19:36
Central Lakes Association of REALTORS®
Ball Real Estate Inc.