
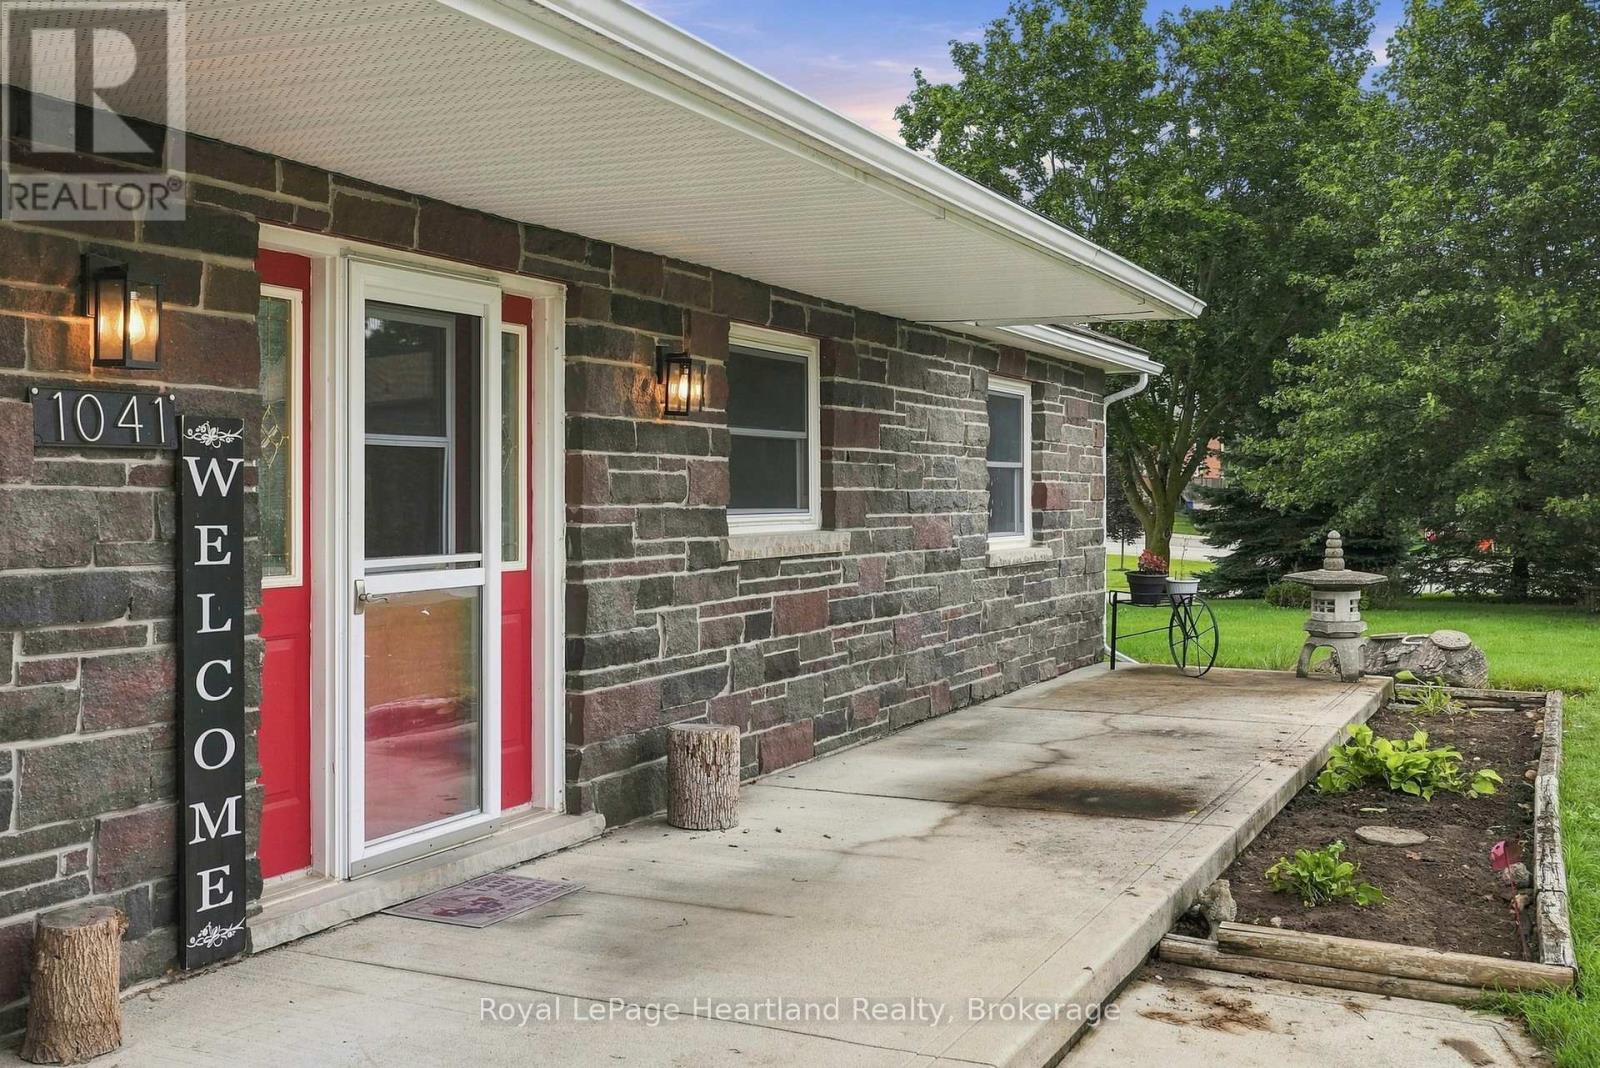
1041 Main Street Howick, Ontario N0G 2X0
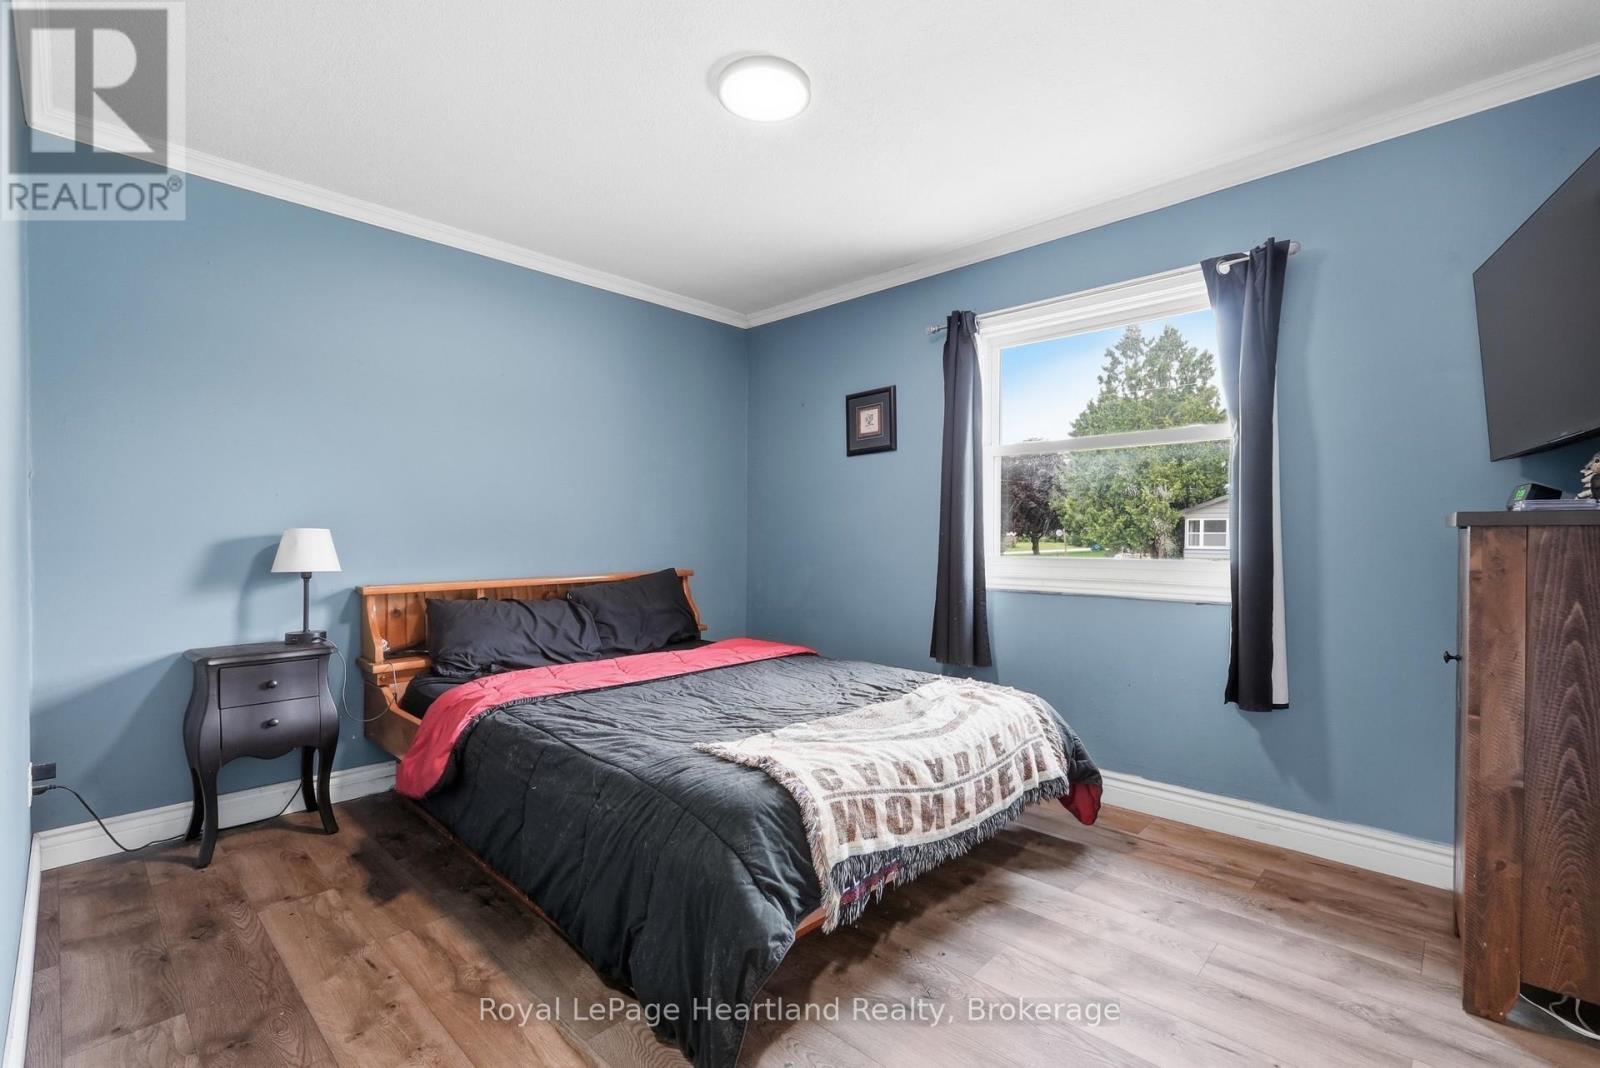
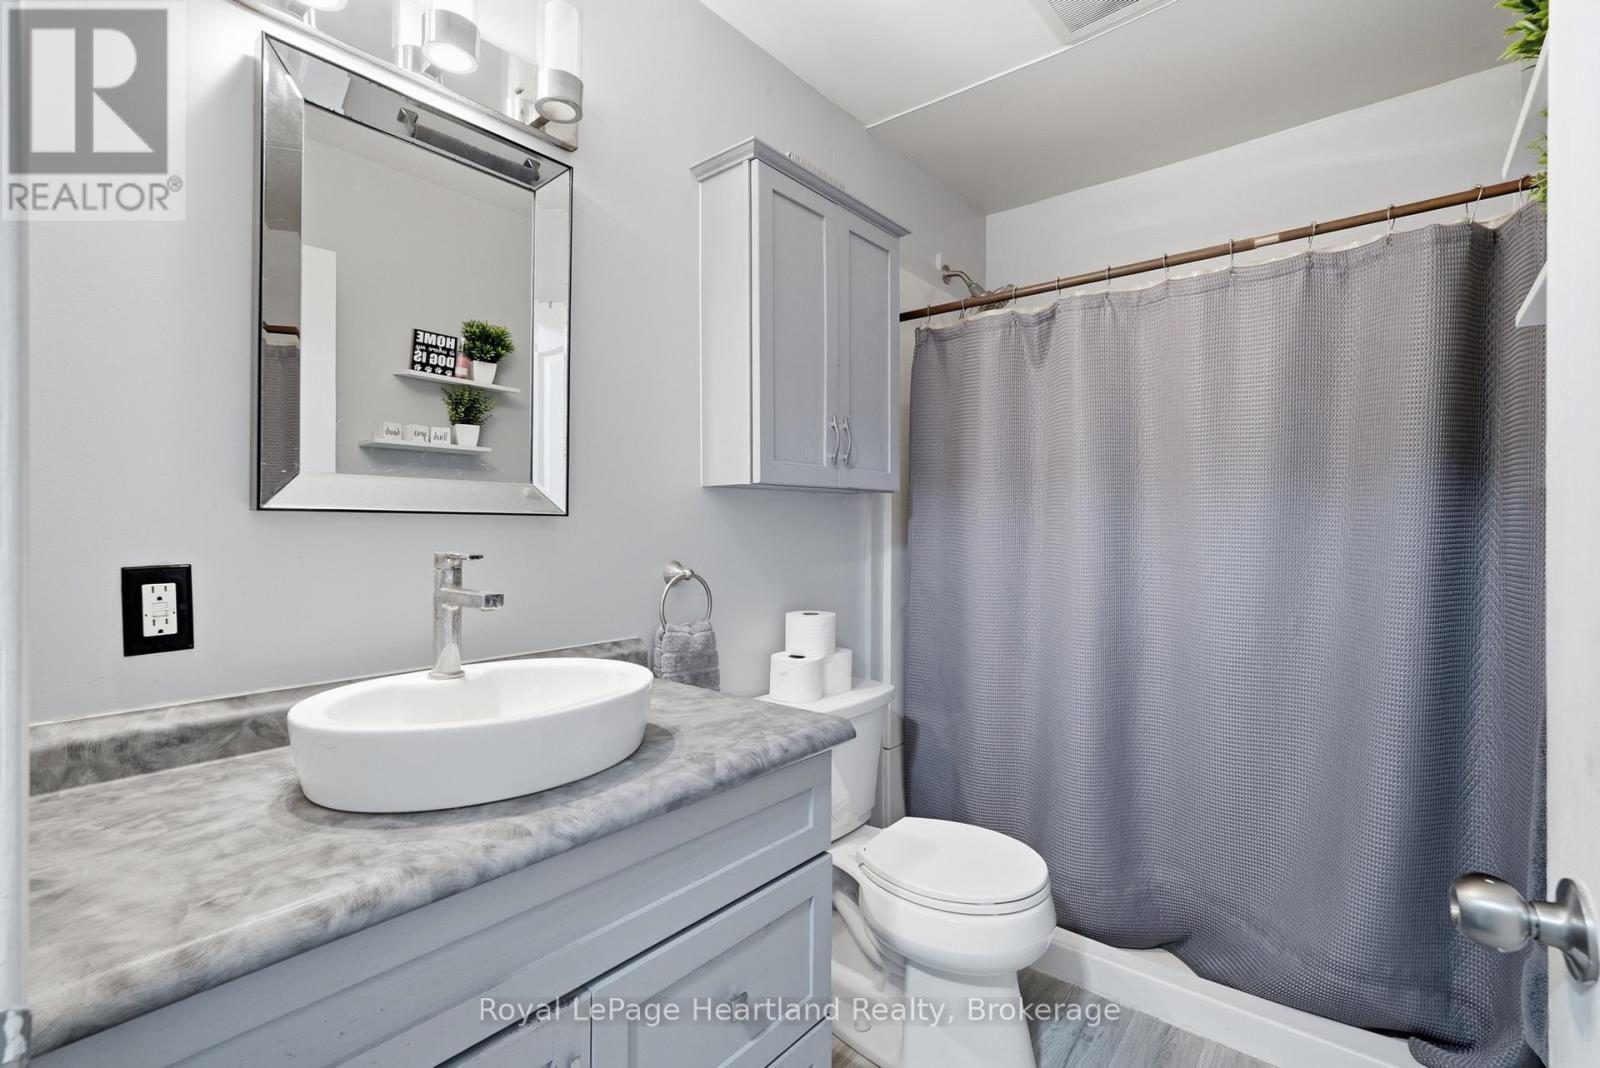

4 Bedroom
3 Bathroom
1,100 - 1,500 sqft
Bungalow
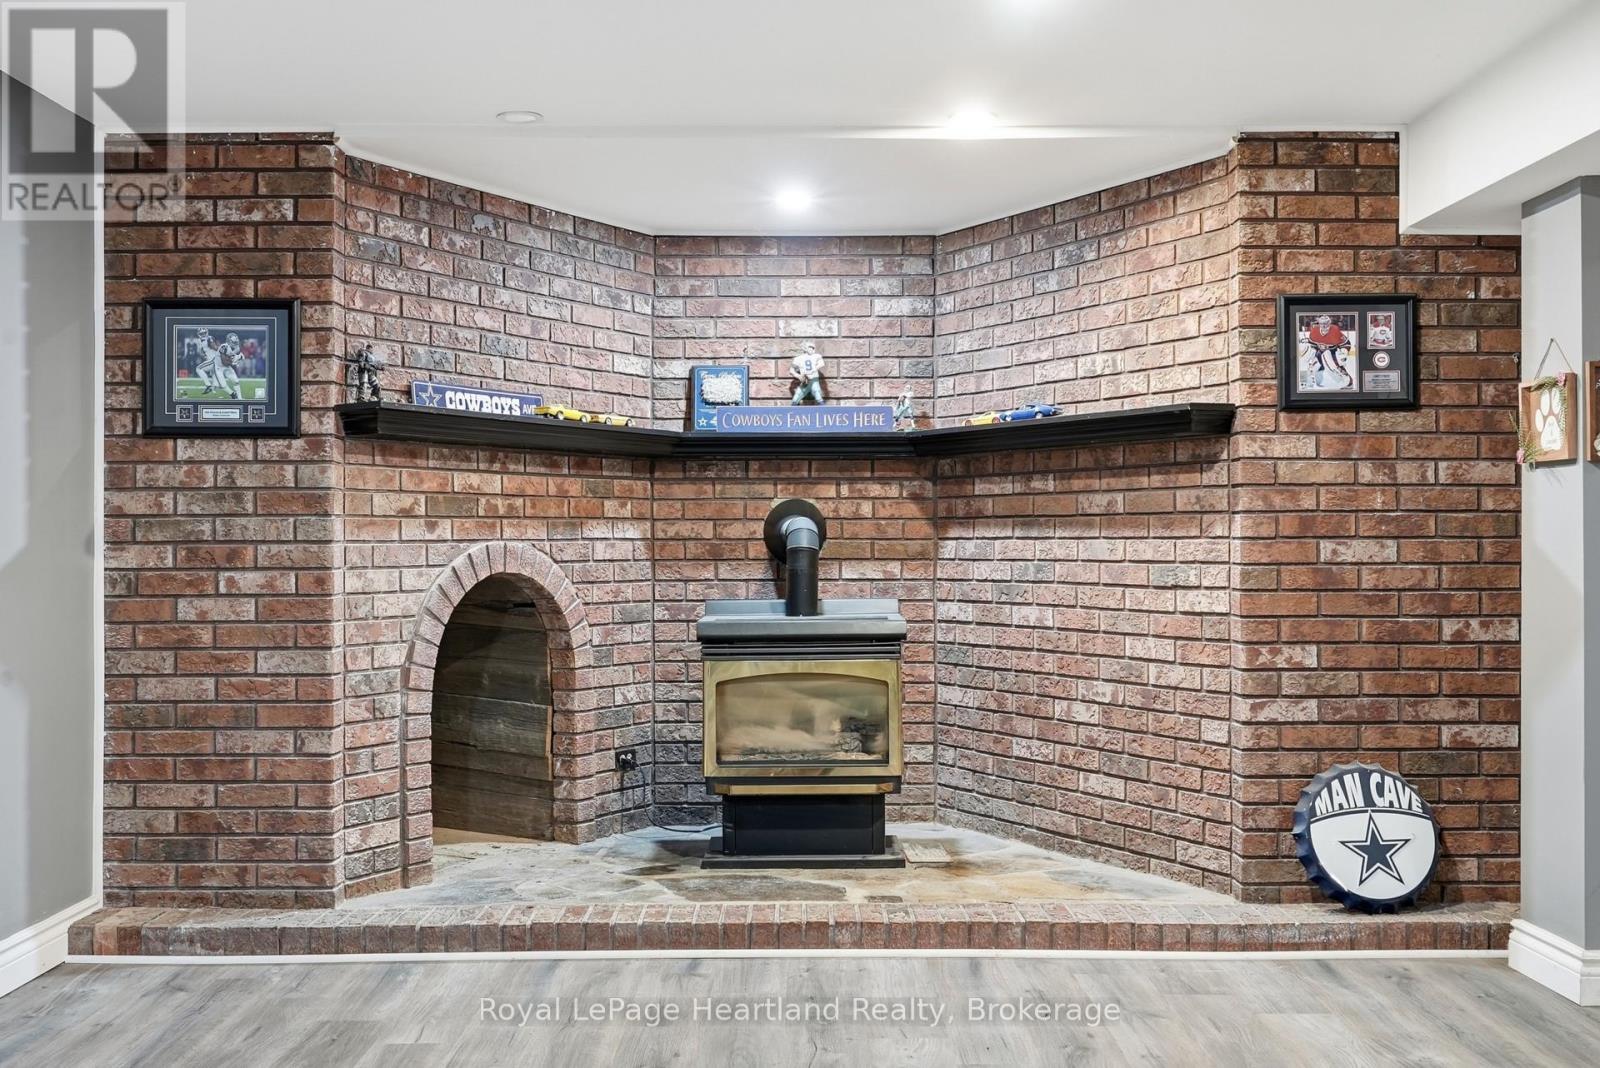
Fireplace
Central Air Conditioning
Forced Air
$524,900
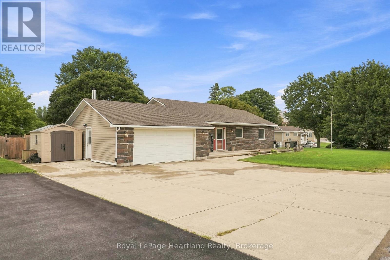
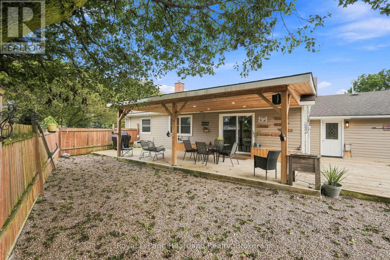
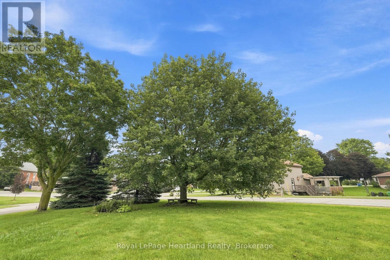
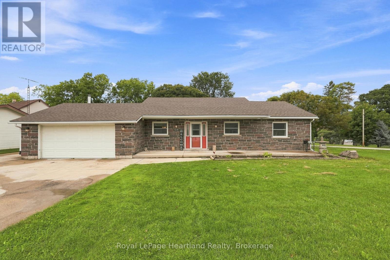
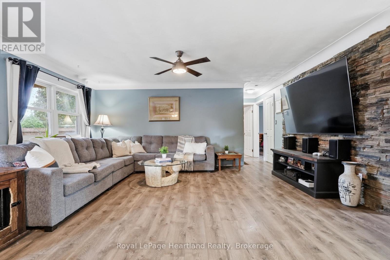
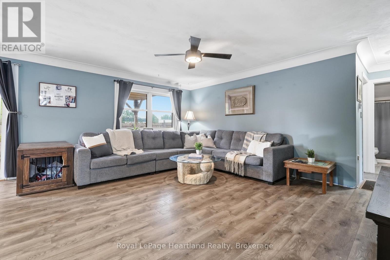
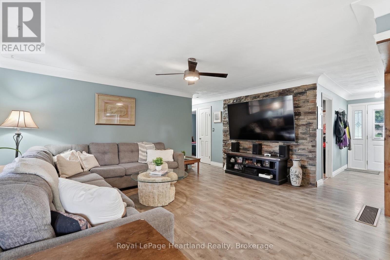
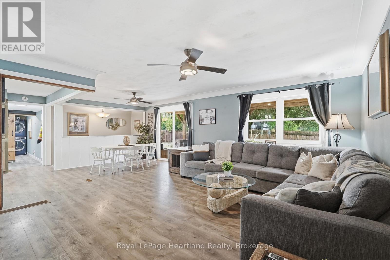
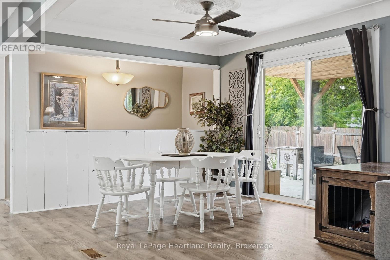
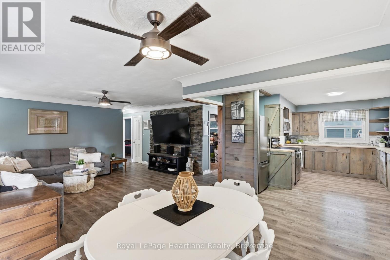
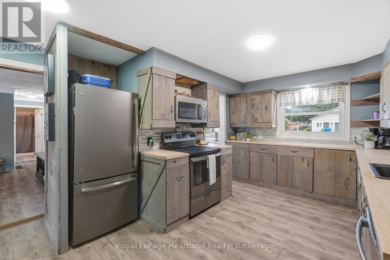
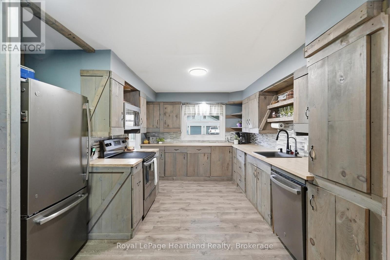
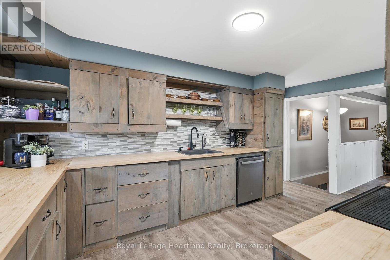
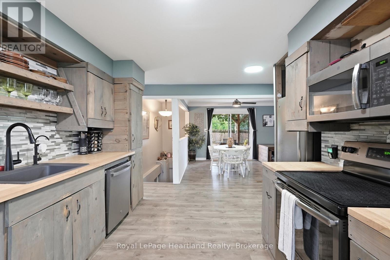
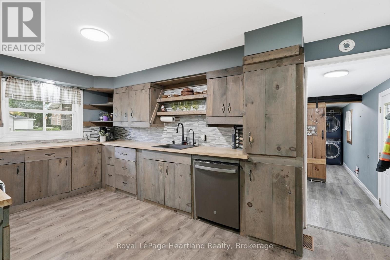
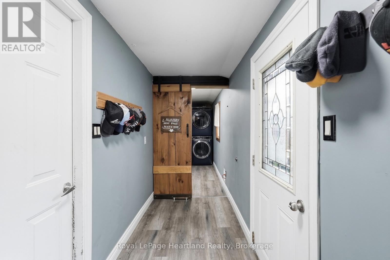
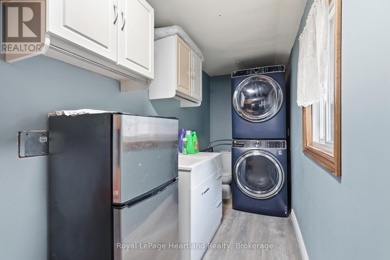
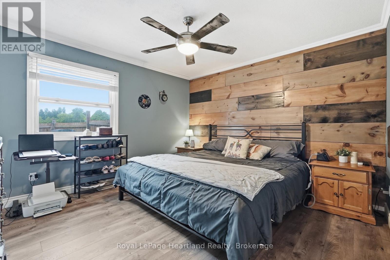
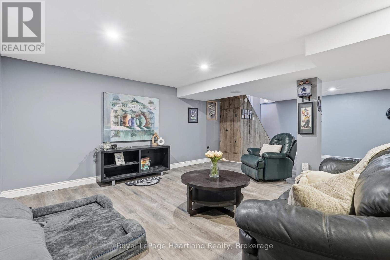
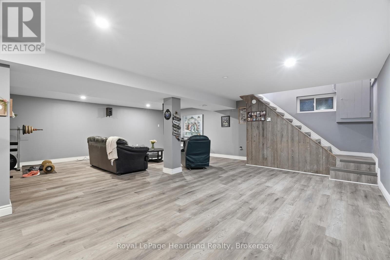
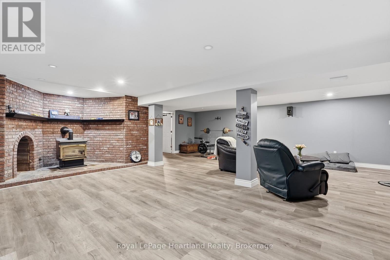
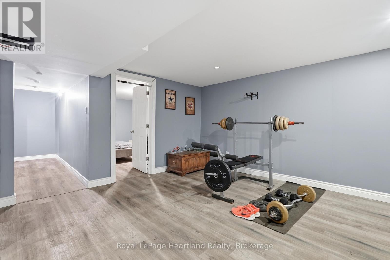
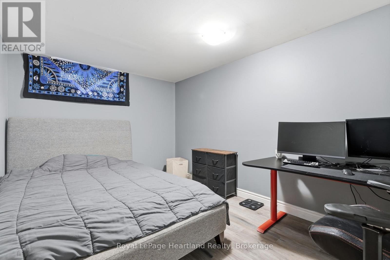
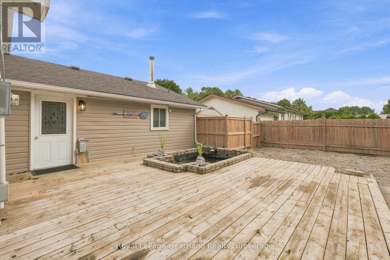
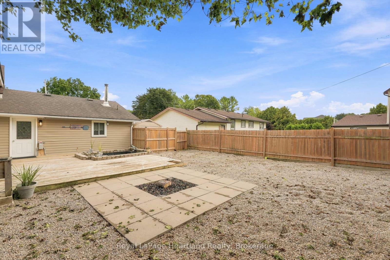
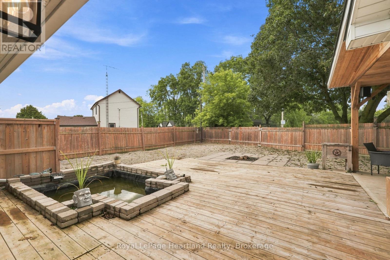
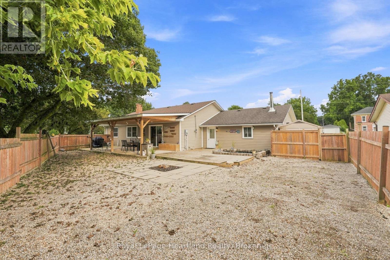
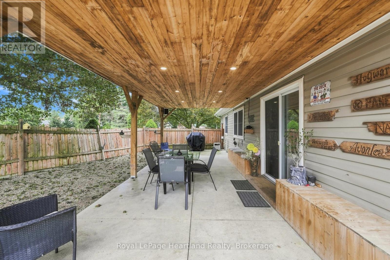
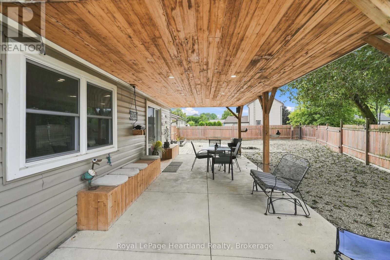
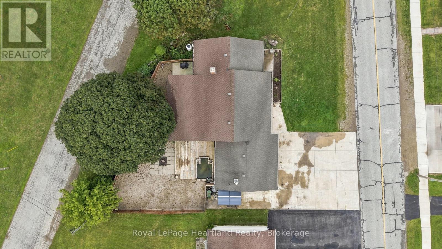
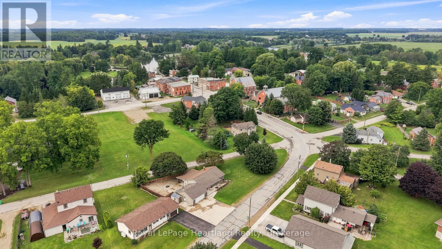
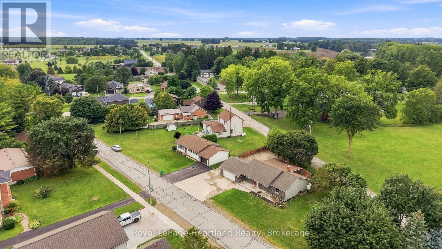
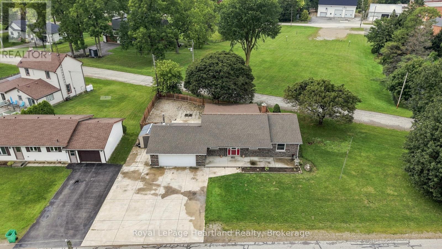
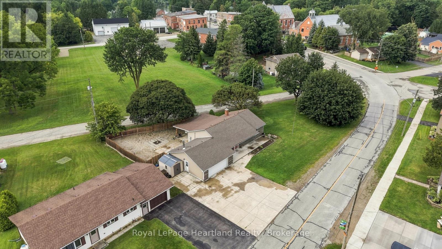
4 Bedrooms, 2 1/2 Bathrooms, Attached 1 1/2 Car Garage, Finished Basement, New Furnace PLUS A Stunning Backyard Oasis - what more could you ask for? Welcome to 1041 Main St in Wroxeter - a quaint three minute walk to the ball diamonds and playground, the Wroxeter Harbour for fishing, swimming and boating, and downtown shopping. This home is perfect for all stages - whether you are starting out and enjoying hosting friends over under your covered back patio with surround sound, you have a family and enjoy an epic Friday Night Movie Night in the finished basement (also wired for surround sound), or you're slowing down and just want simple living with main floor laundry, bedrooms, bathrooms and an open concept layout. It's All Here! Call Your REALTOR, Start The Car and Let's Get You Into Your New Home At 1041 Main St, Wroxeter! (id:15069)
Property Details
| MLS® Number | X13734062 |
| Property Type | Single Family |
| Community Name | Howick |
| Equipment Type | Water Heater, Furnace, Water Softener |
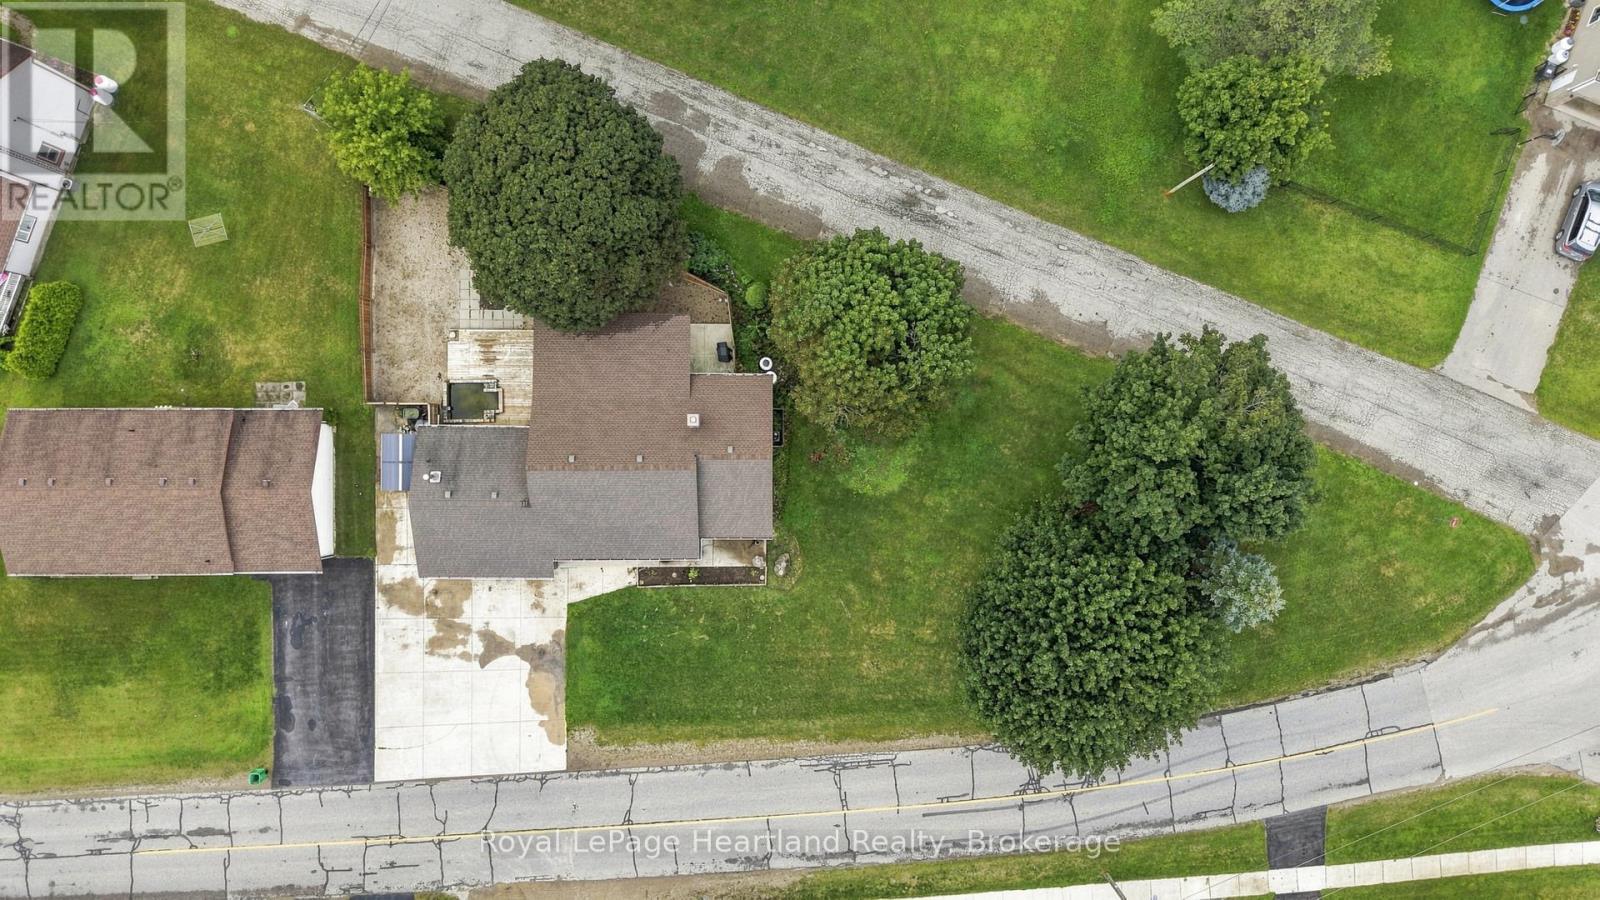
| Features | Irregular Lot Size |
| Parking Space Total | 9 |
| Rental Equipment Type | Water Heater, Furnace, Water Softener |
Building
| Bathroom Total | 3 |
| Bedrooms Above Ground | 3 |
| Bedrooms Below Ground | 1 |
| Bedrooms Total | 4 |
| Amenities | Fireplace(s) |
| Appliances | Garage Door Opener Remote(s) |
| Architectural Style | Bungalow |
| Basement Development | Finished |
| Basement Type | Full (finished) |
| Construction Style Attachment | Detached |
| Cooling Type | Central Air Conditioning |
| Exterior Finish | Stone |
| Fireplace Present | Yes |
| Foundation Type | Block |
| Half Bath Total | 2 |
| Heating Fuel | Propane |
| Heating Type | Forced Air |
| Stories Total | 1 |
| Size Interior | 1,100 - 1,500 Sqft |
| Type | House |
Parking
| Attached Garage | |
| Garage |
Land
| Acreage | No |
| Sewer | Septic System |
| Size Frontage | 173 Ft ,2 In |
| Size Irregular | 173.2 Ft |
| Size Total Text | 173.2 Ft |
| Zoning Description | Vr1 |
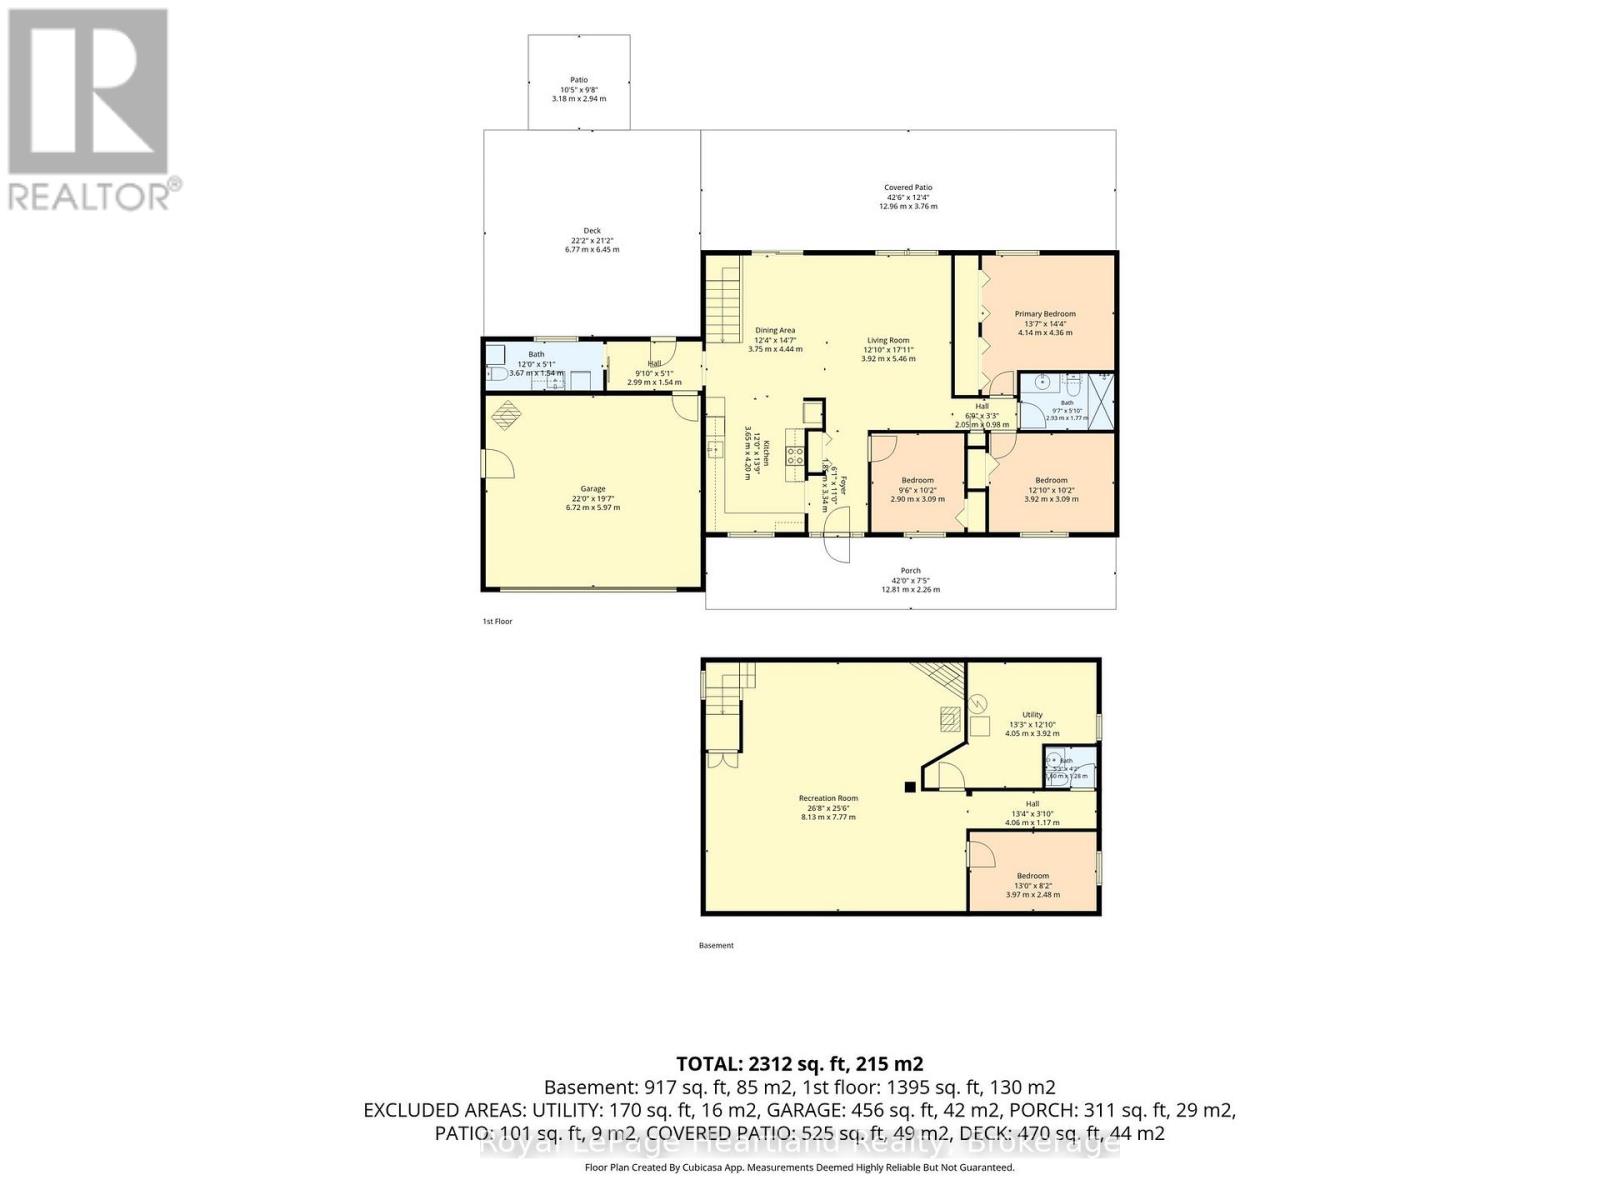
Rooms
| Level | Type | Length | Width | Dimensions |
|---|---|---|---|---|
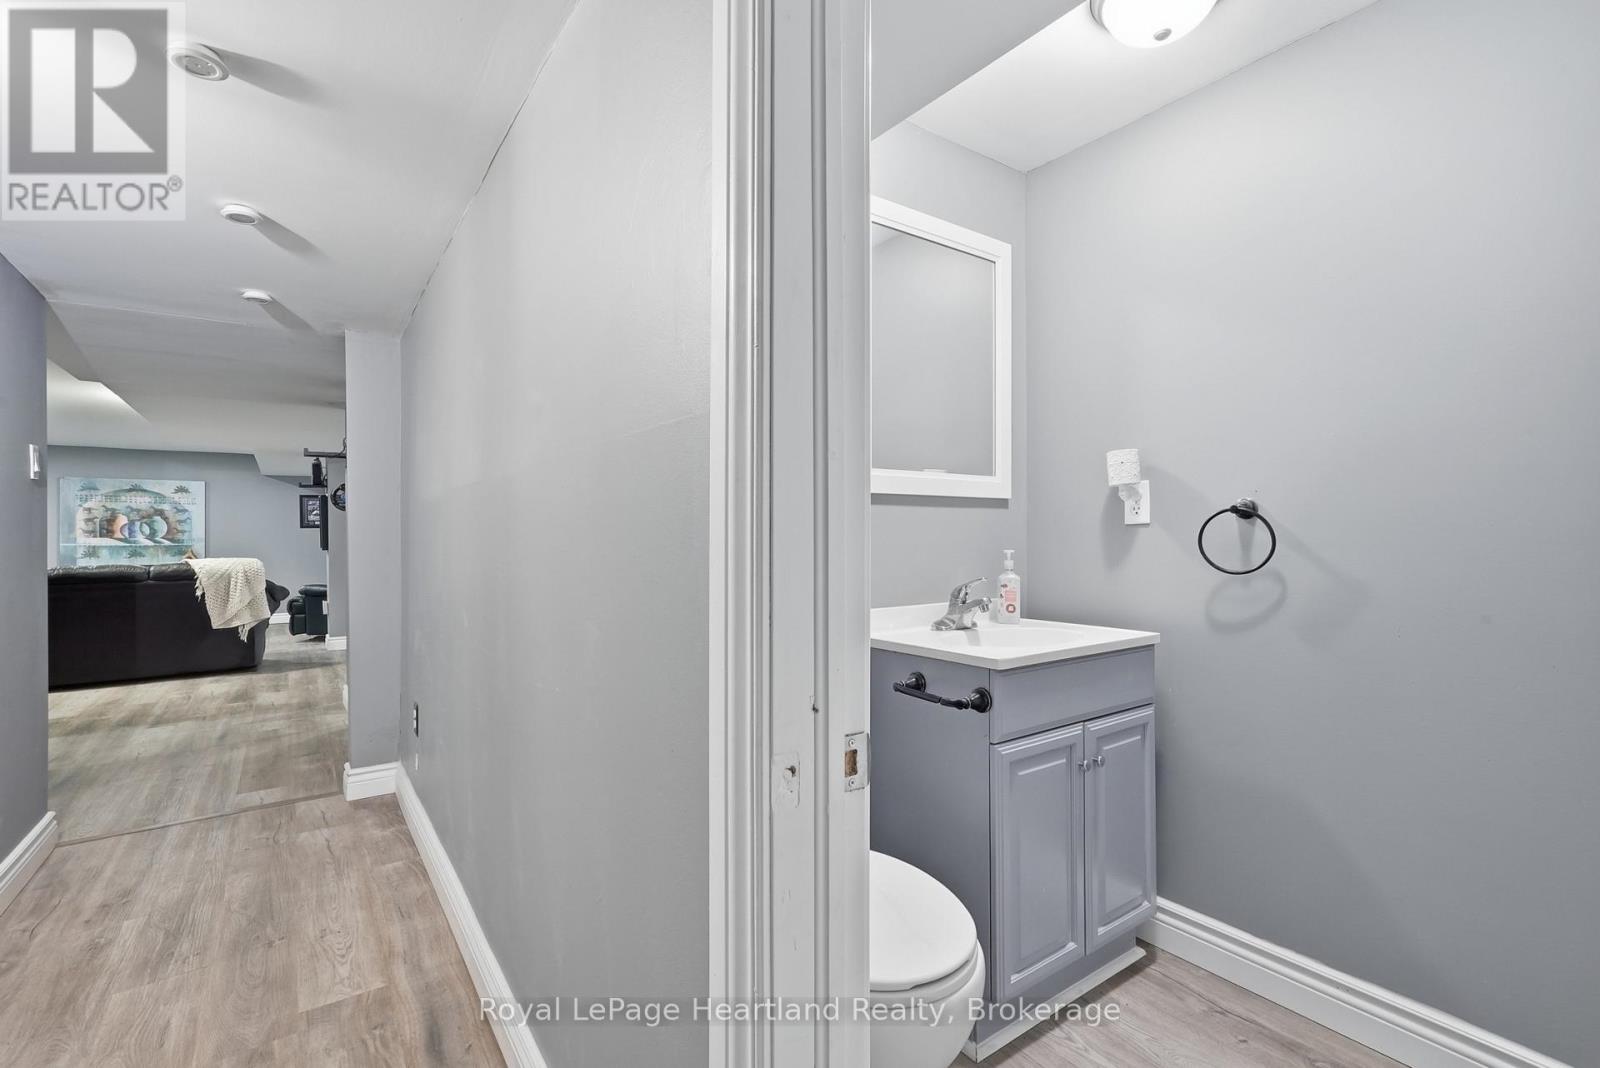
| Basement | Bathroom | 1.6 m | 1.28 m | 1.6 m x 1.28 m |
| Basement | Recreational, Games Room | 7.65 m | 7.89 m | 7.65 m x 7.89 m |
| Basement | Bedroom | 3.99 m | 2.77 m | 3.99 m x 2.77 m |
| Basement | Utility Room | 3.96 m | 3.93 m | 3.96 m x 3.93 m |
| Main Level | Living Room | 7.04 m | 5.24 m | 7.04 m x 5.24 m |
| Main Level | Bathroom | 2.93 m | 1.97 m | 2.93 m x 1.97 m |
| Main Level | Kitchen | 4.23 m | 3.05 m | 4.23 m x 3.05 m |
| Main Level | Laundry Room | 3.59 m | 1.43 m | 3.59 m x 1.43 m |
| Main Level | Mud Room | 2.92 m | 1.43 m | 2.92 m x 1.43 m |
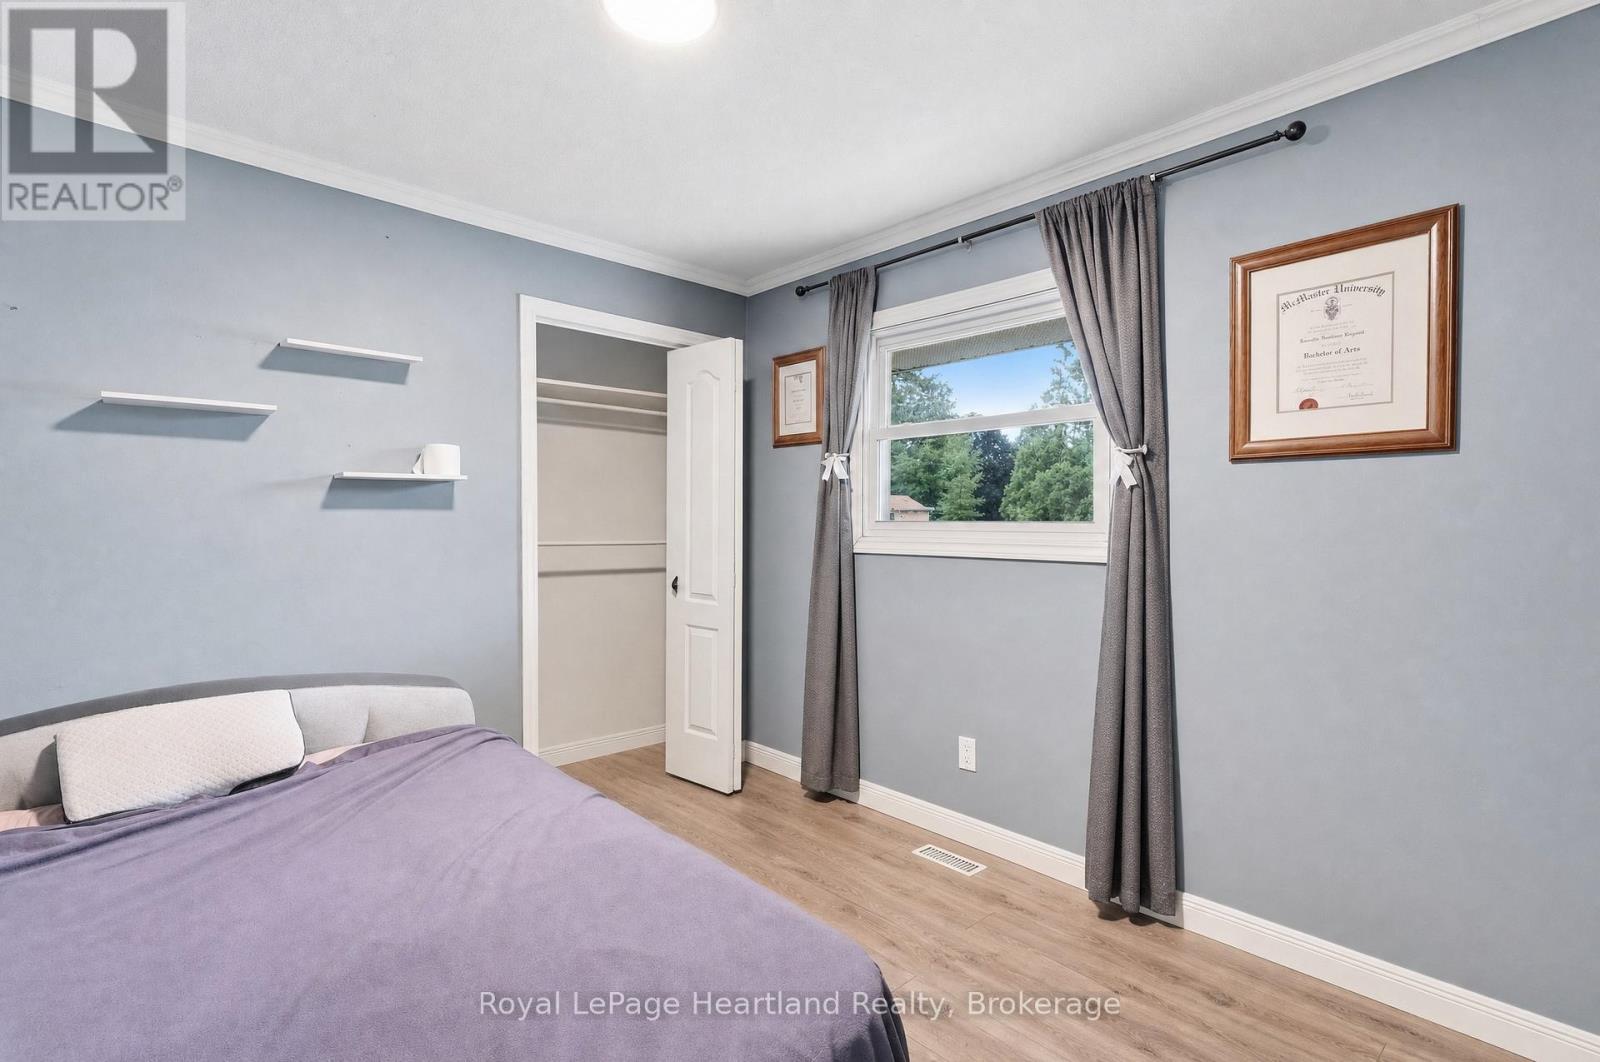
| Main Level | Bedroom | 3.36 m | 3.38 m | 3.36 m x 3.38 m |
| Main Level | Bedroom | 3.38 m | 2.77 m | 3.38 m x 2.77 m |
| Main Level | Bedroom | 3.05 m | 2.77 m | 3.05 m x 2.77 m |
Utilities
| Cable | Available |
| Electricity | Installed |
https://www.realtor.ca/real-estate/30222166/1041-main-street-howick-howick
Contact Us
Contact us for more information

This REALTOR.ca listing content is owned and licensed by REALTOR® members of The Canadian Real Estate Association
The trademarks REALTOR®, REALTORS®, and the REALTOR® logo are controlled by The Canadian Real Estate Association (CREA) and identify real estate professionals who are members of CREA. The trademarks MLS®, Multiple Listing Service® and the associated logos are owned by The Canadian Real Estate Association (CREA) and identify the quality of services provided by real estate professionals who are members of CREA. The trademark DDF® is owned by The Canadian Real Estate Association (CREA) and identifies CREA's Data Distribution Facility (DDF®)
September 01 2026 09:59:46
The Lakelands Association of REALTORS®
Royal LePage Heartland Realty