
1040 Mahoney Road Timmins, Ontario P4R 0H6

4 Bedroom
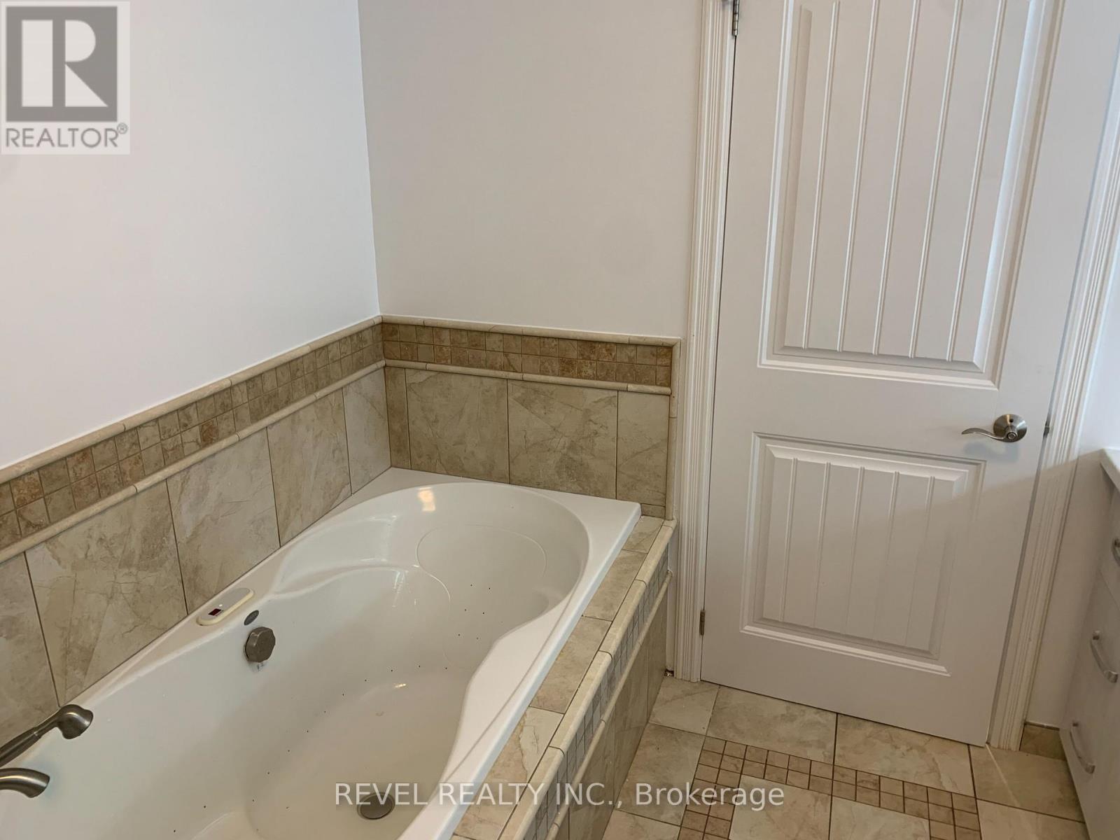
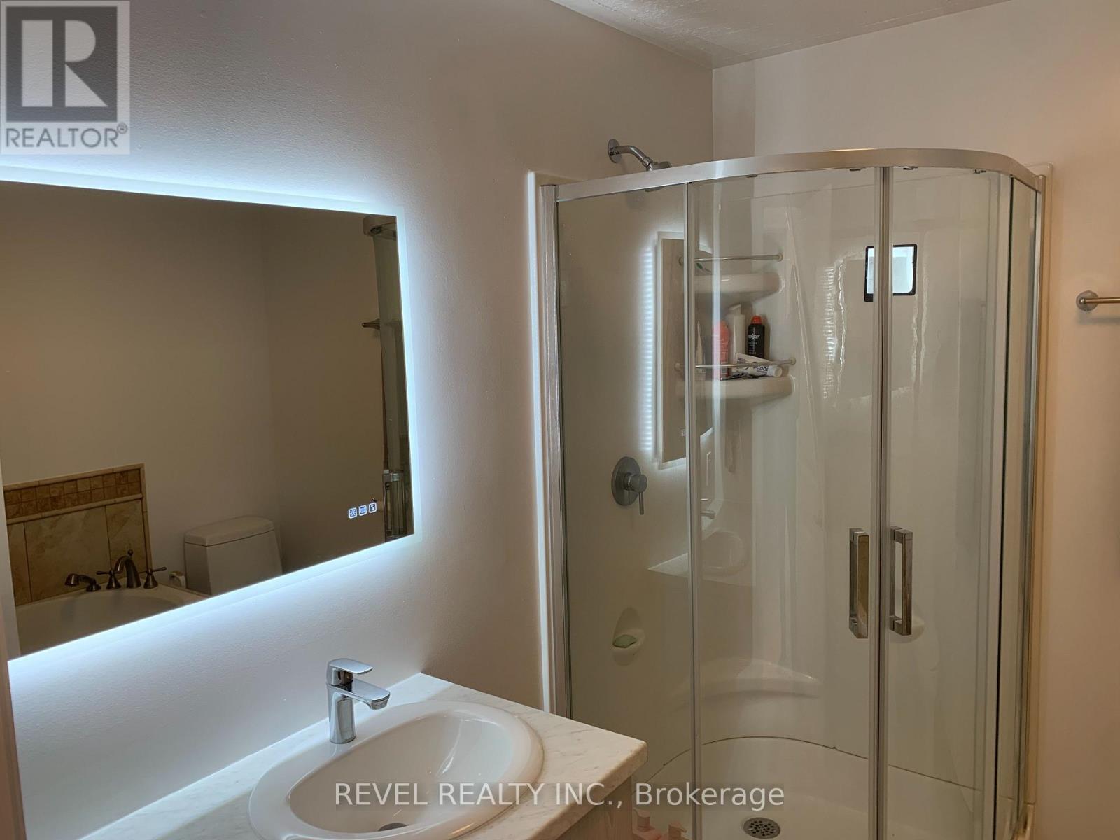
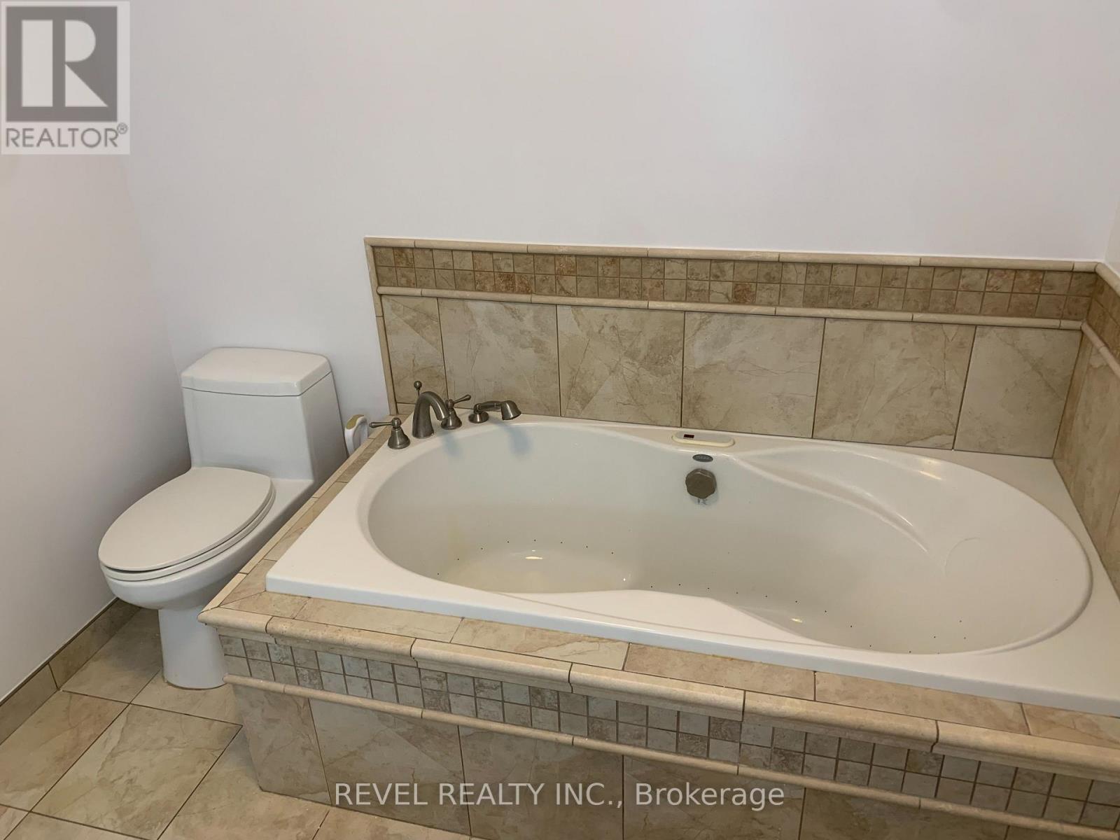
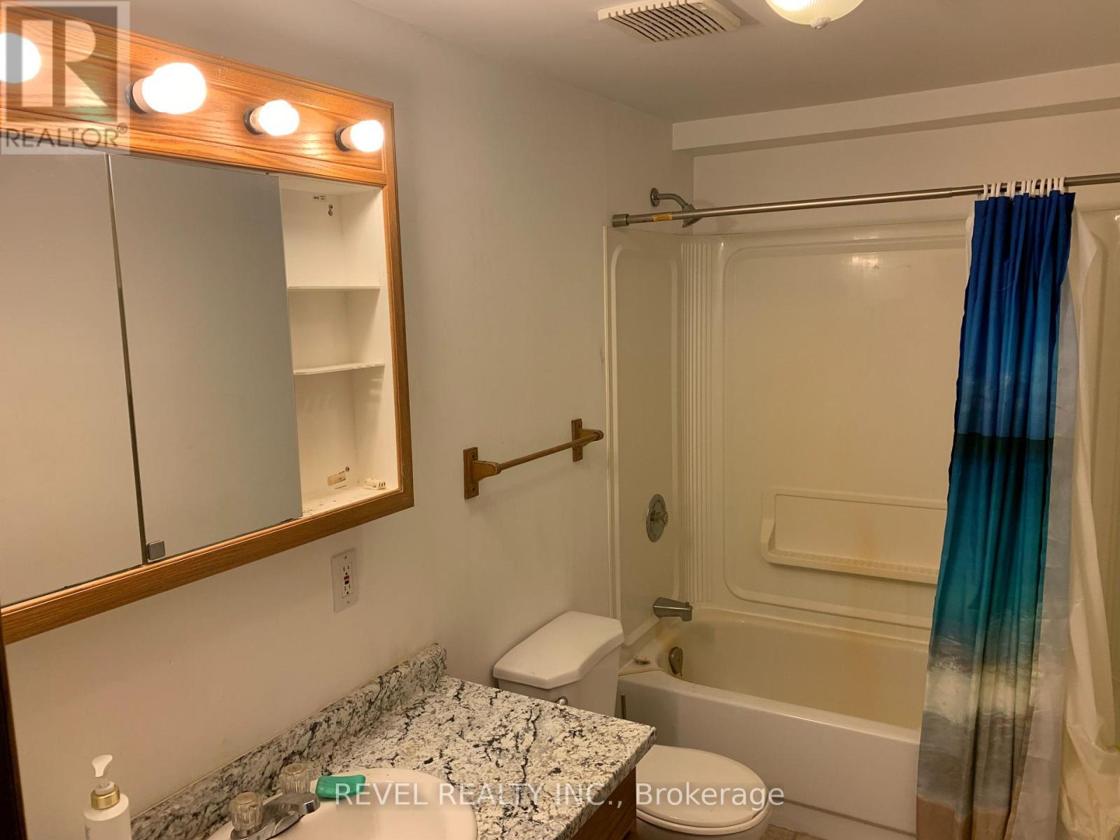
2 Bathroom
1,100 - 1,500 sqft
Bungalow
Central Air Conditioning
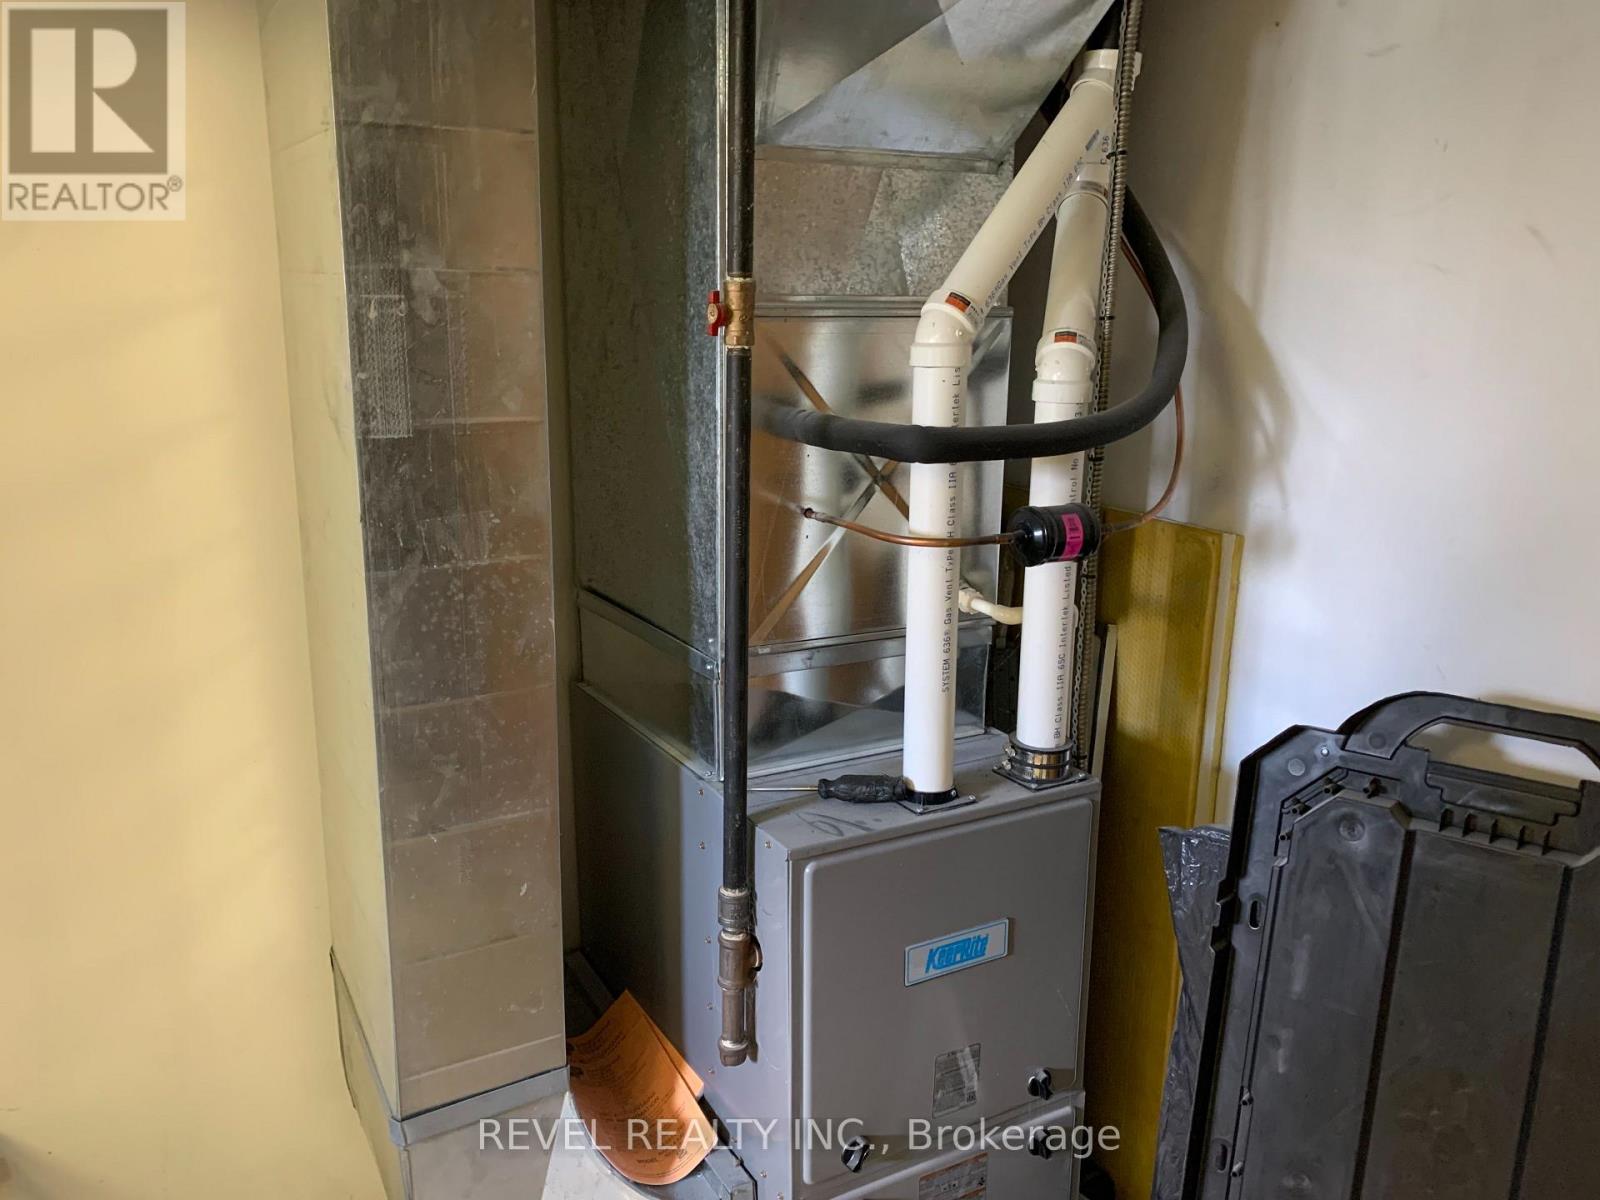
Forced Air
$525,000
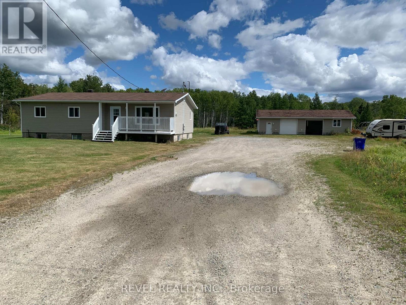
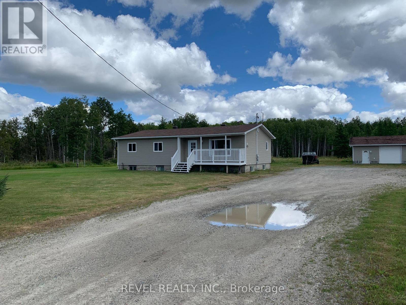
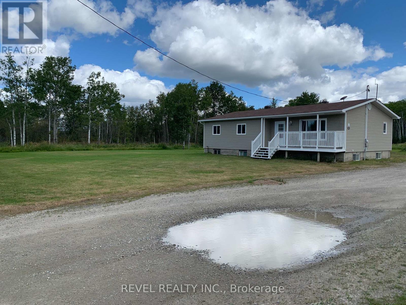
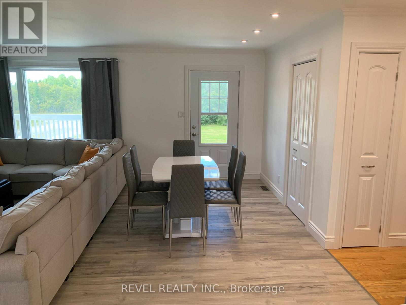
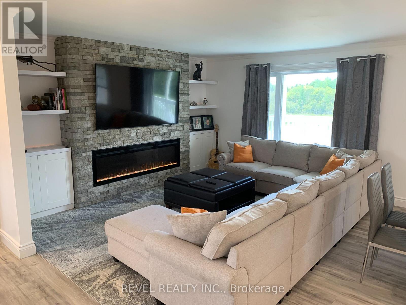
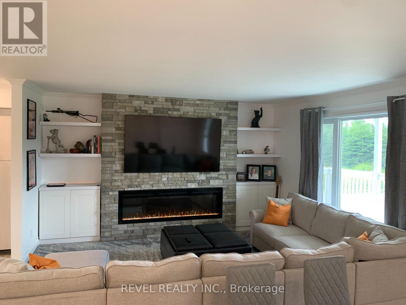
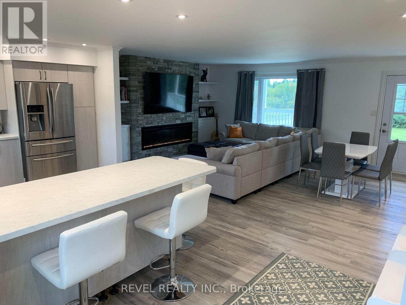
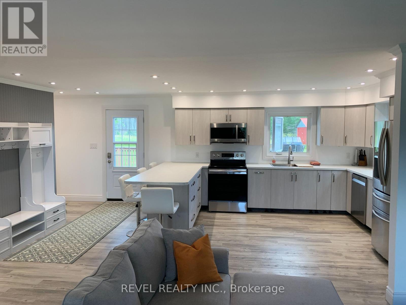
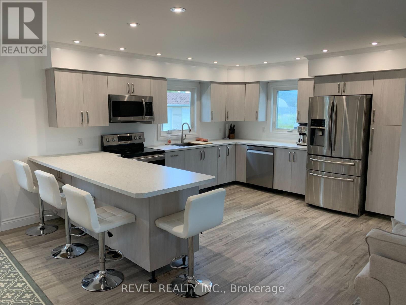
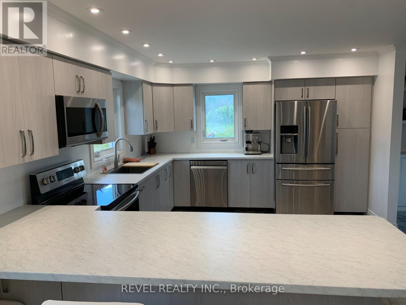
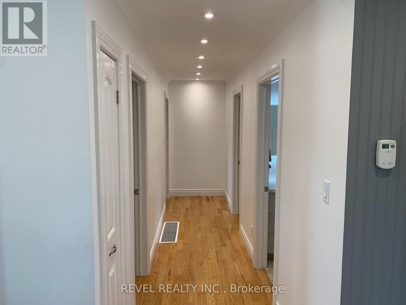
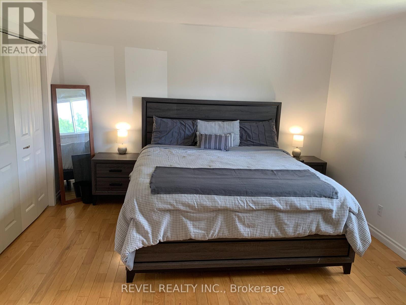
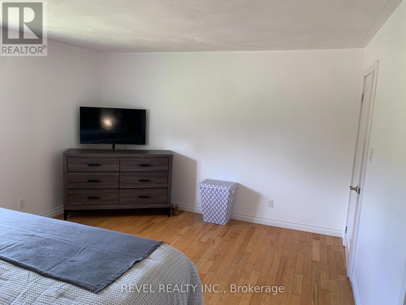
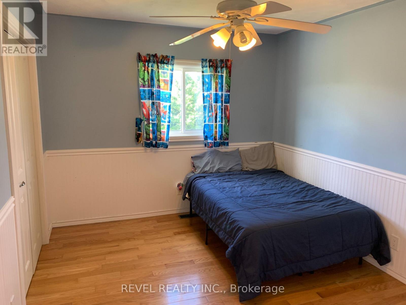
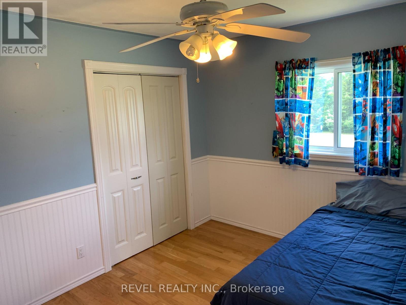
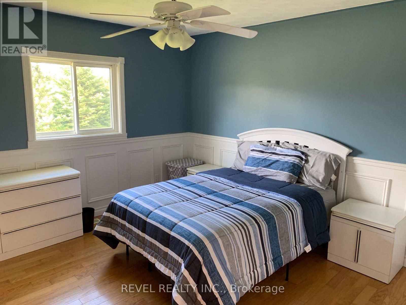
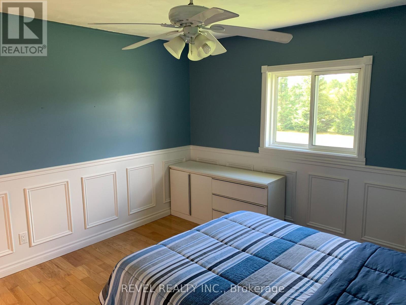
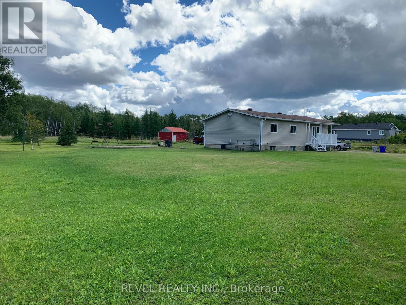
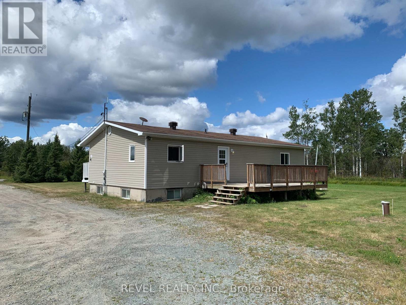
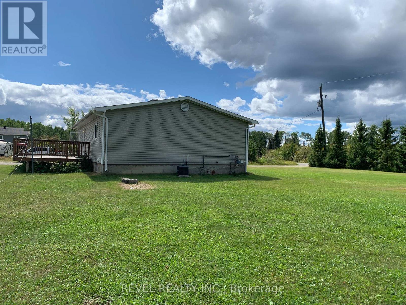
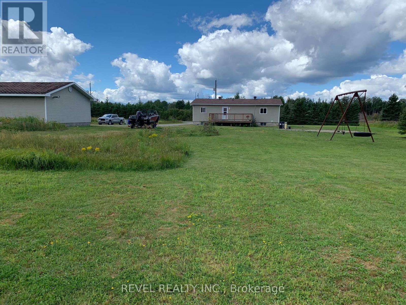
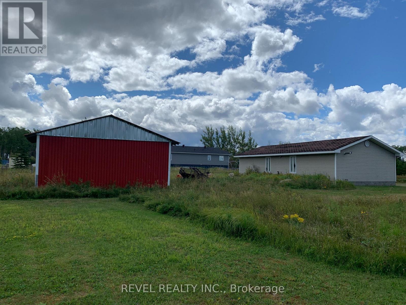
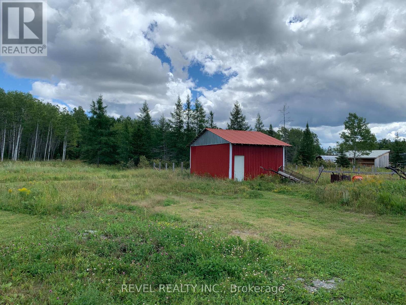

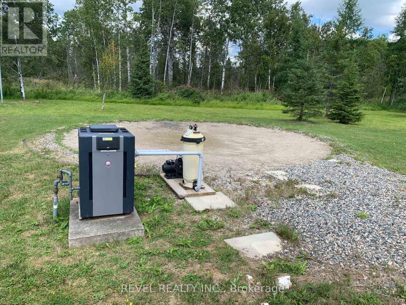
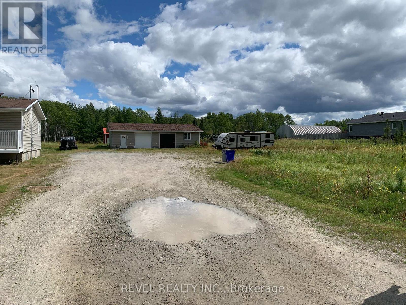
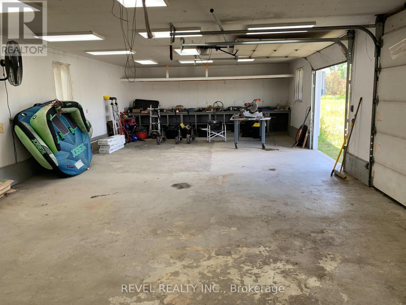
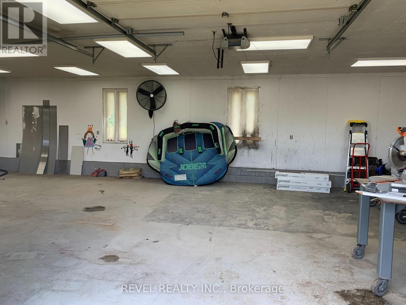
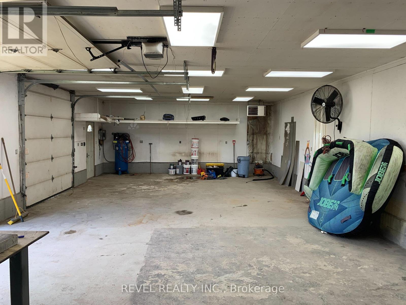
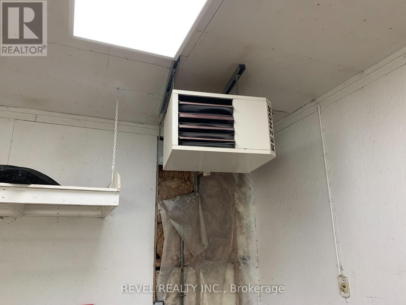
This is what you have been waiting for a country bungalow with a huge garage and quick closing available!!! This 3+1 B/R, 1,302 sq ft home has central AC and just had the main floor renovated. There is a huge wired, insulated and heated 24 x 48 garage that is a mechanics dream and another building that was used as a chicken coup. The 5-acre lot features a huge driveway with plenty of parking for all your toys, a large rear deck, a metal swing set, and a former pool area with the existing gas heater still in place. The roof shingles were replaced last year, and the furnace and hot water tank were replaced in 2019. Offers presentation after 1pm Friday August 28, 2026. (id:15069)
Property Details
| MLS® Number | T13697614 |
| Property Type | Single Family |
| Community Name | MTJ - Mountjoy Rural |
| Features | Carpet Free, Sump Pump |
| Parking Space Total | 14 |
Building
| Bathroom Total | 2 |
| Bedrooms Above Ground | 3 |
| Bedrooms Below Ground | 1 |
| Bedrooms Total | 4 |
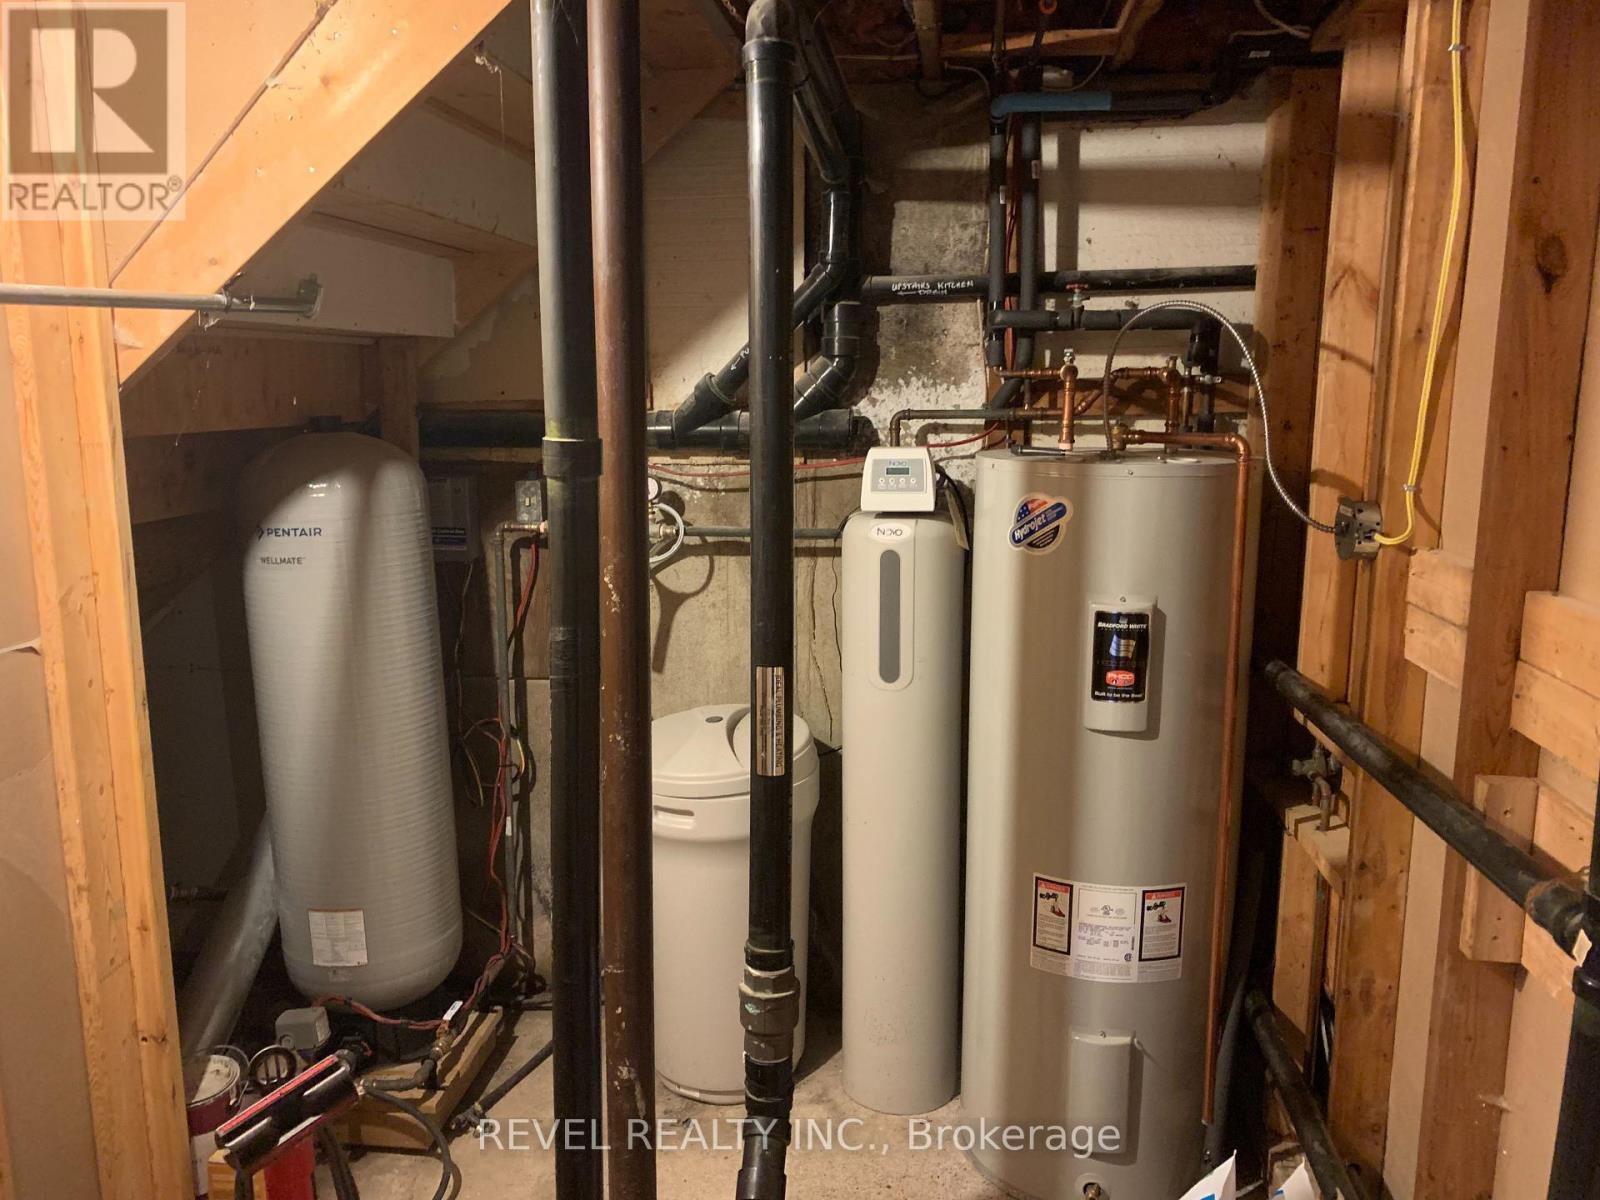
| Appliances | Dishwasher, Dryer, Microwave, Stove, Water Heater, Washer, Water Softener, Refrigerator |
| Architectural Style | Bungalow |
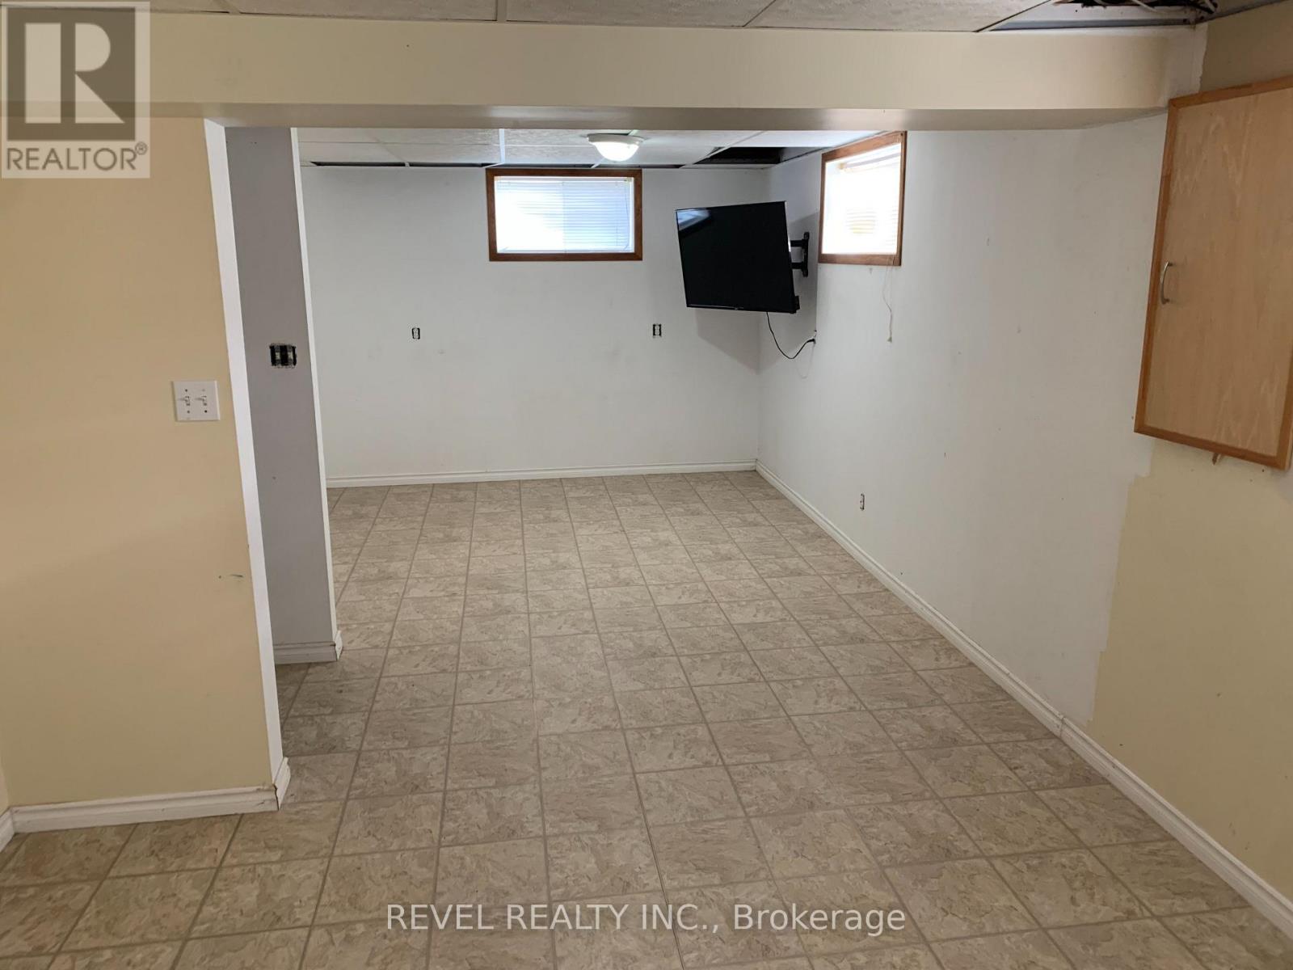
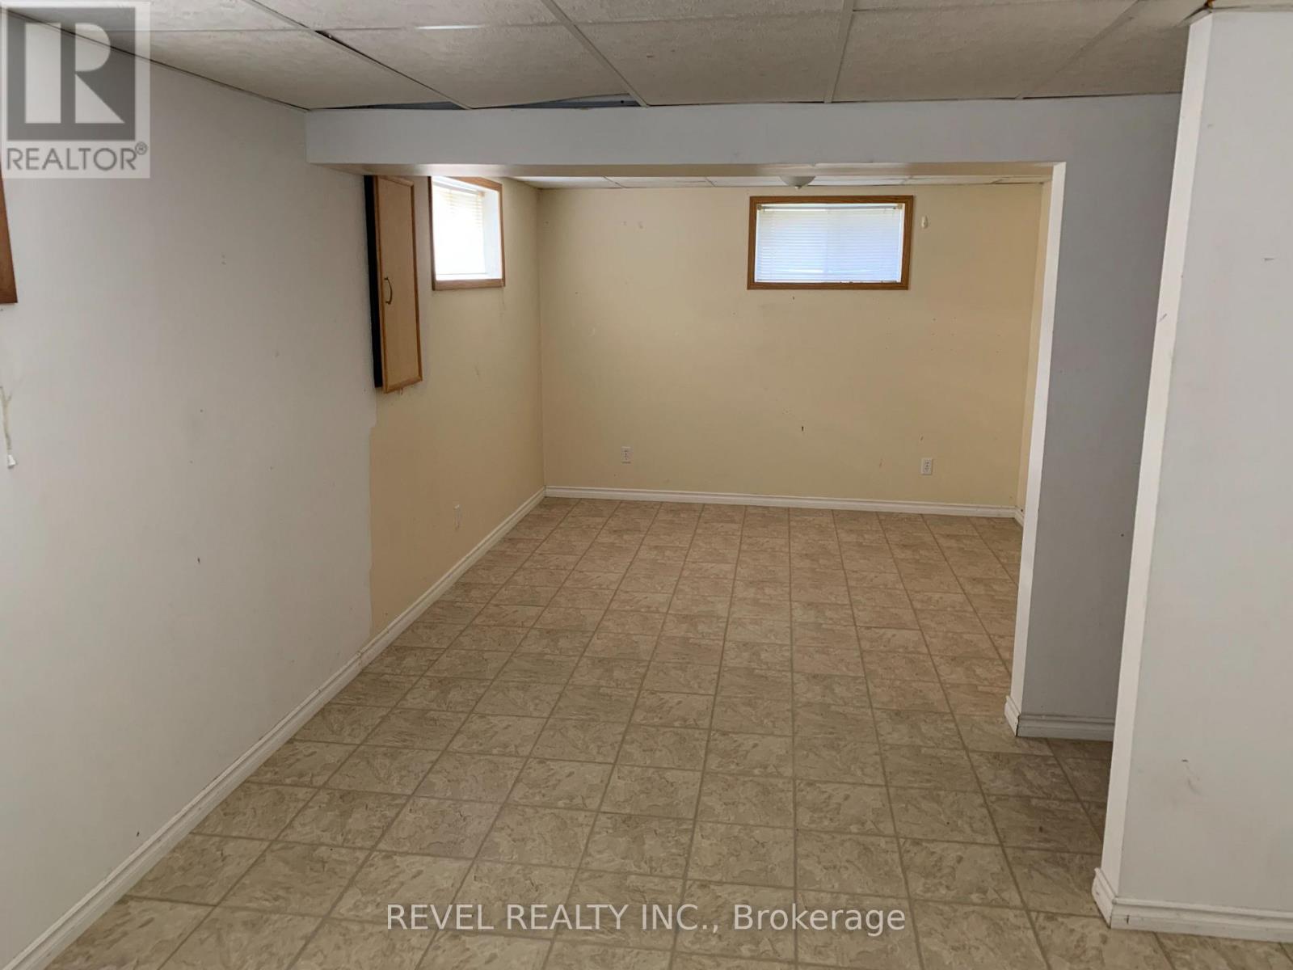
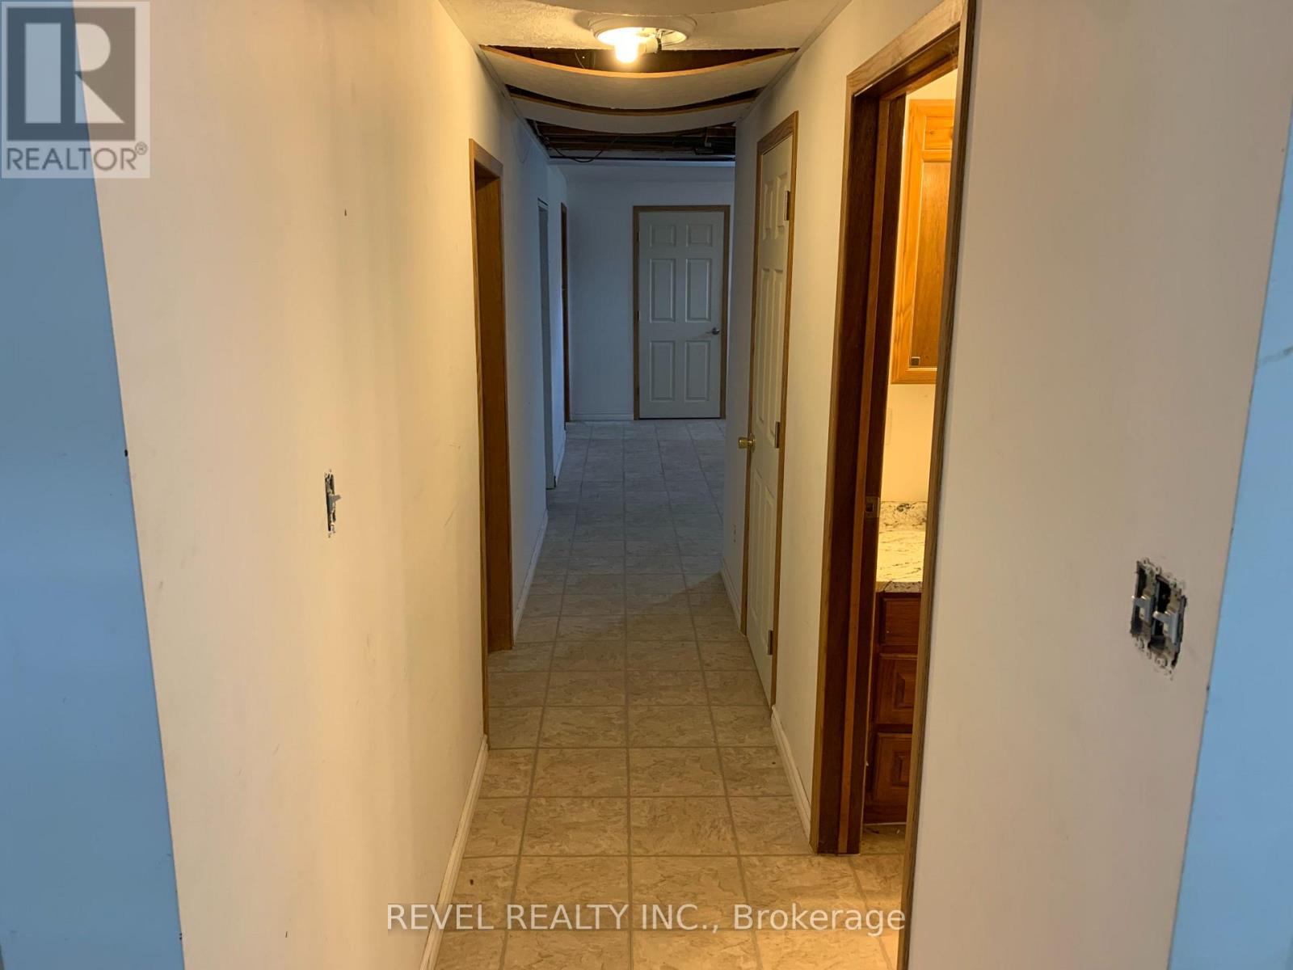
| Basement Development | Finished |
| Basement Type | Full (finished) |
| Construction Style Attachment | Detached |
| Cooling Type | Central Air Conditioning |
| Exterior Finish | Vinyl Siding |
| Foundation Type | Concrete |
| Heating Fuel | Natural Gas |
| Heating Type | Forced Air |
| Stories Total | 1 |
| Size Interior | 1,100 - 1,500 Sqft |
| Type | House |
| Utility Water | Drilled Well |
Parking
| Detached Garage | |
| Garage |
Land
| Acreage | No |
| Sewer | Septic System |
| Size Depth | 726 Ft |
| Size Frontage | 300 Ft |
| Size Irregular | 300 X 726 Ft |
| Size Total Text | 300 X 726 Ft |
| Zoning Description | Rd-ru |
Rooms
| Level | Type | Length | Width | Dimensions |
|---|---|---|---|---|
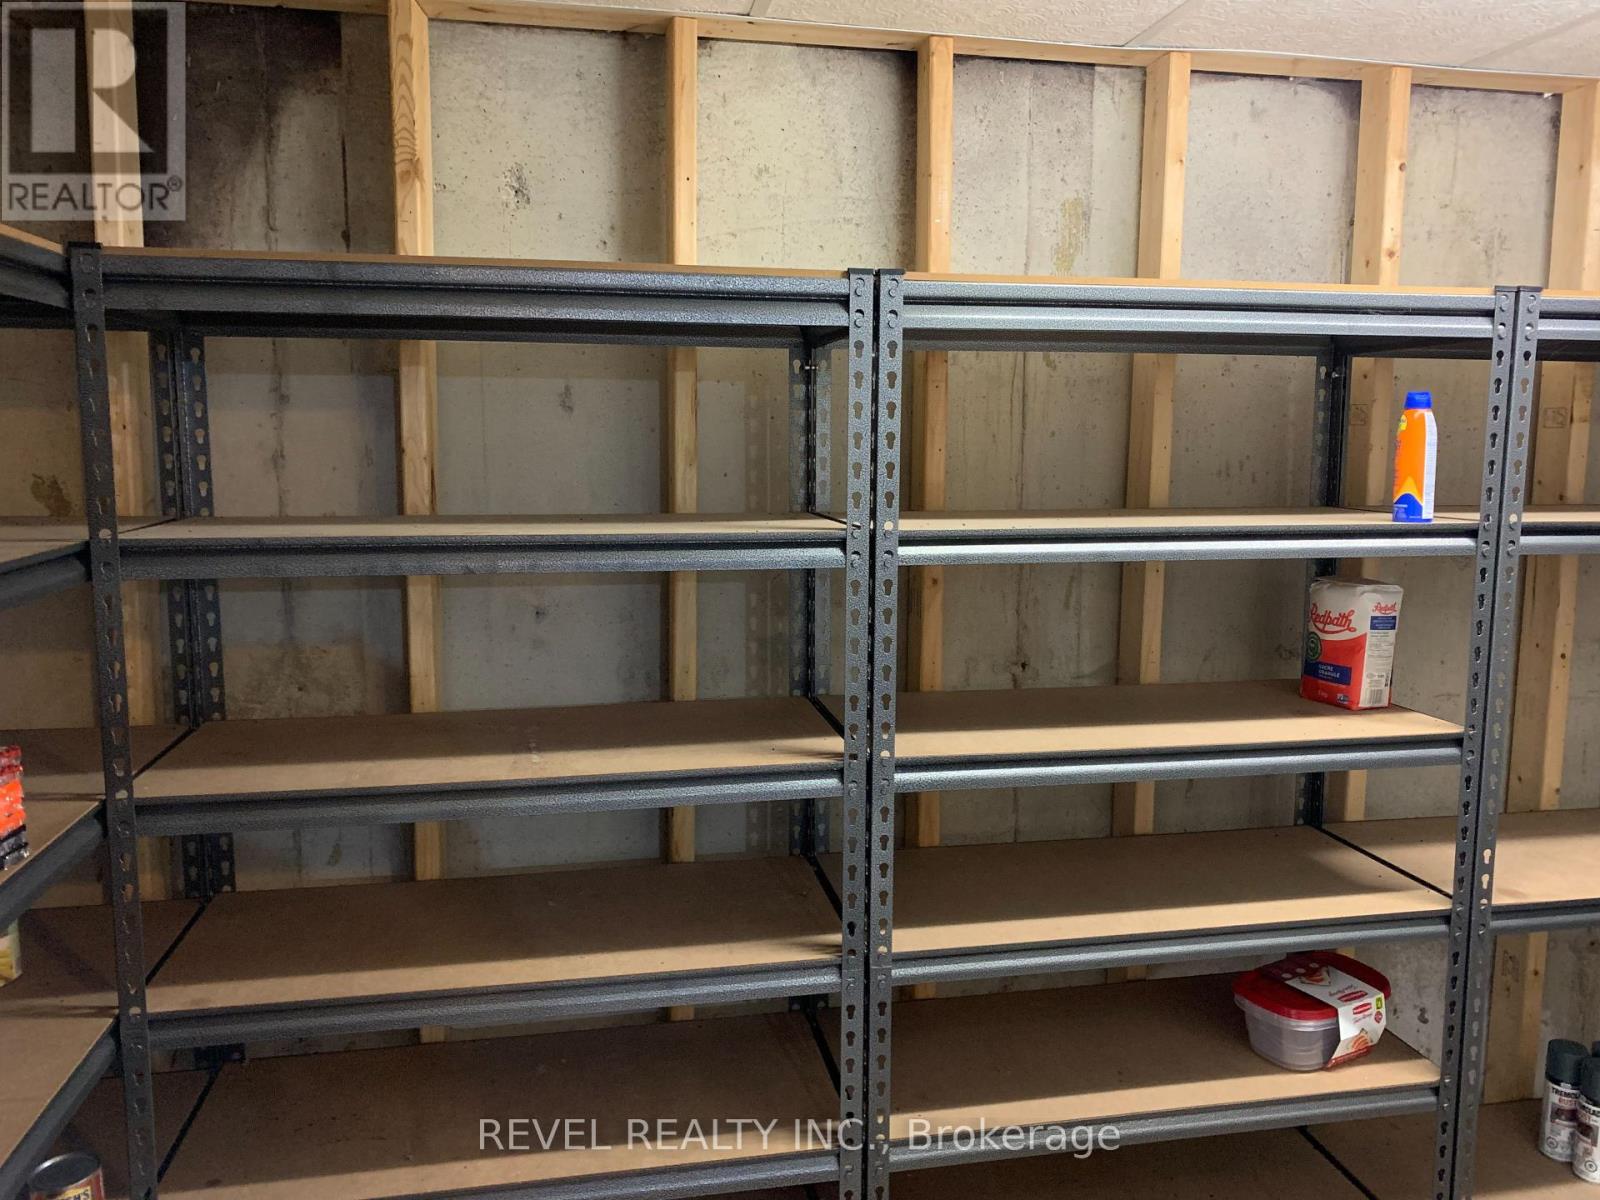
| Basement | Pantry | 1.32 m | 4.14 m | 1.32 m x 4.14 m |
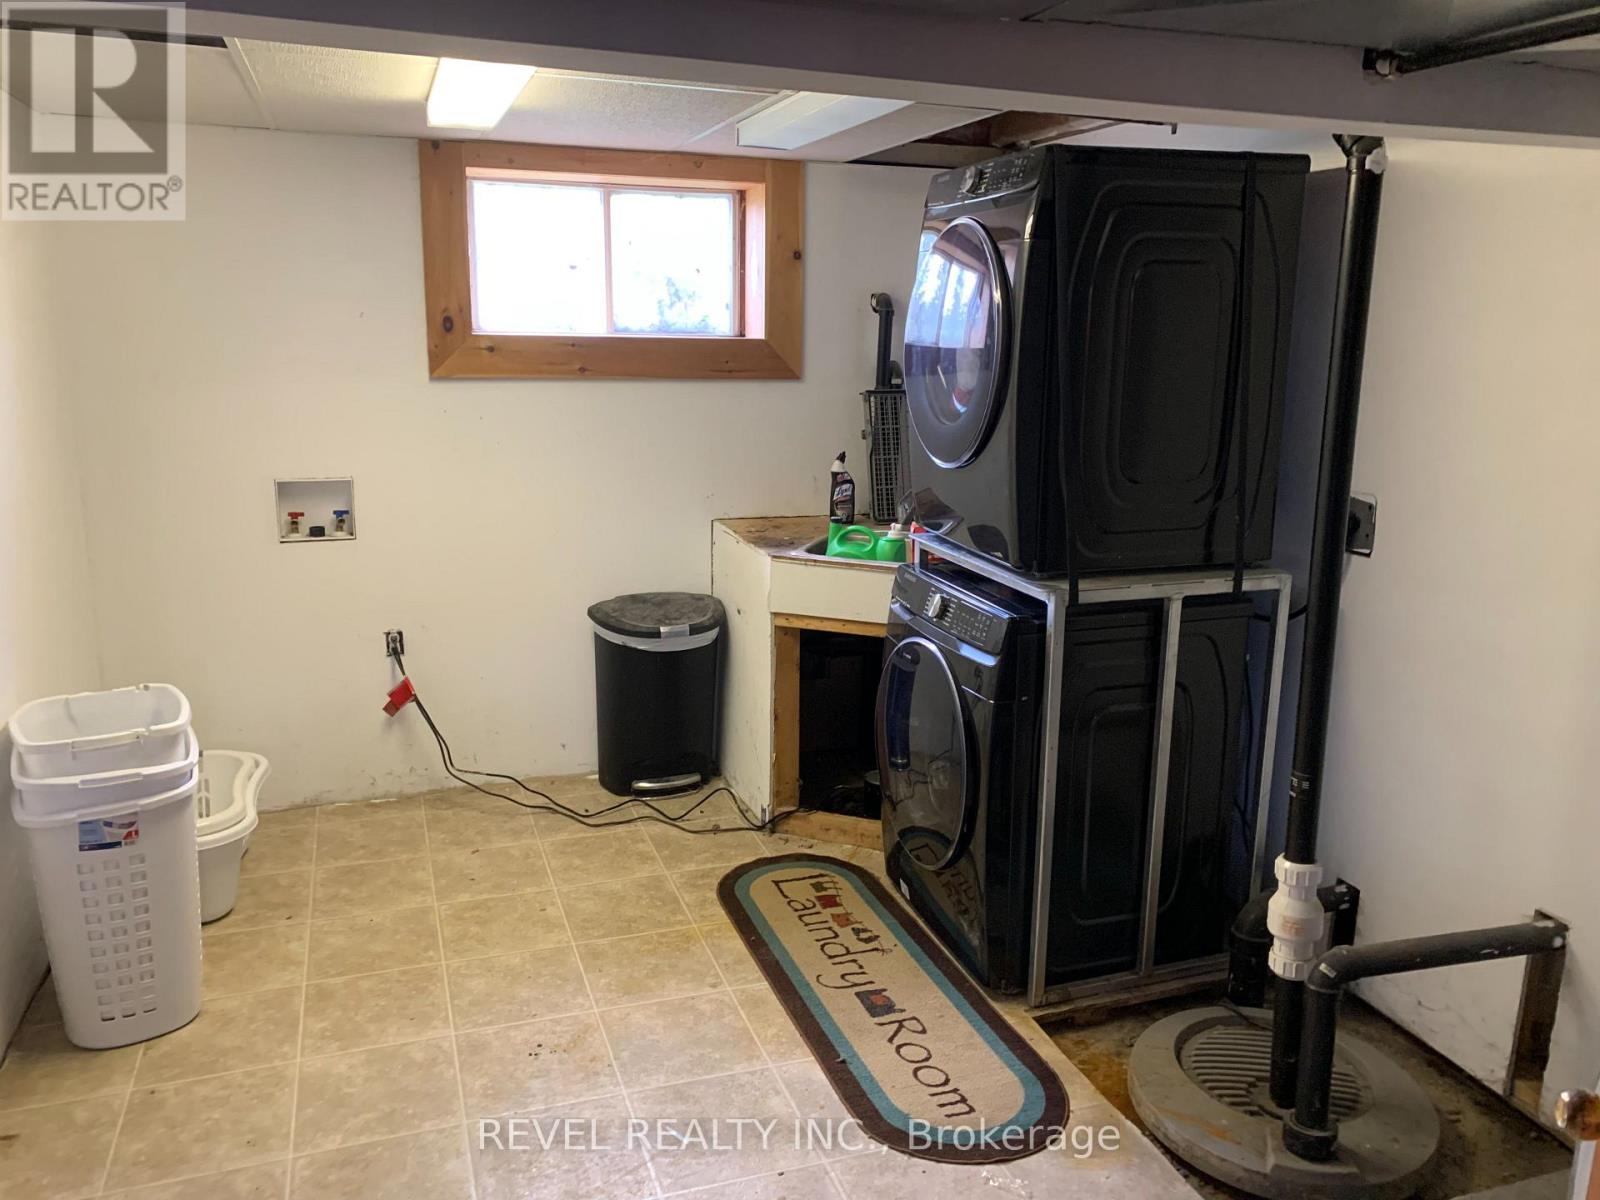
| Basement | Laundry Room | 4.06 m | 2.97 m | 4.06 m x 2.97 m |
| Basement | Other | 3.4 m | 4.12 m | 3.4 m x 4.12 m |
| Basement | Bedroom 4 | 3.18 m | 2.59 m | 3.18 m x 2.59 m |
| Basement | Recreational, Games Room | 3.15 m | 7.39 m | 3.15 m x 7.39 m |
| Main Level | Kitchen | 3.51 m | 4.19 m | 3.51 m x 4.19 m |
| Main Level | Living Room | 4.12 m | 3.45 m | 4.12 m x 3.45 m |
| Main Level | Dining Room | 3.45 m | 2.39 m | 3.45 m x 2.39 m |
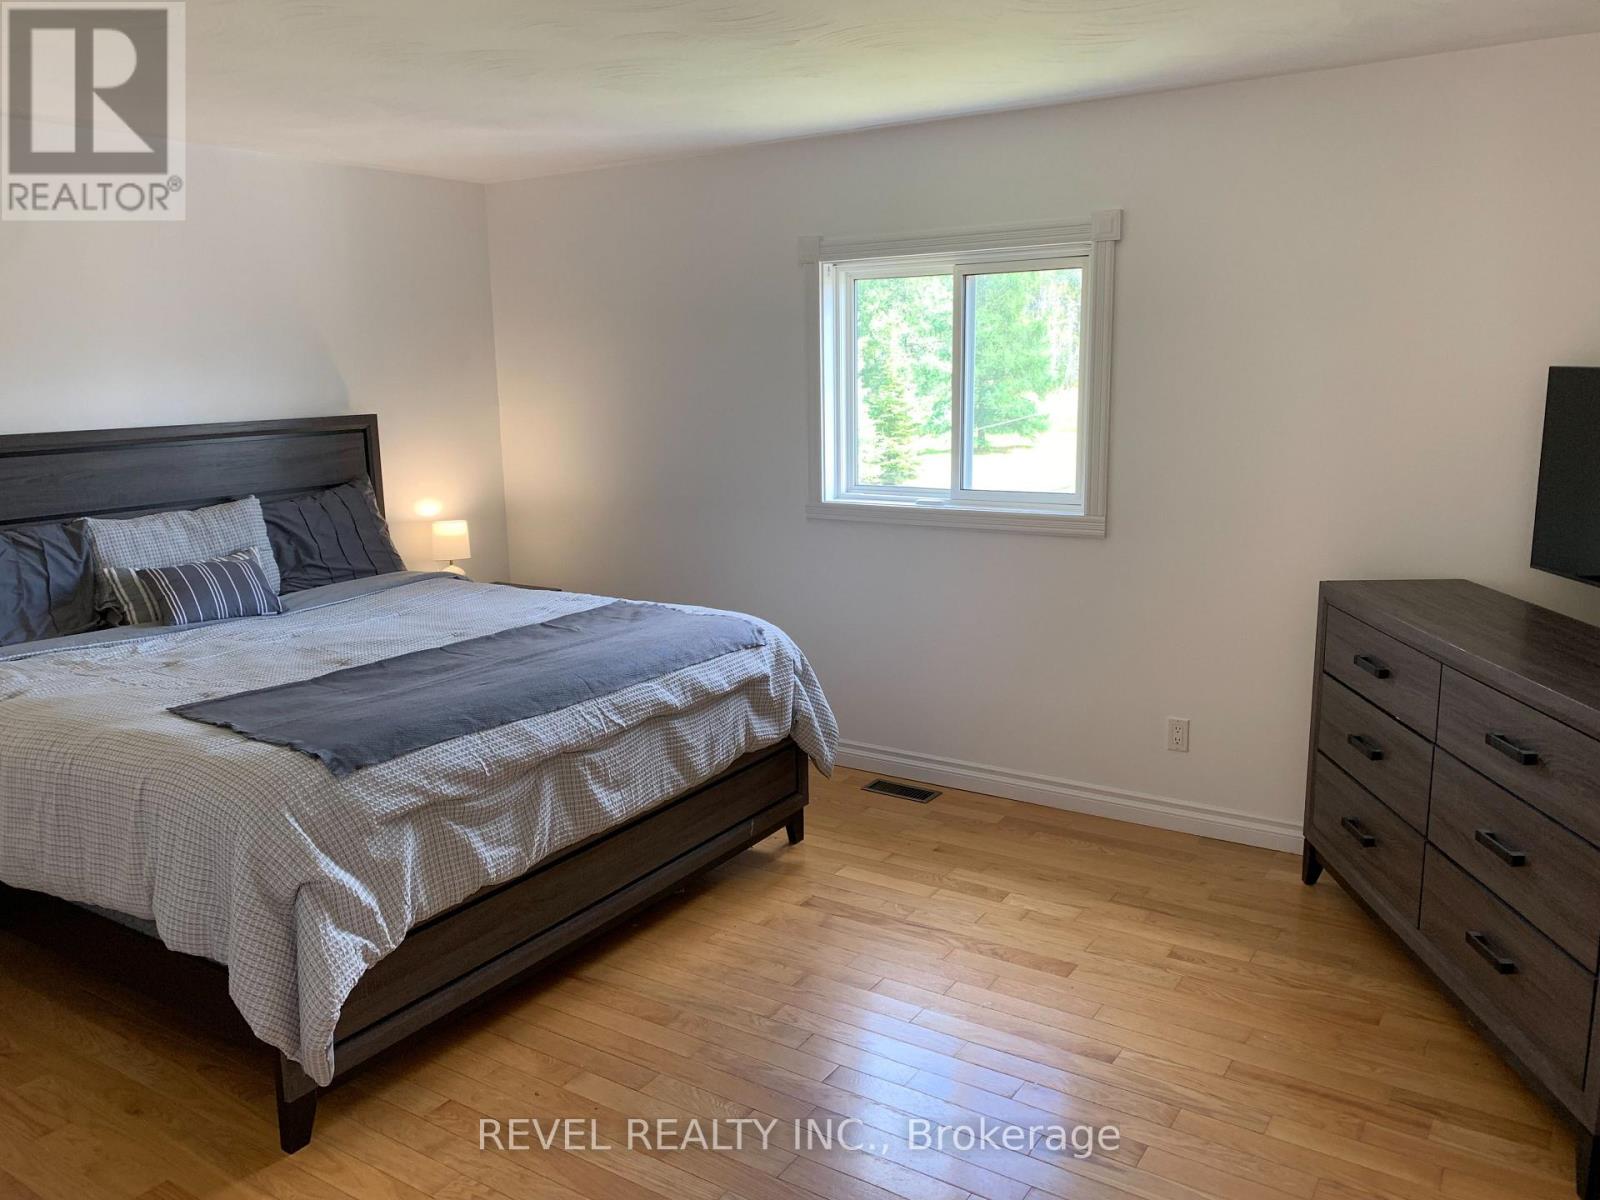
| Main Level | Bedroom | 3.73 m | 4.65 m | 3.73 m x 4.65 m |
| Main Level | Bedroom 2 | 3.51 m | 3.48 m | 3.51 m x 3.48 m |
Utilities
| Cable | Installed |
| Electricity | Installed |
Contact Us
Contact us for more information

This REALTOR.ca listing content is owned and licensed by REALTOR® members of The Canadian Real Estate Association
The trademarks REALTOR®, REALTORS®, and the REALTOR® logo are controlled by The Canadian Real Estate Association (CREA) and identify real estate professionals who are members of CREA. The trademarks MLS®, Multiple Listing Service® and the associated logos are owned by The Canadian Real Estate Association (CREA) and identify the quality of services provided by real estate professionals who are members of CREA. The trademark DDF® is owned by The Canadian Real Estate Association (CREA) and identifies CREA's Data Distribution Facility (DDF®)
August 24 2026 07:51:31
Timmins Cochrane & Timiskaming District Association of REALTORS®
Revel Realty Inc.