
1040 Birchwood Drive Newmarket, Ontario L3Y 6J8


4 Bedroom
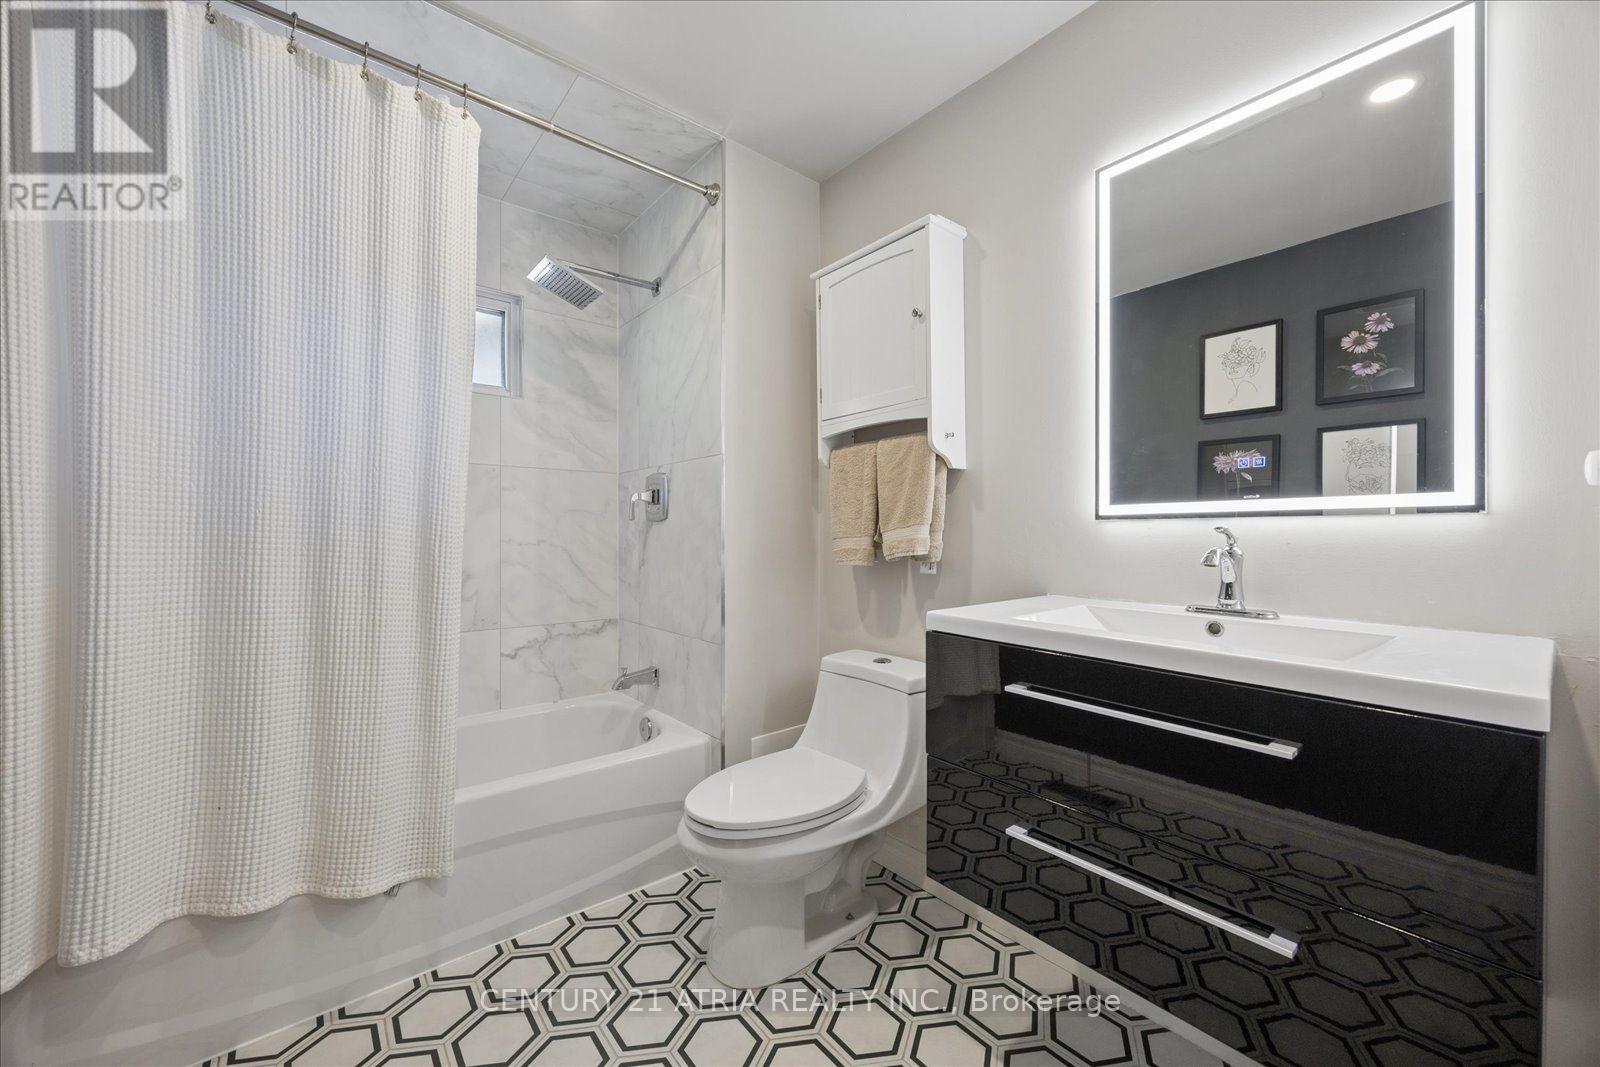
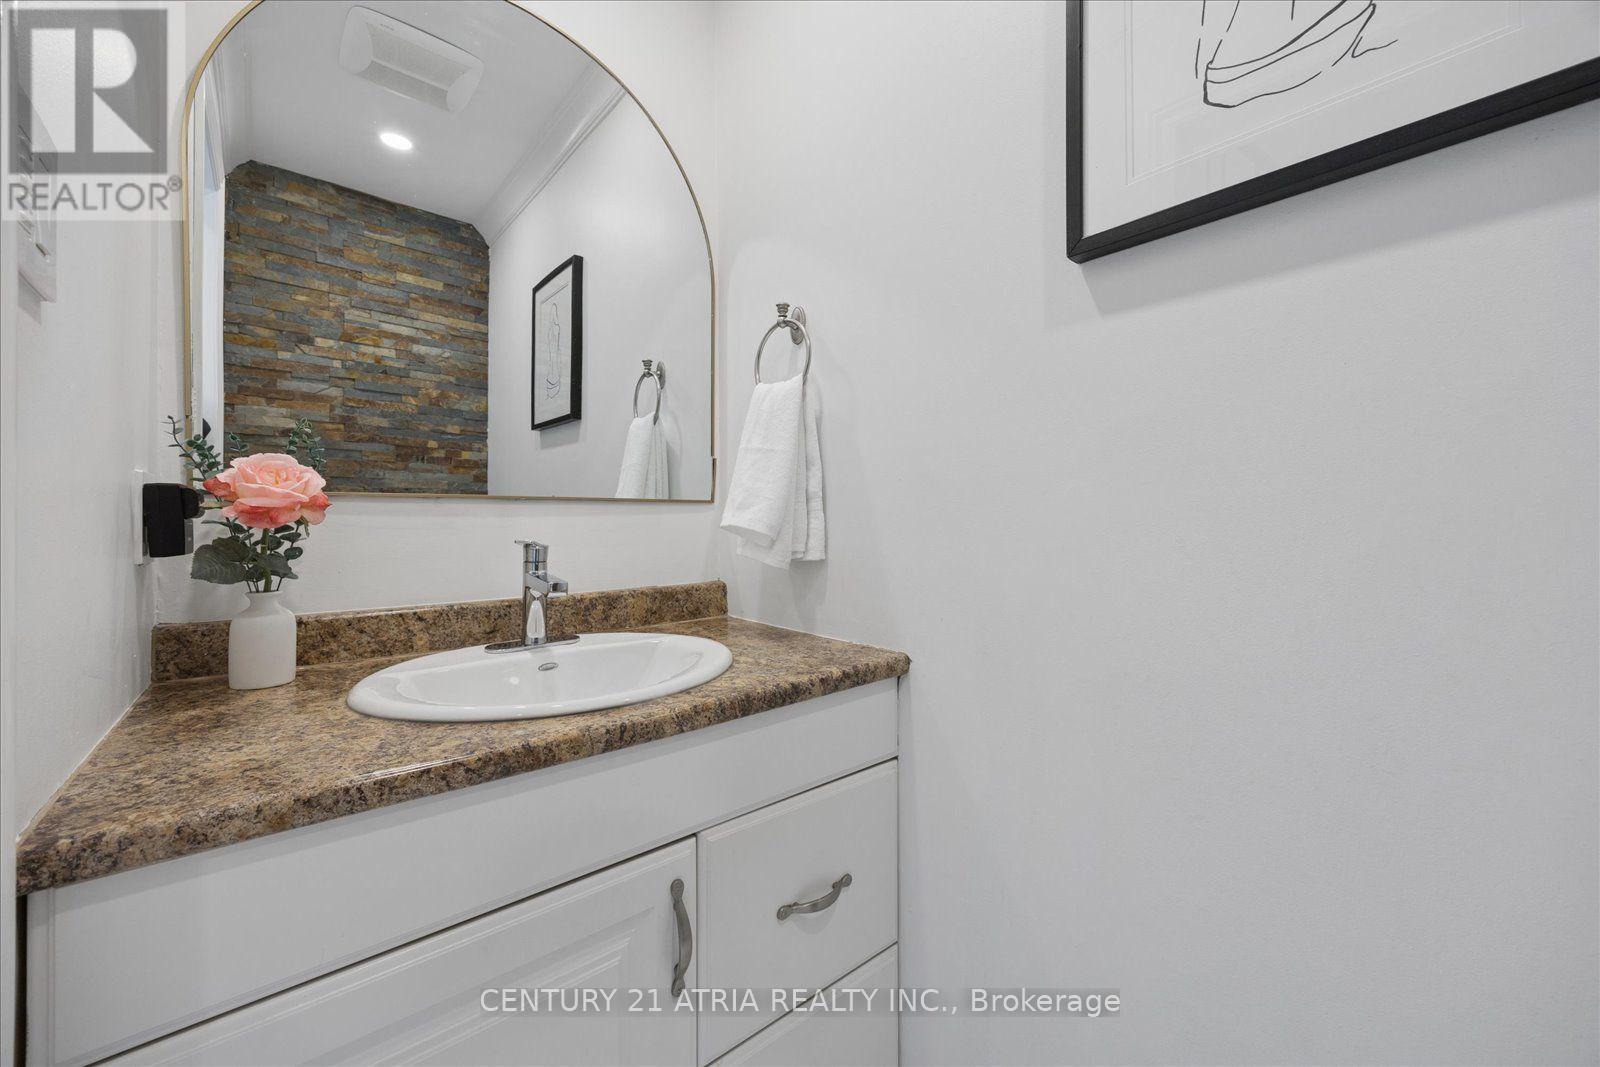
3 Bathroom
2,000 - 2,500 sqft
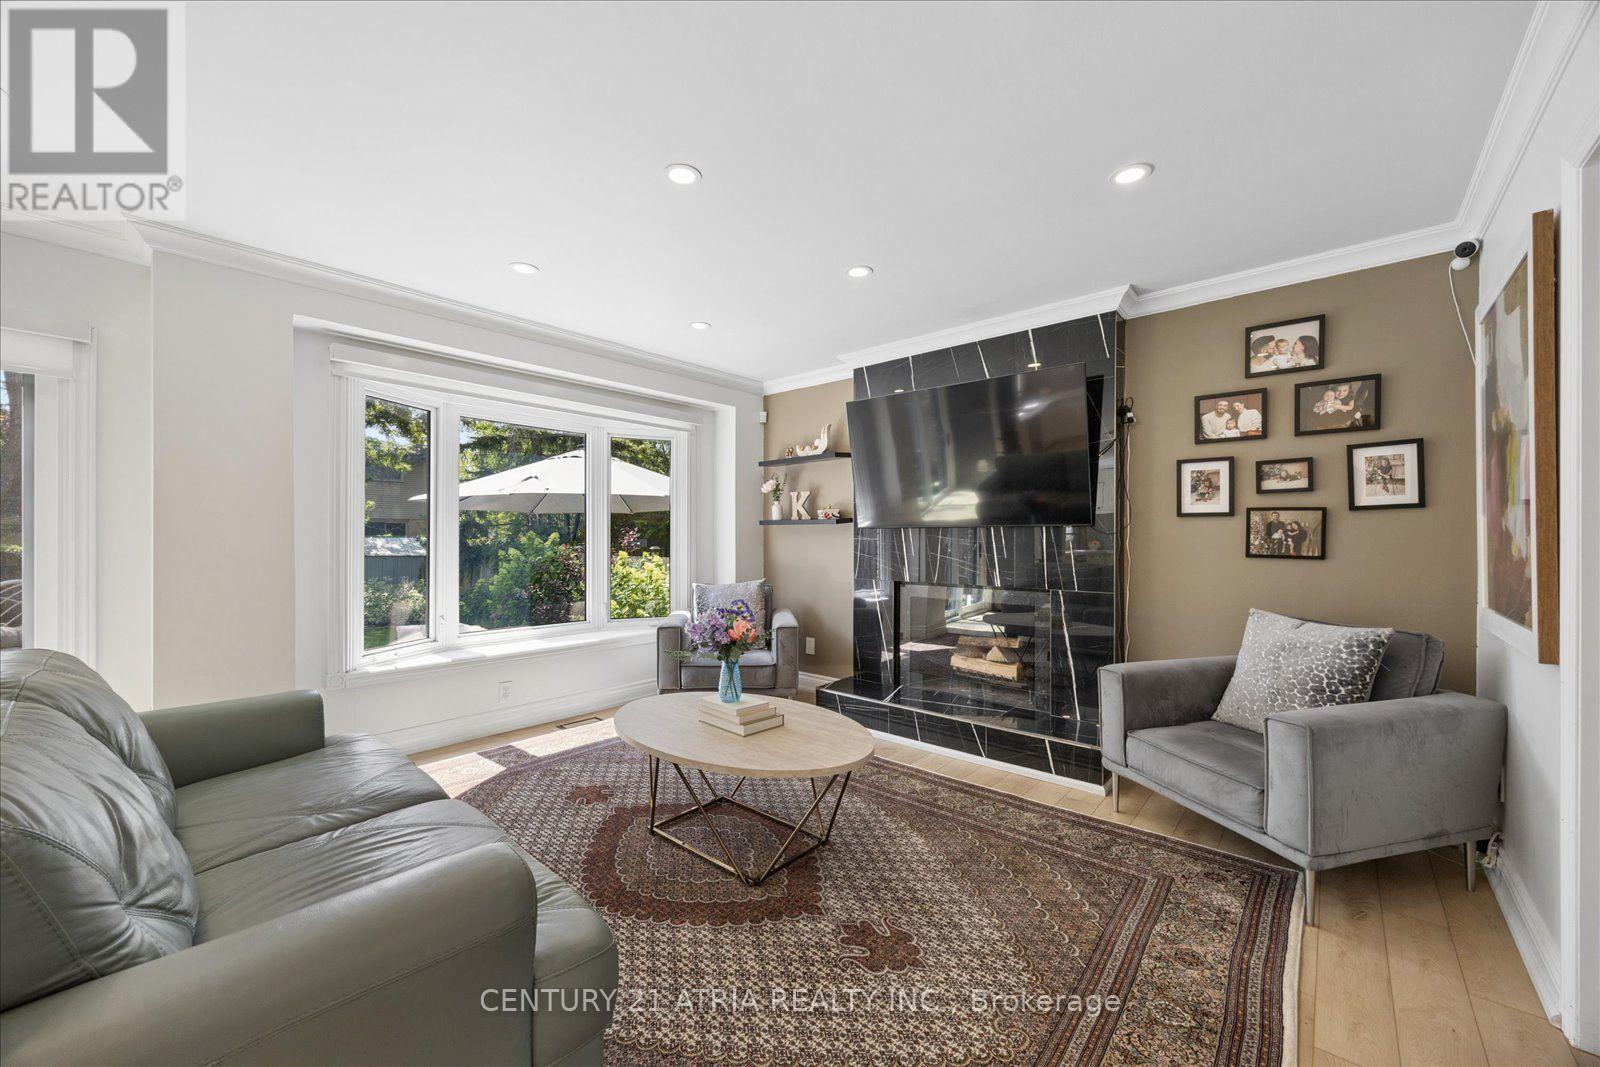
Fireplace
Central Air Conditioning
Forced Air
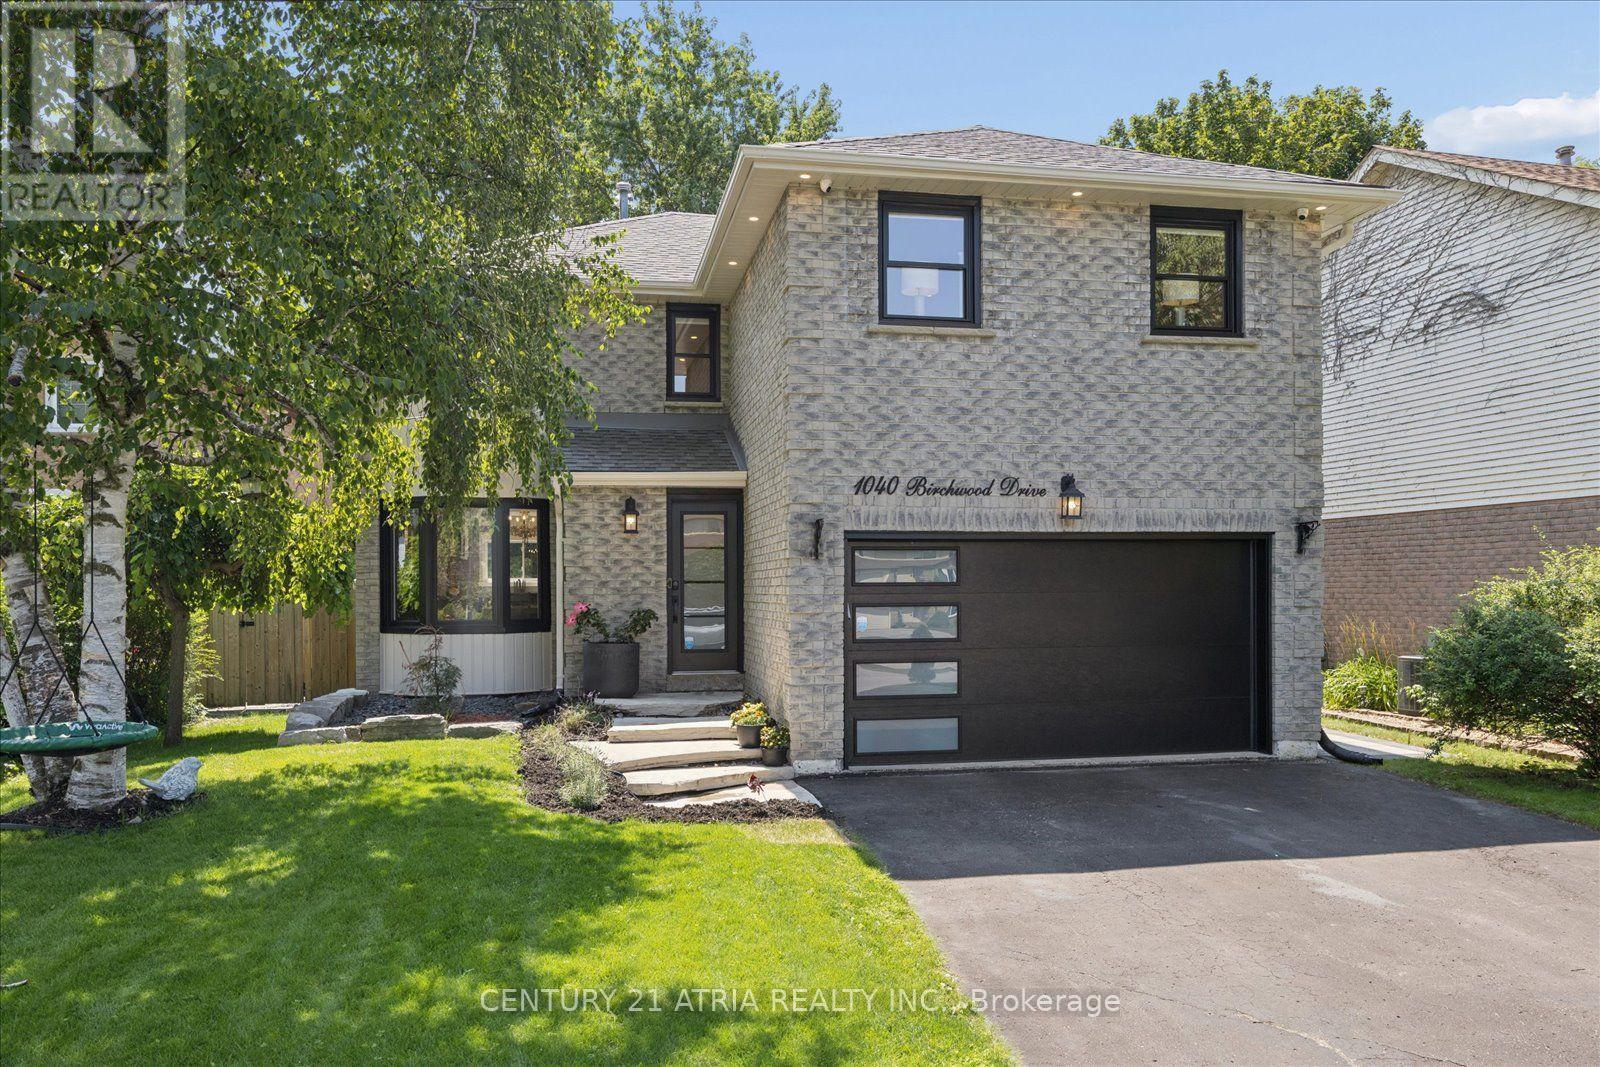
Landscaped, Lawn Sprinkler
$1,198,000
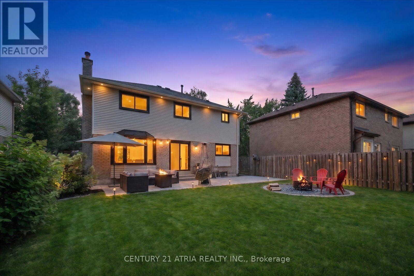
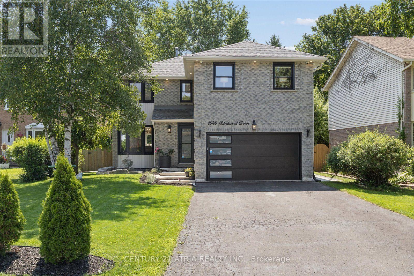
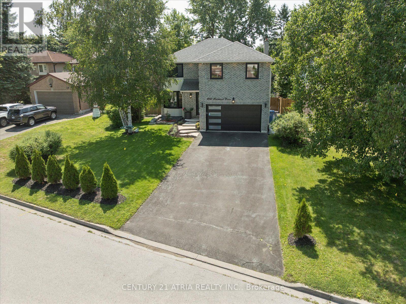
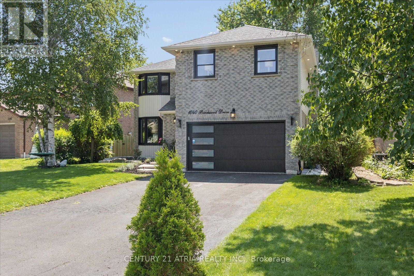
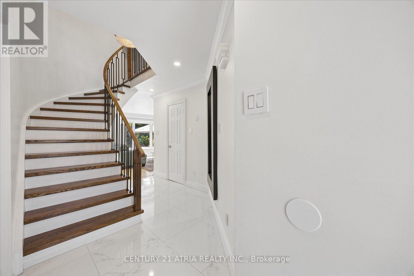
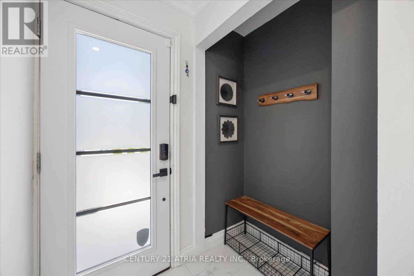
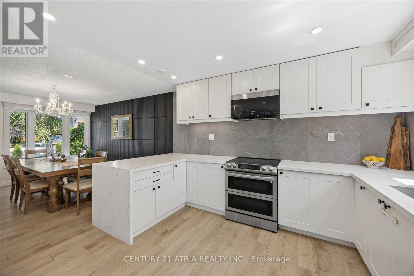
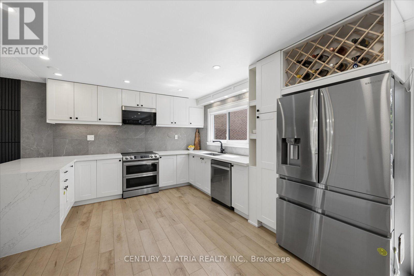
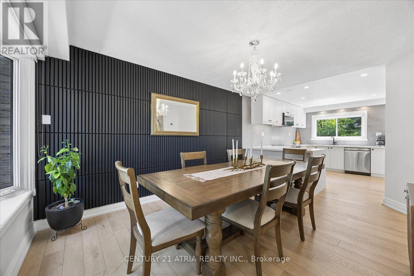
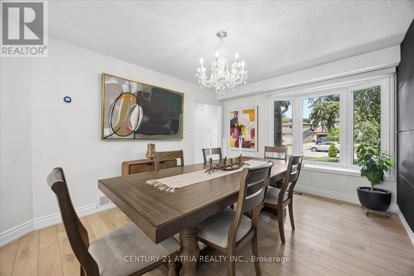
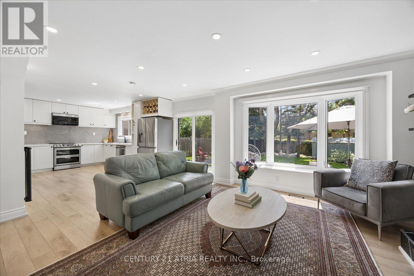
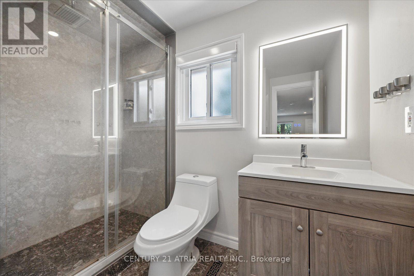
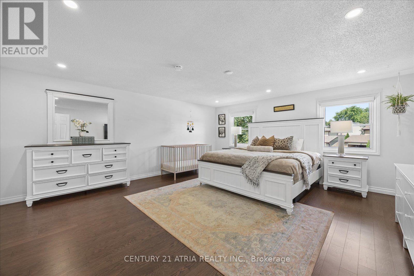
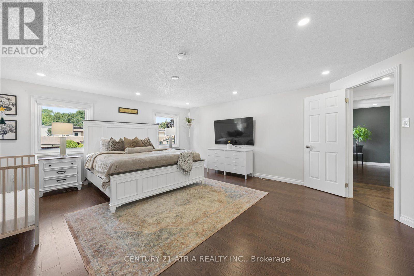
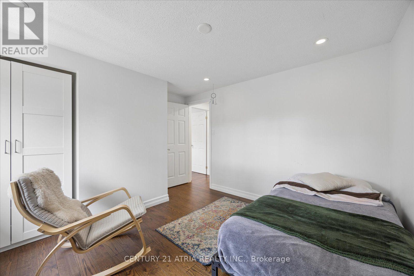
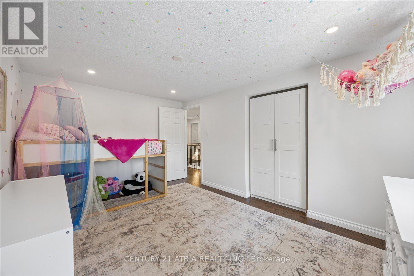
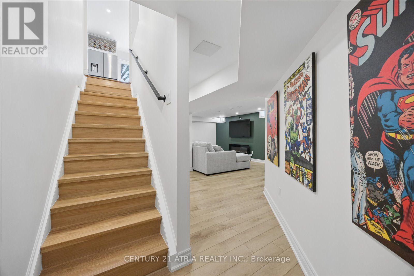
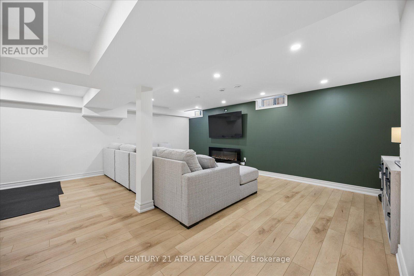
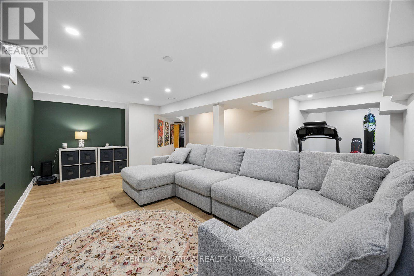
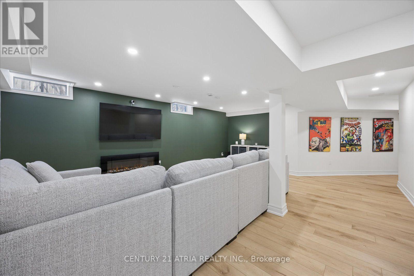
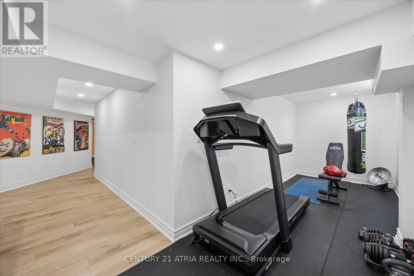
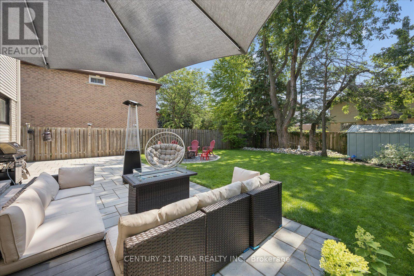
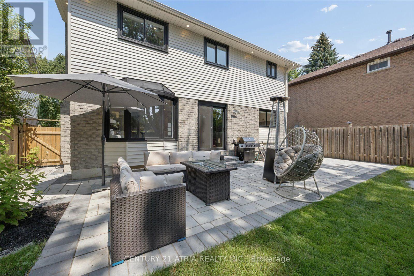
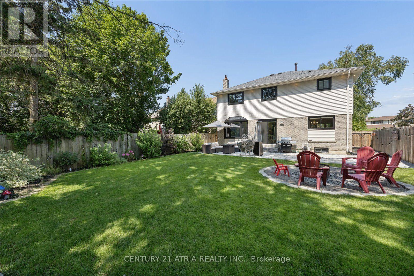
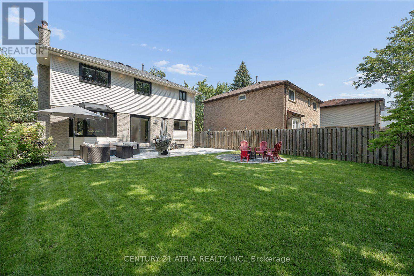
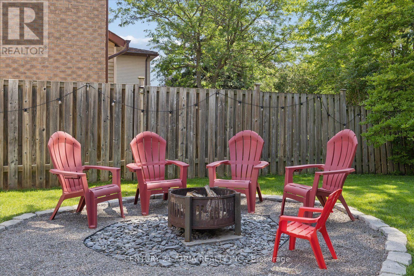
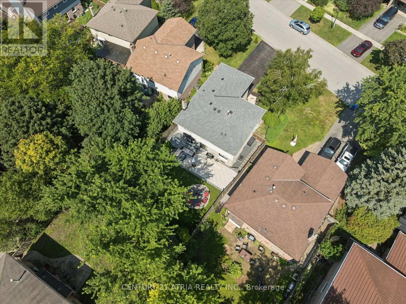
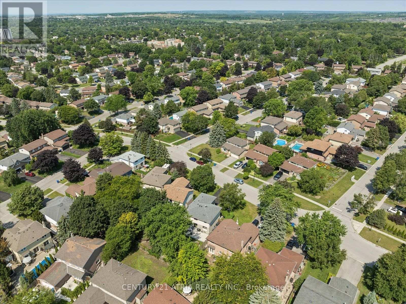
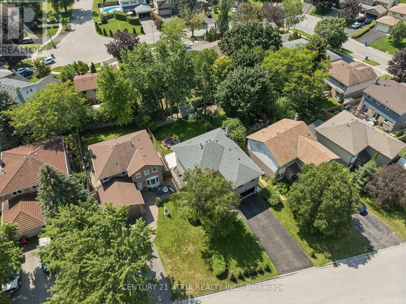
Beautifully updated inside and out, this spacious 4-bedroom detached home sits on an impressive 52 x 131 ft lot in Newmarket's established Gorham-College Manor community. With over $150,000 in upgrades, the home offers exceptional space, comfort and versatility for everyday family living and entertaining. Inside, you'll find generous principal rooms, an updated kitchen, four well-sized bedrooms and a newly finished basement providing additional flexible living space. Outside, professionally landscaped front and rear gardens, extensive interlock, a sprinkler system and a private backyard create an inviting retreat for summer evenings, entertaining and family life. Smart-home features, updated doors, appliances, insulation and numerous additional improvements make this home truly move-in ready.Just 5 minutes from Historic Main Street Newmarket, enjoy incredible restaurants, buzzing patios, craft breweries, boutiques, live music, festivals and year-round events at Riverwalk Commons. Newmarket GO, Hwy 404, Upper Canada Mall, Costco, parks, schools and everyday amenities are all just minutes away.A rare opportunity to enjoy an exceptional lot, a move-in-ready home and the charm of an established family neighbourhood-all within minutes of the best of Newmaket. (id:15069)
Property Details
| MLS® Number | N13638320 |
| Property Type | Single Family |
| Community Name | Gorham-College Manor |
| Equipment Type | Water Heater |
| Features | Carpet Free |
| Parking Space Total | 6 |
| Rental Equipment Type | Water Heater |
Building
| Bathroom Total | 3 |
| Bedrooms Above Ground | 4 |
| Bedrooms Total | 4 |
| Appliances | Alarm System |
| Basement Development | Finished |
| Basement Type | N/a (finished) |
| Construction Style Attachment | Detached |
| Cooling Type | Central Air Conditioning |
| Exterior Finish | Brick |
| Fireplace Present | Yes |
| Fireplace Total | 1 |
| Foundation Type | Brick |
| Half Bath Total | 1 |
| Heating Fuel | Natural Gas |
| Heating Type | Forced Air |
| Stories Total | 2 |
| Size Interior | 2,000 - 2,500 Sqft |
| Type | House |
| Utility Water | Municipal Water |
Parking
| Attached Garage | |
| Garage |
Land
| Acreage | No |
| Landscape Features | Landscaped, Lawn Sprinkler |
| Sewer | Sanitary Sewer |
| Size Depth | 131 Ft ,2 In |
| Size Frontage | 52 Ft ,3 In |
| Size Irregular | 52.3 X 131.2 Ft |
| Size Total Text | 52.3 X 131.2 Ft |
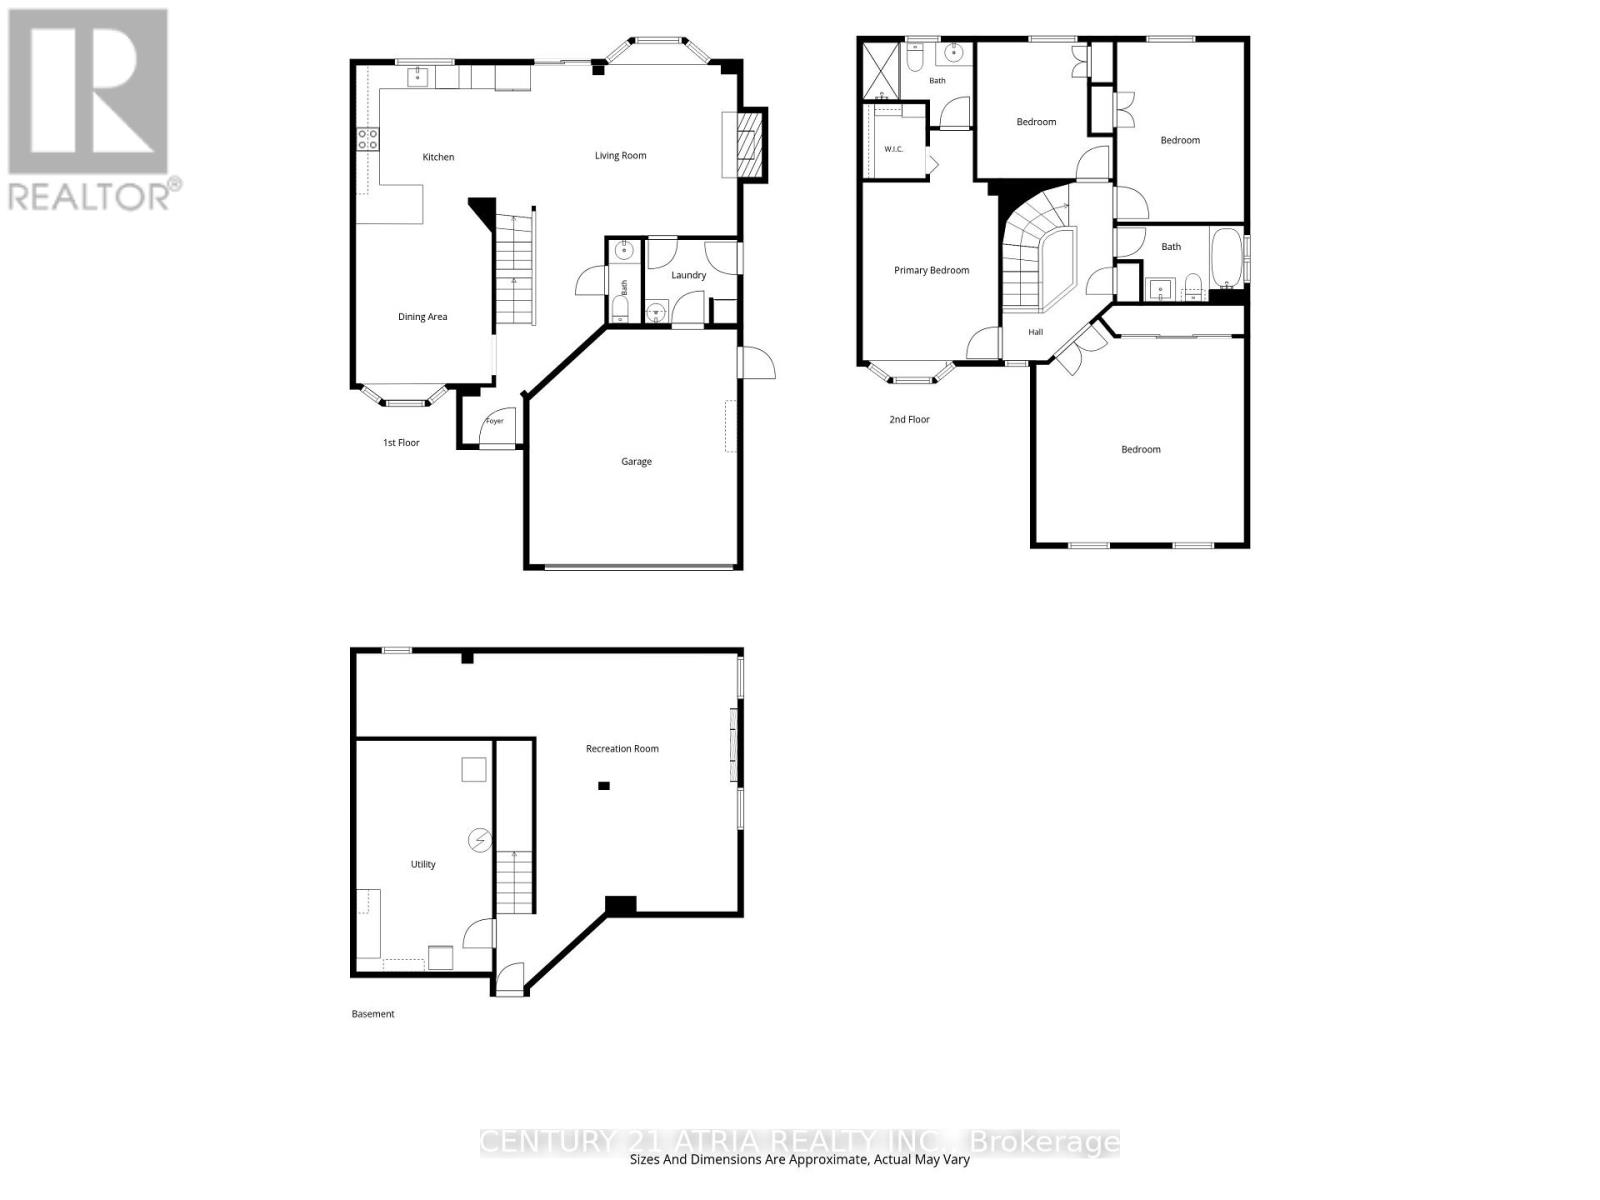
Rooms
| Level | Type | Length | Width | Dimensions |
|---|---|---|---|---|
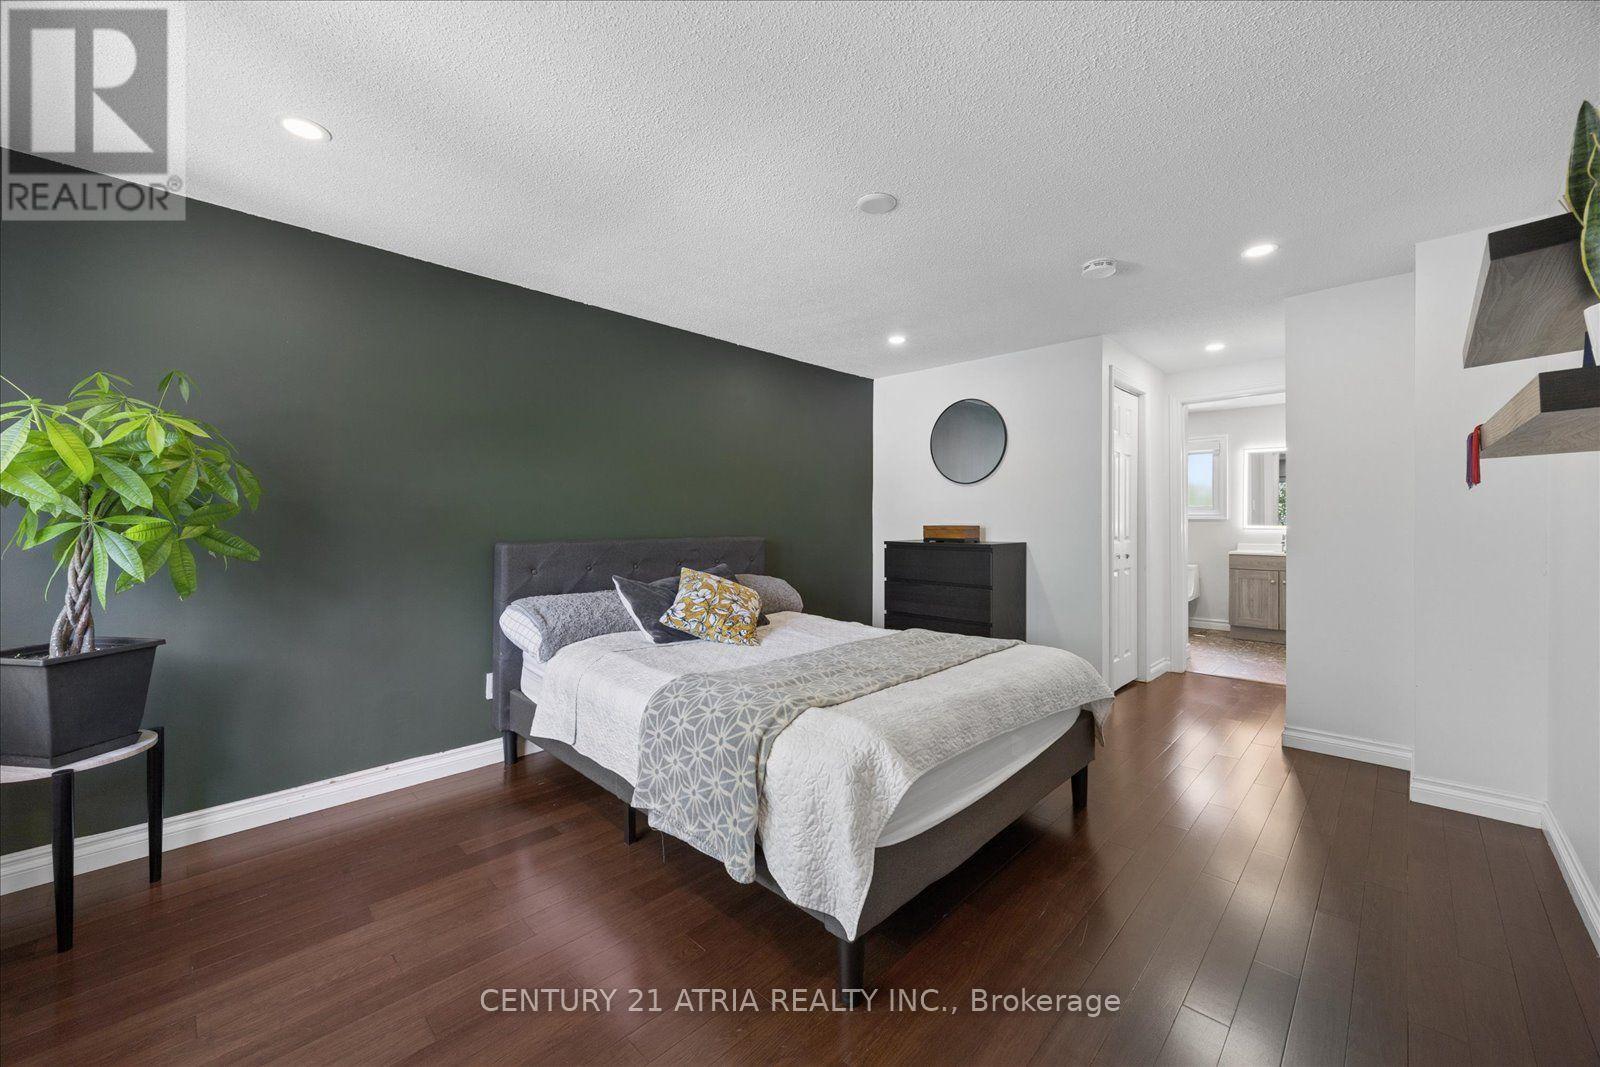
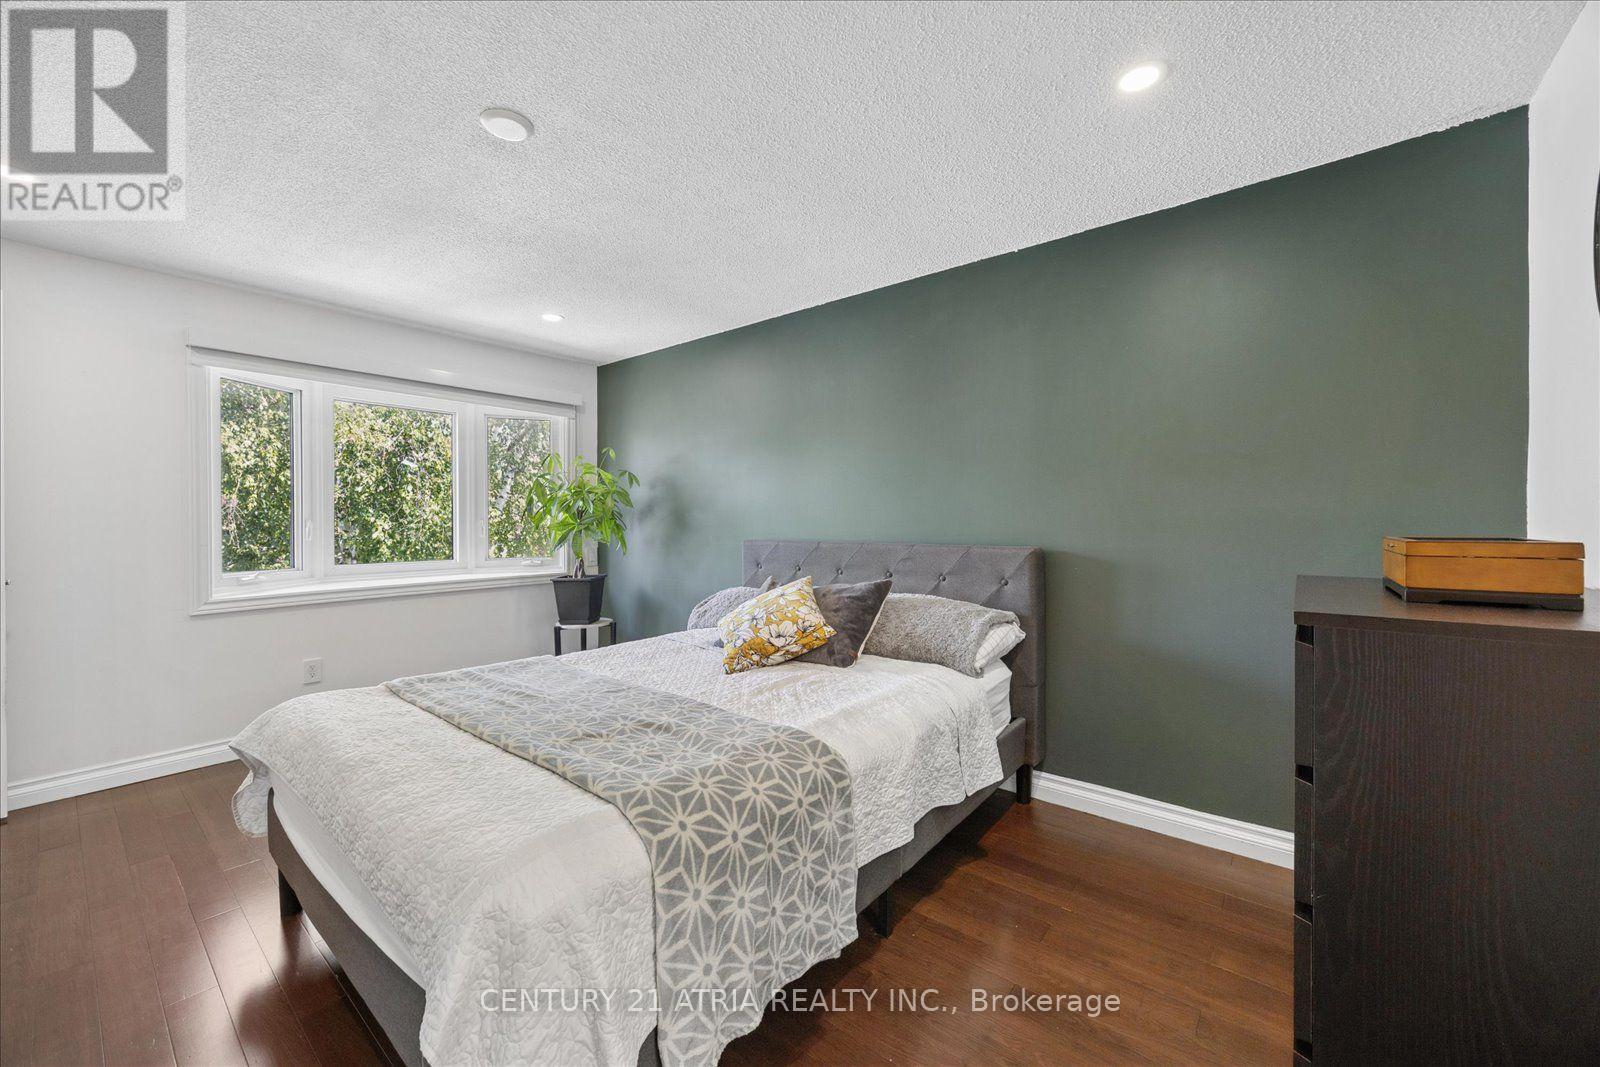
| Second Level | Primary Bedroom | 5.83 m | 3.42 m | 5.83 m x 3.42 m |
| Second Level | Bedroom | 5.26 m | 5.64 m | 5.26 m x 5.64 m |
| Second Level | Bedroom | 4.55 m | 3.22 m | 4.55 m x 3.22 m |
| Second Level | Bedroom | 3.45 m | 3.44 m | 3.45 m x 3.44 m |
| Lower Level | Recreational, Games Room | 9.65 m | 6.54 m | 9.65 m x 6.54 m |
| Main Level | Living Room | 6.21 m | 4.55 m | 6.21 m x 4.55 m |
| Main Level | Dining Room | 4.04 m | 3.44 m | 4.04 m x 3.44 m |
| Main Level | Kitchen | 4.02 m | 3.43 m | 4.02 m x 3.43 m |
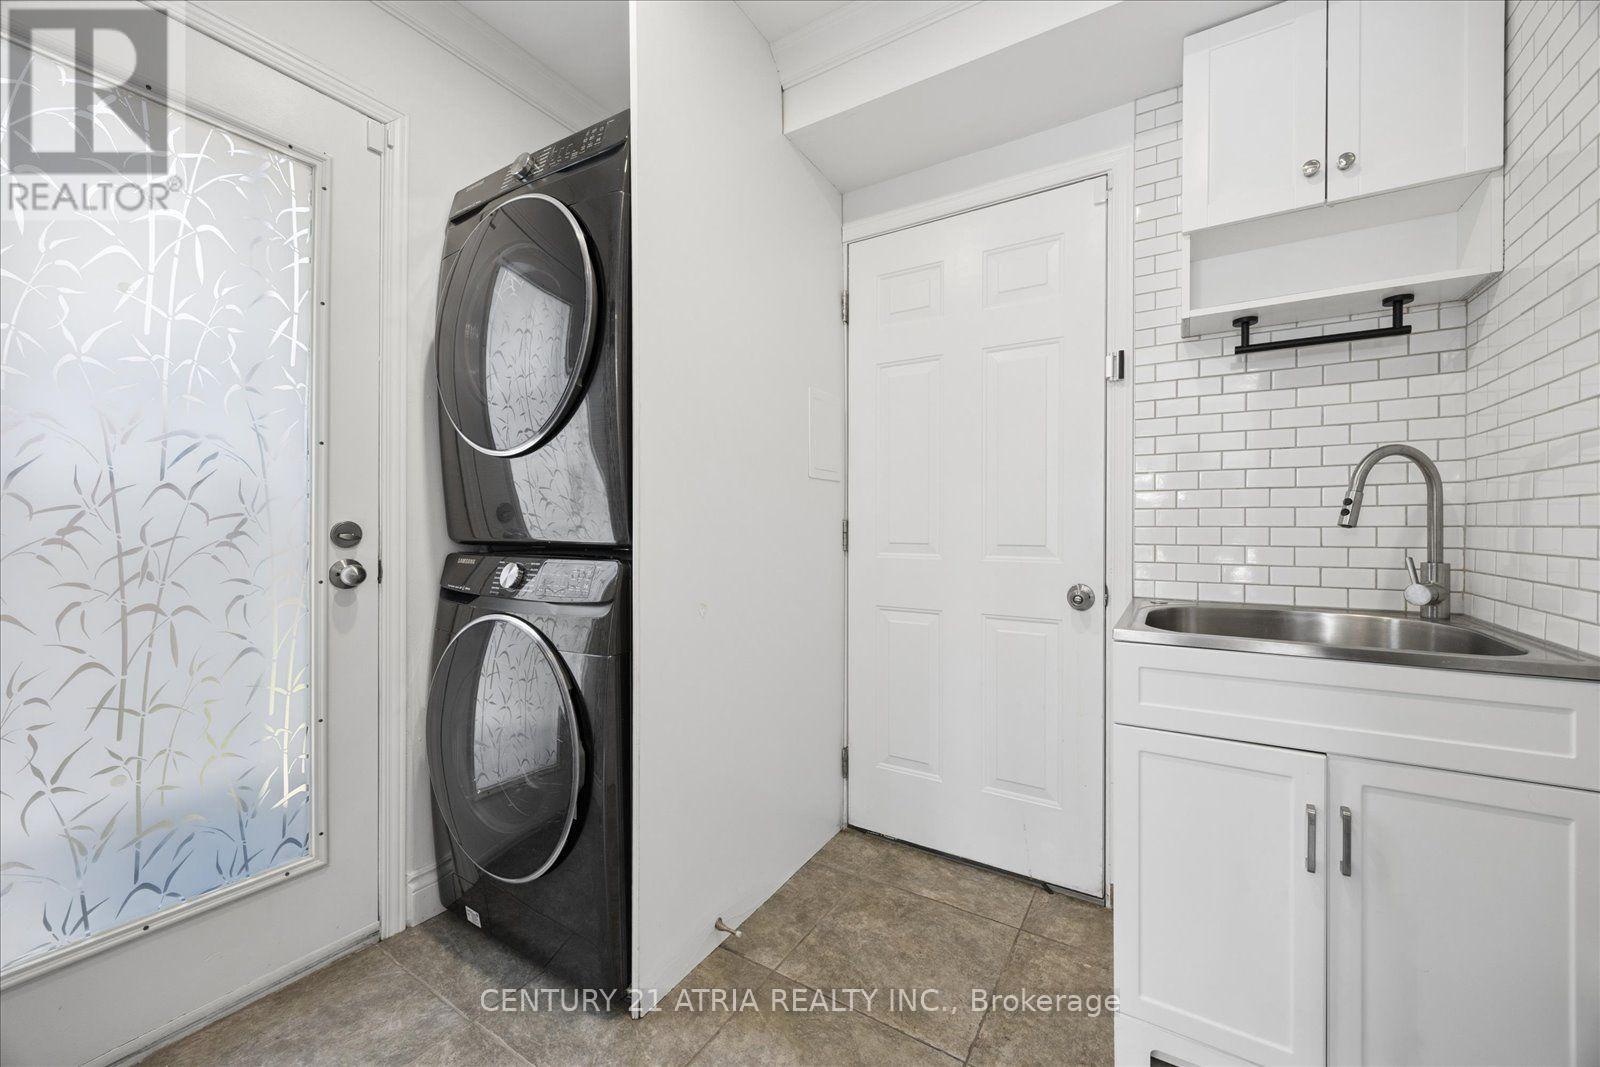
| Main Level | Laundry Room | 2.34 m | 2.12 m | 2.34 m x 2.12 m |
Contact Us
Contact us for more information

This REALTOR.ca listing content is owned and licensed by REALTOR® members of The Canadian Real Estate Association
The trademarks REALTOR®, REALTORS®, and the REALTOR® logo are controlled by The Canadian Real Estate Association (CREA) and identify real estate professionals who are members of CREA. The trademarks MLS®, Multiple Listing Service® and the associated logos are owned by The Canadian Real Estate Association (CREA) and identify the quality of services provided by real estate professionals who are members of CREA. The trademark DDF® is owned by The Canadian Real Estate Association (CREA) and identifies CREA's Data Distribution Facility (DDF®)
August 31 2026 04:33:06
Toronto Regional Real Estate Board
Century 21 Atria Realty Inc.