
104 Whittington Place Oakville, Ontario L6K 3V9

5 Bedroom
4 Bathroom
5,003 sqft
Inground Pool
Central Air Conditioning
Forced Air
$2,599,999
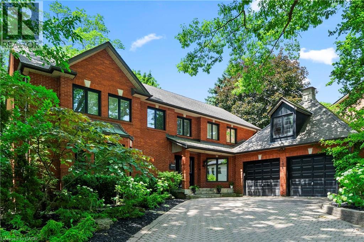
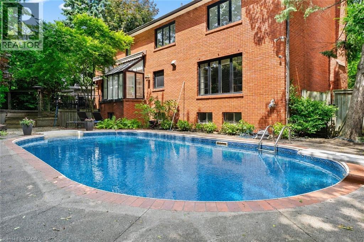
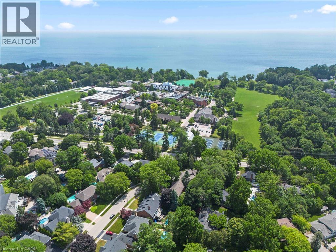
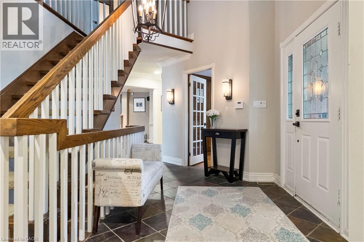
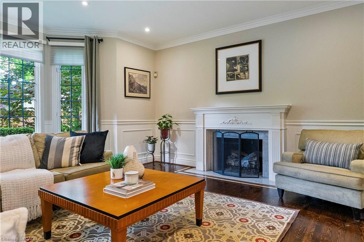
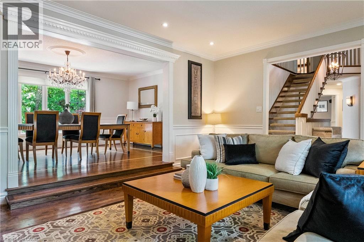
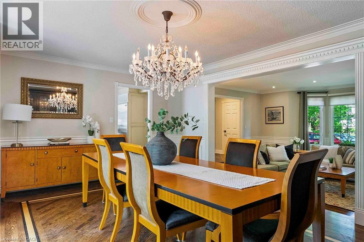
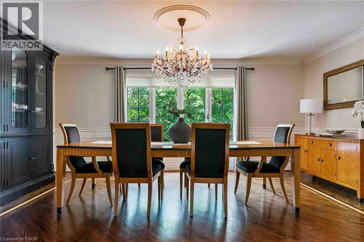
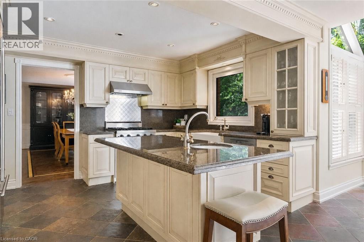
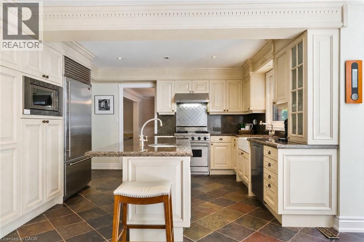
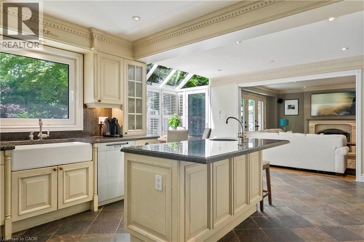
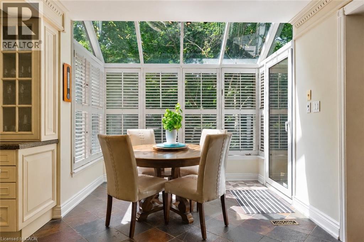
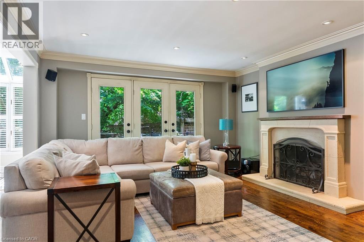
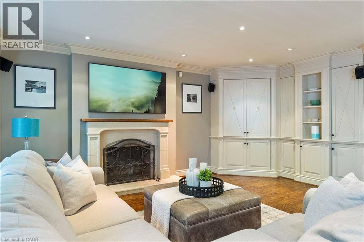
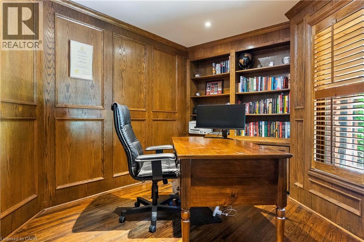
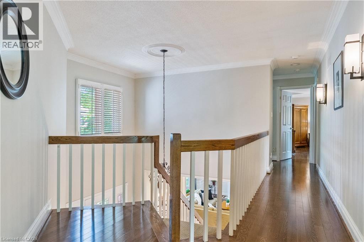
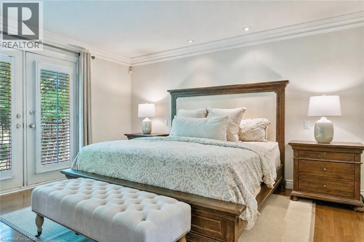
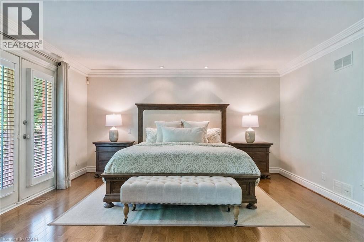
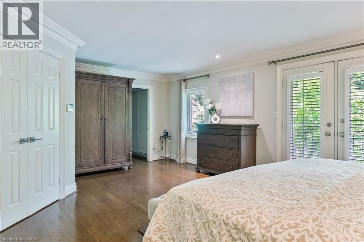
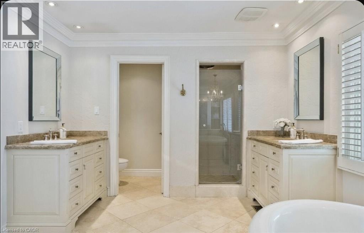
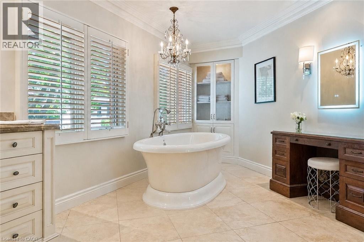
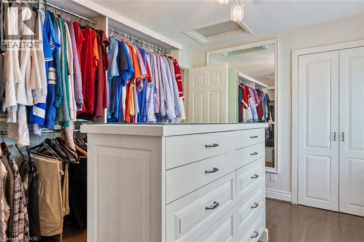
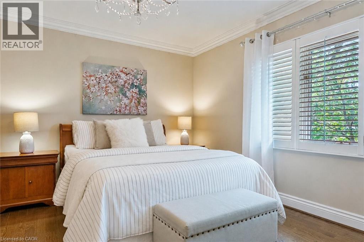
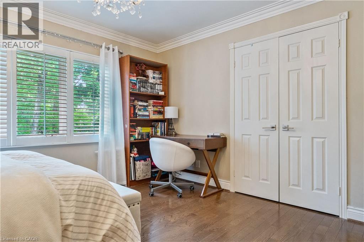
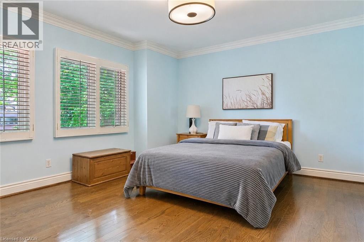
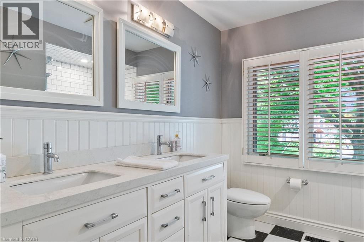
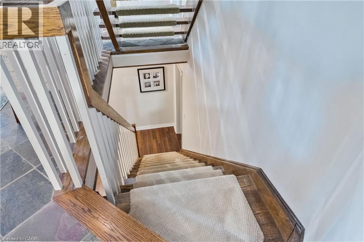
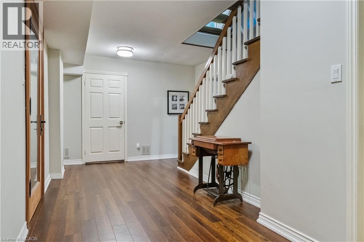
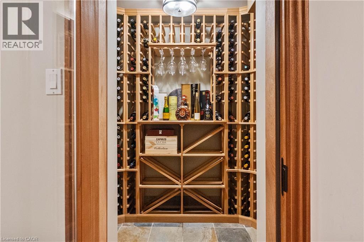
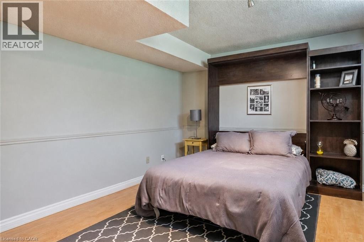
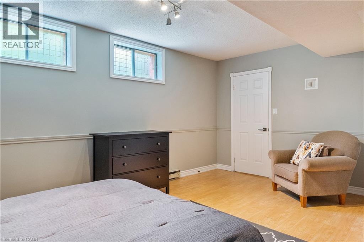
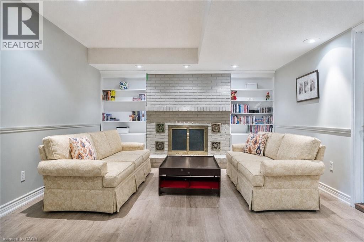
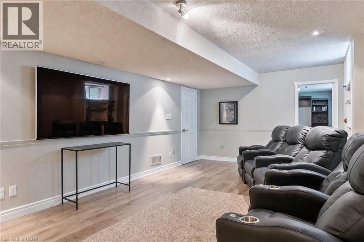
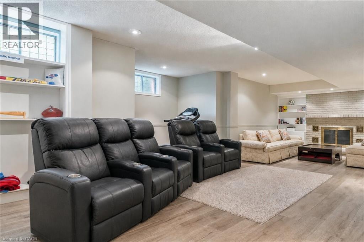
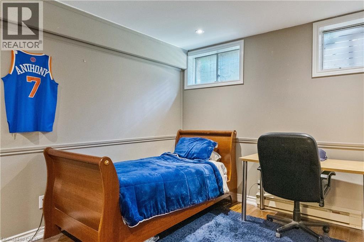
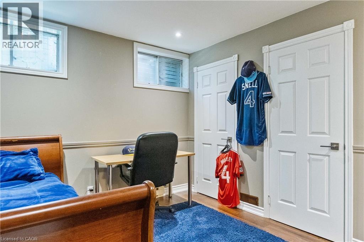
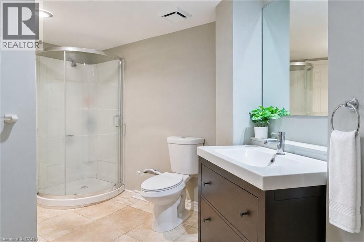
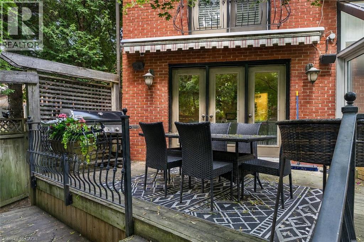
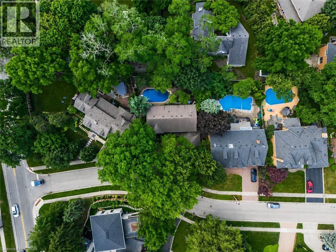
Perfectly positioned in one of Southwest Oakville's most sought-after neighbourhoods, directly across from the prestigious Appleby College, this exceptional family residence offers over 5,000 square feet across all levels, blending timeless elegance with outstanding functionality. Thoughtfully designed for both everyday living and entertaining, the main level showcases expansive principal rooms filled with natural light. The chef-inspired kitchen is the heart of the home, featuring custom cabinetry, granite countertops, a large centre island, quality appliances, and an adjoining breakfast area overlooking the private backyard. The inviting family room offers beautiful seamless access to the outdoor living spaces, while the formal living and dining rooms provide refined spaces for hosting family gatherings and special occasions. A handsome wood-panelled home office creates the perfect work-from-home environment. Upstairs, the home offers 3 spacious bedrooms, highlighted by a luxurious primary retreat complete with a generous walk-in dressing room and spa-inspired ensuite with heated floors. The additional bedrooms are well-proportioned and ideal for family or guests. The finished lower level extends the living space with 2 additional bedrooms, a large recreation/media room, a custom wine cellar, ample storage, and flexible space perfect for extended family, teenagers, or a home gym. Set on a private, mature lot, the backyard features an in-ground pool, hot tub and exceptional privacy, creating the perfect setting for summer entertaining. Ideally located just moments from the lake, parks, downtown Oakville, and top-rated schools, this is an outstanding opportunity to own a distinguished family home in one of Oakville's most coveted neighbourhoods. (id:15069)
Property Details
| MLS® Number | 40845570 |
| Property Type | Single Family |
| Amenities Near By | Schools |
| Equipment Type | Furnace, Water Heater |
| Features | Ravine, Automatic Garage Door Opener, Private Yard |
| Parking Space Total | 6 |
| Pool Type | Inground Pool |
| Rental Equipment Type | Furnace, Water Heater |
| Structure | Porch |
Building
| Bathroom Total | 4 |
| Bedrooms Above Ground | 3 |
| Bedrooms Below Ground | 2 |
| Bedrooms Total | 5 |
| Appliances | Dishwasher, Dryer, Microwave, Refrigerator, Washer, Gas Stove(s), Hood Fan, Window Coverings, Garage Door Opener, Hot Tub |
| Basement Development | Finished |
| Basement Type | Full (finished) |
| Constructed Date | 1985 |
| Construction Style Attachment | Detached |
| Cooling Type | Central Air Conditioning |
| Exterior Finish | Brick |
| Half Bath Total | 1 |
| Heating Fuel | Natural Gas |
| Heating Type | Forced Air |
| Stories Total | 2 |
| Size Interior | 5,003 Sqft |
| Type | House |
| Utility Water | Municipal Water |
Parking
| Attached Garage |
Land
| Access Type | Highway Access, Highway Nearby |
| Acreage | No |
| Fence Type | Partially Fenced |
| Land Amenities | Schools |
| Sewer | Municipal Sewage System |
| Size Depth | 129 Ft |
| Size Frontage | 74 Ft |
| Size Total Text | Under 1/2 Acre |
| Zoning Description | Rl2-0 |
Rooms
| Level | Type | Length | Width | Dimensions |
|---|---|---|---|---|
| Second Level | 5pc Bathroom | 8'11'' x 8'1'' | ||
| Second Level | Bedroom | 14'6'' x 13'5'' | ||
| Second Level | Bedroom | 14'5'' x 13'8'' | ||
| Second Level | Other | 13'4'' x 9'10'' | ||
| Second Level | 5pc Ensuite Bath | 20'0'' x 10'9'' | ||
| Second Level | Primary Bedroom | 21'4'' x 14'11'' | ||
| Lower Level | Other | 18'0'' x 12'11'' | ||
| Lower Level | Wine Cellar | 6'9'' x 4'1'' | ||
| Lower Level | 3pc Bathroom | 10'4'' x 4'10'' | ||
| Lower Level | Bedroom | 12'10'' x 10'0'' | ||
| Lower Level | Bedroom | 18'0'' x 12'1'' | ||
| Lower Level | Recreation Room | 32'6'' x 17'11'' | ||
| Main Level | Other | 20'1'' x 19'9'' | ||
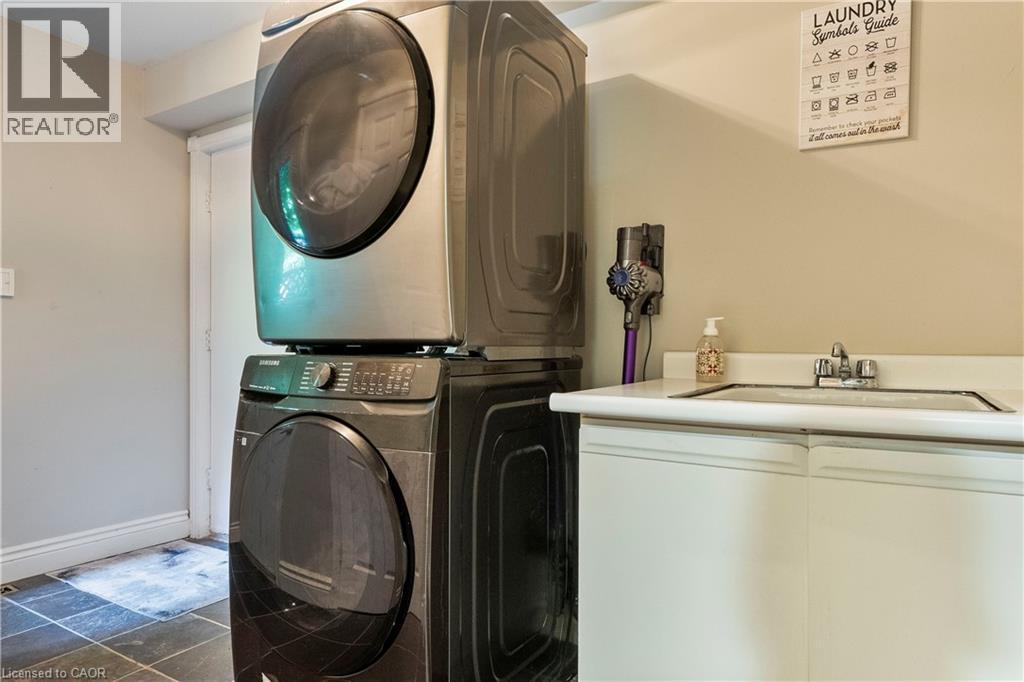
| Main Level | Laundry Room | 11'10'' x 5'10'' | ||
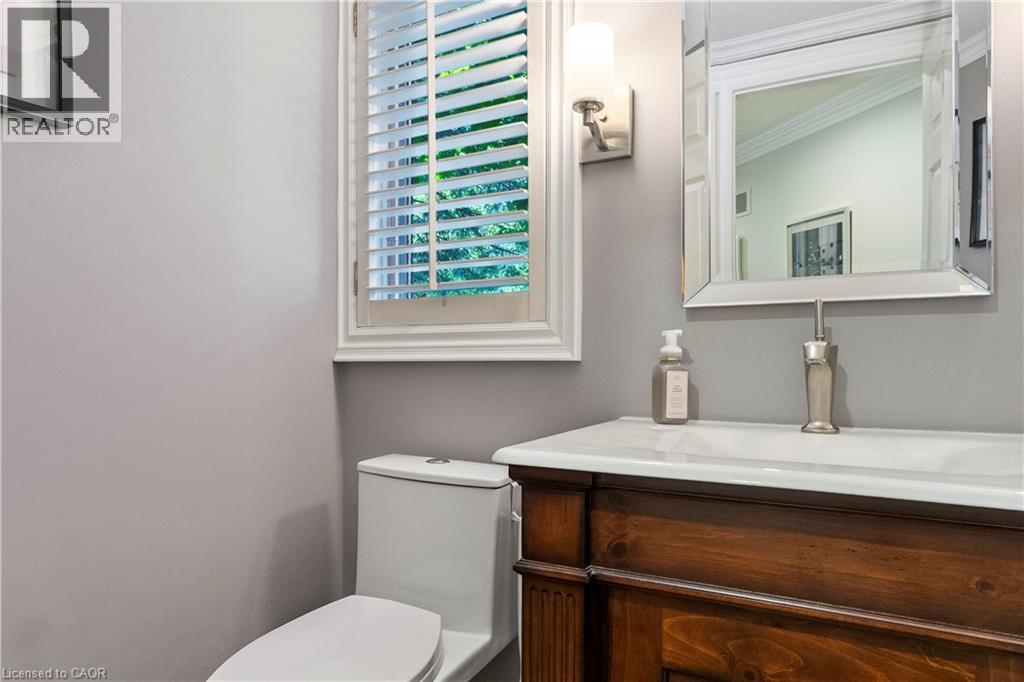
| Main Level | 2pc Bathroom | 5'5'' x 4'1'' | ||
| Main Level | Family Room | 18'0'' x 14'0'' | ||
| Main Level | Breakfast | 18'2'' x 9'4'' | ||
| Main Level | Kitchen | 13'2'' x 10'1'' | ||
| Main Level | Dining Room | 17'11'' x 12'5'' | ||
| Main Level | Living Room | 17'11'' x 16'4'' | ||
| Main Level | Office | 14'3'' x 10'0'' | ||
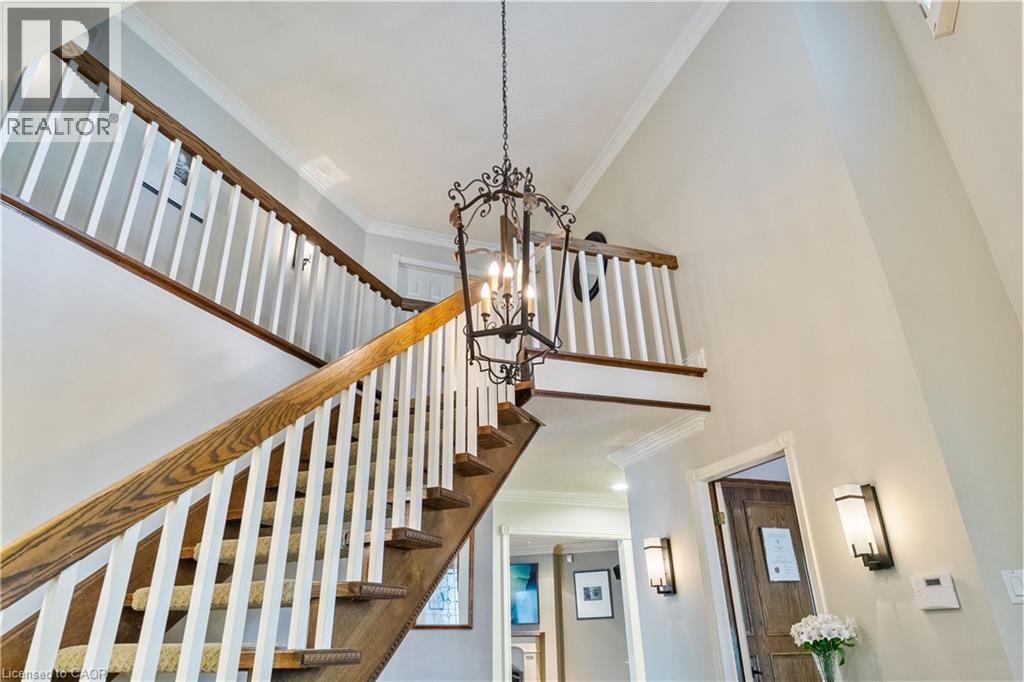
| Main Level | Foyer | 12'9'' x 7'2'' |
https://www.realtor.ca/real-estate/29995066/104-whittington-place-oakville
Contact Us
Contact us for more information

This REALTOR.ca listing content is owned and licensed by REALTOR® members of The Canadian Real Estate Association
The trademarks REALTOR®, REALTORS®, and the REALTOR® logo are controlled by The Canadian Real Estate Association (CREA) and identify real estate professionals who are members of CREA. The trademarks MLS®, Multiple Listing Service® and the associated logos are owned by The Canadian Real Estate Association (CREA) and identify the quality of services provided by real estate professionals who are members of CREA. The trademark DDF® is owned by The Canadian Real Estate Association (CREA) and identifies CREA's Data Distribution Facility (DDF®)
August 26 2026 03:12:39
REALTORS® Association of Hamilton-Burlington
RE/MAX Escarpment Realty Inc.